
5031 W Quarles Drive Littleton CO 80128 MLS #REC2220402
5031 W Quarles Drive
Littleton, CO, 80128
$1,310,000

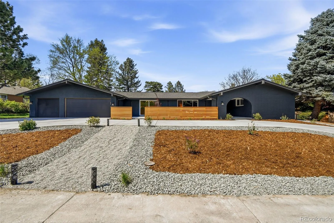
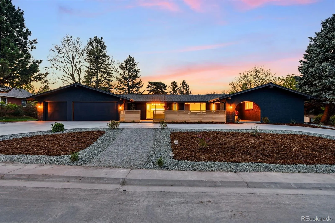
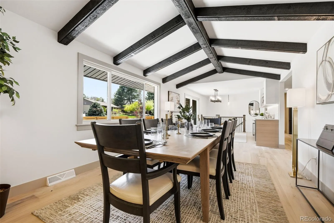
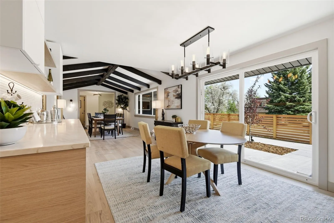
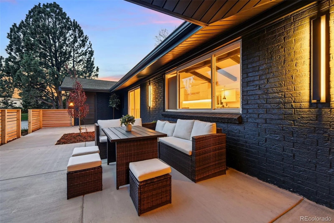
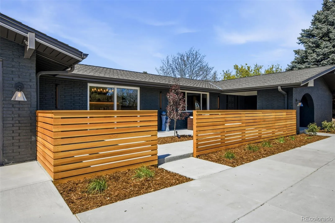
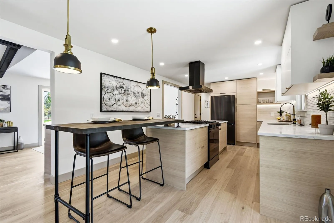
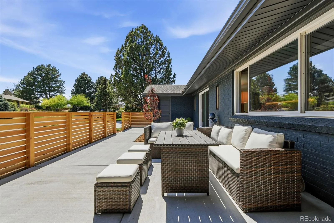
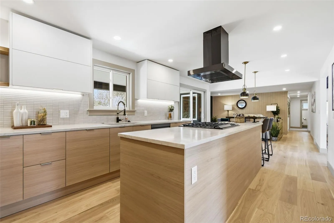
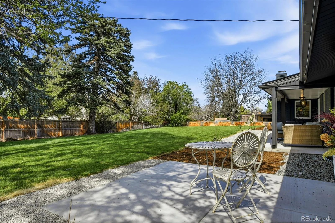
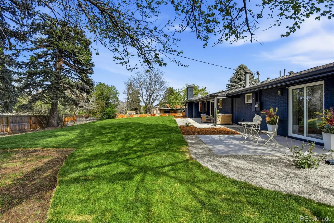
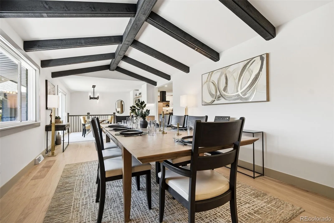
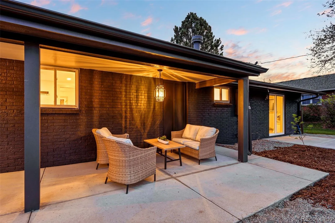
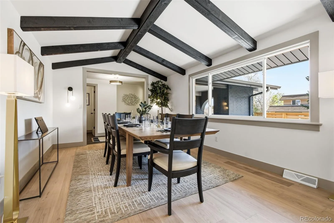
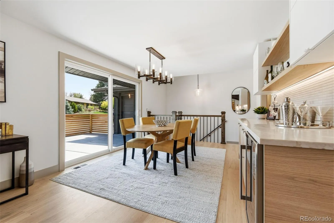
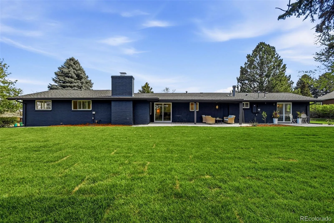
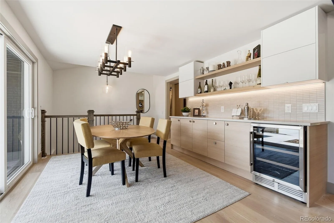
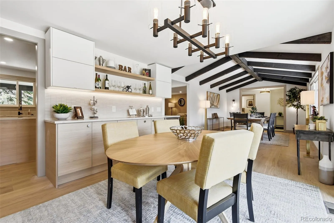
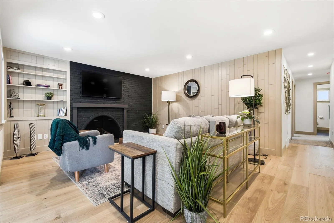
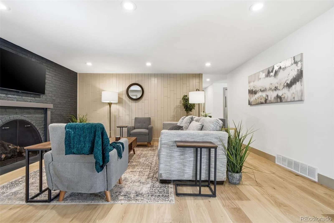
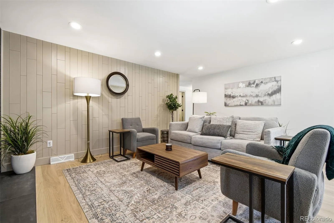
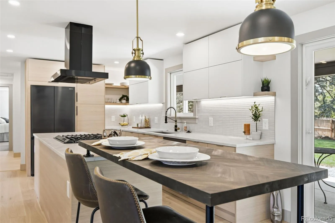
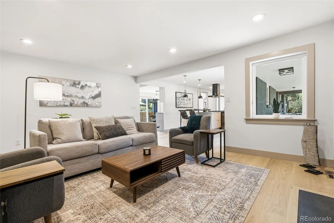
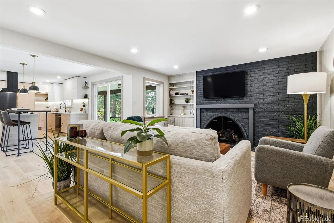
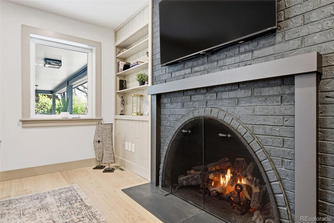
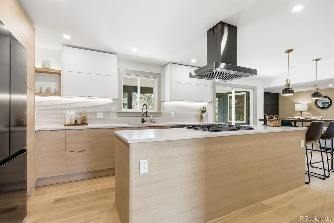
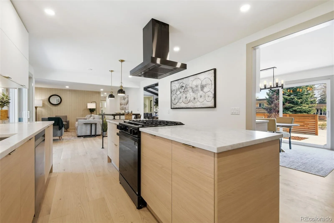
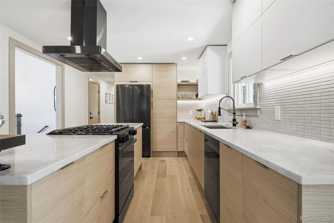
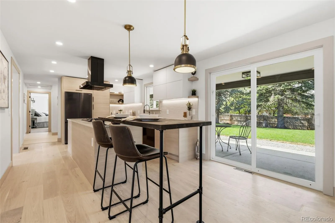
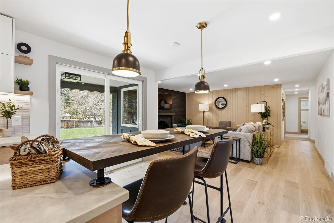
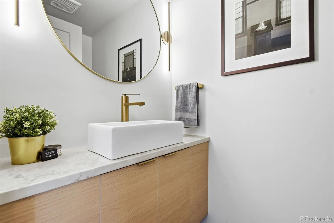
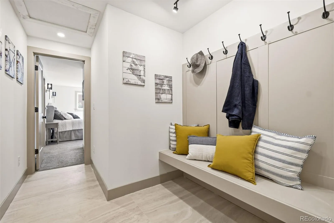
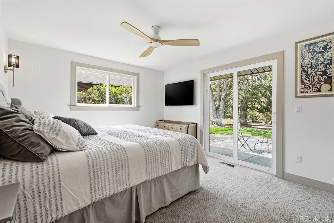
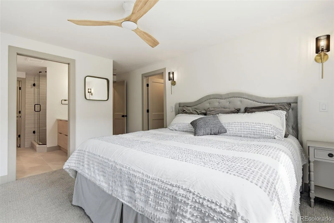
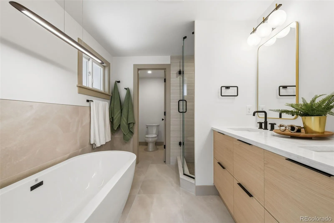
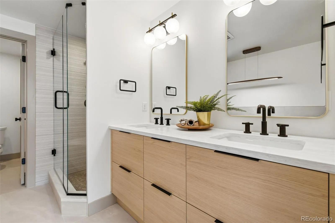
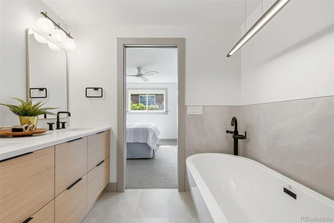
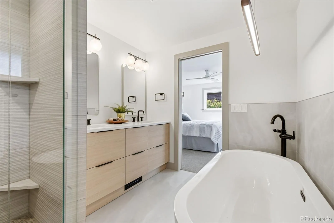
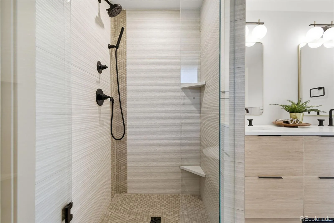
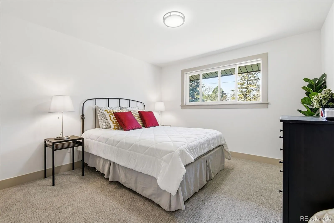
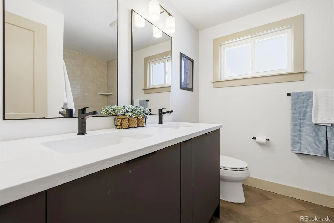
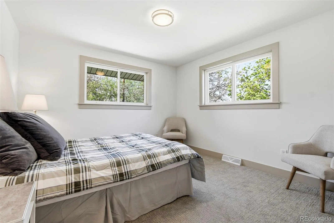
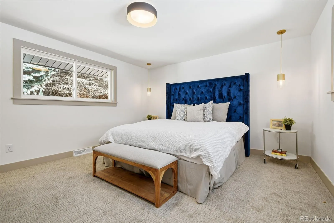
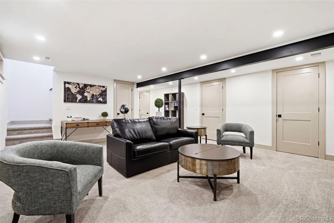
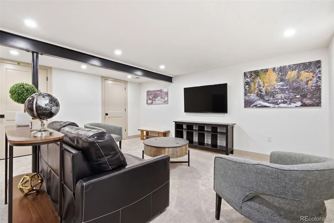
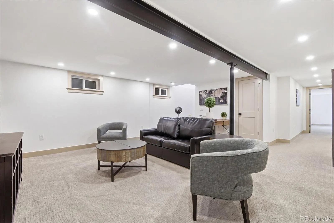
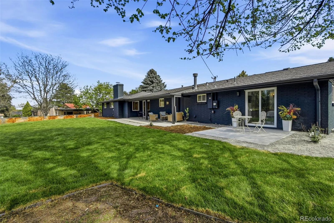
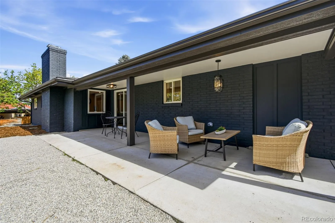
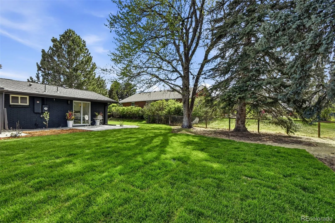
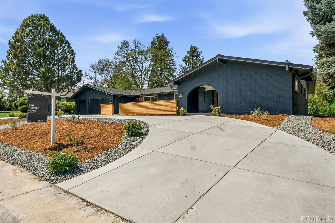
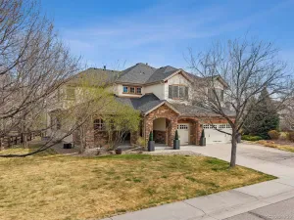
This beautifully renovated home blends modern updates with original character, This particular location in Normandy Estates is coveted for it’s large private lots, This home sits on a professionally landscaped lot that is .42 acres or just over 18,000sf, This large contemporary ranch offers 4 bedrooms on the main floor including a primary suite with a 5 piece bath including a frameless glass shower and free standing soaking tub, New High end Imported European hardwood floors in all living areas on the main floor, There are multiple living spaces in the house including a large great room in front w/ high ceilings that includes classic stained wood beams currently set up as a dining room plus living space w/ a bar, The stunning kitchen includes high end quartz counters, new gorgeous Samsung black stainless appliances including a gas range and a black stainless range hood, There is also a bar extension for eating in the kitchen which flows seamlessly into the living room that includes a timeless brick wall fireplace painted a modern dark shade and a gas fireplace that is remote controlled, There are 3 other renovated bathrooms besides the primary on the main floor as well, The large basement provides a great rec area as well as a fifth conforming bedroom in the basement with it’s own bathroom, This home sits on a large and private lot with an estate like wrap around driveway and a 3 car garage, The location is excellent, Wilder Elementary & Heritage High are both highly rated schools in Littleton, Normandy Estates is divided by Sheridan and this home on the East side within the Littleton school district (West of Sheridan is not), The HOA includes a Clubhouse, Park, Pool, Tennis Courts, and Trails for just $100 annually, A quick bike ride will take you to many local restaurants and breweries & Columbine Country Club is just a few minutes away, There are also several bike paths and nature trails nearby
Property Details
Price:
$1,310,000
MLS #:
REC2220402
Status:
Active
Beds:
5
Baths:
5
Type:
Single Family
Subtype:
Single Family Residence
Subdivision:
Normandy Estates
Finished Sq Ft:
3,301
Total Sq Ft:
3,301
Lot Size:
18,077 sqft / 0.41 acres (approx)
Year Built:
1966
Schools
School District:
Littleton 6
Elementary School:
Wilder
Middle School:
Goddard
High School:
Heritage
Interior
Above Grade Finished Area
2358
Appliances
Bar Fridge, Dishwasher, Disposal, Oven, Range, Range Hood, Refrigerator
Bathrooms
2 Full Bathrooms, 2 Three Quarter Bathrooms, 1 Half Bathroom
Below Grade Finished Area
943
Cooling
Central Air
Fireplaces Total
1
Flooring
Carpet, Tile, Wood
Heating
Forced Air
Interior Features
Ceiling Fan(s), Eat-in Kitchen, Five Piece Bath, High Ceilings, Open Floorplan, Primary Suite, Quartz Counters, Smoke Free, Walk-In Closet(s)
Levels
One
Main Level Bathrooms
4
Main Level Bedrooms
4
Exterior
Association Amenities
Clubhouse, Pool, Tennis Court(s), Trail(s)
Attached Garage YN
1
Construction Materials
Brick
Exterior Features
Dog Run, Private Yard, Rain Gutters
Garage Spaces
3
Parking Spots
3
Parking Total
3
Patio And Porch Features
Patio
Roof
Shingle
Window Features
Double Pane Windows
Financial
HOA Fee
$100
HOA Fee Frequency
Annually
HOA Name
Normandy Estates
HOA Phone
7207089324
Tax Year
2025
Taxes
$6,919
Map
Contact Us
Mortgage Calculator
Property Summary
- Located in the Normandy Estates subdivision, 5031 W Quarles Drive Littleton CO is a Single Family for sale in Littleton, CO, 80128. It is listed for $1,310,000 and features 5 beds, 5 baths, and has approximately 3,301 square feet of living space, and was originally constructed in 1966. The current price per square foot is $397. The average price per square foot for Single Family listings in Littleton is $314. The average listing price for Single Family in Littleton is $1,029,626. To schedule a showing of MLS#rec2220402 at 5031 W Quarles Drive in Littleton, CO, contact your Smart Sale AI agent at 3039066915.
Similar Listings Nearby

Additional Details
MLS ID : REC2220402
Listing Key : REC2053514189
Parcel Number : 032209097
Zip Code : 80128
City : Littleton
State : CO
Building if Condo :
Full Street: 5031 W Quarles Drive
Address : 5031
Address Prefix :
Address Suffix : Drive
Street : Quarles
Street Prefix : W
Street Suffix :
Unit if Condo :
Latitude : 39.589405
Longitude : -105.051125
Property Type : singlefamily
Property Sub Type : Single Family Residence
Stories Total if Condo :
Lot Size : 18,077 sqft / 0.41 acres (approx)
Ownership : Agent Owner
Zoning :
Condition :
Renovation :
Pets Allowed :
Special Conditions : None
Possession :
Original Price : 1295000
Close Price :
Close Date :
List Date : Apr 22, 2026
List Contract Date : 2026-04-22
Off Market Date :
Purchase Contract Date :
Days on Market : 35
Concessions Amount :
Concession Comment :
Renovation :
Company : Compass – Denver

Copyright 2026. All rights reserved.
5031 W Quarles Drive
Littleton, CO