
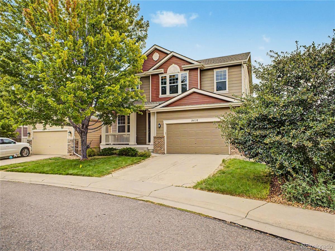
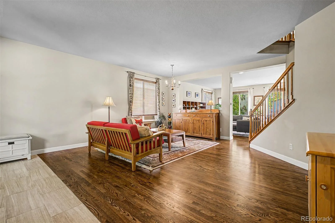
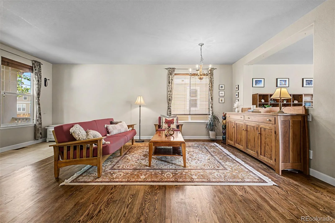
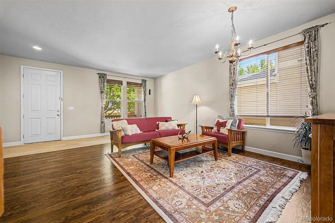
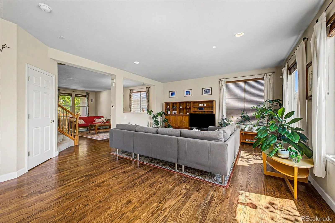
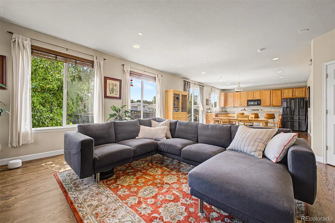
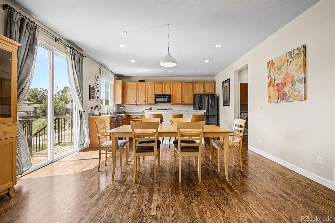
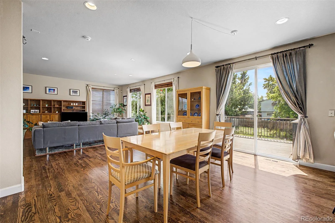
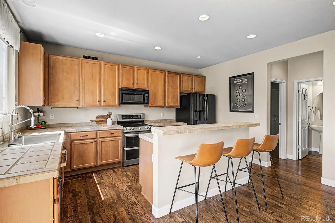
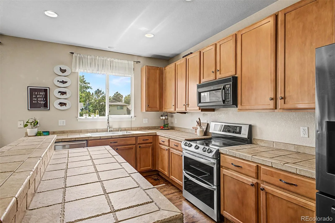
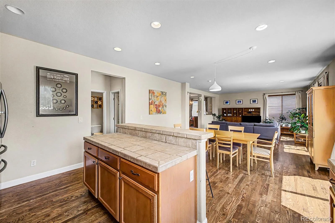
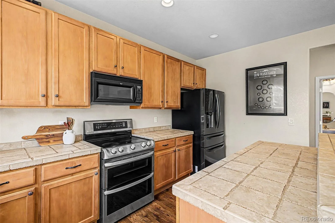
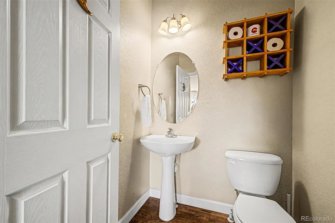
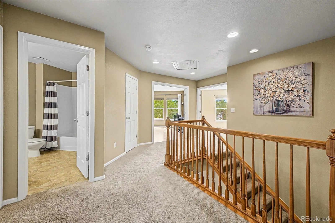
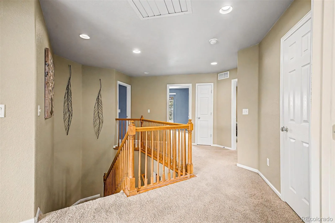
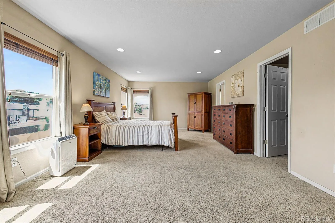
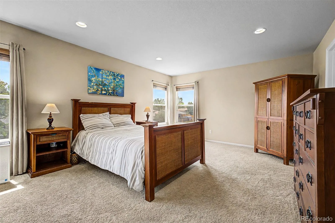
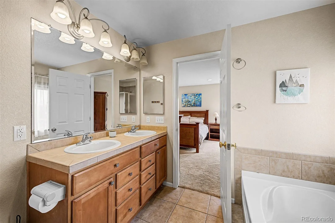
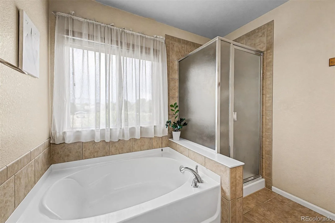
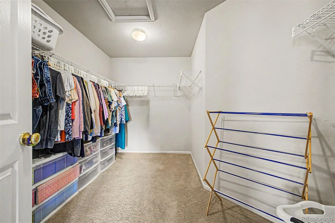
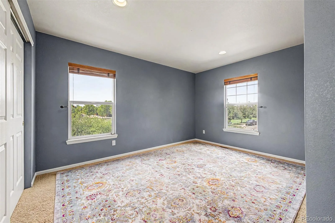
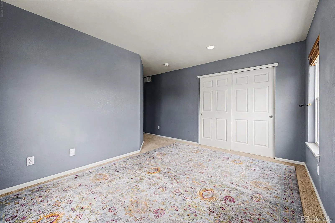
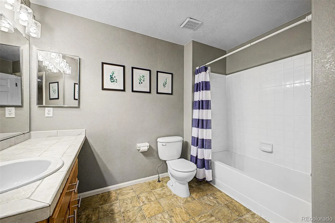
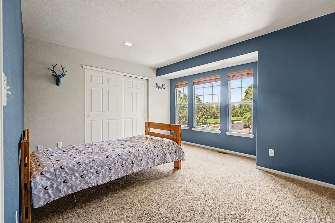
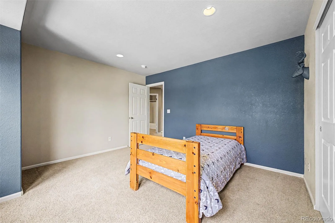
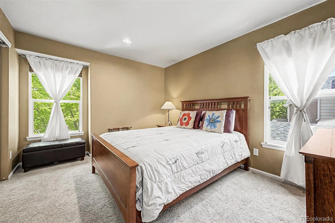
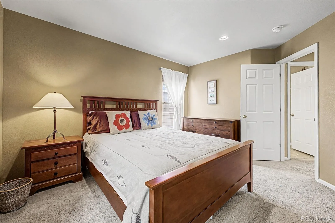
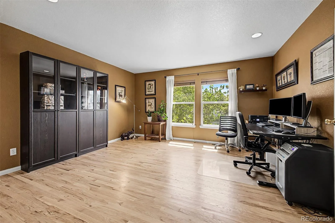
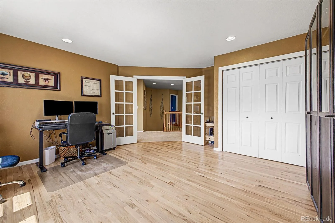
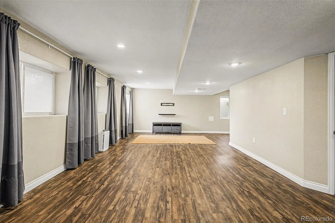
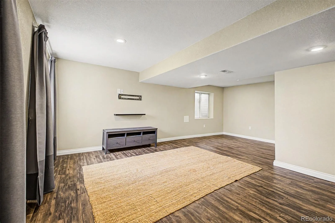
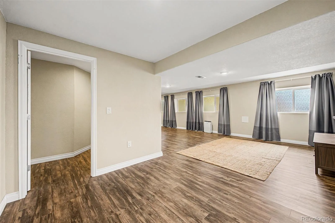
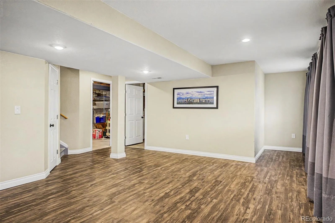
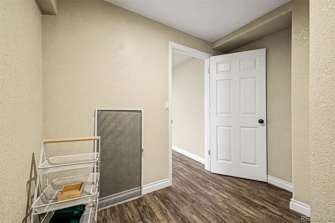
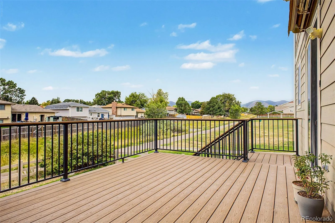
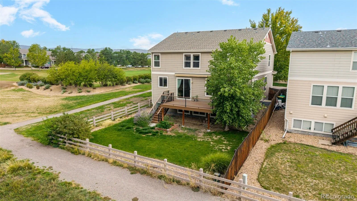
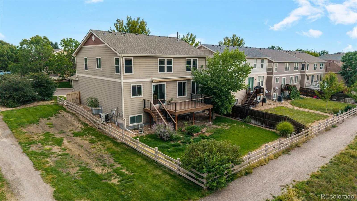
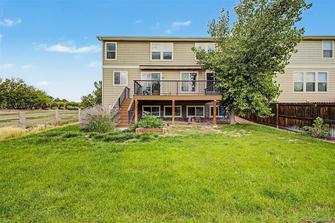
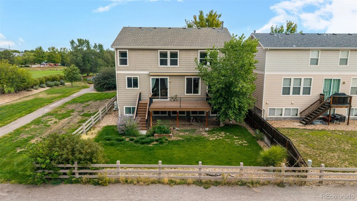
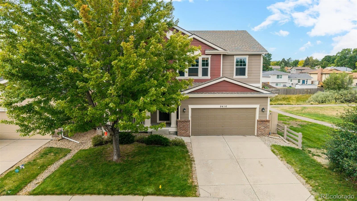
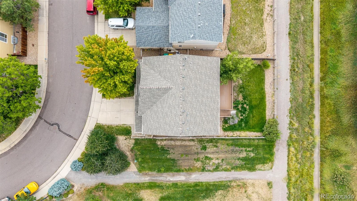
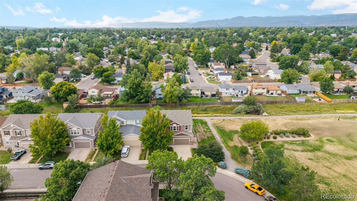
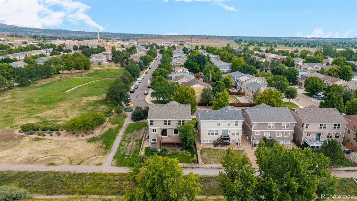
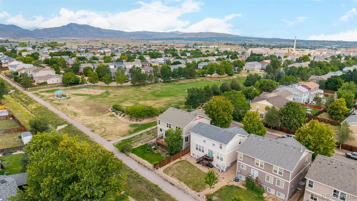
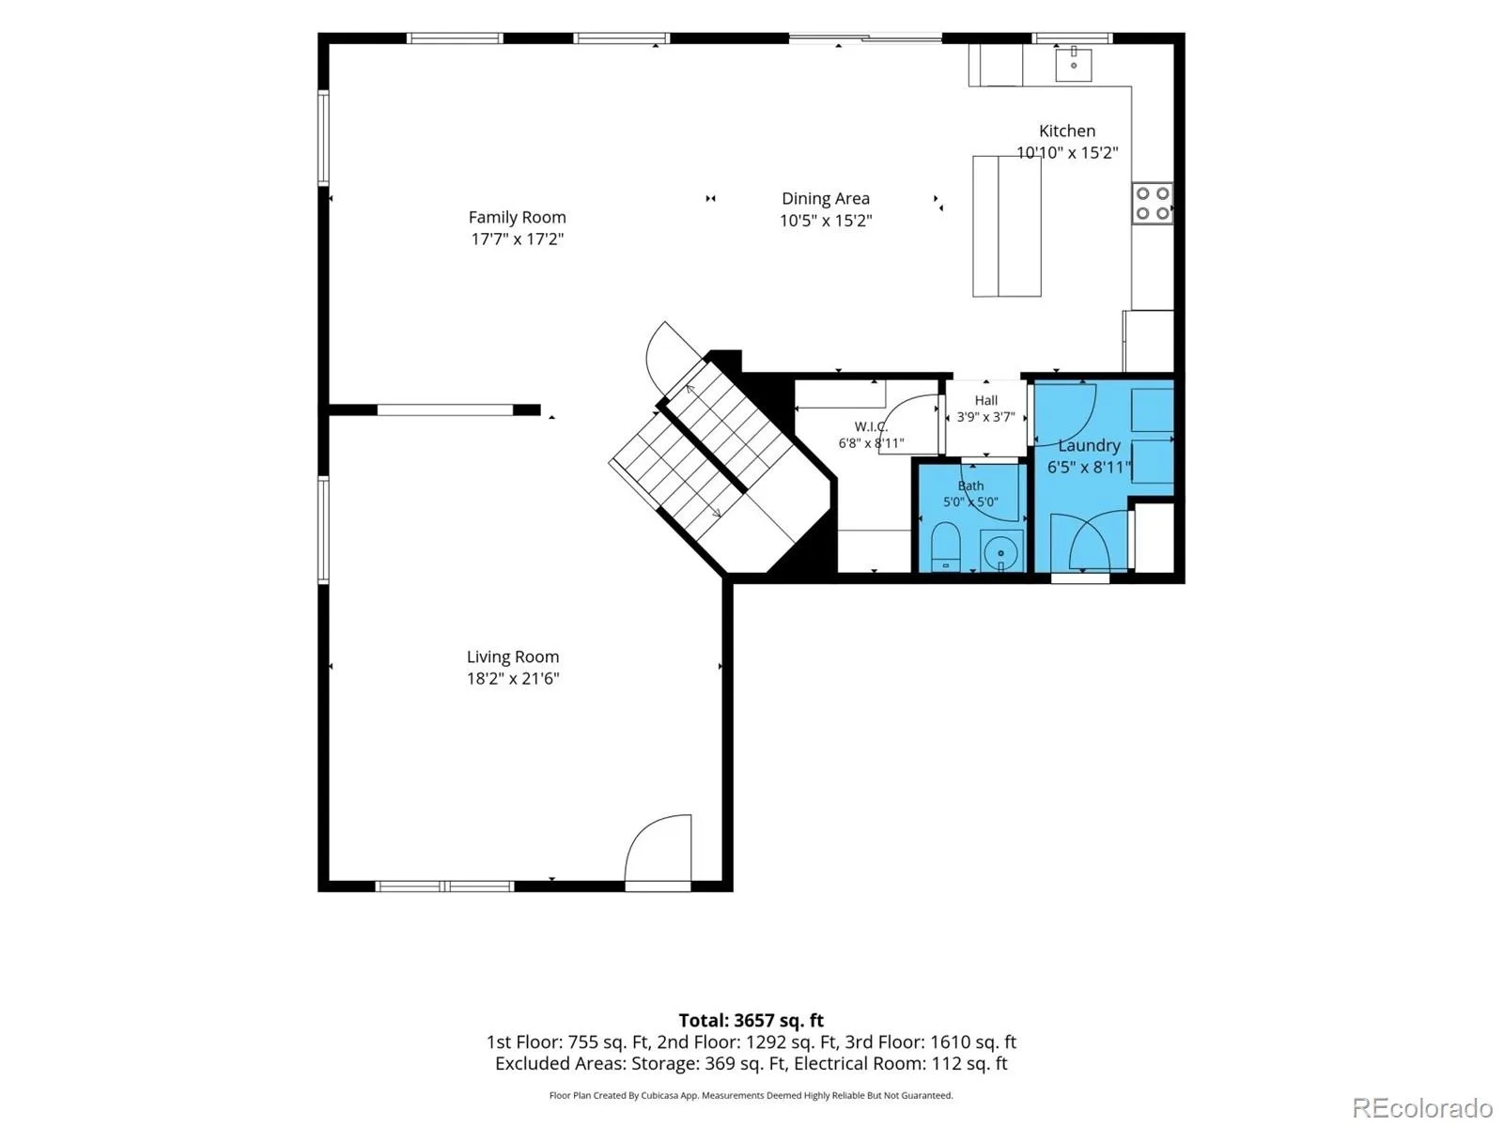
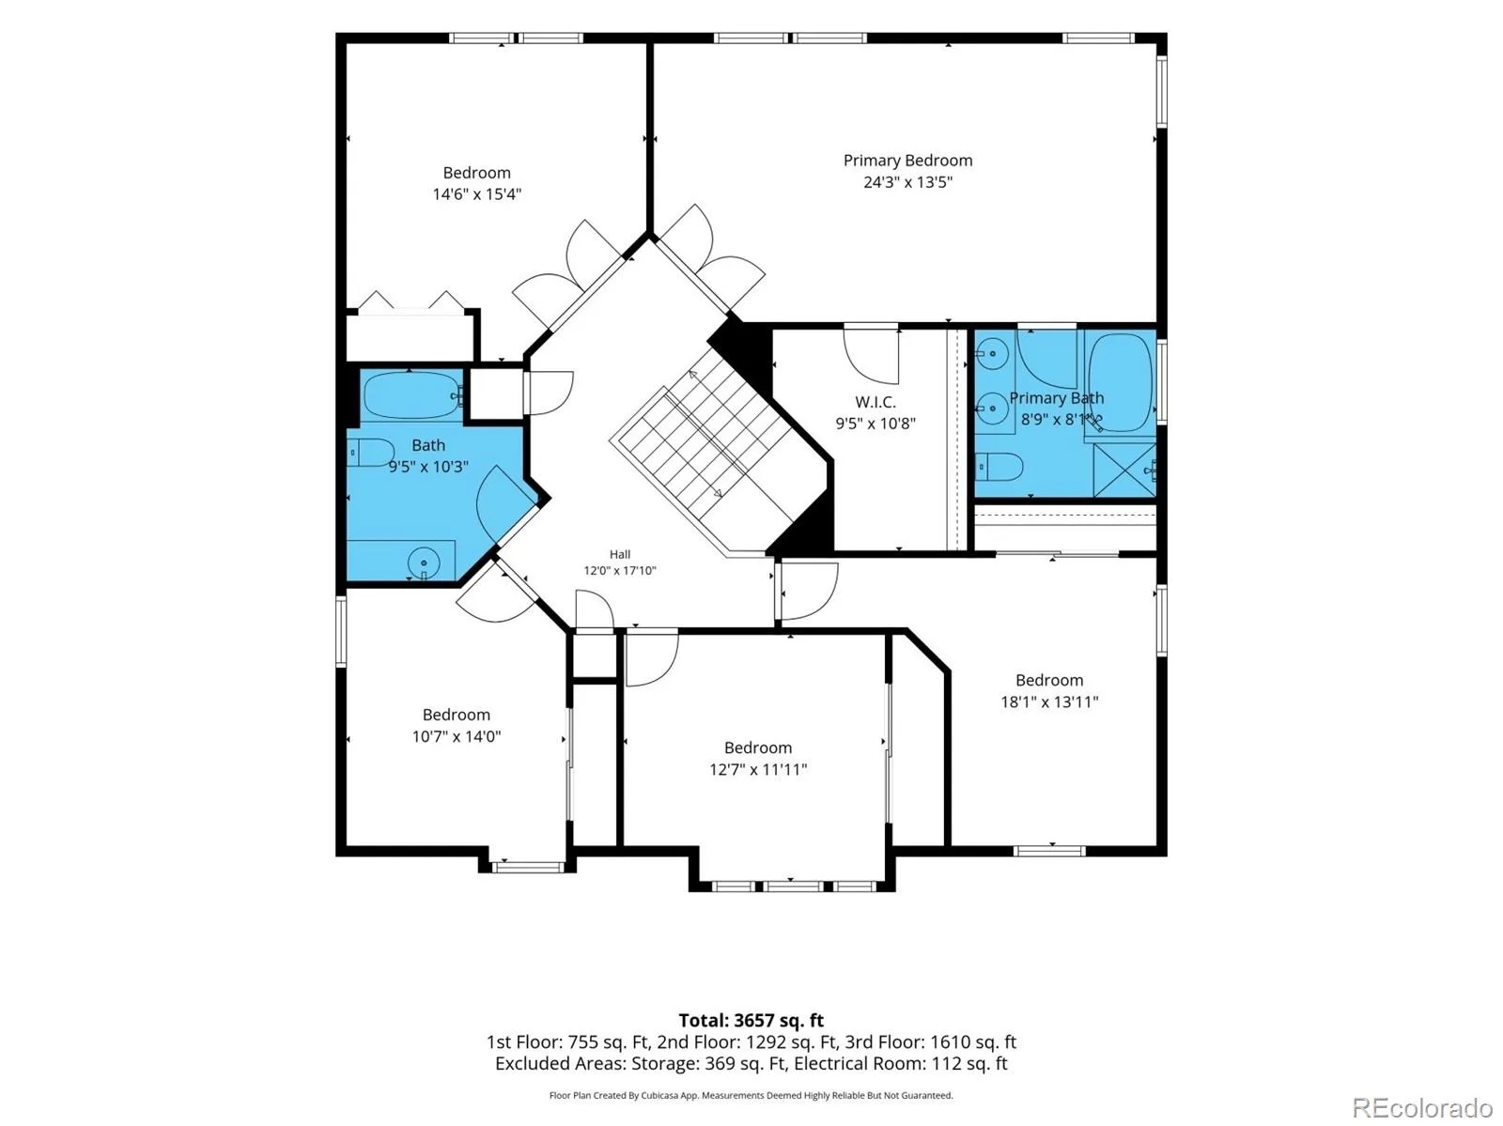
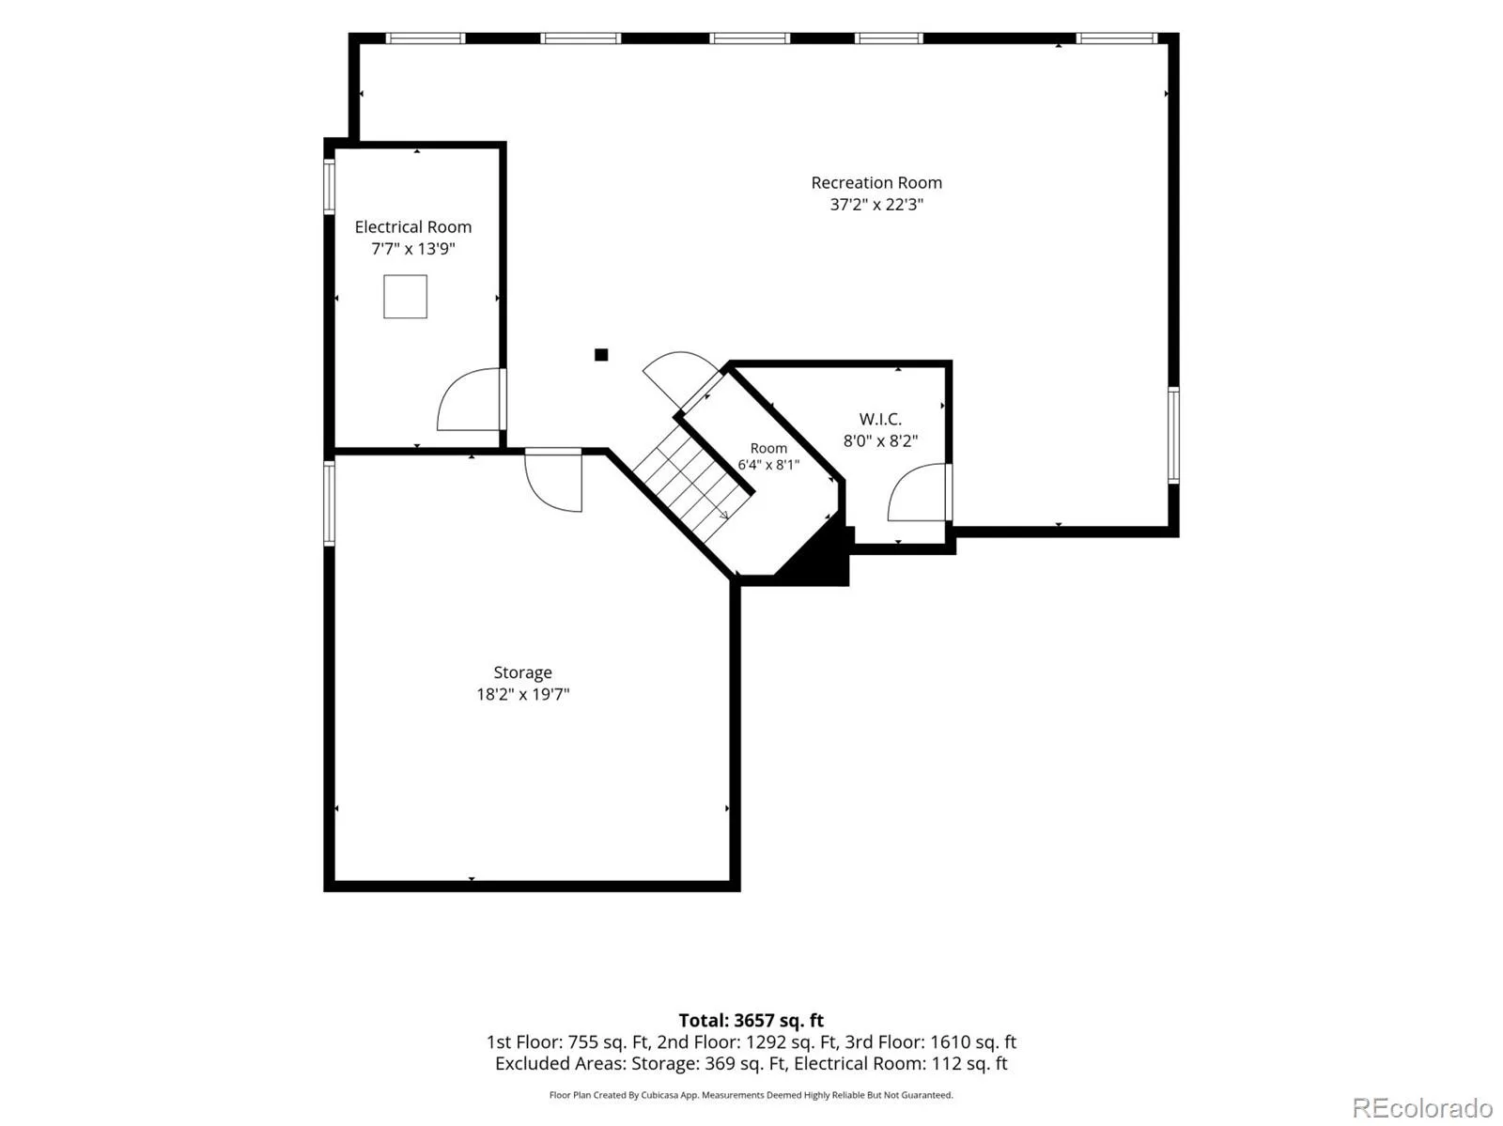
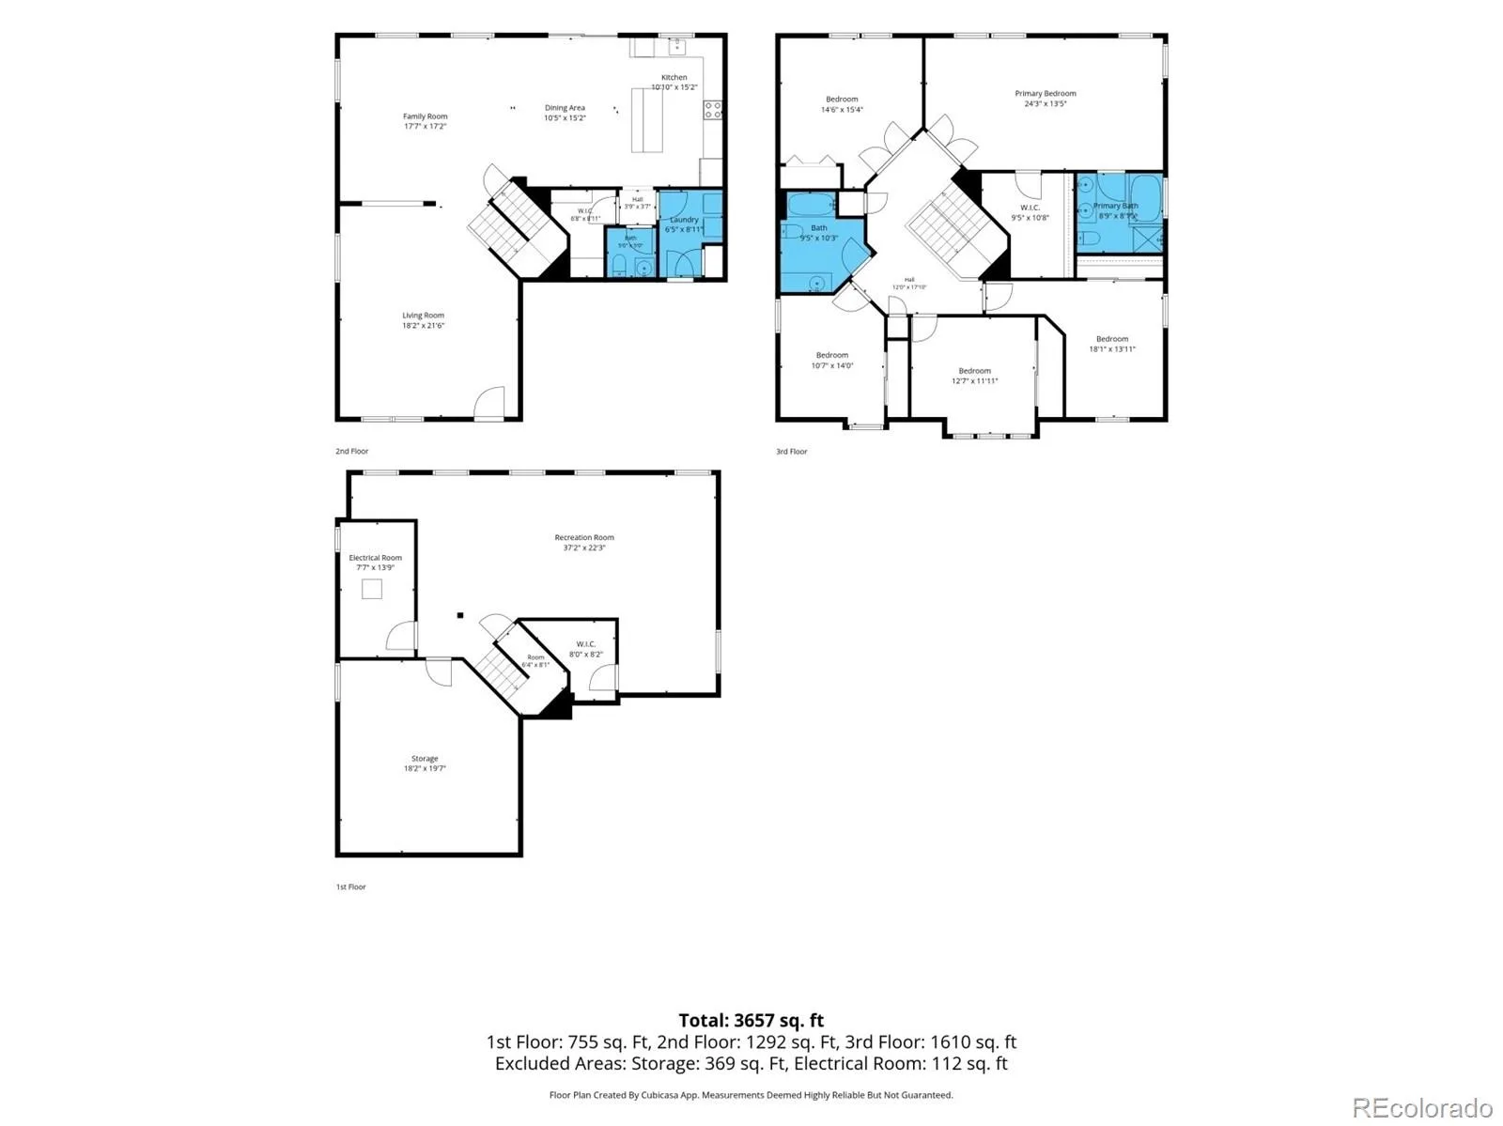
Stunning corner-lot home in Quincy Lake now available! Perfectly situated next to the community park, this property features beautifully manicured landscaping, a two-car garage, and an inviting front porch. Step inside to discover bright, open living spaces with tall ceilings, tile and laminate flooring, plush bedroom carpeting, and recessed lighting. The seamless floor plan provides easy access to the expansive back deck—ideal for entertaining guests. The kitchen offers generous wood cabinetry, tile countertops, built-in appliances, and an island with breakfast bar. The oversized primary suite includes a walk-in closet and an ensuite bathroom with dual vanities, a soaking tub, and a separate shower. Additional highlights include a powder room, a large upstairs fourth bedroom perfect for an office or workspace, and a versatile basement with a bonus room for recreation plus a storage room. Enjoy breathtaking mountain views from the oversized back deck—perfect for barbecues or relaxing with your favorite drink. Fantastic location near parks, schools, lakes, and markets. Don’t miss the chance to own this remarkable property!
Property Details
Price:
$700,000
MLS #:
REC7366073
Status:
Active
Beds:
5
Baths:
3
Type:
Single Family
Subtype:
Single Family Residence
Subdivision:
Quincy Lake
Finished Sq Ft:
3,547
Total Sq Ft:
3,724
Lot Size:
5,401 sqft / 0.12 acres (approx)
Year Built:
2006
Schools
School District:
Jefferson County R-1
Elementary School:
Blue Heron
Middle School:
Carmody
High School:
Bear Creek
Interior
Above Grade Finished Area
2840
Appliances
Dishwasher, Disposal, Microwave, Range
Bathrooms
2 Full Bathrooms, 1 Half Bathroom
Below Grade Finished Area
707
Below Grade Unfinished Area
177
Cooling
Central Air
Flooring
Carpet, Tile
Heating
Forced Air
Interior Features
Built-in Features, Eat-in Kitchen, Five Piece Bath, High Ceilings, High Speed Internet, Kitchen Island, Open Floorplan, Pantry, Primary Suite, Tile Counters, Walk-In Closet(s)
Laundry Features
In Unit
Levels
Two
Main Level Bathrooms
1
Exterior
Architectural Style
Contemporary
Association Amenities
Park, Playground
Attached Garage YN
1
Construction Materials
Brick, Frame, Wood Siding
Direction Faces
North
Exterior Features
Private Yard, Rain Gutters
Fencing
Full
Garage Spaces
2
Lot Features
Borders Public Land, Corner Lot, Landscaped, Open Space
Parking Spots
4
Parking Total
4
Patio And Porch Features
Deck, Front Porch
Roof
Composition
Window Features
Double Pane Windows, Egress Windows
Financial
HOA Fee
$73
HOA Fee Frequency
Monthly
HOA Includes
Maintenance Grounds, Trash
HOA Name
Quincy Lake HOA
HOA Phone
303-420-4433
Tax Year
2025
Taxes
$4,965
Map
Contact Us
Mortgage Calculator
Property Summary
- Located in the Quincy Lake subdivision, 9416 W Swarthmore Drive Littleton CO is a Single Family for sale in Littleton, CO, 80123. It is listed for $700,000 and features 5 beds, 3 baths, and has approximately 3,724 square feet of living space, and was originally constructed in 2006. The current price per square foot is $188. The average price per square foot for Single Family listings in Littleton is $292. The average listing price for Single Family in Littleton is $954,907. To schedule a showing of MLS#rec7366073 at 9416 W Swarthmore Drive in Littleton, CO, contact your Smart Sale AI agent at 3039066915.
Similar Listings Nearby

Additional Details
MLS ID : REC7366073
Listing Key : REC2056456235
Parcel Number : 444597
Zip Code : 80123
City : Littleton
State : CO
Building if Condo :
Full Street: 9416 W Swarthmore Drive
Address : 9416
Address Prefix :
Address Suffix : Drive
Street : Swarthmore
Street Prefix : W
Street Suffix :
Unit if Condo :
Latitude : 39.635414
Longitude : -105.103012
Property Type : singlefamily
Property Sub Type : Single Family Residence
Stories Total if Condo :
Lot Size : 5,401 sqft / 0.12 acres (approx)
Ownership : Individual
Zoning : P-D
Condition :
Renovation :
Pets Allowed :
Special Conditions : None
Possession :
Original Price : 700000
Close Price :
Close Date :
List Date : Aug 27, 2026
List Contract Date : 2026-08-27
Off Market Date :
Purchase Contract Date :
Days on Market : 2
Concessions Amount :
Concession Comment :
Renovation :
Company : Keller Williams Advantage Realty LLC

Copyright 2026. All rights reserved.
9416 W Swarthmore Drive
Littleton, CO