

Check out this video- https://youtu.be/D32u7MfbMnY
Take another look- $240 FINISHED PSF! Flexible financing options! Choose the financing opportunity that works best for you: Sellers are offering a lender-assisted temporary 1% interest-rate buydown or Owner Carry Financing, subject to mutually acceptable terms, plus a 2-year American Home Shield home warranty.
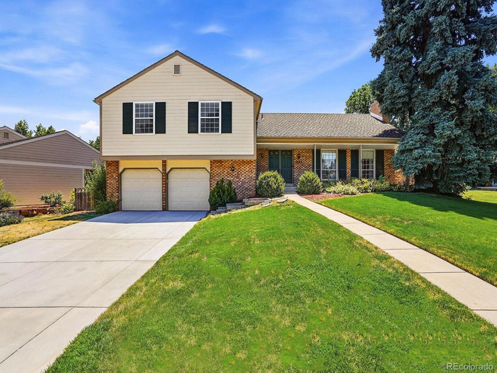
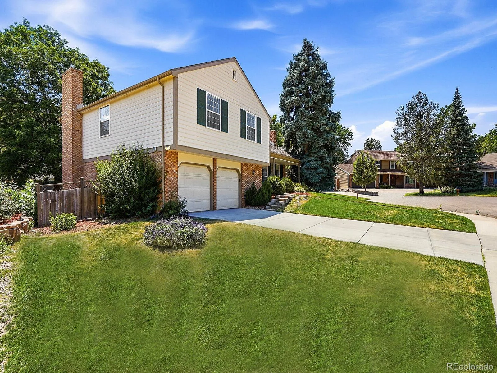
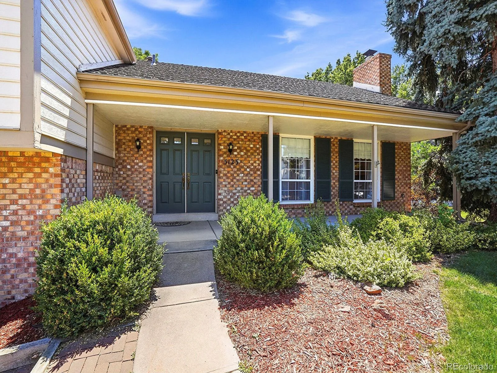
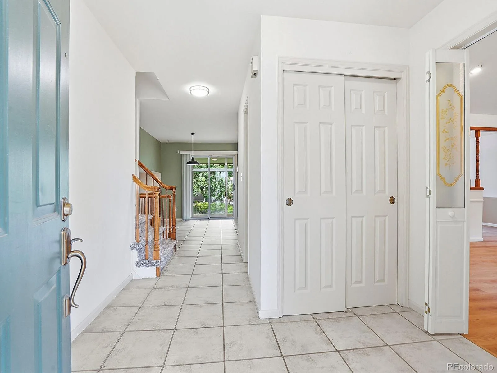
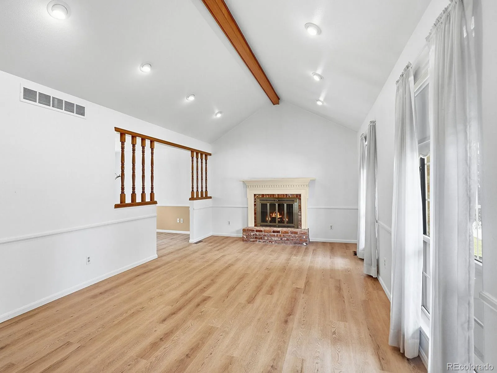
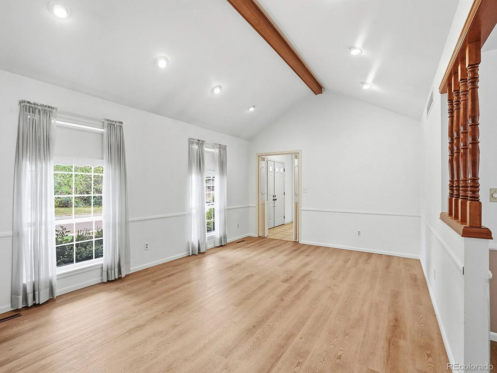
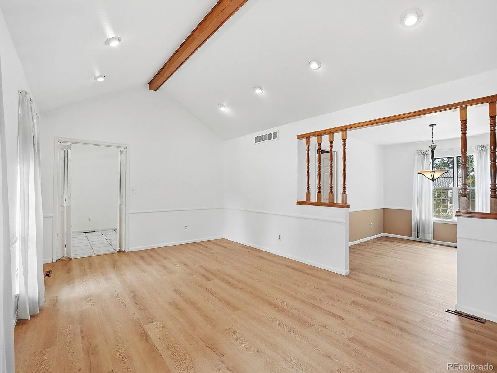
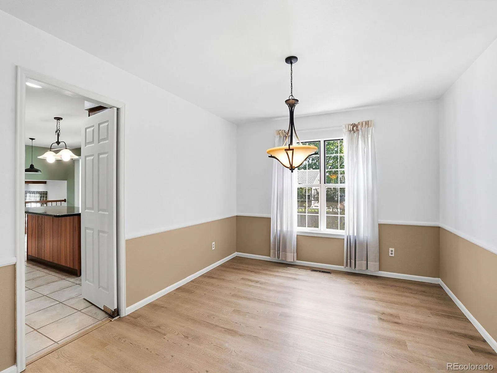
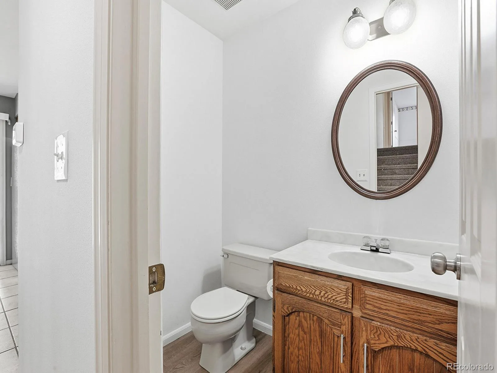
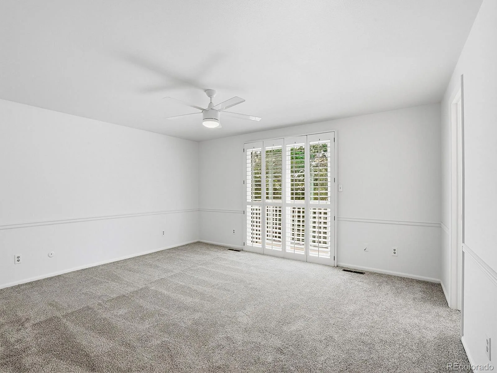
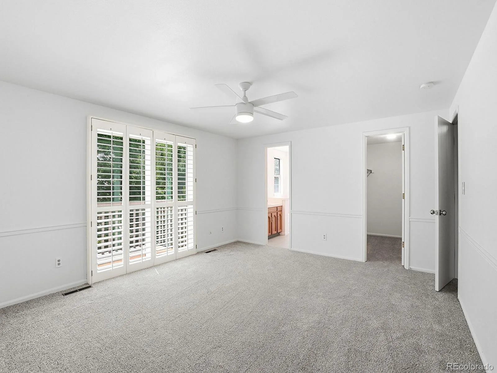
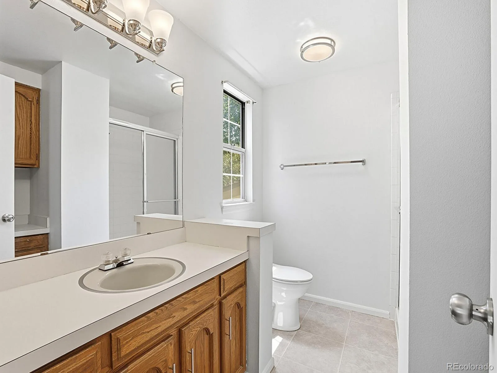
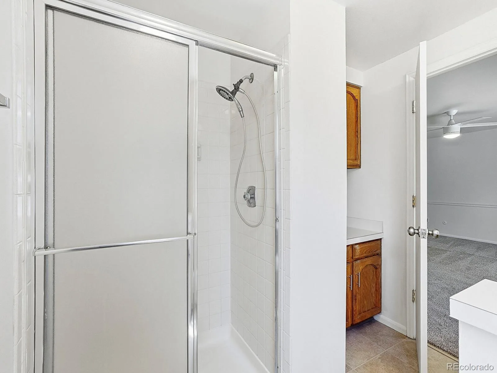
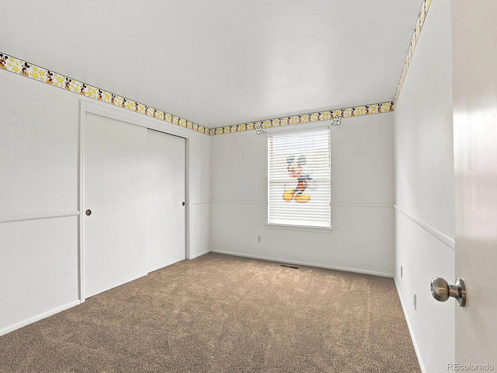
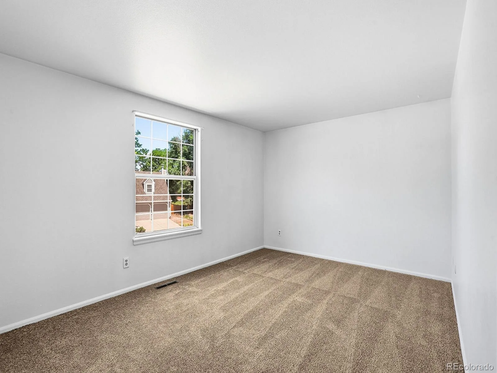
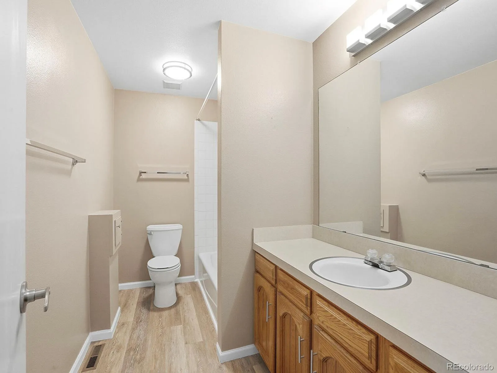
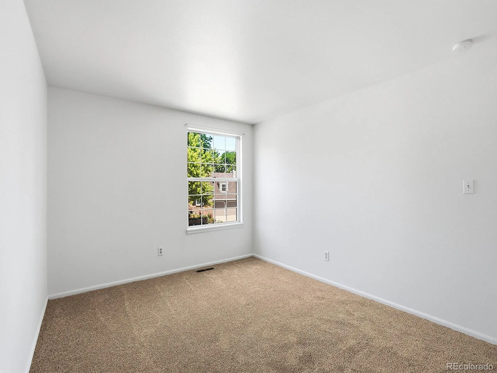
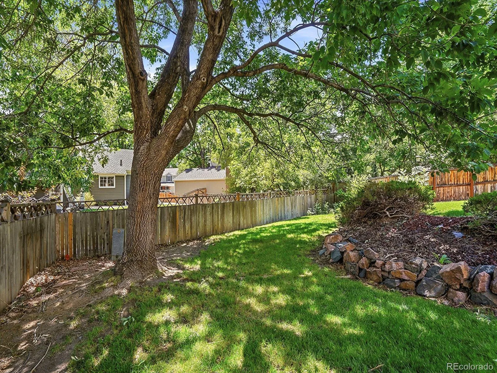
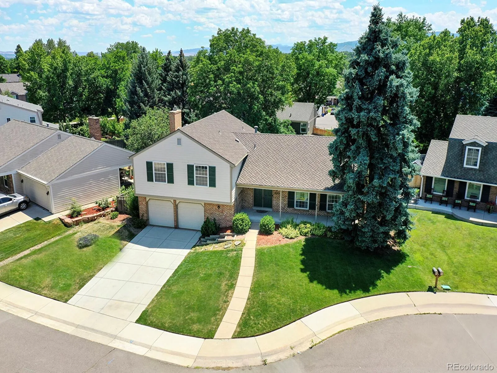
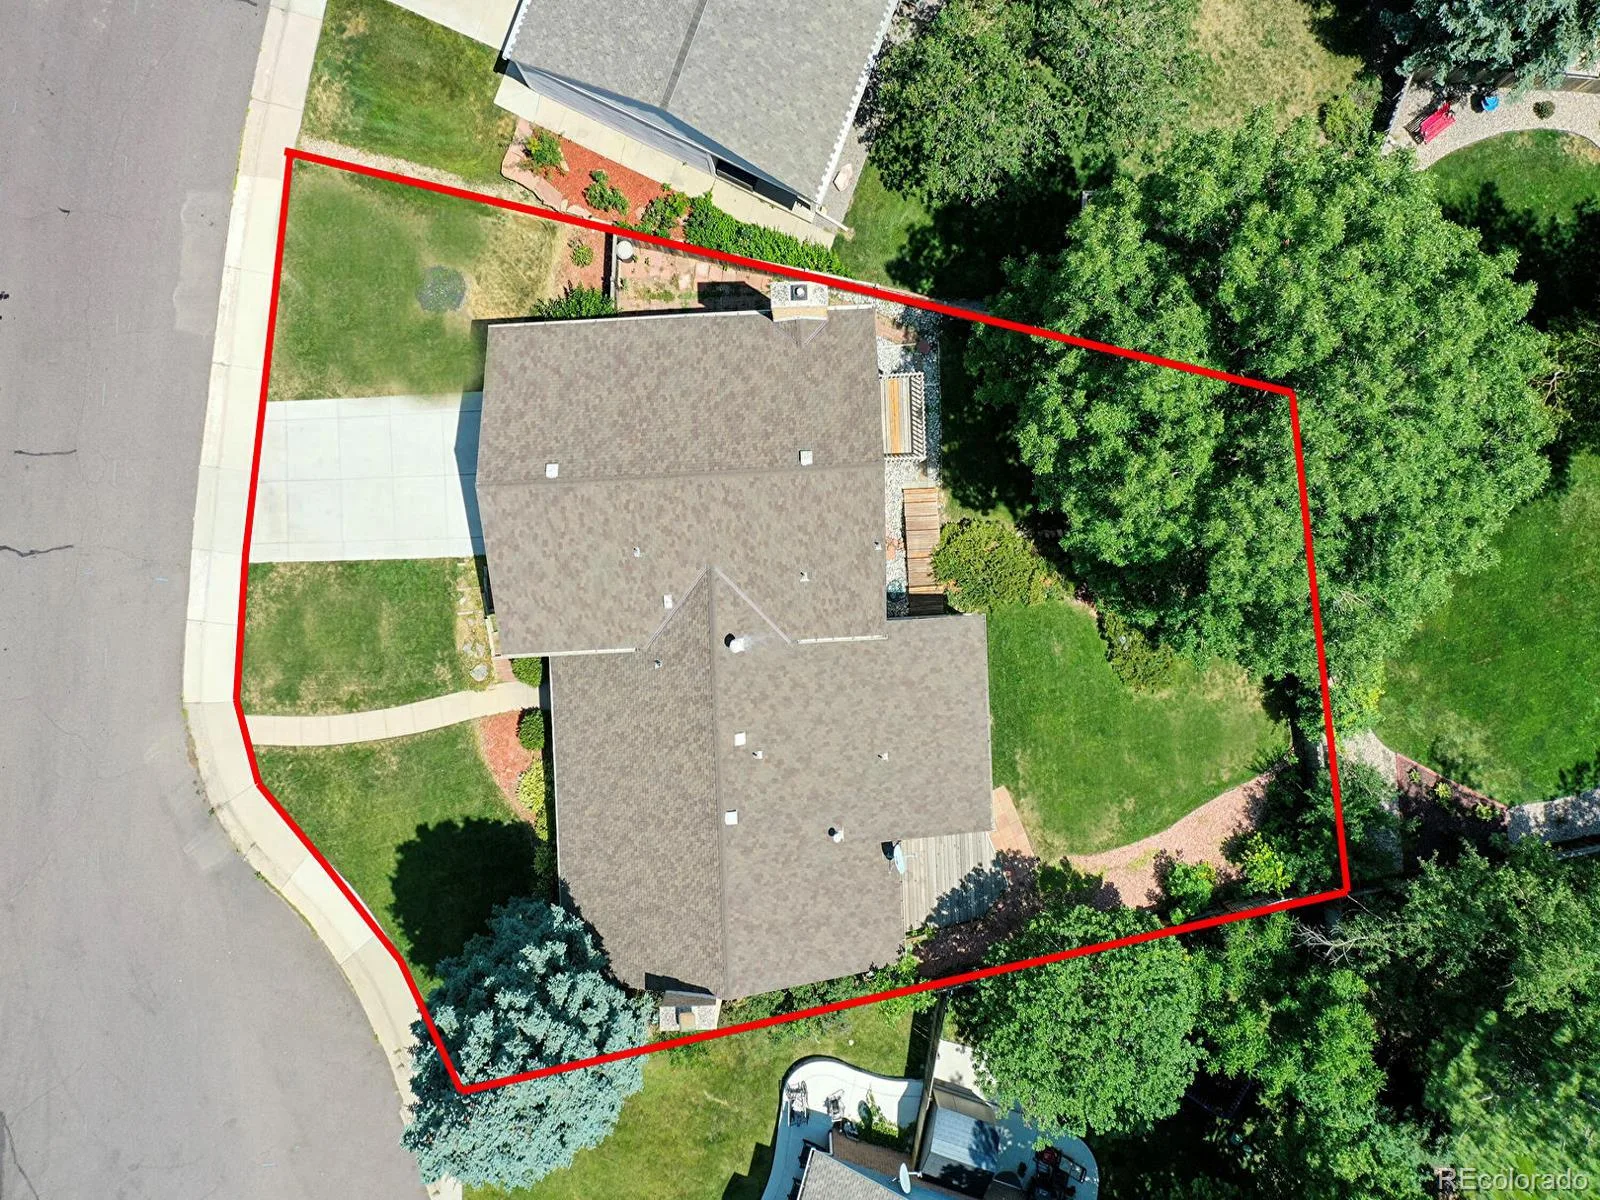
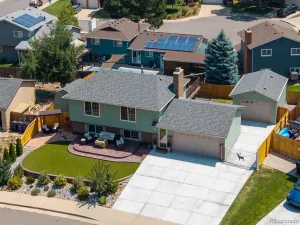
This is your opportunity to buy in Governor’s Ranch. This classic, well built home includes New LVP Floors, New Upper Level Carpet, 5 bedrooms, 3 1/2 baths which includes a fully finished basement, cul-du-sac location, and enclosed back patio.
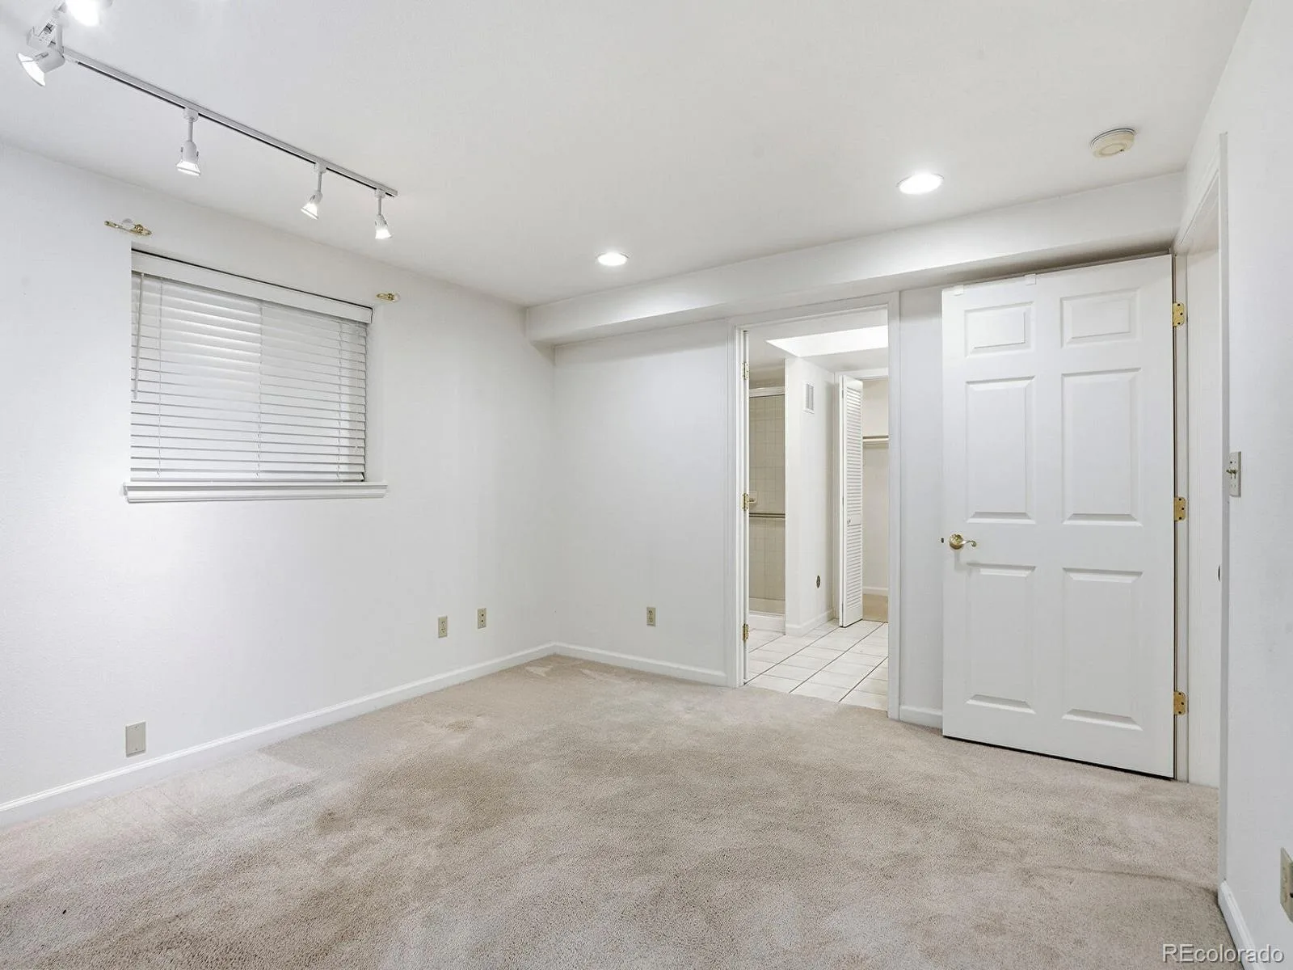
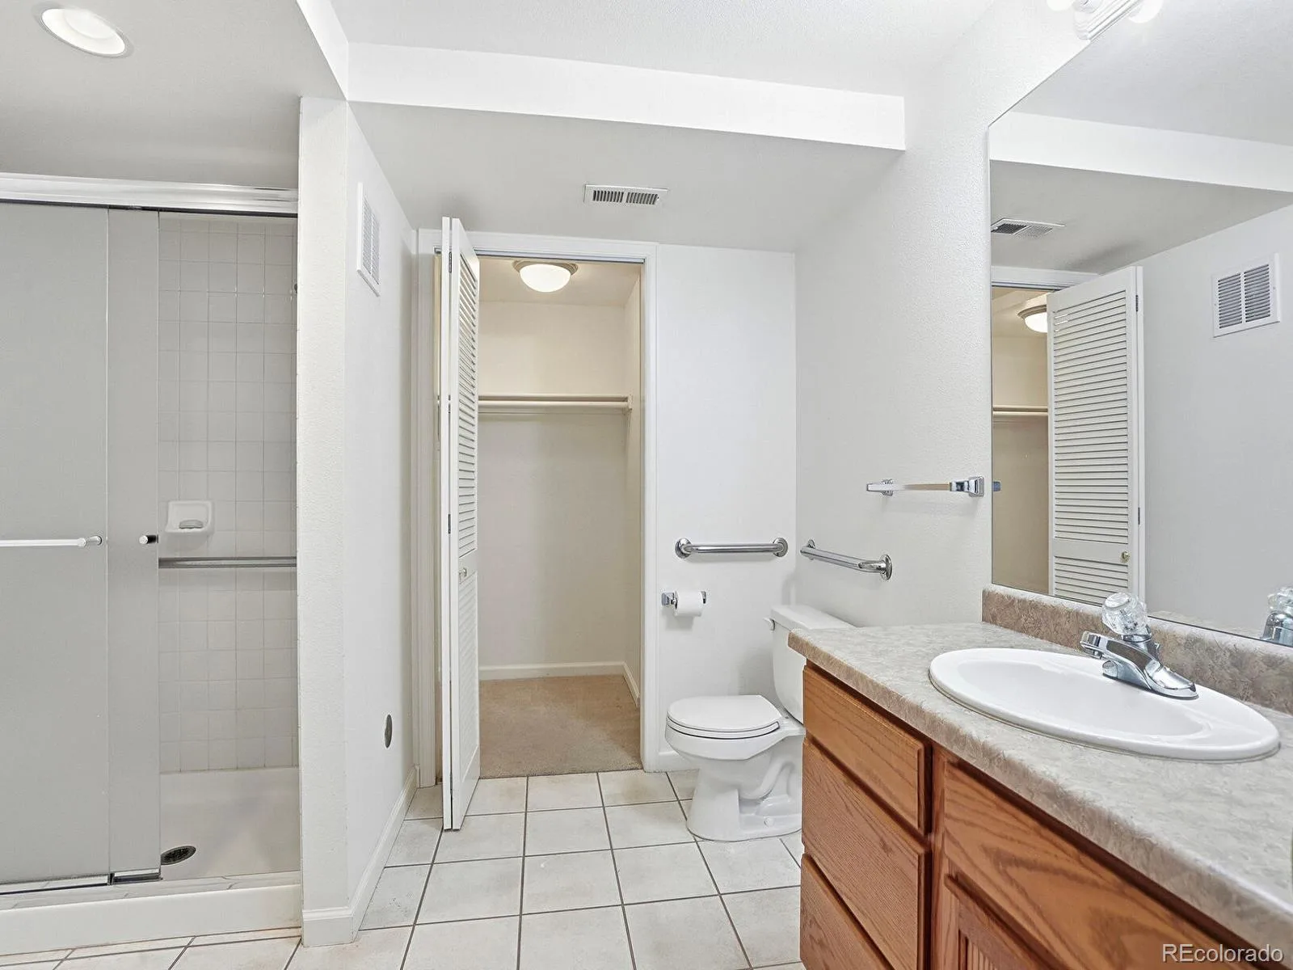
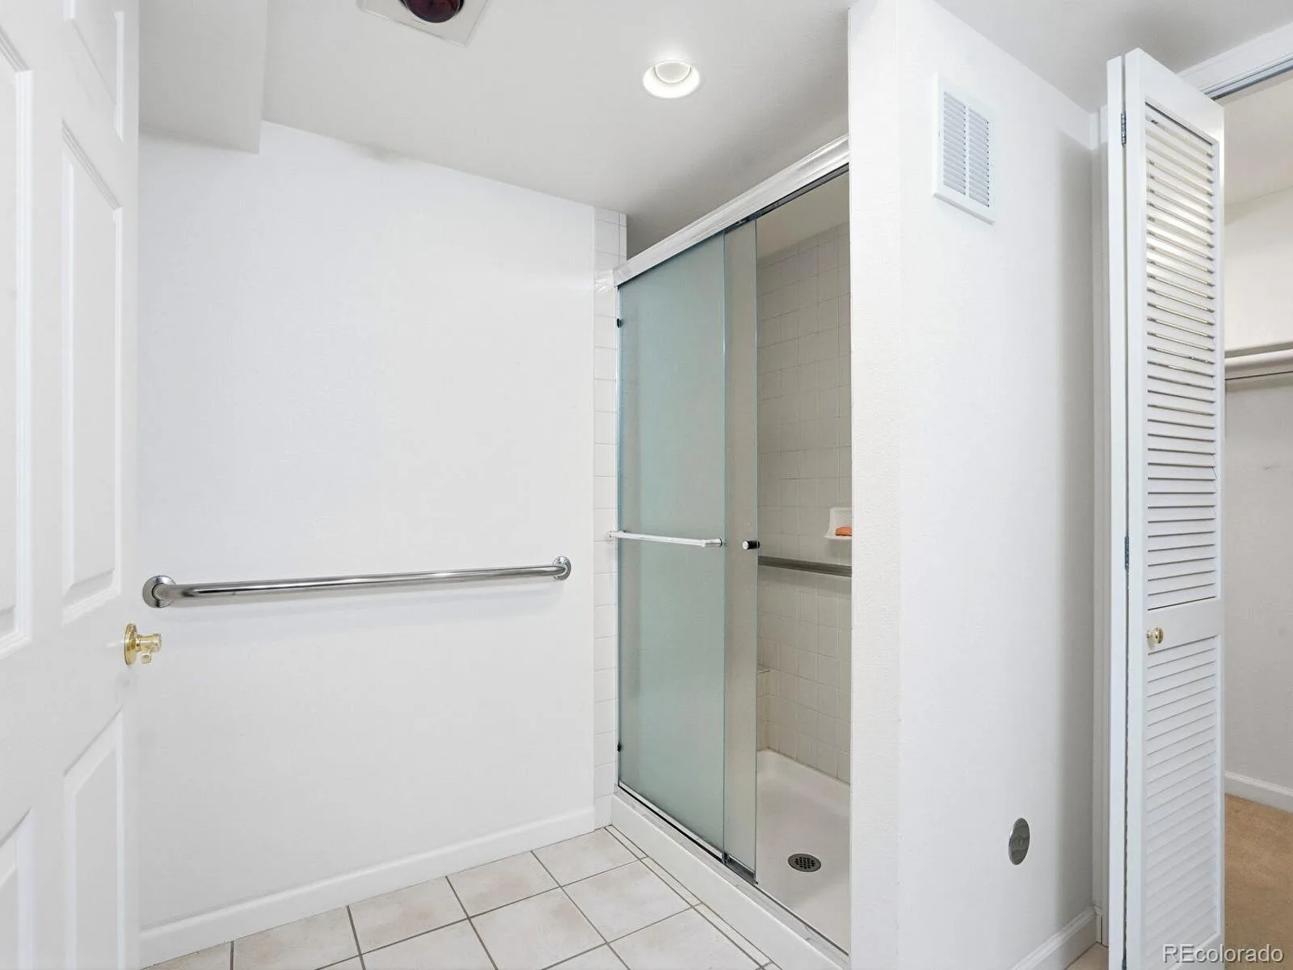
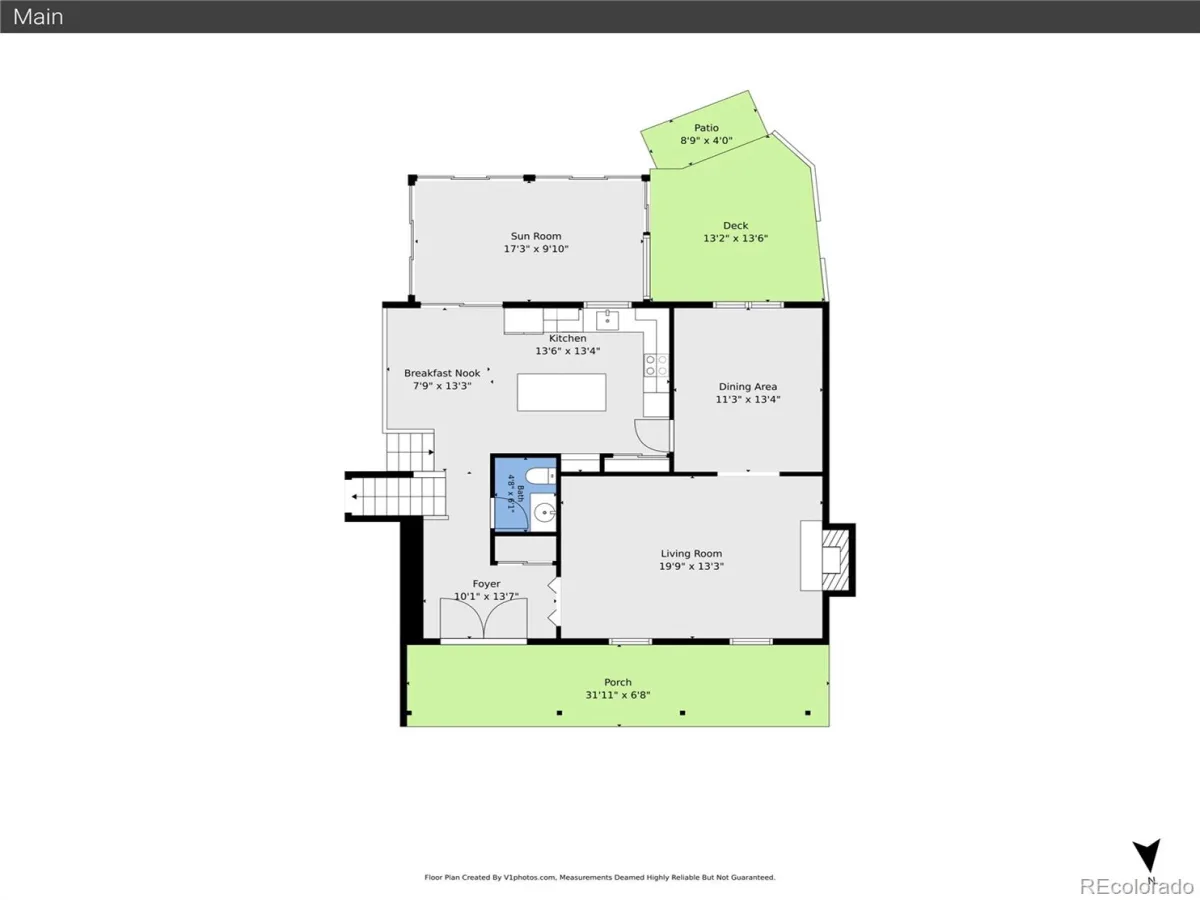
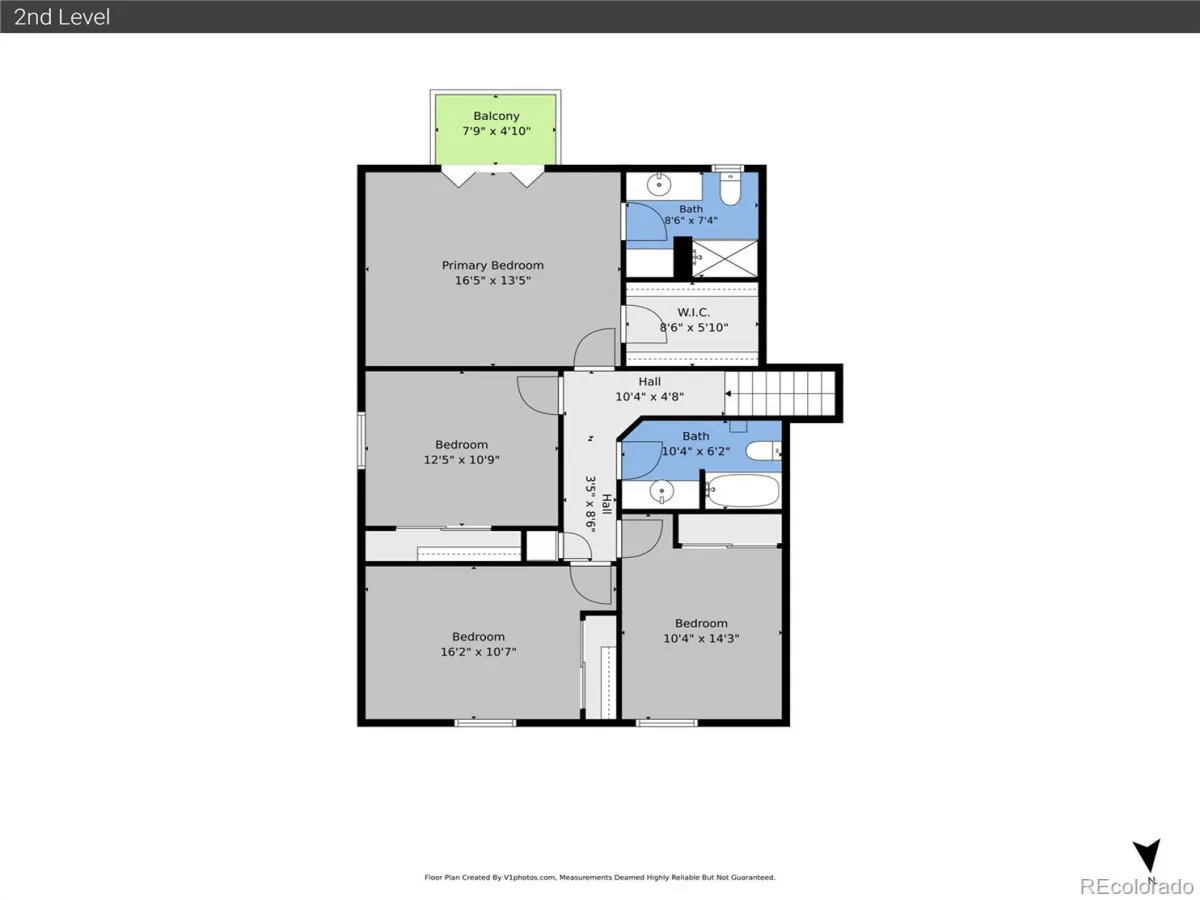
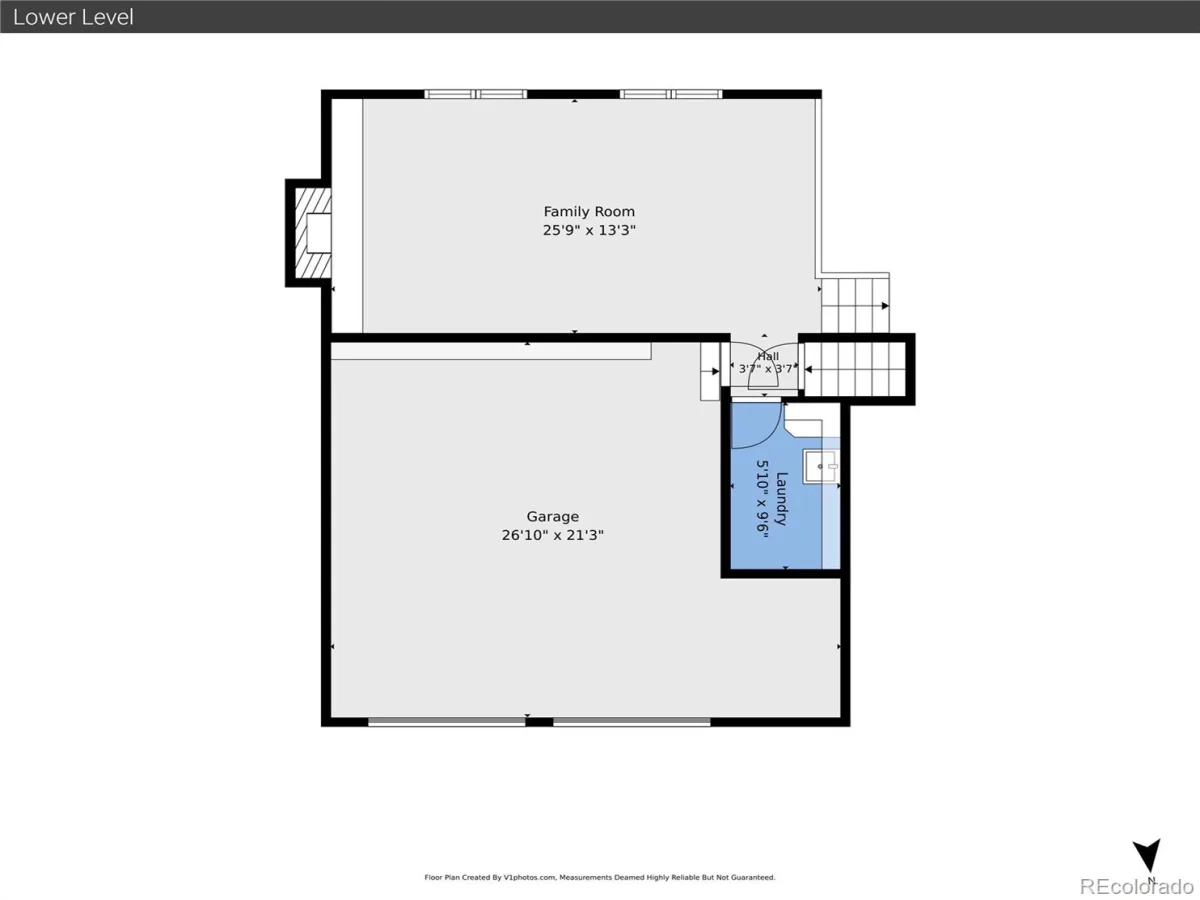
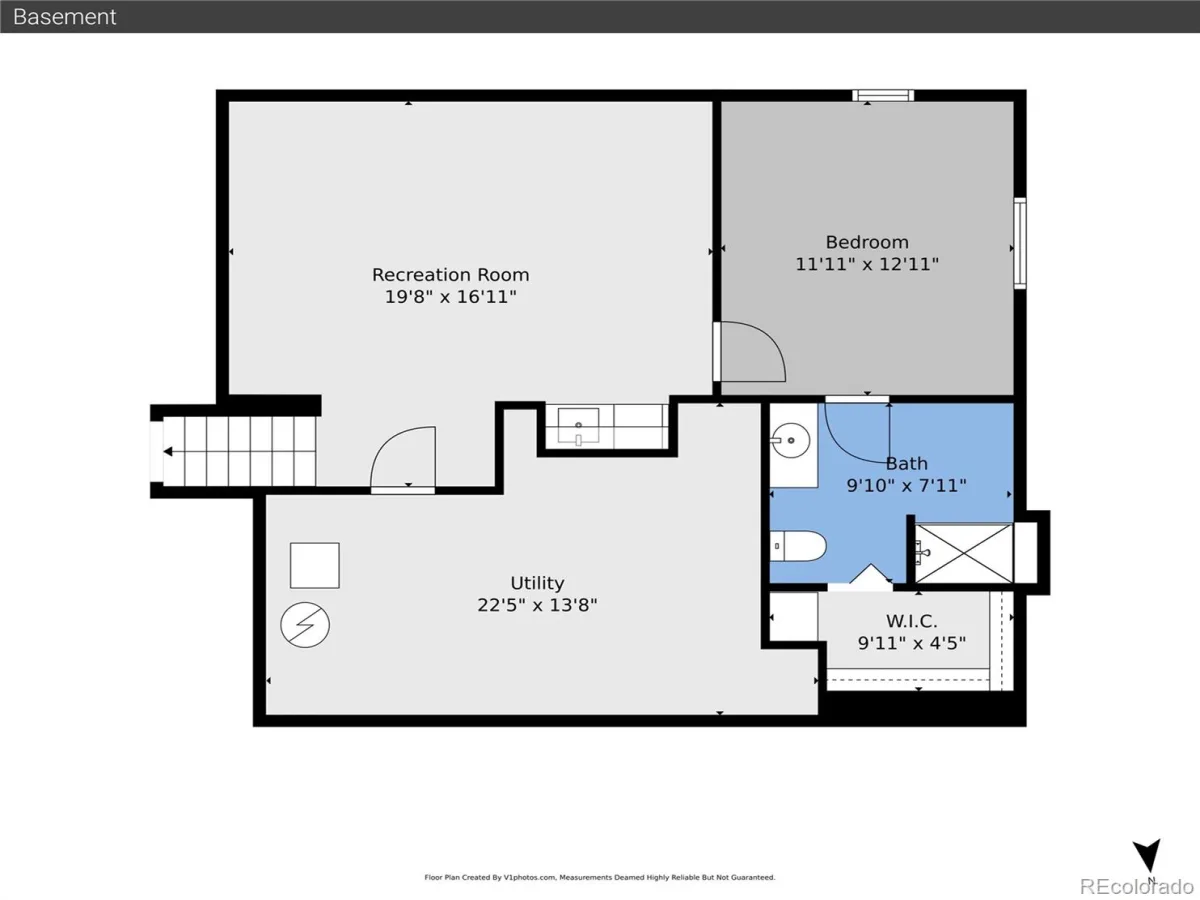
Offering more than 3,100 finished square feet, the desirable Livingston floor plan provides exceptional space and flexibility. Four bedrooms are conveniently located upstairs, while a private fifth bedroom and bathroom in the finished basement create an inviting option for guests, multigenerational living, a home office, or extended stays.
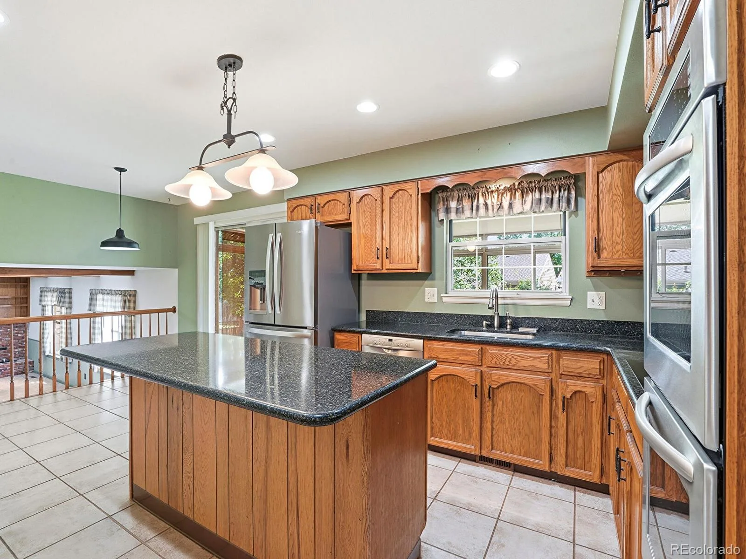
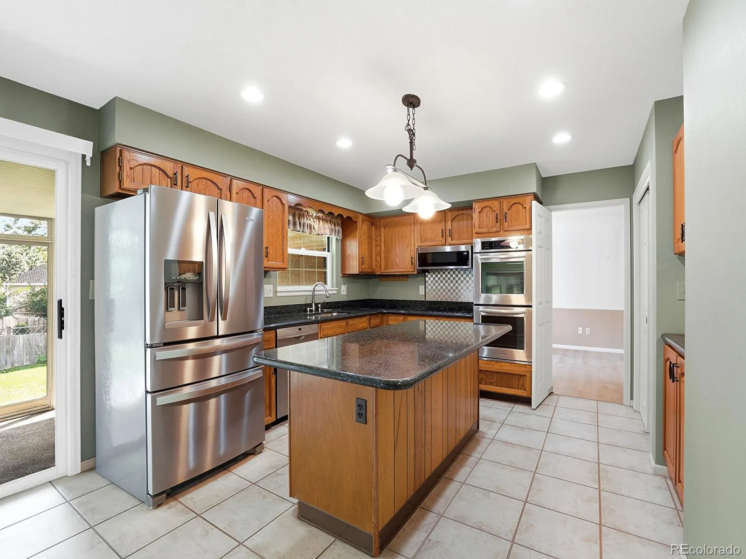
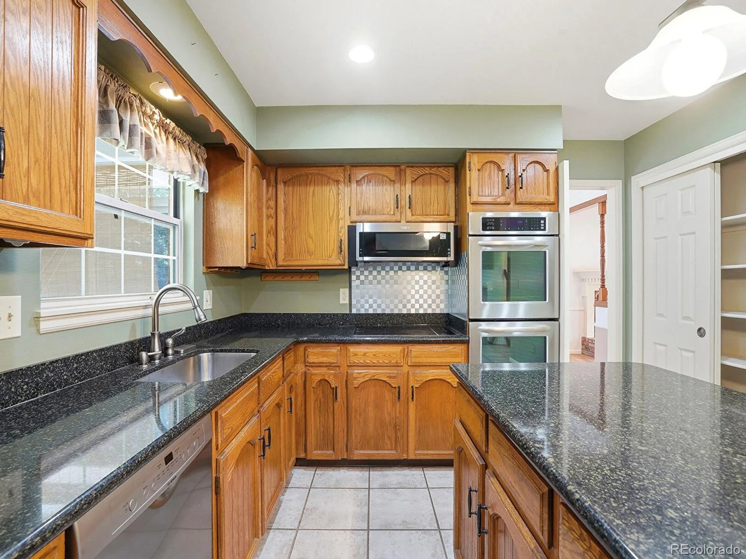
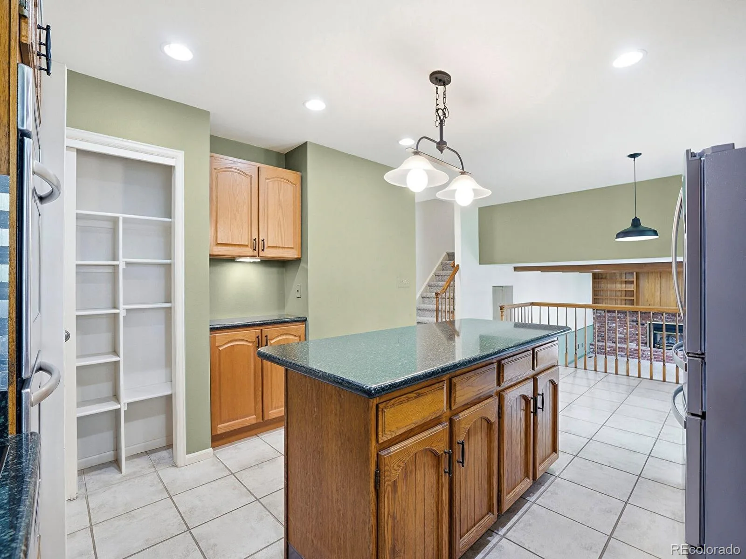
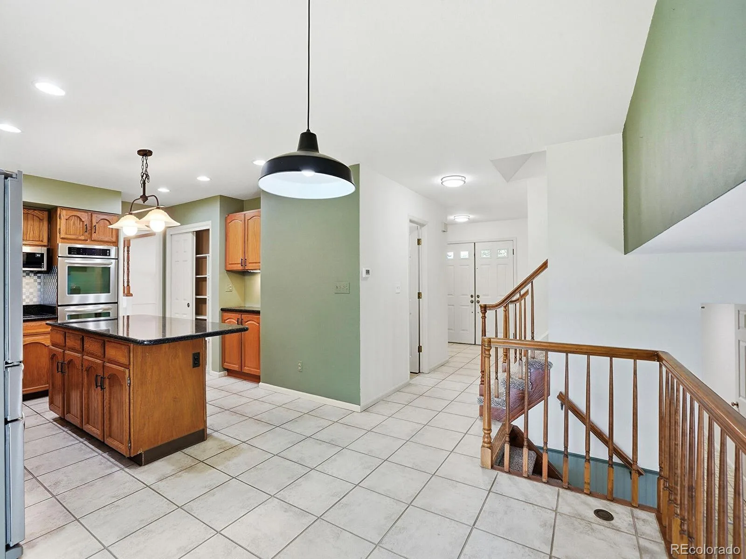
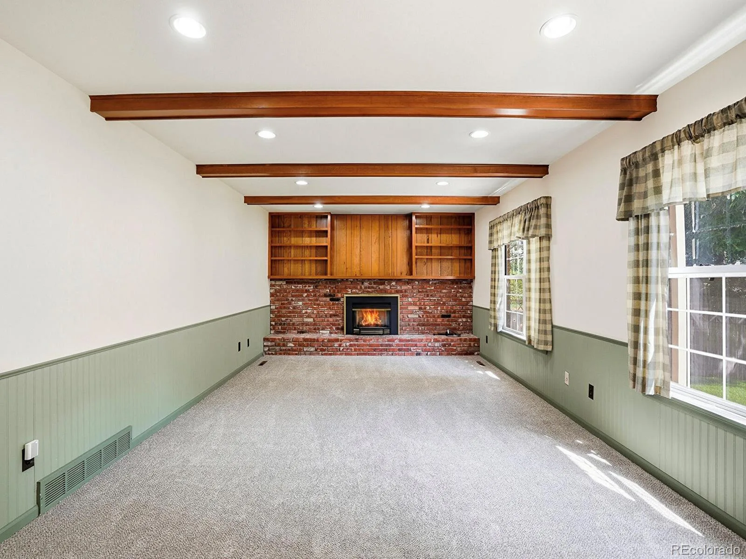
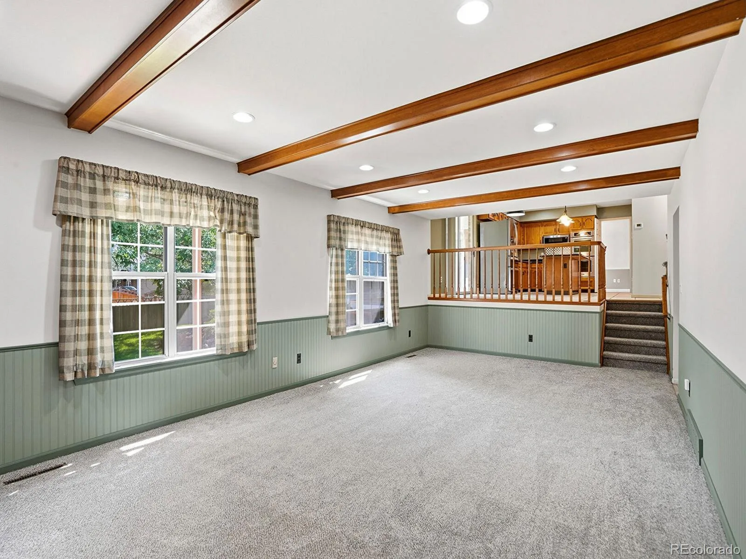
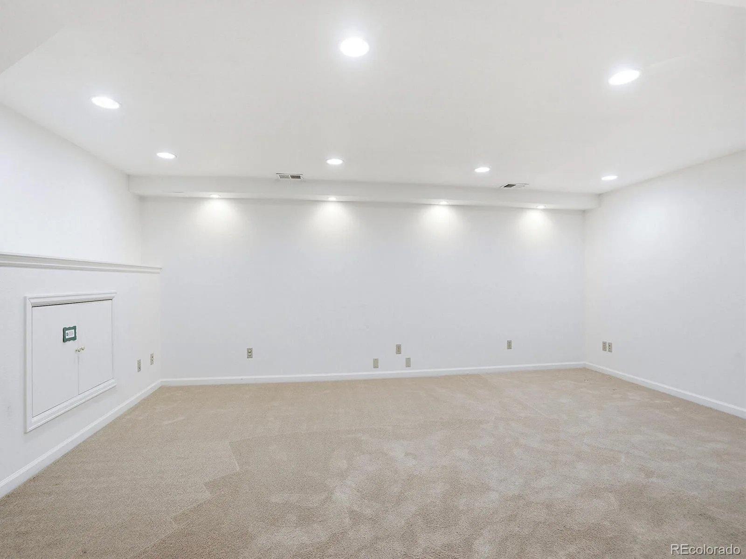
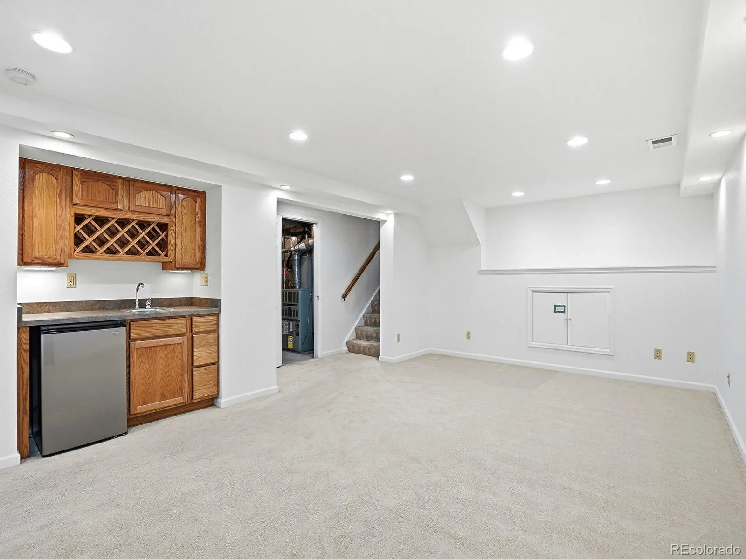
Multiple gathering spaces include a formal living room, welcoming family room, and expansive basement recreation room with a wet bar and mini refrigerator. Timeless solid-oak cabinetry, granite kitchen countertops, and stainless-steel appliances add warmth and function to the kitchen.
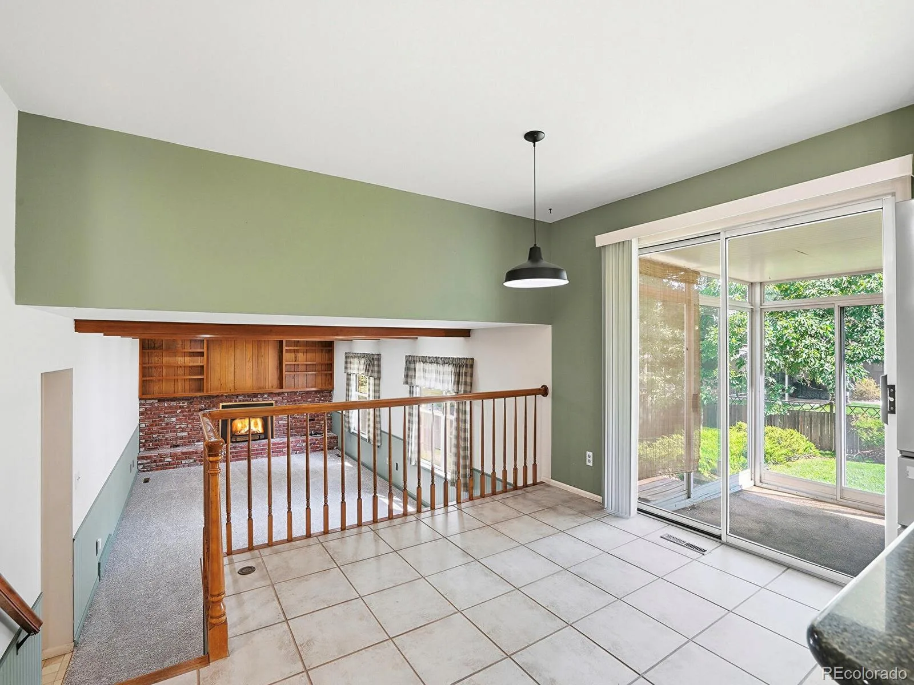
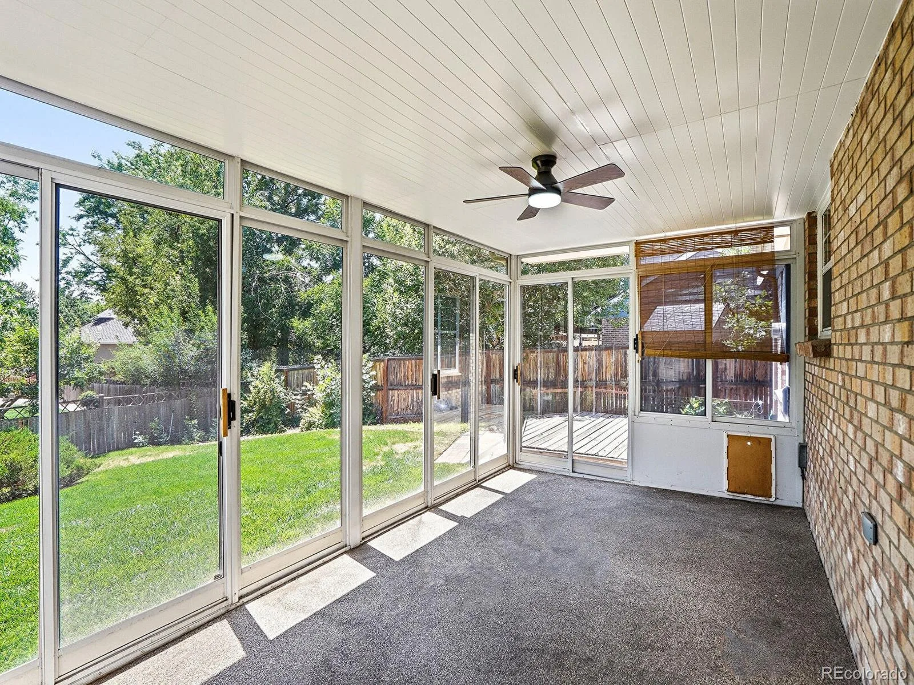
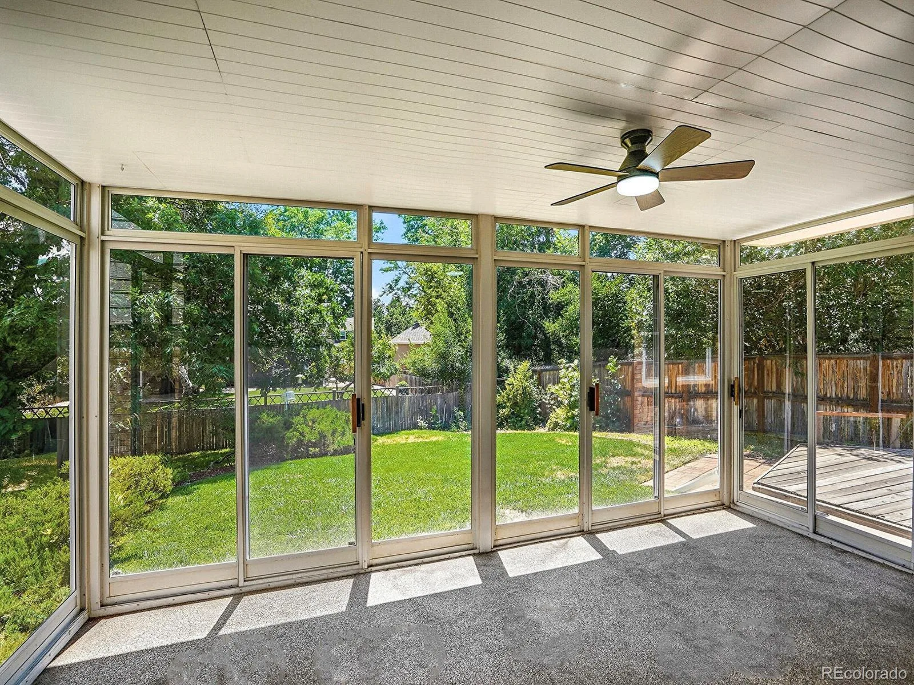
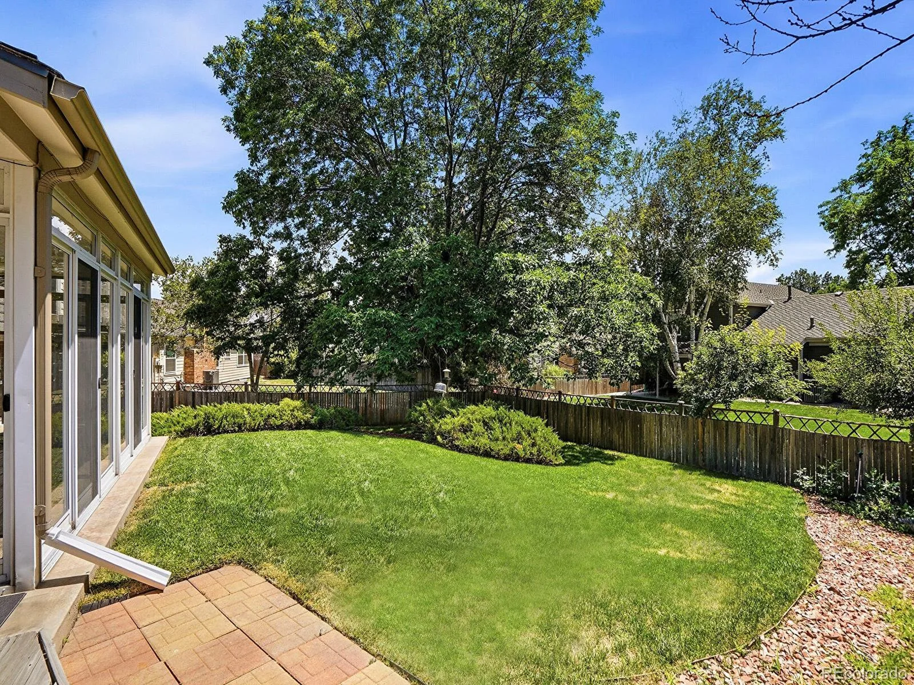
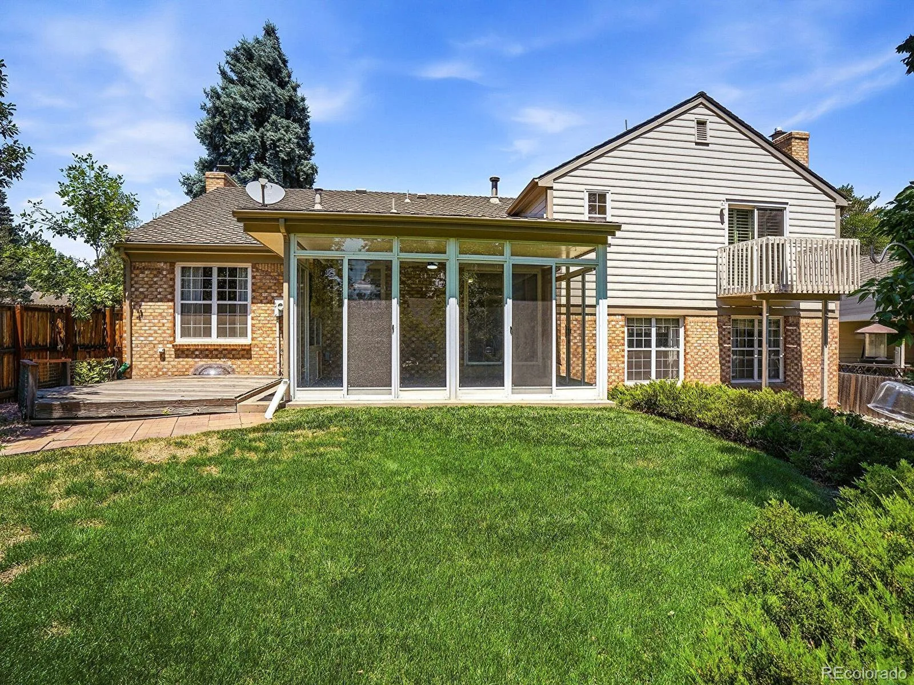
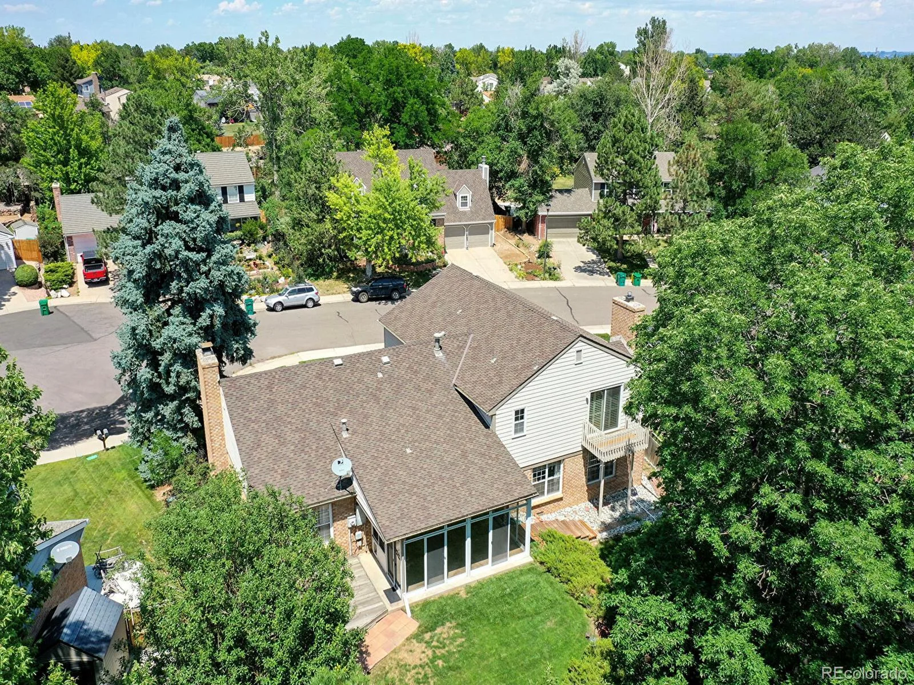
The fully enclosed patio extends the living space and offers a wonderful place to entertain, unwind, or enjoy Colorado’s changing seasons. Step outside to the adjoining deck for grilling, outdoor dining, and sunny afternoons.
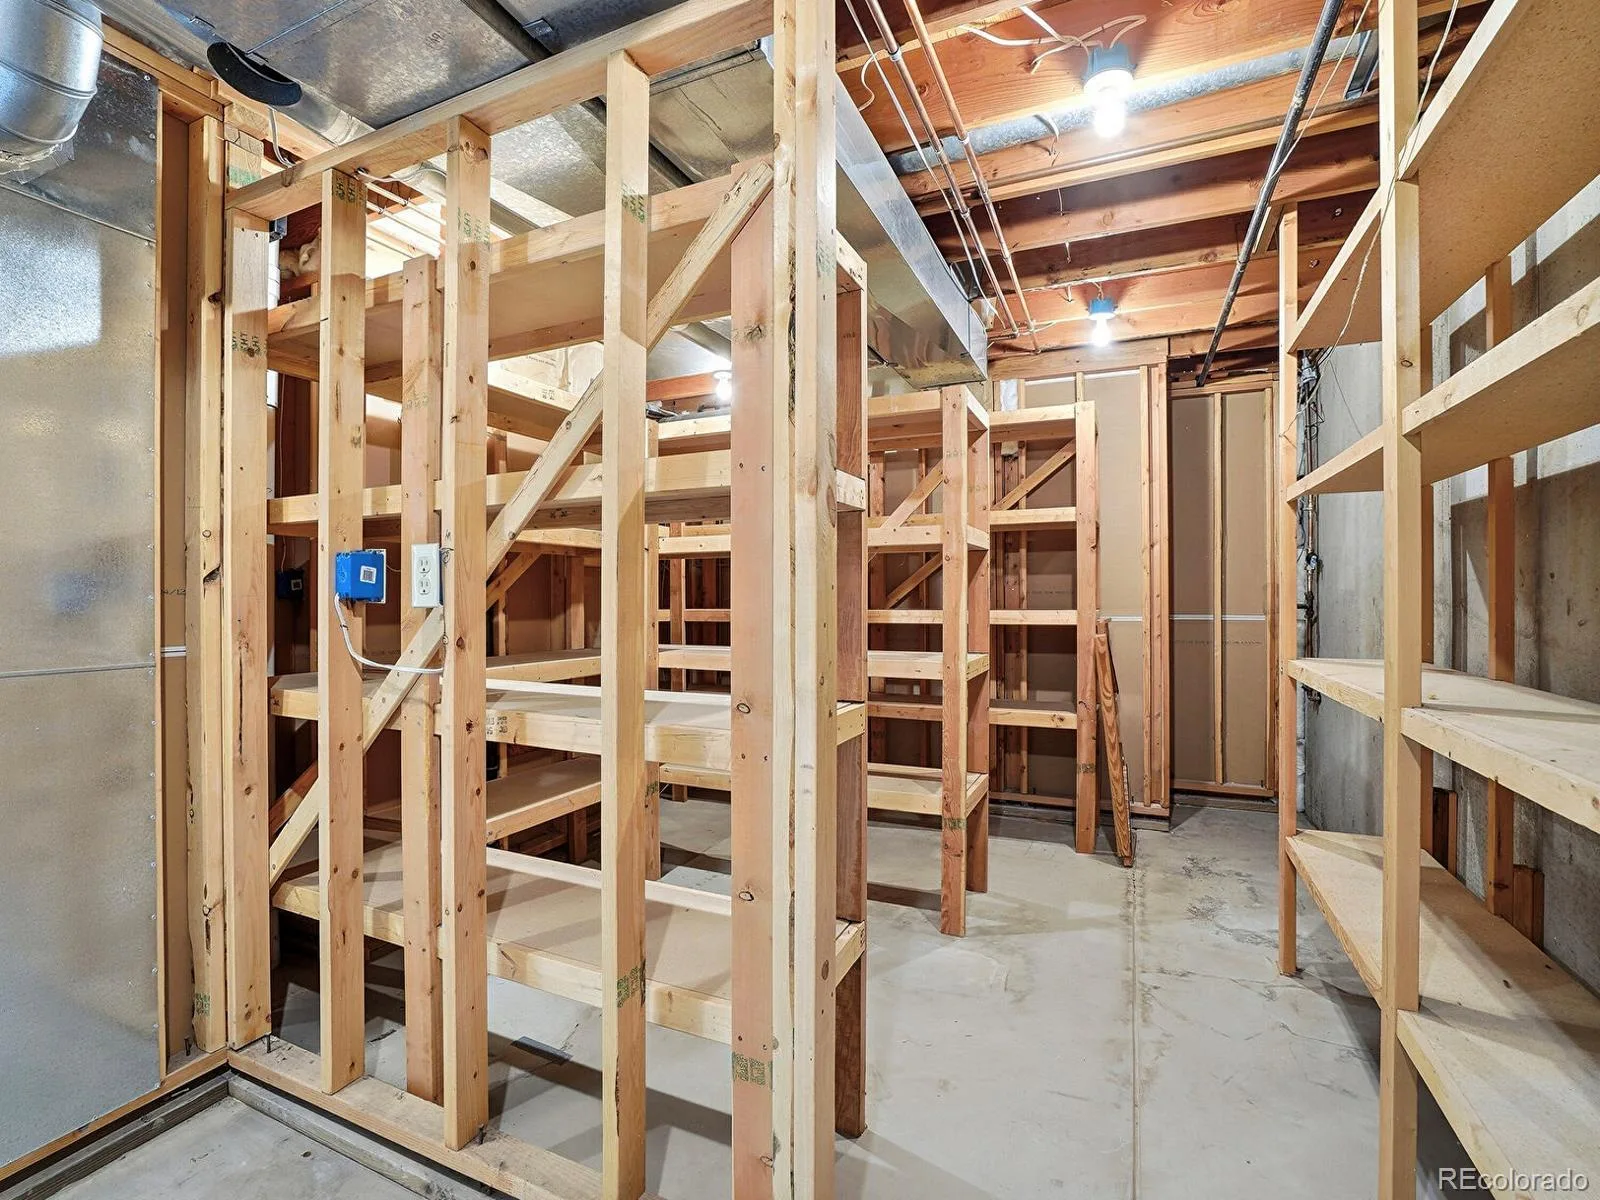
All this, and you still get a huge 273 sq ft storage area with built in shelves plus a 2 car garage with work nook area.
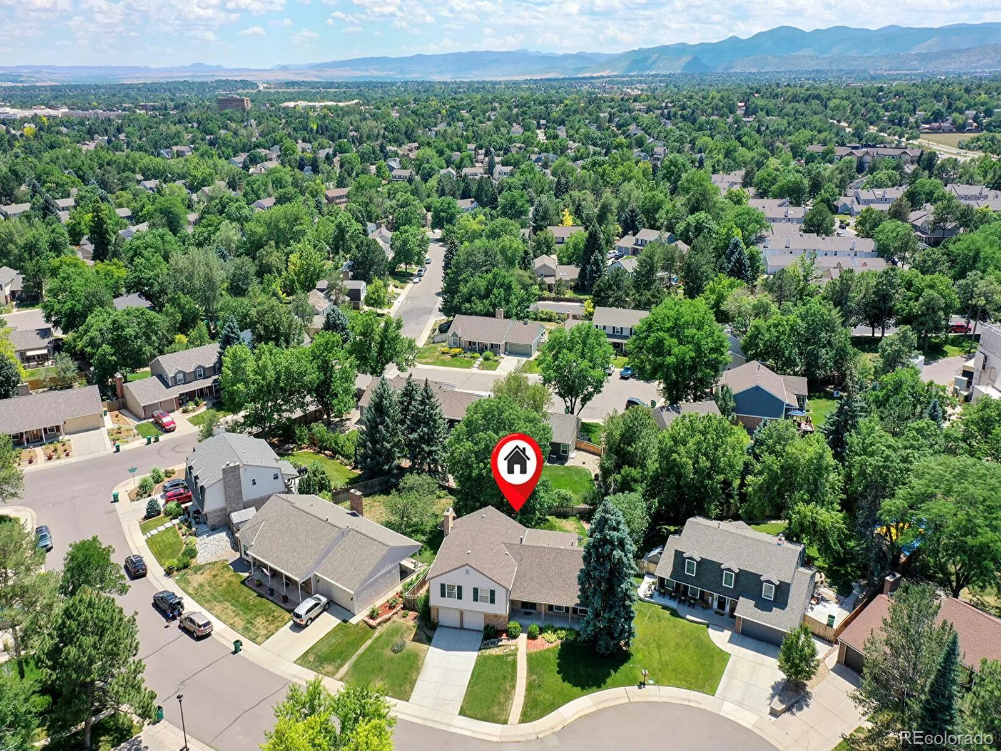
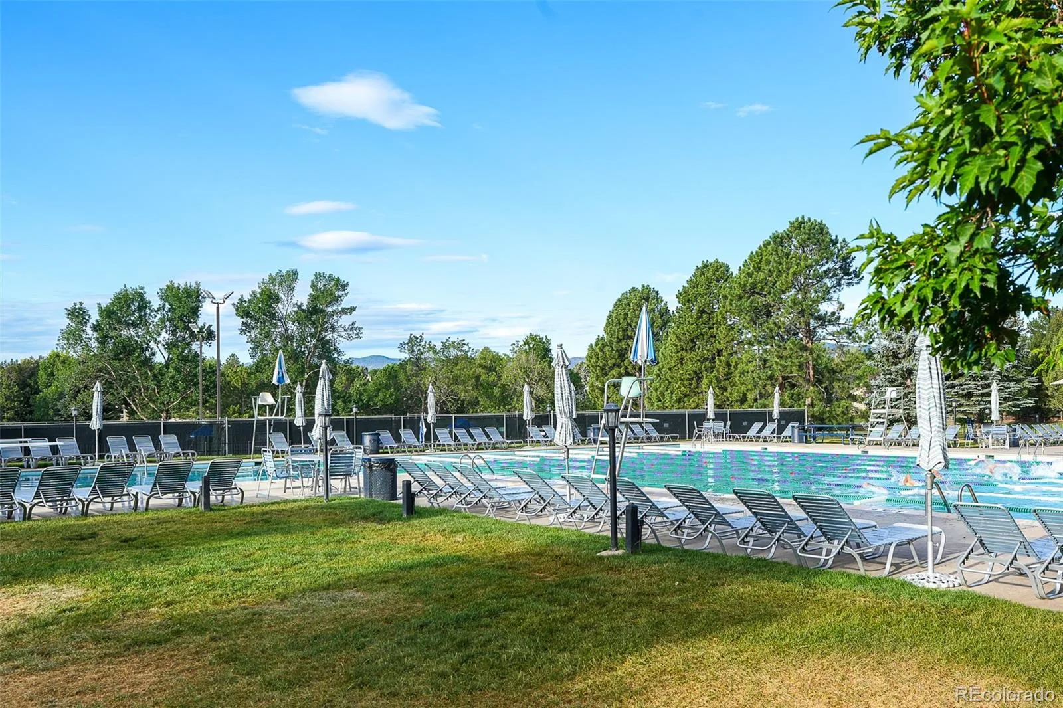
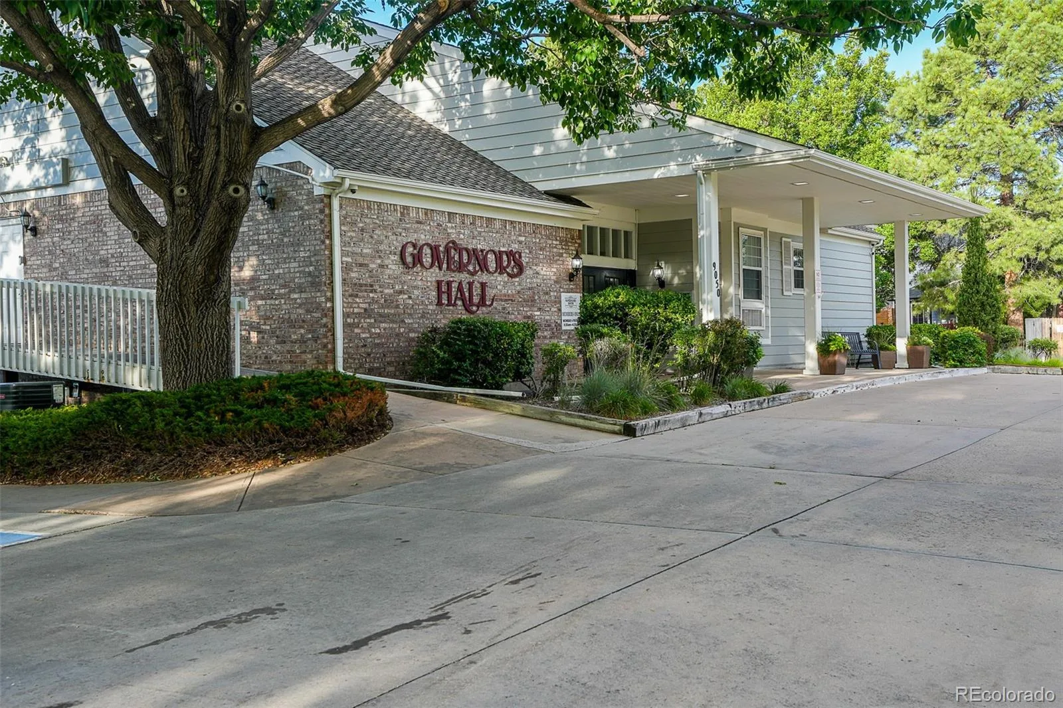
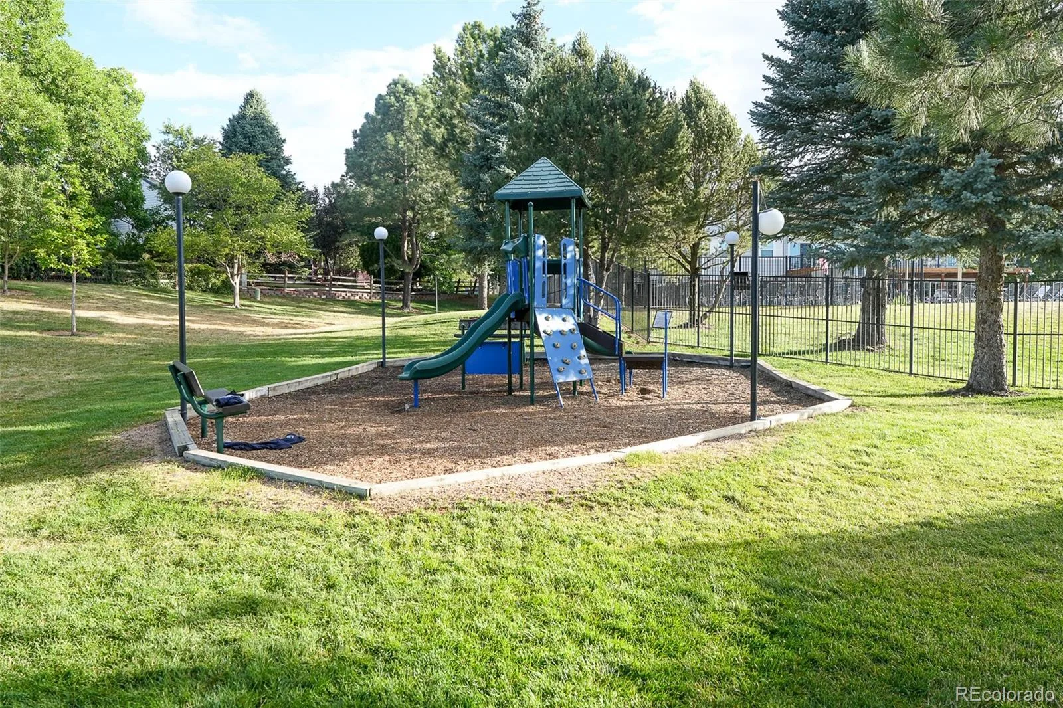
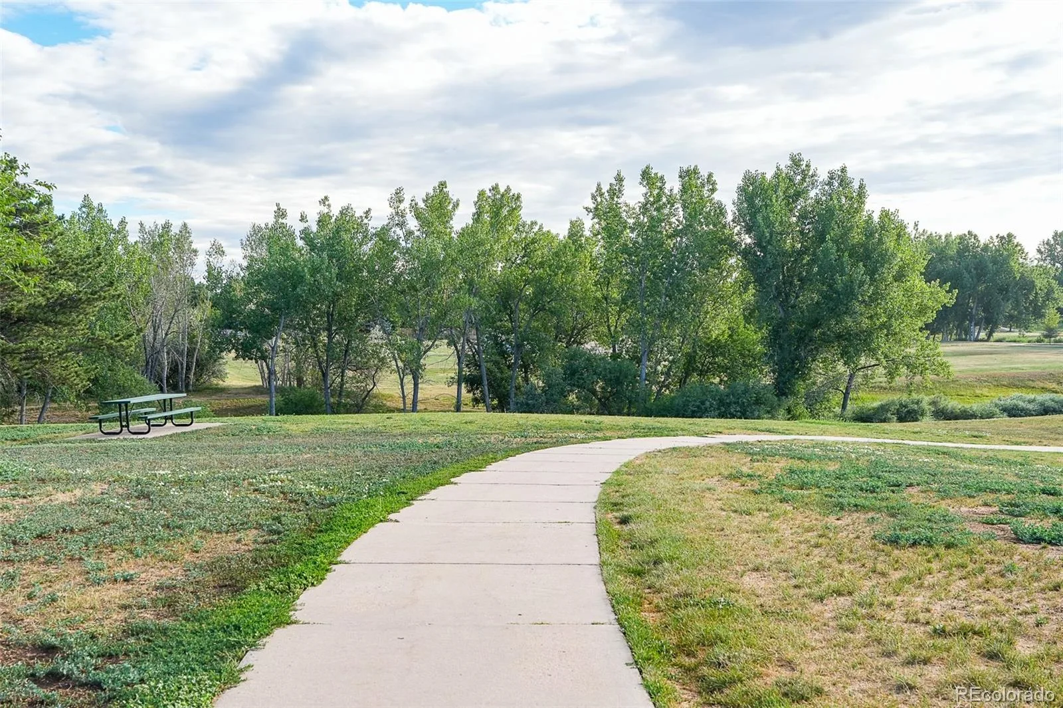
Governors Ranch residents enjoy a neighborhood pool, tennis and pickleball courts, parks, trails, and a strong sense of community for a super low yearly HOA! If this isn’t enough, you can even walk to shopping and dining from the front door.
Opportunities in Governor’s Ranch like this rarely come about- don’t miss your chance.
Take another look- $240 FINISHED PSF! Flexible financing options! Choose the financing opportunity that works best for you: Sellers are offering a lender-assisted temporary 1% interest-rate buydown or Owner Carry Financing, subject to mutually acceptable terms, plus a 2-year American Home Shield home warranty.
This is your opportunity to buy in Governor’s Ranch. This classic, well built home includes New LVP Floors, New Upper Level Carpet, 5 bedrooms, 3 1/2 baths which includes a fully finished basement, cul-du-sac location, and enclosed back patio.
Offering more than 3,100 finished square feet, the desirable Livingston floor plan provides exceptional space and flexibility. Four bedrooms are conveniently located upstairs, while a private fifth bedroom and bathroom in the finished basement create an inviting option for guests, multigenerational living, a home office, or extended stays.
Multiple gathering spaces include a formal living room, welcoming family room, and expansive basement recreation room with a wet bar and mini refrigerator. Timeless solid-oak cabinetry, granite kitchen countertops, and stainless-steel appliances add warmth and function to the kitchen.
The fully enclosed patio extends the living space and offers a wonderful place to entertain, unwind, or enjoy Colorado’s changing seasons. Step outside to the adjoining deck for grilling, outdoor dining, and sunny afternoons.
All this, and you still get a huge 273 sq ft storage area with built in shelves plus a 2 car garage with work nook area.
Governors Ranch residents enjoy a neighborhood pool, tennis and pickleball courts, parks, trails, and a strong sense of community for a super low yearly HOA! If this isn’t enough, you can even walk to shopping and dining from the front door.
Opportunities in Governor’s Ranch like this rarely come about- don’t miss your chance.
Property Details
Price:
$742,000
MLS #:
REC6636776
Status:
Active Under Contract
Beds:
5
Baths:
4
Type:
Single Family
Subtype:
Single Family Residence
Subdivision:
Governors Ranch
Finished Sq Ft:
3,129
Total Sq Ft:
3,402
Lot Size:
7,841 sqft / 0.18 acres (approx)
Year Built:
1981
Schools
School District:
Jefferson County R-1
Elementary School:
Governor’s Ranch
Middle School:
Ken Caryl
High School:
Columbine
Interior
Above Grade Finished Area
2490
Appliances
Dishwasher, Disposal, Double Oven, Microwave, Range, Refrigerator, Sump Pump
Bathrooms
1 Full Bathroom, 2 Three Quarter Bathrooms, 1 Half Bathroom
Below Grade Finished Area
639
Below Grade Unfinished Area
273
Cooling
Attic Fan, Central Air
Fireplaces Total
2
Flooring
Carpet, Linoleum, Tile, Vinyl
Heating
Forced Air, Hot Water, Natural Gas, Wood
Interior Features
Granite Counters, High Speed Internet, Kitchen Island, Laminate Counters, Smoke Free
Levels
Tri-Level
Main Level Bathrooms
1
Exterior
Association Amenities
Clubhouse, Pool, Tennis Court(s), Trail(s)
Attached Garage YN
1
Construction Materials
Brick, Frame, Wood Siding
Fencing
Full
Garage Spaces
2
Lot Features
Cul-De-Sac, Sprinklers In Front, Sprinklers In Rear
Parking Features
Concrete
Parking Spots
2
Parking Total
2
Patio And Porch Features
Front Porch, Patio
Roof
Shingle
Security Features
Carbon Monoxide Detector(s), Video Doorbell
Financial
HOA Fee
$1,300
HOA Fee Frequency
Annually
HOA Includes
Reserves, Maintenance Grounds, Recycling, Trash
HOA Name
Governors Ranch HOA
HOA Phone
(303) 420-4433
Tax Year
2025
Taxes
$4,906
Map
Contact Us
Mortgage Calculator
Property Summary
- Located in the Governors Ranch subdivision, 5123 S Iris Way Littleton CO is a Single Family for sale in Littleton, CO, 80123. It is listed for $742,000 and features 5 beds, 4 baths, and has approximately 3,402 square feet of living space, and was originally constructed in 1981. The current price per square foot is $218. The average price per square foot for Single Family listings in Littleton is $292. The average listing price for Single Family in Littleton is $956,123. To schedule a showing of MLS#rec6636776 at 5123 S Iris Way in Littleton, CO, contact your Smart Sale AI agent at 3039066915.
Similar Listings Nearby

Additional Details
MLS ID : REC6636776
Listing Key : REC2053627477
Parcel Number : 157991
Zip Code : 80123
City : Littleton
State : CO
Building if Condo :
Full Street: 5123 S Iris Way
Address : 5123
Address Prefix :
Address Suffix : Way
Street : Iris
Street Prefix : S
Street Suffix :
Unit if Condo :
Latitude : 39.623371
Longitude : -105.106155
Property Type : singlefamily
Property Sub Type : Single Family Residence
Stories Total if Condo :
Lot Size : 7,841 sqft / 0.18 acres (approx)
Ownership : Individual
Zoning : P-D
Condition :
Renovation :
Pets Allowed :
Special Conditions : None
Possession : Closing/DOD
Original Price : 785000
Close Price :
Close Date :
List Date : Apr 28, 2026
List Contract Date : 2026-04-28
Off Market Date : 2026-08-04
Purchase Contract Date : 2026-08-04
Days on Market : 124
Concessions Amount :
Concession Comment :
Renovation :
Company : Sage View Realty

Copyright 2026. All rights reserved.
5123 S Iris Way
Littleton, CO