
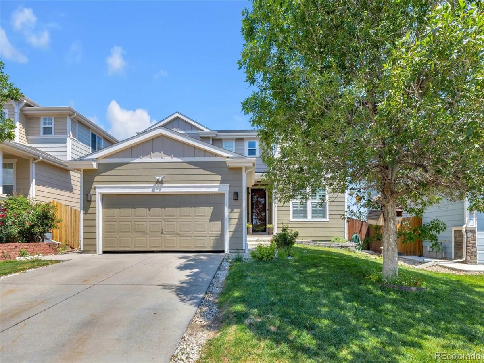
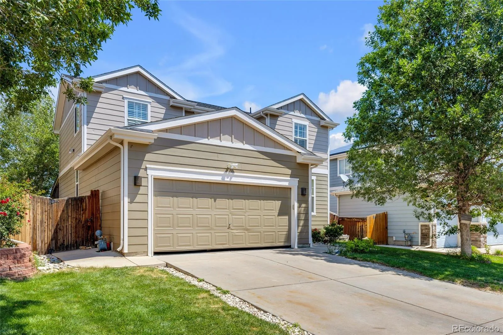
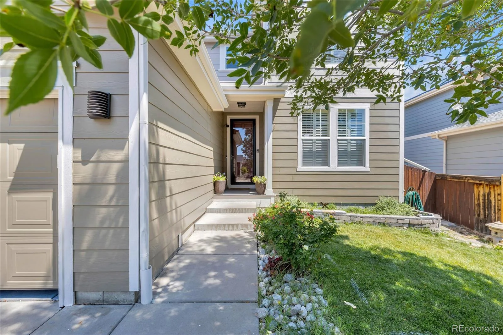
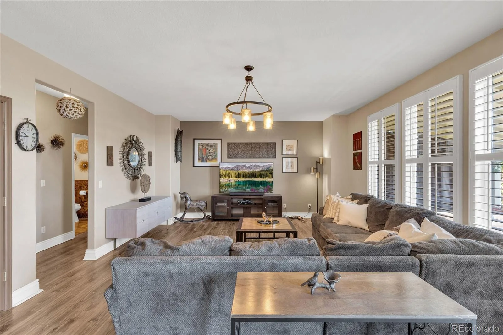
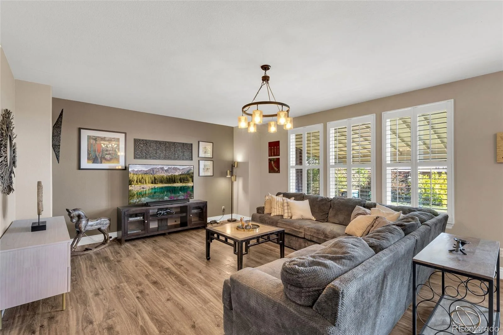
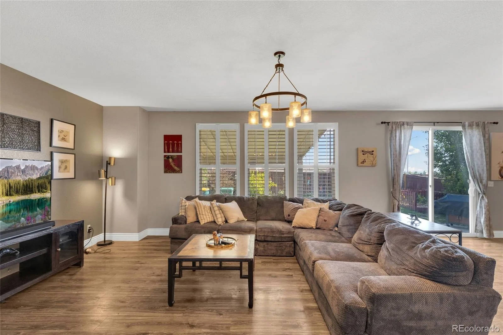
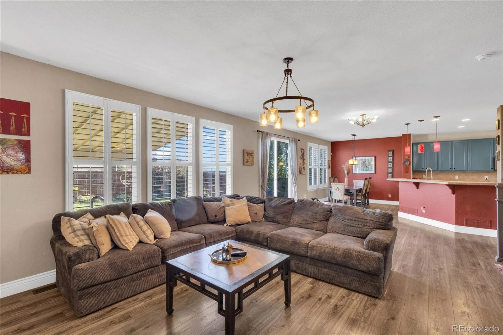
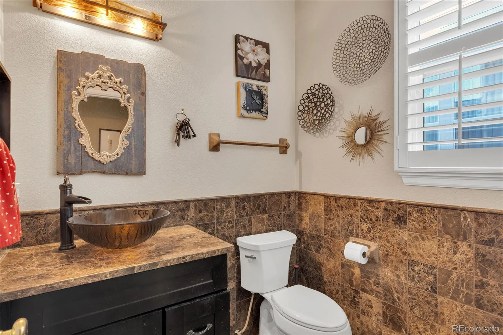
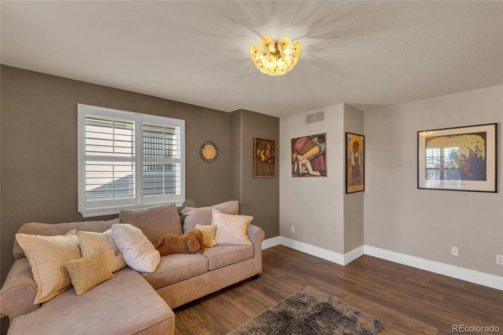
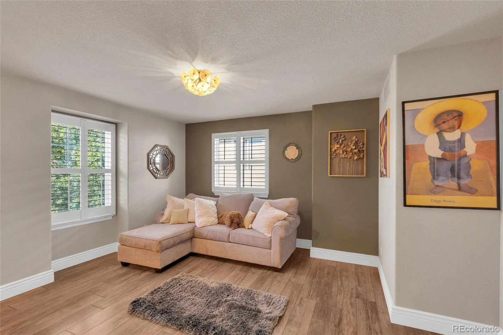
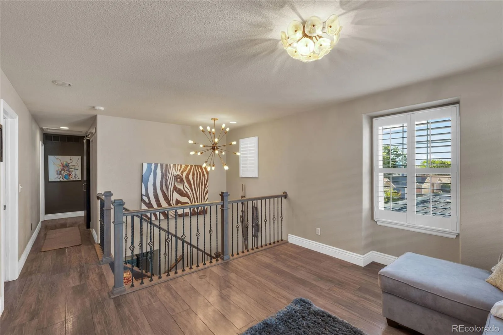
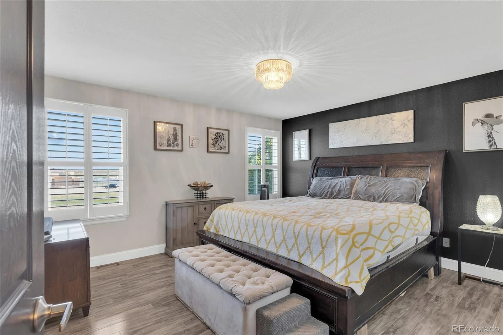
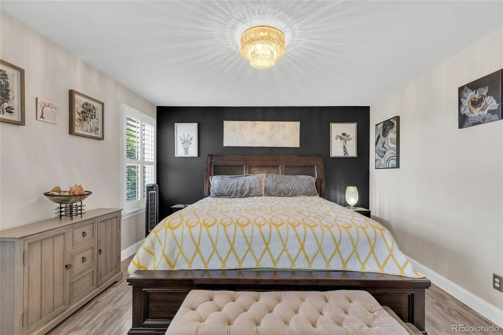
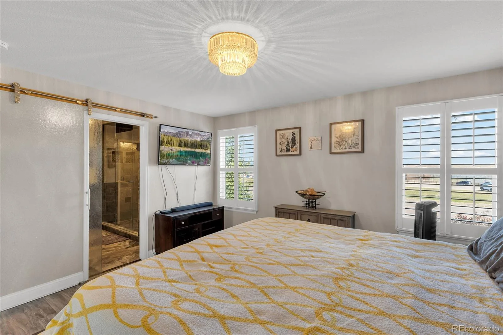
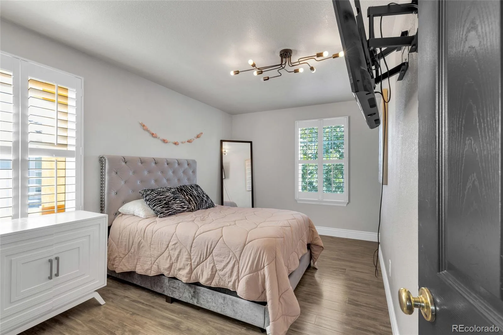
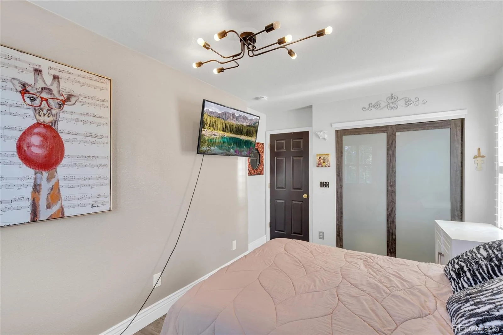
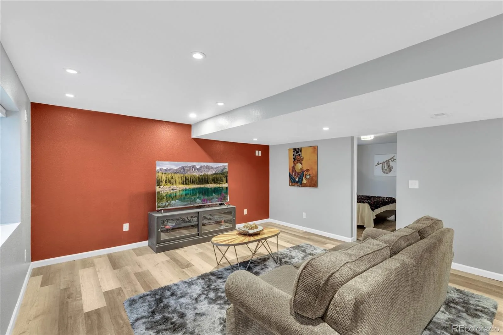
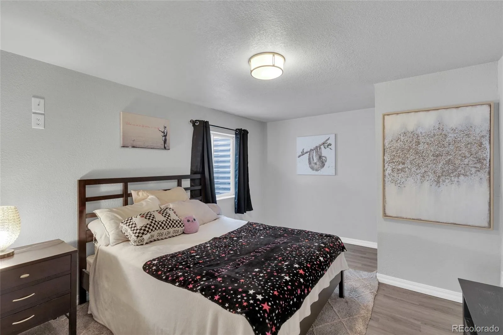
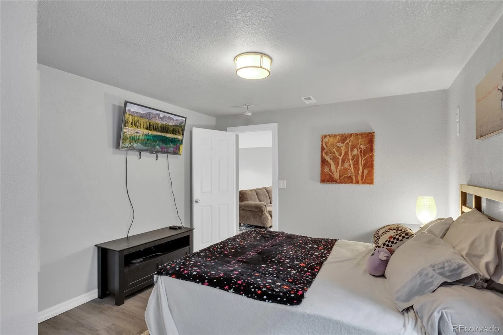
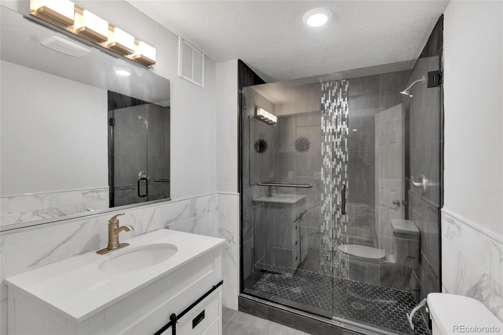
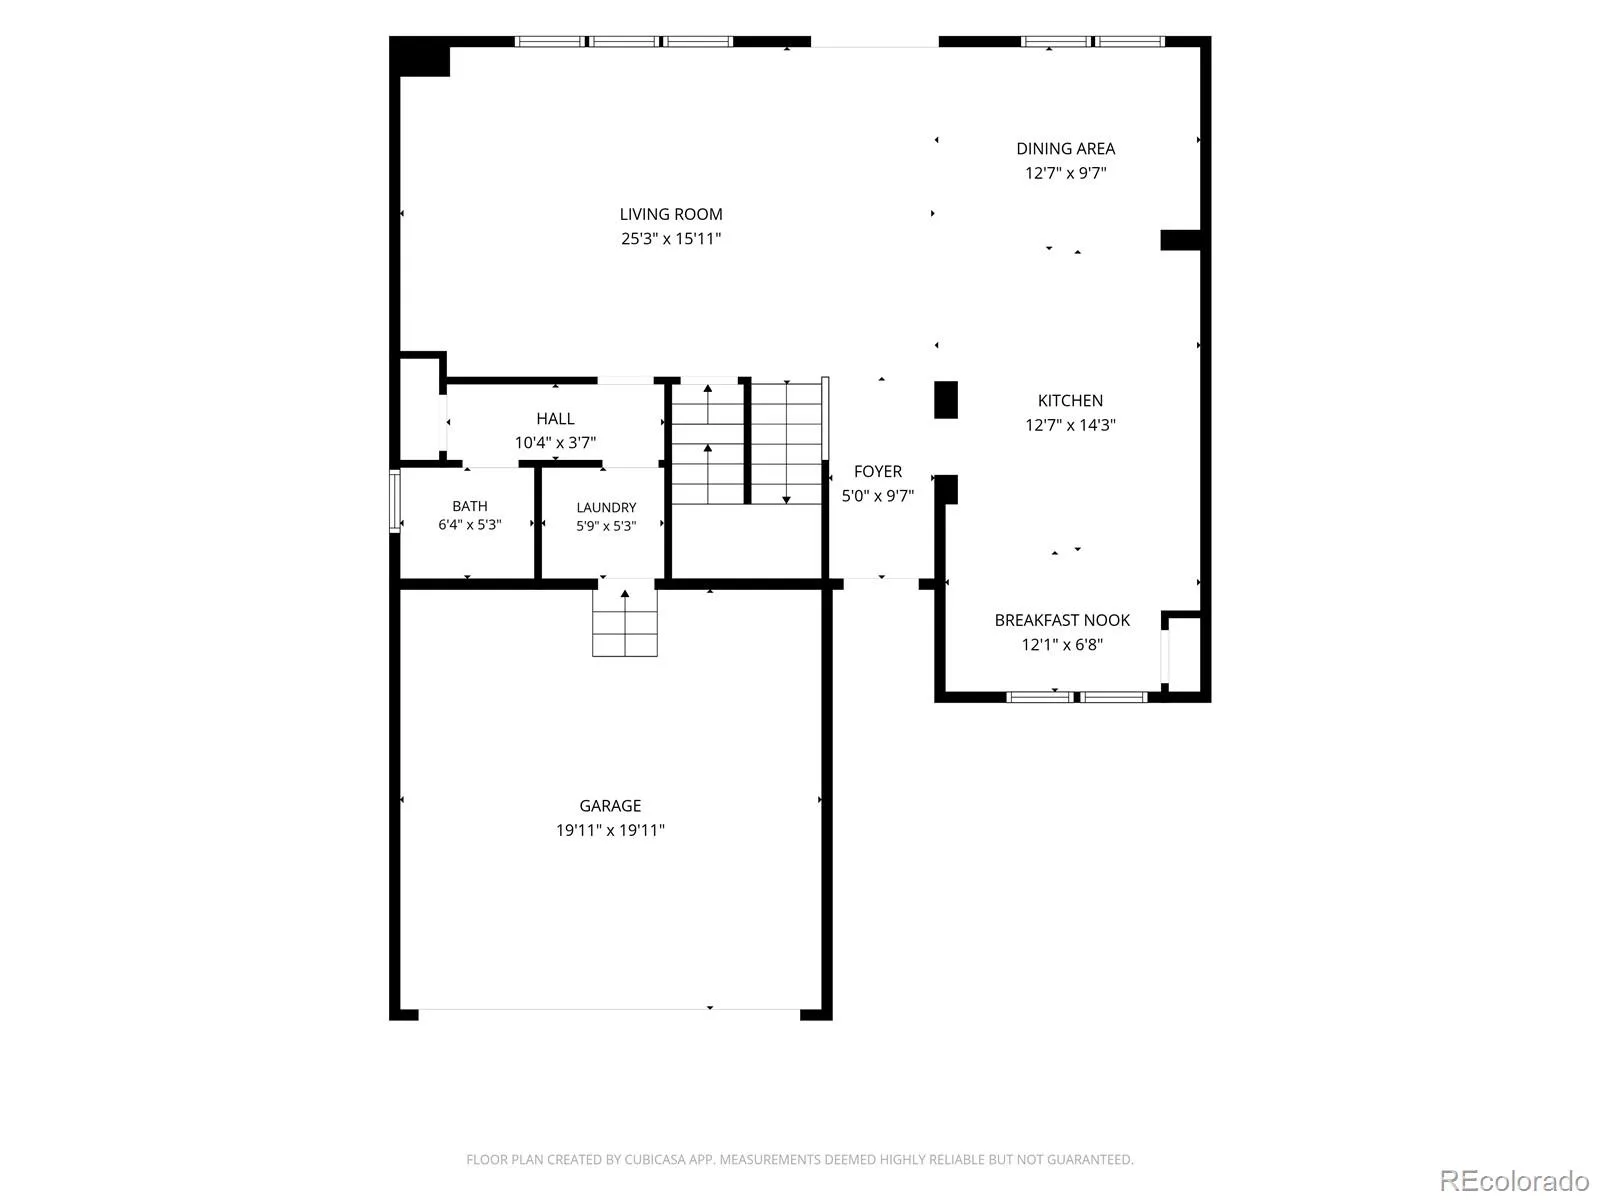
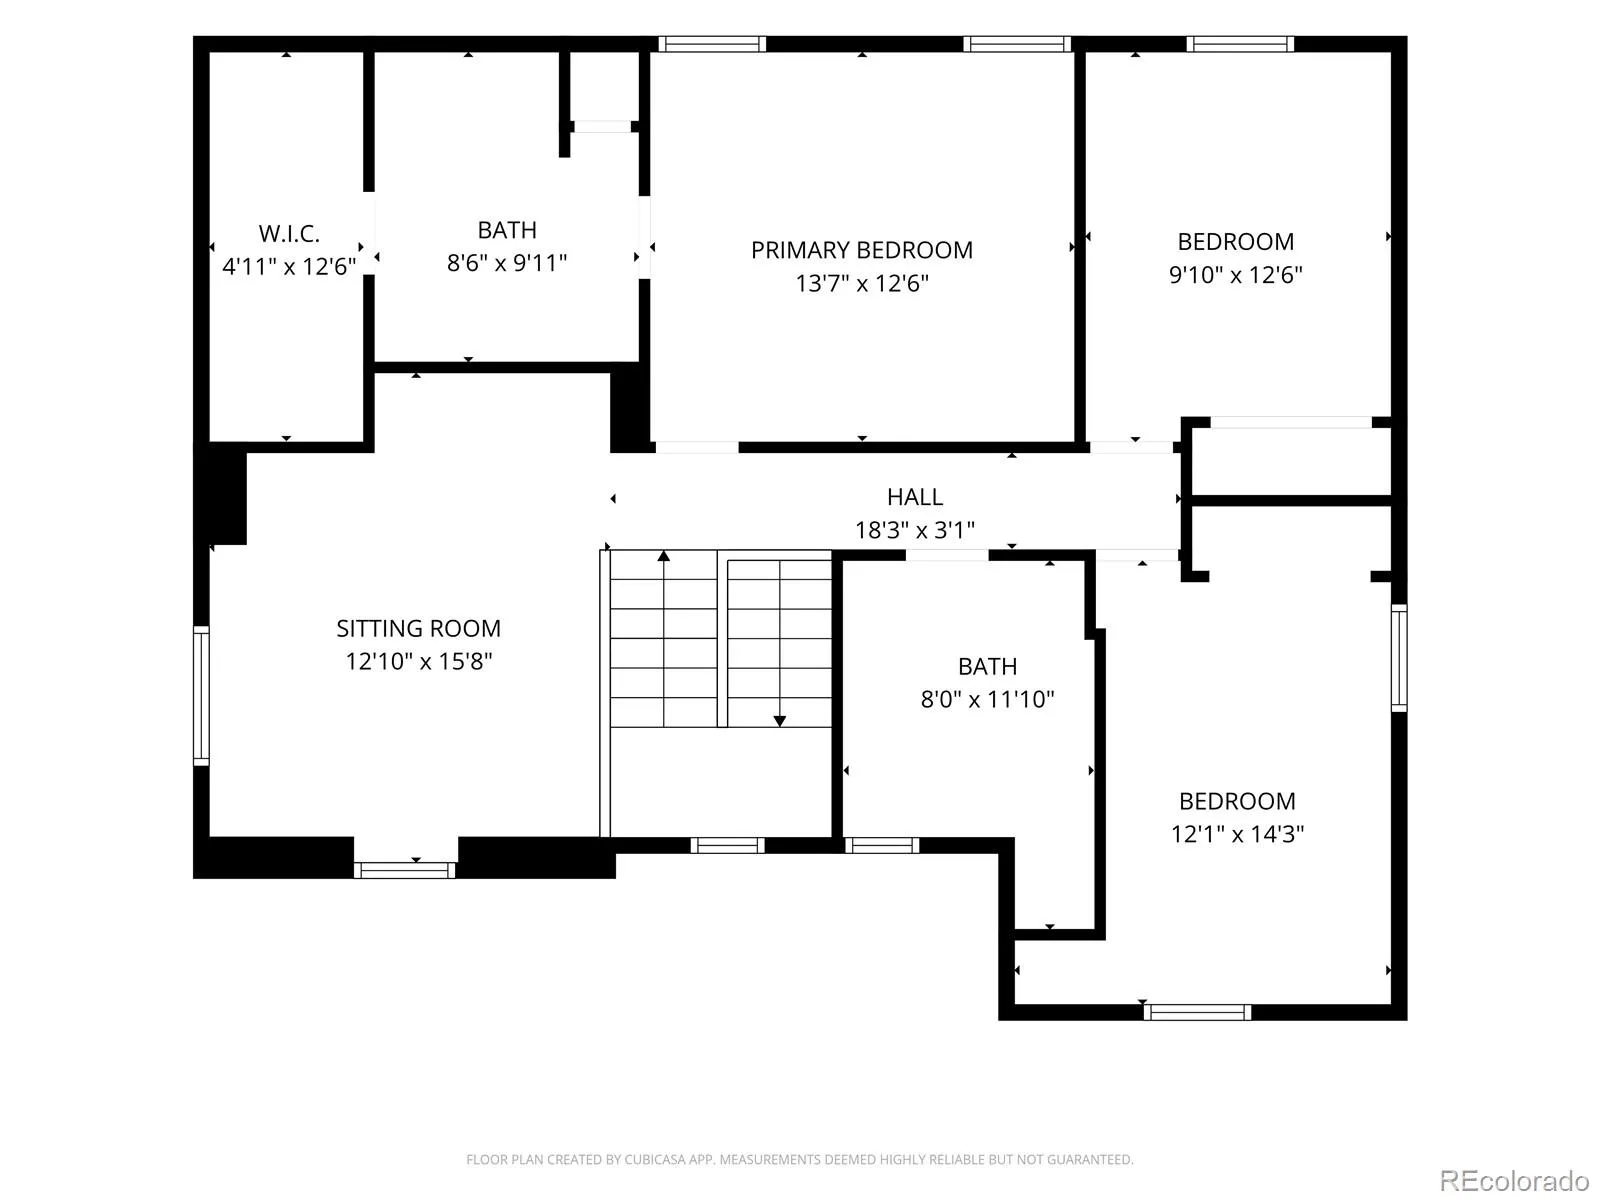
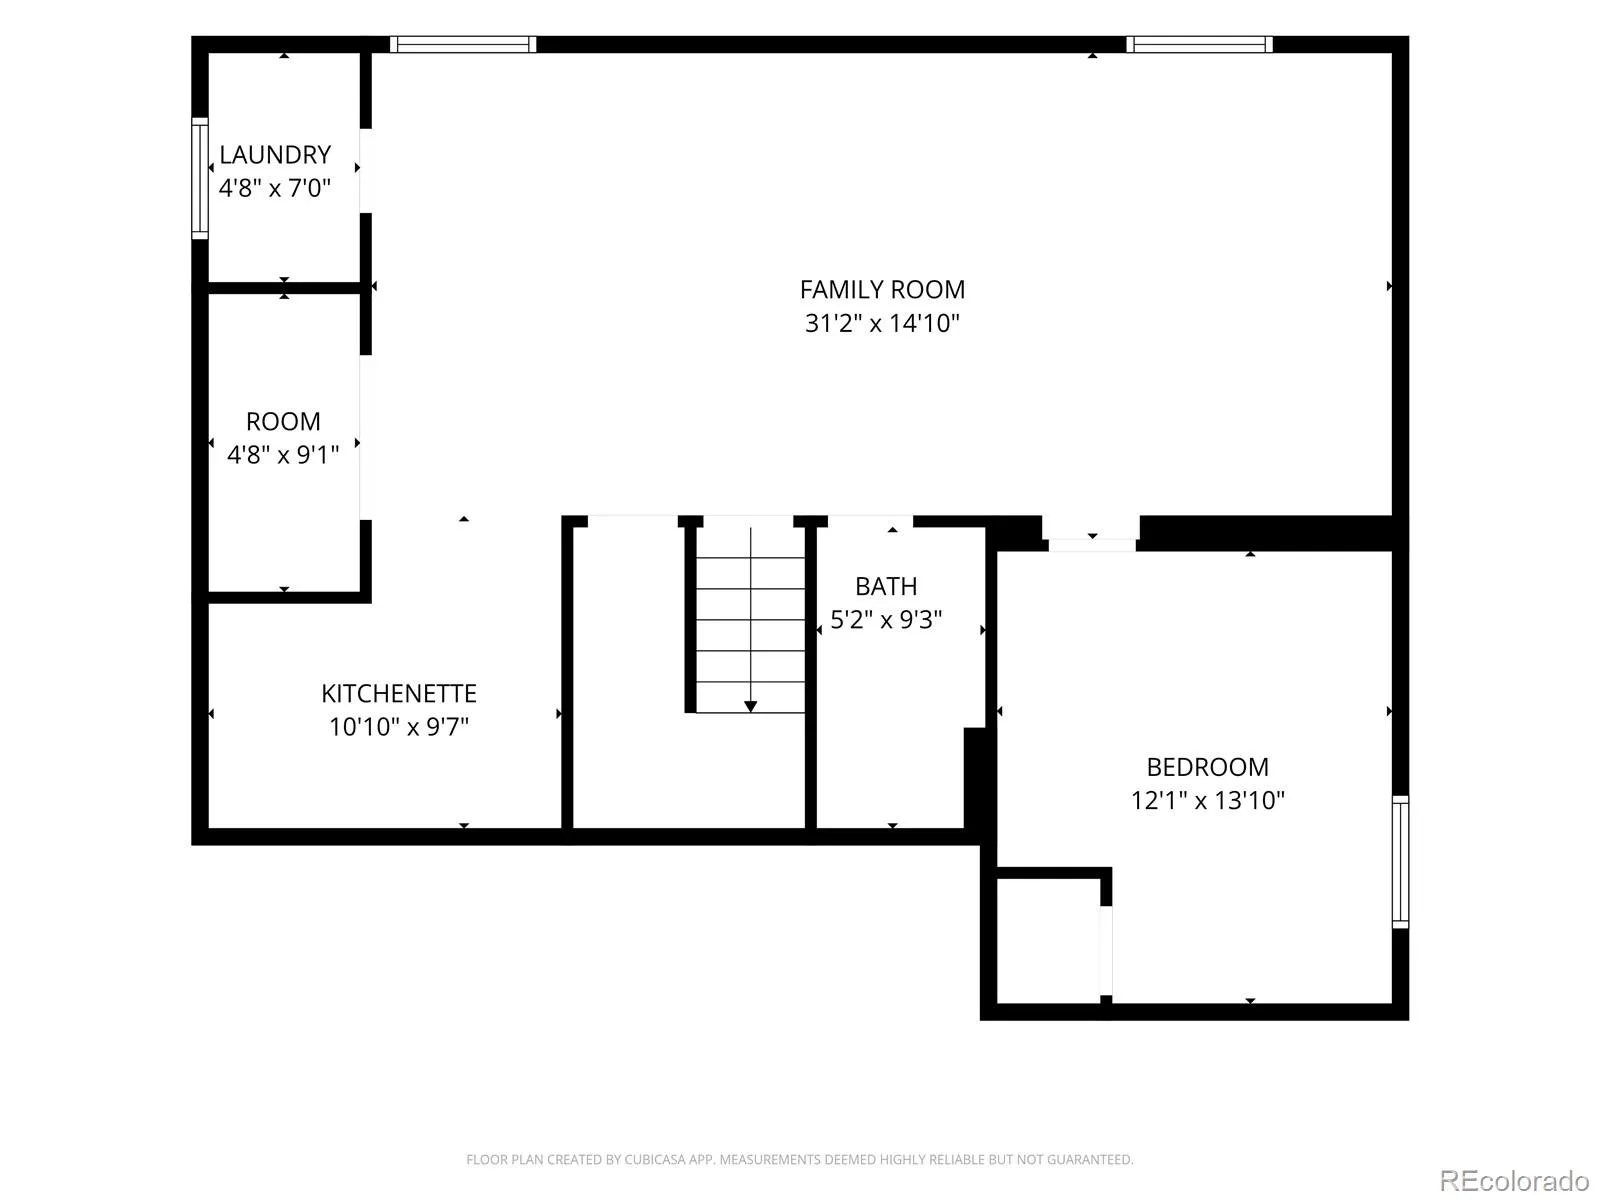
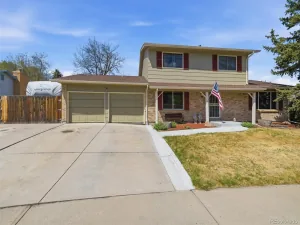
Welcome home to this beautifully updated two-story home in Quincy Lake! **Offering 3,254 finished square feet, this spacious home features 4 bedrooms, a loft, and 4 bathrooms (1 full, 2 three-quarter, and 1 half), all showcasing elegant, high-end finishes
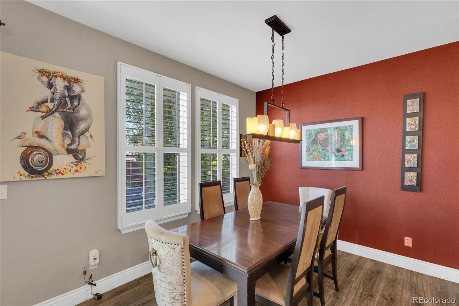
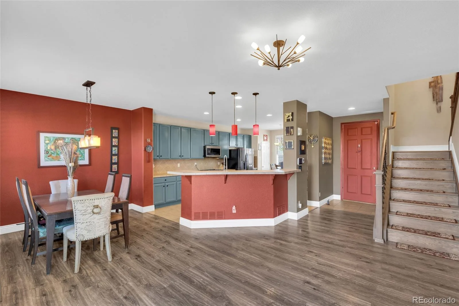
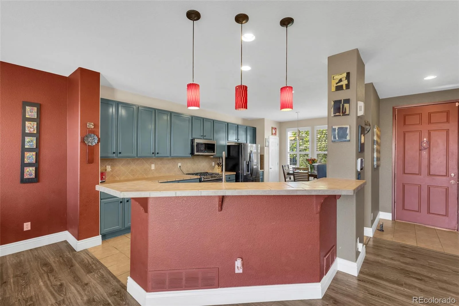
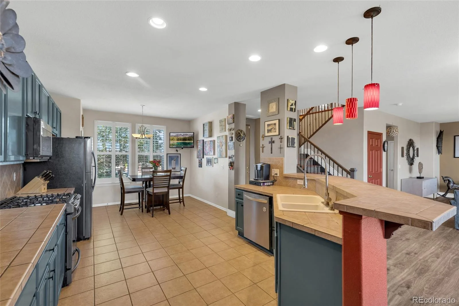
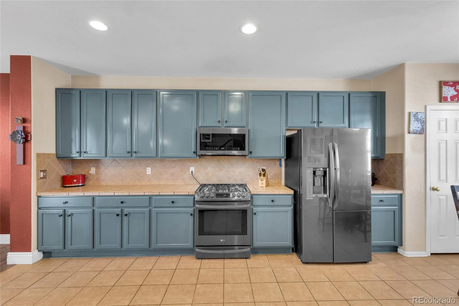
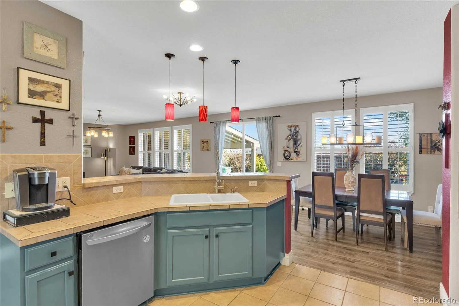
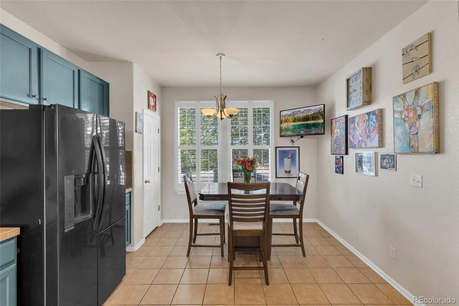
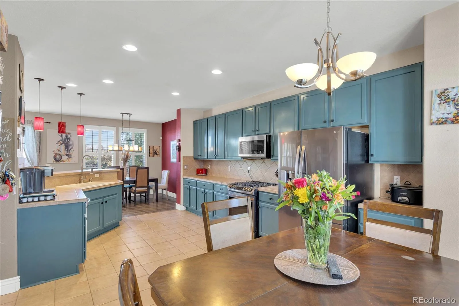
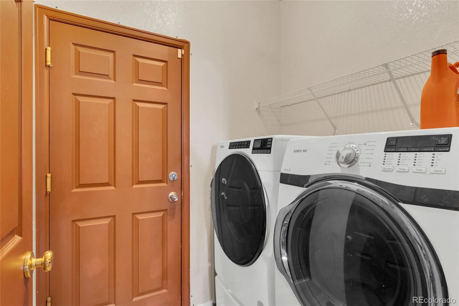
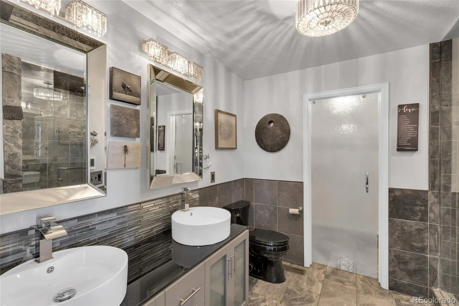
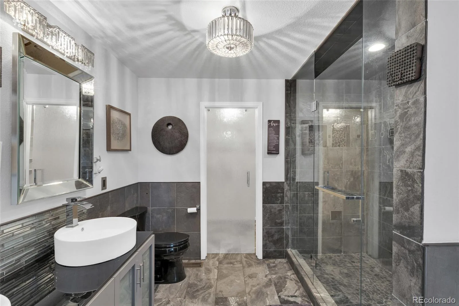
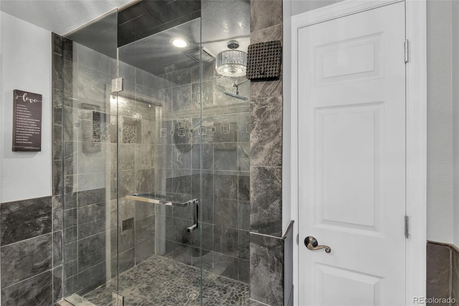
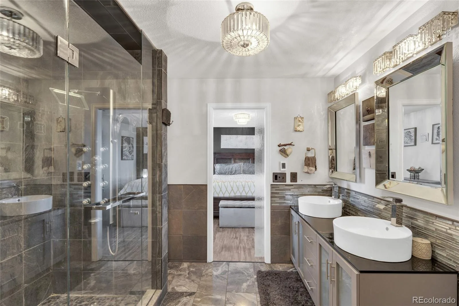
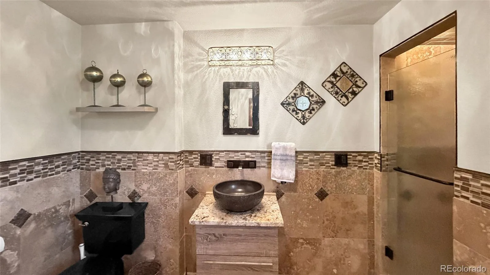
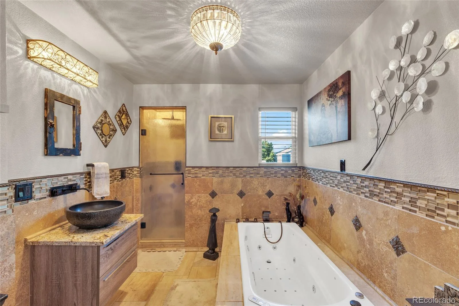
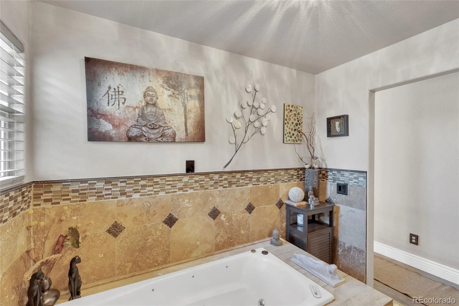
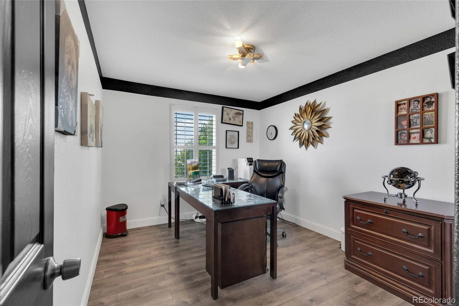
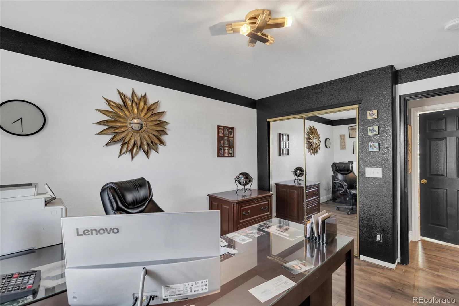
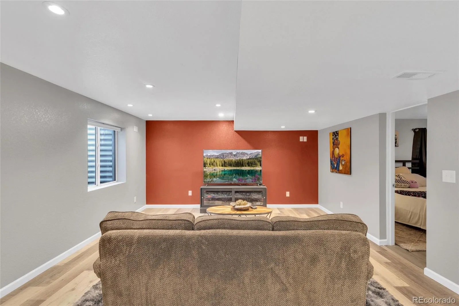
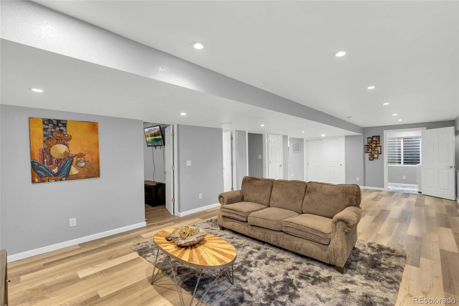
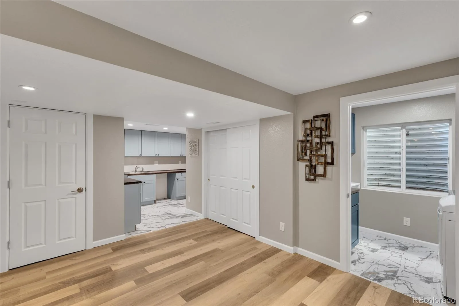
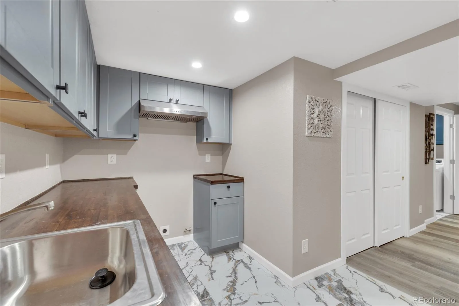
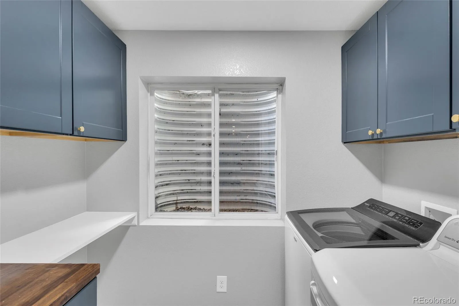
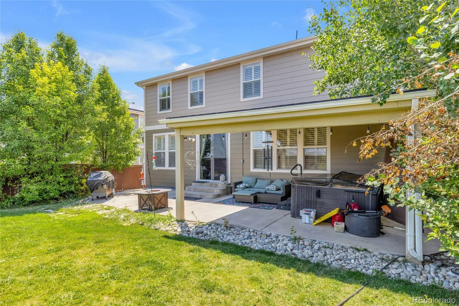
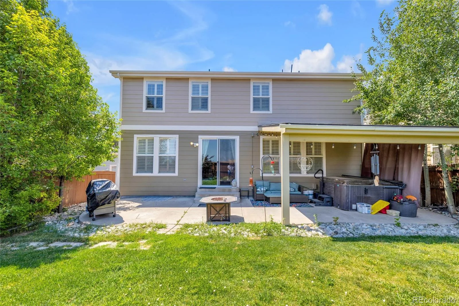
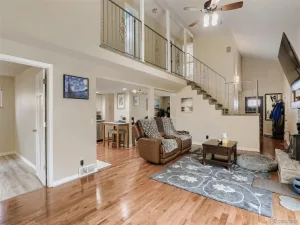
**The spacious living room, dining room and kitchen can easily host any size gathering **The luxurious primary suite is a true retreat with a stunning, fully remodeled spa-inspired bath featuring a glass barn door entry, custom tile, oversized walk-in shower with full-body jets and rain shower head, double vanity with dual sinks, updated lighting, and a glass barn door leading to the generous walk-in closet **Designed for both comfort and style, the home offers luxury vinyl plank flooring and plantation shutters throughout **The large kitchen provides abundant cabinet and counter space, stainless steel appliances, a gas range, and room to add a center island **Convenient main-floor laundry adds everyday functionality **FULLY FINISHED BASEMENT expands your living space with a huge family room, fourth bedroom, beautifully updated three-quarter bath with custom tile, kitchenette, and a second laundry area—ideal for guests, MULTIGENERATIONAL LIVING, or entertaining. Step outside to enjoy the private backyard featuring an expansive partially covered concrete patio, hot tub, fenced garden area, and plenty of space to relax or host gatherings **OF NOTE: 1) Two Laundry Rooms (gas or electric dryer); 2) On-Demand Hot Water; Stoves wired for Gas or Electric; 3) 9ft Ceilings; 4) New Exterior Paint **Built in 2007, this exceptional home is located in the sought-after Quincy Lake community with a neighborhood park and playground, offering the perfect combination of luxury, comfort, and convenience **Buyer to verify all information
**The spacious living room, dining room and kitchen can easily host any size gathering **The luxurious primary suite is a true retreat with a stunning, fully remodeled spa-inspired bath featuring a glass barn door entry, custom tile, oversized walk-in shower with full-body jets and rain shower head, double vanity with dual sinks, updated lighting, and a glass barn door leading to the generous walk-in closet **Designed for both comfort and style, the home offers luxury vinyl plank flooring and plantation shutters throughout **The large kitchen provides abundant cabinet and counter space, stainless steel appliances, a gas range, and room to add a center island **Convenient main-floor laundry adds everyday functionality **FULLY FINISHED BASEMENT expands your living space with a huge family room, fourth bedroom, beautifully updated three-quarter bath with custom tile, kitchenette, and a second laundry area—ideal for guests, MULTIGENERATIONAL LIVING, or entertaining. Step outside to enjoy the private backyard featuring an expansive partially covered concrete patio, hot tub, fenced garden area, and plenty of space to relax or host gatherings **OF NOTE: 1) Two Laundry Rooms (gas or electric dryer); 2) On-Demand Hot Water; Stoves wired for Gas or Electric; 3) 9ft Ceilings; 4) New Exterior Paint **Built in 2007, this exceptional home is located in the sought-after Quincy Lake community with a neighborhood park and playground, offering the perfect combination of luxury, comfort, and convenience **Buyer to verify all information
Property Details
Price:
$700,000
MLS #:
REC4755022
Status:
Active
Beds:
4
Baths:
4
Type:
Single Family
Subtype:
Single Family Residence
Subdivision:
Quincy Lake
Finished Sq Ft:
3,254
Total Sq Ft:
3,254
Lot Size:
5,271 sqft / 0.12 acres (approx)
Year Built:
2007
Schools
School District:
Jefferson County R-1
Elementary School:
Blue Heron
Middle School:
Carmody
High School:
Bear Creek
Interior
Above Grade Finished Area
2146
Appliances
Dishwasher, Disposal, Dryer, Gas Water Heater, Microwave, Oven, Range, Refrigerator, Self Cleaning Oven, Tankless Water Heater, Washer
Bathrooms
1 Full Bathroom, 2 Three Quarter Bathrooms, 1 Half Bathroom
Below Grade Finished Area
1108
Cooling
Central Air
Flooring
Laminate, Tile
Heating
Forced Air, Natural Gas
Interior Features
Eat-in Kitchen, Entrance Foyer, Granite Counters, High Ceilings, In-Law Floorplan, Open Floorplan, Pantry, Primary Suite, Smoke Free, Hot Tub, Tile Counters, Walk-In Closet(s), Wired for Data
Laundry Features
In Unit
Levels
Two
Main Level Bathrooms
1
Exterior
Association Amenities
Park, Playground
Attached Garage YN
1
Construction Materials
Frame, Wood Siding
Exterior Features
Garden, Private Yard, Spa/Hot Tub
Fencing
Full
Garage Spaces
2
Lot Features
Level, Sprinklers In Front, Sprinklers In Rear
Parking Features
Concrete, Dry Walled, Lighted
Parking Spots
2
Parking Total
2
Patio And Porch Features
Covered, Patio
Roof
Composition
Security Features
Carbon Monoxide Detector(s), Smoke Detector(s), Video Doorbell
Spa Features
Bath
Window Features
Double Pane Windows, Window Coverings, Window Treatments
Financial
HOA Fee
$73
HOA Fee Frequency
Monthly
HOA Includes
Maintenance Grounds
HOA Name
Quincy Lake
HOA Phone
303.420.4433
Tax Year
2025
Taxes
$4,044
Map
Contact Us
Mortgage Calculator
Property Summary
- Located in the Quincy Lake subdivision, 9571 W Rice Avenue Littleton CO is a Single Family for sale in Littleton, CO, 80123. It is listed for $700,000 and features 4 beds, 4 baths, and has approximately 3,254 square feet of living space, and was originally constructed in 2007. The current price per square foot is $215. The average price per square foot for Single Family listings in Littleton is $291. The average listing price for Single Family in Littleton is $955,304. To schedule a showing of MLS#rec4755022 at 9571 W Rice Avenue in Littleton, CO, contact your Smart Sale AI agent at 3039066915.
Similar Listings Nearby

Additional Details
MLS ID : REC4755022
Listing Key : REC2055342067
Parcel Number : 444375
Zip Code : 80123
City : Littleton
State : CO
Building if Condo :
Full Street: 9571 W Rice Avenue
Address : 9571
Address Prefix :
Address Suffix : Avenue
Street : Rice
Street Prefix : W
Street Suffix :
Unit if Condo :
Latitude : 39.638374
Longitude : -105.104706
Property Type : singlefamily
Property Sub Type : Single Family Residence
Stories Total if Condo :
Lot Size : 5,271 sqft / 0.12 acres (approx)
Ownership : Individual
Zoning : P-D
Condition : Updated/Remodeled
Renovation :
Pets Allowed :
Special Conditions : None
Possession : Close Plus 3 Days
Original Price : 700000
Close Price :
Close Date :
List Date : Jul 6, 2026
List Contract Date : 2026-07-06
Off Market Date :
Purchase Contract Date :
Days on Market : 54
Concessions Amount :
Concession Comment :
Renovation :
Company : eXp Realty, LLC

Copyright 2026. All rights reserved.
9571 W Rice Avenue
Littleton, CO