
4737 Ponderosa Trail
Littleton, CO, 80125
$1,525,000
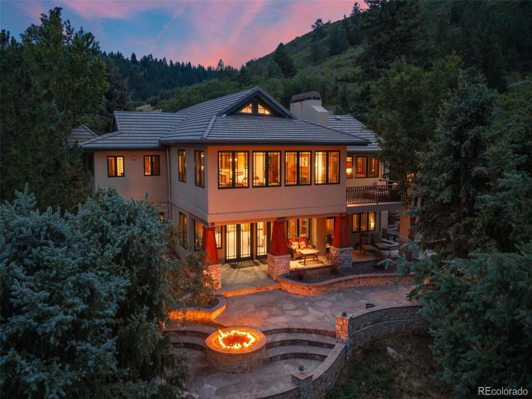
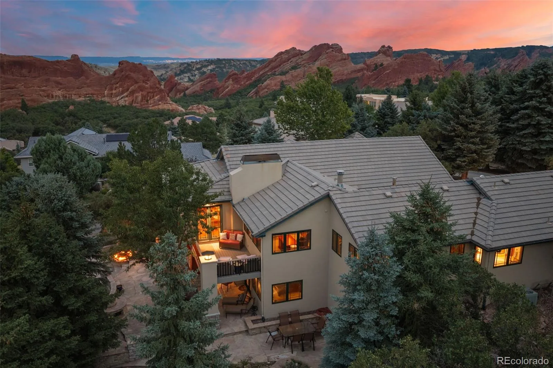

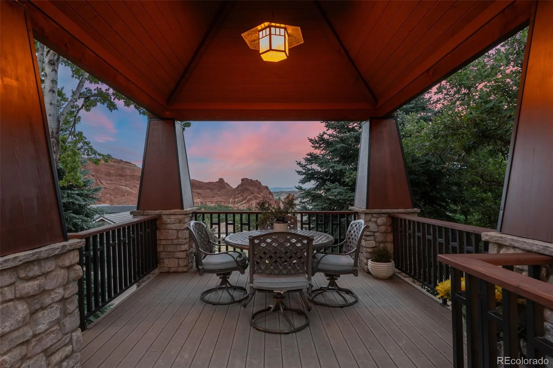
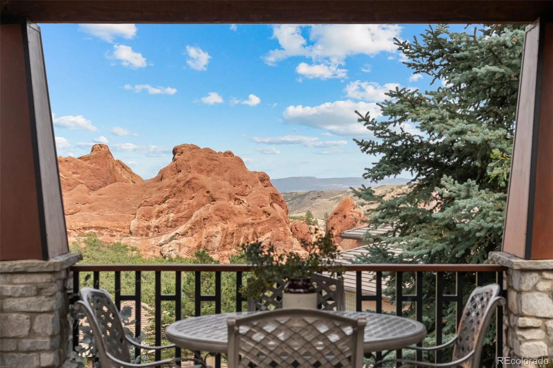
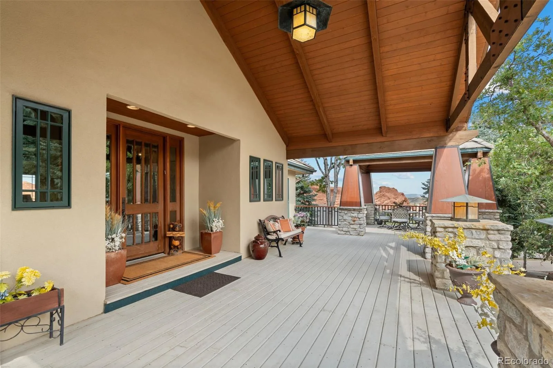
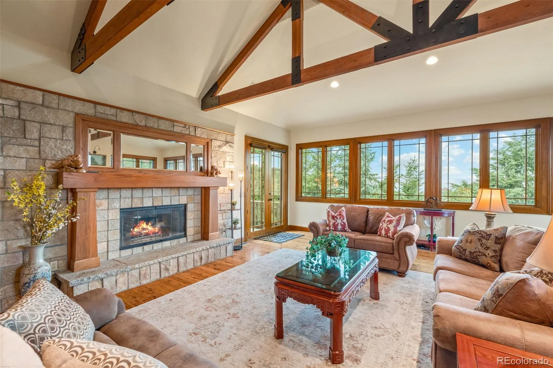
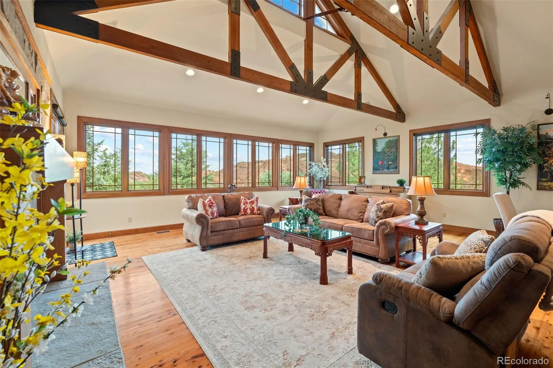
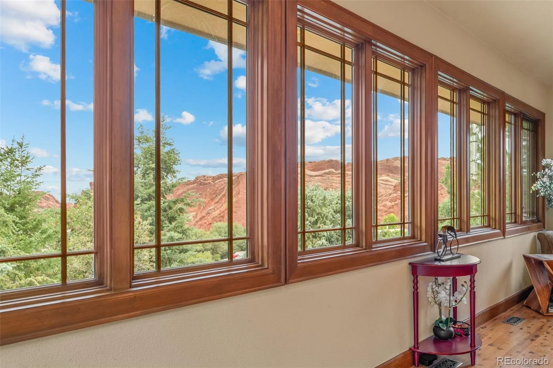
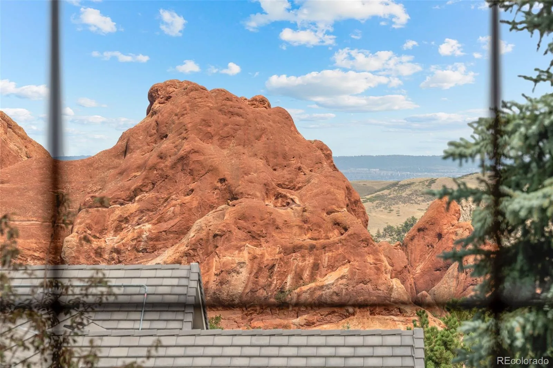
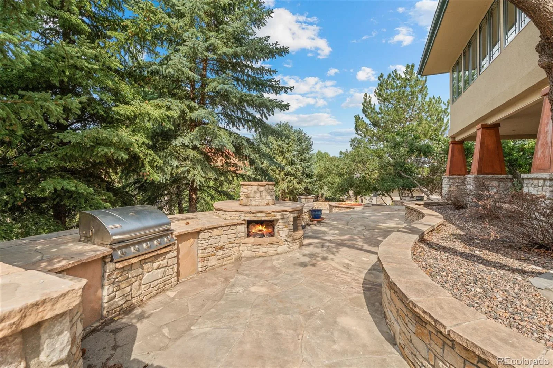
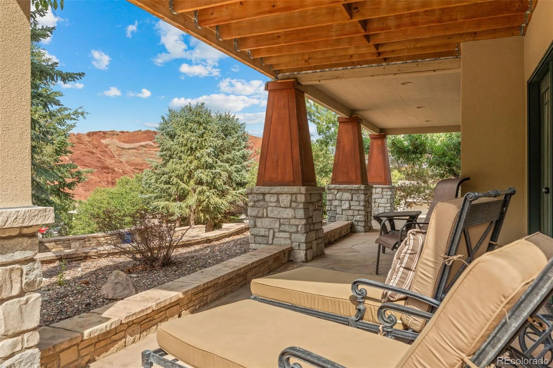
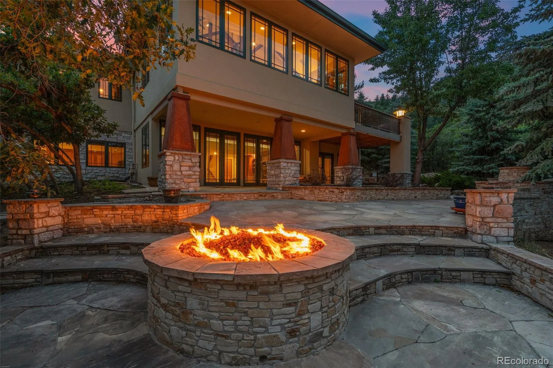
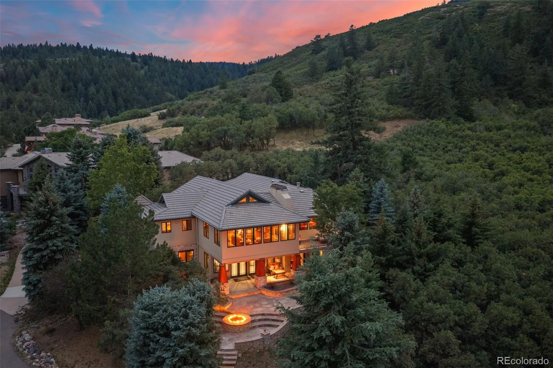
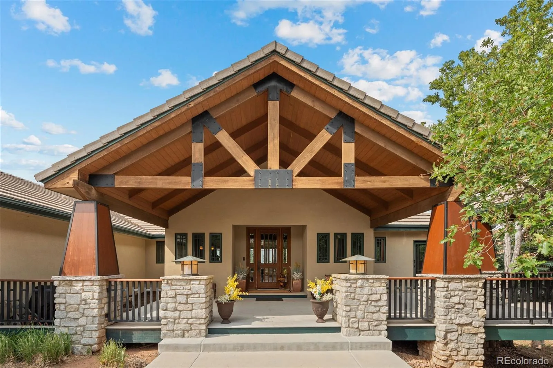
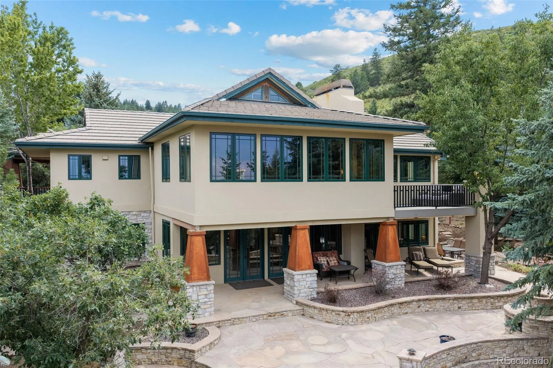
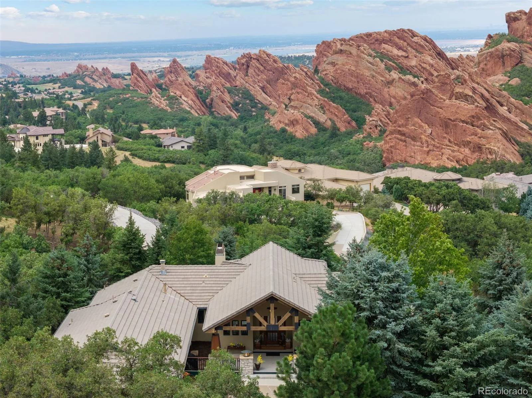
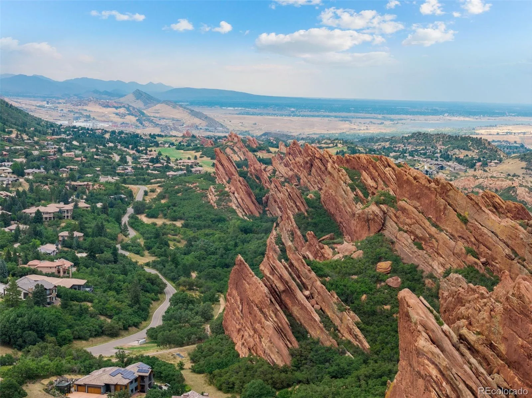
Tucked into the trees of Roxborough Park and bordering National Forest, 4737 Ponderosa Trail feels intrinsically connected to the Colorado outdoors. Hike among the red rocks at nearby Roxborough State Park. Spend the morning at Arrowhead Golf Course. Come home to dinner al fresco on the covered patio as the Colorado landscape unfolds before you. Here, the outdoors isn’t somewhere you drive to. It’s part of the rhythm of everyday life.
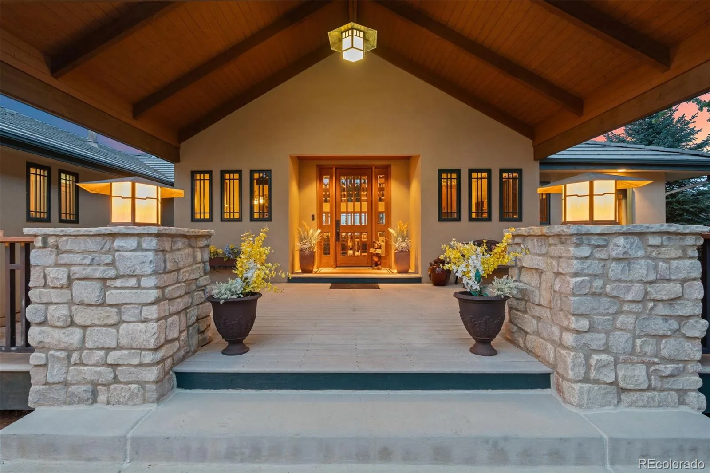
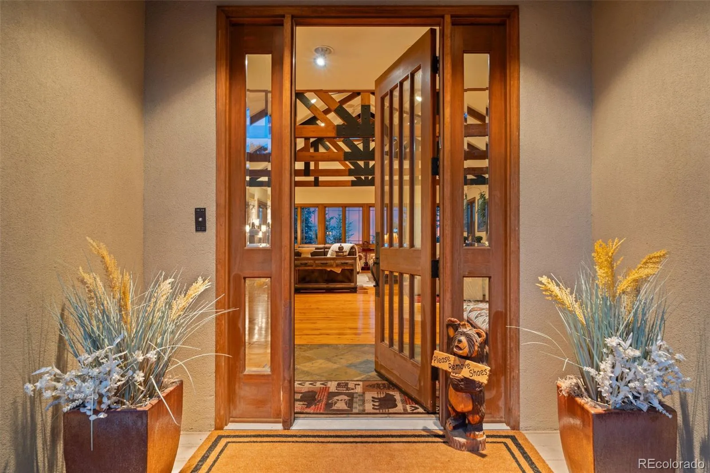
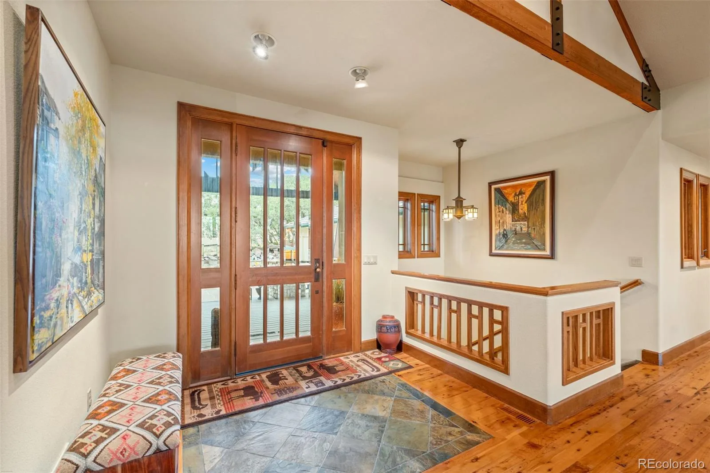
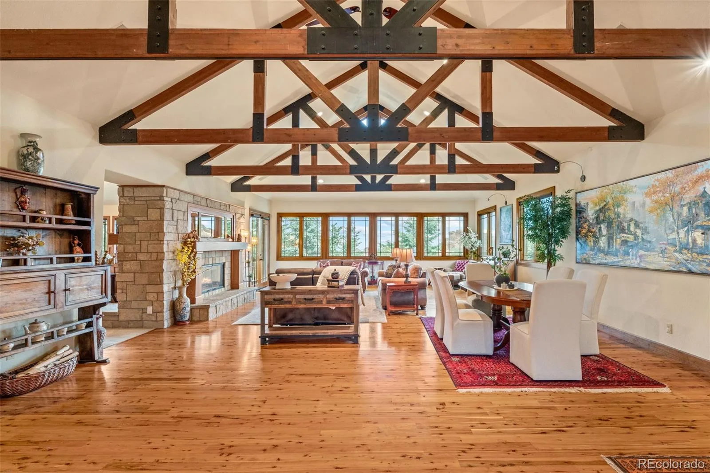
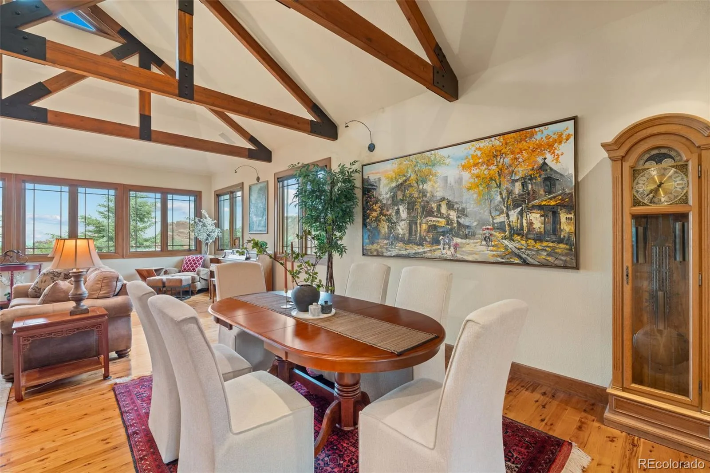
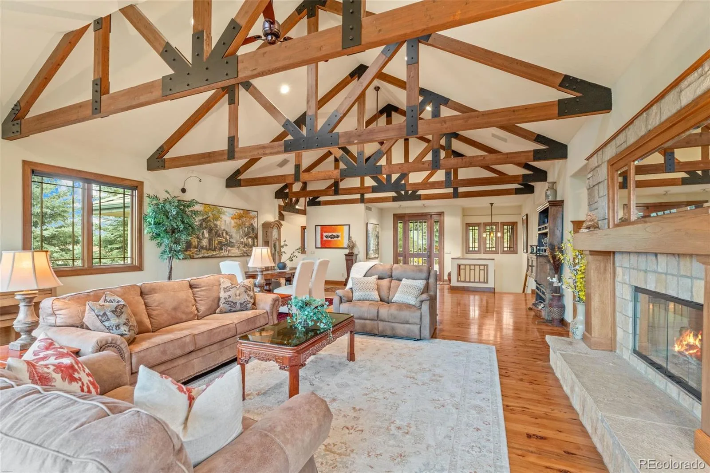
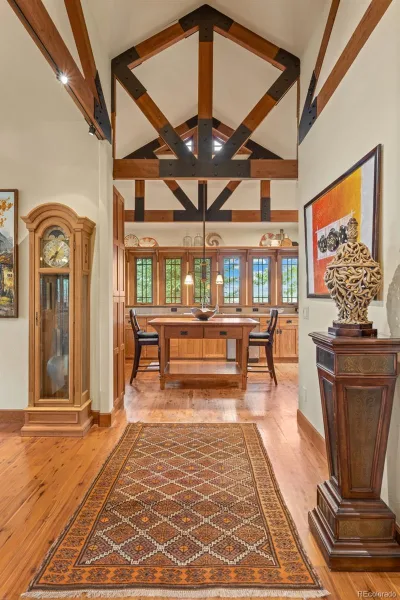
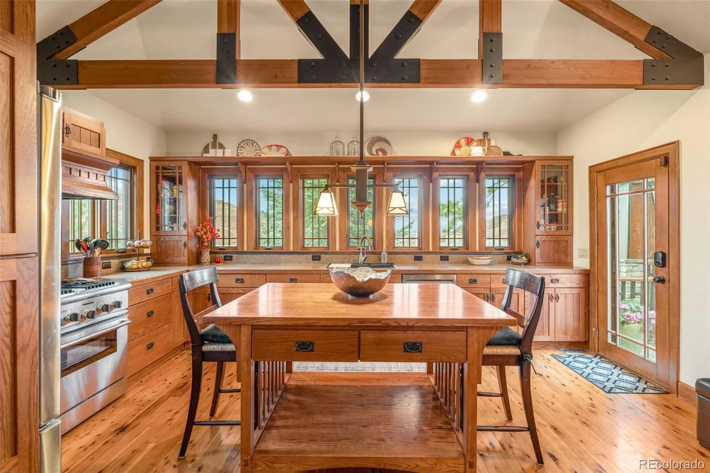
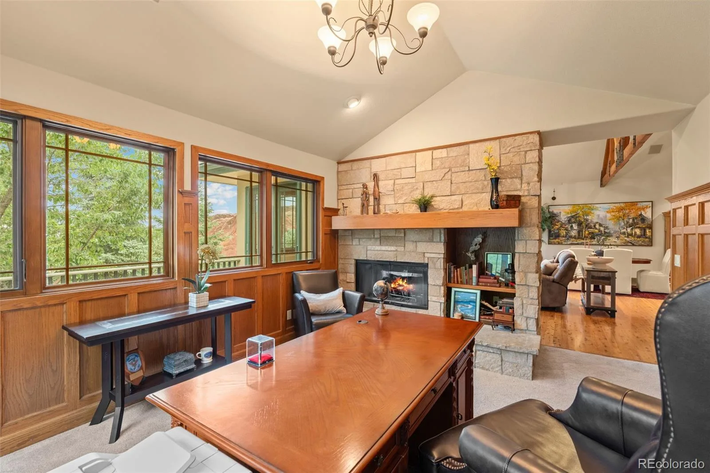
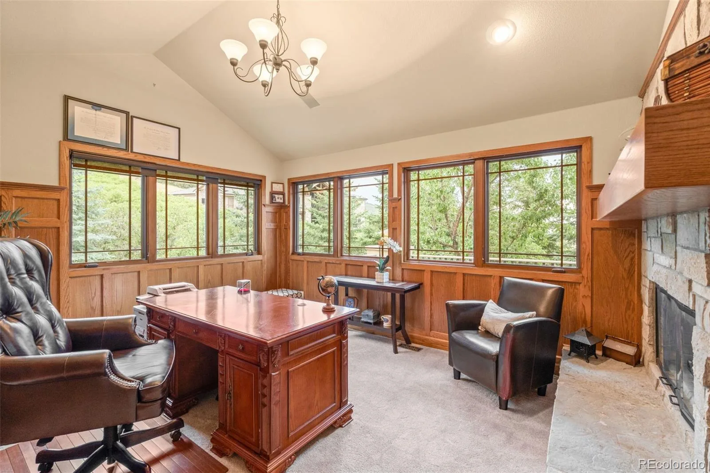
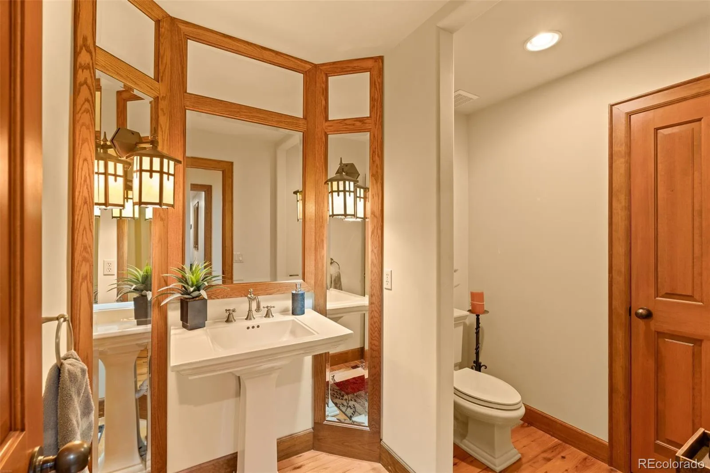

Inside, rich Australian Cypress floors run beneath a spectacular framework of exposed timber trusses, creating a sense of warmth and permanence that gives the home its unmistakable character. Stone, wood, and expansive windows layer natural materials throughout the home, while the open main level allows the living and dining spaces to unfold beneath soaring ceilings and dramatic craftsmanship.
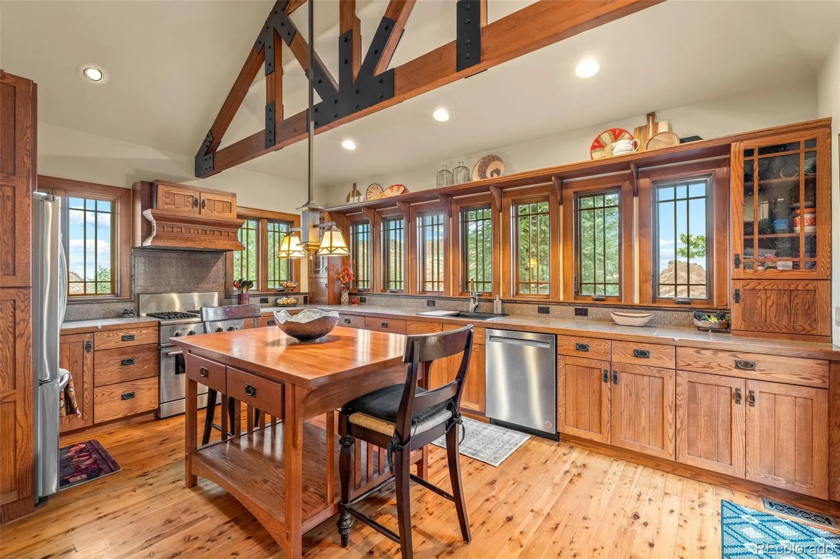
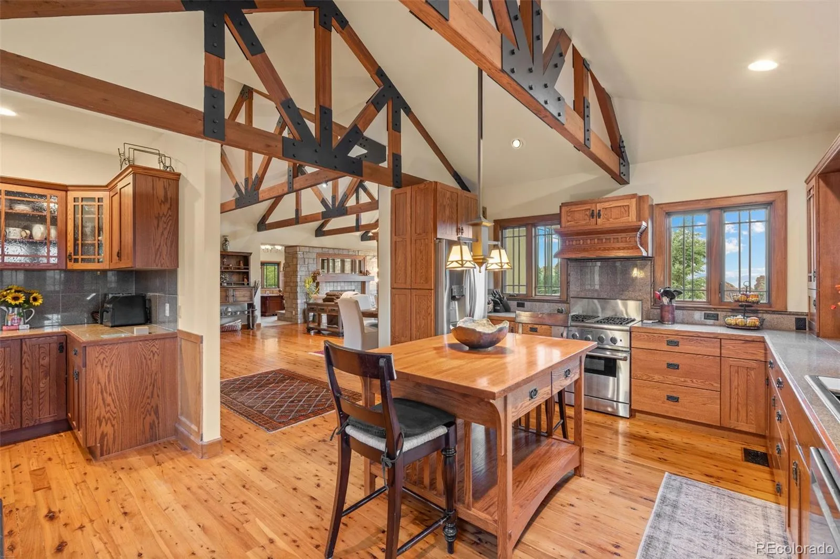
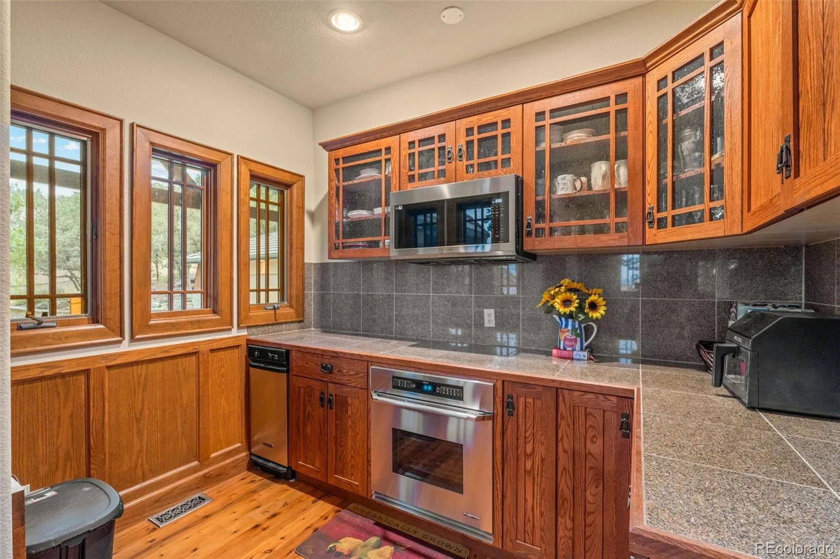
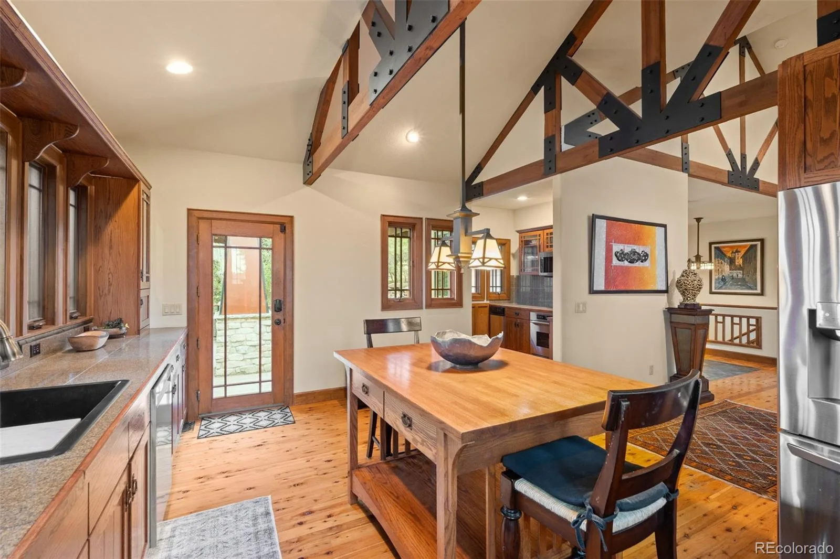
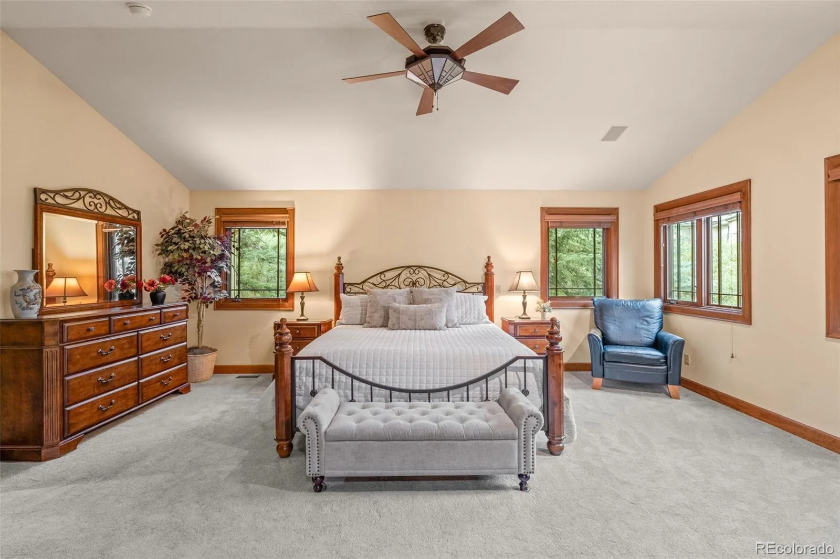
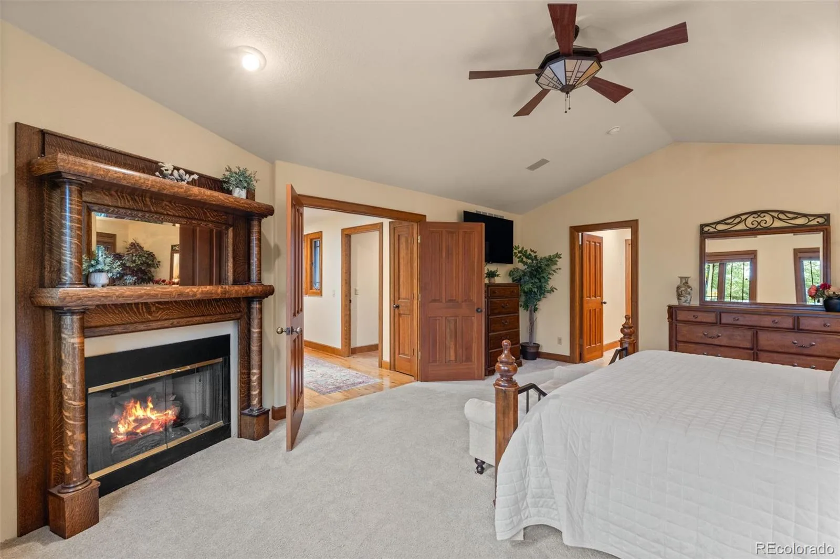
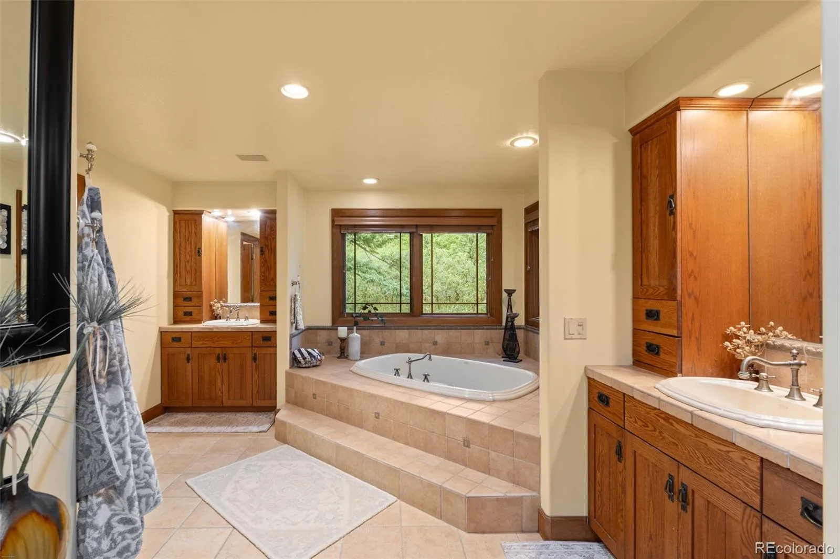
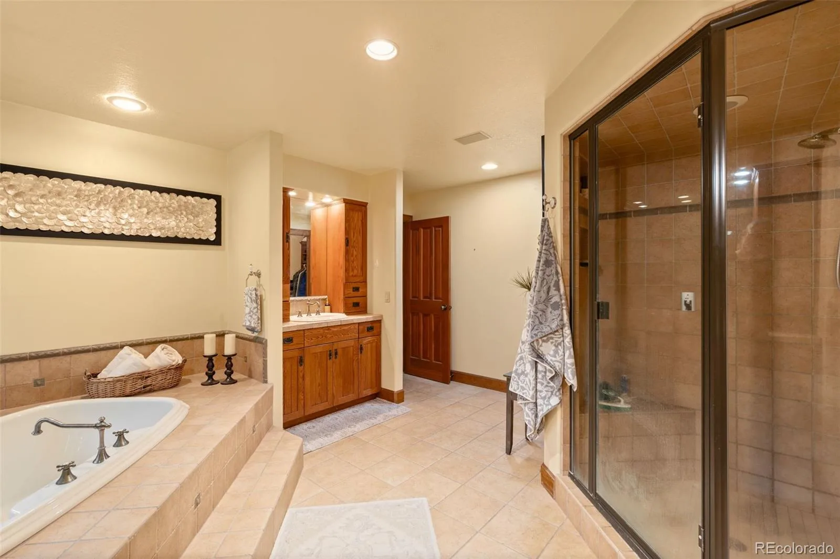
The kitchen is generous and beautifully connected to the home’s entertaining spaces, complete with a butler’s pantry. Thoughtful 2025 updates add modern function, including a new oversized workstation sink, KitchenAid dishwasher and Samsung microwave. The main-level primary suite offers its own fireplace, five-piece bath and substantial walk-in closet, while a private office, mudroom and three-car garage with upgraded electrical for EV charging bring practicality to home.
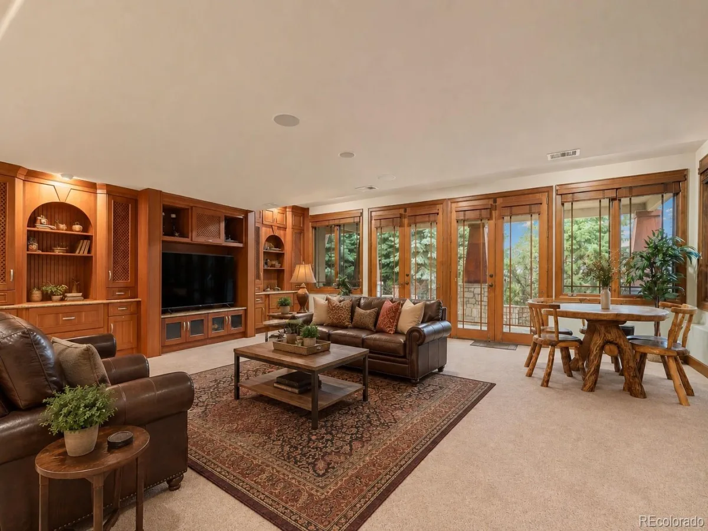
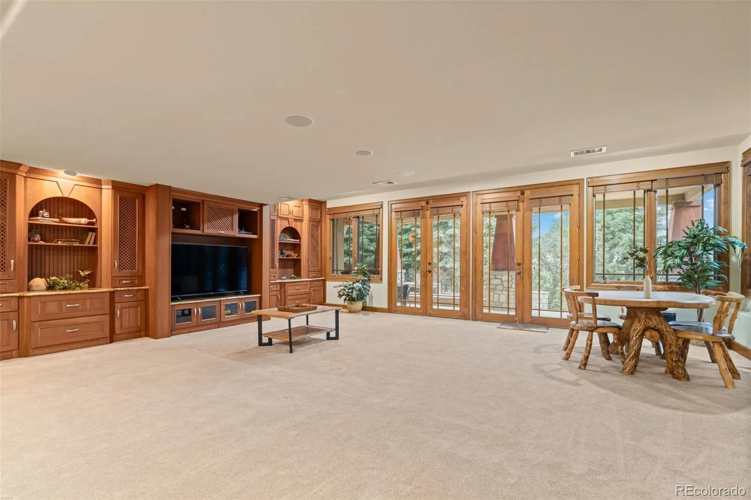
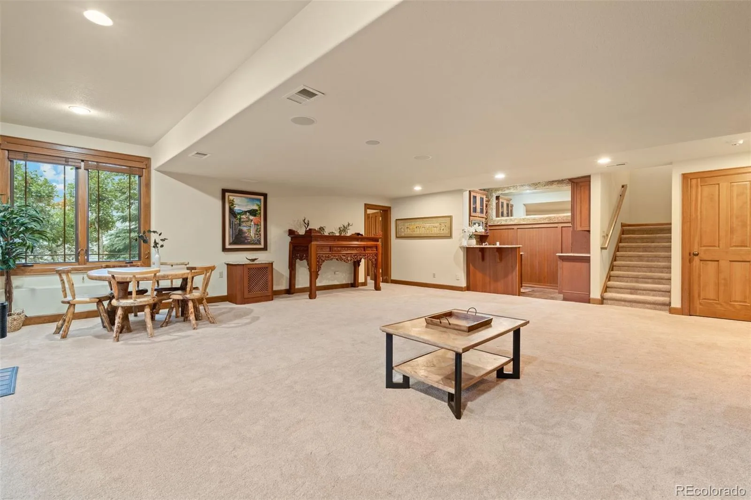
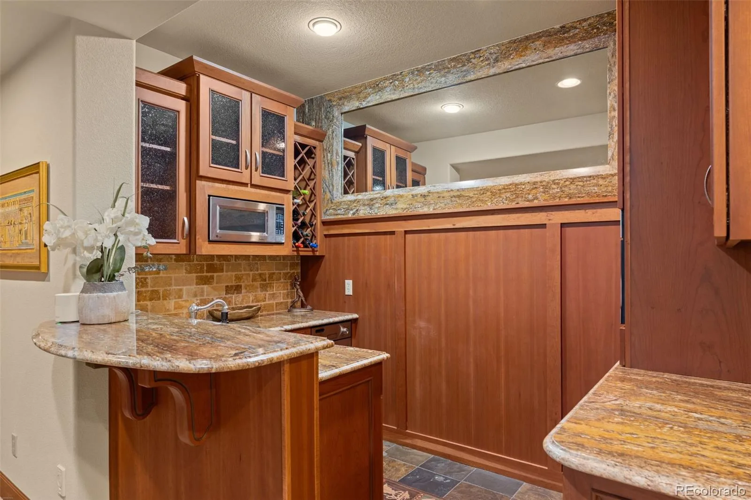
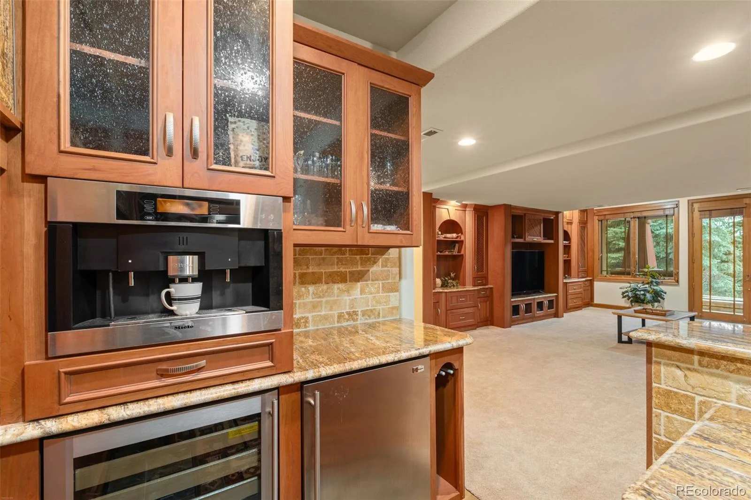
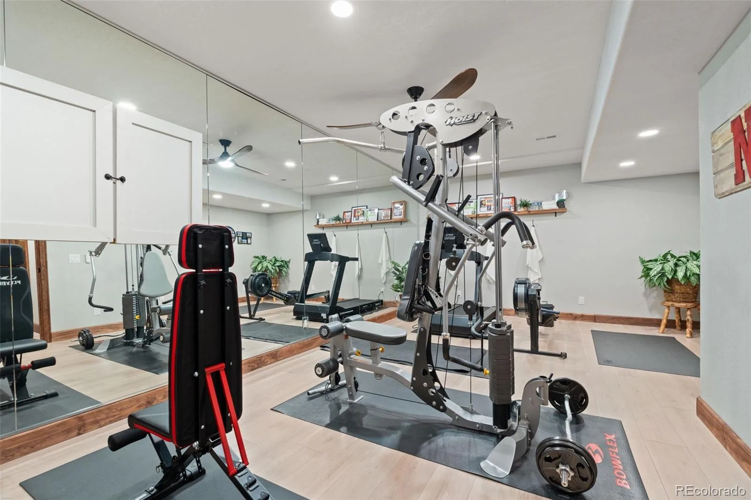
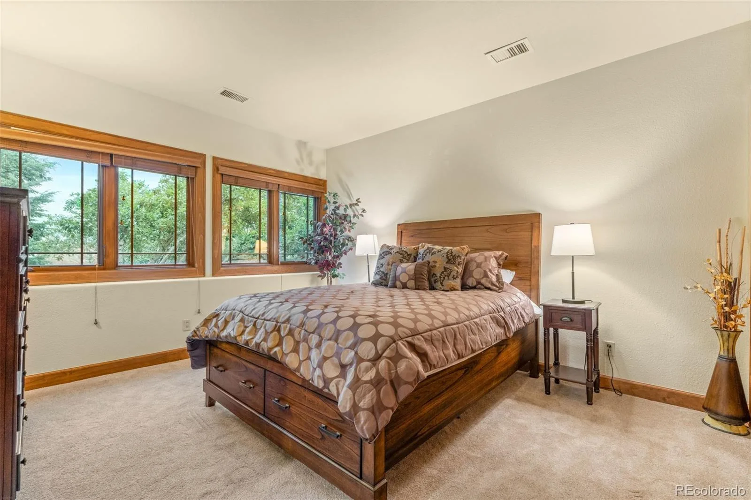
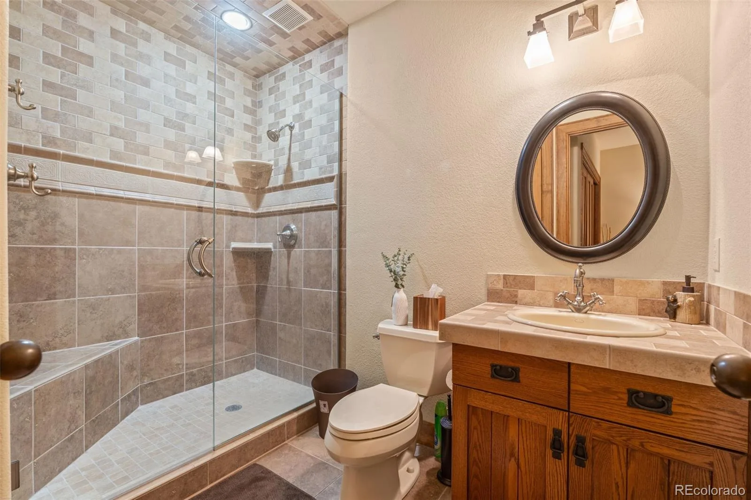
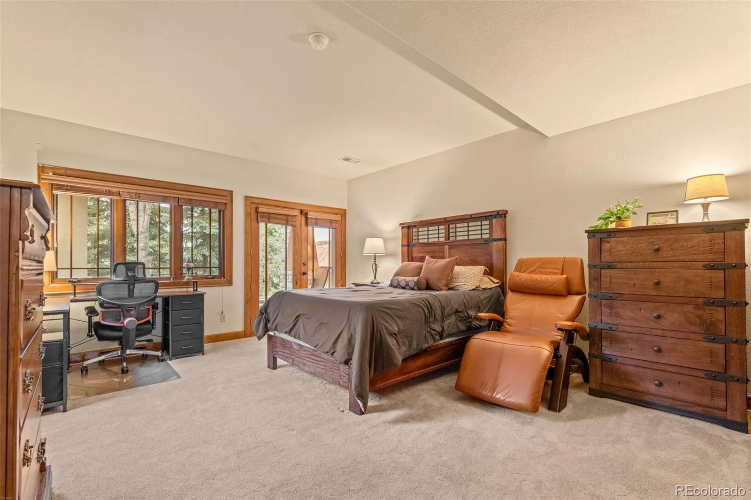
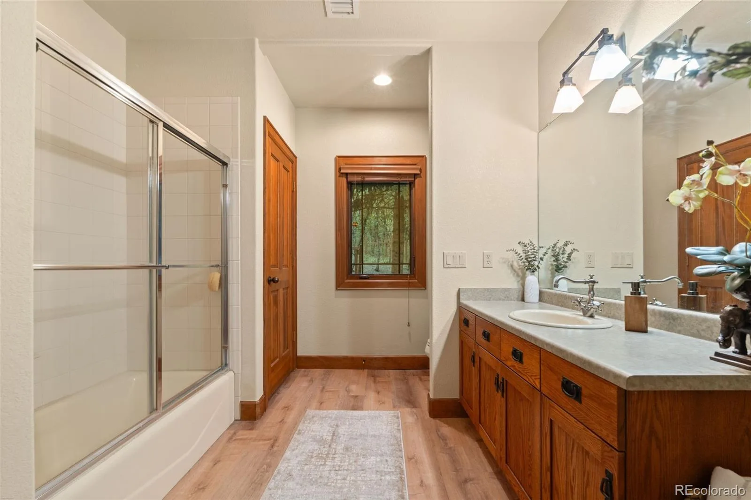
Downstairs, the walkout level is built for gathering with an expansive family room, wet bar and two secondary bedrooms, each positioned with its own bath. A state-of-the-art home gym represents an approximately $30,000 investment, creating a dedicated space that rivals the convenience of a private fitness studio. Outside, a flagstone patio with outdoor kitchen and firepit turn the backyard into another living space entirely.
Timeless construction. Remarkable craftsmanship. And a setting that makes getting outside less of an occasion and more of a way of life.
This is Roxborough Park living at its finest.
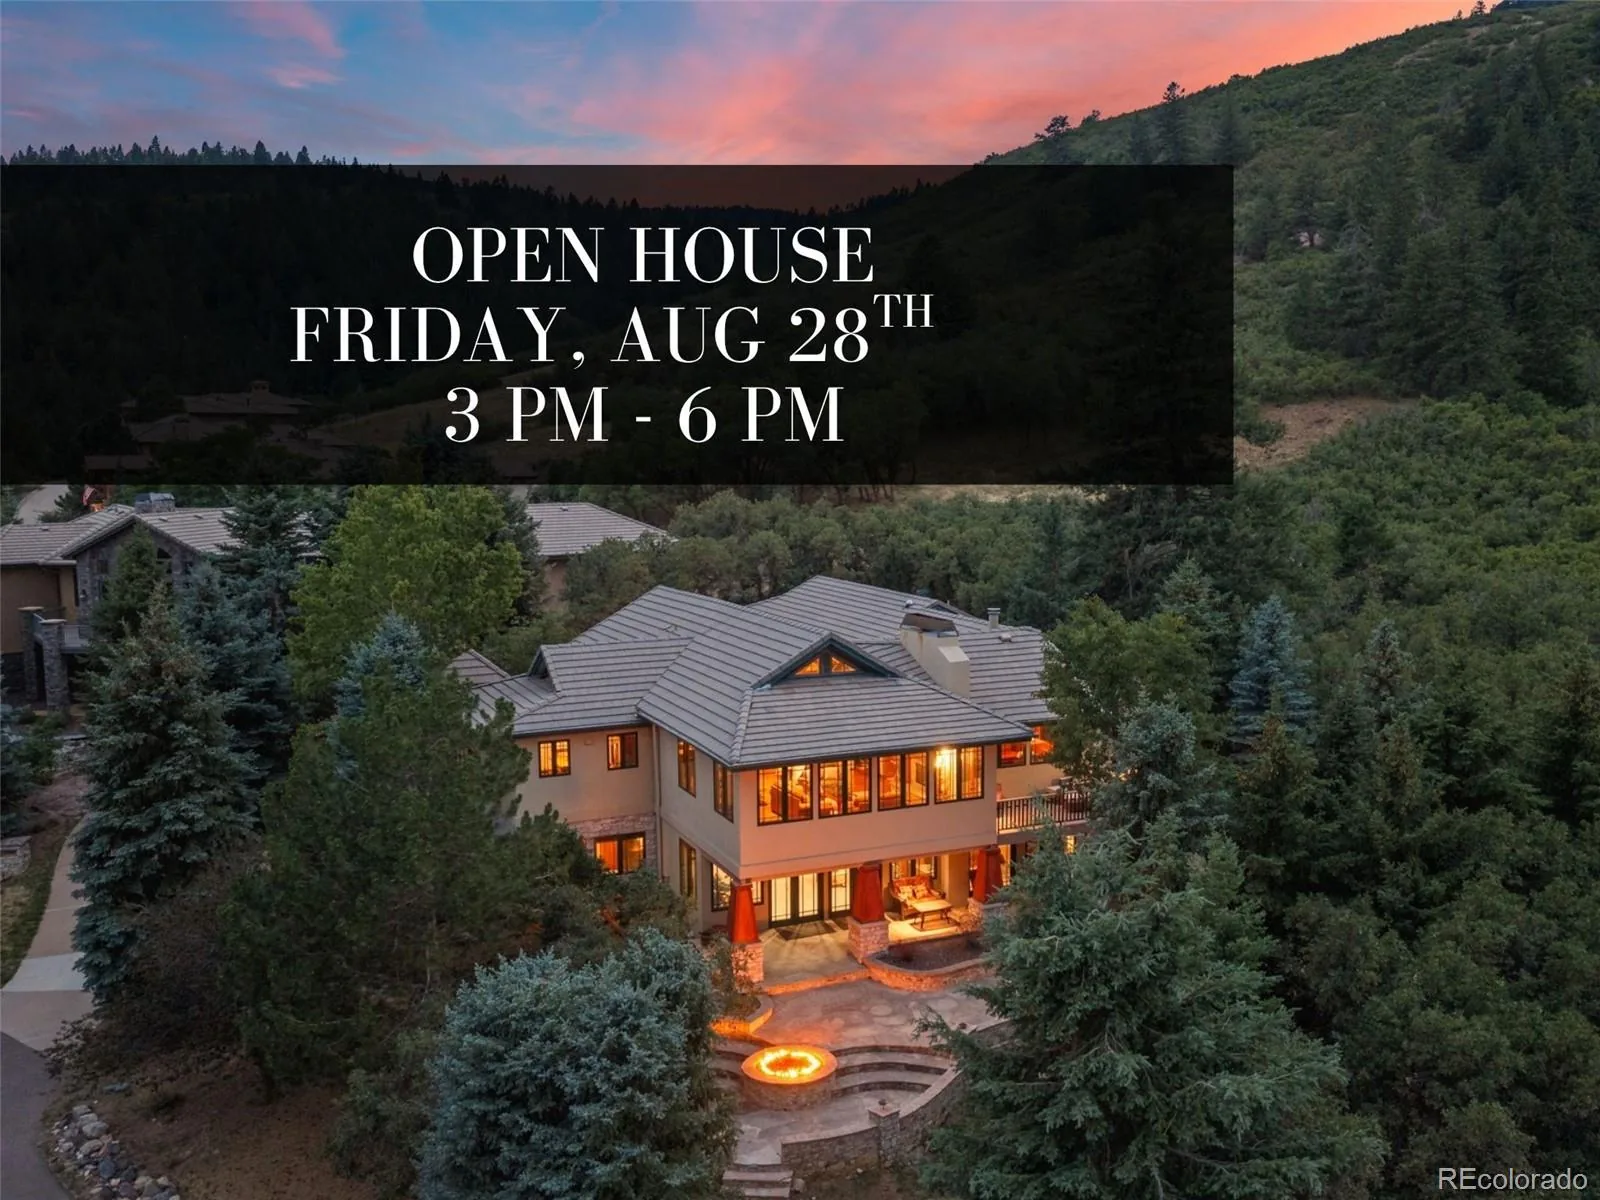
Twilight Open House | 3-6 PM | Friday, Aug 28th
Inside, rich Australian Cypress floors run beneath a spectacular framework of exposed timber trusses, creating a sense of warmth and permanence that gives the home its unmistakable character. Stone, wood, and expansive windows layer natural materials throughout the home, while the open main level allows the living and dining spaces to unfold beneath soaring ceilings and dramatic craftsmanship.
The kitchen is generous and beautifully connected to the home’s entertaining spaces, complete with a butler’s pantry. Thoughtful 2025 updates add modern function, including a new oversized workstation sink, KitchenAid dishwasher and Samsung microwave. The main-level primary suite offers its own fireplace, five-piece bath and substantial walk-in closet, while a private office, mudroom and three-car garage with upgraded electrical for EV charging bring practicality to home.
Downstairs, the walkout level is built for gathering with an expansive family room, wet bar and two secondary bedrooms, each positioned with its own bath. A state-of-the-art home gym represents an approximately $30,000 investment, creating a dedicated space that rivals the convenience of a private fitness studio. Outside, a flagstone patio with outdoor kitchen and firepit turn the backyard into another living space entirely.
Timeless construction. Remarkable craftsmanship. And a setting that makes getting outside less of an occasion and more of a way of life.
This is Roxborough Park living at its finest.
Twilight Open House | 3-6 PM | Friday, Aug 28th
Property Details
Price:
$1,525,000
MLS #:
REC7732106
Status:
Active
Beds:
3
Baths:
4
Type:
Single Family
Subtype:
Single Family Residence
Subdivision:
Roxborough Park
Finished Sq Ft:
4,687
Total Sq Ft:
4,832
Lot Size:
20,038 sqft / 0.46 acres (approx)
Year Built:
1999
Schools
School District:
Douglas RE-1
Elementary School:
Roxborough
Middle School:
Ranch View
High School:
Thunderridge
Interior
Above Grade Finished Area
2536
Appliances
Bar Fridge, Convection Oven, Dishwasher, Disposal, Dryer, Humidifier, Microwave, Oven, Range, Range Hood, Refrigerator, Washer, Water Softener, Wine Cooler
Bathrooms
2 Full Bathrooms, 1 Three Quarter Bathroom, 1 Half Bathroom
Below Grade Finished Area
2151
Below Grade Unfinished Area
145
Cooling
Central Air
Fireplaces Total
4
Flooring
Carpet, Tile, Vinyl, Wood
Heating
Forced Air, Natural Gas
Interior Features
Built-in Features, Ceiling Fan(s), Eat-in Kitchen, Five Piece Bath, Granite Counters, Open Floorplan, Primary Suite, Tile Counters, Vaulted Ceiling(s), Walk-In Closet(s), Wet Bar
Laundry Features
Sink
Levels
One
Main Level Bathrooms
2
Main Level Bedrooms
1
Exterior
Architectural Style
Contemporary
Association Amenities
Clubhouse, Golf Course, Playground, Trail(s)
Attached Garage YN
1
Construction Materials
Frame, Stucco
Exterior Features
Barbecue, Dog Run, Fire Pit, Private Yard, Rain Gutters, Water Feature
Garage Spaces
3
Lot Features
Borders National Forest, Fire Mitigation, Landscaped, Many Trees, Open Space
Parking Features
Electric Vehicle Charging Station(s), Finished Garage, Floor Coating
Parking Spots
3
Parking Total
3
Patio And Porch Features
Covered, Deck, Front Porch, Patio
Roof
Concrete
Security Features
Smoke Detector(s)
View
City, Mountain(s)
Window Features
Double Pane Windows, Window Coverings
Financial
HOA Fee
$2,888
HOA Fee Frequency
Annually
HOA Includes
Recycling, Road Maintenance, Trash
HOA Name
Roxborough Park Foundation
HOA Phone
303-979-7860
Tax Year
2025
Taxes
$10,122
Map
Contact Us
Mortgage Calculator
Property Summary
- Located in the Roxborough Park subdivision, 4737 Ponderosa Trail Littleton CO is a Single Family for sale in Littleton, CO, 80125. It is listed for $1,525,000 and features 3 beds, 4 baths, and has approximately 4,832 square feet of living space, and was originally constructed in 1999. The current price per square foot is $316. The average price per square foot for Single Family listings in Littleton is $291. The average listing price for Single Family in Littleton is $954,564. To schedule a showing of MLS#rec7732106 at 4737 Ponderosa Trail in Littleton, CO, contact your Smart Sale AI agent at 3039066915.
Similar Listings Nearby

Additional Details
MLS ID : REC7732106
Listing Key : REC2056462076
Parcel Number : R0027502
Zip Code : 80125
City : Littleton
State : CO
Building if Condo :
Full Street: 4737 Ponderosa Trail
Address : 4737
Address Prefix :
Address Suffix : Trail
Street : Ponderosa
Street Prefix :
Street Suffix :
Unit if Condo :
Latitude : 39.430656
Longitude : -105.077408
Property Type : singlefamily
Property Sub Type : Single Family Residence
Stories Total if Condo :
Lot Size : 20,038 sqft / 0.46 acres (approx)
Ownership : Individual
Zoning :
Condition : Updated/Remodeled
Renovation :
Pets Allowed :
Special Conditions : None
Possession : Closing/DOD
Original Price : 1525000
Close Price :
Close Date :
List Date : Aug 28, 2026
List Contract Date : 2026-08-28
Off Market Date :
Purchase Contract Date :
Days on Market : 1
Concessions Amount :
Concession Comment :
Renovation :
Company : Madison & Company Properties

Copyright 2026. All rights reserved.
4737 Ponderosa Trail
Littleton, CO