
4797 Ponderosa Trail
Littleton, CO, 80125
$1,489,000
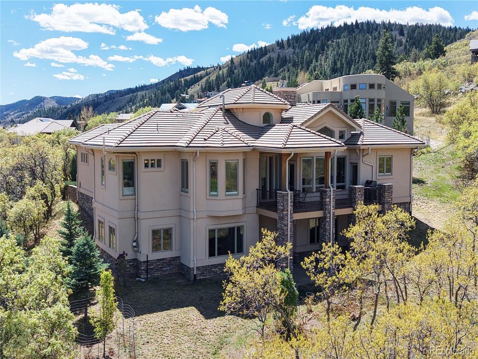
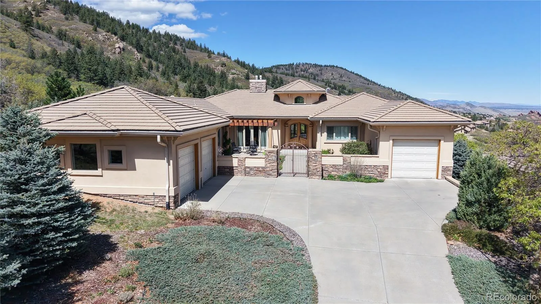
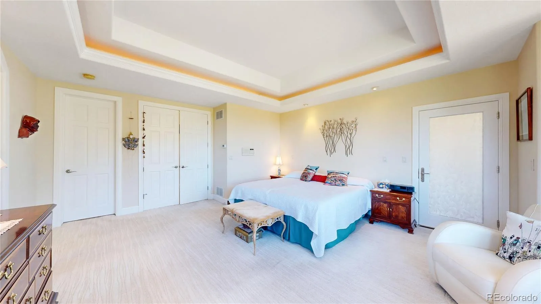
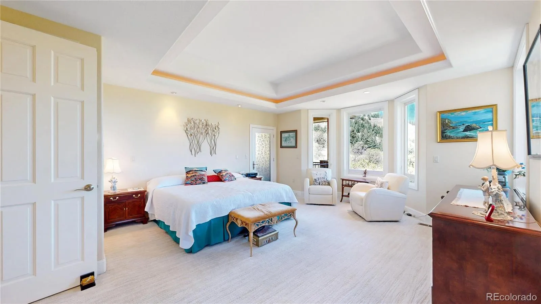
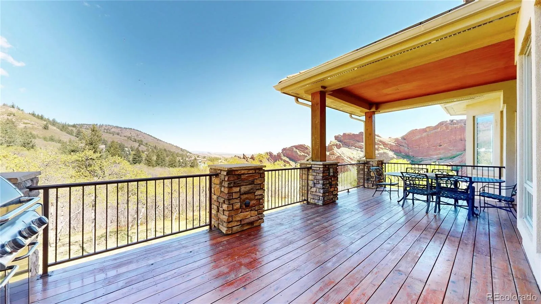
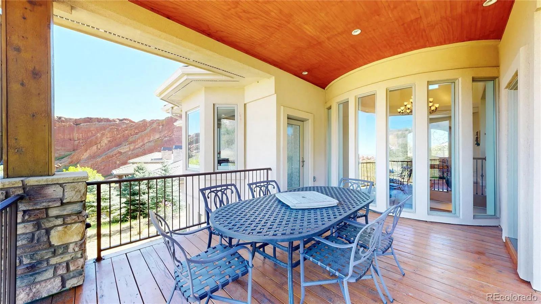
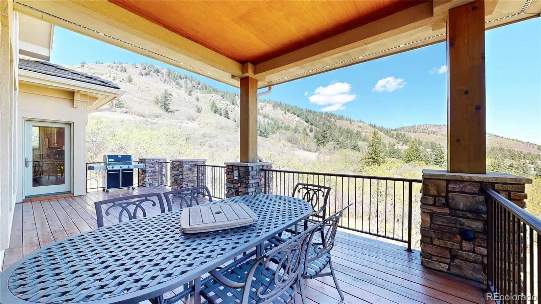
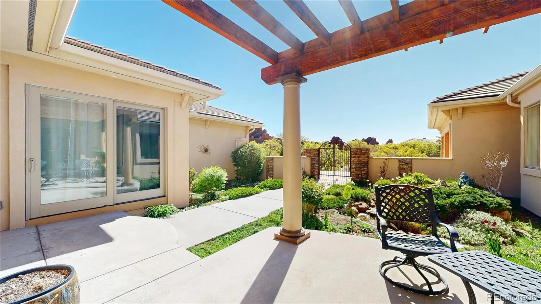
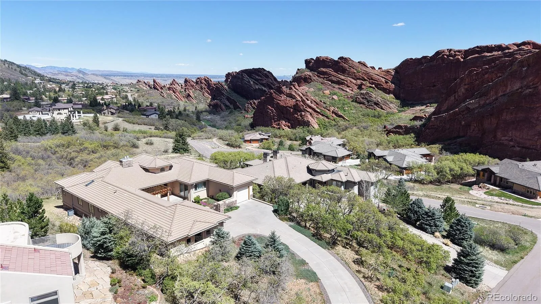
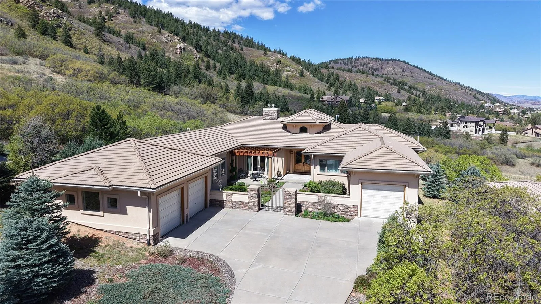
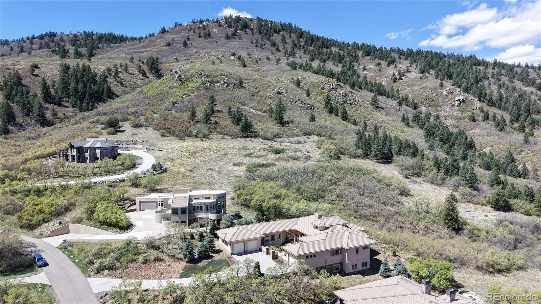
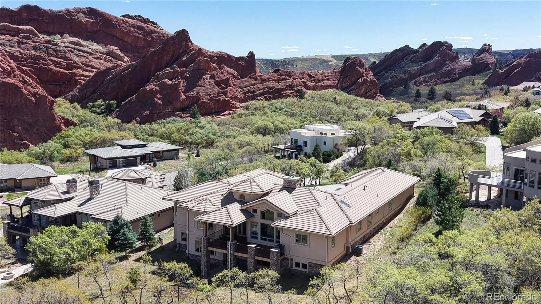
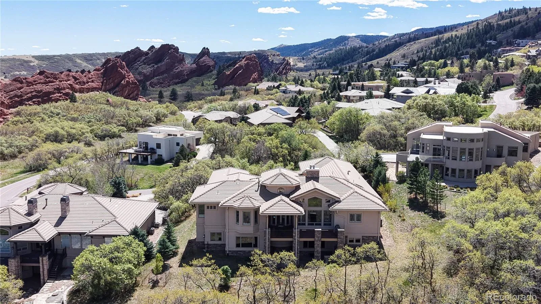
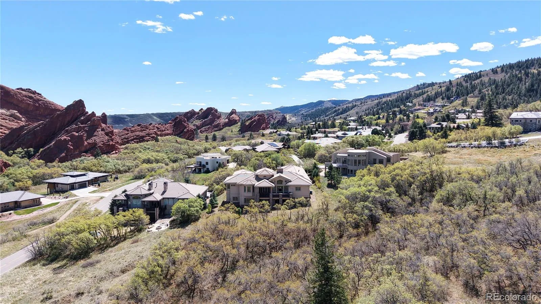
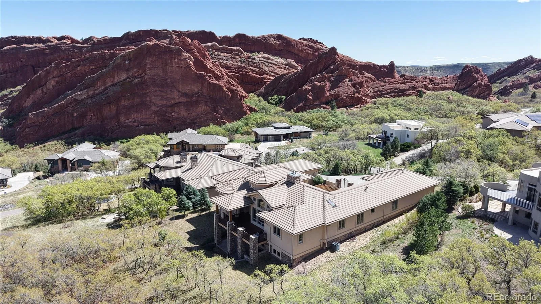
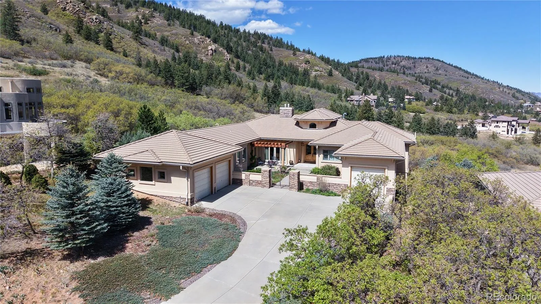
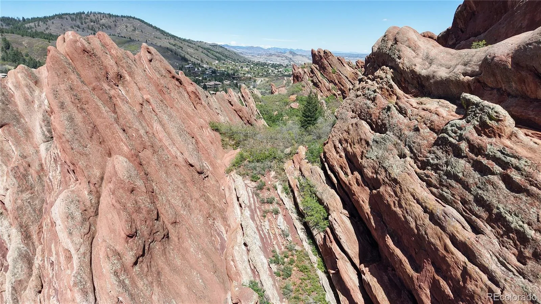
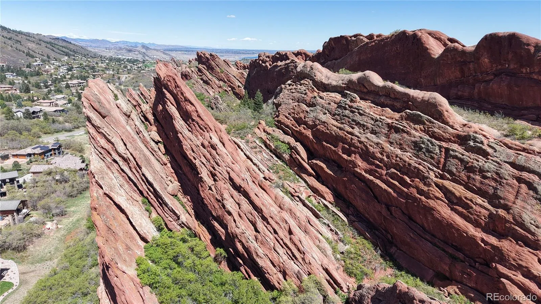
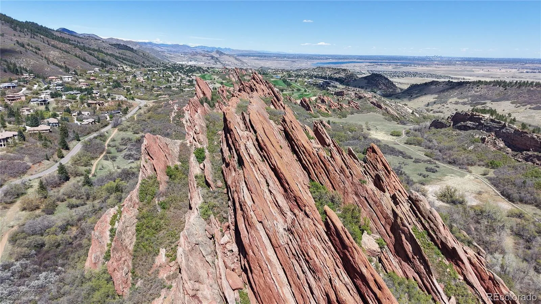
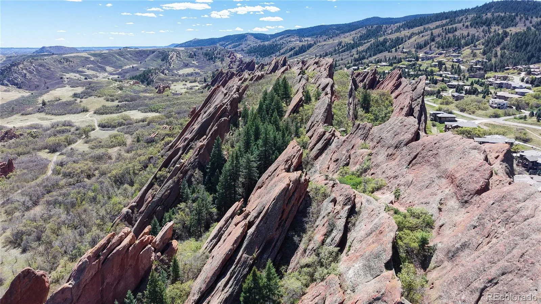
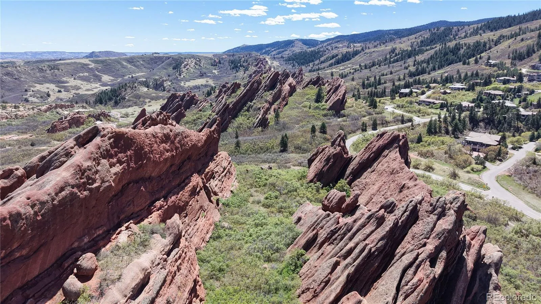
Price reduced! Nestled among the ancient red rock formations and foothills of Roxborough Park, this exceptional home offers a rare blend of natural beauty and thoughtful design. Wildlife is abundant, and miles of scenic trails are just moments away, creating a truly Colorado lifestyle.
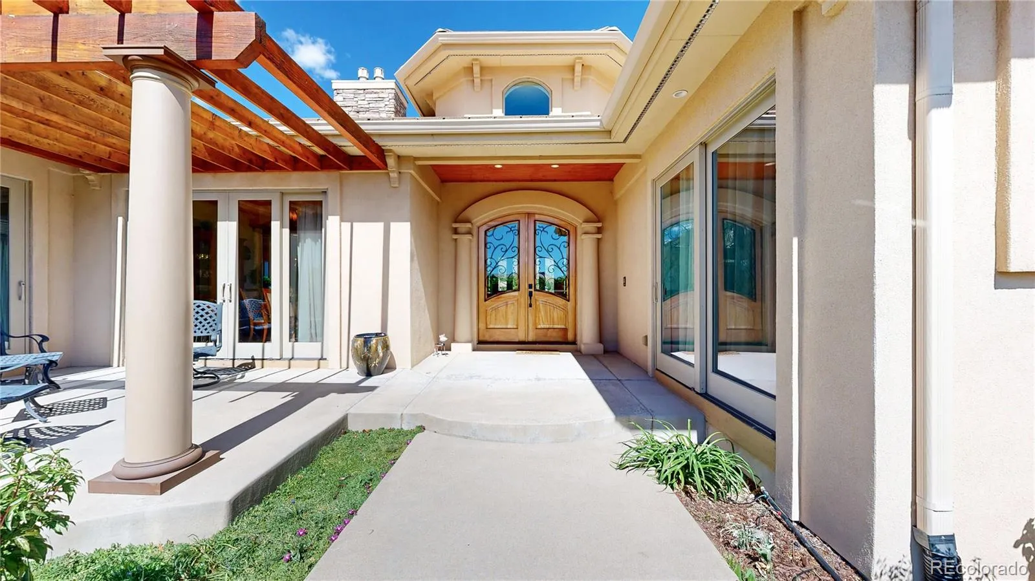
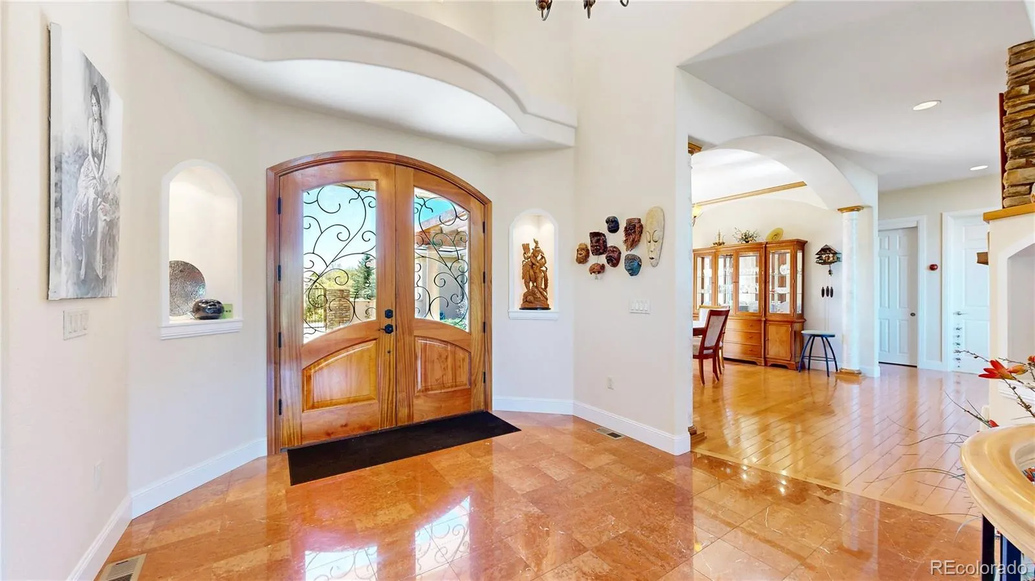
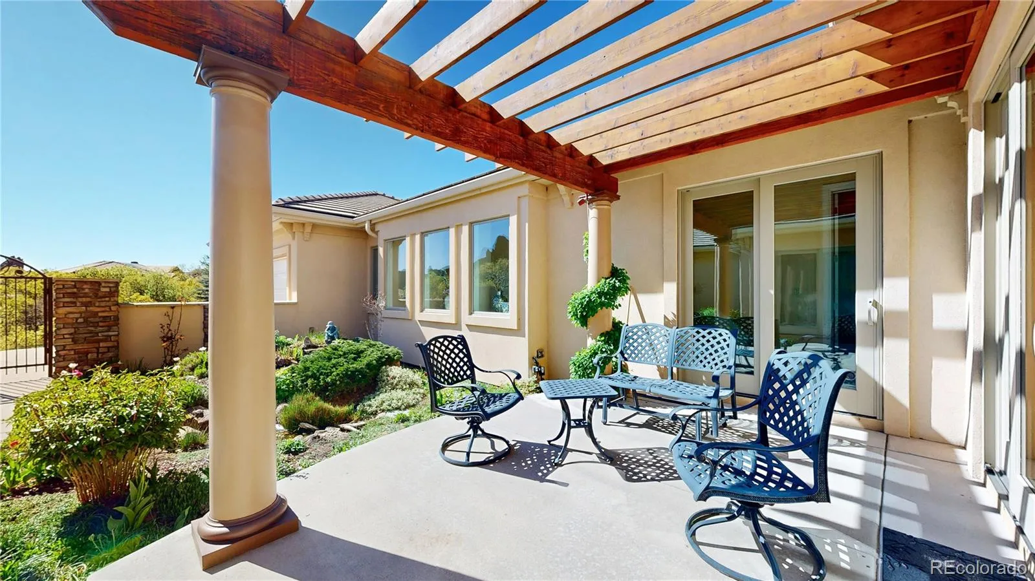
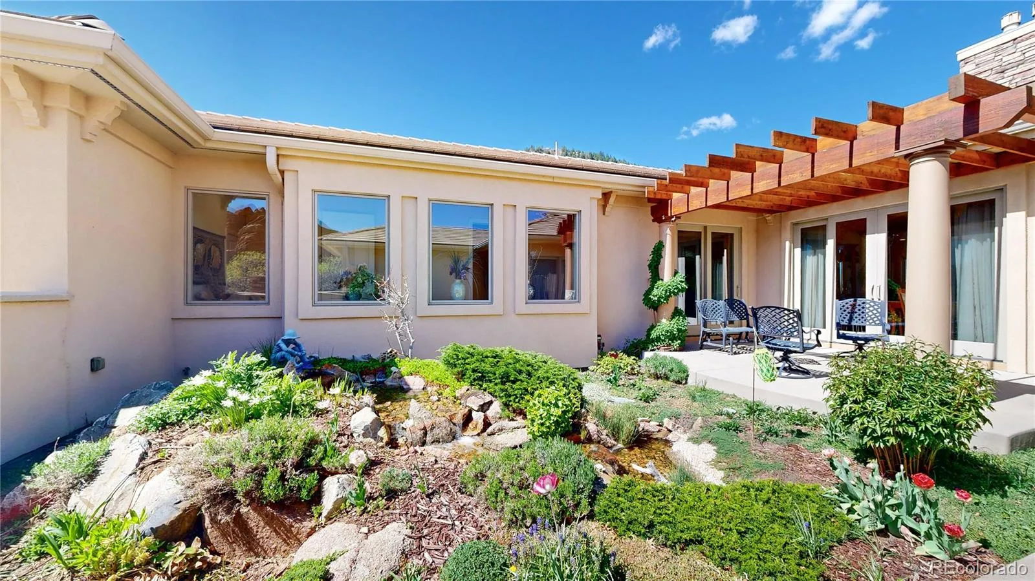
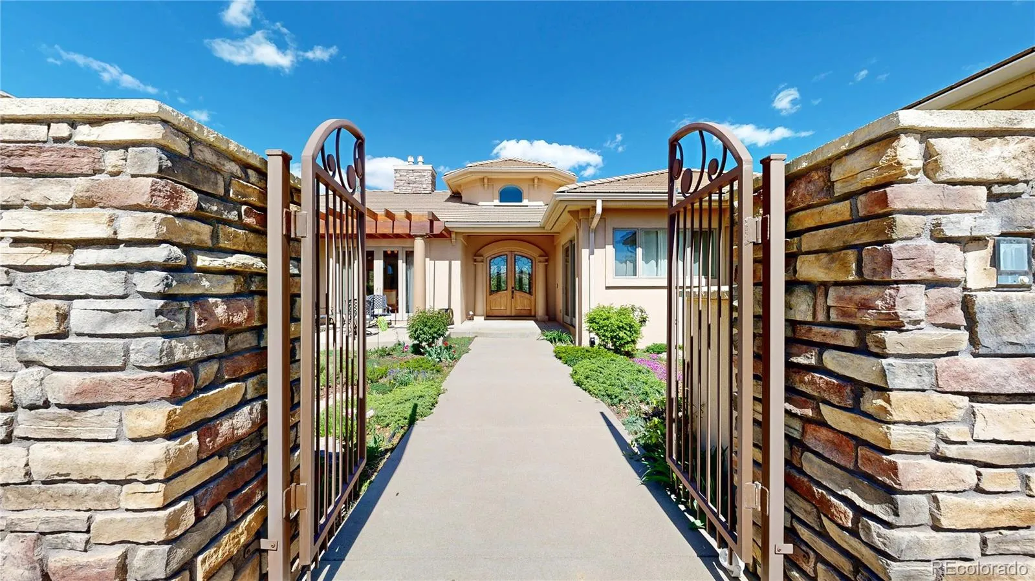
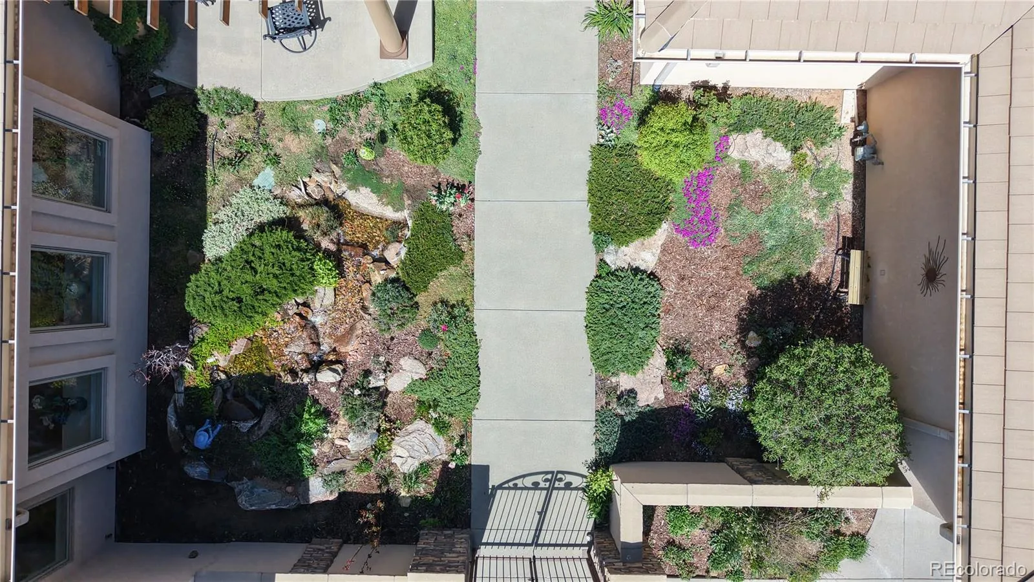
Built with meticulous attention to detail and quality, this home showcases craftsmanship throughout. The welcoming front courtyard features a tranquil water feature and vibrant perennial landscaping. Inside, the spacious foyer impresses with marble flooring, an art niche, custom double wood doors, and an elegant ceiling design with chandelier.
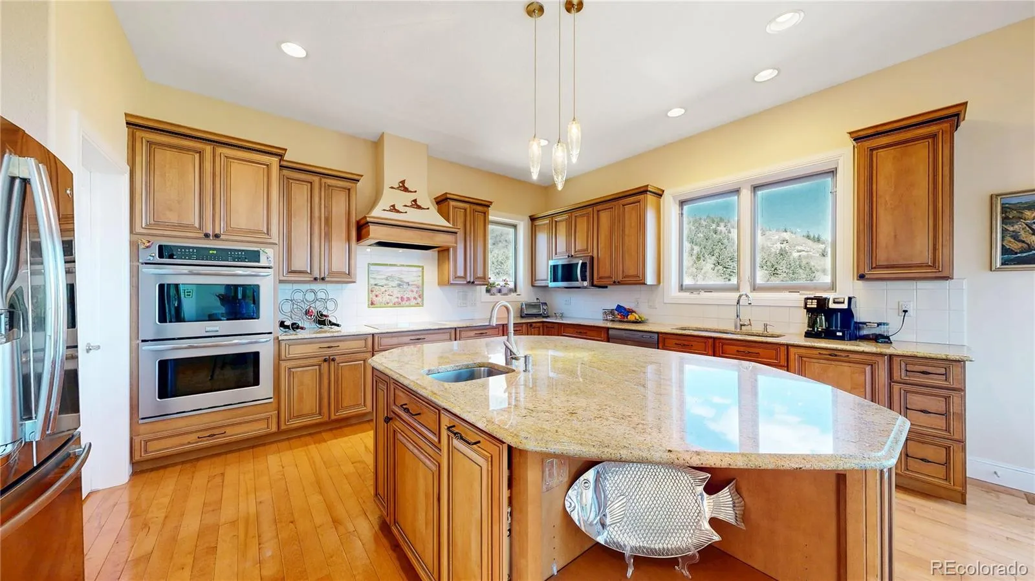
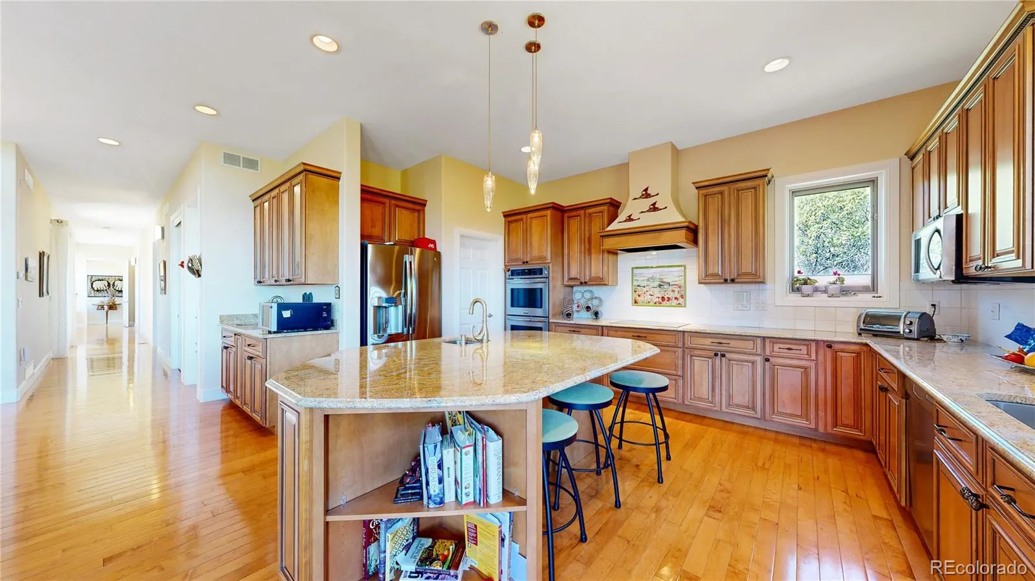
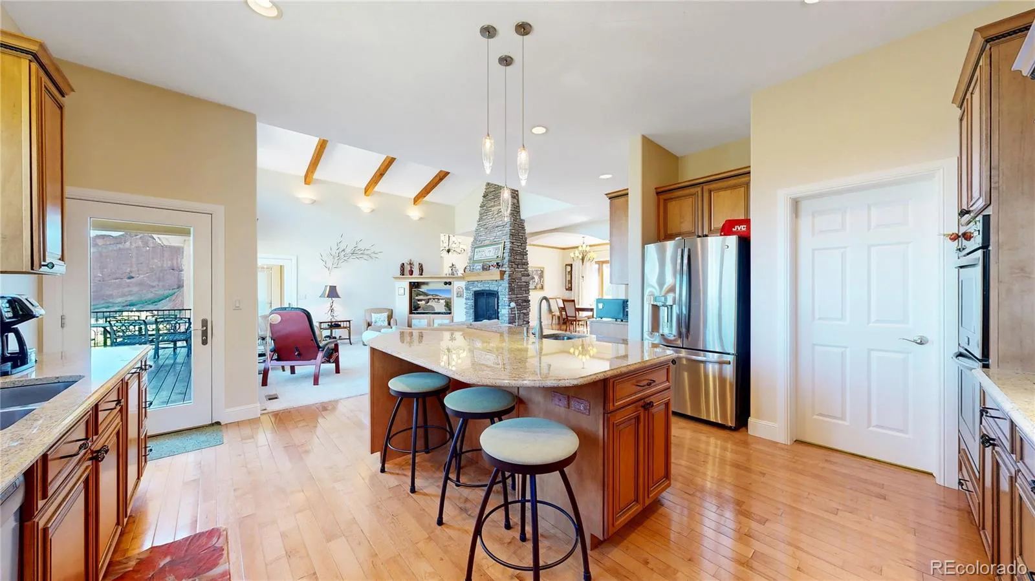
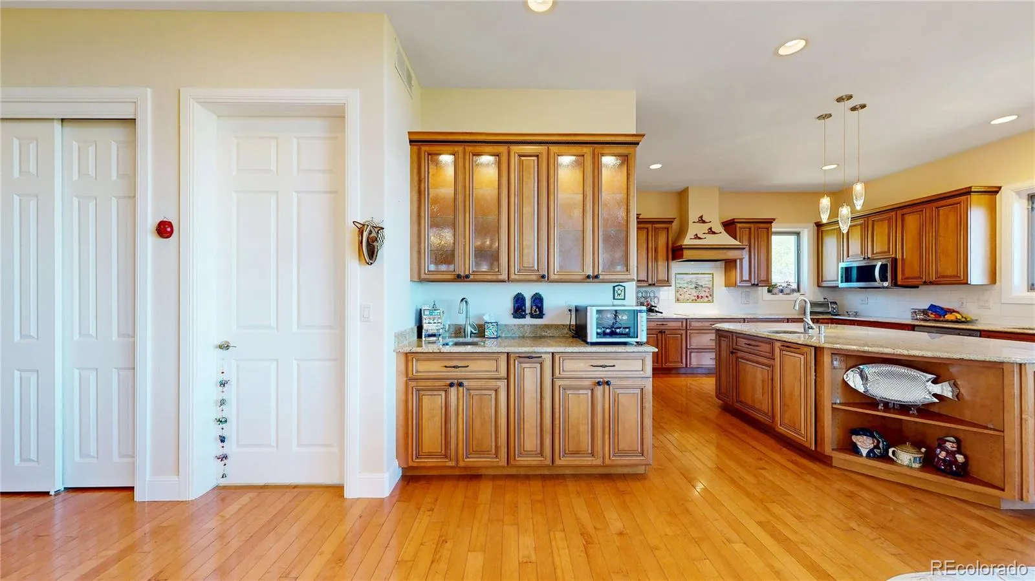
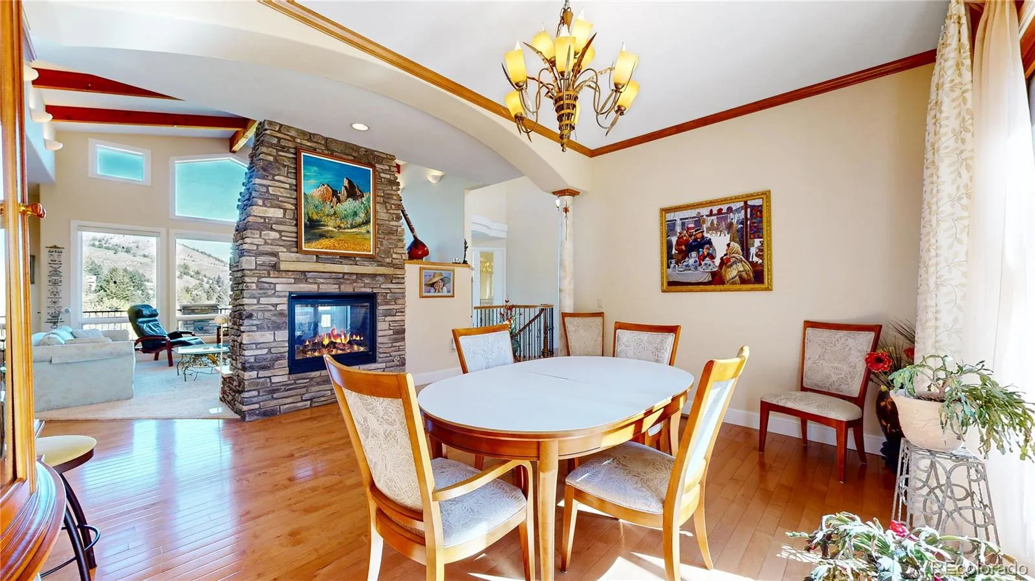
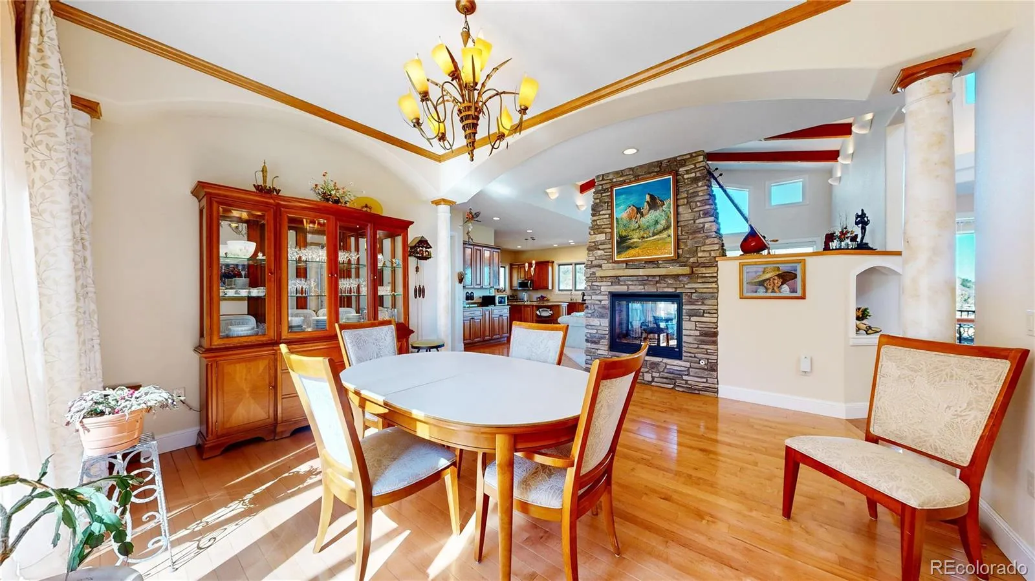
The formal dining room, complete with hardwood flooring, is generously sized to accommodate both everyday living and entertaining. The gourmet kitchen is well-appointed with 42” maple cabinetry, slab granite countertops, an induction cooktop, double ovens, and a large center island.
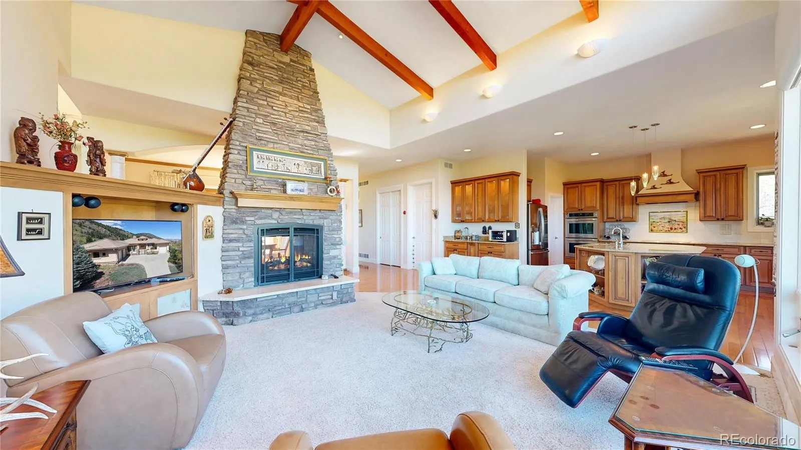
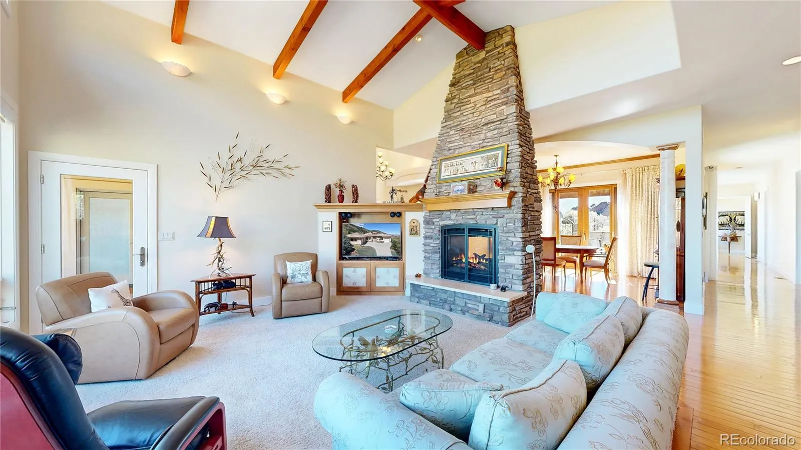
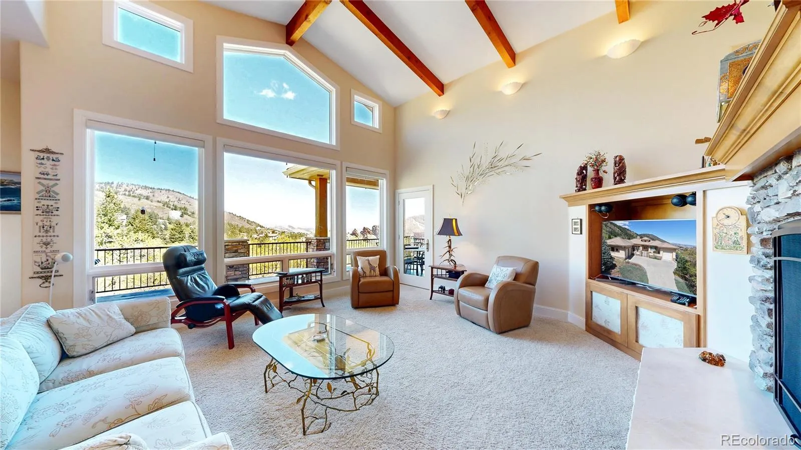
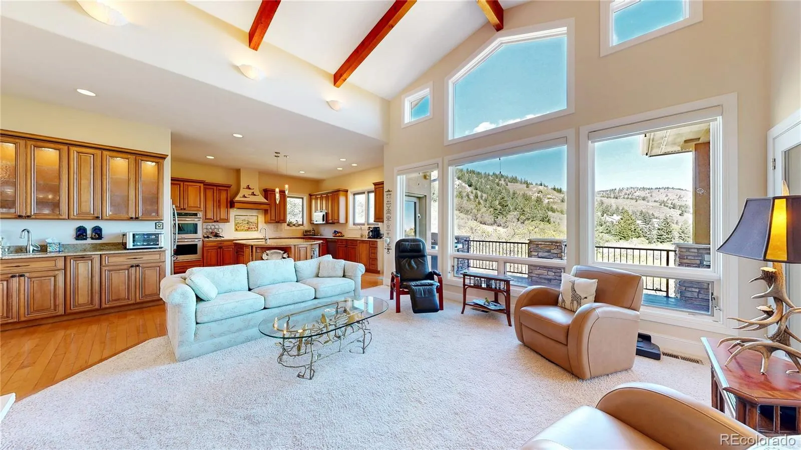
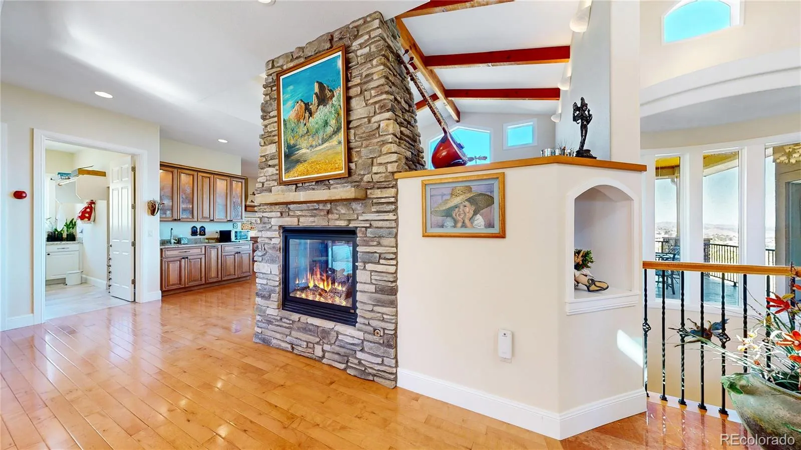
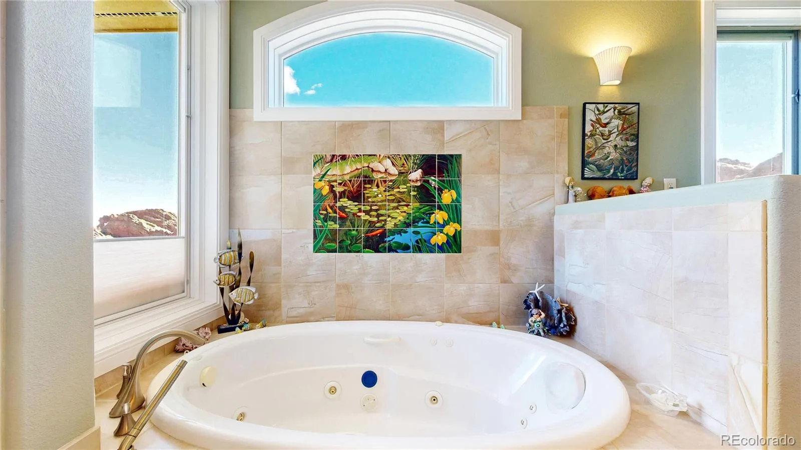
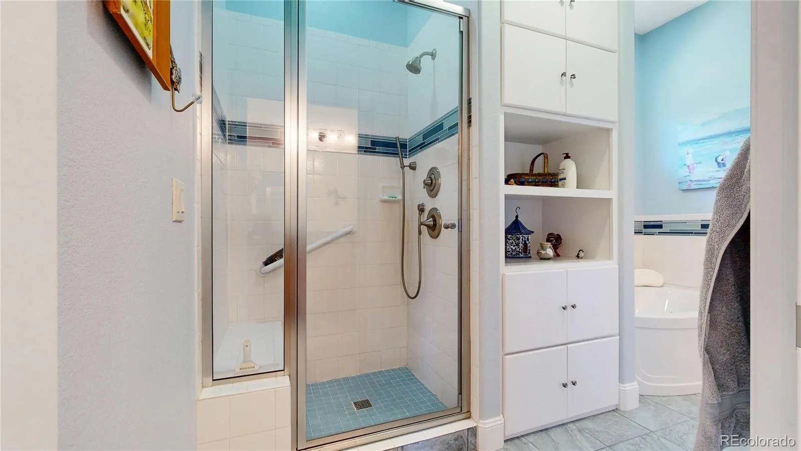
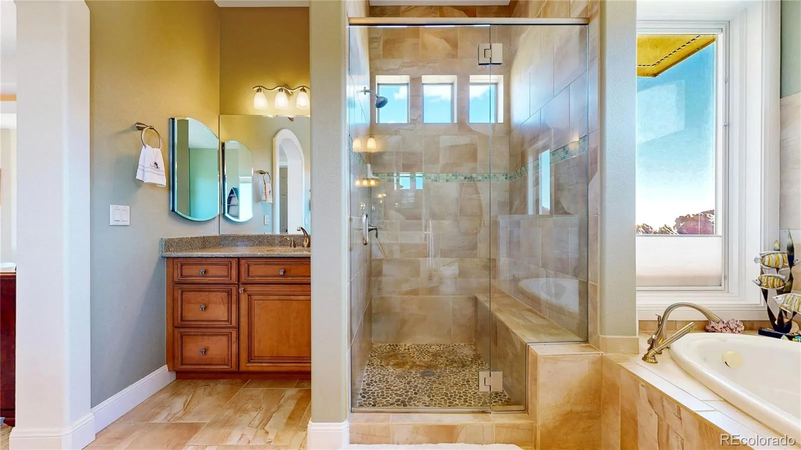
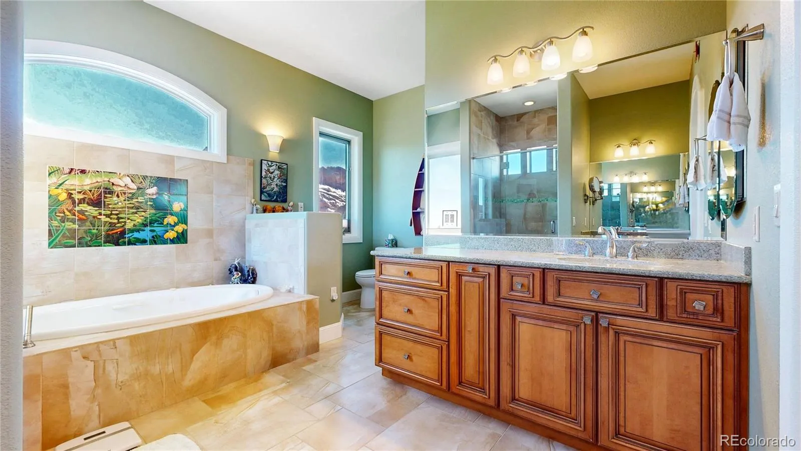
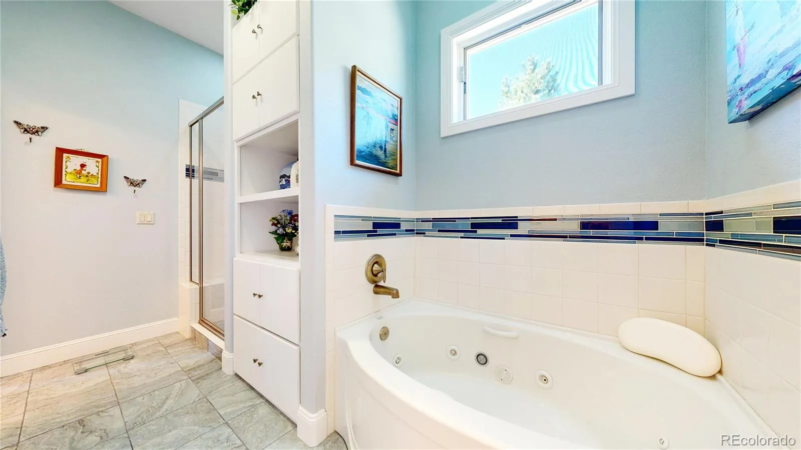
The vaulted great room features exposed beams, a dramatic wall of windows capturing the surrounding views, and a stunning two-sided stone gas fireplace that also enhances the dining space. The primary suite offers a peaceful retreat with detailed ceilings, a spacious walk-in closet, and a luxurious six-piece bath.
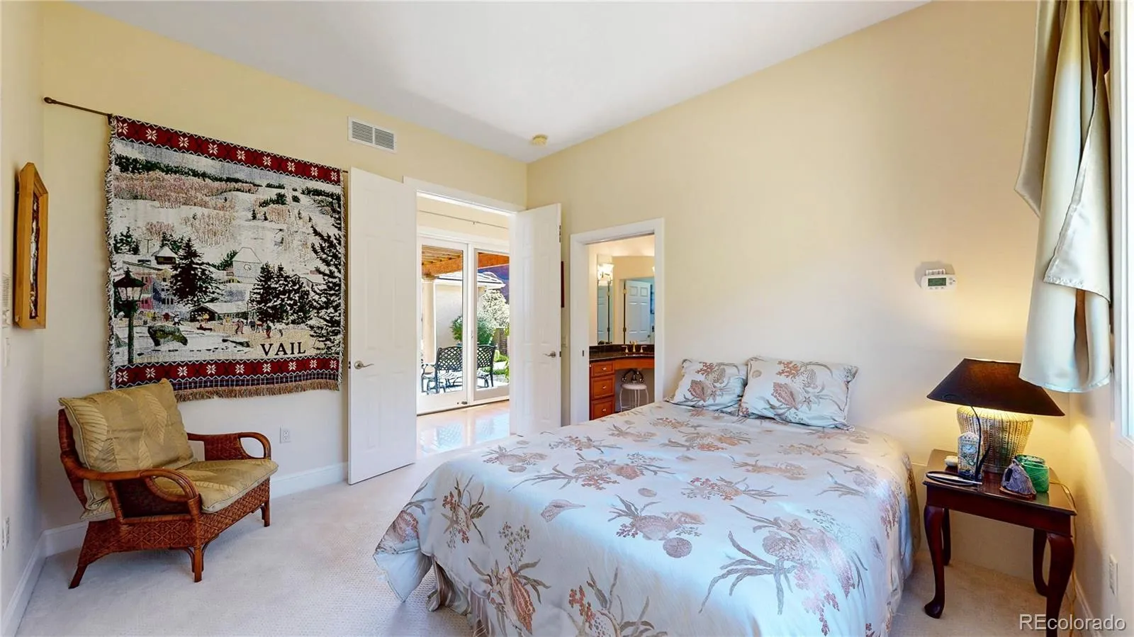
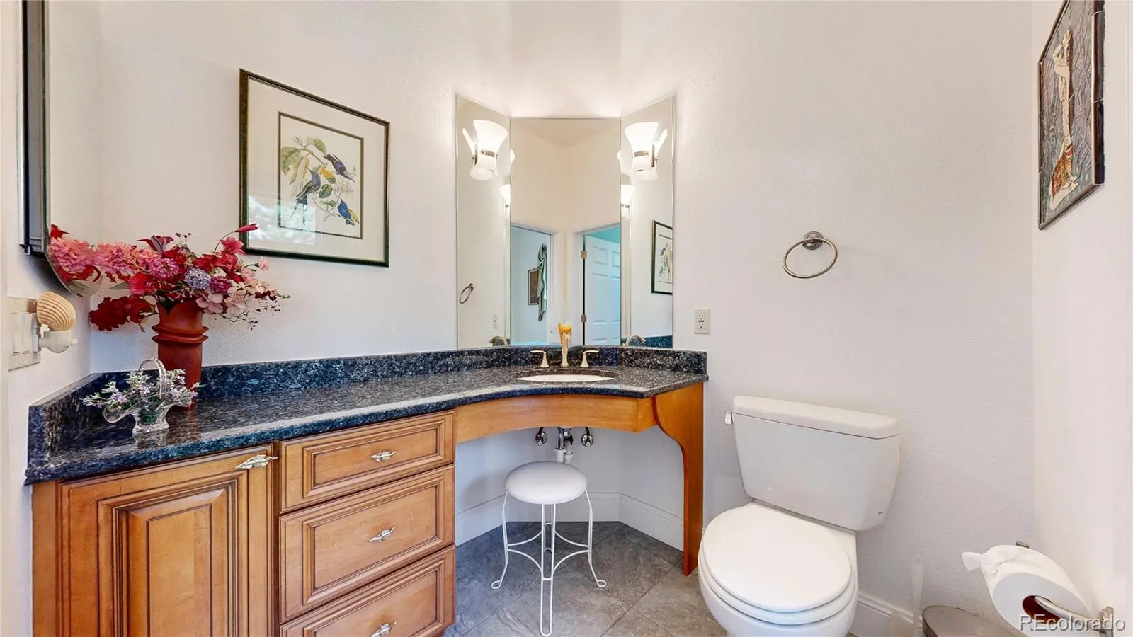
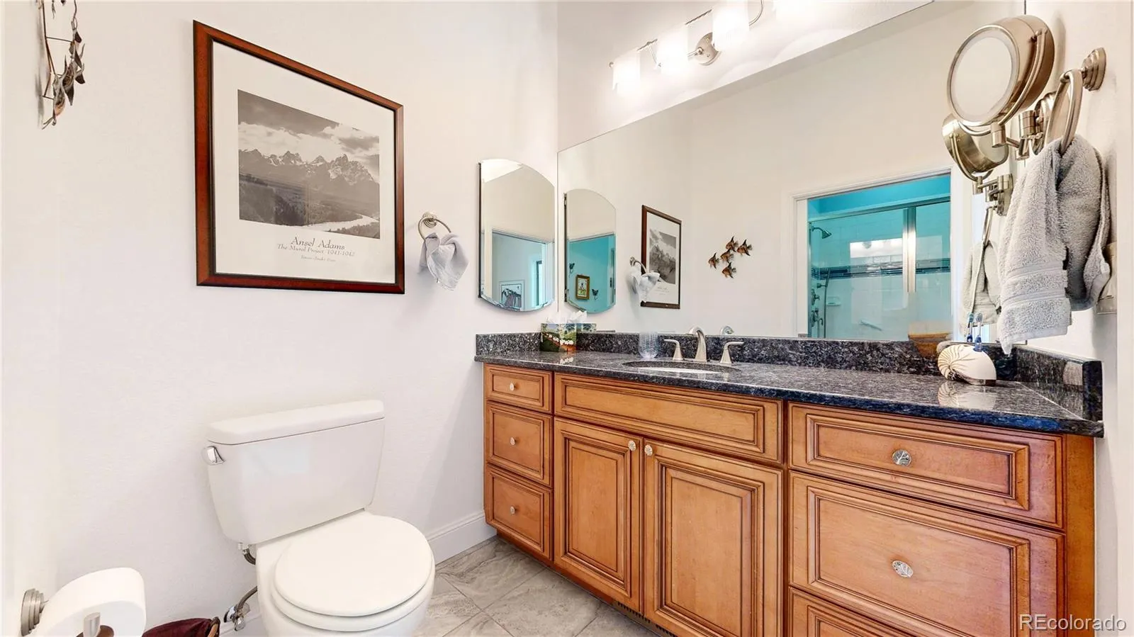
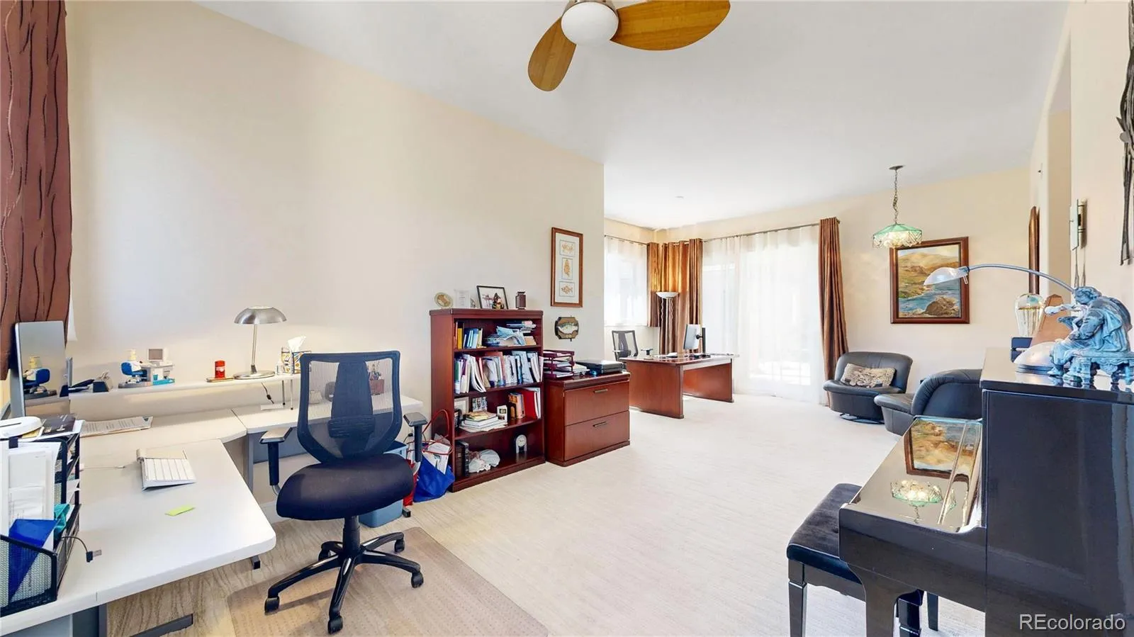
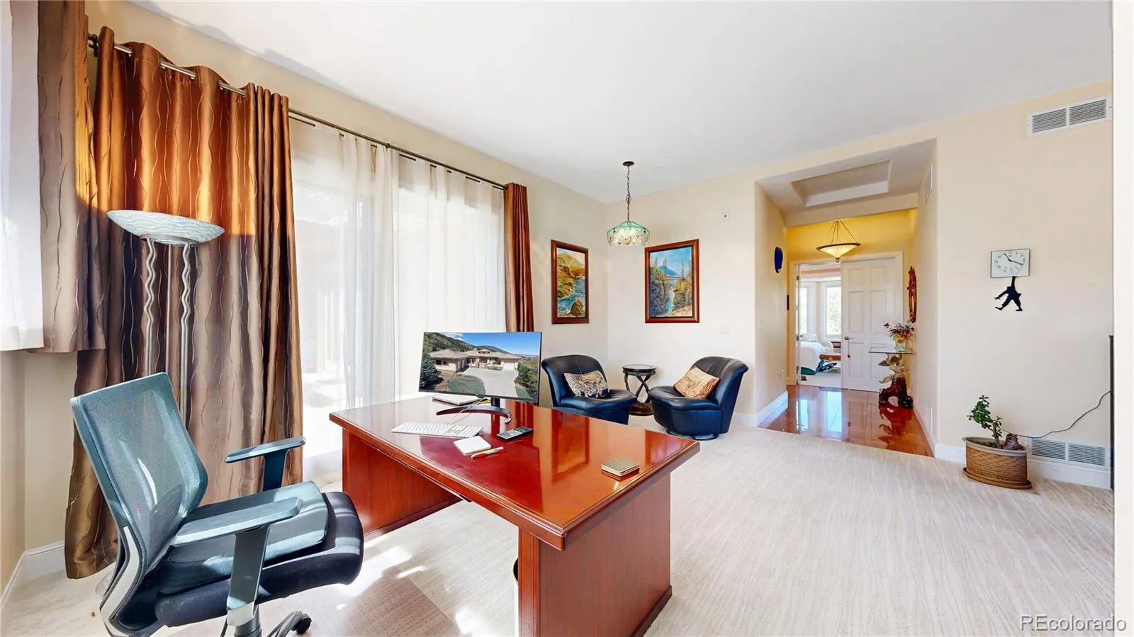
A large main-floor study provides flexibility and could serve as an additional bedroom, complete with a separate exterior entrance, ideal for a home office or business. A separate bedroom wing includes two bedrooms connected by a Jack-and-Jill bath, well-suited for a variety of living arrangements.
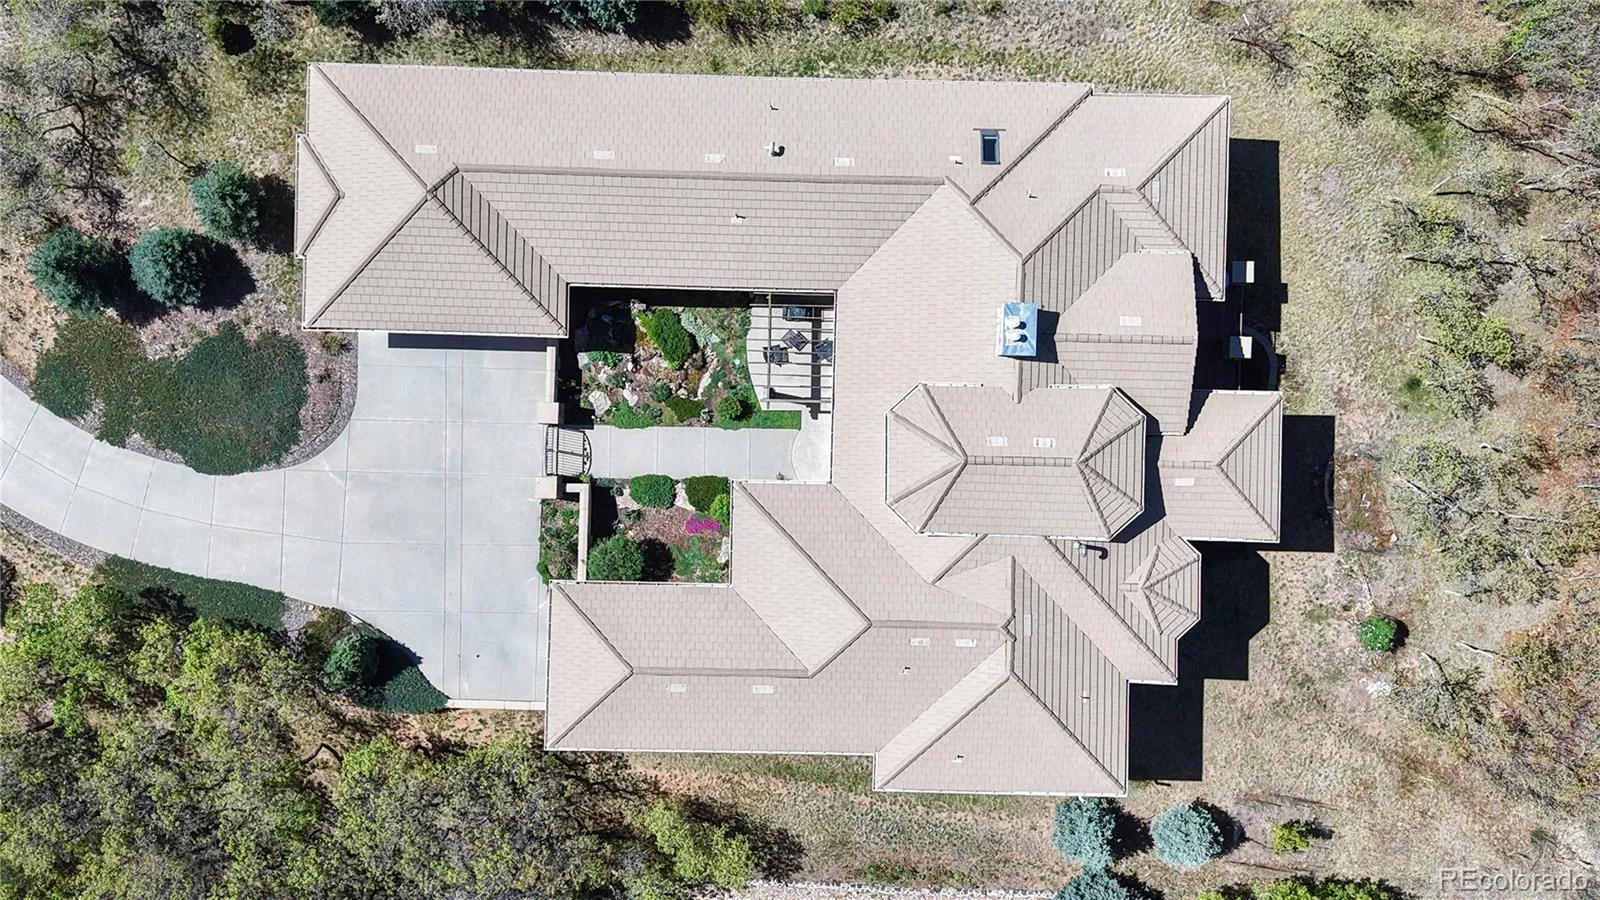
The home features two separate garage areas—a one-car and a two-car—each with its own interior mudroom for added convenience. The full unfinished walk-out basement offers abundant natural light, high ceilings, and rough-ins for two bathrooms, providing excellent potential for future expansion.
All of this is ideally located near Arrowhead Golf Course, Roxborough State Park, Pike National Forest, Waterton Canyon, and Chatfield State Park.
Built with meticulous attention to detail and quality, this home showcases craftsmanship throughout. The welcoming front courtyard features a tranquil water feature and vibrant perennial landscaping. Inside, the spacious foyer impresses with marble flooring, an art niche, custom double wood doors, and an elegant ceiling design with chandelier.
The formal dining room, complete with hardwood flooring, is generously sized to accommodate both everyday living and entertaining. The gourmet kitchen is well-appointed with 42” maple cabinetry, slab granite countertops, an induction cooktop, double ovens, and a large center island.
The vaulted great room features exposed beams, a dramatic wall of windows capturing the surrounding views, and a stunning two-sided stone gas fireplace that also enhances the dining space. The primary suite offers a peaceful retreat with detailed ceilings, a spacious walk-in closet, and a luxurious six-piece bath.
A large main-floor study provides flexibility and could serve as an additional bedroom, complete with a separate exterior entrance, ideal for a home office or business. A separate bedroom wing includes two bedrooms connected by a Jack-and-Jill bath, well-suited for a variety of living arrangements.
The home features two separate garage areas—a one-car and a two-car—each with its own interior mudroom for added convenience. The full unfinished walk-out basement offers abundant natural light, high ceilings, and rough-ins for two bathrooms, providing excellent potential for future expansion.
All of this is ideally located near Arrowhead Golf Course, Roxborough State Park, Pike National Forest, Waterton Canyon, and Chatfield State Park.
Property Details
Price:
$1,489,000
MLS #:
REC5478656
Status:
Active
Beds:
3
Baths:
3
Type:
Single Family
Subtype:
Single Family Residence
Subdivision:
Stonehenge at Roxborough Park
Finished Sq Ft:
3,546
Total Sq Ft:
6,266
Lot Size:
23,522 sqft / 0.54 acres (approx)
Year Built:
2010
Schools
School District:
Douglas RE-1
Elementary School:
Roxborough
Middle School:
Ranch View
High School:
Thunderridge
Interior
Above Grade Finished Area
3546
Appliances
Convection Oven, Cooktop, Dishwasher, Disposal, Double Oven, Dryer, Gas Water Heater, Humidifier, Microwave, Range Hood, Refrigerator, Self Cleaning Oven, Washer
Bathrooms
2 Full Bathrooms, 1 Half Bathroom
Below Grade Unfinished Area
2720
Cooling
Central Air
Fireplaces Total
1
Flooring
Carpet, Stone, Wood
Heating
Floor Furnace, Natural Gas
Interior Features
Built-in Features, Ceiling Fan(s), Eat-in Kitchen, Entrance Foyer, Five Piece Bath, Granite Counters, High Ceilings, High Speed Internet, In-Law Floorplan, Jack & Jill Bathroom, Kitchen Island, Open Floorplan, Pantry, Primary Suite, Radon Mitigation System, Smoke Free, Vaulted Ceiling(s), Walk-In Closet(s)
Laundry Features
Sink
Levels
One
Main Level Bathrooms
3
Main Level Bedrooms
3
Exterior
Accessibility Features
Accessible Bedroom, Accessible Doors, Accessible Hallway(s)
Architectural Style
Contemporary
Association Amenities
Clubhouse, Park, Playground, Trail(s)
Attached Garage YN
1
Construction Materials
Frame, Stone, Stucco
Direction Faces
South
Exterior Features
Gas Valve, Private Yard, Water Feature
Fencing
None
Garage Spaces
3
Lot Features
Foothills, Irrigated, Landscaped, Sprinklers In Front
Parking Features
Concrete
Parking Spots
3
Parking Total
3
Patio And Porch Features
Covered, Deck, Front Porch, Patio
Roof
Concrete
Security Features
Carbon Monoxide Detector(s), Radon Detector, Smoke Detector(s)
Spa Features
Bath
View
City, Meadow, Mountain(s)
Window Features
Double Pane Windows, Window Coverings, Window Treatments
Financial
HOA Fee
$2,888
HOA Fee Frequency
Annually
HOA Includes
On-Site Check In, Recycling, Road Maintenance, Snow Removal, Trash
HOA Name
Roxborough Park Foundation
HOA Phone
303-979-7860
Tax Year
2025
Taxes
$8,781
Map
Contact Us
Mortgage Calculator
Property Summary
- Located in the Stonehenge at Roxborough Park subdivision, 4797 Ponderosa Trail Littleton CO is a Single Family for sale in Littleton, CO, 80125. It is listed for $1,489,000 and features 3 beds, 3 baths, and has approximately 6,266 square feet of living space, and was originally constructed in 2010. The current price per square foot is $238. The average price per square foot for Single Family listings in Littleton is $292. The average listing price for Single Family in Littleton is $954,932. To schedule a showing of MLS#rec5478656 at 4797 Ponderosa Trail in Littleton, CO, contact your Smart Sale AI agent at 3039066915.
Similar Listings Nearby

Additional Details
MLS ID : REC5478656
Listing Key : REC2053469685
Parcel Number : R0029591
Zip Code : 80125
City : Littleton
State : CO
Building if Condo :
Full Street: 4797 Ponderosa Trail
Address : 4797
Address Prefix :
Address Suffix : Trail
Street : Ponderosa
Street Prefix :
Street Suffix :
Unit if Condo :
Latitude : 39.431969
Longitude : -105.077293
Property Type : singlefamily
Property Sub Type : Single Family Residence
Stories Total if Condo :
Lot Size : 23,522 sqft / 0.54 acres (approx)
Ownership : Individual
Zoning : PDU
Condition :
Renovation :
Pets Allowed : Yes
Special Conditions : None
Possession : Negotiable
Original Price : 1580000
Close Price :
Close Date :
List Date : Apr 16, 2026
List Contract Date : 2026-04-16
Off Market Date :
Purchase Contract Date :
Days on Market : 135
Concessions Amount :
Concession Comment :
Renovation :
Company : RE/MAX Synergy

Copyright 2026. All rights reserved.
4797 Ponderosa Trail
Littleton, CO