
10561 Raven Run
Littleton, CO, 80125
$1,350,000
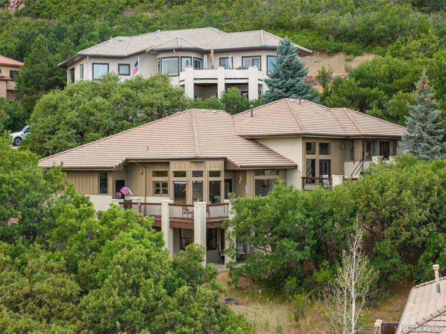
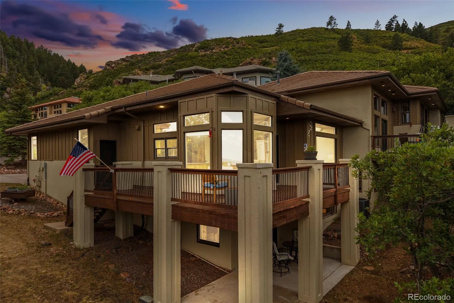
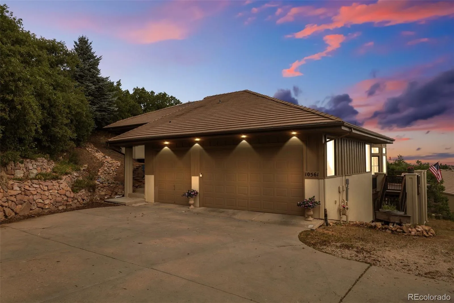
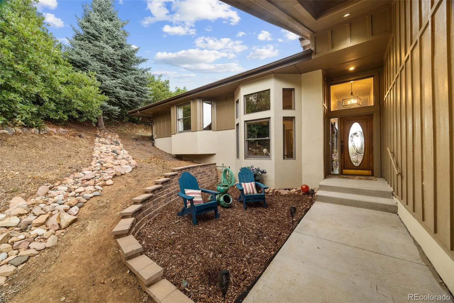
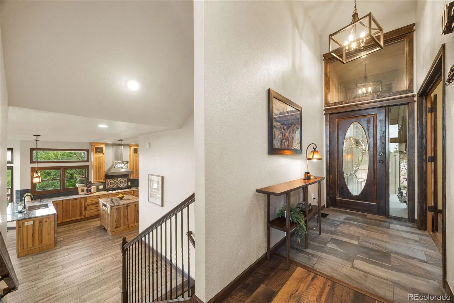
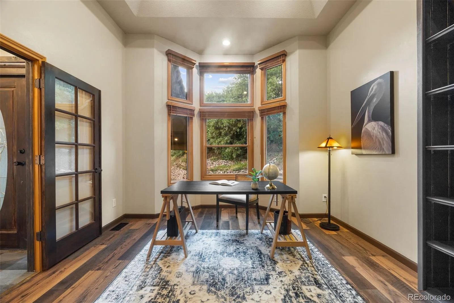
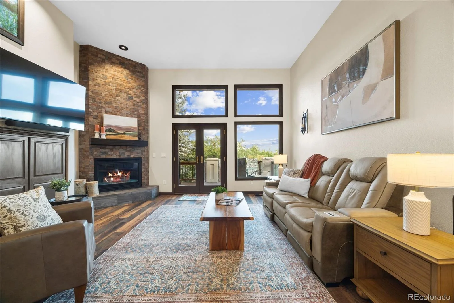
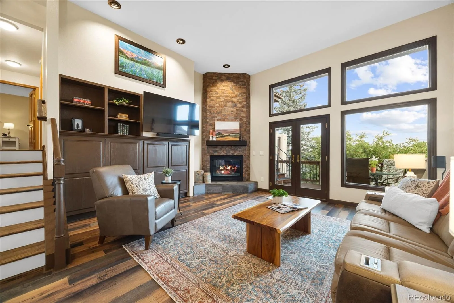
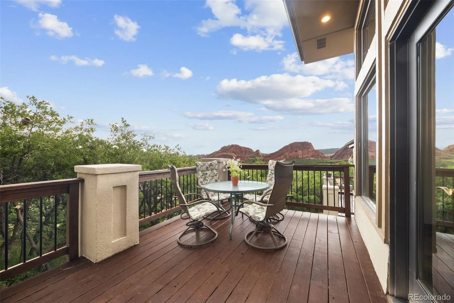
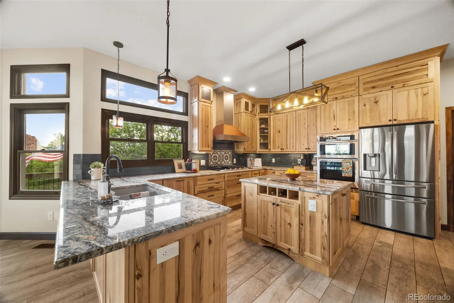
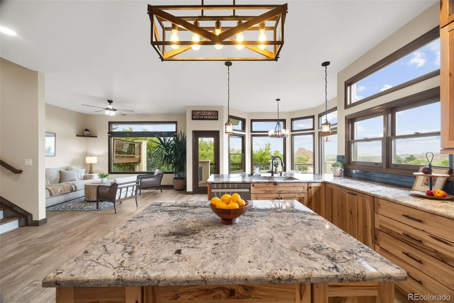
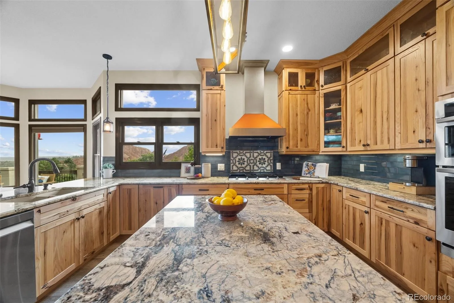
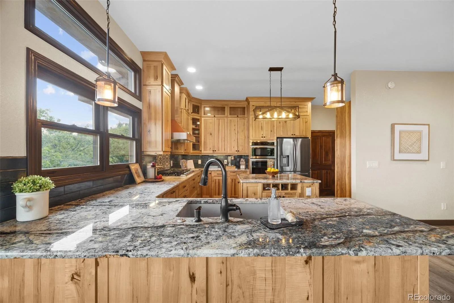
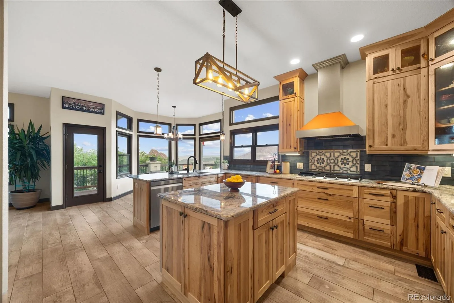
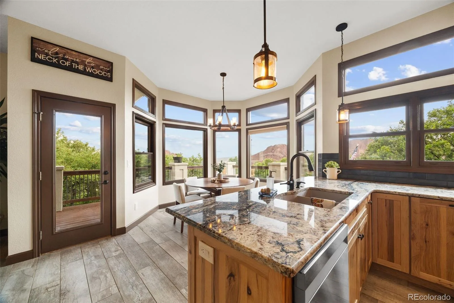
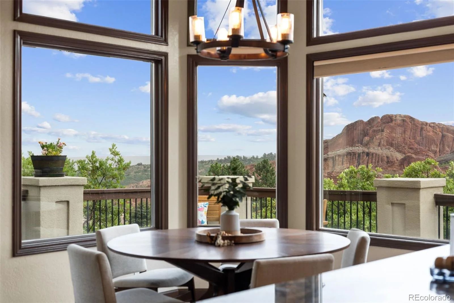
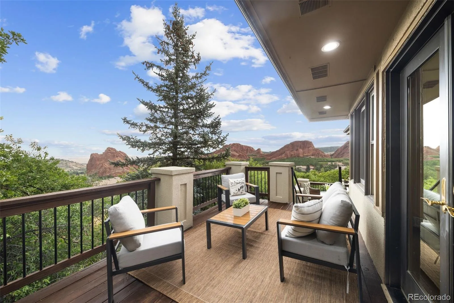
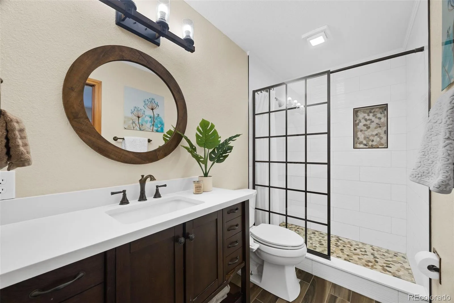
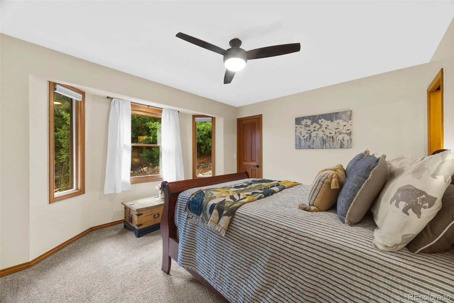
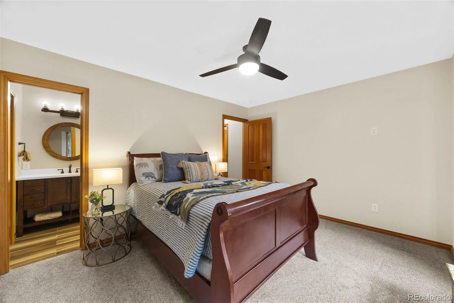
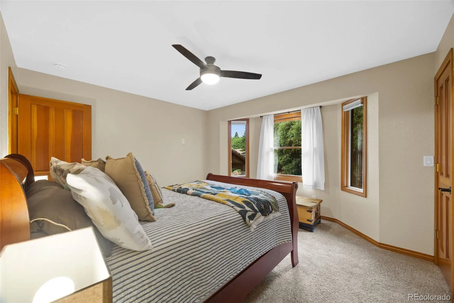
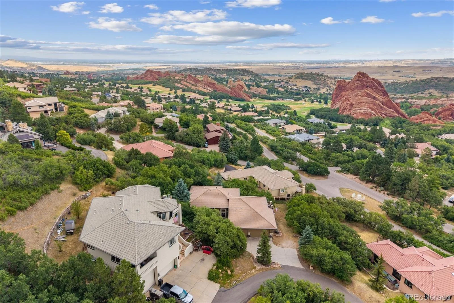
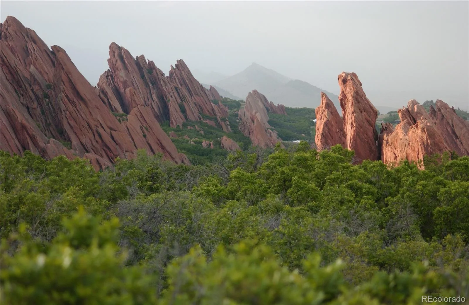

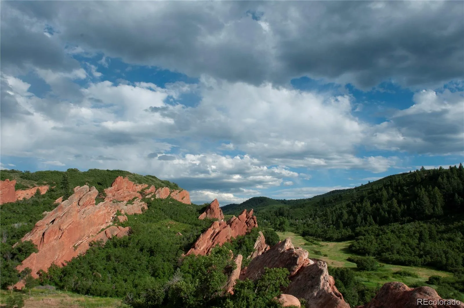
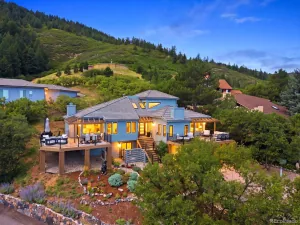
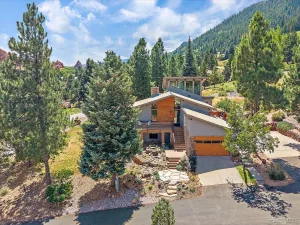
Welcome to 10561 Raven Run, an impressive Roxborough residence offering more than 3,300 finished square feet, four bedrooms, six bathrooms, a three-car garage, and a versatile finished walk-out lower level. Set on a beautifully situated half-acre cul-de-sac lot, the home captures striking mountain and red-rock views from multiple rooms and outdoor spaces.
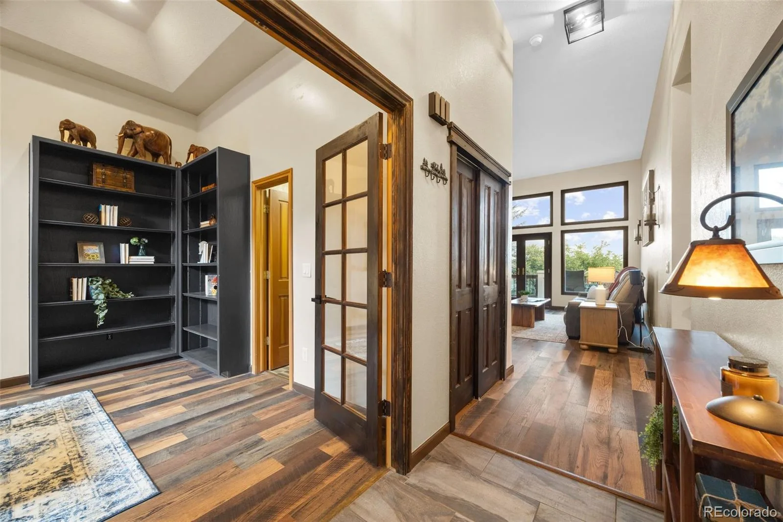
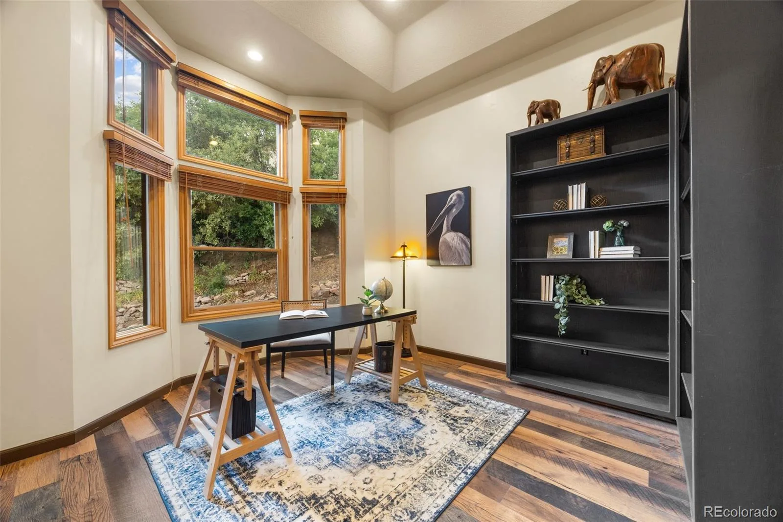
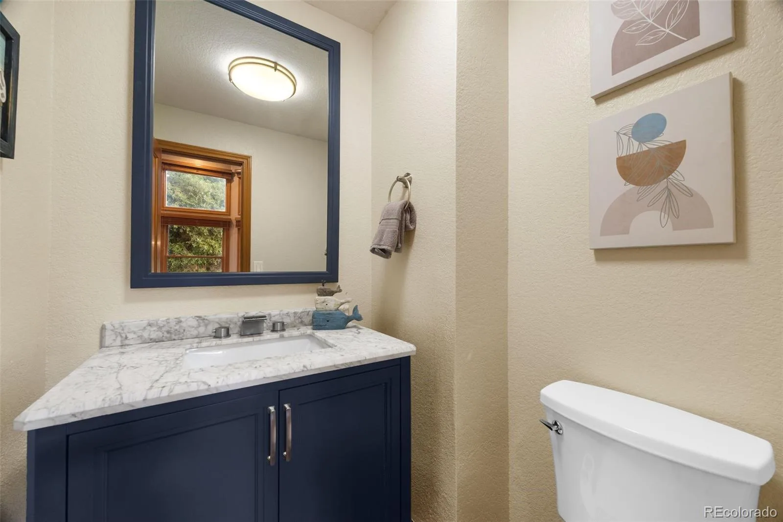
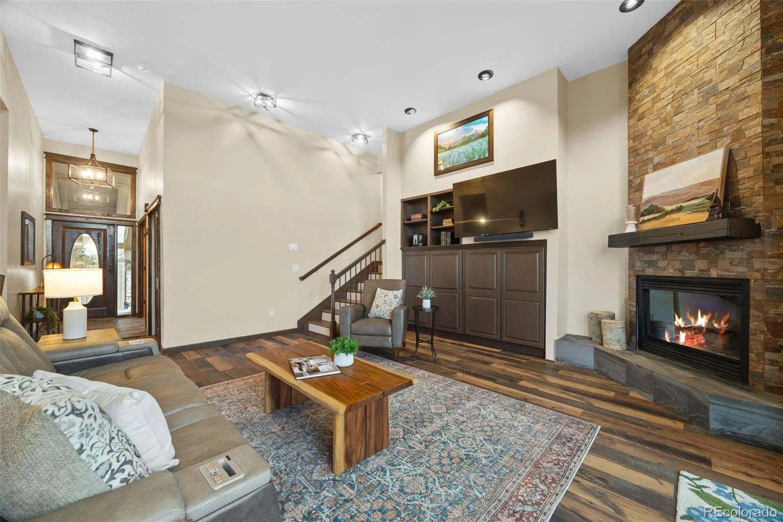
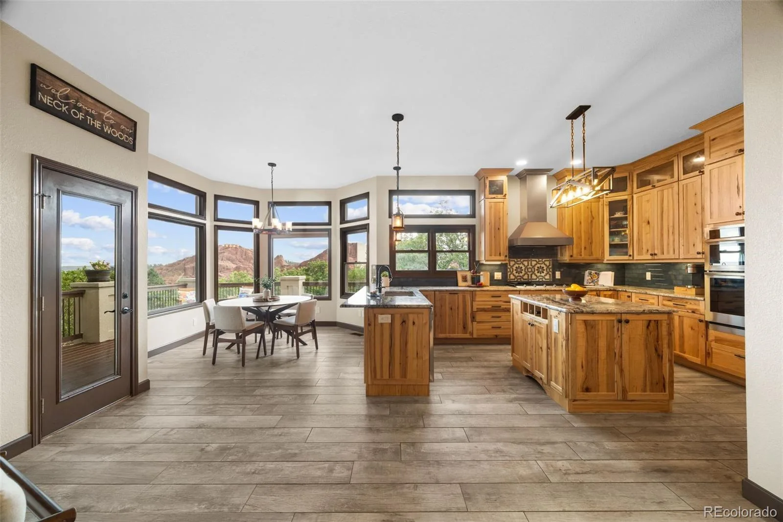
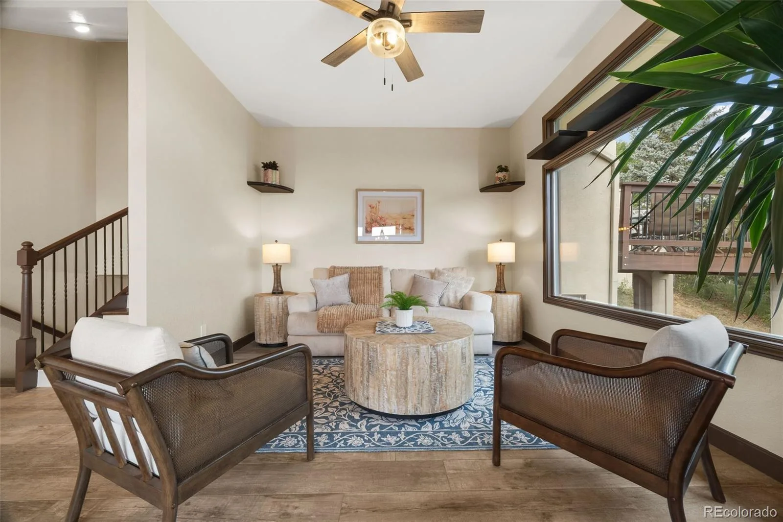
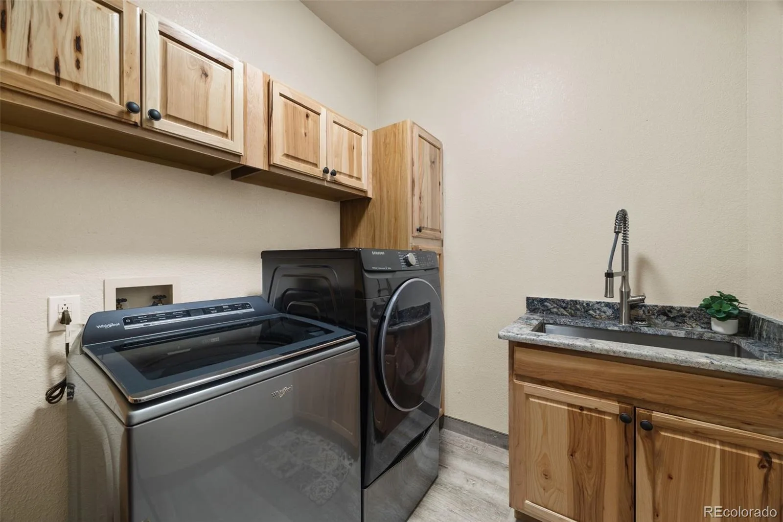
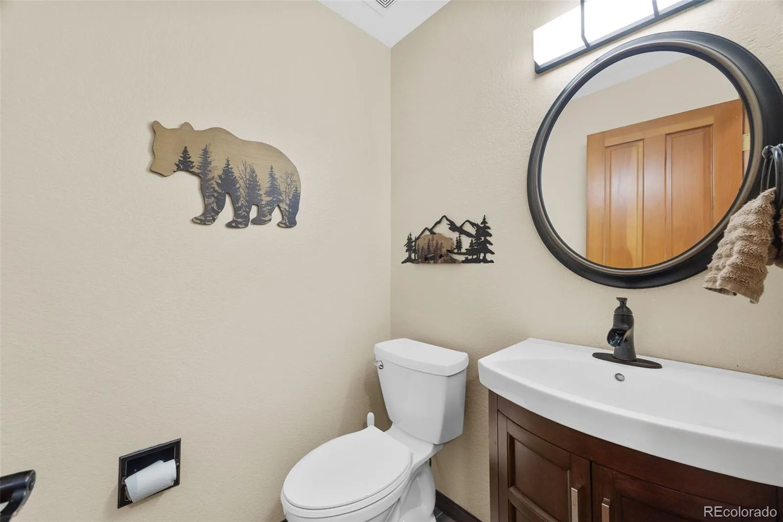
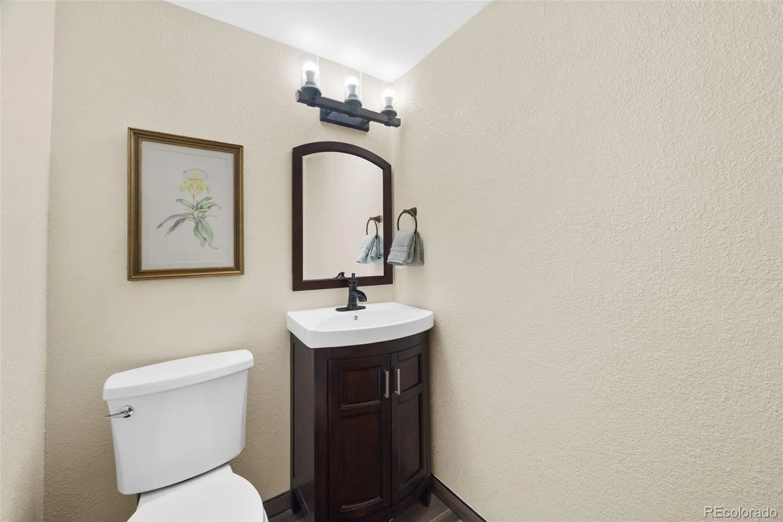
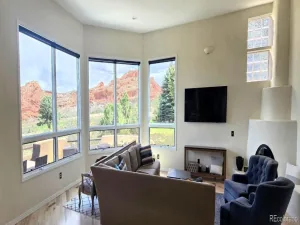
A grand entry opens to a bright French-door office and an inviting living room featuring soaring windows, a gas fireplace, and direct access to the expansive deck. The spacious kitchen is designed for both everyday living and entertaining, with granite countertops, stainless steel appliances, abundant cabinetry, generous workspace, and an open connection to the dining and gathering areas. A private laundry room and updated powder bath complete the main level.
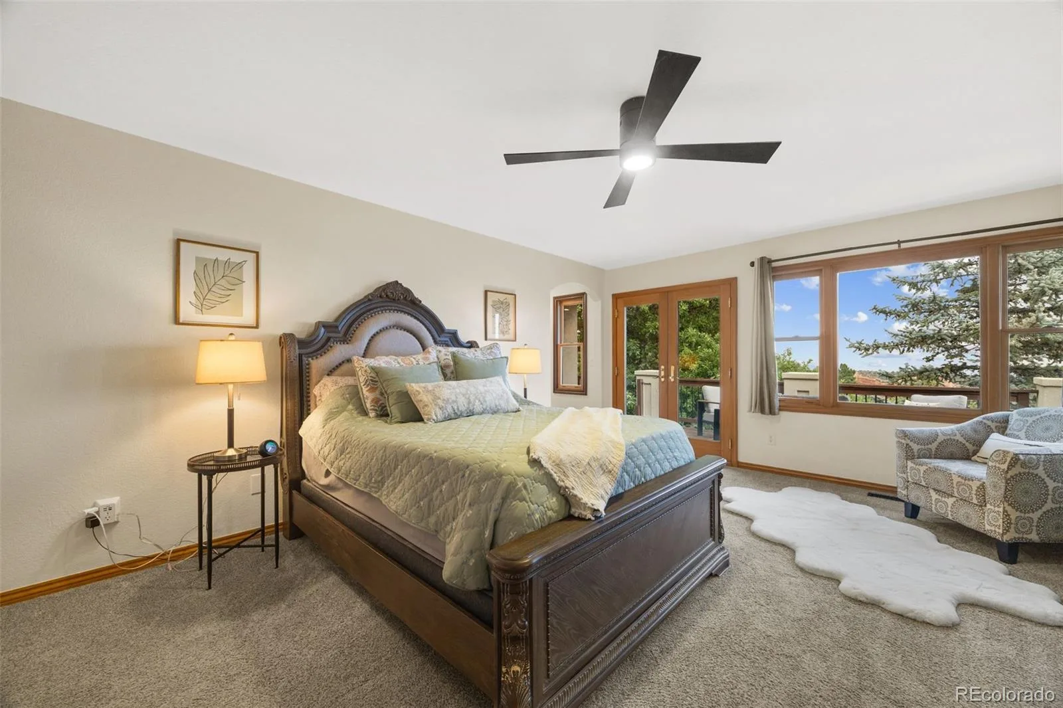
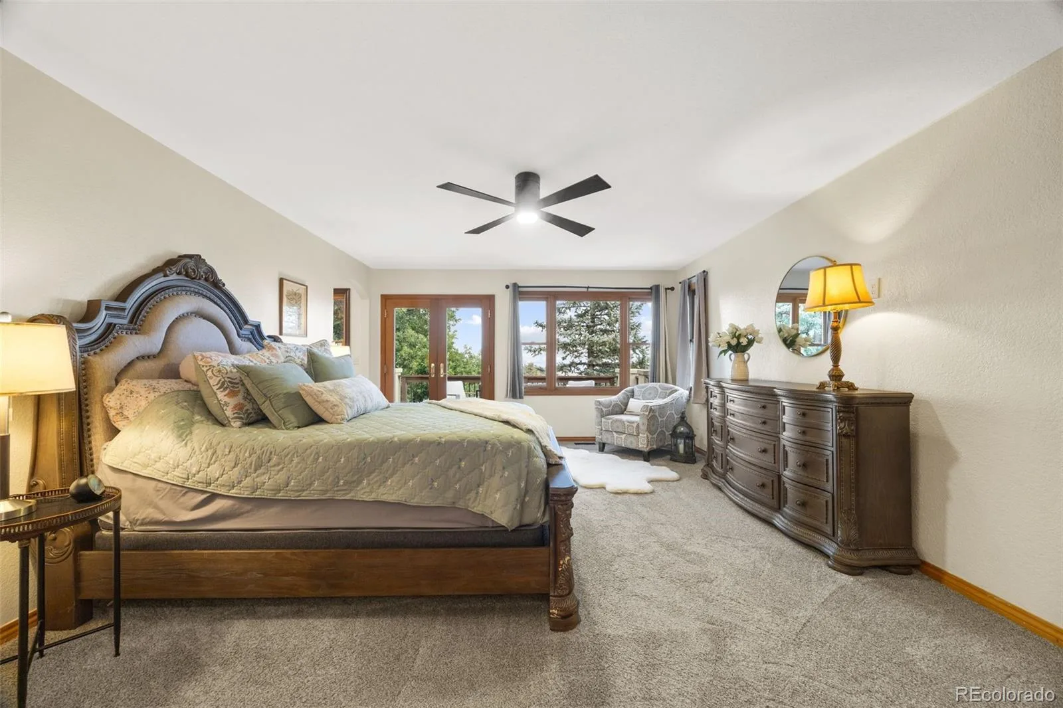
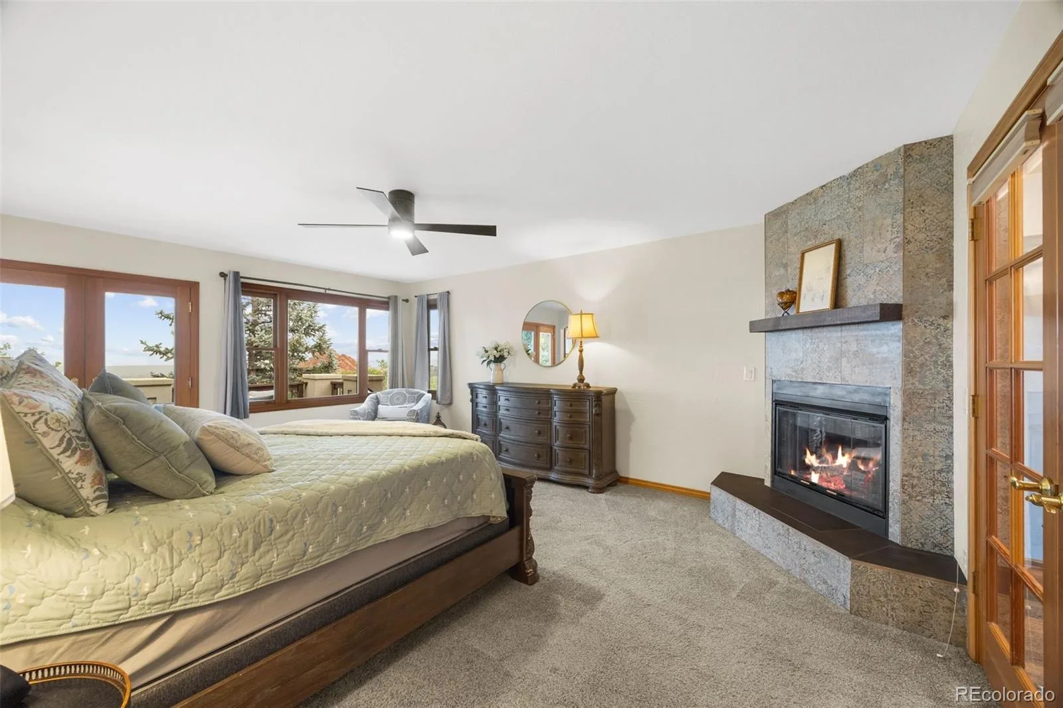
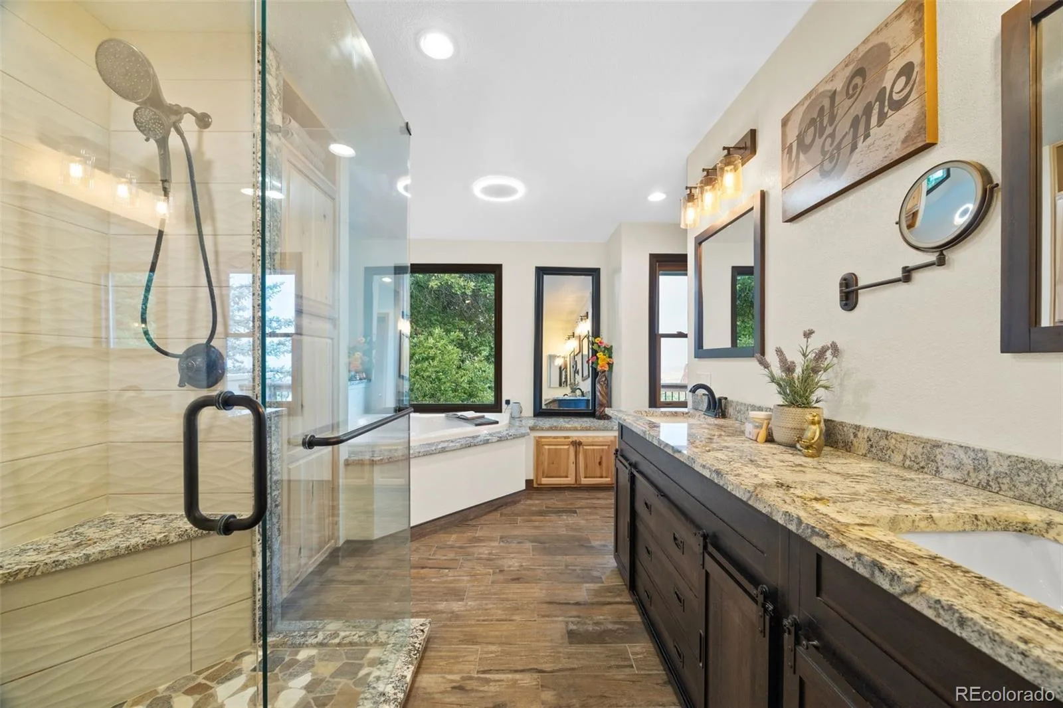
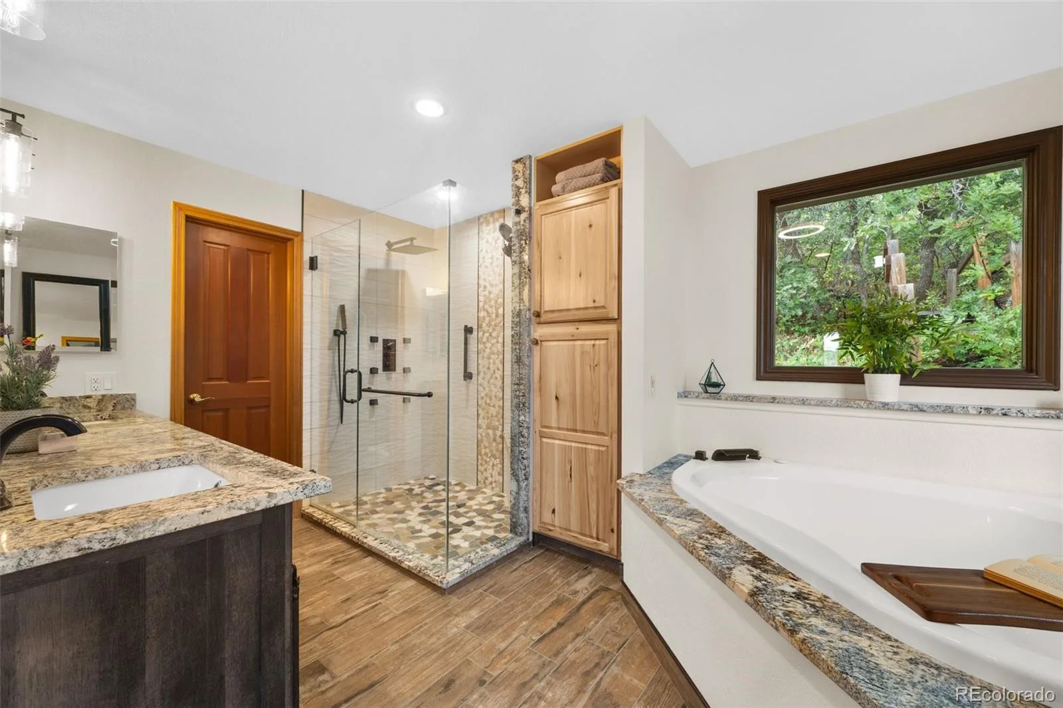
Upstairs, the spacious primary suite offers its own fireplace, deck access, a walk-in closet, and an upgraded five-piece bathroom with granite countertops. Two additional bedrooms and well-appointed bathrooms provide flexible space for a variety of needs.
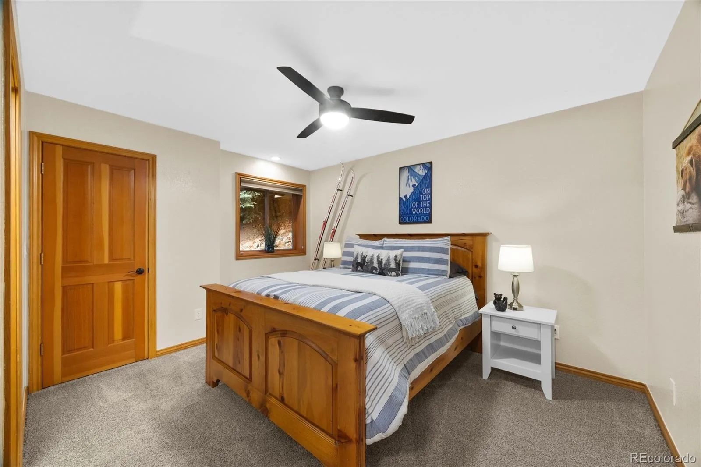
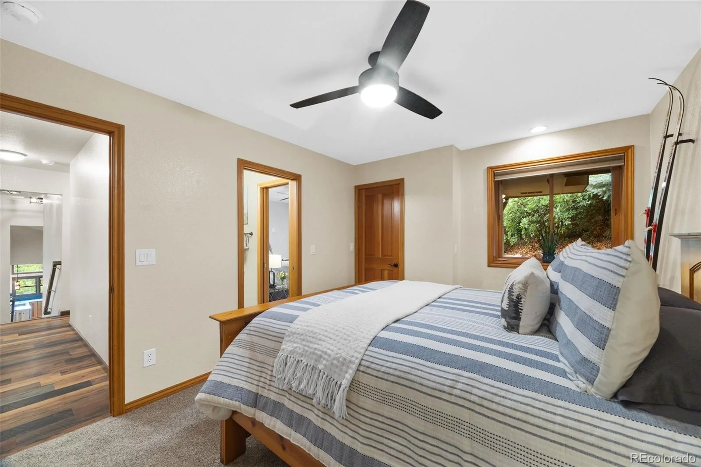
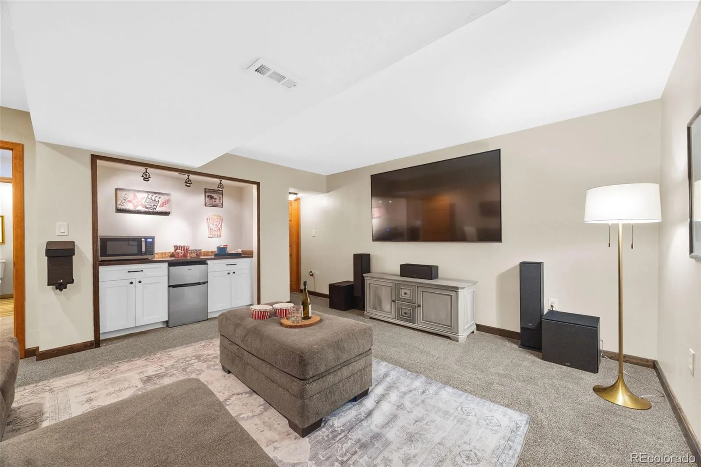
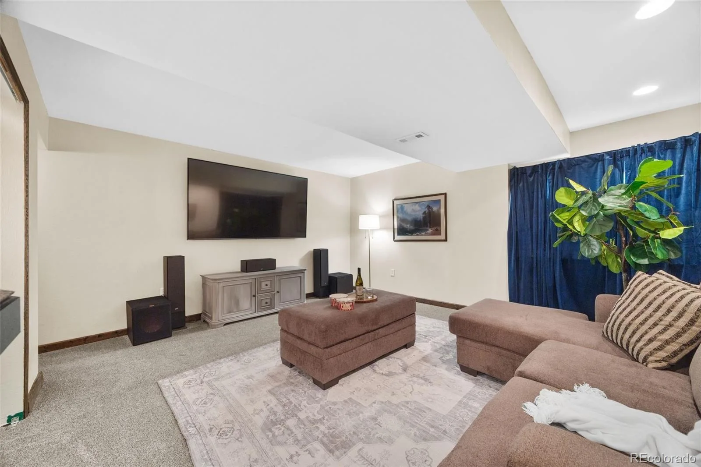
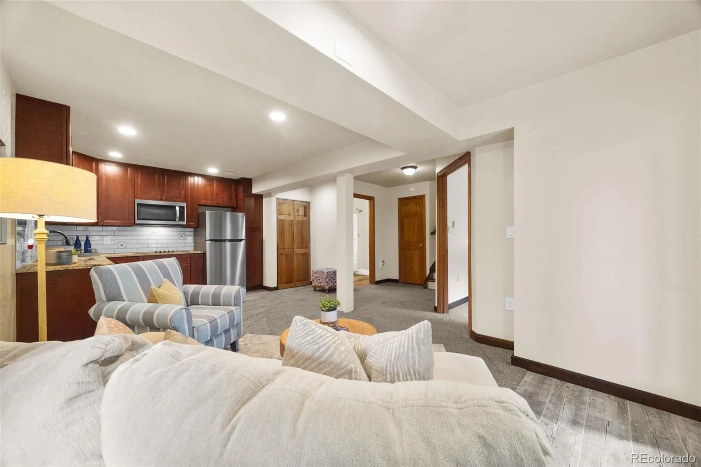
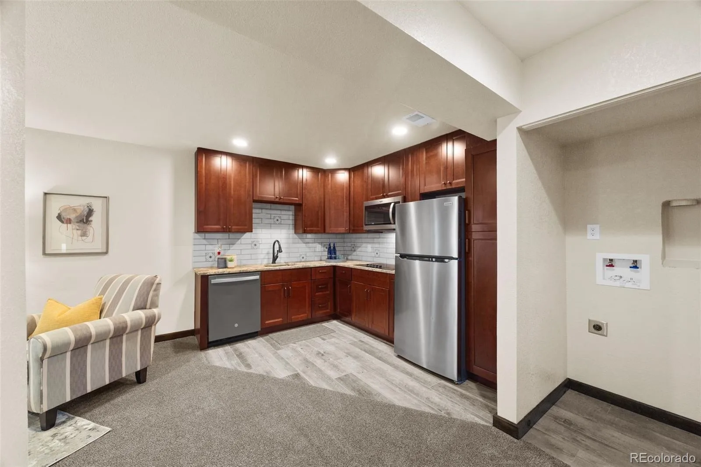
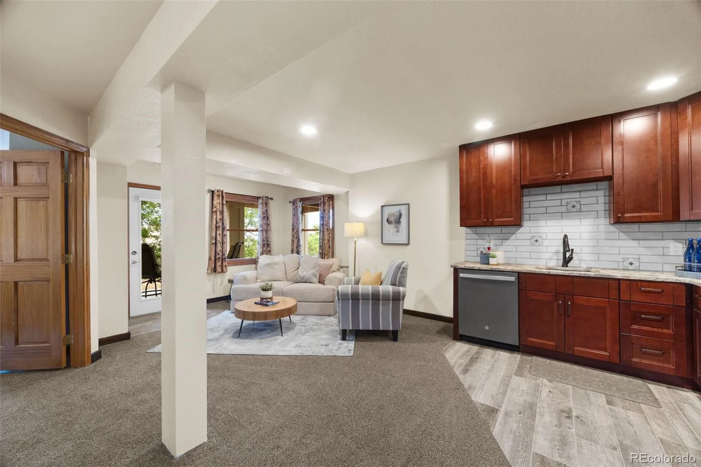
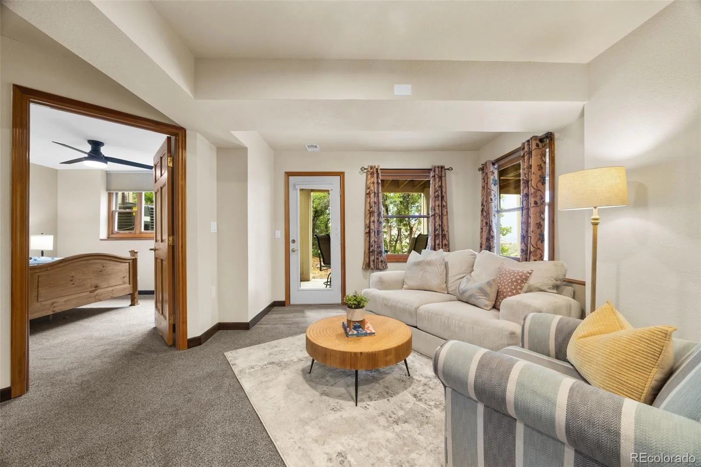
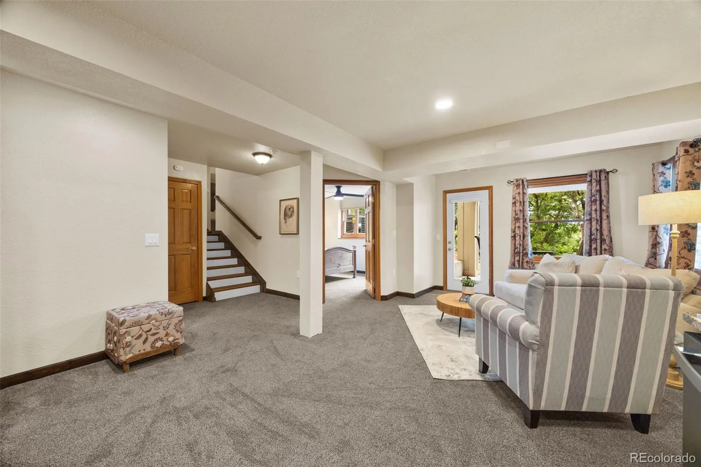
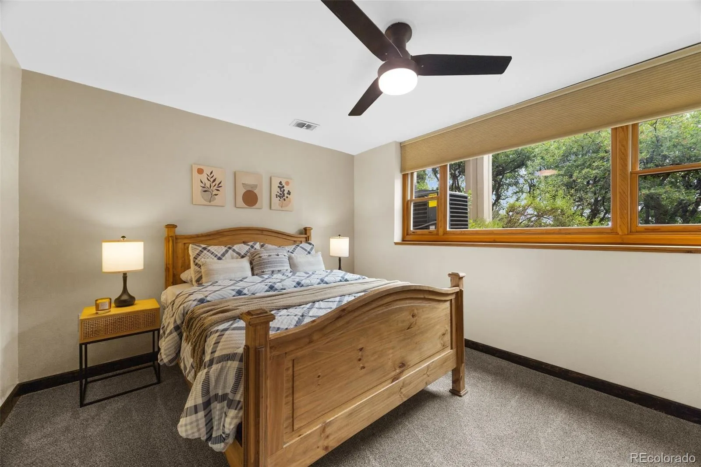
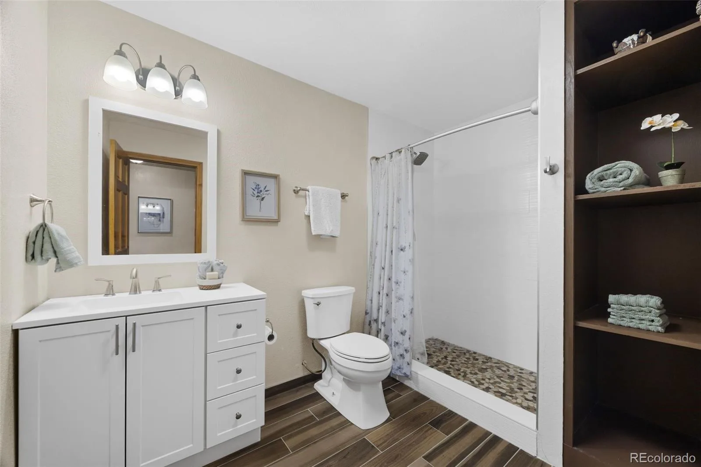
The finished walk-out lower level adds exceptional versatility with a private bedroom, three-quarter bathroom, secondary kitchen, living area, laundry hookup, and a media room with included surround sound and an 86-inch television. An additional half bathroom and unfinished storage space enhance the functionality. With over 400k in upgrades, this home is truly move in ready.
Outdoor living includes multiple decks on each level and patios positioned to enjoy the surrounding scenery. Community amenities include gated access, a clubhouse, parks, playground, tennis courts, trails, and nearby recreation—all within the distinctive Roxborough landscape.
A grand entry opens to a bright French-door office and an inviting living room featuring soaring windows, a gas fireplace, and direct access to the expansive deck. The spacious kitchen is designed for both everyday living and entertaining, with granite countertops, stainless steel appliances, abundant cabinetry, generous workspace, and an open connection to the dining and gathering areas. A private laundry room and updated powder bath complete the main level.
Upstairs, the spacious primary suite offers its own fireplace, deck access, a walk-in closet, and an upgraded five-piece bathroom with granite countertops. Two additional bedrooms and well-appointed bathrooms provide flexible space for a variety of needs.
The finished walk-out lower level adds exceptional versatility with a private bedroom, three-quarter bathroom, secondary kitchen, living area, laundry hookup, and a media room with included surround sound and an 86-inch television. An additional half bathroom and unfinished storage space enhance the functionality. With over 400k in upgrades, this home is truly move in ready.
Outdoor living includes multiple decks on each level and patios positioned to enjoy the surrounding scenery. Community amenities include gated access, a clubhouse, parks, playground, tennis courts, trails, and nearby recreation—all within the distinctive Roxborough landscape.
Property Details
Price:
$1,350,000
MLS #:
REC8423641
Status:
Active
Beds:
4
Baths:
6
Type:
Single Family
Subtype:
Single Family Residence
Subdivision:
Stonehenge At Roxborough
Finished Sq Ft:
3,378
Total Sq Ft:
3,616
Lot Size:
22,651 sqft / 0.52 acres (approx)
Year Built:
1995
Schools
School District:
Douglas RE-1
Elementary School:
Roxborough
Middle School:
Ranch View
High School:
Thunderridge
Interior
Above Grade Finished Area
2348
Appliances
Dishwasher, Disposal, Dryer, Microwave, Range, Refrigerator, Washer
Bathrooms
1 Full Bathroom, 2 Three Quarter Bathrooms, 3 Half Bathrooms
Below Grade Finished Area
1030
Below Grade Unfinished Area
238
Cooling
Central Air
Fireplaces Total
2
Flooring
Carpet, Tile, Vinyl
Heating
Forced Air, Natural Gas
Interior Features
Ceiling Fan(s), Eat-in Kitchen, Five Piece Bath, Granite Counters, High Ceilings, In-Law Floorplan, Open Floorplan, Pantry, Primary Suite, Walk-In Closet(s)
Levels
Multi/Split
Main Level Bathrooms
1
Exterior
Architectural Style
Traditional
Association Amenities
Clubhouse, Gated, Golf Course, Park, Playground, Tennis Court(s), Trail(s)
Attached Garage YN
1
Construction Materials
Stucco
Exterior Features
Private Yard
Garage Spaces
3
Lot Features
Cul-De-Sac, Foothills, Many Trees, Mountainous
Parking Spots
3
Parking Total
3
Patio And Porch Features
Deck, Patio
Roof
Concrete
View
Mountain(s)
Financial
HOA Fee
$2,888
HOA Fee Frequency
Annually
HOA Includes
Maintenance Grounds, On-Site Check In, Recycling, Road Maintenance, Security, Snow Removal, Trash
HOA Name
Roxborough Park Foundation
HOA Phone
303-979-7860
Tax Year
2025
Taxes
$6,590
Map
Contact Us
Mortgage Calculator
Property Summary
- Located in the Stonehenge At Roxborough subdivision, 10561 Raven Run Littleton CO is a Single Family for sale in Littleton, CO, 80125. It is listed for $1,350,000 and features 4 beds, 6 baths, and has approximately 3,616 square feet of living space, and was originally constructed in 1995. The current price per square foot is $373. The average price per square foot for Single Family listings in Littleton is $292. The average listing price for Single Family in Littleton is $957,169. To schedule a showing of MLS#rec8423641 at 10561 Raven Run in Littleton, CO, contact your Smart Sale AI agent at 3039066915.
Similar Listings Nearby

Additional Details
MLS ID : REC8423641
Listing Key : REC2055742436
Parcel Number : R0023341
Zip Code : 80125
City : Littleton
State : CO
Building if Condo :
Full Street: 10561 Raven Run
Address : 10561
Address Prefix :
Address Suffix : Run
Street : Raven
Street Prefix :
Street Suffix :
Unit if Condo :
Latitude : 39.443199
Longitude : -105.083366
Property Type : singlefamily
Property Sub Type : Single Family Residence
Stories Total if Condo :
Lot Size : 22,651 sqft / 0.52 acres (approx)
Ownership : Individual
Zoning : PDU
Condition : Updated/Remodeled
Renovation :
Pets Allowed :
Special Conditions : None
Possession :
Original Price : 1350000
Close Price :
Close Date :
List Date : Jul 23, 2026
List Contract Date : 2026-07-23
Off Market Date :
Purchase Contract Date :
Days on Market : 39
Concessions Amount :
Concession Comment :
Renovation :
Company : West and Main Homes Inc

Copyright 2026. All rights reserved.
10561 Raven Run
Littleton, CO