
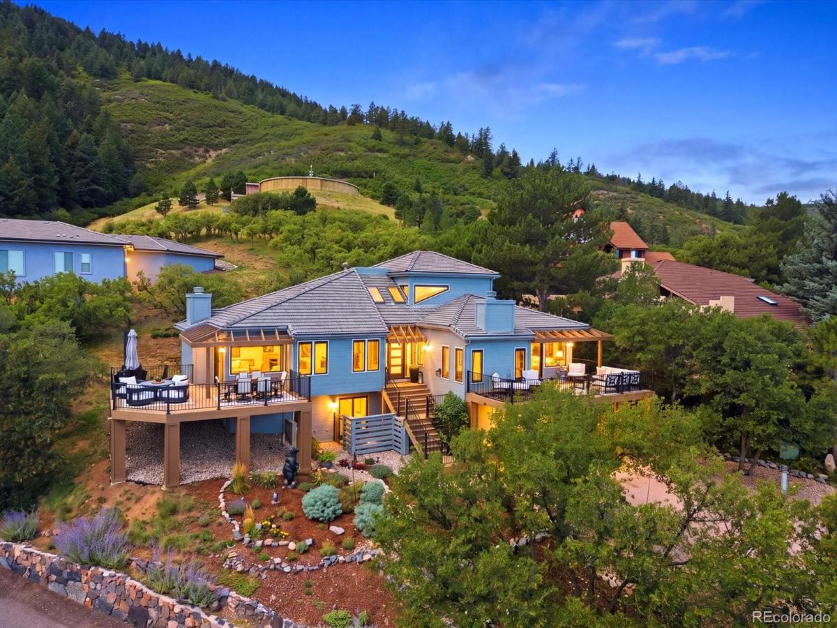


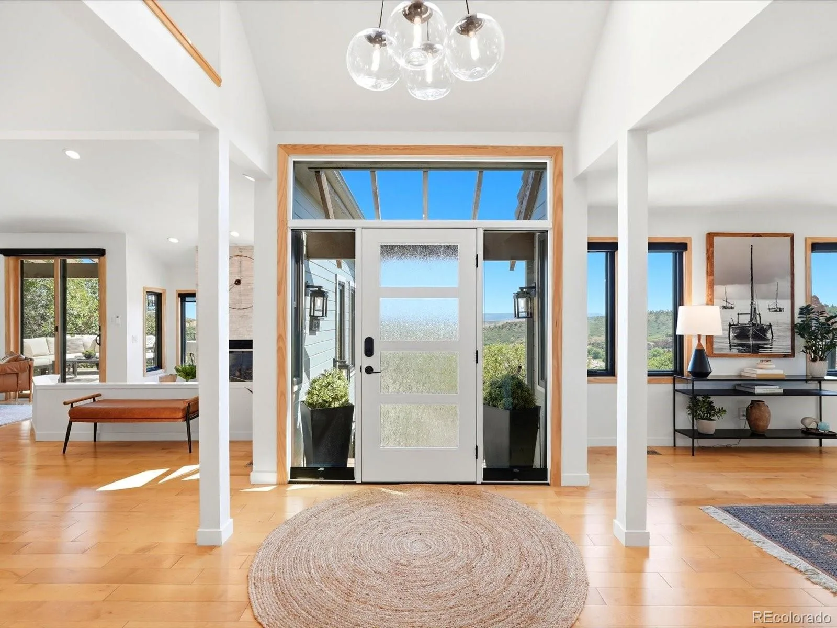


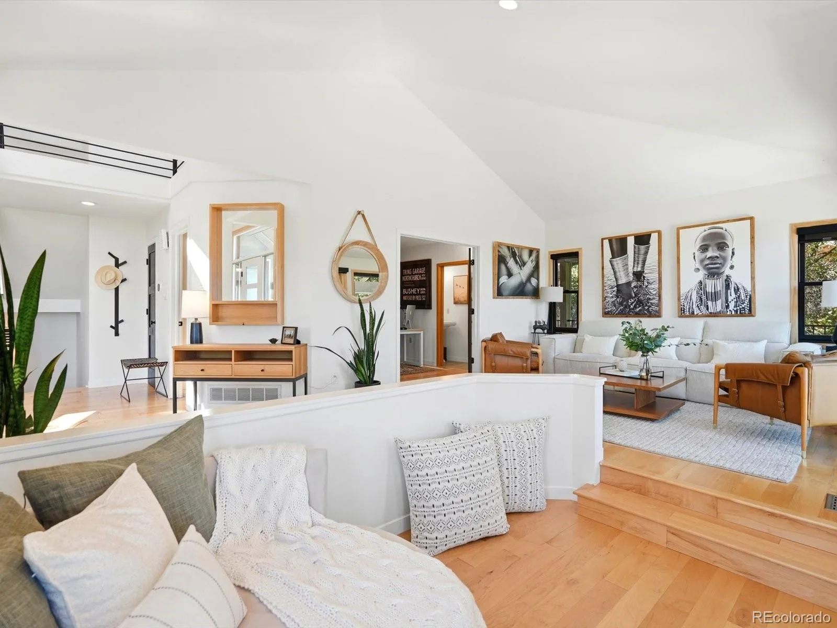

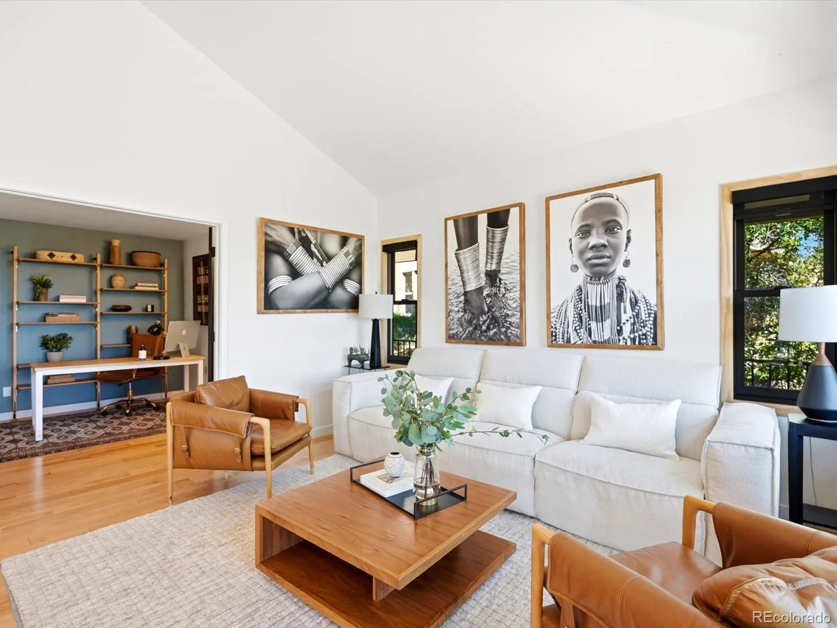


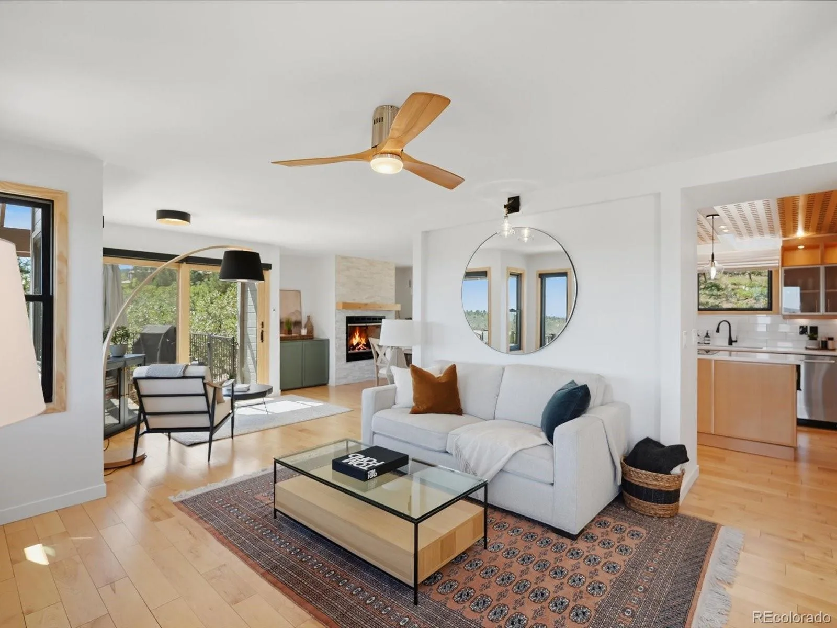


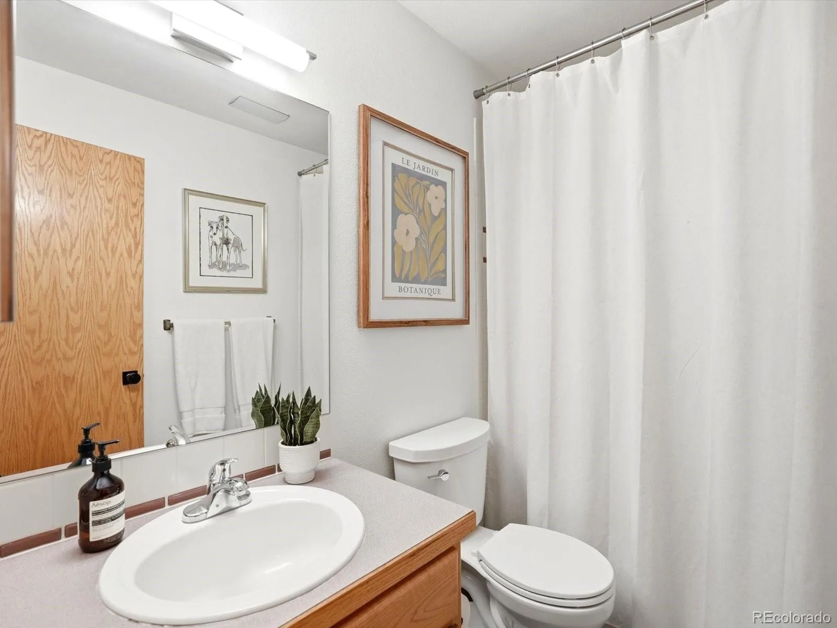

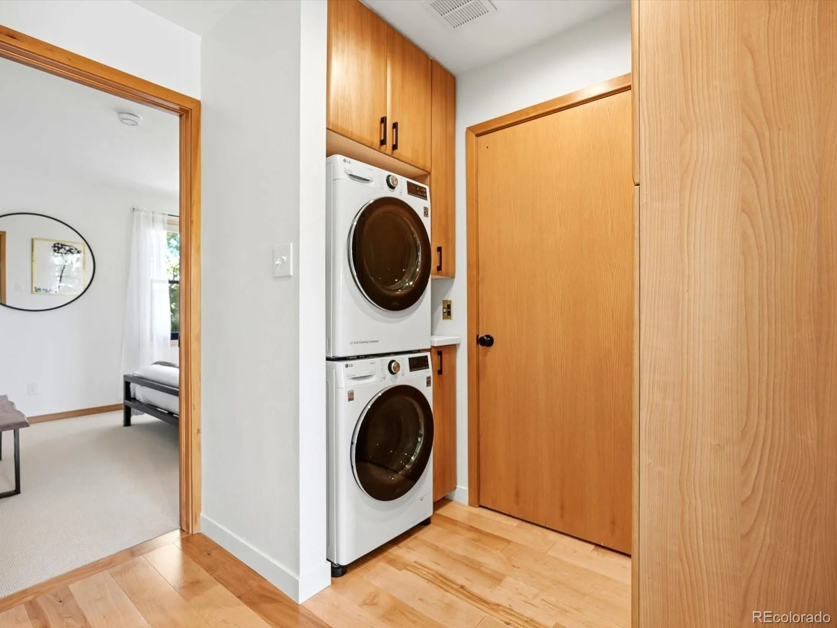



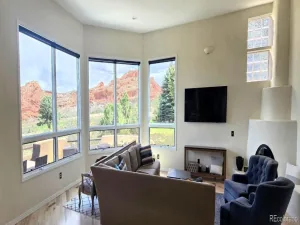
Experience the beauty of Roxborough Park living with dramatic Red Rock views and a home designed for comfort, convenience, and easy everyday living. An elevator provides effortless access between levels, while extensive updates throughout the home create a move-in-ready retreat that lets you spend more time enjoying the spectacular surroundings. Striking new Andersen windows showcase the views and bring abundant natural light indoors, while new Andersen exterior doors and an expanded sliding door enhance the connection to the outdoors. New decks and railings provide inviting spaces to relax, entertain, and take in the stunning Red Rock scenery. The decks and stairs are TimberTech with a 25 year warranty and provide large outdoor living spaces. Inside, warm maple flooring complements the abundant natural light, enhancing the home’s bright, airy, and welcoming atmosphere. The updated kitchen features new countertops and backsplash, a new cooktop, a new refrigerator, Bosch dishwasher, convection microwave and double oven. The large primary suite has a newly remodeled bathroom, private deck, and updated walk-in closets. Additional enhancements include updated fireplace stone and mechanical window coverings. The lower level is perfect for longer stay guests with a cozy sitting area, coffee bar, large bedroom and full bath. Major investments extend beyond the finishes, with new HVAC and a new elevator control system. With extensive improvements completed, convenient elevator access, and remarkable Red Rock views, this home offers an exceptional opportunity to enjoy the distinctive Colorado lifestyle of Roxborough Park. Enjoy private access to the trails of Roxborough State Park. Experience Arrowhead Golf Course, nearby Waterton Canyon for hiking and biking, and Chatfield Reservoir for water sports.
Property Details
Price:
$1,275,000
MLS #:
REC9384872
Status:
Active
Beds:
3
Baths:
4
Type:
Single Family
Subtype:
Single Family Residence
Subdivision:
Roxborough Park
Finished Sq Ft:
2,916
Total Sq Ft:
3,213
Lot Size:
11,761 sqft / 0.27 acres (approx)
Year Built:
1990
Schools
School District:
Douglas RE-1
Elementary School:
Roxborough
Middle School:
Ranch View
High School:
Thunderridge
Interior
Above Grade Finished Area
2323
Appliances
Convection Oven, Cooktop, Dishwasher, Disposal, Double Oven, Down Draft, Dryer, Gas Water Heater, Microwave, Oven, Refrigerator, Self Cleaning Oven, Washer, Wine Cooler
Bathrooms
2 Full Bathrooms, 1 Three Quarter Bathroom, 1 Half Bathroom
Below Grade Finished Area
593
Below Grade Unfinished Area
297
Cooling
Central Air
Fireplaces Total
2
Flooring
Carpet, Tile, Vinyl, Wood
Heating
Forced Air, Natural Gas
Interior Features
Built-in Features, Ceiling Fan(s), Elevator, High Ceilings, High Speed Internet, Kitchen Island, Open Floorplan, Primary Suite, Quartz Counters, Radon Mitigation System, Smoke Free, Vaulted Ceiling(s), Walk-In Closet(s)
Levels
Multi/Split
Main Level Bathrooms
1
Exterior
Accessibility Features
Accessible Entrance
Architectural Style
Contemporary
Association Amenities
Clubhouse, Gated, Park, Playground, Security, Trail(s)
Attached Garage YN
1
Construction Materials
Frame, Wood Siding
Exterior Features
Garden, Lighting, Rain Gutters
Fencing
None
Garage Spaces
2
Lot Features
Cul-De-Sac, Fire Mitigation, Foothills, Landscaped
Parking Features
220 Volts, Concrete
Parking Spots
2
Parking Total
2
Patio And Porch Features
Deck, Front Porch
Roof
Concrete
Security Features
Carbon Monoxide Detector(s), Radon Detector, Smoke Detector(s), Video Doorbell
View
City, Golf Course
Window Features
Double Pane Windows, Egress Windows, Skylight(s), Window Coverings
Financial
HOA Fee
$2,888
HOA Fee Frequency
Annually
HOA Includes
Maintenance Grounds, Recycling, Road Maintenance, Security, Snow Removal, Trash
HOA Name
Roxborough Park Foundation
HOA Phone
303-979-7860
Tax Year
2025
Taxes
$5,245
Map
Contact Us
Mortgage Calculator
Property Summary
- Located in the Roxborough Park subdivision, 5931 Silver Thorn Run Littleton CO is a Single Family for sale in Littleton, CO, 80125. It is listed for $1,275,000 and features 3 beds, 4 baths, and has approximately 3,213 square feet of living space, and was originally constructed in 1990. The current price per square foot is $397. The average price per square foot for Single Family listings in Littleton is $292. The average listing price for Single Family in Littleton is $956,123. To schedule a showing of MLS#rec9384872 at 5931 Silver Thorn Run in Littleton, CO, contact your Smart Sale AI agent at 3039066915.
Similar Listings Nearby

Additional Details
MLS ID : REC9384872
Listing Key : REC2055764506
Parcel Number : R0026008
Zip Code : 80125
City : Littleton
State : CO
Building if Condo :
Full Street: 5931 Silver Thorn Run
Address : 5931
Address Prefix :
Address Suffix : Run
Street : Silver Thorn
Street Prefix :
Street Suffix :
Unit if Condo :
Latitude : 39.447945
Longitude : -105.084641
Property Type : singlefamily
Property Sub Type : Single Family Residence
Stories Total if Condo :
Lot Size : 11,761 sqft / 0.27 acres (approx)
Ownership : Individual
Zoning : PDU
Condition : Updated/Remodeled
Renovation :
Pets Allowed : Cats OK,Dogs OK
Special Conditions : None
Possession : Closing/DOD
Original Price : 1275000
Close Price :
Close Date :
List Date : Aug 20, 2026
List Contract Date : 2026-08-20
Off Market Date :
Purchase Contract Date :
Days on Market : 11
Concessions Amount :
Concession Comment :
Renovation :
Company : Luxe Haven Realty

Copyright 2026. All rights reserved.
5931 Silver Thorn Run
Littleton, CO