
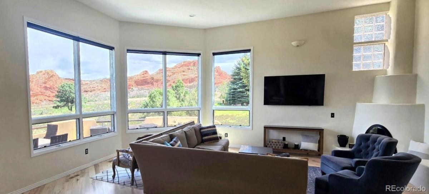

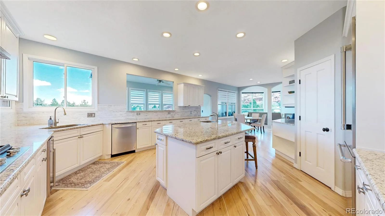
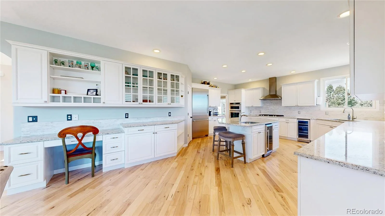
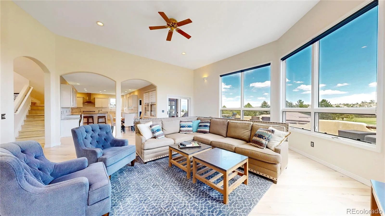
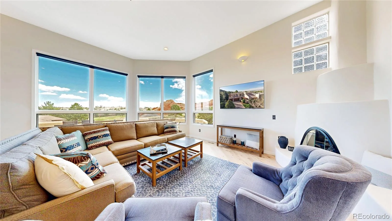
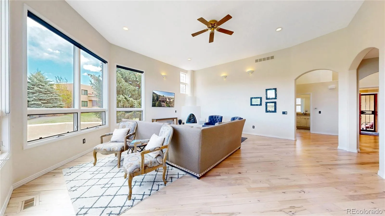
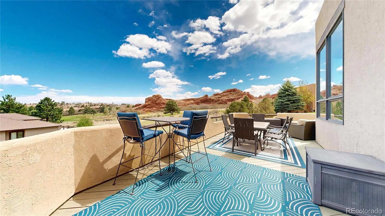
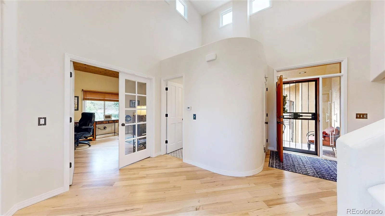
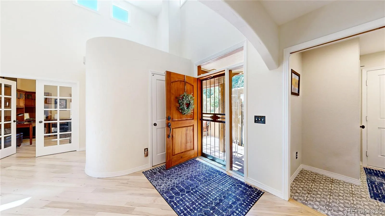
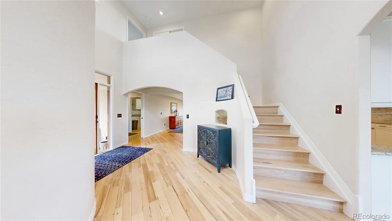
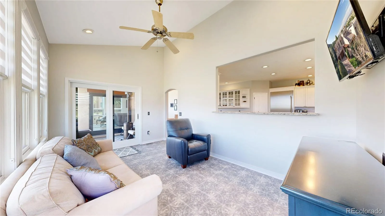
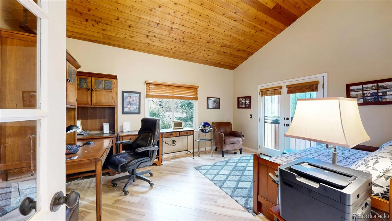
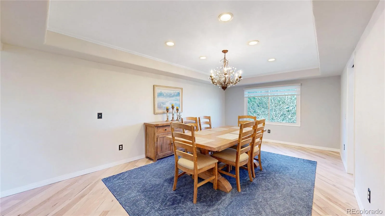
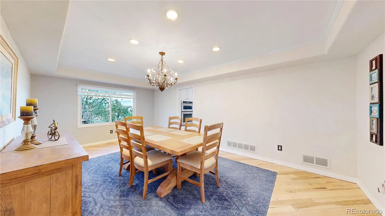
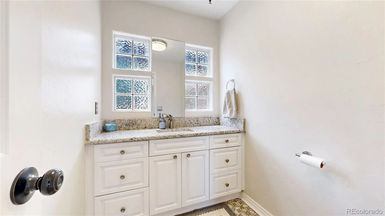
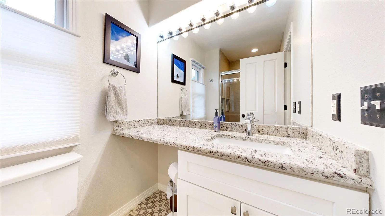
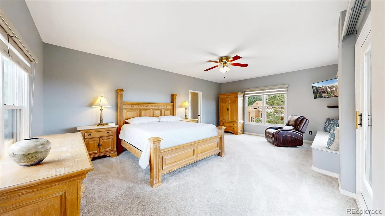
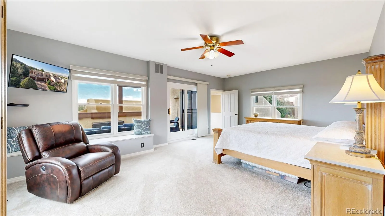
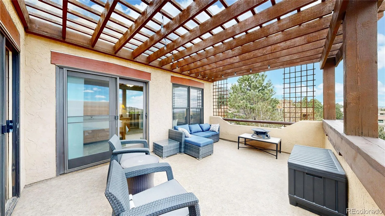
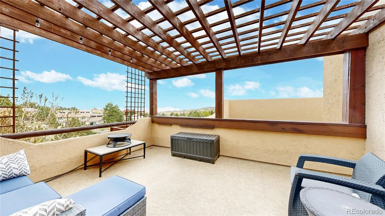
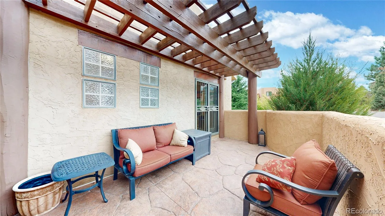
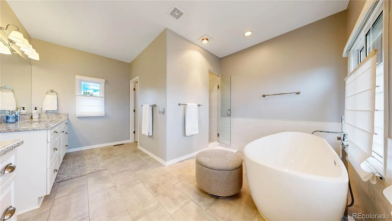
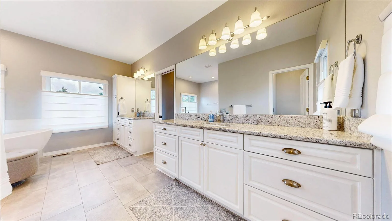
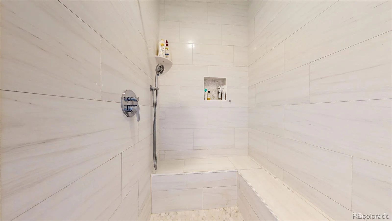
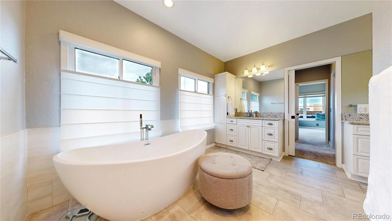
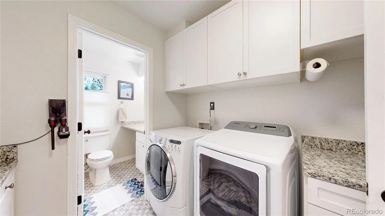
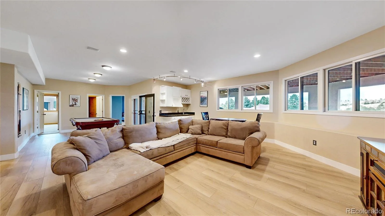
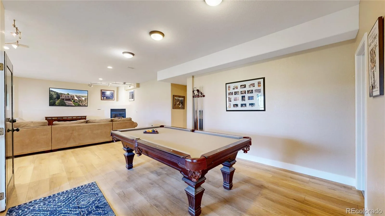
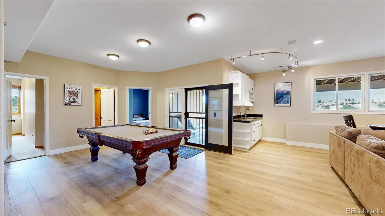
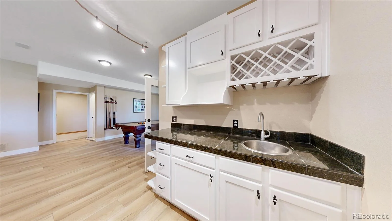
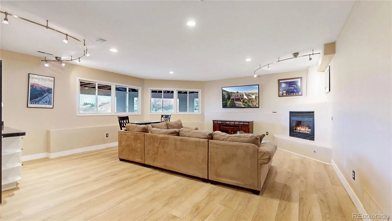
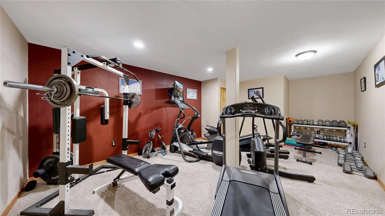
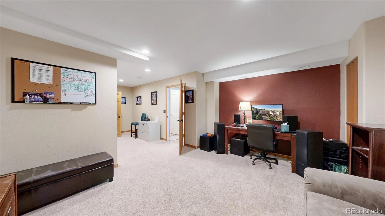
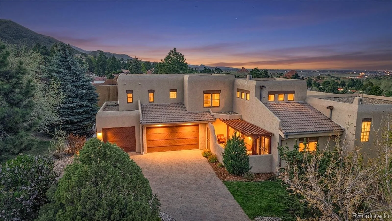

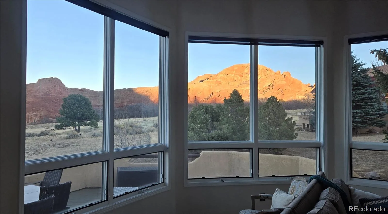

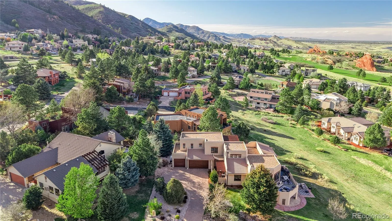
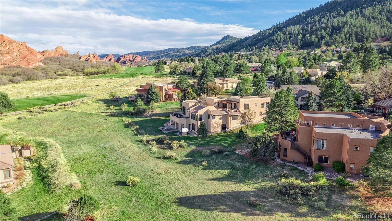
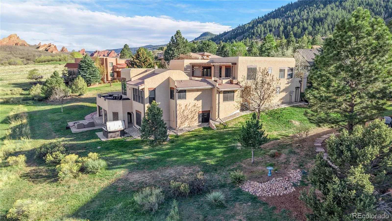
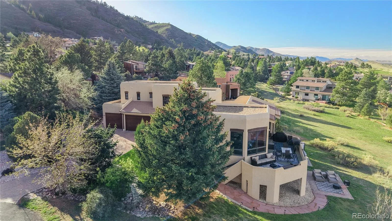

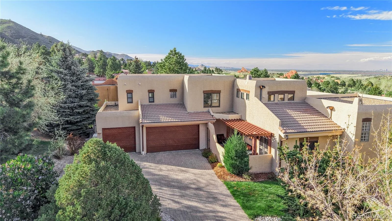
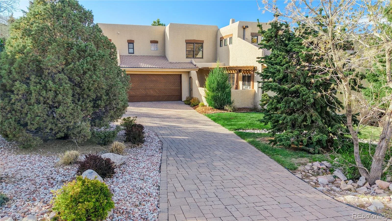
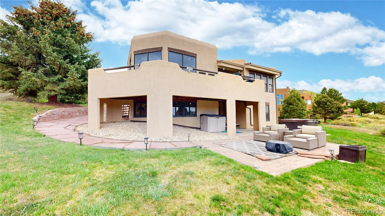
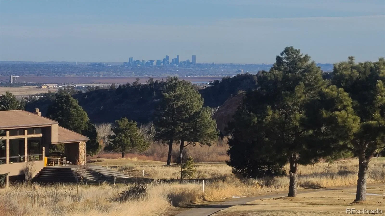
This home is a showstopper. Freshly refinished light hickory floors span the entire main level, setting the stage for a light, elevated aesthetic. The great room has a dramatic wall of windows that frames the red rock views at the 17th tee box of Arrowhead Golf Course. Soaring ceilings and crisp white walls create a contemporary SW feel, beautifully complemented by a kiva fireplace. The expansive gourmet kitchen shines with white cabinetry, slab granite countertops, stainless steel appliances, and generous space for casual dining. The formal dining room offers an intimate setting while still accommodating large gatherings. The main floor study has a private exterior entrance, ideal for a home business, and showcases a vaulted tongue-and-groove ceiling that adds warmth. A versatile sunroom just off the kitchen provides endless possibilities for additional living, or relaxation space. The main level is completed by a 3/4 bath w/ a walk-in shower, a powder bath, and a well-appointed laundry room with utility sink, cabinetry, and washer and dryer. Upstairs, hickory stair treads lead to the spacious primary suite, complete with a sitting area and access to a charming rooftop patio with pergola—perfect for enjoying golf course and Denver views. The updated primary bath is bright and inviting, featuring a freestanding tub and dual vanities. The walk-out lower level offers a generous family and recreation space with a fireplace, wet bar, and new luxury vinyl plank floors. Two additional bedrooms, a full bath, and two bonus rooms-ideal for a fitness area, second office, or future theater-complete the space. Outdoor living is exceptional, with a large deck overlooking the golf course and city, a hot tub that stays, and a newly added paver patio—perfect for evenings around the fire. The gated front porch with pergola adds charm, while the paver brick driveway enhances the home’s curb appeal. A three-car garage provides ample storage for all your Colorado lifestyle needs.
Property Details
Price:
$1,374,999
MLS #:
REC4341223
Status:
Active
Beds:
3
Baths:
4
Type:
Single Family
Subtype:
Single Family Residence
Subdivision:
Roxborough Park
Finished Sq Ft:
4,757
Total Sq Ft:
4,883
Lot Size:
14,810 sqft / 0.34 acres (approx)
Year Built:
2000
Schools
School District:
Douglas RE-1
Elementary School:
Roxborough
Middle School:
Ranch View
High School:
Thunderridge
Interior
Above Grade Finished Area
2757
Appliances
Bar Fridge, Convection Oven, Dishwasher, Disposal, Double Oven, Dryer, Gas Water Heater, Microwave, Range, Range Hood, Refrigerator, Washer
Bathrooms
2 Full Bathrooms, 1 Three Quarter Bathroom, 1 Half Bathroom
Below Grade Finished Area
2000
Below Grade Unfinished Area
126
Cooling
Central Air
Fireplaces Total
2
Flooring
Carpet, Tile, Vinyl, Wood
Heating
Forced Air, Natural Gas
Interior Features
Breakfast Bar, Built-in Features, Eat-in Kitchen, Entrance Foyer, Granite Counters, High Ceilings, High Speed Internet, In-Law Floorplan, Jack & Jill Bathroom, Kitchen Island, Open Floorplan, Pantry, Primary Suite, Vaulted Ceiling(s), Walk-In Closet(s), Wet Bar
Levels
Two
Main Level Bathrooms
2
Exterior
Architectural Style
Contemporary, Spanish
Association Amenities
Clubhouse, Park, Playground, Trail(s)
Attached Garage YN
1
Construction Materials
Frame, Stucco
Direction Faces
South
Exterior Features
Balcony, Gas Valve
Fencing
None
Garage Spaces
3
Lot Features
Cul-De-Sac, Greenbelt, Landscaped, Level, Many Trees, On Golf Course, Sprinklers In Front, Sprinklers In Rear
Parking Spots
3
Parking Total
3
Patio And Porch Features
Covered, Deck, Front Porch, Patio
Roof
Membrane
Security Features
Carbon Monoxide Detector(s), Smoke Detector(s)
View
City, Golf Course, Mountain(s)
Window Features
Double Pane Windows, Window Coverings, Window Treatments
Financial
HOA Fee
$2,888
HOA Fee Frequency
Annually
HOA Includes
On-Site Check In, Recycling, Road Maintenance, Snow Removal, Trash
HOA Name
Roxborough Park Foundation
HOA Phone
303-979-7860
Tax Year
2025
Taxes
$7,355
Map
Contact Us
Mortgage Calculator
Property Summary
- Located in the Roxborough Park subdivision, 6324 Willow Broom Trail Littleton CO is a Single Family for sale in Littleton, CO, 80125. It is listed for $1,374,999 and features 3 beds, 4 baths, and has approximately 4,883 square feet of living space, and was originally constructed in 2000. The current price per square foot is $282. The average price per square foot for Single Family listings in Littleton is $291. The average listing price for Single Family in Littleton is $955,304. To schedule a showing of MLS#rec4341223 at 6324 Willow Broom Trail in Littleton, CO, contact your Smart Sale AI agent at 3039066915.
Similar Listings Nearby

Additional Details
MLS ID : REC4341223
Listing Key : REC2053493465
Parcel Number : R0024758
Zip Code : 80125
City : Littleton
State : CO
Building if Condo :
Full Street: 6324 Willow Broom Trail
Address : 6324
Address Prefix :
Address Suffix : Trail
Street : Willow Broom
Street Prefix :
Street Suffix :
Unit if Condo :
Latitude : 39.454891
Longitude : -105.085625
Property Type : singlefamily
Property Sub Type : Single Family Residence
Stories Total if Condo :
Lot Size : 14,810 sqft / 0.34 acres (approx)
Ownership : Individual
Zoning : PDU
Condition :
Renovation :
Pets Allowed : Yes
Special Conditions : None
Possession : Negotiable
Original Price : 1400000
Close Price :
Close Date :
List Date : Apr 24, 2026
List Contract Date : 2026-04-24
Off Market Date :
Purchase Contract Date :
Days on Market : 127
Concessions Amount :
Concession Comment :
Renovation :
Company : RE/MAX Synergy

Copyright 2026. All rights reserved.
6324 Willow Broom Trail
Littleton, CO