
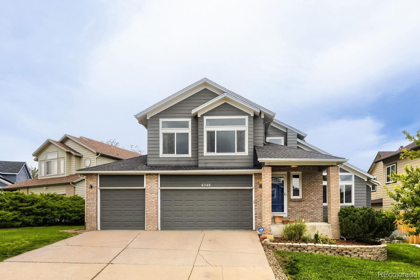
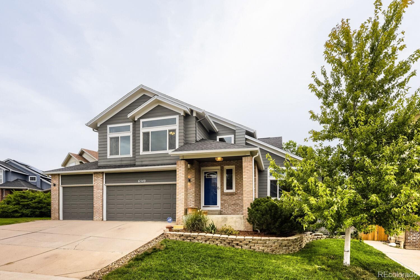
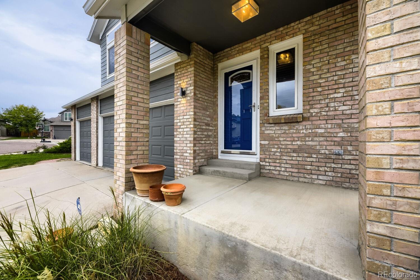
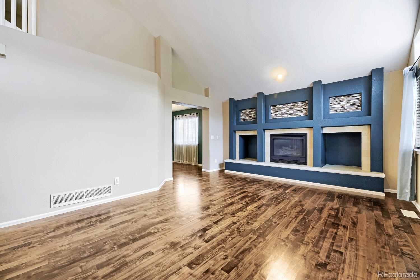
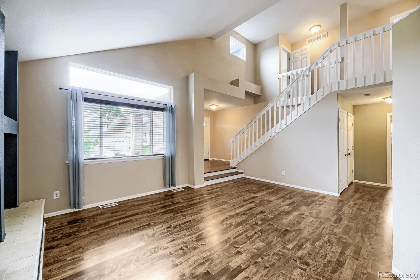
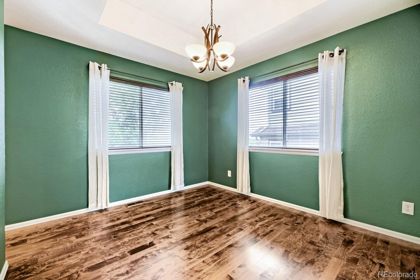
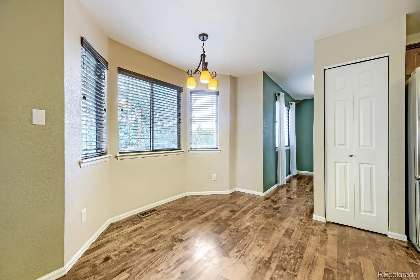
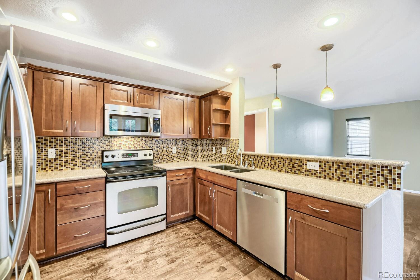
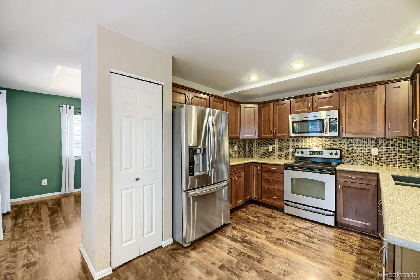
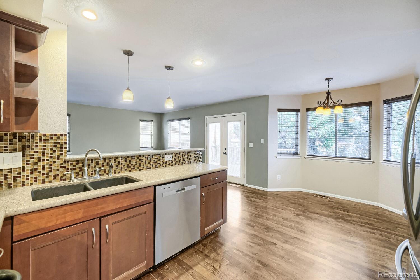
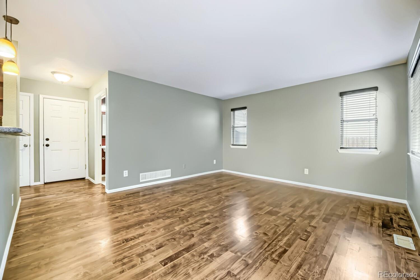
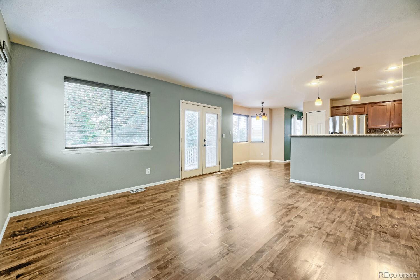
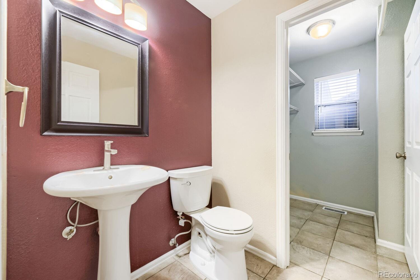
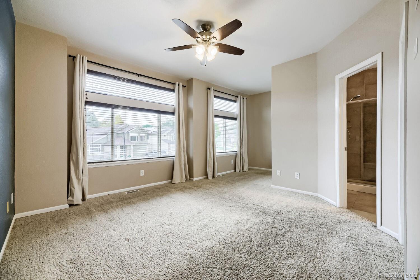
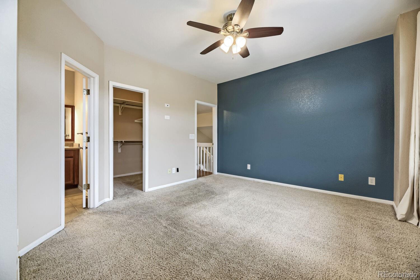
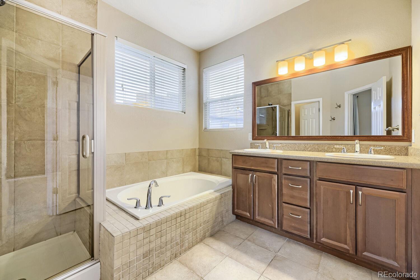
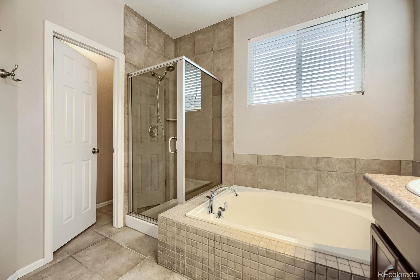
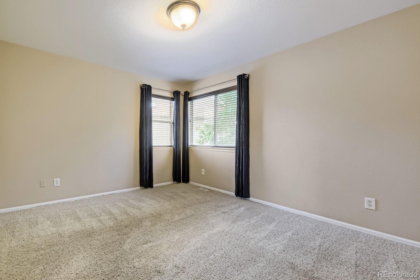
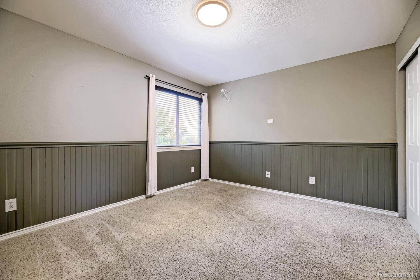
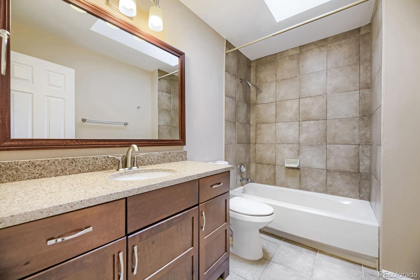
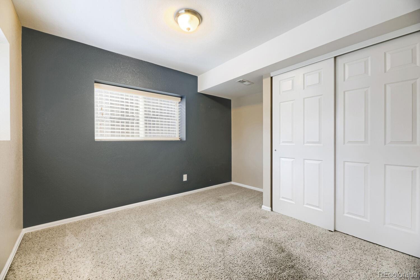
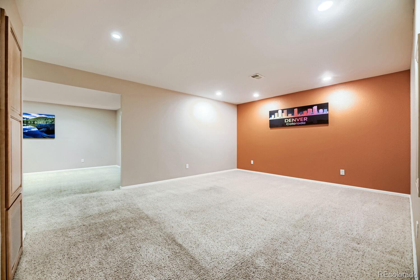
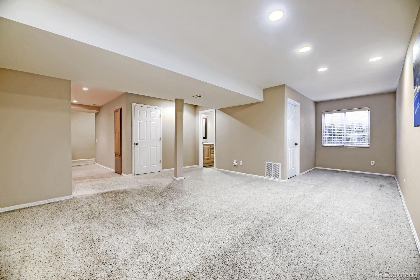
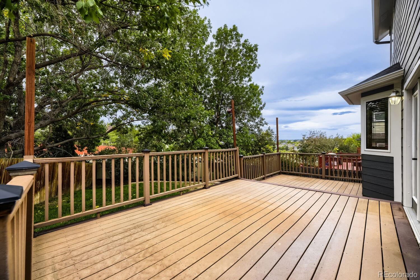
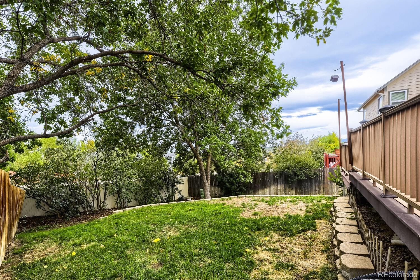
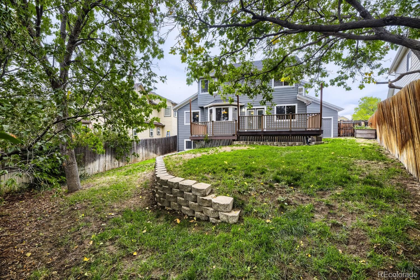
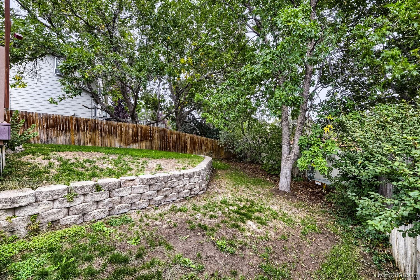
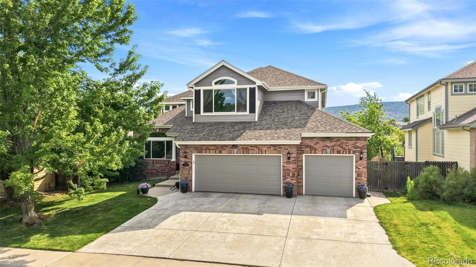
Room to play, space to park, and the mountains just down the road. Welcome home to this move-in-ready single-family home that checks the boxes buyers actually care about. Real maple hardwood floors run throughout the main level and up to the upper landing, giving the home a warm, solid feel from the moment you walk in. Head downstairs and you’ll find a basement made for game nights, movie marathons, and entertaining, with plenty of room to set it up however you like. Car lovers, hobbyists, and anyone with more gear than garage space will appreciate the 3-car garage. Peace of mind comes standard, too: the crawl space was professionally encapsulated and the sump pump was replaced last year. Encapsulation drainage has been done, so the hard-to-see stuff is already handled. The location is hard to beat. You’re minutes from The Meadows Golf Course, the Ridge Rec Center, and Chatfield High School, with quick highway access for easy commuting and fast weekend escapes to the mountains. Updated where it counts, ready for you to move right in. Schedule your showing today!
Property Details
Price:
$685,000
MLS #:
6065768
Status:
Active
Beds:
4
Baths:
4
Type:
Single Family
Subtype:
Single Family Residence
Subdivision:
Shadow Ridge
Finished Sq Ft:
3,017
Lot Size:
6,621 sqft / 0.15 acres (approx)
Year Built:
1995
Schools
School District:
Jefferson County R-1
Elementary School:
Powderhorn
Middle School:
Summit Ridge
High School:
Dakota Ridge
Interior
Appliances
Dishwasher, Microwave, Oven, Range, Refrigerator
Bathrooms
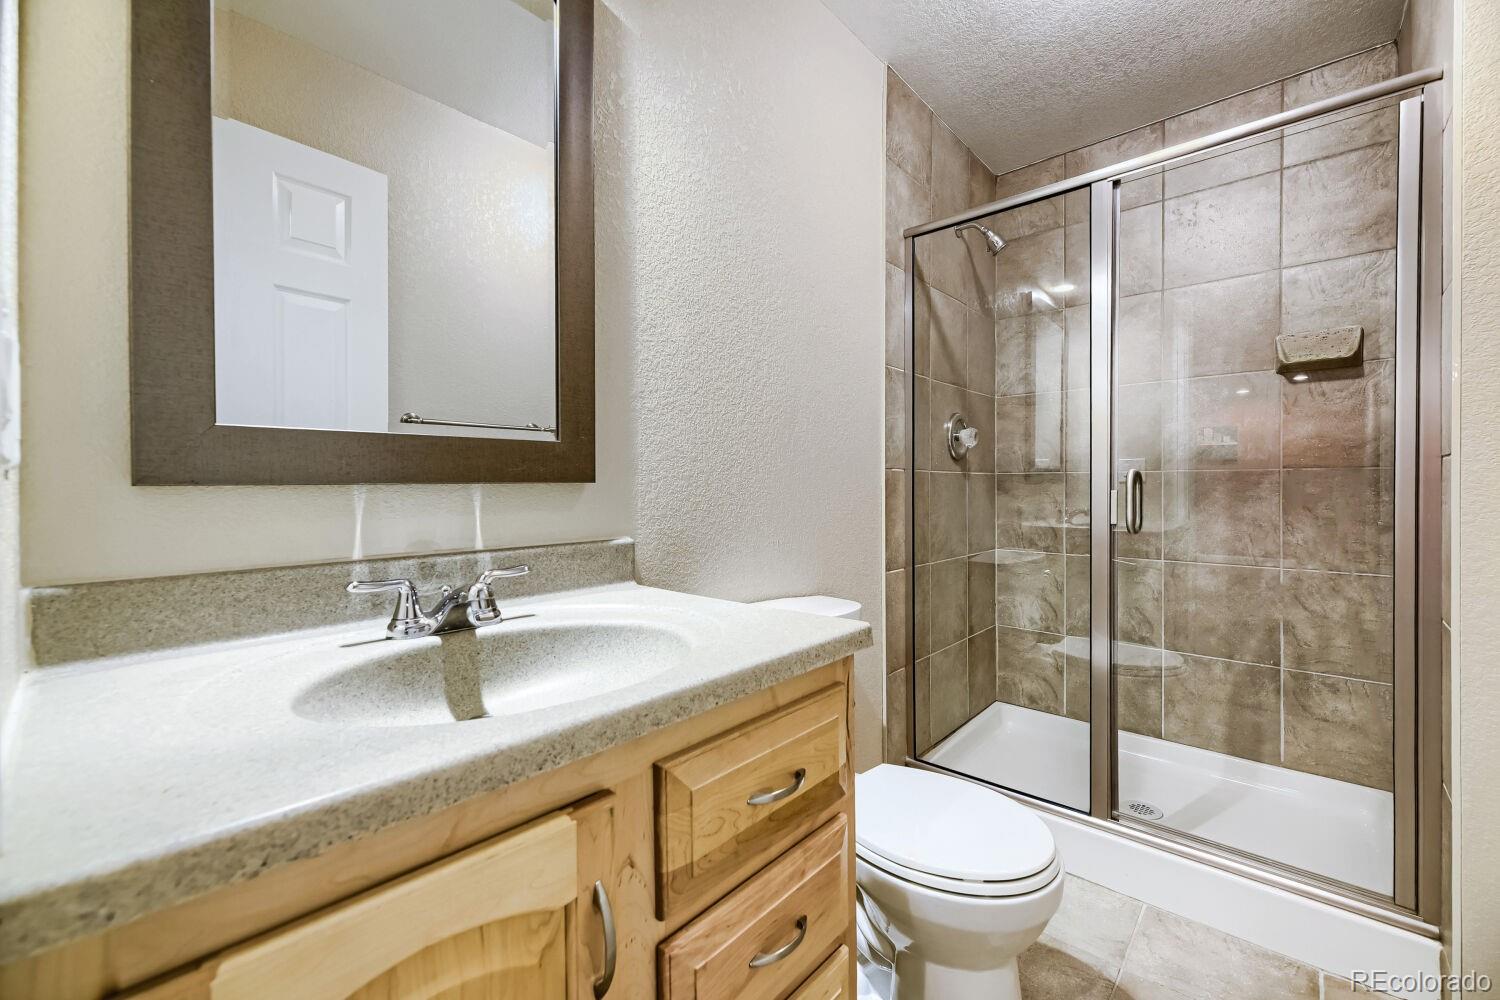
2 Full Bathrooms, 1 Three Quarter Bathroom, 1 Half Bathroom
Cooling
Central Air
Fireplaces Total
1
Flooring
Carpet, Tile, Wood
Heating
Forced Air
Interior Features
Eat-in Kitchen, Five Piece Bath, Open Floorplan, Primary Suite, Vaulted Ceiling(s), Walk-In Closet(s), Wired for Data
Levels
Two
Exterior
Attached Garage YN
1
Construction Materials
Brick, Frame
Exterior Features
Private Yard
Fencing
Full
Garage Spaces
3
Lot Features
Cul-De-Sac, Sprinklers In Front, Sprinklers In Rear
Patio And Porch Features
Covered, Deck, Front Porch
Roof
Composition
Window Features
Double Pane Windows, Skylight(s)
Financial
HOA Fee
$462
HOA Fee Frequency
Annually
HOA Includes
Recycling, Trash
Taxes
$4,780
Map
Contact Us
Mortgage Calculator
Property Summary
- Located in the Shadow Ridge subdivision, 6540 S Simms Way Littleton CO is a Single Family for sale in Littleton, CO, 80127. It is listed for $685,000 and features 4 beds, 4 baths, and has approximately 3,017 square feet of living space, and was originally constructed in 1995. The current price per square foot is $227. The average price per square foot for Single Family listings in Littleton is $327. The average listing price for Single Family in Littleton is $1,000,266. To schedule a showing of MLS#6065768 at 6540 S Simms Way in Littleton, CO, contact your Smart Sale AI agent at 3039066915.
Similar Listings Nearby


Additional Details
MLS ID : 6065768
Listing Key : 2f226dcc2ec17525805686c0b3c397c1
Parcel Number : 410593
Zip Code : 80127
City : Littleton
State : CO
Building if Condo :
Full Street: 6540 S Simms Way
Address : 6540
Address Prefix :
Address Suffix : Way
Street : Simms
Street Prefix : S
Street Suffix :
Unit if Condo :
Latitude : 39.599770
Longitude : -105.129326
Property Type : singlefamily
Property Sub Type : Single Family Residence
Stories Total if Condo :
Lot Size : 6,621 sqft / 0.15 acres (approx)
Ownership :
Zoning : P-D
Condition :
Renovation :
Pets Allowed :
Special Conditions : None Known
Possession :
Original Price :
Close Price :
Close Date :
List Date : Oct 1, 2026
List Contract Date : 2026-10-01
Off Market Date :
Purchase Contract Date :
Days on Market : 19
Concessions Amount :
Concession Comment :
Company : Compass – Denver

Copyright 2026. All rights reserved.
6540 S Simms Way
Littleton, CO