
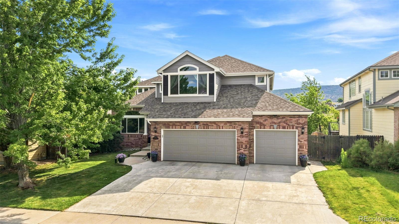
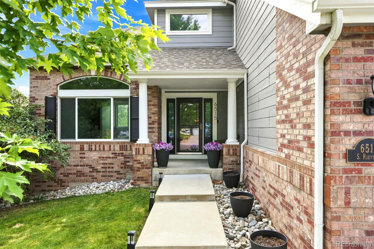
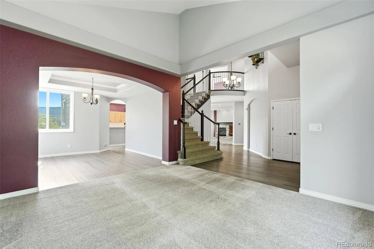
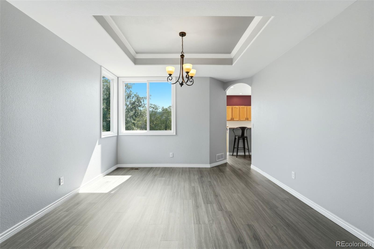
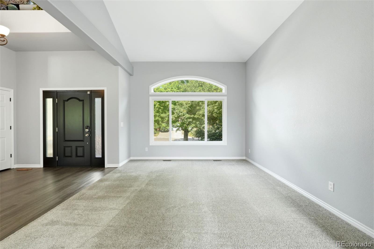
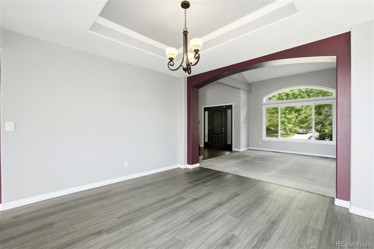
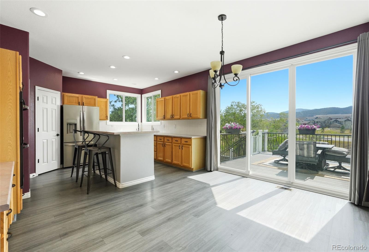
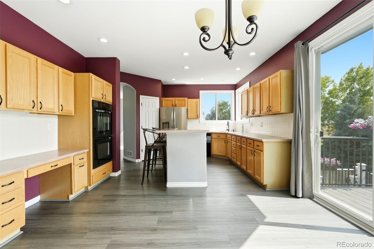
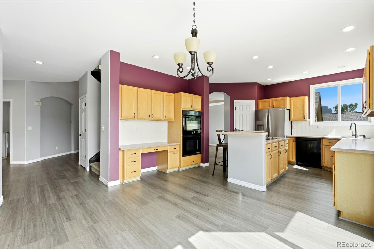
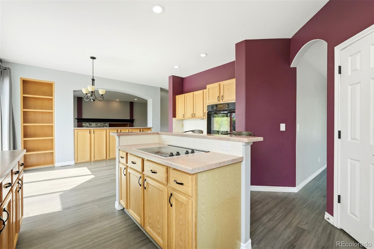
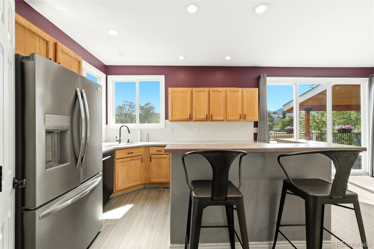
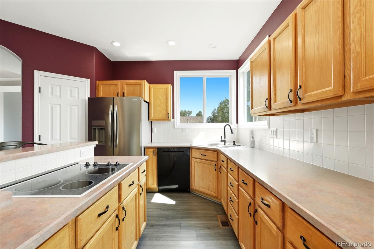
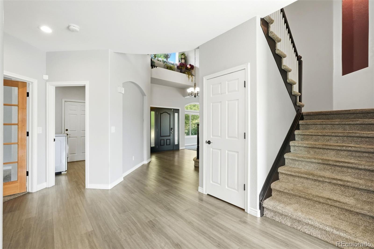
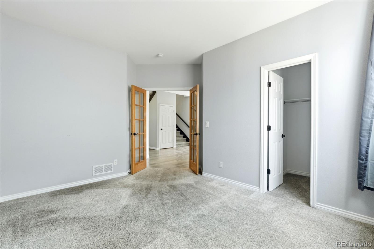
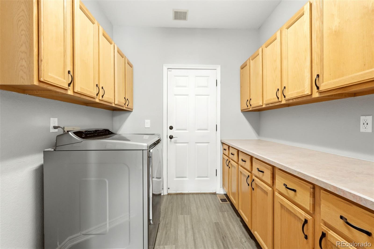
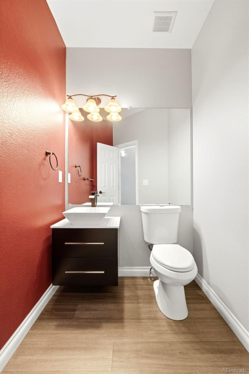
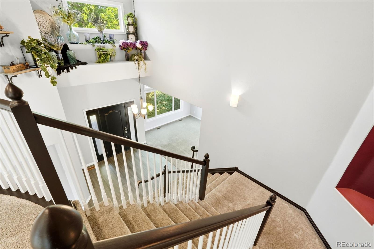
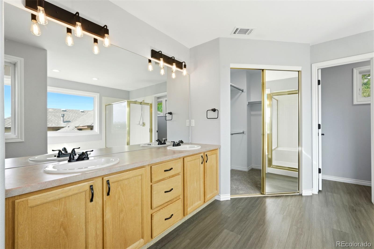
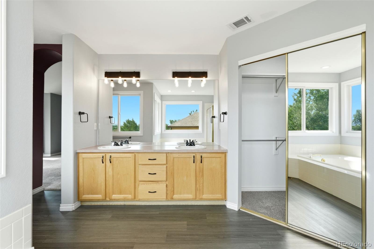
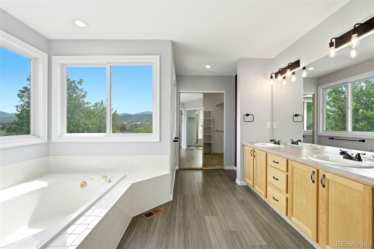
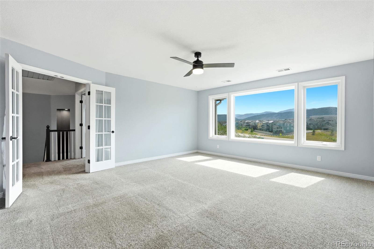
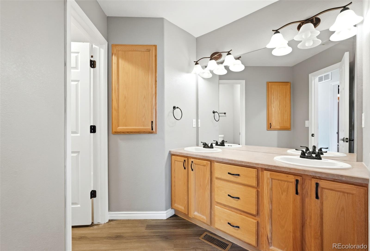
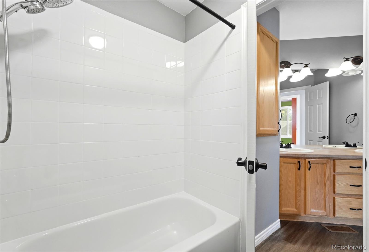
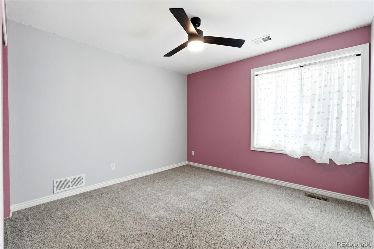
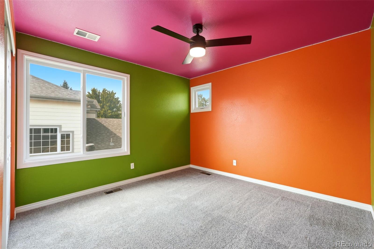
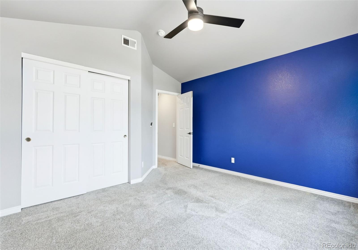
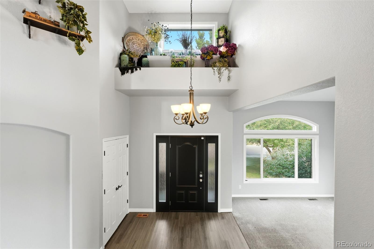
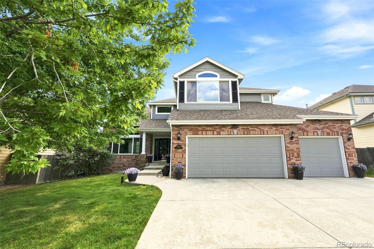
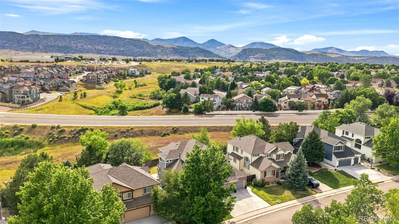
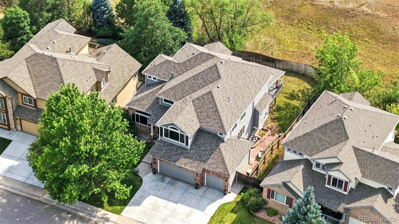
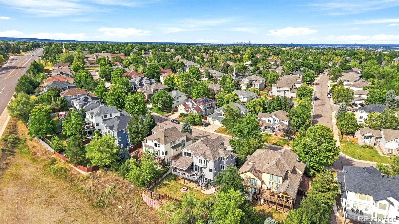
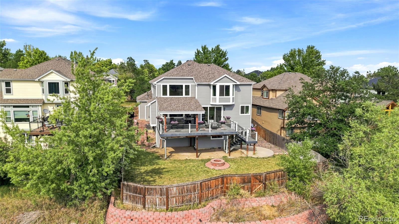
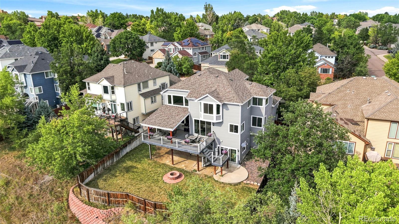
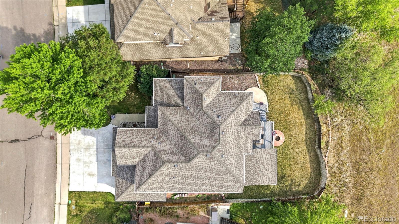
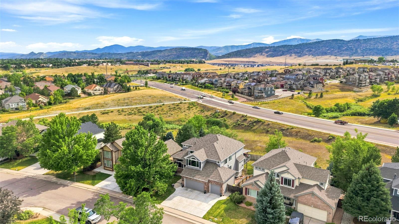
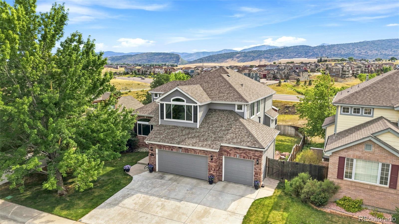
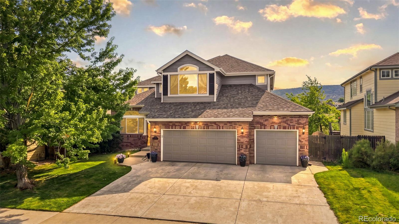
Welcome to this beautifully maintained home in the highly sought-after Powderhorn community, where thoughtful updates, exceptional comfort, and stunning Colorado views come together. Perfectly positioned on a quiet street, this spacious residence offers four bedrooms, three bathrooms, and a versatile floor plan designed for both everyday living and entertaining.
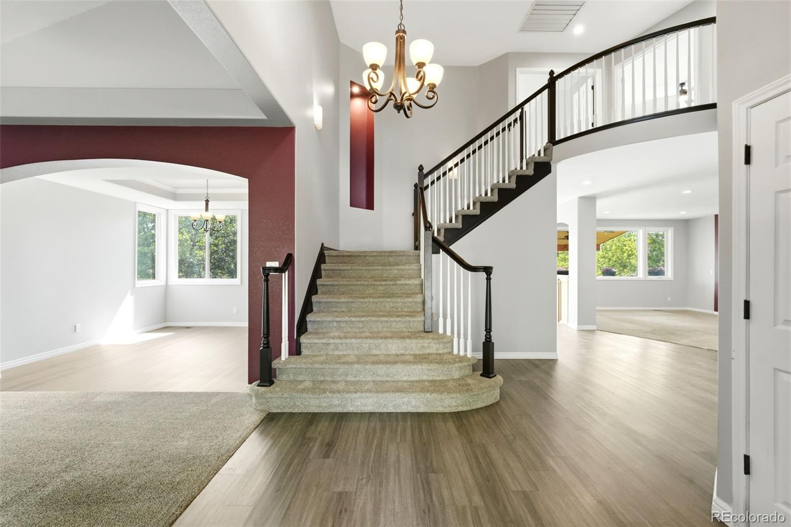
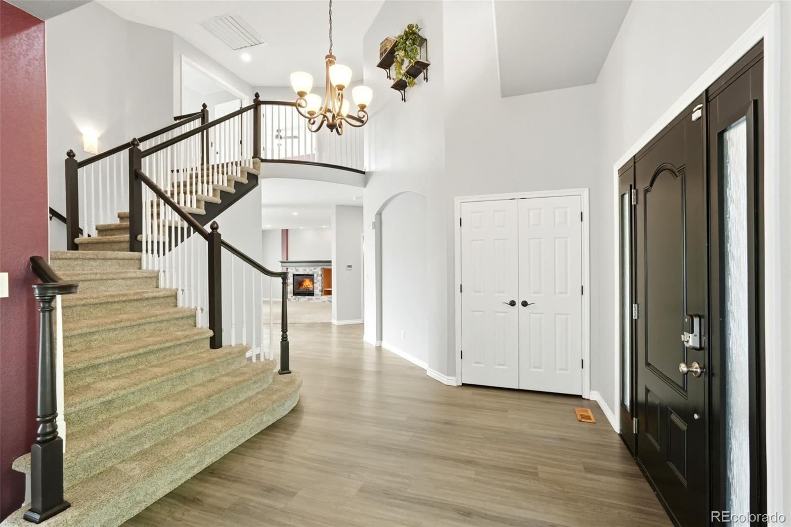
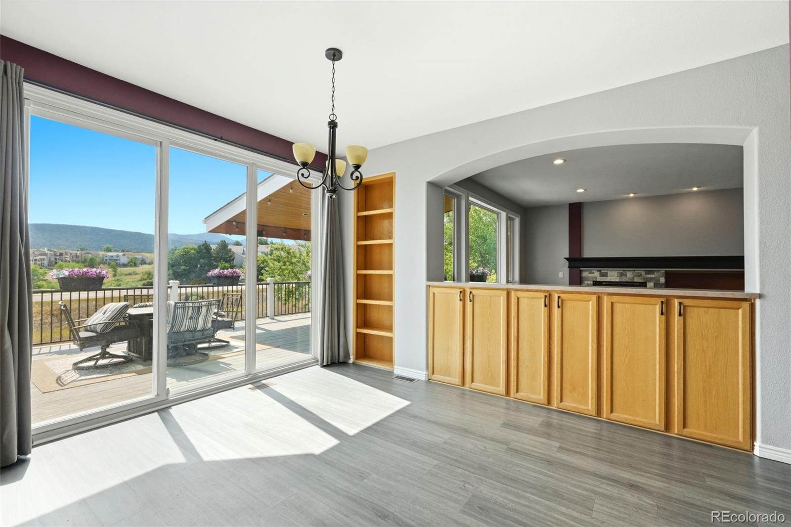
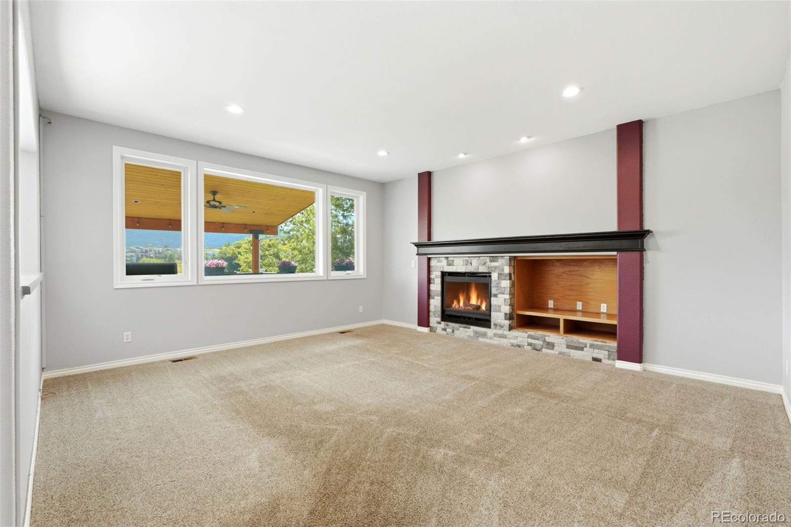
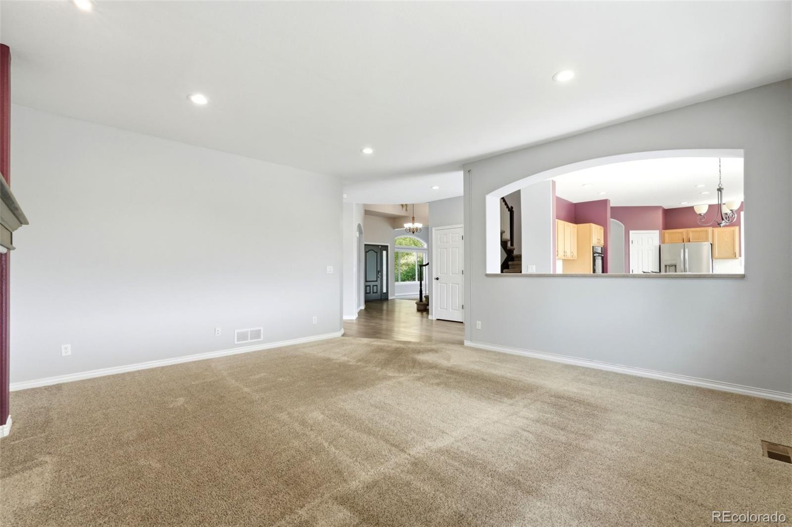
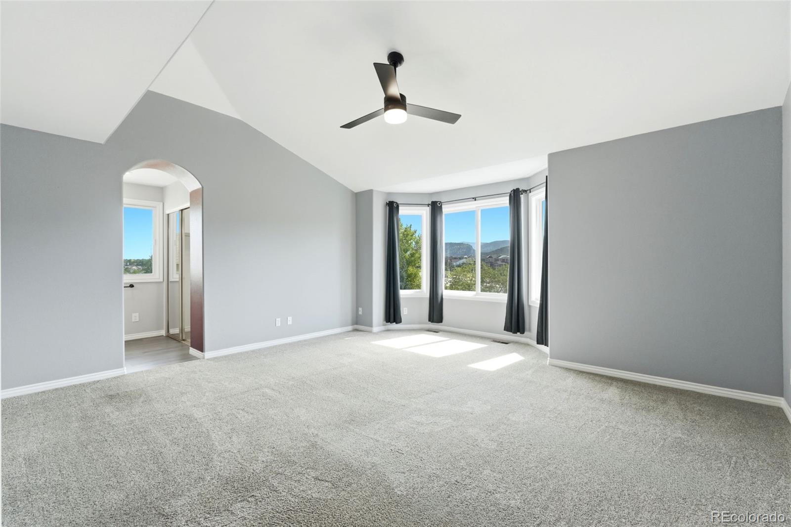
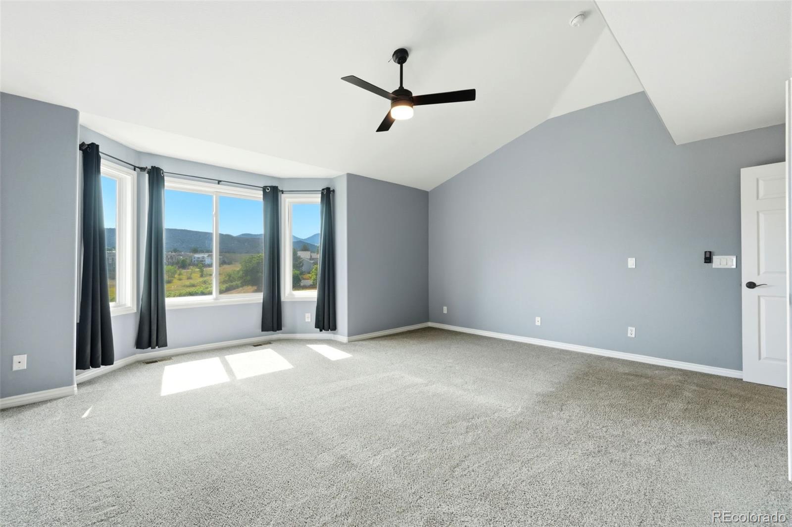
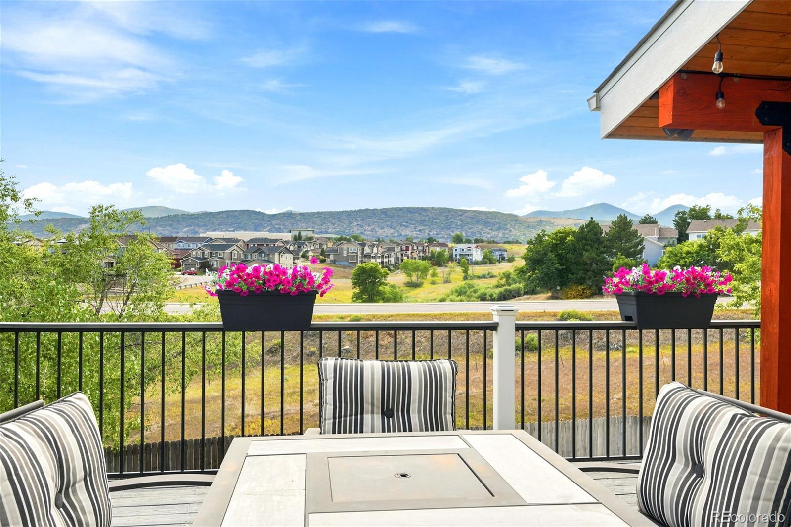
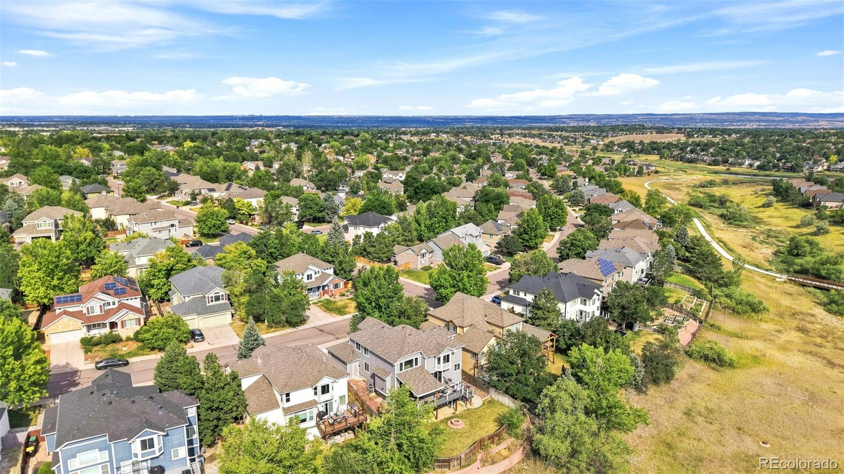
Natural light fills the expansive living spaces, enhanced by upgraded Low-E3 energy-efficient windows throughout the home. Two impressive 10-foot sliding glass doors create a seamless connection to the outdoors, where breathtaking mountain and golf course views provide the perfect backdrop for everyday living. The well-appointed kitchen flows effortlessly into the main living areas, creating an inviting space to gather with family and friends. Multiple living areas offer flexibility for a home office, fitness room, media space, or guest accommodations, while the spacious primary suite provides a peaceful retreat.
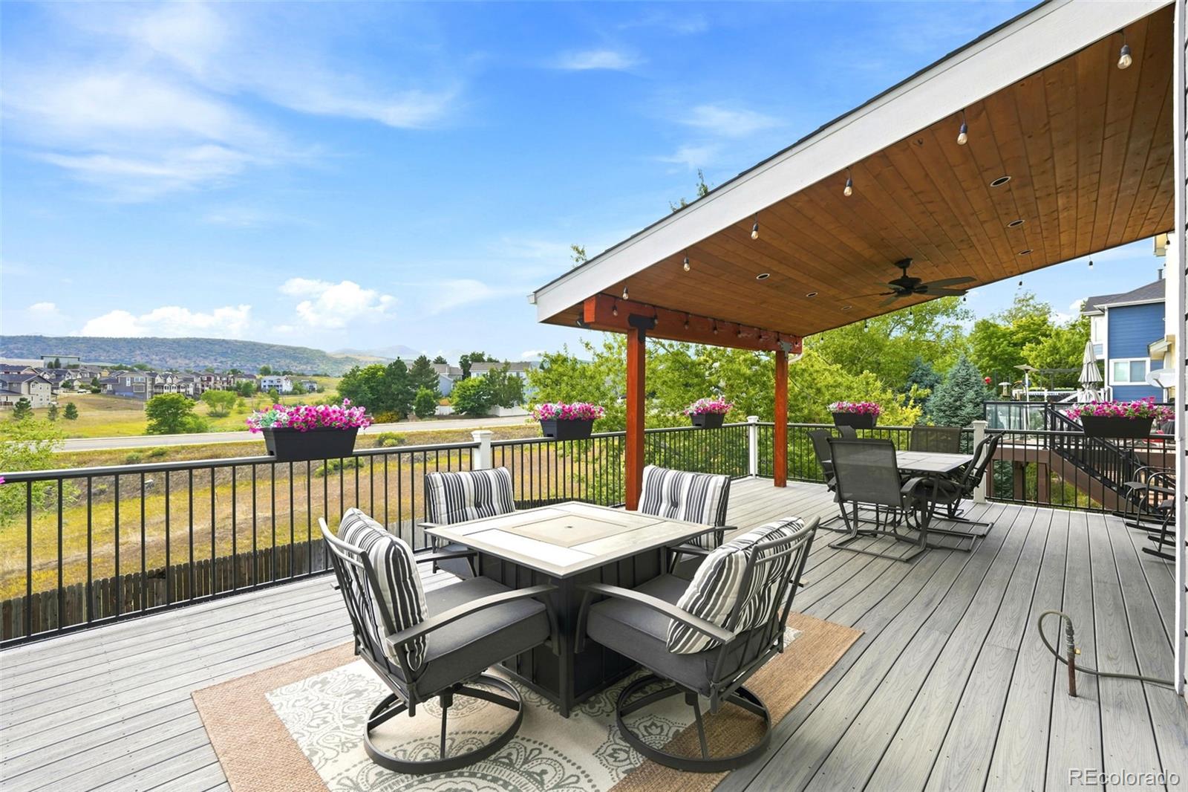
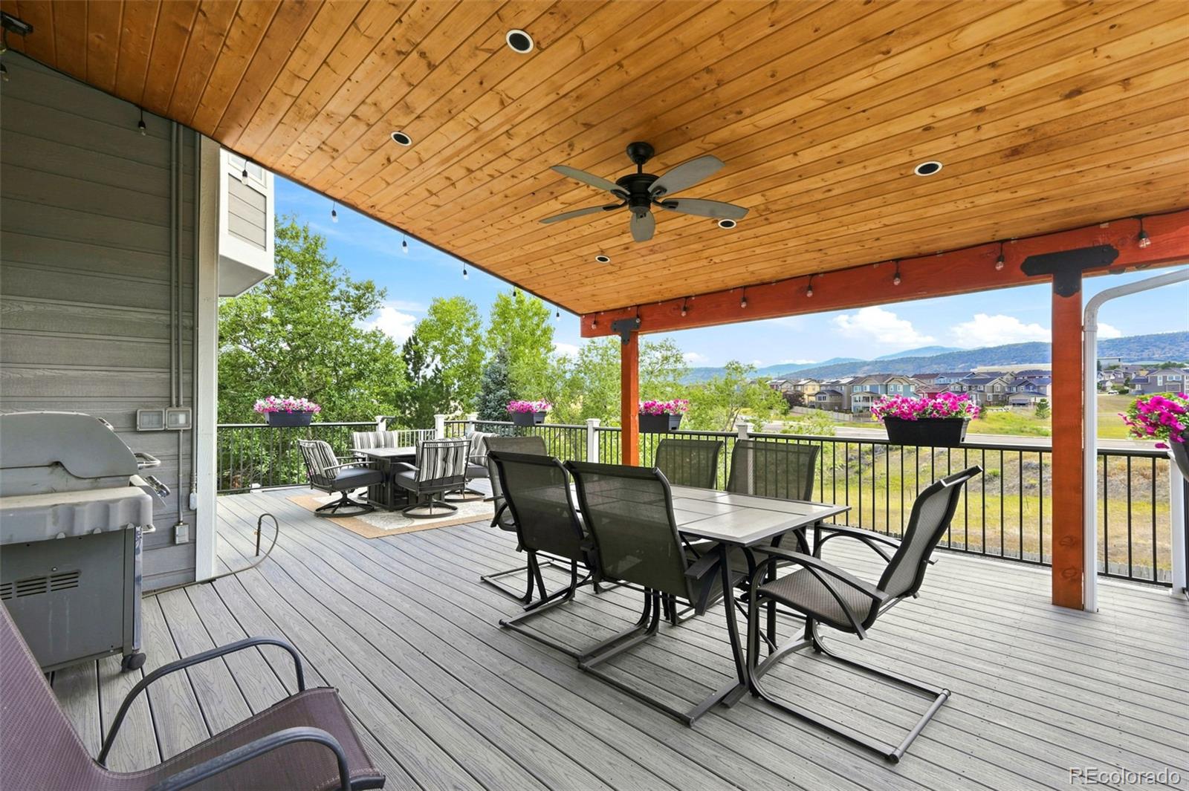
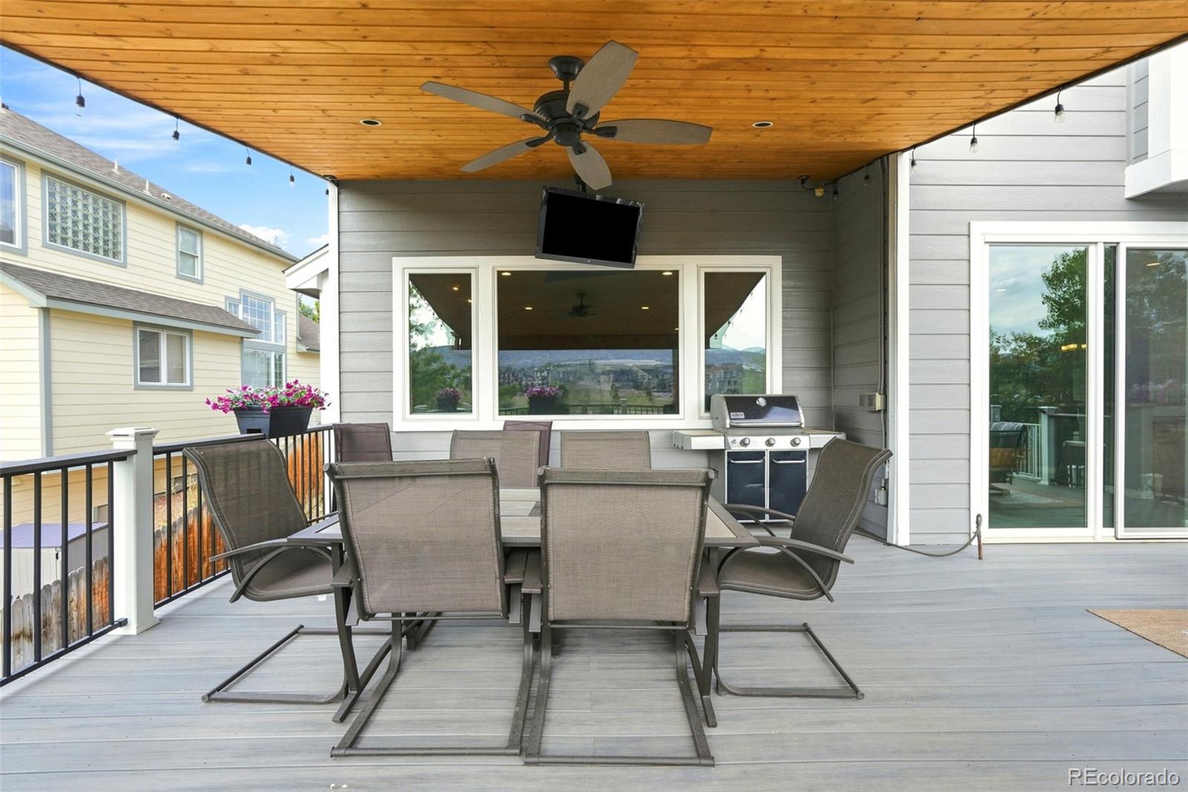
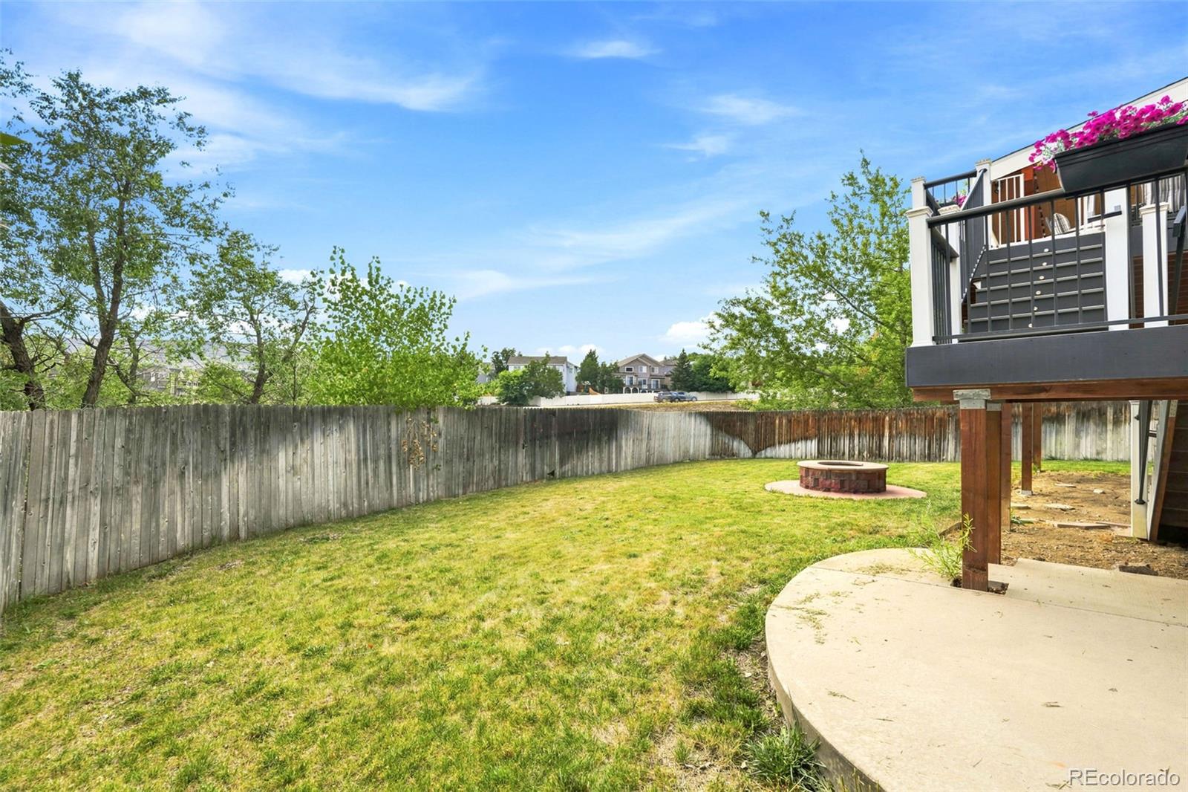
Step outside to the newer Trex Transcend deck, thoughtfully designed for year-round enjoyment. Complete with a covered lean-to roof, electrical outlets for a TV or outdoor lighting, and a natural gas hookup for your BBQ, this outdoor living space is ideal for relaxing, entertaining, and taking in the spectacular scenery. Additional upgrades include dual air conditioning systems independently serving the main and upper levels for enhanced comfort and efficiency, a heated garage, and an expansive unfinished walkout basement offering endless possibilities to create additional living space, a home gym, theater, or multigenerational suite tailored to your lifestyle. Ideally located near parks, trails, shopping, dining, and top-rated schools, with convenient access to downtown Denver and the mountains, this exceptional home offers the perfect combination of space, quality, and location. Don’t miss this rare opportunity to enjoy breathtaking views, outstanding upgrades, and the best of Colorado living.
Natural light fills the expansive living spaces, enhanced by upgraded Low-E3 energy-efficient windows throughout the home. Two impressive 10-foot sliding glass doors create a seamless connection to the outdoors, where breathtaking mountain and golf course views provide the perfect backdrop for everyday living. The well-appointed kitchen flows effortlessly into the main living areas, creating an inviting space to gather with family and friends. Multiple living areas offer flexibility for a home office, fitness room, media space, or guest accommodations, while the spacious primary suite provides a peaceful retreat.
Step outside to the newer Trex Transcend deck, thoughtfully designed for year-round enjoyment. Complete with a covered lean-to roof, electrical outlets for a TV or outdoor lighting, and a natural gas hookup for your BBQ, this outdoor living space is ideal for relaxing, entertaining, and taking in the spectacular scenery. Additional upgrades include dual air conditioning systems independently serving the main and upper levels for enhanced comfort and efficiency, a heated garage, and an expansive unfinished walkout basement offering endless possibilities to create additional living space, a home gym, theater, or multigenerational suite tailored to your lifestyle. Ideally located near parks, trails, shopping, dining, and top-rated schools, with convenient access to downtown Denver and the mountains, this exceptional home offers the perfect combination of space, quality, and location. Don’t miss this rare opportunity to enjoy breathtaking views, outstanding upgrades, and the best of Colorado living.
Property Details
Price:
$775,000
MLS #:
8199834
Status:
Active
Beds:
4
Baths:
3
Type:
Single Family
Subtype:
Single Family Residence
Subdivision:
Powderhorn
Finished Sq Ft:
2,950
Lot Size:
9,148 sqft / 0.21 acres (approx)
Year Built:
1997
Schools
School District:
Jefferson County R-1
Elementary School:
Powderhorn
Middle School:
Summit Ridge
High School:
Dakota Ridge
Interior
Appliances
Cooktop, Dishwasher, Disposal, Oven, Refrigerator
Bathrooms
2 Full Bathrooms, 1 Half Bathroom
Cooling
Central Air
Fireplaces Total
1
Flooring
Carpet, Laminate, Tile, Vinyl, Wood
Heating
Forced Air
Interior Features
Breakfast Nook, Ceiling Fan(s), Eat-in Kitchen, Entrance Foyer, Five Piece Bath, High Ceilings, Jack & Jill Bath, Kitchen Island, Laminate Counters, Open Floorplan, Pantry, Primary Suite, Utility Sink, Vaulted Ceiling(s), Walk-In Closet(s)
Levels
Two
Exterior
Architectural Style
A-Frame
Attached Garage YN
1
Construction Materials
Frame
Exterior Features
Balcony
Fencing
Full
Garage Spaces
3
Lot Features
Landscaped, Open Lot, Sprinklers In Front, Sprinklers In Rear
Parking Features
Heated Garage
Patio And Porch Features
Deck
Roof
Composition
View
Mountain(s)
Window Features
Double Pane Windows
Financial
HOA Fee
$475
HOA Fee Frequency
Annually
HOA Includes
Maintenance Grounds, Trash
Taxes
$6,309
Map
Contact Us
Mortgage Calculator
Property Summary
- Located in the Powderhorn subdivision, 6515 S Routt Street Littleton CO is a Single Family for sale in Littleton, CO, 80127. It is listed for $775,000 and features 4 beds, 3 baths, and has approximately 2,950 square feet of living space, and was originally constructed in 1997. The current price per square foot is $263. The average price per square foot for Single Family listings in Littleton is $327. The average listing price for Single Family in Littleton is $1,000,266. To schedule a showing of MLS#8199834 at 6515 S Routt Street in Littleton, CO, contact your Smart Sale AI agent at 3039066915.
Similar Listings Nearby



Additional Details
MLS ID : 8199834
Listing Key : 3b6081cd00d2d5aa490f2c84514a7d51
Parcel Number : 404434
Zip Code : 80127
City : Littleton
State : CO
Building if Condo :
Full Street: 6515 S Routt Street
Address : 6515
Address Prefix :
Address Suffix : Street
Street : Routt
Street Prefix : S
Street Suffix :
Unit if Condo :
Latitude : 39.598961
Longitude : -105.127922
Property Type : singlefamily
Property Sub Type : Single Family Residence
Stories Total if Condo :
Lot Size : 9,148 sqft / 0.21 acres (approx)
Ownership :
Zoning : P-D
Condition :
Renovation :
Pets Allowed :
Special Conditions : None Known
Possession :
Original Price :
Close Price :
Close Date :
List Date : Jul 30, 2026
List Contract Date : 2026-07-30
Off Market Date :
Purchase Contract Date :
Days on Market : 82
Concessions Amount :
Concession Comment :
Company : LPT Realty

Copyright 2026. All rights reserved.
6515 S Routt Street
Littleton, CO