
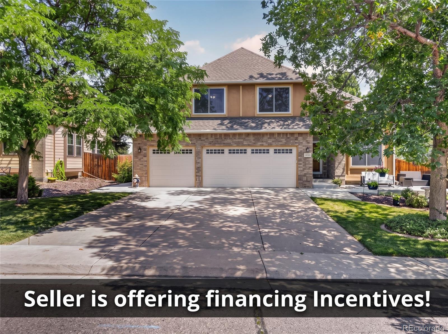
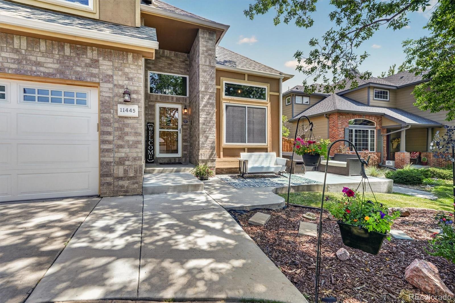
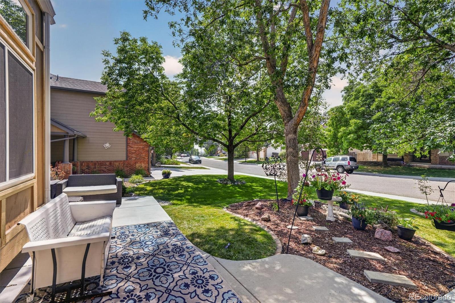
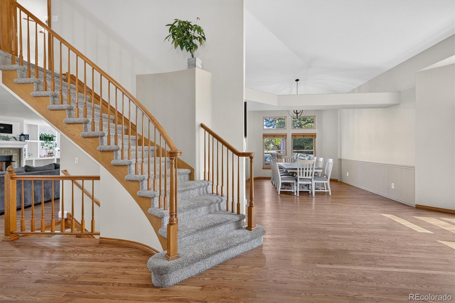
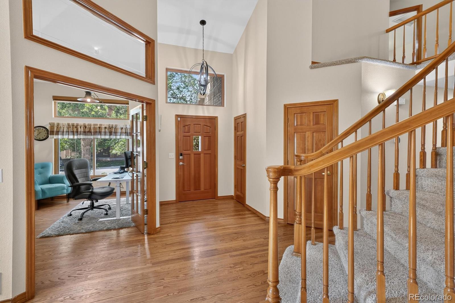
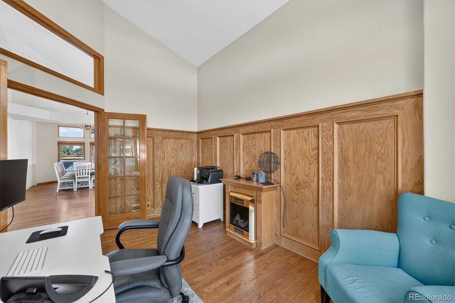
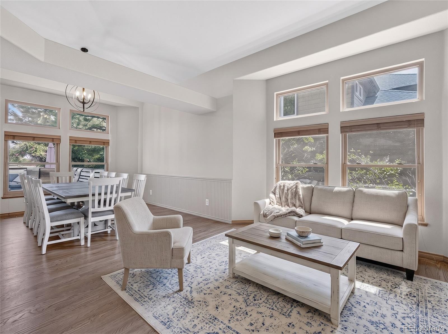
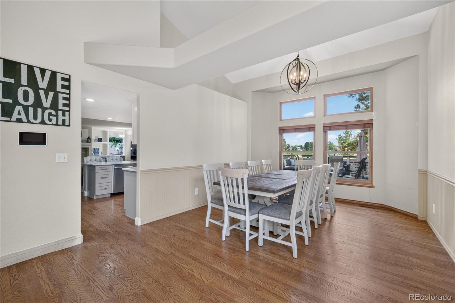
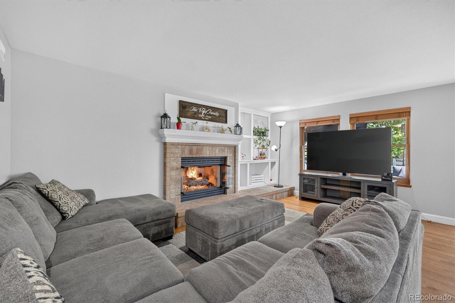
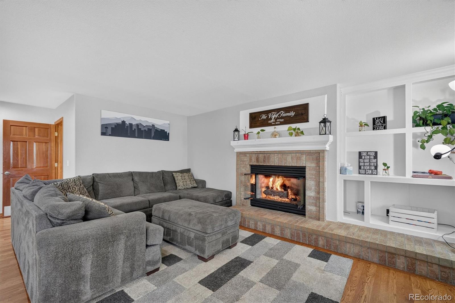
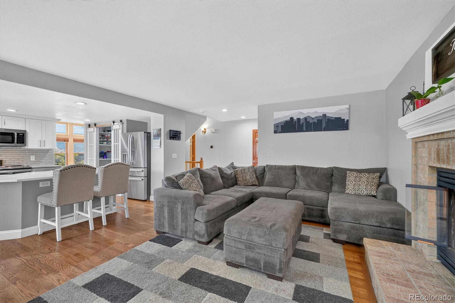
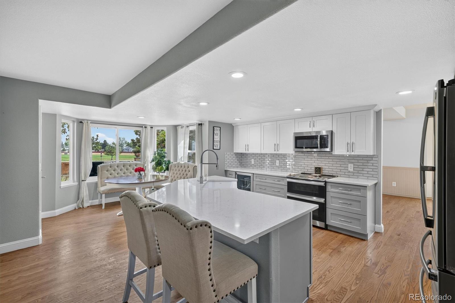
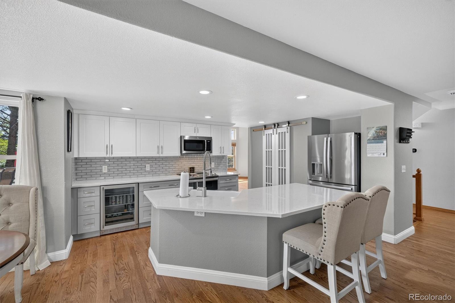
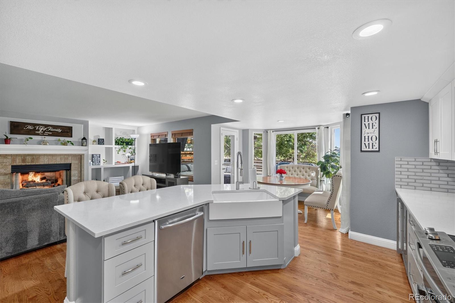
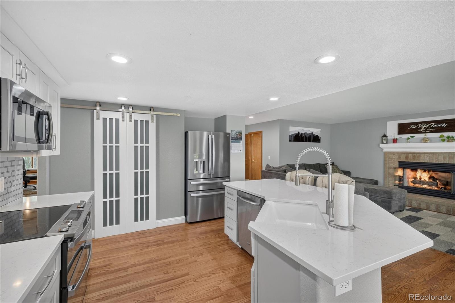
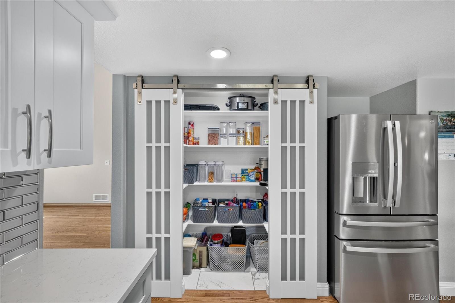
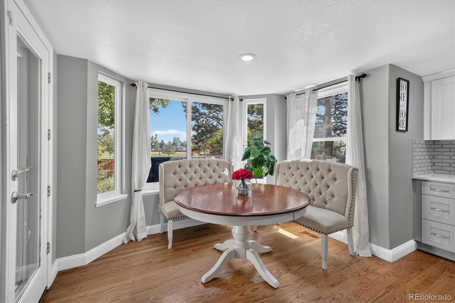
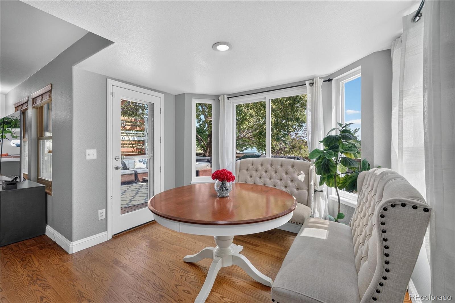
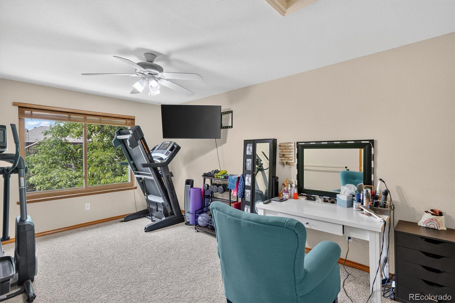
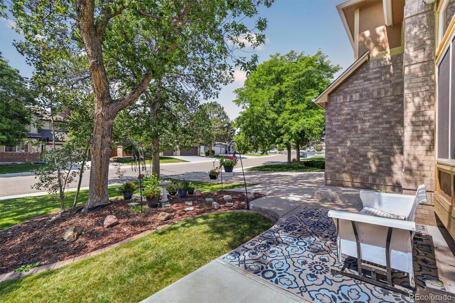
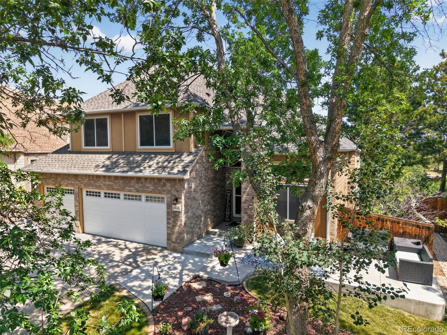
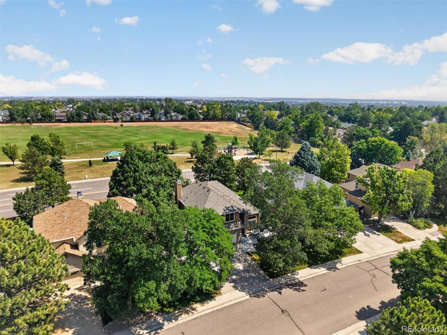
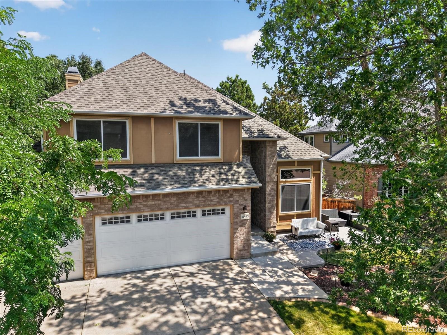

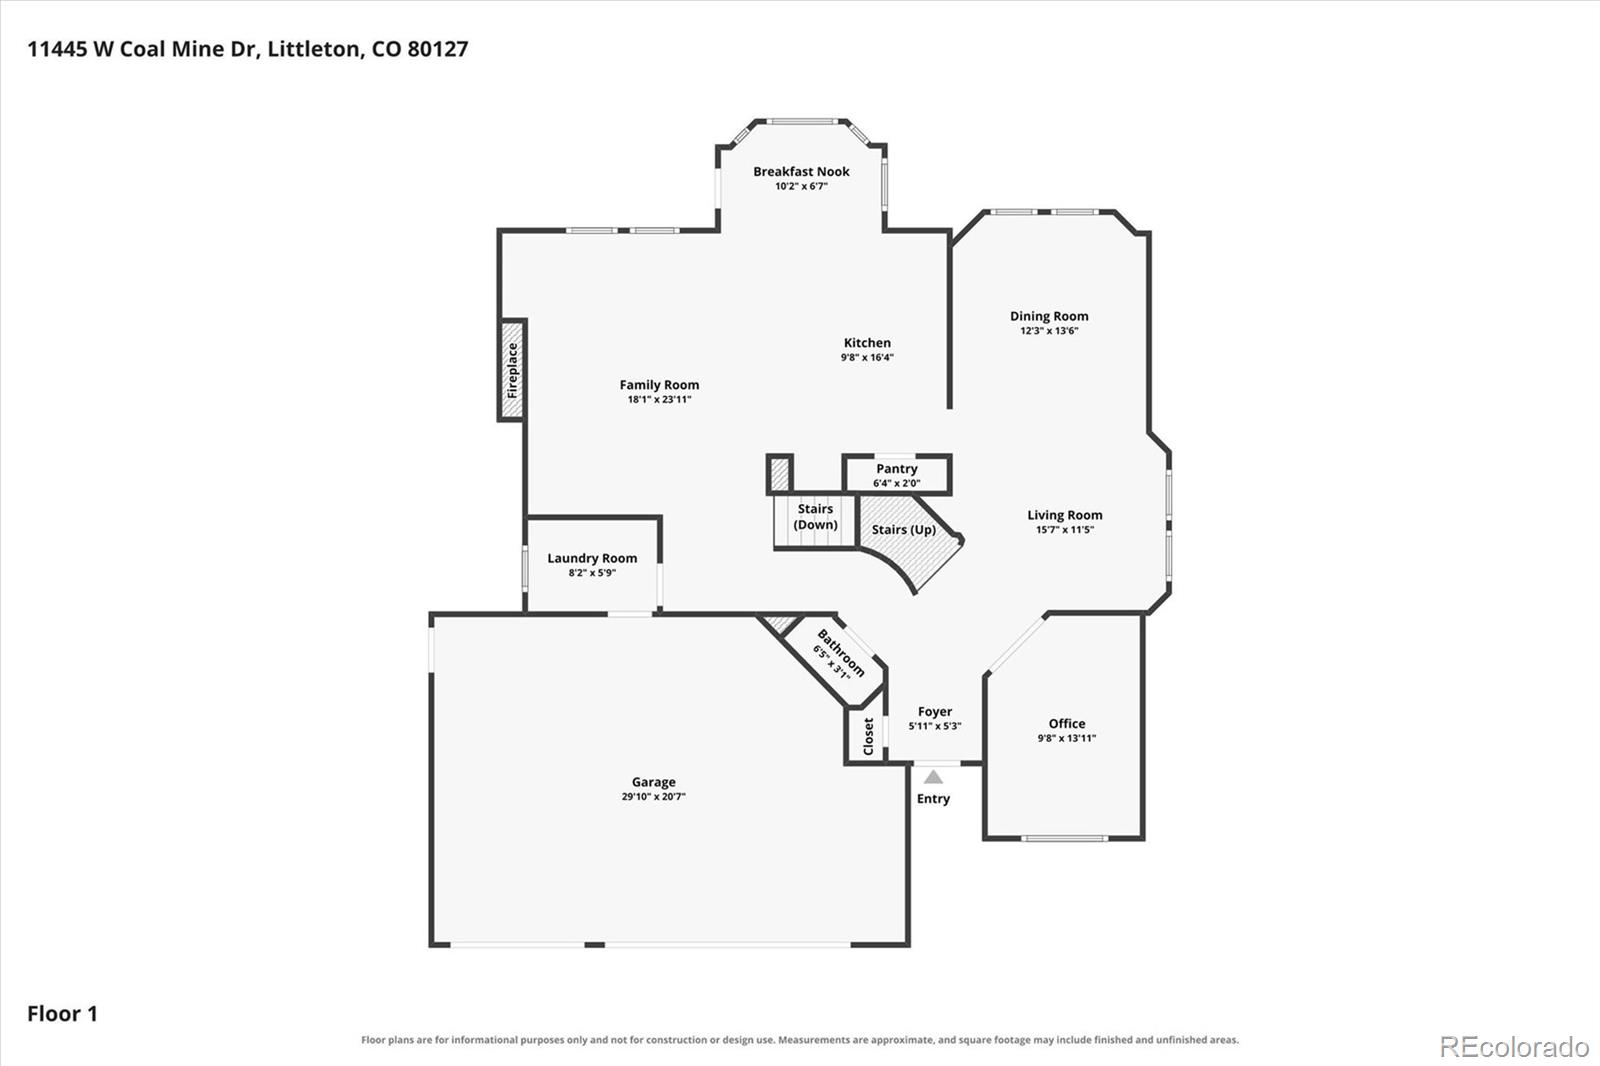
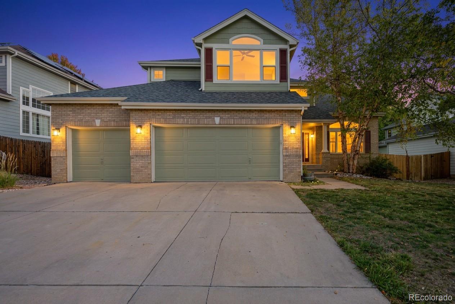
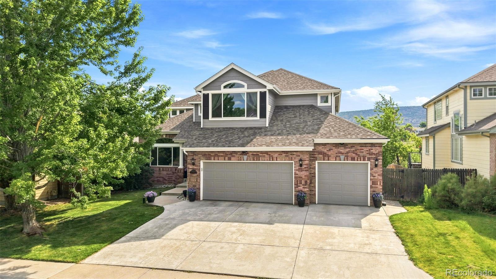
Price Improvement. Situated in Littleton’s desirable Powderhorn community, this light-filled two-story home offers an ideal balance of functional living and modern updates. The main level features soaring vaulted ceilings and wood floors throughout the open living areas, along with a dedicated main floor office perfect for remote work. The updated kitchen comes complete with quartz countertops, contemporary finishes, and a spacious walk-in pantry, opening directly to a large family room.
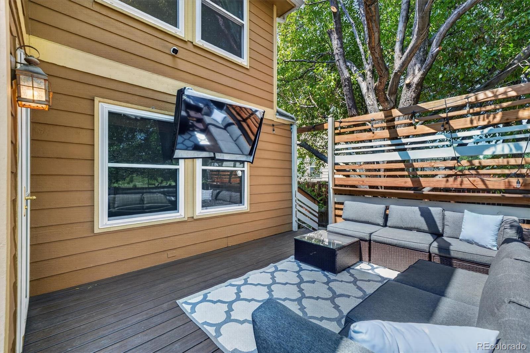
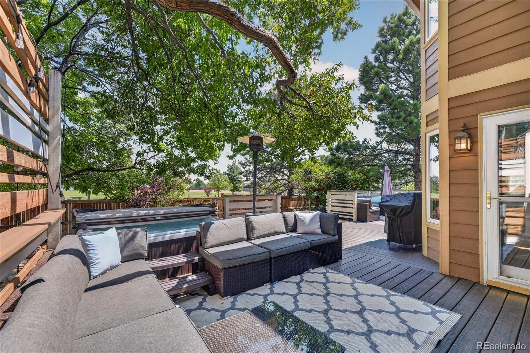
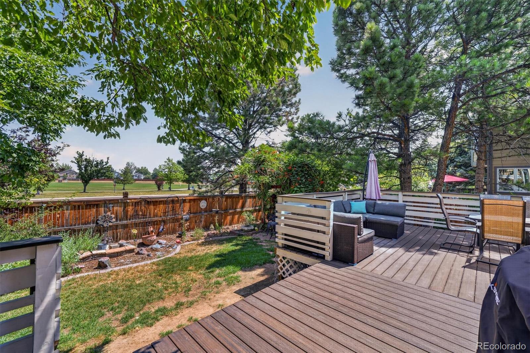
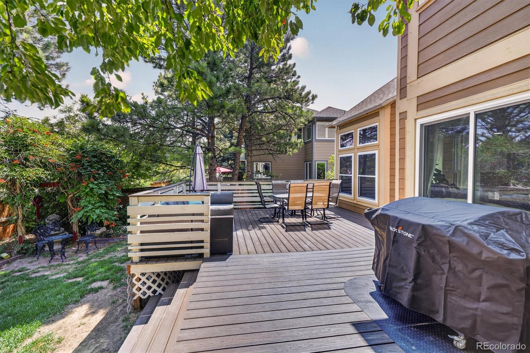
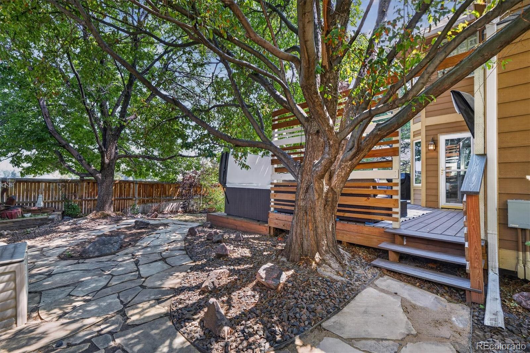
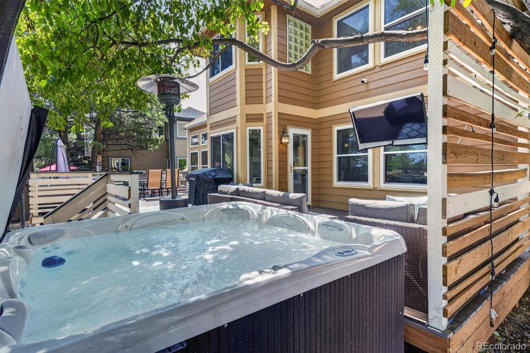
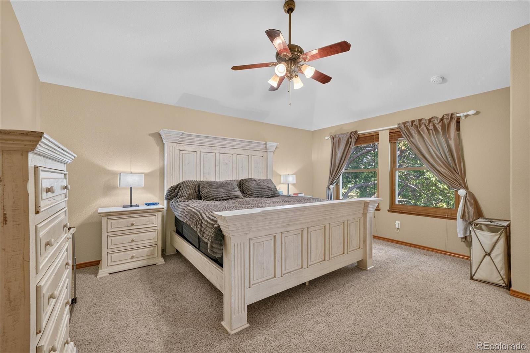
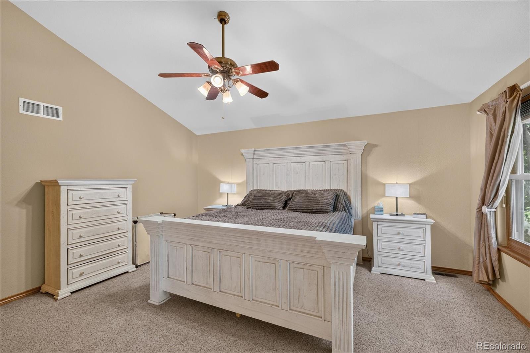
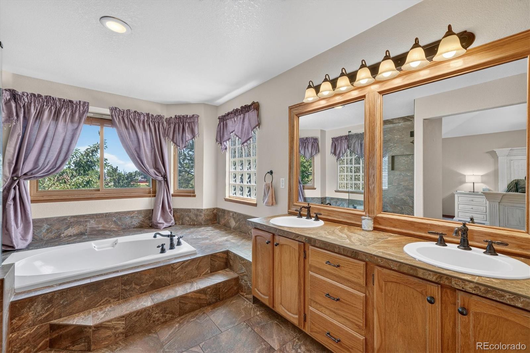
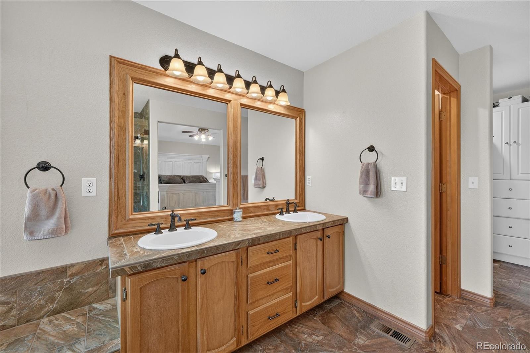
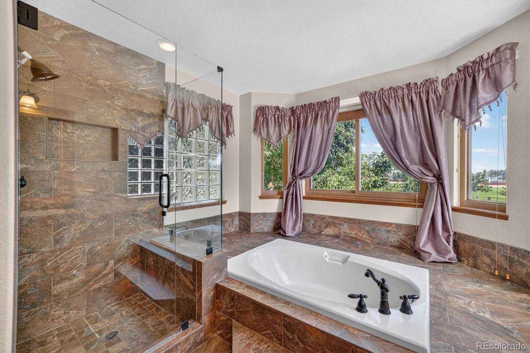
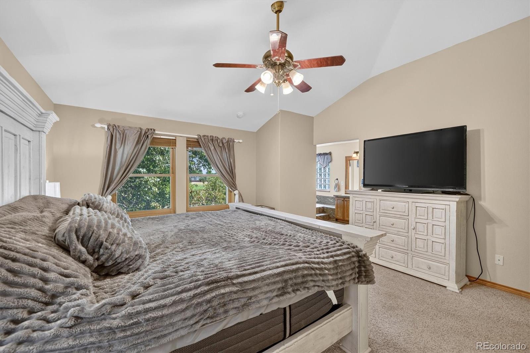
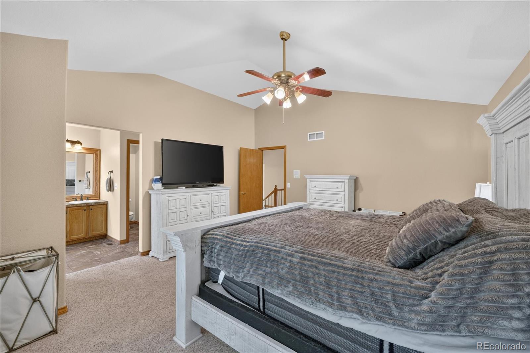
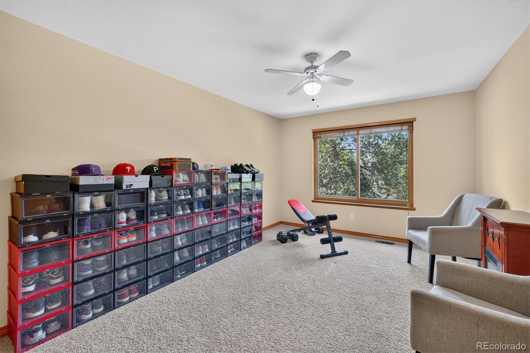
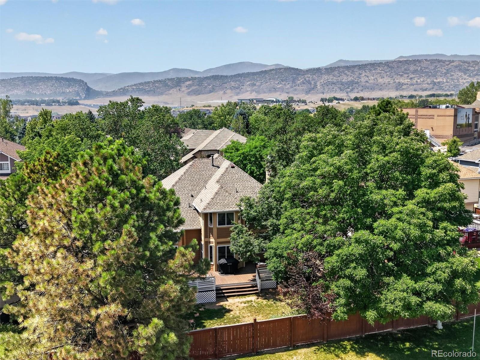
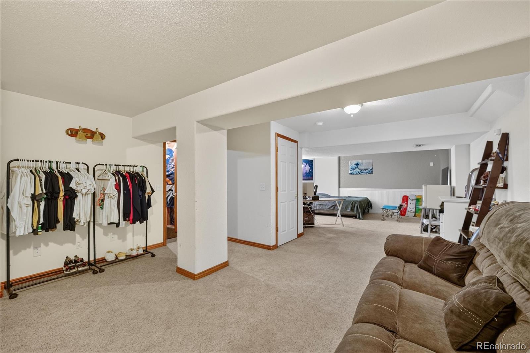
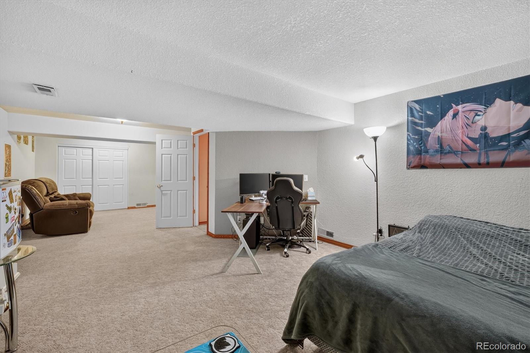
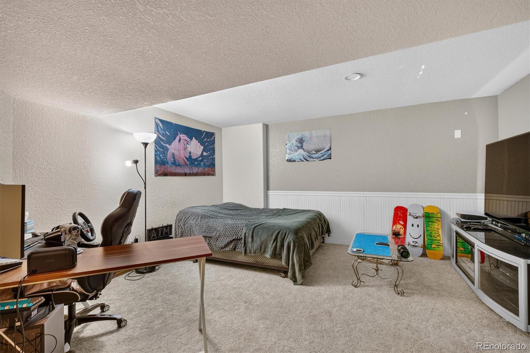
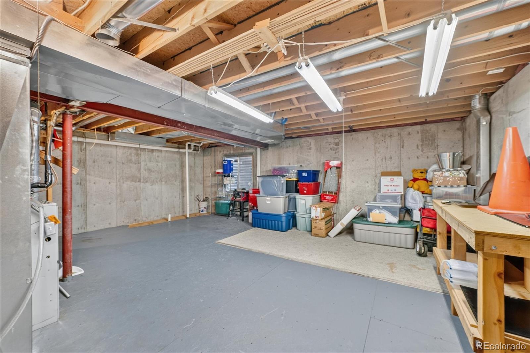
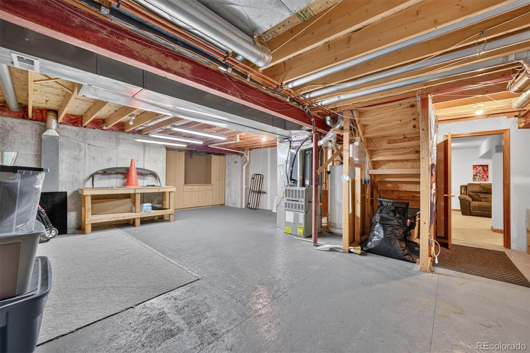
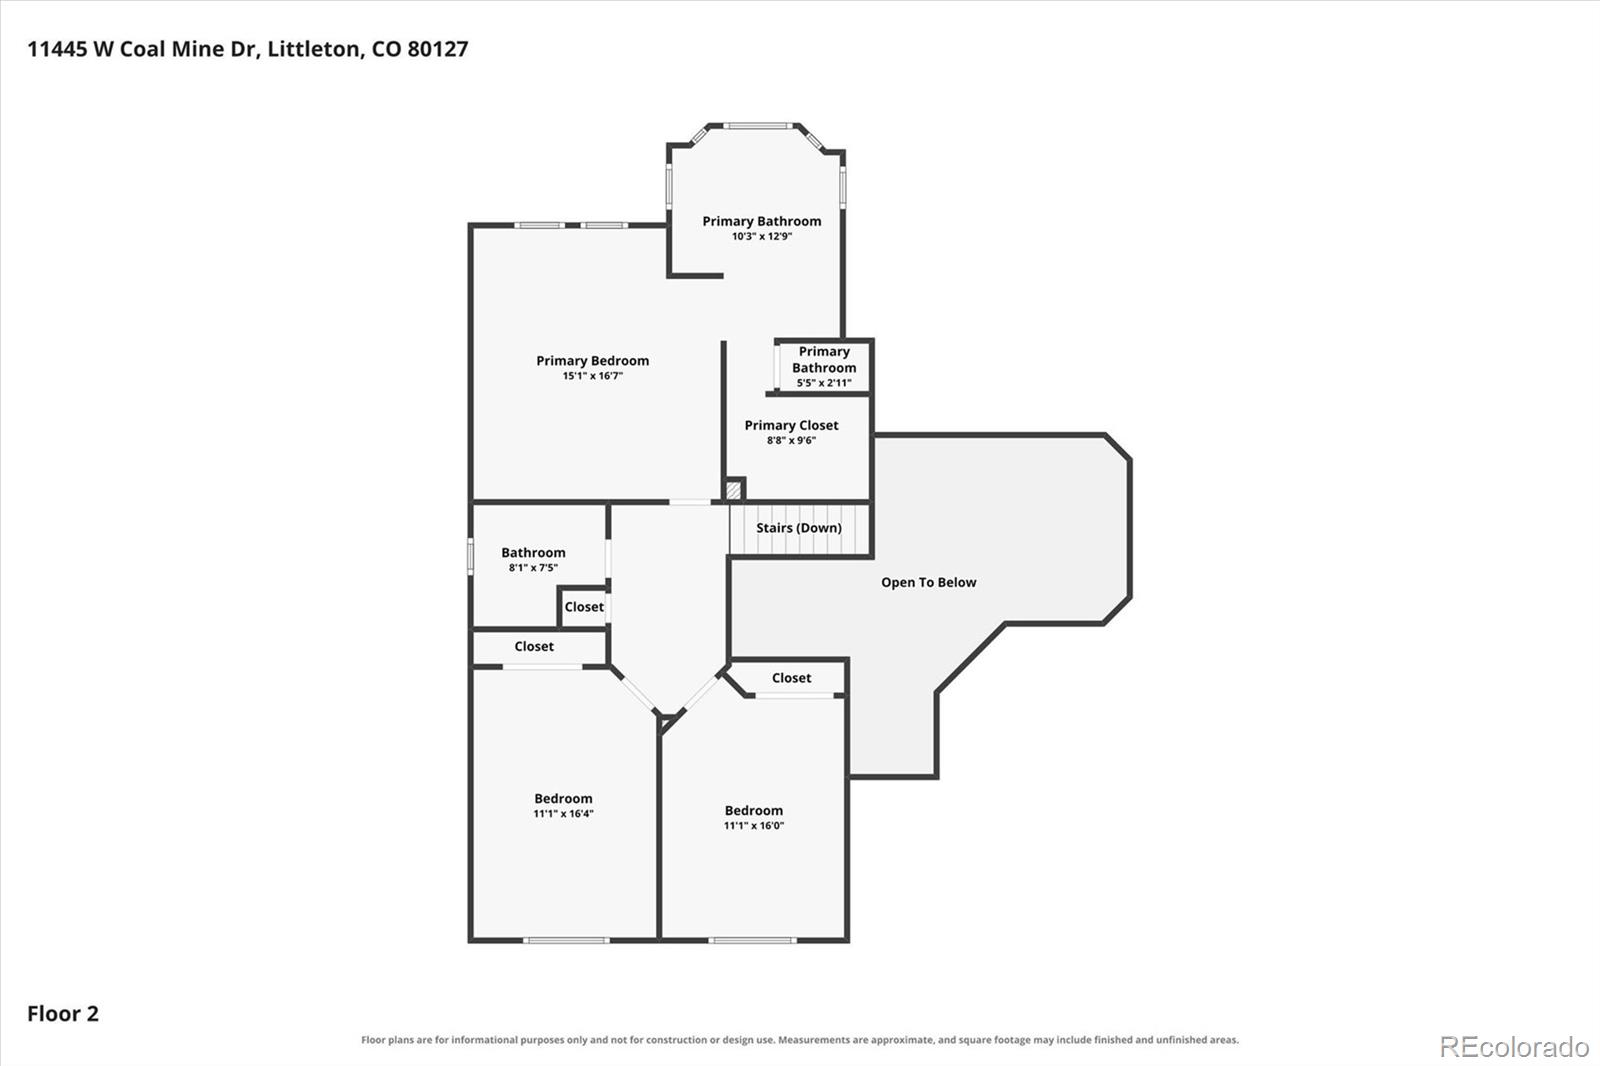
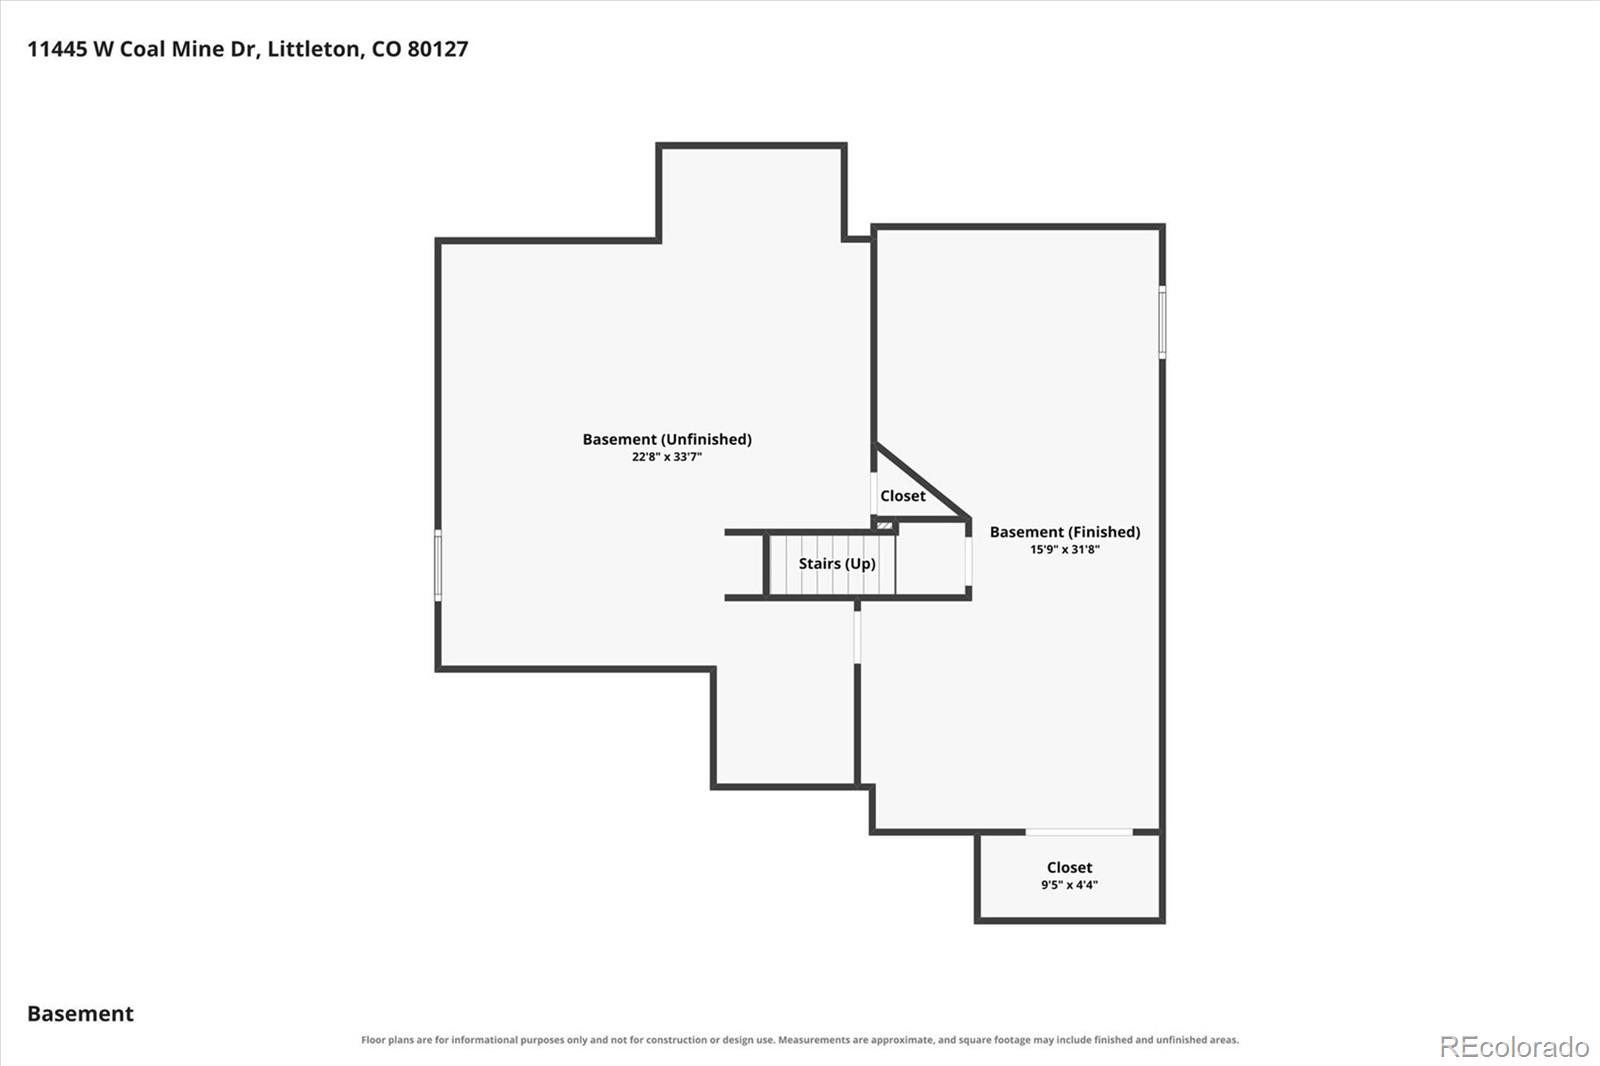
Step out onto the large back deck with hot tub overlooking the yard, making outdoor dining and entertaining effortless. Upstairs, the primary bedroom features an updated en suite bath complete with a glass shower, tub, and walk-in closet, alongside two additional bedrooms. The lower level includes a partially finished basement for extra living space, plus a generous unfinished area with rough-in plumbing ready for future expansion. A three-car garage provides ample parking and storage space.
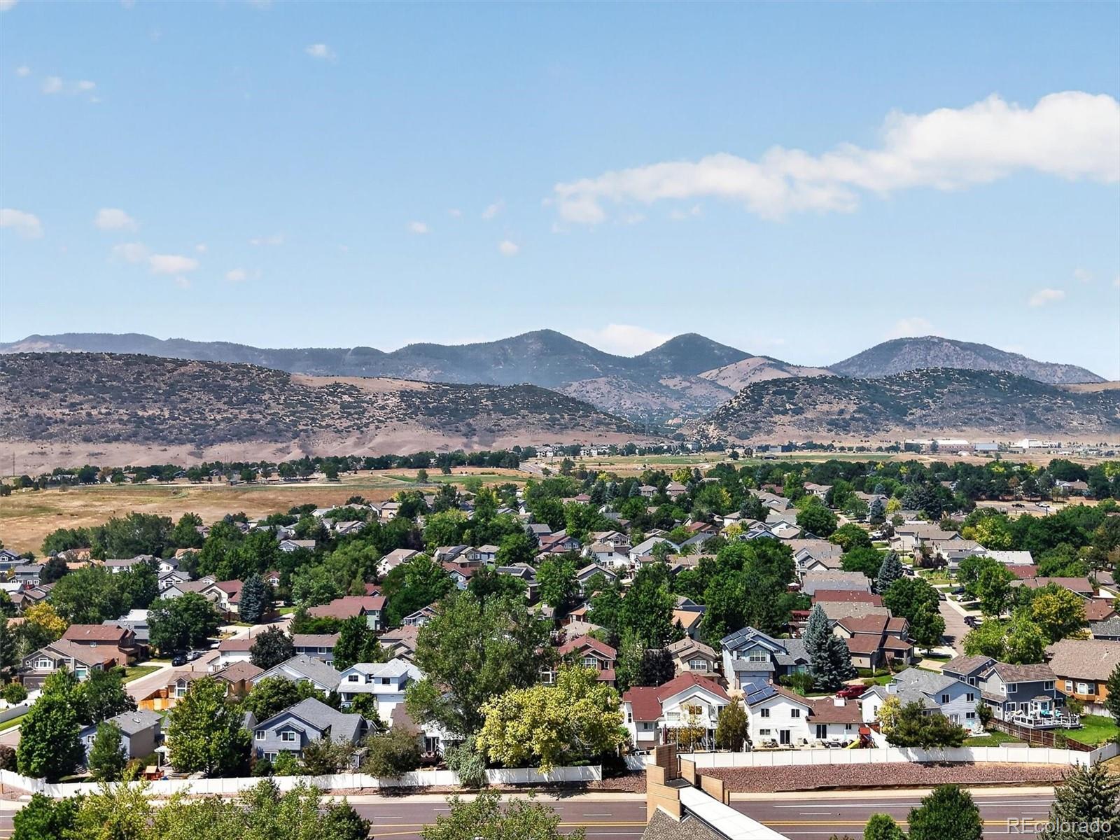
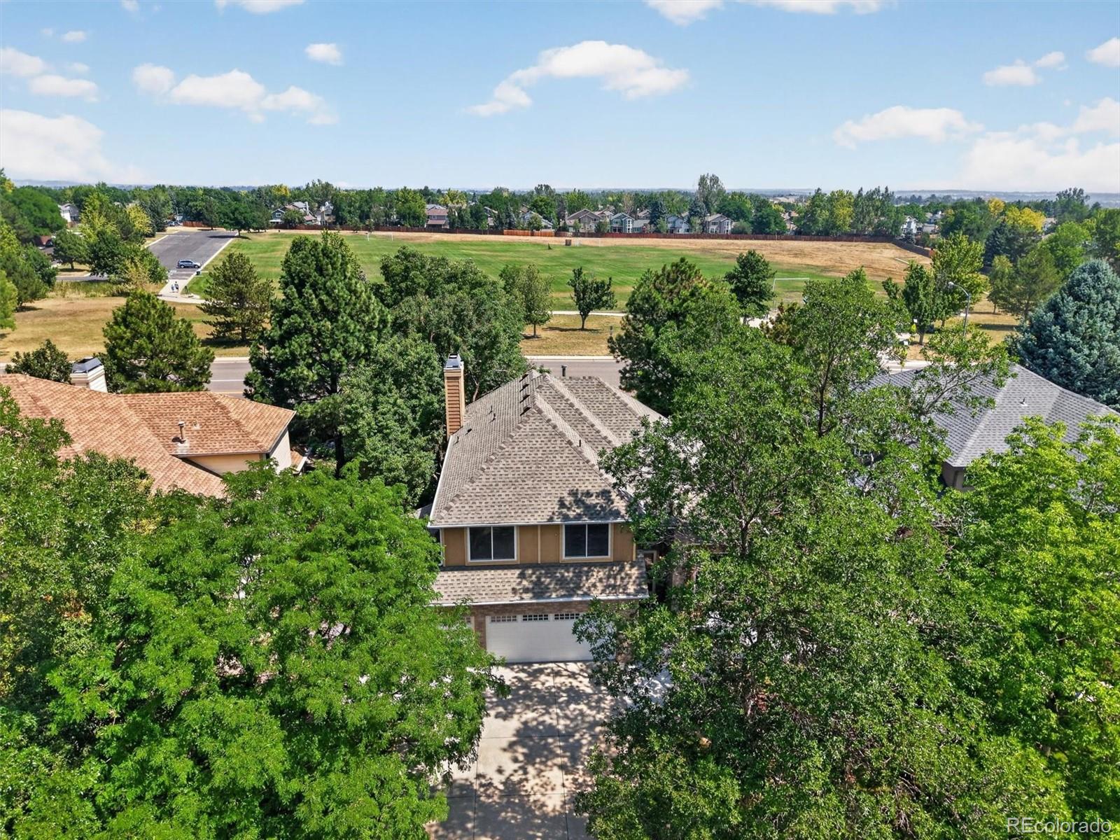
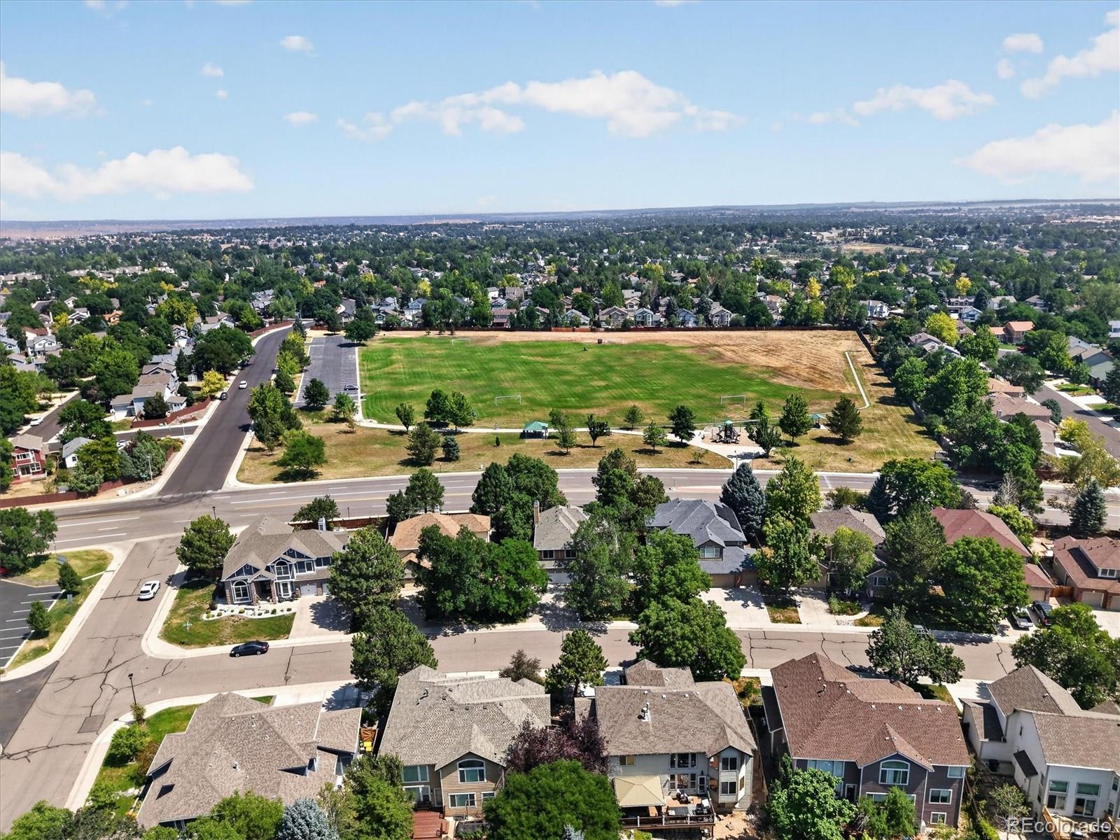
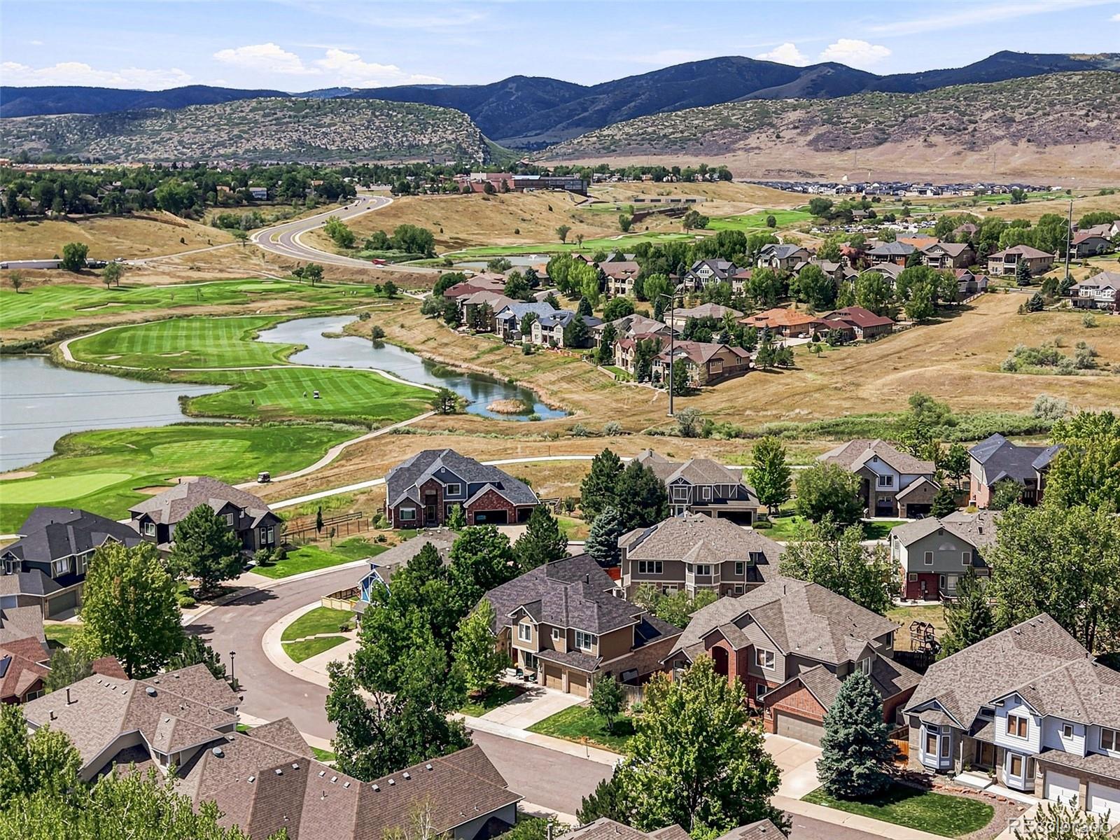
Location is key with Powderhorn Park, Powderhorn Elementary, and Summit Ridge Middle located right across the street. The Ridge Recreation Center and Meadows Golf Course are close by, and you are minutes from C-470, foothill trails, Chatfield State Park, dining, and shopping.
Step out onto the large back deck with hot tub overlooking the yard, making outdoor dining and entertaining effortless. Upstairs, the primary bedroom features an updated en suite bath complete with a glass shower, tub, and walk-in closet, alongside two additional bedrooms. The lower level includes a partially finished basement for extra living space, plus a generous unfinished area with rough-in plumbing ready for future expansion. A three-car garage provides ample parking and storage space.
Location is key with Powderhorn Park, Powderhorn Elementary, and Summit Ridge Middle located right across the street. The Ridge Recreation Center and Meadows Golf Course are close by, and you are minutes from C-470, foothill trails, Chatfield State Park, dining, and shopping.
Property Details
Price:
$825,000
MLS #:
2582880
Status:
Active
Beds:
3
Baths:
3
Type:
Single Family
Subtype:
Single Family Residence
Subdivision:
Powderhorn
Finished Sq Ft:
3,006
Lot Size:
8,843 sqft / 0.20 acres (approx)
Year Built:
1994
Schools
School District:
Jefferson County R-1
Elementary School:
Powderhorn
Middle School:
Summit Ridge
High School:
Dakota Ridge
Interior
Appliances
Dryer, Gas Water Heater, Microwave, Oven, Range, Range Hood, Refrigerator, Self Cleaning Oven, Washer
Bathrooms
2 Full Bathrooms, 1 Half Bathroom
Cooling
Central Air
Fireplaces Total
1
Flooring
Carpet, Tile, Wood
Heating
Forced Air, Natural Gas
Interior Features
Breakfast Nook, Eat-in Kitchen, Five Piece Bath, Granite Counters, High Ceilings, High Speed Internet, Kitchen Island, Open Floorplan, Pantry, Smoke Free, Vaulted Ceiling(s), Walk-In Closet(s)
Laundry Features
In Unit
Levels
Two
Exterior
Architectural Style
Contemporary
Attached Garage YN
1
Construction Materials
Brick, Frame, Wood Siding
Direction Faces
Southwest
Exterior Features
Garden, Private Yard, Rain Gutters
Fencing
Full
Garage Spaces
3
Lot Features
Irrigated, Landscaped, Level, Many Trees, Master Planned, Sprinklers In Front, Sprinklers In Rear
Parking Features
Concrete, Lighted
Patio And Porch Features
Deck, Front Porch
Roof
Composition
View
Mountain(s)
Window Features
Double Pane Windows, Window Treatments
Financial
HOA Fee
$475
HOA Fee Frequency
Annually
HOA Includes
Maintenance Grounds, Trash
Taxes
$5,164
Map
Contact Us
Mortgage Calculator
Property Summary
- Located in the Powderhorn subdivision, 11445 W Coal Mine Drive Littleton CO is a Single Family for sale in Littleton, CO, 80127. It is listed for $825,000 and features 3 beds, 3 baths, and has approximately 3,006 square feet of living space, and was originally constructed in 1994. The current price per square foot is $274. The average price per square foot for Single Family listings in Littleton is $327. The average listing price for Single Family in Littleton is $1,000,266. To schedule a showing of MLS#2582880 at 11445 W Coal Mine Drive in Littleton, CO, contact your Smart Sale AI agent at 3039066915.
Similar Listings Nearby



Additional Details
MLS ID : 2582880
Listing Key : a452e58fd7bdab9655a1b68de58e7d2e
Parcel Number : 404482
Zip Code : 80127
City : Littleton
State : CO
Building if Condo :
Full Street: 11445 W Coal Mine Drive
Address : 11445
Address Prefix :
Address Suffix : Drive
Street : Coal Mine
Street Prefix : W
Street Suffix :
Unit if Condo :
Latitude : 39.601852
Longitude : -105.126282
Property Type : singlefamily
Property Sub Type : Single Family Residence
Stories Total if Condo :
Lot Size : 8,843 sqft / 0.20 acres (approx)
Ownership :
Zoning : P-D
Condition :
Renovation :
Pets Allowed :
Special Conditions : None Known
Possession :
Original Price :
Close Price :
Close Date :
List Date : Aug 14, 2026
List Contract Date : 2026-08-14
Off Market Date :
Purchase Contract Date :
Days on Market : 67
Concessions Amount :
Concession Comment :
Company : RE/MAX Professionals

Copyright 2026. All rights reserved.
11445 W Coal Mine Drive
Littleton, CO