
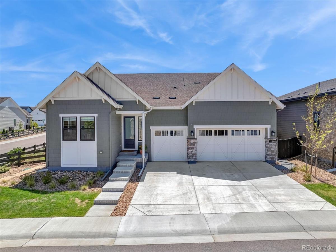
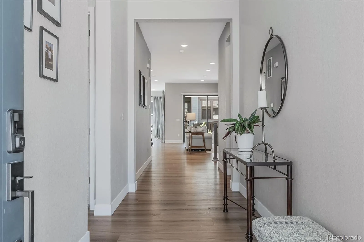
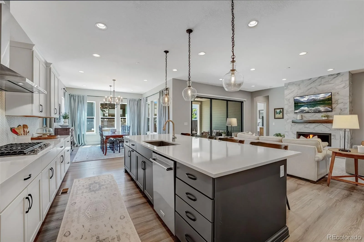
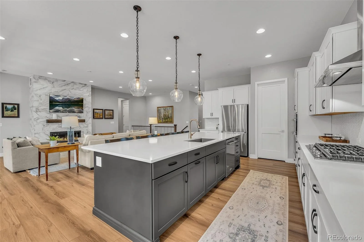
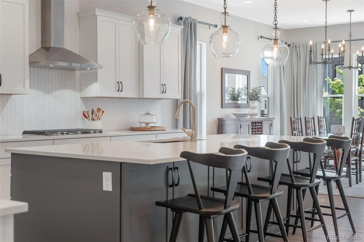
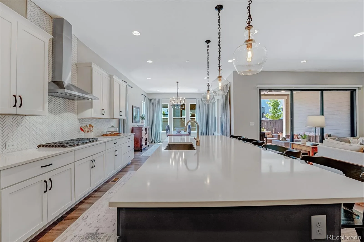
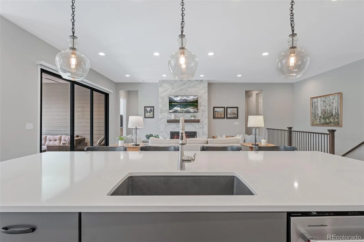
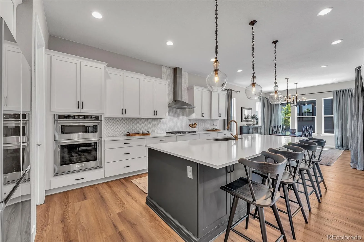
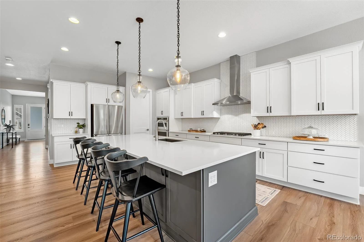
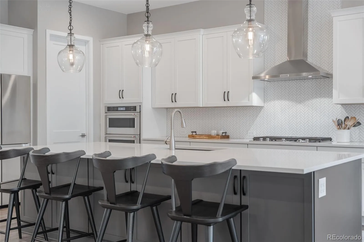
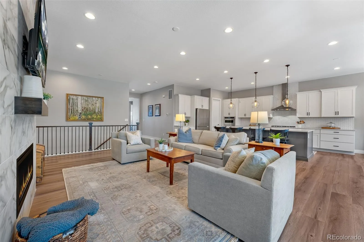
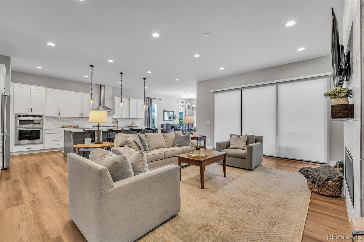
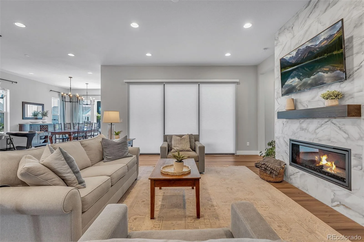
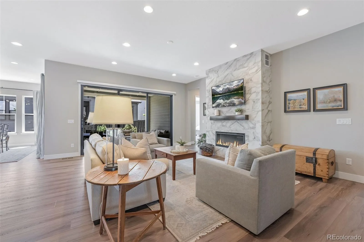
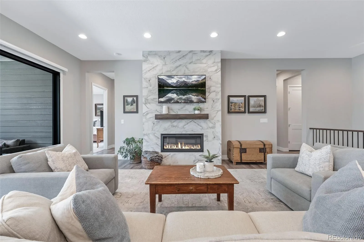
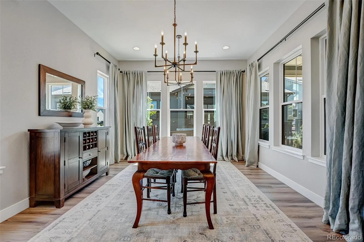
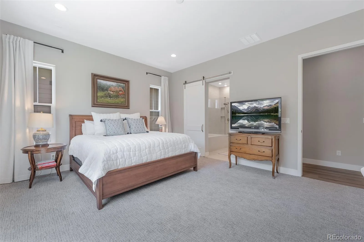
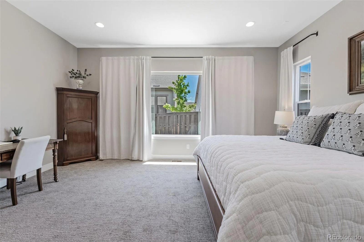
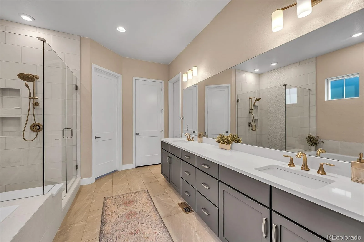
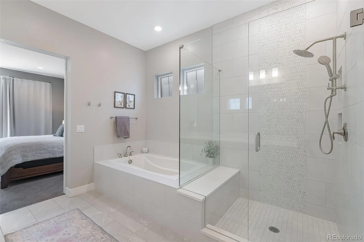
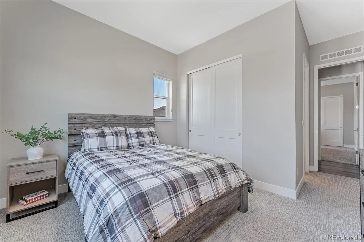
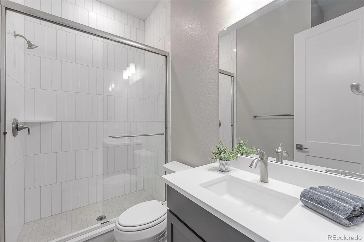
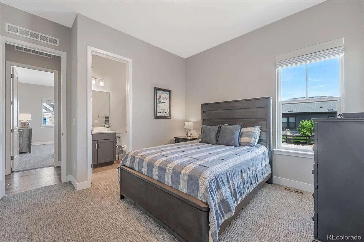
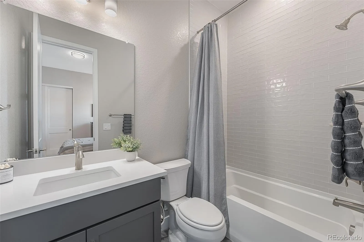
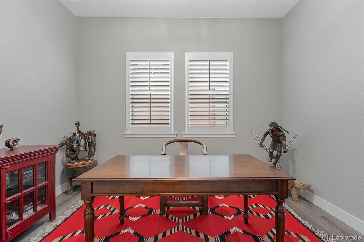
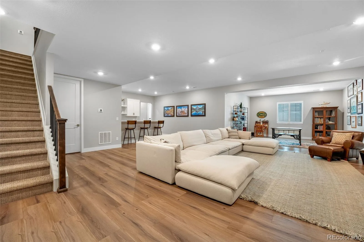
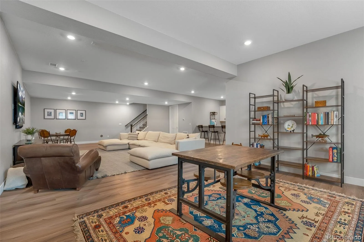
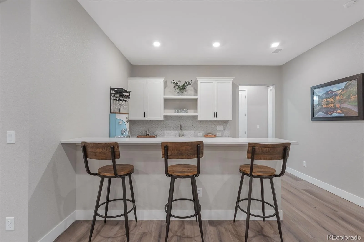
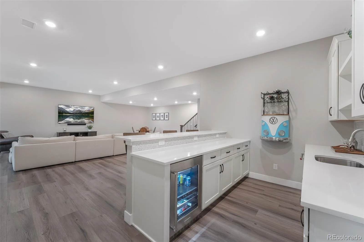
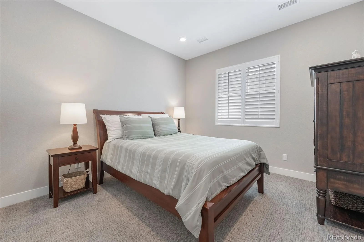
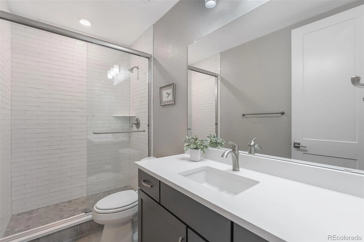
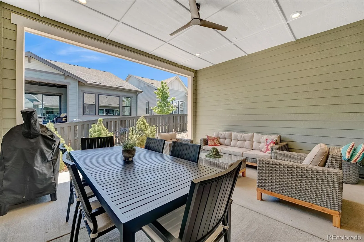
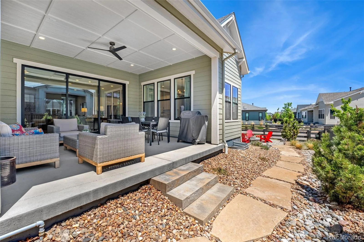
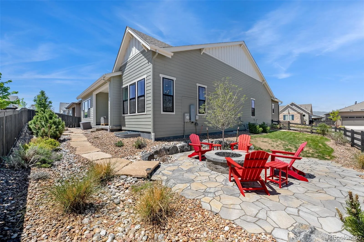
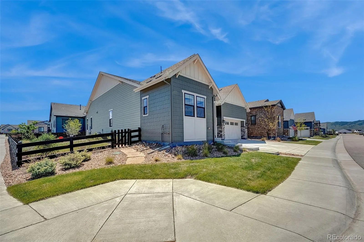
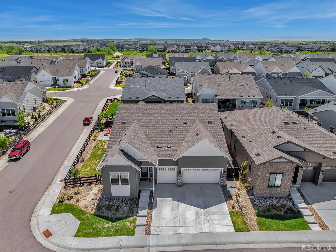
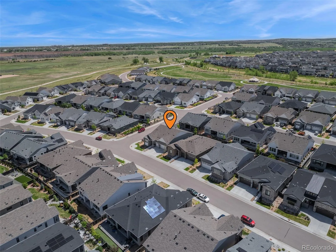
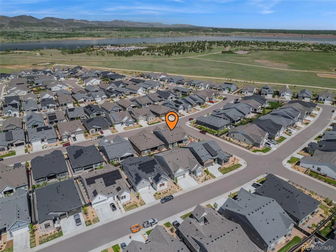
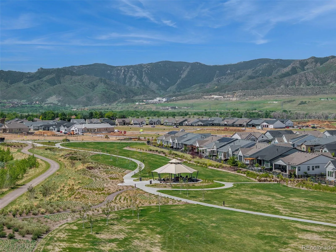
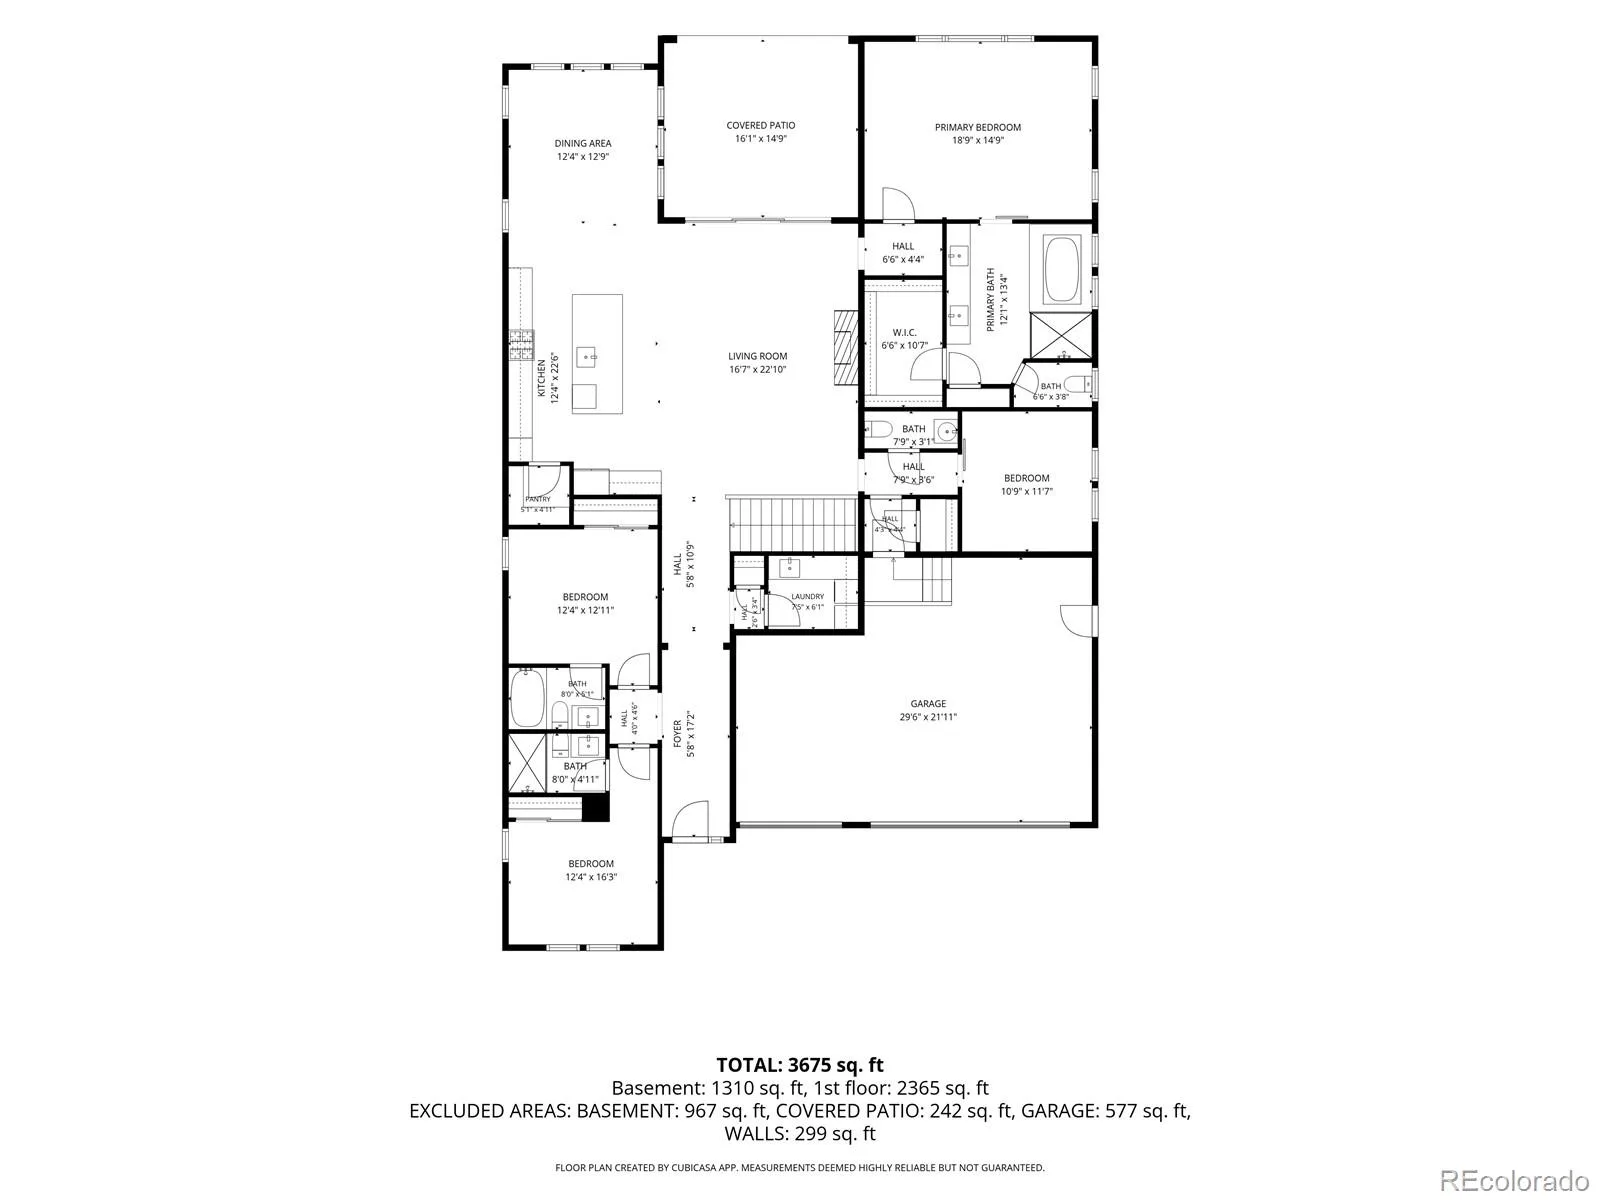
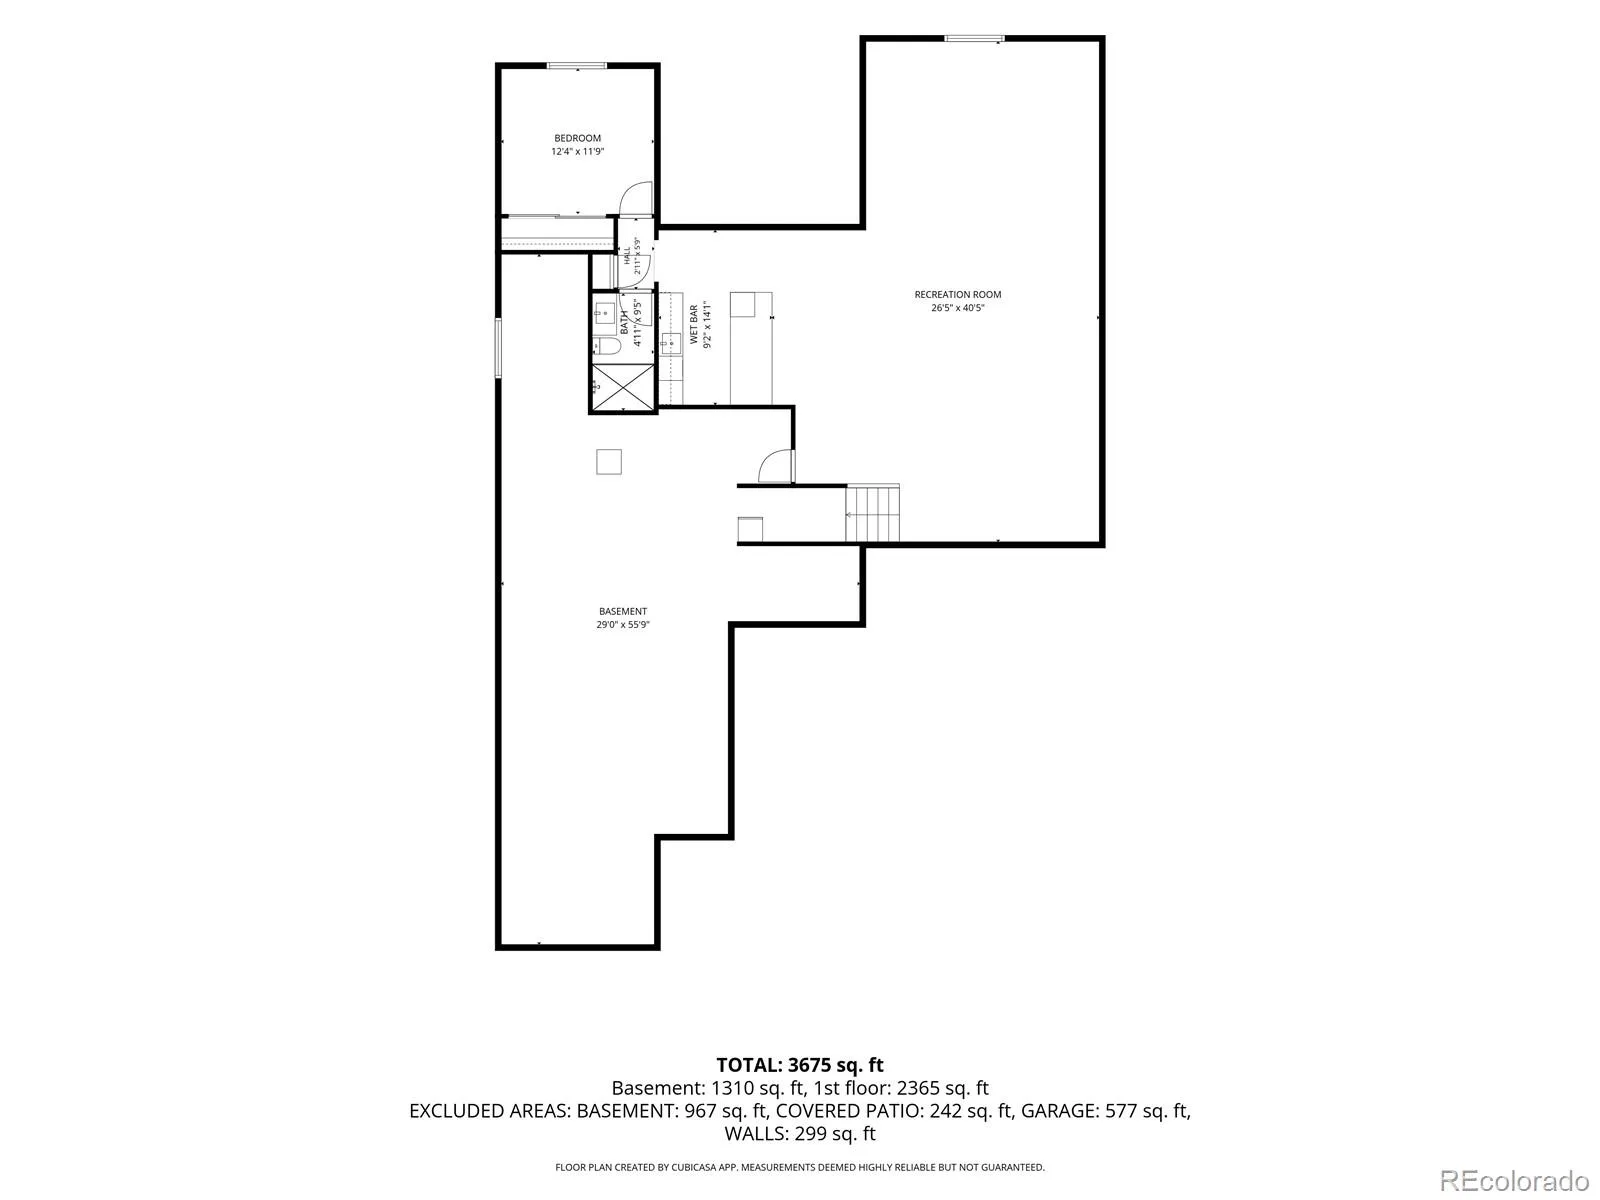
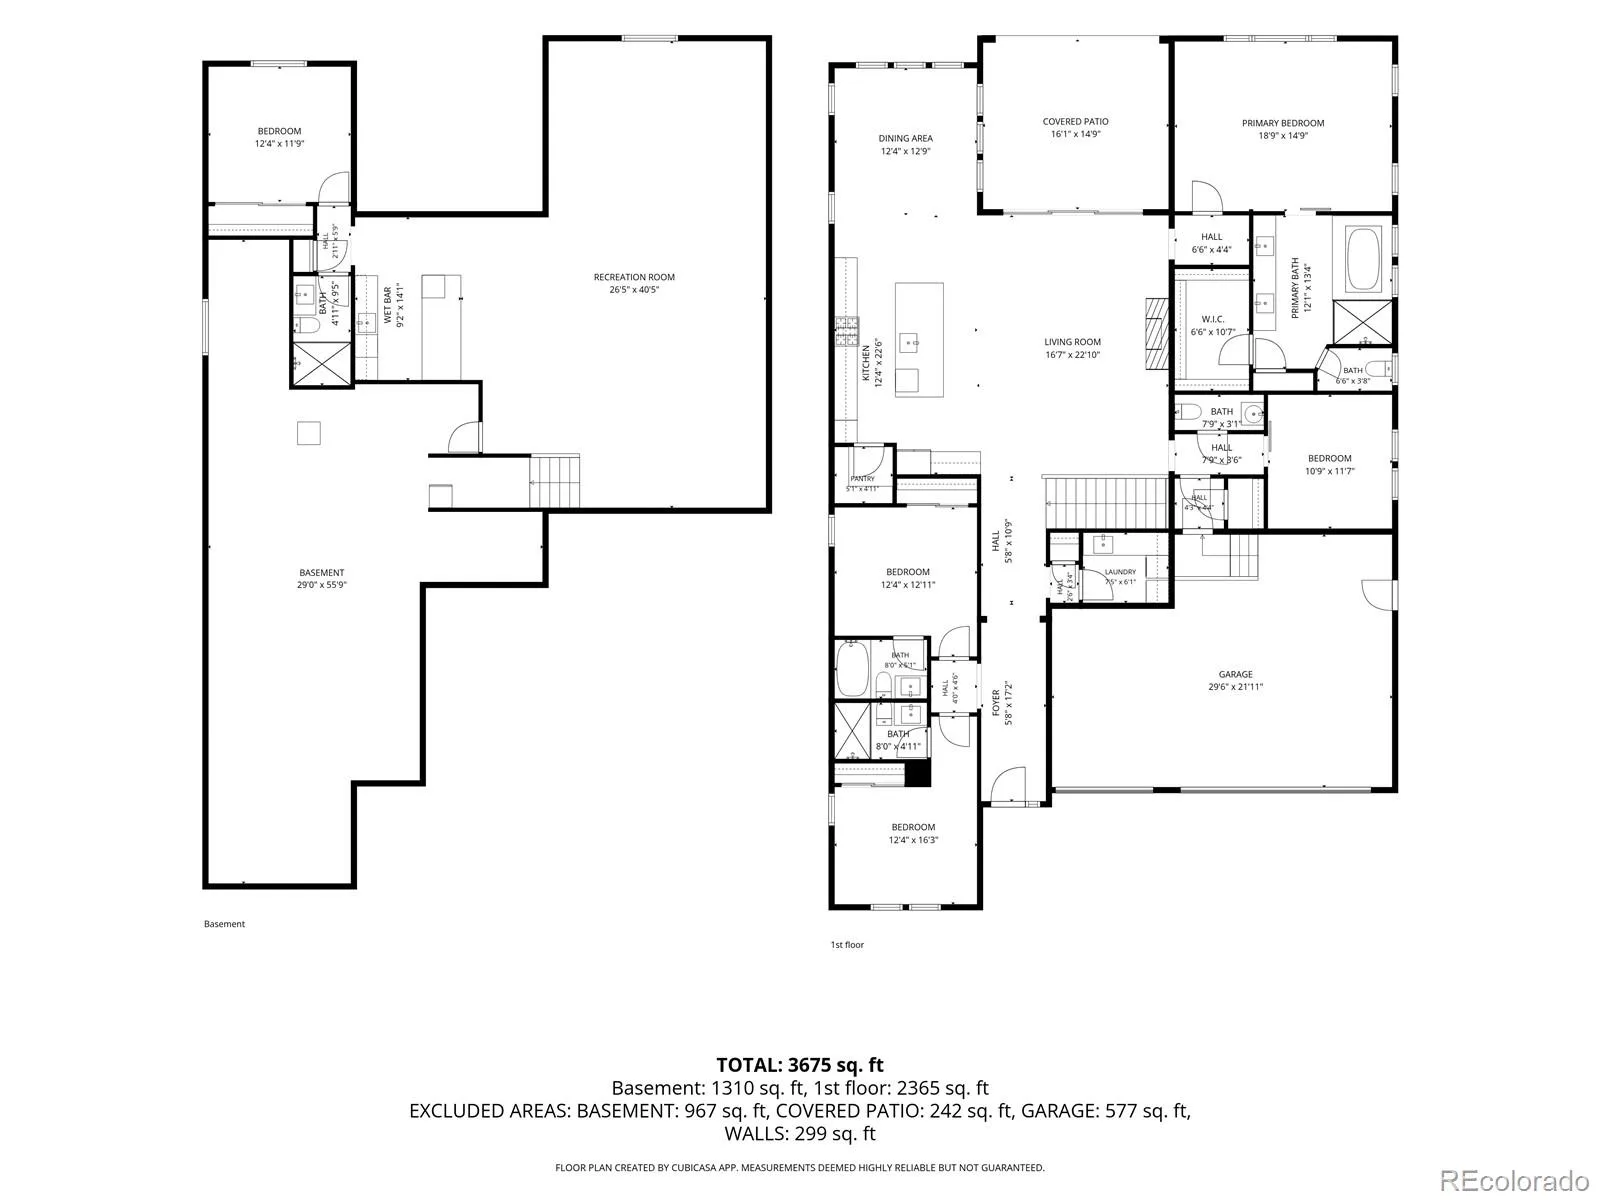
Welcome to this move in ready home in Solstice, a community nestled in a secluded location surrounded by the High Line Canal, Chatfield State Park and tons of nature. This stunning ranch property sitting on a corner lot has 4 bedrooms, 5 bathrooms, an office and a huge entertainment room in the basement. This lightly lived in home is thoughtfully designed with a floor plan that brings an easy indoor outdoor flow for your daily living needs as well as entertaining wants. The open kitchen has high end appliances, upgraded cabinetry, generous counter space and a walk-in pantry. The large Quartz island with seating makes family and friend gatherings effortless while additional seating is offered in the formal dining room. An adjoining family room with a fireplace and high ceilings has access to the backyard patio through large sliding glass windows. The spacious primary bedroom has a large picture window as well as a luxurious bathroom with dual sinks, separate bath and shower plus a walk in closet. Two additional bedrooms with ensuite bathrooms and an office complete the main floor living area. As a bonus, the finished basement has an enormous family room with a wet bar with a dishwasher and refrigerator, 4th bedroom, bathroom and an oversized unfinished storage room. Outside, enjoy the covered patio overlooking a completed professionally landscaped backyard. This large corner lot has a gas fire pit and sitting area to enjoy sunset views as you wind down for the evening. A three-car garage provides ample storage for vehicles, gear and hobbies. Conveniently located near shopping, dining, Chatfield Lake and State Park and easy access to the mountains. The Solstice community offers an active lifestyle with amenities including a clubhouse, fitness center, pool, tennis, pickle ball courts, playgrounds, parks and endless trails. This one is in pristine condition and move-in ready!
Property Details
Price:
$1,000,000
MLS #:
REC8611047
Status:
Active Under Contract
Beds:
4
Baths:
5
Type:
Single Family
Subtype:
Single Family Residence
Subdivision:
Solstice
Finished Sq Ft:
4,038
Total Sq Ft:
5,126
Lot Size:
8,538 sqft / 0.20 acres (approx)
Year Built:
2022
Schools
School District:
Douglas RE-1
Elementary School:
Coyote Creek
Middle School:
Ranch View
High School:
Thunderridge
Interior
Above Grade Finished Area
2563
Appliances
Bar Fridge, Dishwasher, Disposal, Dryer, Microwave, Oven, Range, Refrigerator, Sump Pump, Tankless Water Heater, Washer
Bathrooms
2 Full Bathrooms, 2 Three Quarter Bathrooms, 1 Half Bathroom
Below Grade Finished Area
1475
Below Grade Unfinished Area
1088
Cooling
Central Air
Fireplaces Total
1
Flooring
Carpet, Tile, Vinyl
Heating
Forced Air
Interior Features
Eat-in Kitchen, Five Piece Bath, High Ceilings, Kitchen Island, Open Floorplan, Pantry, Primary Suite, Quartz Counters, Smart Light(s), Smoke Free, Walk-In Closet(s), Wet Bar
Laundry Features
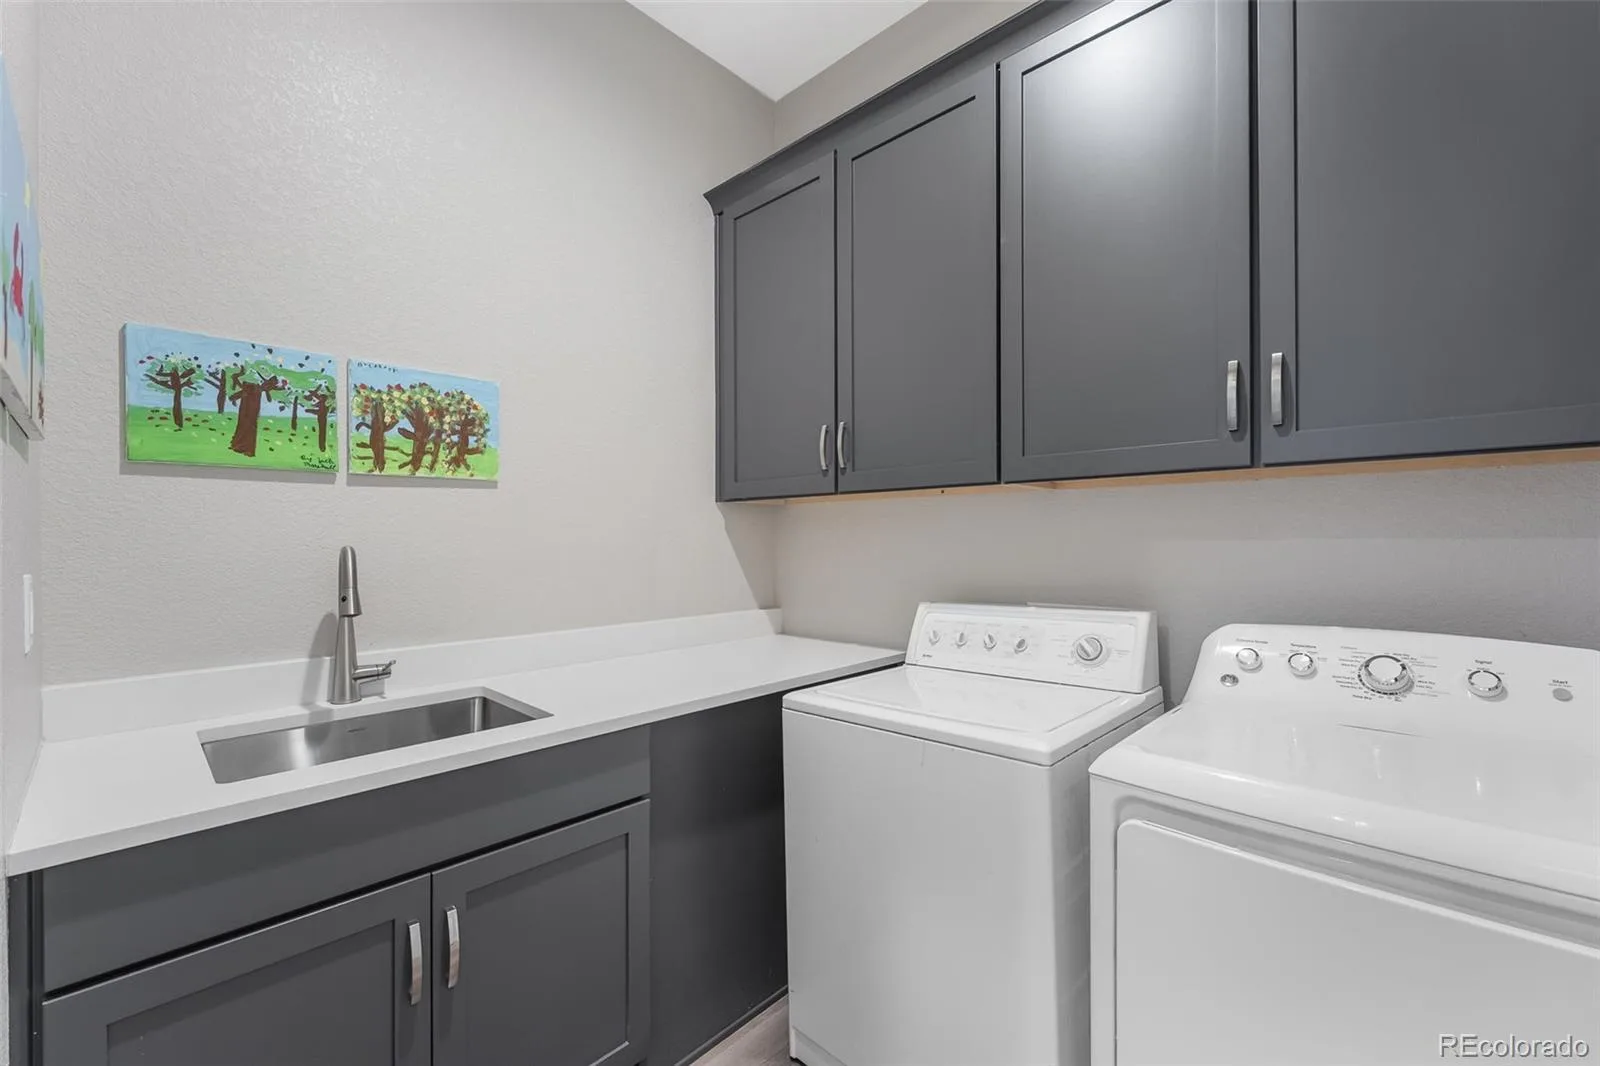
Sink, In Unit
Levels
One
Main Level Bathrooms
4
Main Level Bedrooms
3
Exterior
Architectural Style
Contemporary, Traditional
Association Amenities
Clubhouse, Fitness Center, Park, Playground, Pool, Trail(s)
Attached Garage YN
1
Construction Materials
Frame
Direction Faces
West
Exterior Features
Fire Pit, Rain Gutters
Fencing
Full
Garage Spaces
3
Lot Features
Corner Lot, Irrigated, Landscaped, Sprinklers In Front, Sprinklers In Rear
Parking Features
Concrete, Oversized
Parking Spots
3
Parking Total
3
Patio And Porch Features
Covered, Patio
Roof
Composition
Security Features
Carbon Monoxide Detector(s), Smoke Detector(s)
View
Mountain(s)
Window Features
Egress Windows, Window Coverings
Financial
HOA Fee
$122
HOA Fee 2
$40
HOA Fee 2 Frequency
Monthly
HOA Fee Frequency
Monthly
HOA Includes
Maintenance Grounds, Trash
HOA Name
Solstice Owner’s Association
HOA Name 2
Mirabelle Metroplitan District
HOA Phone
303-903-9760
HOA Phone 2
303-482-1423
Tax Year
2025
Taxes
$12,147
Map
Contact Us
Mortgage Calculator
Property Summary
- Located in the Solstice subdivision, 11440 Warm Wind Street Littleton CO is a Single Family for sale in Littleton, CO, 80125. It is listed for $1,000,000 and features 4 beds, 5 baths, and has approximately 5,126 square feet of living space, and was originally constructed in 2022. The current price per square foot is $195. The average price per square foot for Single Family listings in Littleton is $291. The average listing price for Single Family in Littleton is $955,304. To schedule a showing of MLS#rec8611047 at 11440 Warm Wind Street in Littleton, CO, contact your Smart Sale AI agent at 3039066915.
Similar Listings Nearby

Additional Details
MLS ID : REC8611047
Listing Key : REC2054521217
Parcel Number : R0611170
Zip Code : 80125
City : Littleton
State : CO
Building if Condo :
Full Street: 11440 Warm Wind Street
Address : 11440
Address Prefix :
Address Suffix : Street
Street : Warm Wind
Street Prefix :
Street Suffix :
Unit if Condo :
Latitude : 39.528000
Longitude : -105.063446
Property Type : singlefamily
Property Sub Type : Single Family Residence
Stories Total if Condo :
Lot Size : 8,538 sqft / 0.20 acres (approx)
Ownership : Individual
Zoning :
Condition :
Renovation :
Pets Allowed : Cats OK,Dogs OK
Special Conditions : None
Possession : Negotiable
Original Price : 1050000
Close Price :
Close Date :
List Date : Jun 4, 2026
List Contract Date : 2026-06-04
Off Market Date : 2026-08-07
Purchase Contract Date : 2026-08-07
Days on Market : 87
Concessions Amount :
Concession Comment :
Renovation :
Company : eXp Realty, LLC

Copyright 2026. All rights reserved.
11440 Warm Wind Street
Littleton, CO