
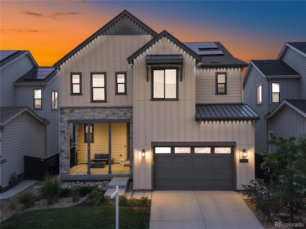
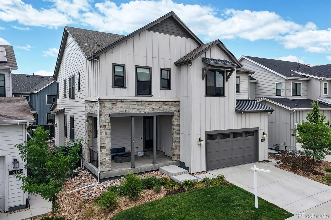
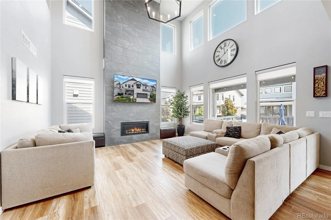
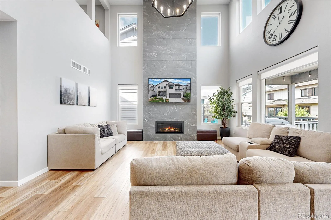
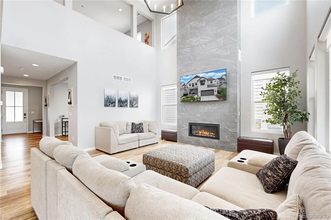
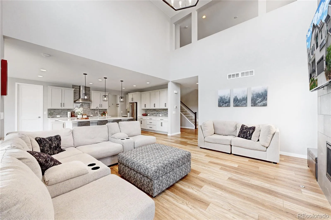
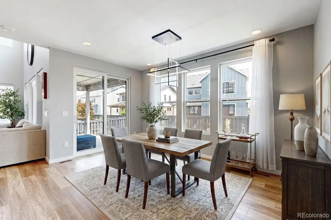
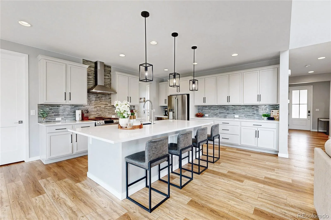
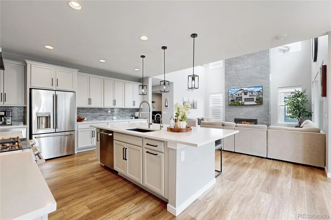
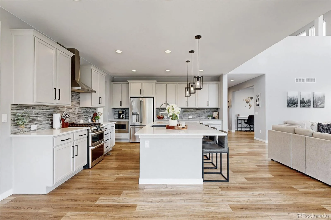
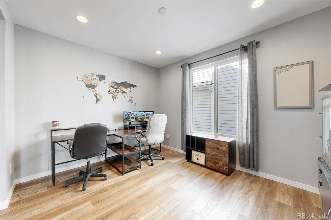
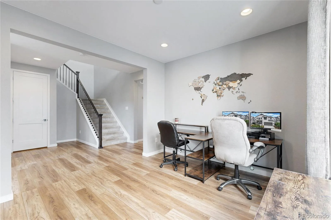
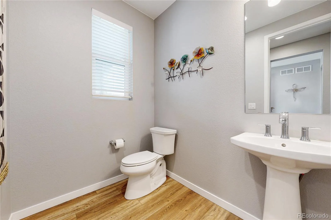

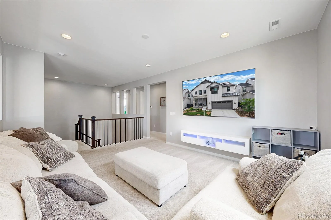
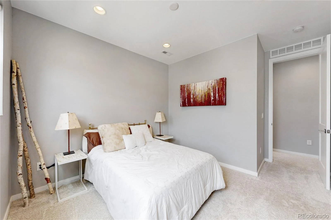
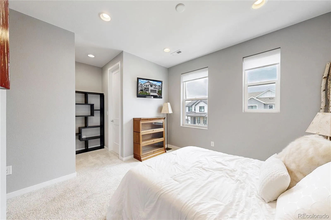
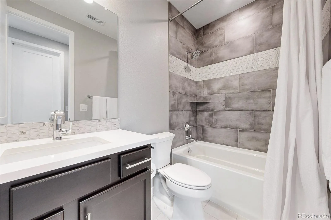
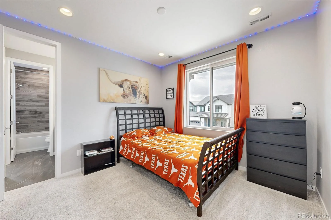
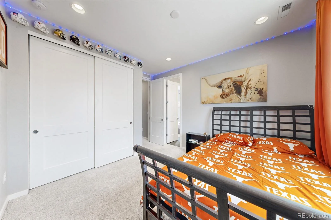
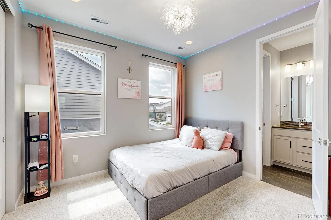
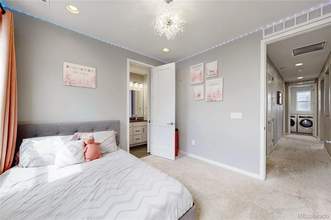
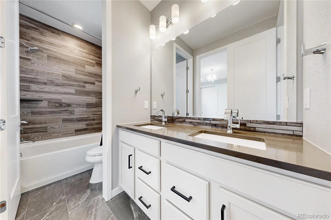
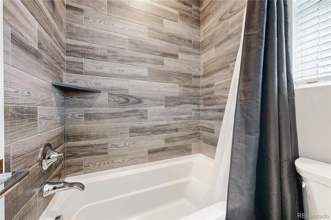
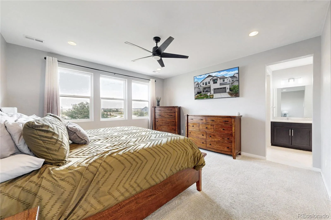
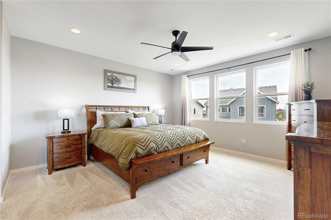
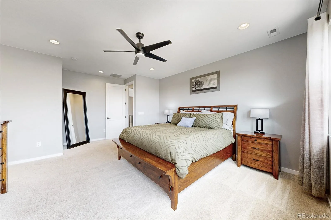
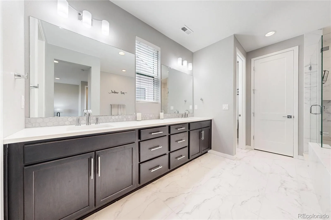
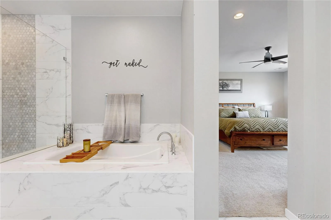
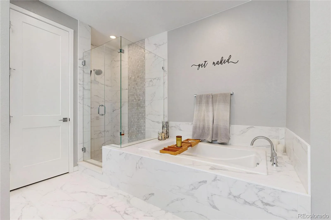
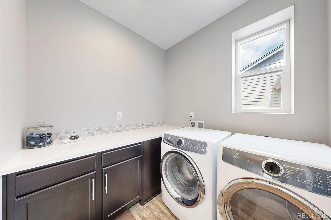
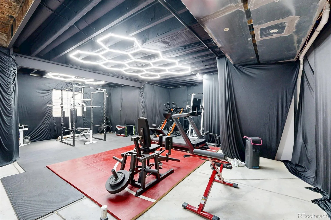
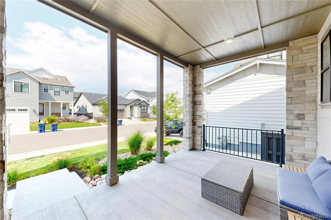
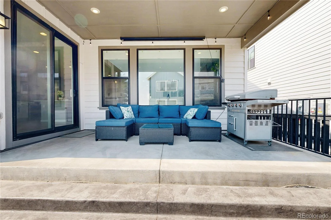
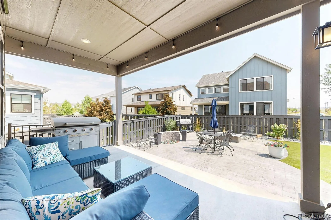
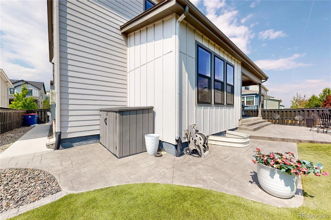
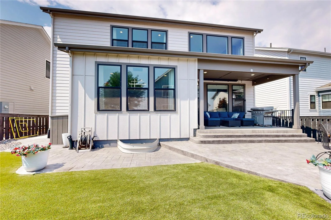
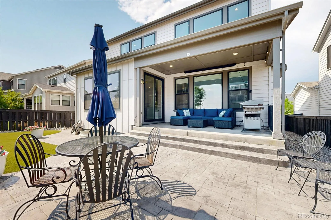
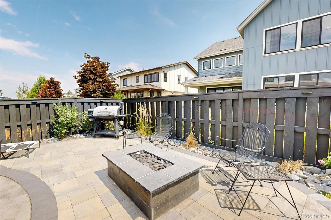
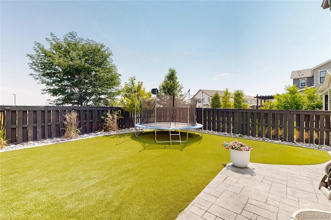
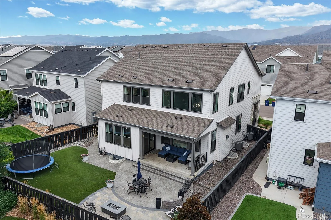
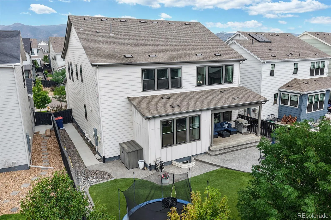
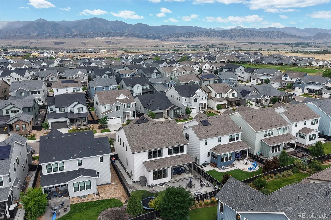
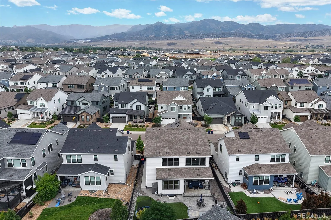
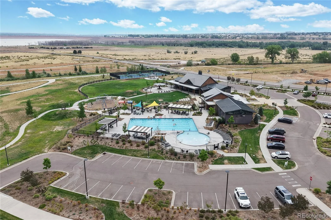
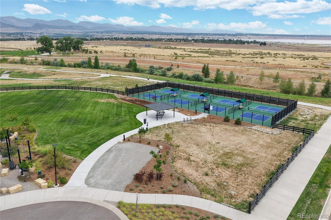

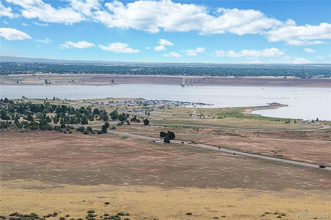

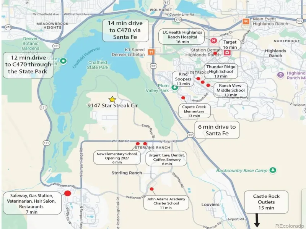
Why wait for new construction when this exceptional, like-new Morningside model is available immediately and comes with a HUGE $30,000 SELLER CONCESSION?! Boasting over $160,000 in upgrades, this turn-key property features durable, wide-plank LVP flooring throughout the main level, a whole-house water filter, and a huge open basement ready to finish as you’d like. Outside, enjoy a spectacular $60,000 fully landscaped backyard complete with a covered patio, gas line for your grill, extended patio with a built-in gas fire pit, and low-maintenance AstroTurf for ultra-low water bills. Inside, the dramatic floor plan captivates with a showstopping floor-to-ceiling fireplace and sweeping floor-to-ceiling windows. The gourmet kitchen is a chef’s dream with quartz countertops, custom tile backsplash, designer lighting, walk-in pantry, double ovens, stainless steel appliances, breakfast bar, and adjoining dining area. Adaptable living spaces abound, including a main-level office that easily converts into a formal dining room, plus a flexible upper-level loft. The dreamy primary suite offers a spa-like five-piece bath accented with extensive quartz tile and a spacious walk-in closet. Unbeatably located in a prime neighborhood with top-rated schools, you are under 15 minutes from premier shopping, dining, and entertainment, and just a 10-minute walk from Chatfield State Park. To top it all off, resort-style community amenities—pool, tennis courts, parks, playgrounds, fitness center, and clubhouse with a restaurant/bar—are a mere three-minute walk from your front door, alongside vibrant neighborhood events like food trucks and outdoor movies. Don’t miss this incredible opportunity!
Property Details
Price:
$925,000
MLS #:
REC2650039
Status:
Active
Beds:
4
Baths:
4
Type:
Single Family
Subtype:
Single Family Residence
Subdivision:
Solstice
Finished Sq Ft:
3,138
Total Sq Ft:
4,543
Lot Size:
6,098 sqft / 0.14 acres (approx)
Year Built:
2021
Schools
School District:
Douglas RE-1
Elementary School:
Coyote Creek
Middle School:
Ranch View
High School:
Thunderridge
Interior
Above Grade Finished Area
3138
Appliances
Convection Oven, Dishwasher, Disposal, Double Oven, Microwave, Oven, Range, Range Hood, Refrigerator, Self Cleaning Oven, Sump Pump, Water Purifier
Bathrooms
3 Full Bathrooms, 1 Half Bathroom
Below Grade Unfinished Area
1405
Cooling
Central Air
Fireplaces Total
1
Flooring
Carpet, Tile, Vinyl, Wood
Heating
Forced Air, Natural Gas
Interior Features
Breakfast Bar, Ceiling Fan(s), Eat-in Kitchen, Entrance Foyer, Five Piece Bath, High Ceilings, Jack & Jill Bathroom, Kitchen Island, Open Floorplan, Pantry, Primary Suite, Quartz Counters, Smart Light(s), Smoke Free, Vaulted Ceiling(s), Walk-In Closet(s)
Laundry Features
Sink, In Unit
Levels
Two
Main Level Bathrooms
1
Exterior
Architectural Style
Contemporary
Association Amenities
Clubhouse, Fitness Center, Park, Playground, Pool, Tennis Court(s), Trail(s)
Attached Garage YN
1
Construction Materials
Frame, Stone, Wood Siding
Direction Faces
West
Exterior Features
Garden, Gas Valve, Private Yard, Rain Gutters
Fencing
Full
Garage Spaces
3
Lot Features
Landscaped, Level, Sprinklers In Front, Sprinklers In Rear
Parking Features
Concrete, Exterior Access Door, Oversized, Tandem
Parking Spots
3
Parking Total
3
Patio And Porch Features
Covered, Front Porch, Patio
Roof
Composition
Security Features
Carbon Monoxide Detector(s), Smoke Detector(s)
View
Meadow, Mountain(s)
Window Features
Double Pane Windows, Window Coverings, Window Treatments
Financial
HOA Fee
$122
HOA Fee 2
$40
HOA Fee 2 Frequency
Monthly
HOA Fee Frequency
Monthly
HOA Includes
Recycling, Trash
HOA Name
Solstice
HOA Name 2
Mirabelle Metro District
HOA Phone
303-482-2213
HOA Phone 2
303-482-2213
Tax Year
2025
Taxes
$9,014
Map
Contact Us
Mortgage Calculator
Property Summary
- Located in the Solstice subdivision, 9147 Star Streak Circle Littleton CO is a Single Family for sale in Littleton, CO, 80125. It is listed for $925,000 and features 4 beds, 4 baths, and has approximately 4,543 square feet of living space, and was originally constructed in 2021. The current price per square foot is $204. The average price per square foot for Single Family listings in Littleton is $291. The average listing price for Single Family in Littleton is $954,564. To schedule a showing of MLS#rec2650039 at 9147 Star Streak Circle in Littleton, CO, contact your Smart Sale AI agent at 3039066915.
Similar Listings Nearby

Additional Details
MLS ID : REC2650039
Listing Key : REC2056162402
Parcel Number : R0605101
Zip Code : 80125
City : Littleton
State : CO
Building if Condo :
Full Street: 9147 Star Streak Circle
Address : 9147
Address Prefix :
Address Suffix : Circle
Street : Star Streak
Street Prefix :
Street Suffix :
Unit if Condo :
Latitude : 39.527126
Longitude : -105.056702
Property Type : singlefamily
Property Sub Type : Single Family Residence
Stories Total if Condo :
Lot Size : 6,098 sqft / 0.14 acres (approx)
Ownership : Individual
Zoning : PDU
Condition :
Renovation :
Pets Allowed : Cats OK,Dogs OK
Special Conditions : None
Possession : Closing/DOD,Negotiable
Original Price : 925000
Close Price :
Close Date :
List Date : Aug 14, 2026
List Contract Date : 2026-08-14
Off Market Date :
Purchase Contract Date :
Days on Market : 15
Concessions Amount :
Concession Comment :
Renovation :
Company : RE/MAX Northwest Inc

Copyright 2026. All rights reserved.
9147 Star Streak Circle
Littleton, CO