
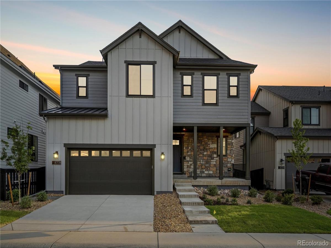
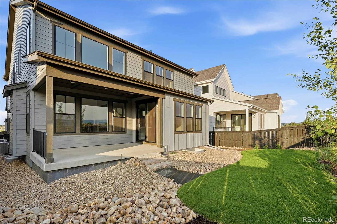
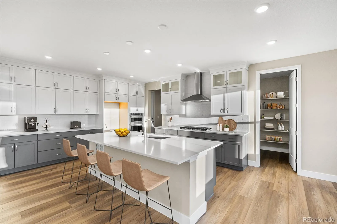
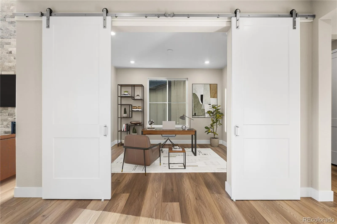
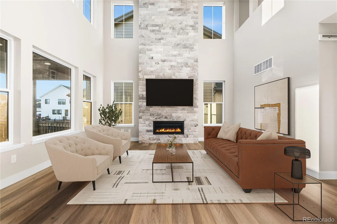
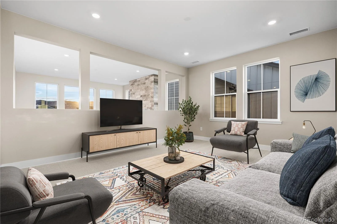
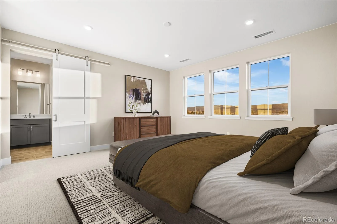
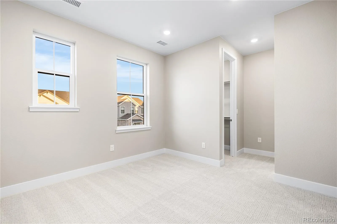
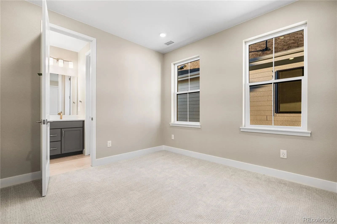
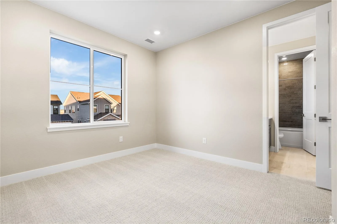
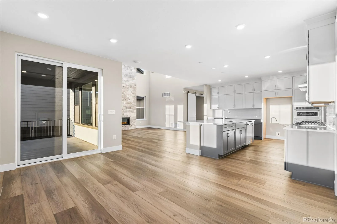
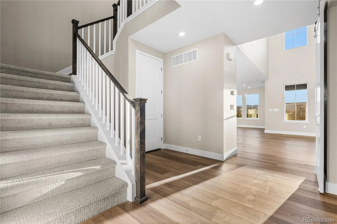
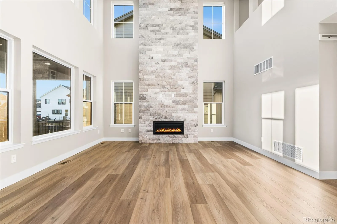
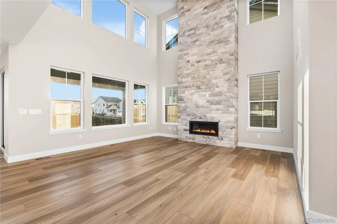
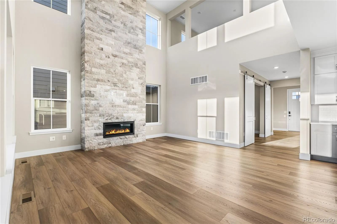
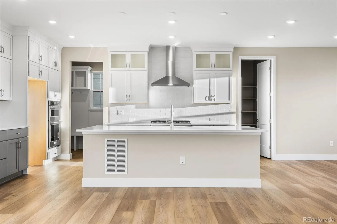
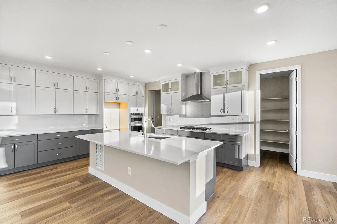
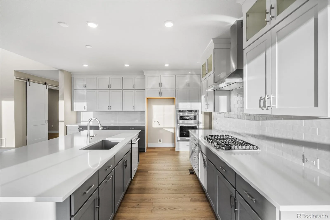
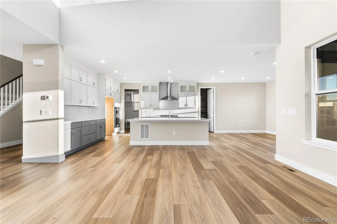
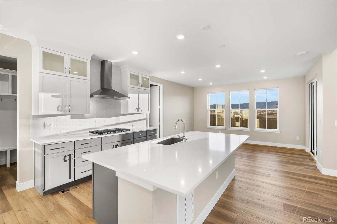
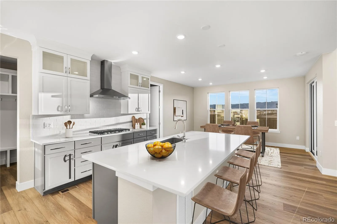
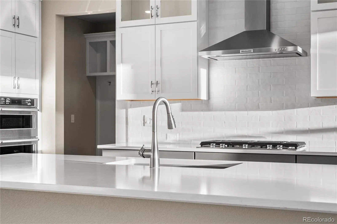
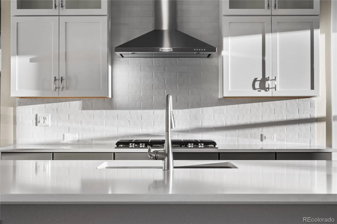
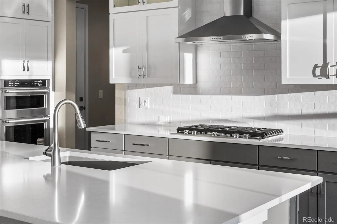
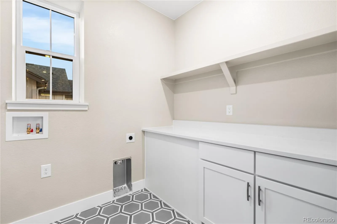
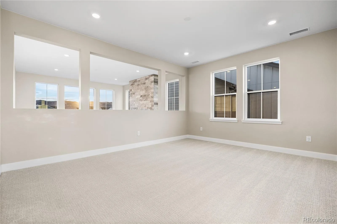
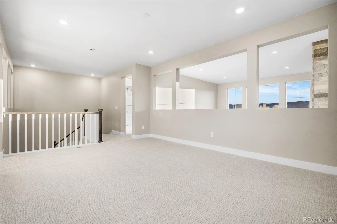
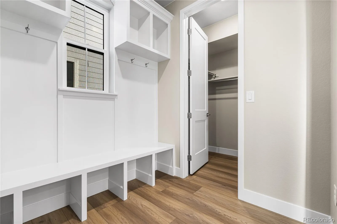
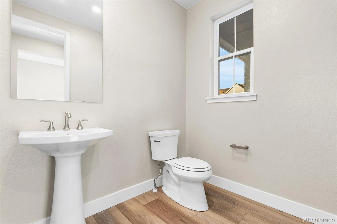
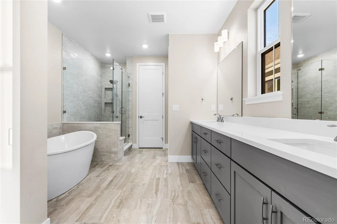
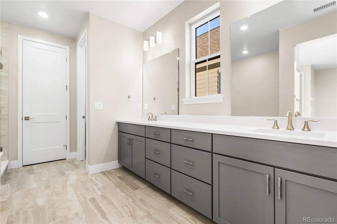
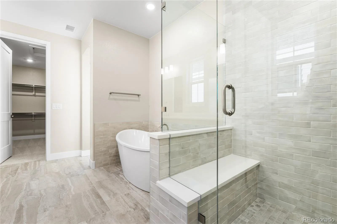
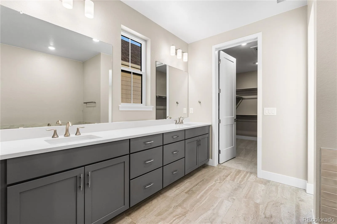
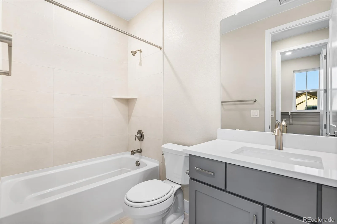
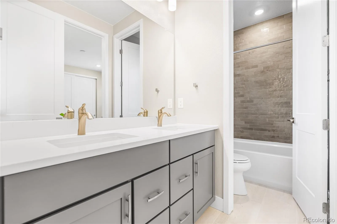
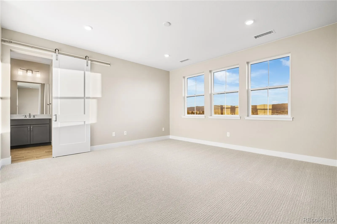
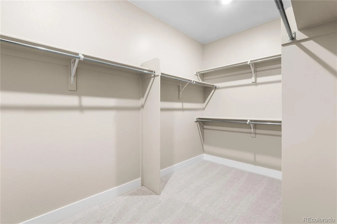
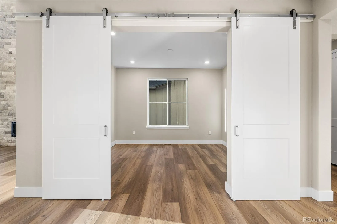
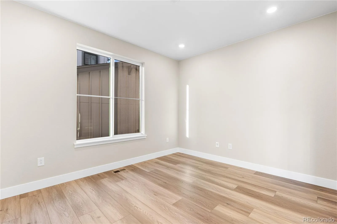
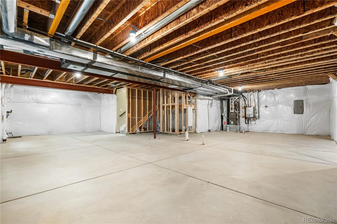
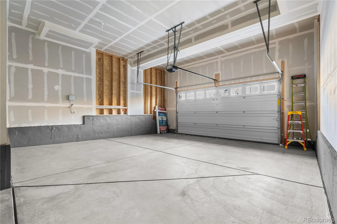
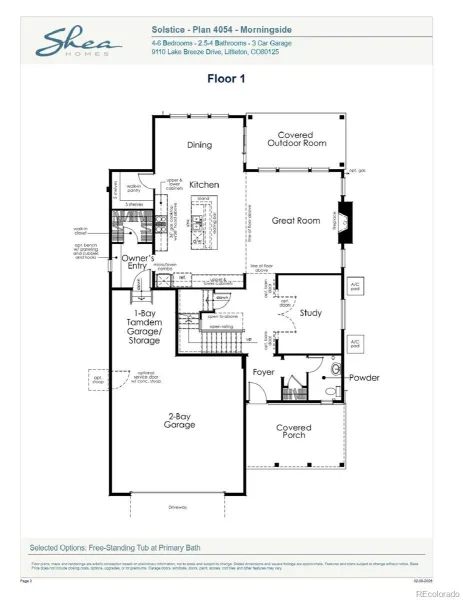
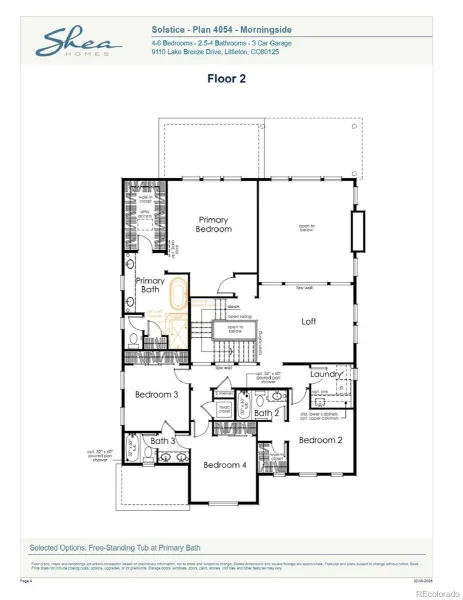
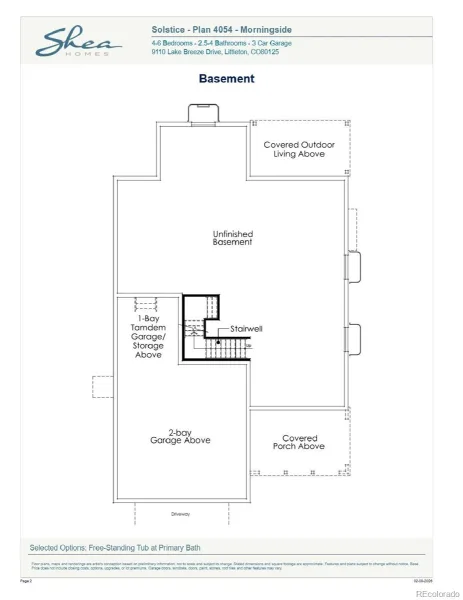
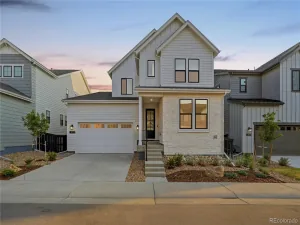
Beautiful two-story in the desirable Solstice Community by Shea Homes. Solstice is surrounded by Chatfield State Park on 3 sides of the community and acreage parcels on the 4th side. This two-story home has 4 bedrooms, 3.5 baths, study with barn doors, loft, fireplace with full height tile surround, 8 foot doors on the 2nd floor, covered patio, and 3 bay tandem garage. Design finishes include Shaw COREtec luxury plank flooring in Southhampden Oak, MSI engineered stone counter tops in Carrara Delphi, and Yorktowne Henning cabinets in White Icing and Frappe. Please contact a community representative for details. The Mirabelle Metropolitan Districts provide various services to the property and in addition to the estimated taxes, a $40 per month operations fee is imposed.
Property Details
Price:
$946,120
MLS #:
REC2651356
Status:
Active
Beds:
4
Baths:
4
Type:
Single Family
Subtype:
Single Family Residence
Subdivision:
Solstice
Finished Sq Ft:
3,042
Total Sq Ft:
4,451
Lot Size:
5,489 sqft / 0.13 acres (approx)
Year Built:
2025
Schools
School District:
Douglas RE-1
Elementary School:
Coyote Creek
Middle School:
Ranch View
High School:
Thunderridge
Interior
Above Grade Finished Area
3042
Appliances
Dishwasher, Disposal, Microwave, Oven, Range, Range Hood, Refrigerator, Sump Pump, Tankless Water Heater
Bathrooms
3 Full Bathrooms, 1 Half Bathroom
Below Grade Unfinished Area
1409
Cooling
Central Air
Fireplaces Total
1
Flooring
Carpet, Tile, Vinyl
Heating
Floor Furnace, Natural Gas
Interior Features
Built-in Features, Eat-in Kitchen, Five Piece Bath, Jack & Jill Bathroom, Kitchen Island, Open Floorplan, Pantry, Primary Suite, Smart Thermostat, Smoke Free, Stone Counters, Walk-In Closet(s)
Laundry Features
In Unit
Levels
Two
Main Level Bathrooms
1
Exterior
Architectural Style
Contemporary
Association Amenities
Clubhouse, Fitness Center, Park, Pool, Trail(s)
Attached Garage YN
1
Construction Materials
Frame, Stone, Wood Siding
Direction Faces
Northeast
Exterior Features
Private Yard
Fencing
Full
Garage Spaces
2
Parking Features
Concrete, Exterior Access Door, Tandem
Parking Spots
2
Parking Total
2
Patio And Porch Features
Covered, Front Porch
Roof
Composition
Security Features
Carbon Monoxide Detector(s), Smoke Detector(s), Video Doorbell
Window Features
Double Pane Windows, Egress Windows
Financial
HOA Fee
$124
HOA Fee Frequency
Monthly
HOA Includes
Recycling, Trash
HOA Name
Solstice Owners Association
HOA Phone
303-903-9760
Tax Year
2025
Taxes
$3,536
Map
Contact Us
Mortgage Calculator
Property Summary
- Located in the Solstice subdivision, 8778 Summerwalk Trail Littleton CO is a Single Family for sale in Littleton, CO, 80125. It is listed for $946,120 and features 4 beds, 4 baths, and has approximately 4,451 square feet of living space, and was originally constructed in 2025. The current price per square foot is $213. The average price per square foot for Single Family listings in Littleton is $291. The average listing price for Single Family in Littleton is $955,304. To schedule a showing of MLS#rec2651356 at 8778 Summerwalk Trail in Littleton, CO, contact your Smart Sale AI agent at 3039066915.
Similar Listings Nearby

Additional Details
MLS ID : REC2651356
Listing Key : REC2051919304
Parcel Number : R0609868
Zip Code : 80125
City : Littleton
State : CO
Building if Condo : The Stargaze Collection
Full Street: 8778 Summerwalk Trail
Address : 8778
Address Prefix :
Address Suffix : Trail
Street : Summerwalk
Street Prefix :
Street Suffix :
Unit if Condo :
Latitude : 39.523518
Longitude : -105.050491
Property Type : singlefamily
Property Sub Type : Single Family Residence
Stories Total if Condo :
Lot Size : 5,489 sqft / 0.13 acres (approx)
Ownership : Builder
Zoning :
Condition : New Construction
Renovation :
Pets Allowed : Cats OK,Dogs OK,Yes
Special Conditions : None
Possession : Close Plus 1 Day
Original Price : 946120
Close Price :
Close Date :
List Date : Feb 9, 2026
List Contract Date : 2026-02-09
Off Market Date :
Purchase Contract Date :
Days on Market : 201
Concessions Amount :
Concession Comment :
Renovation :
Company : RE/MAX Professionals

Copyright 2026. All rights reserved.
8778 Summerwalk Trail
Littleton, CO