
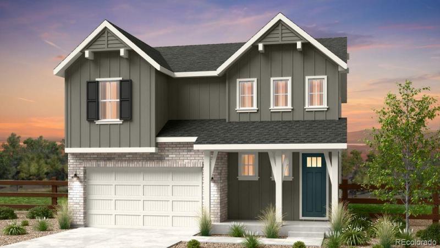
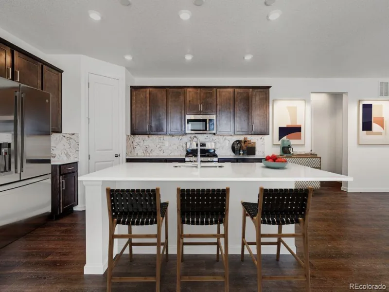
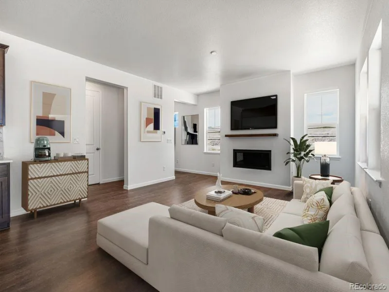
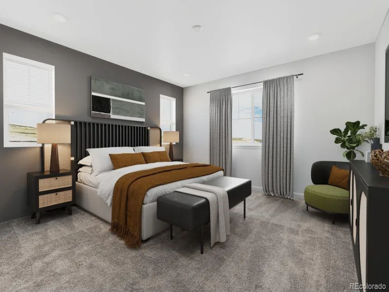
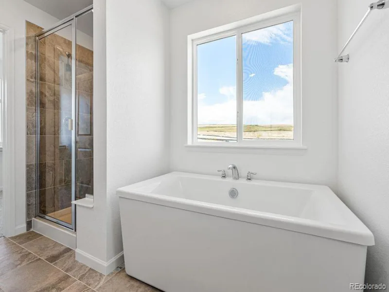
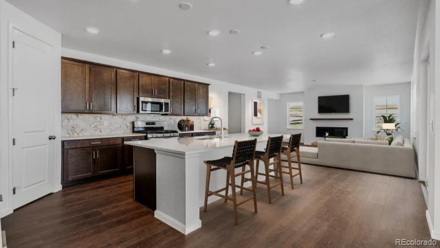

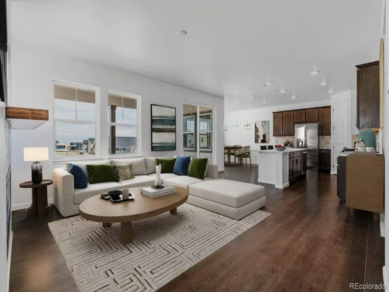
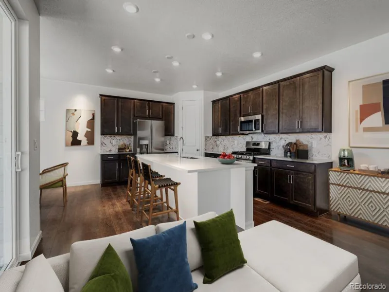
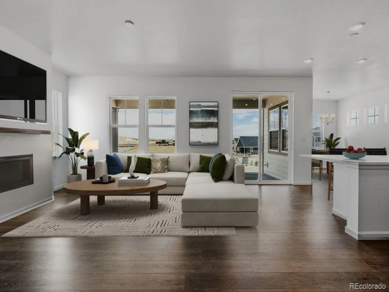
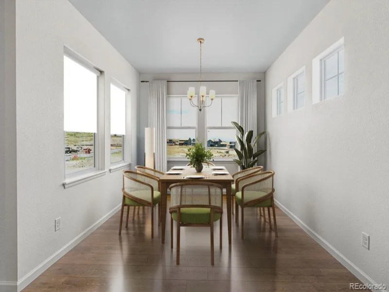
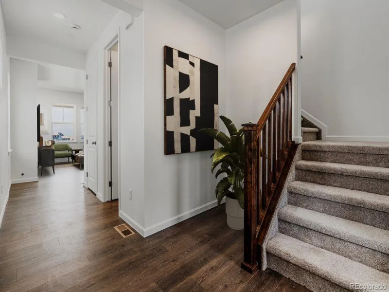
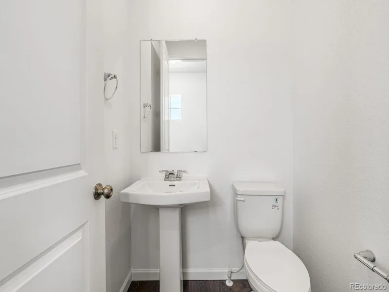
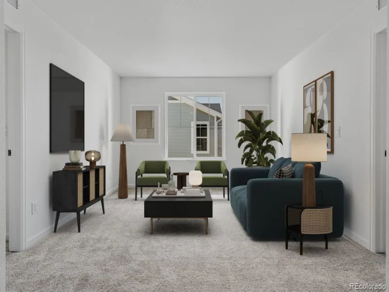
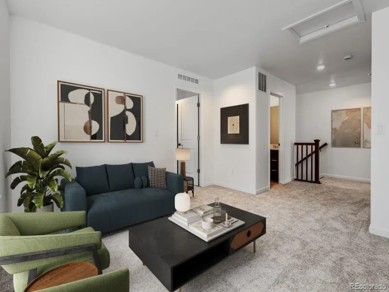
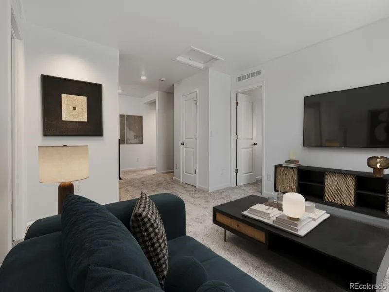
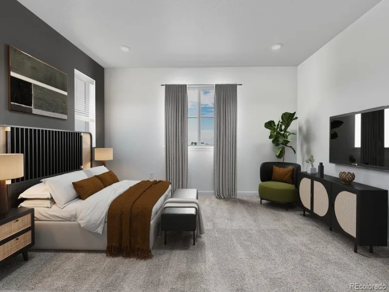
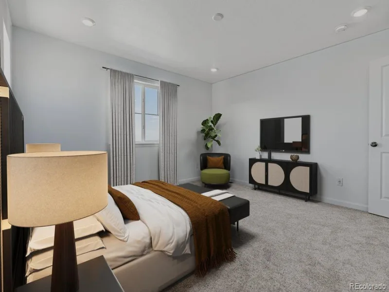
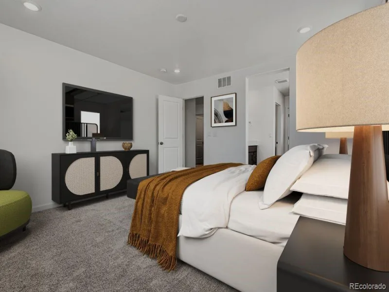
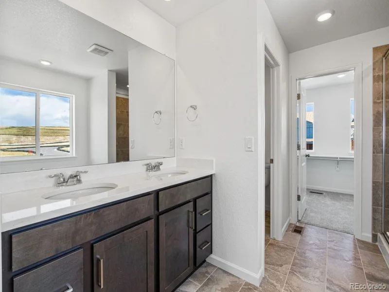
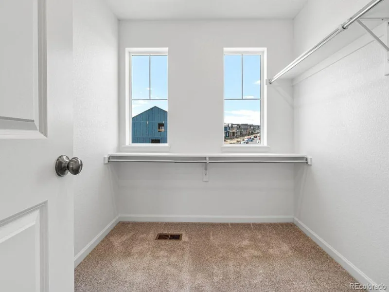
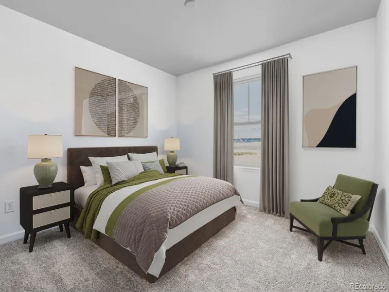
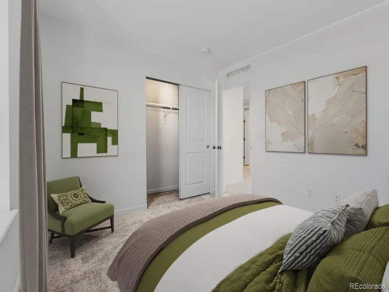
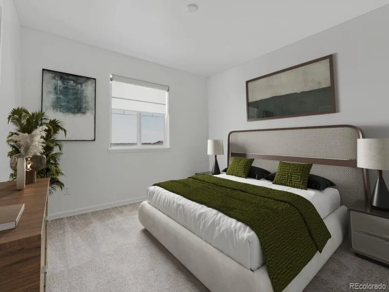
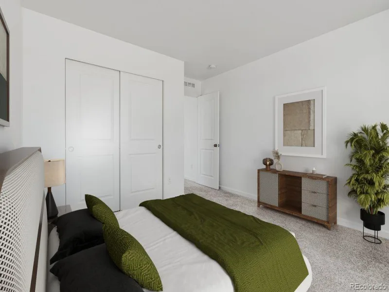
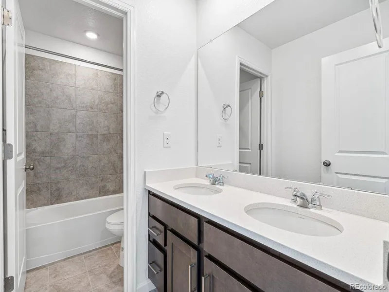
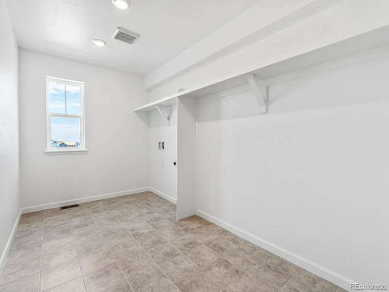
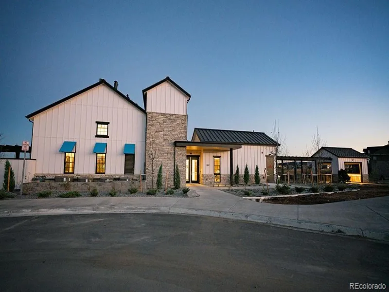
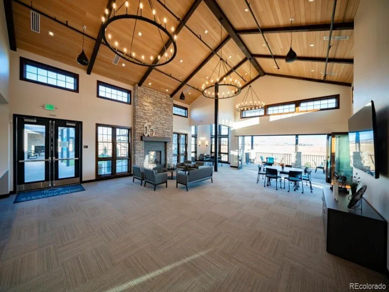

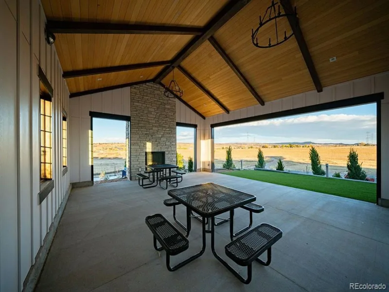
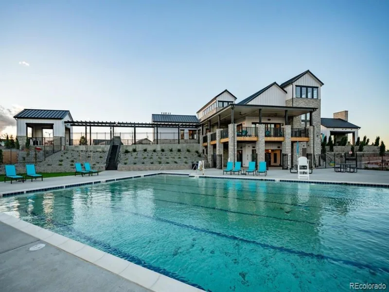
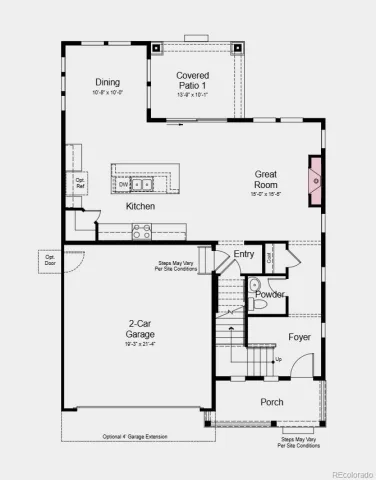
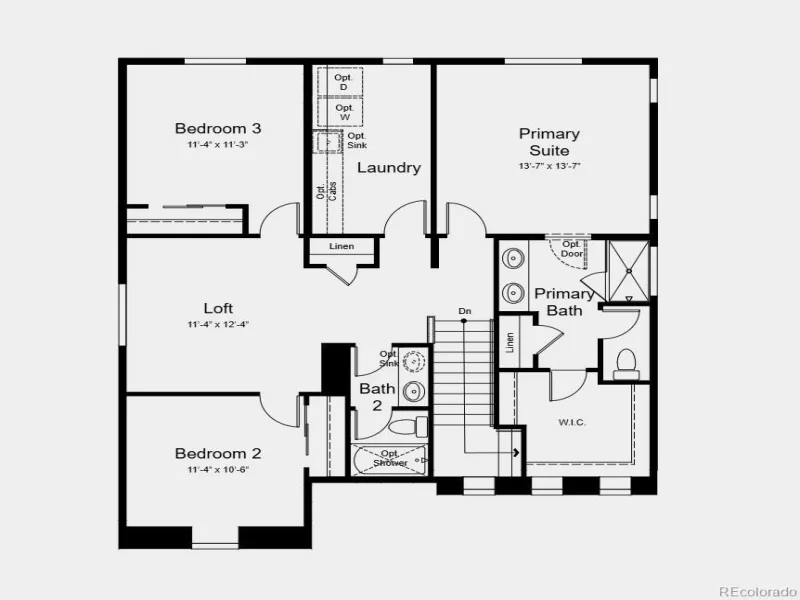
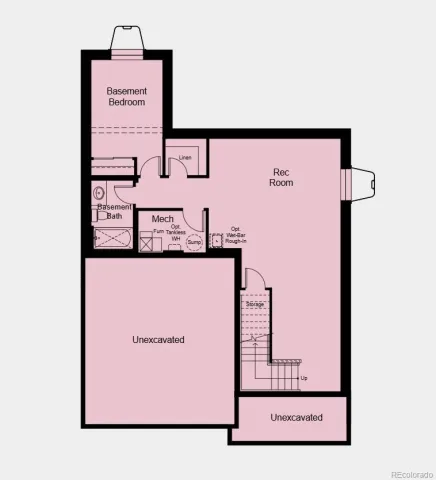

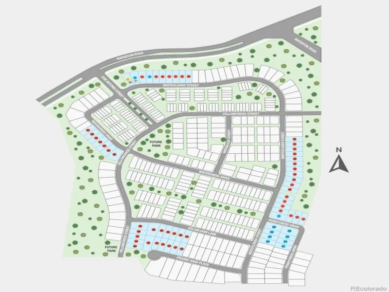
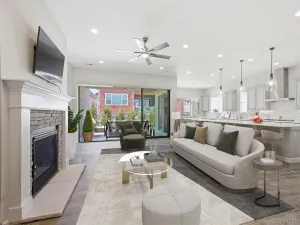
What’s Special: Finished Basement | Larger Backyard | Loft. New Construction – November Completion! Built by America’s Most Trusted Home Builder. Welcome to the Eagle at 8721 Pennycress Drive in Sterling Ranch Ascent Village! The open-concept main level brings everyone together with a bright great room, a central kitchen with an oversized island, and a dining area that flows seamlessly to the covered patio for easy indoor-outdoor living. Upstairs, the private primary suite features a walk-in closet and ensuite bath, while two secondary bedrooms, a versatile loft, and convenient laundry provide space for everyday comfort. The finished basement adds even more flexibility with a recreation room, an additional bedroom, and a full bath that is perfect for guests, hobbies, or multi-generational living. A welcoming front porch, powder room on the main level, and two-car garage complete this thoughtfully designed floor plan. Every resident receives a Colorado state park pass. Sterling Ranch sits at the gateway to the Front Range with rolling terrain, mountain views, and quick access to Chatfield, Roxborough, and Waterton Canyon. Enjoy 30+ miles of trails, abundant open space, smart-home features, vibrant community events, the Sterling Center, the Overlook Clubhouse, and top Douglas County schools. Additional Highlights Include: modern 42″ fireplace and gourmet kitchen. Virtually staged photos are for representative purposes only. MLS#4976838
Property Details
Price:
$790,949
MLS #:
REC4976838
Status:
Active
Beds:
3
Baths:
3
Type:
Single Family
Subtype:
Single Family Residence
Subdivision:
Sterling Ranch
Finished Sq Ft:
2,122
Total Sq Ft:
2,986
Lot Size:
5,063 sqft / 0.12 acres (approx)
Year Built:
2026
Schools
School District:
Douglas RE-1
Elementary School:
Coyote Creek
Middle School:
Ranch View
High School:
Thunderridge
Interior
Above Grade Finished Area
2122
Appliances
Convection Oven, Cooktop, Dishwasher, Disposal, Double Oven, Electric Water Heater, Microwave, Range Hood, Self Cleaning Oven, Sump Pump
Bathrooms
2 Full Bathrooms, 1 Half Bathroom
Below Grade Unfinished Area
864
Cooling
Central Air
Fireplaces Total
1
Flooring
Carpet, Laminate, Tile
Heating
Natural Gas
Interior Features
Eat-in Kitchen, Entrance Foyer, Kitchen Island, Open Floorplan, Pantry, Quartz Counters, Wired for Data
Laundry Features
In Unit
Levels
Two
Main Level Bathrooms
1
Exterior
Architectural Style
Contemporary
Association Amenities
Park, Playground, Pool, Trail(s)
Attached Garage YN
1
Construction Materials
Brick, Wood Siding
Direction Faces
East
Exterior Features
Rain Gutters, Smart Irrigation
Garage Spaces
2
Lot Features
Master Planned, Sprinklers In Front
Parking Features
Concrete, Oversized Door
Parking Spots
2
Parking Total
2
Patio And Porch Features
Covered, Patio
Roof
Composition
Security Features
Carbon Monoxide Detector(s), Smoke Detector(s)
Financial
HOA Fee
$154
HOA Fee Frequency
Monthly
HOA Name
Sterling Ranch Metro Taxing District
HOA Phone
720-661-9694
Tax Year
2025
Taxes
$9,866
Map
Contact Us
Mortgage Calculator
Property Summary
- Located in the Sterling Ranch subdivision, 8721 Pennycress Drive Littleton CO is a Single Family for sale in Littleton, CO, 80125. It is listed for $790,949 and features 3 beds, 3 baths, and has approximately 2,986 square feet of living space, and was originally constructed in 2026. The current price per square foot is $265. The average price per square foot for Single Family listings in Littleton is $292. The average listing price for Single Family in Littleton is $955,882. To schedule a showing of MLS#rec4976838 at 8721 Pennycress Drive in Littleton, CO, contact your Smart Sale AI agent at 3039066915.
Similar Listings Nearby

Additional Details
MLS ID : REC4976838
Listing Key : REC2056259375
Parcel Number : R0622400
Zip Code : 80125
City : Littleton
State : CO
Building if Condo :
Full Street: 8721 Pennycress Drive
Address : 8721
Address Prefix :
Address Suffix : Drive
Street : Pennycress
Street Prefix :
Street Suffix :
Unit if Condo :
Latitude : 39.488029
Longitude : -105.027557
Property Type : singlefamily
Property Sub Type : Single Family Residence
Stories Total if Condo :
Lot Size : 5,063 sqft / 0.12 acres (approx)
Ownership : Builder
Zoning : Res
Condition : New Construction,Under Construction
Renovation :
Pets Allowed : Yes
Special Conditions : None
Possession : Closing/DOD
Original Price : 790949
Close Price :
Close Date :
List Date : Aug 14, 2026
List Contract Date : 2026-08-14
Off Market Date :
Purchase Contract Date :
Days on Market : 16
Concessions Amount :
Concession Comment :
Renovation :
Company : RE/MAX Professionals

Copyright 2026. All rights reserved.
8721 Pennycress Drive
Littleton, CO