
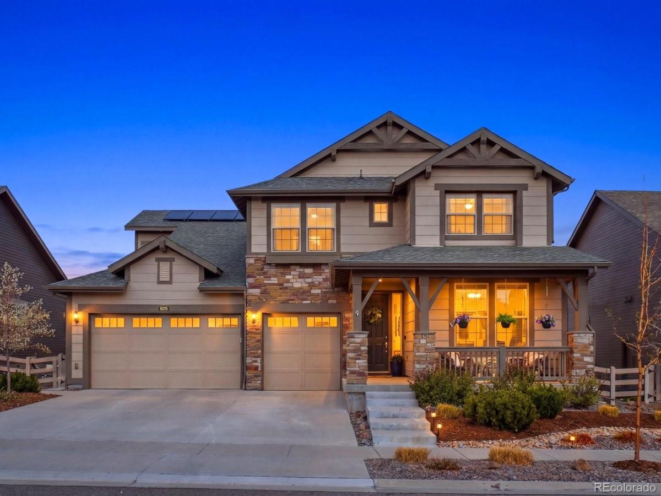
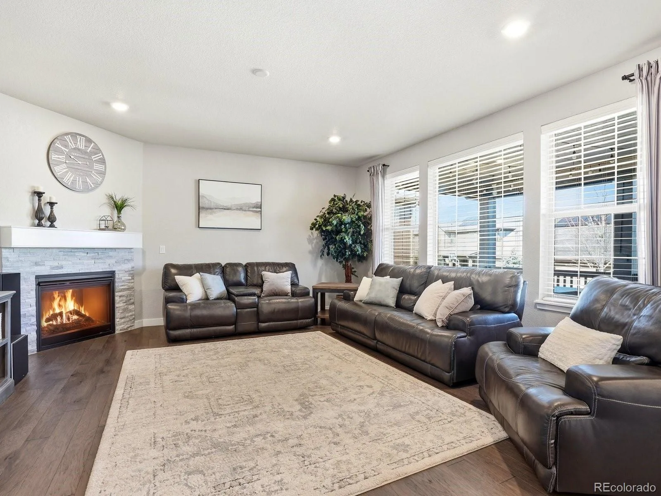
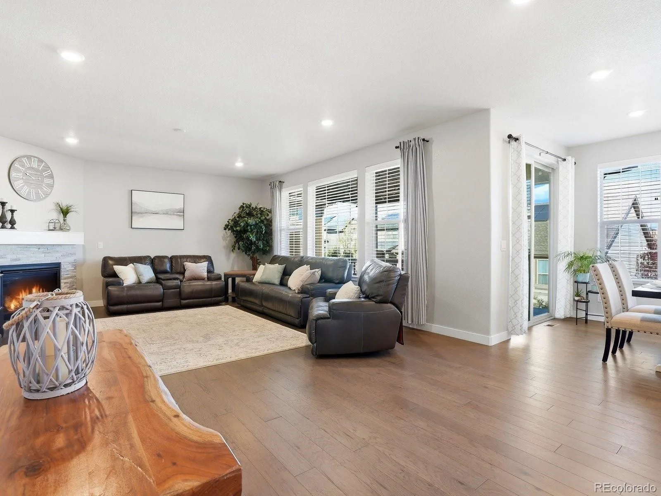
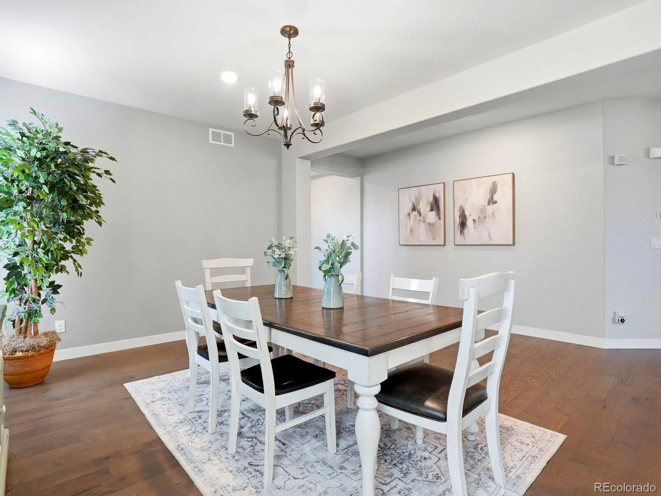
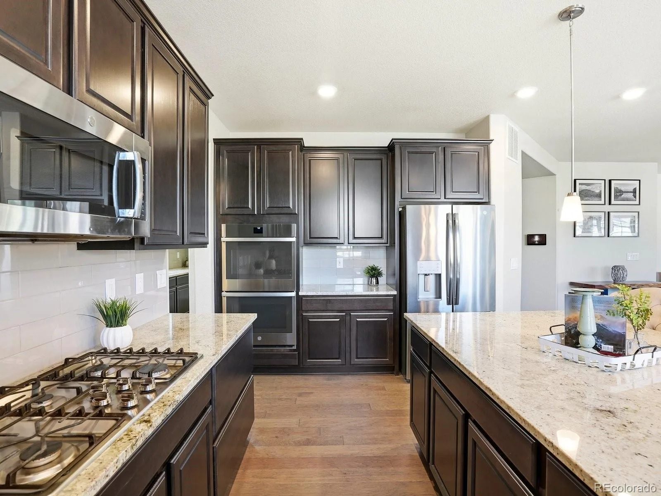
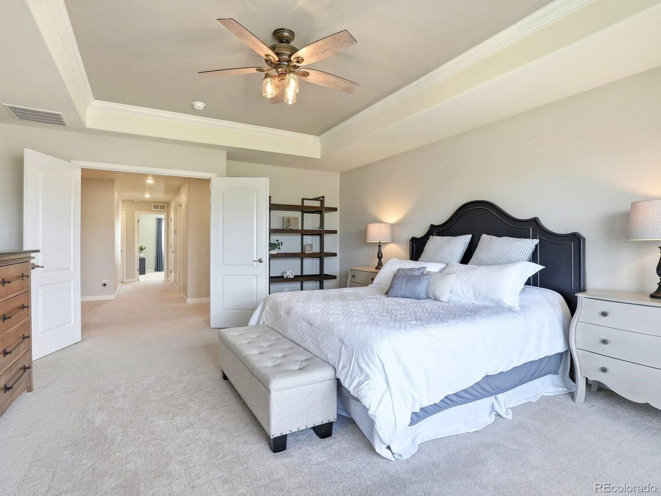
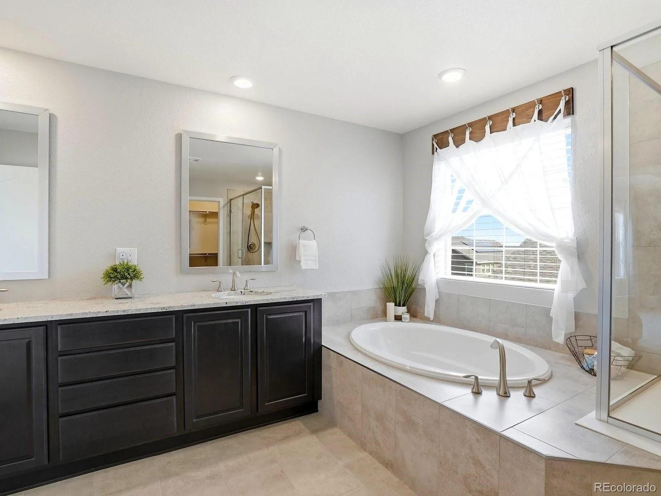
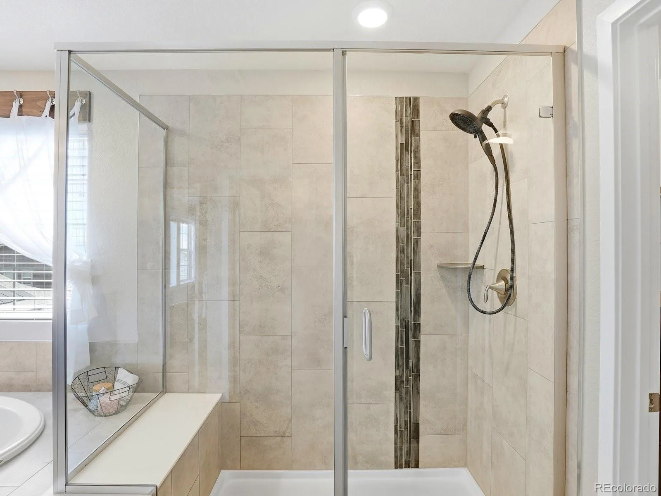
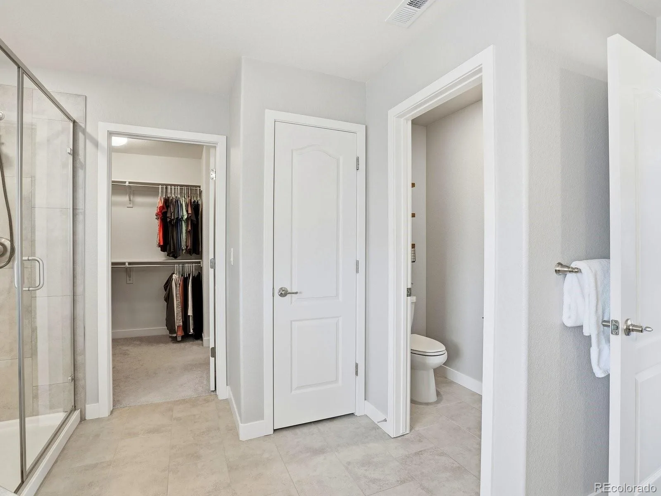
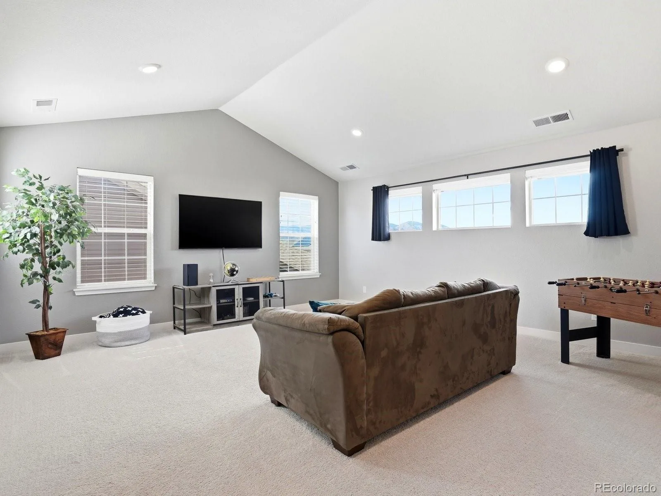
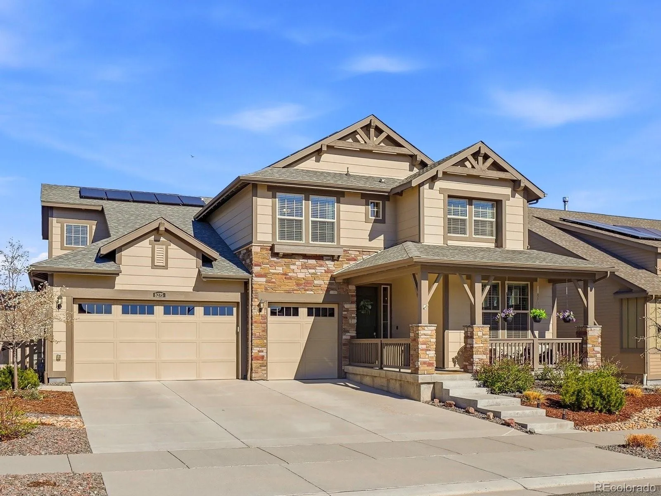
Beautifully designed Peyton Model located in one of Littleton’s most sought-after lifestyle communities, offering mountain views, walkable amenities, and easy access to outdoor adventure.
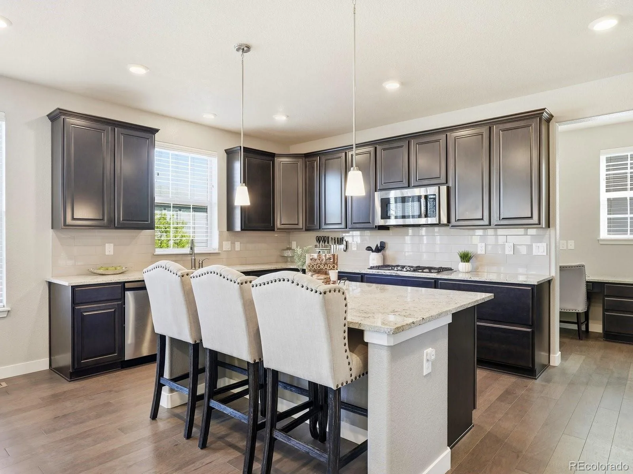
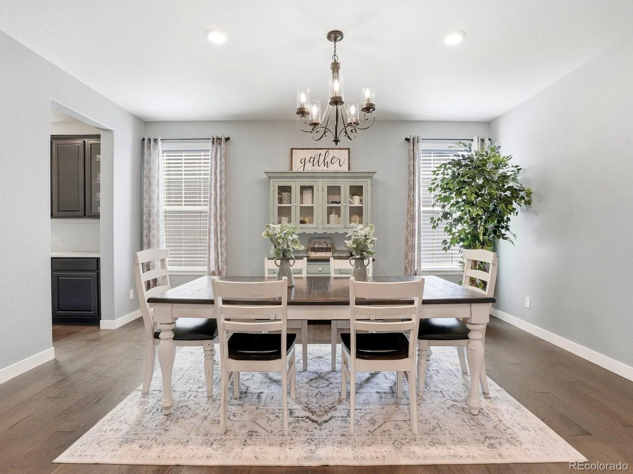
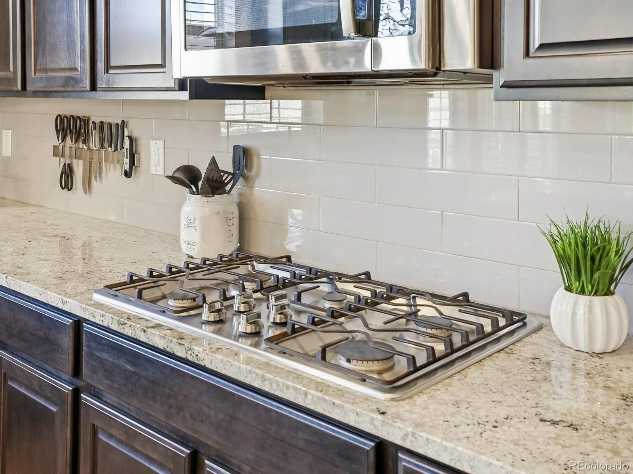
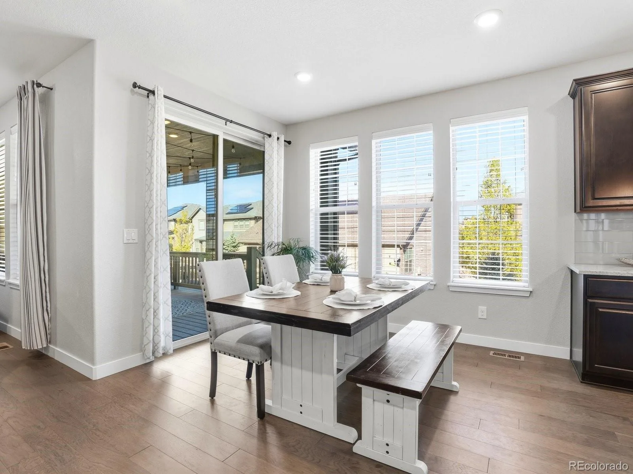
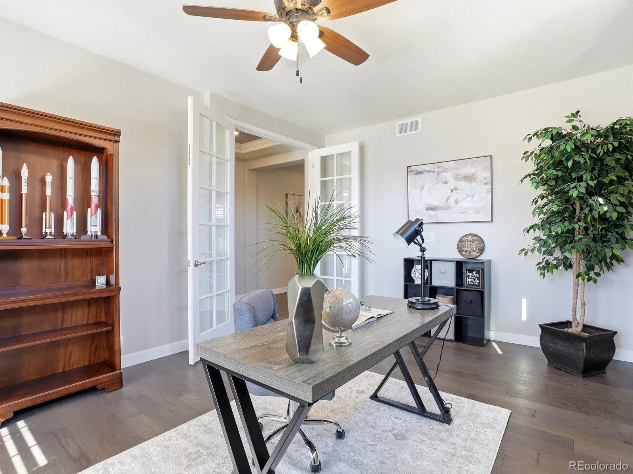
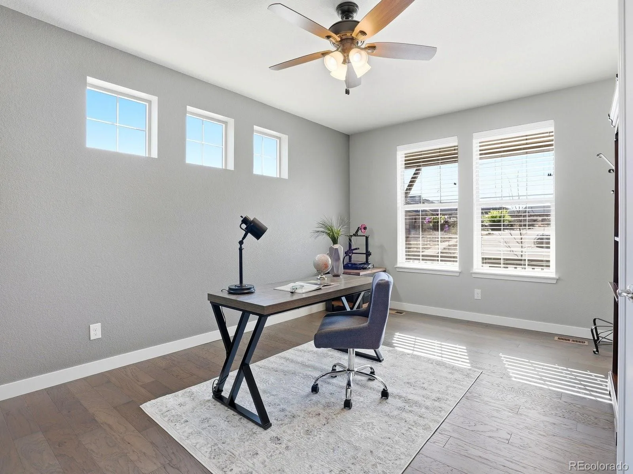
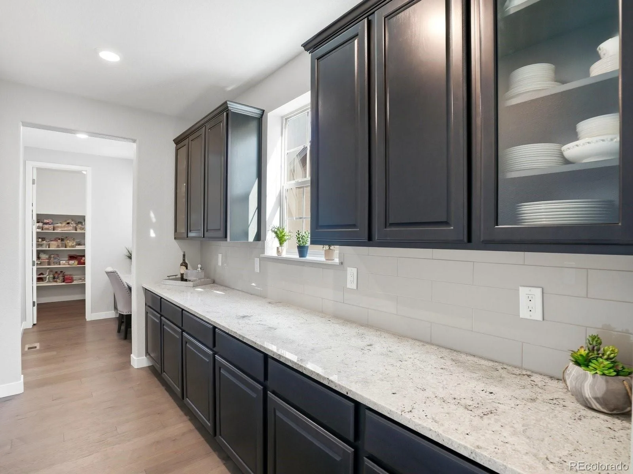
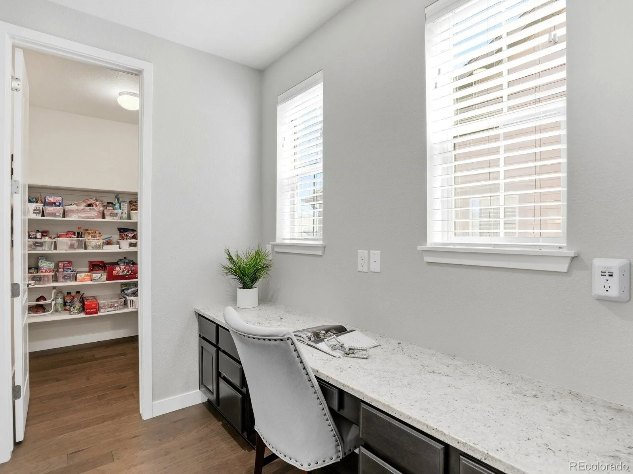
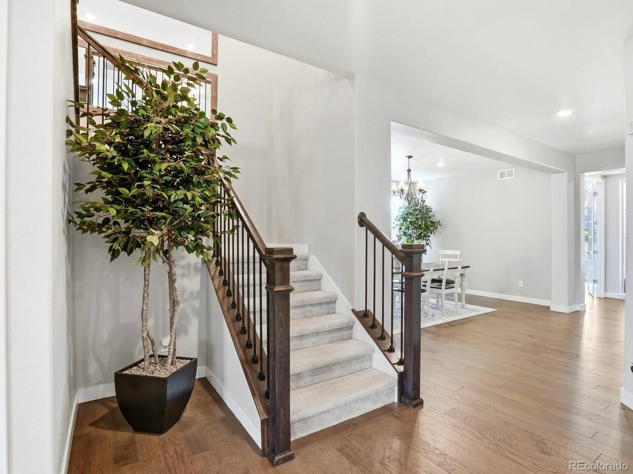
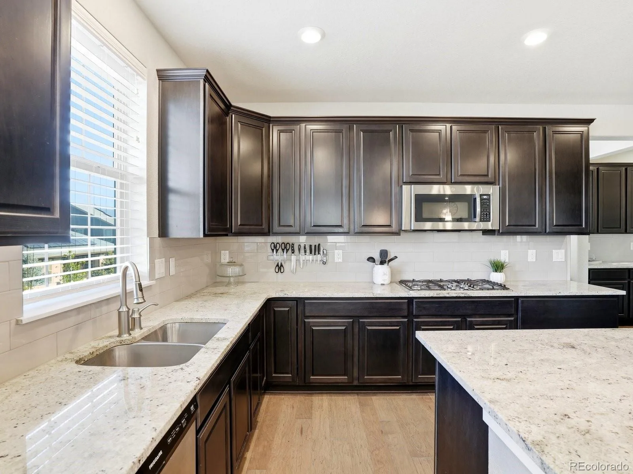
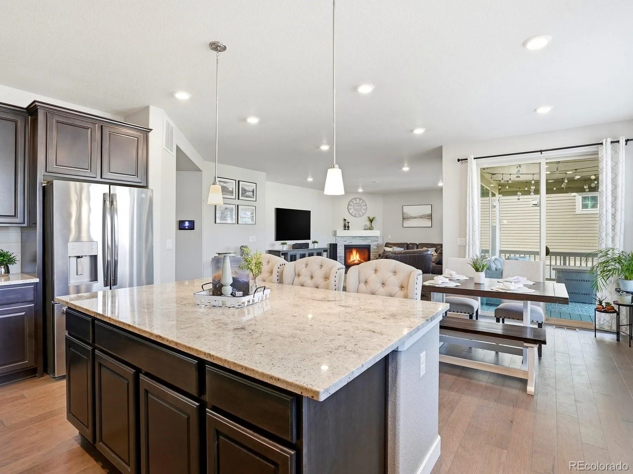
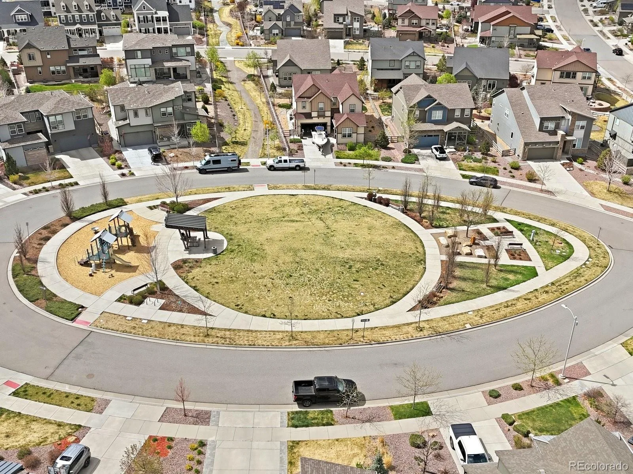
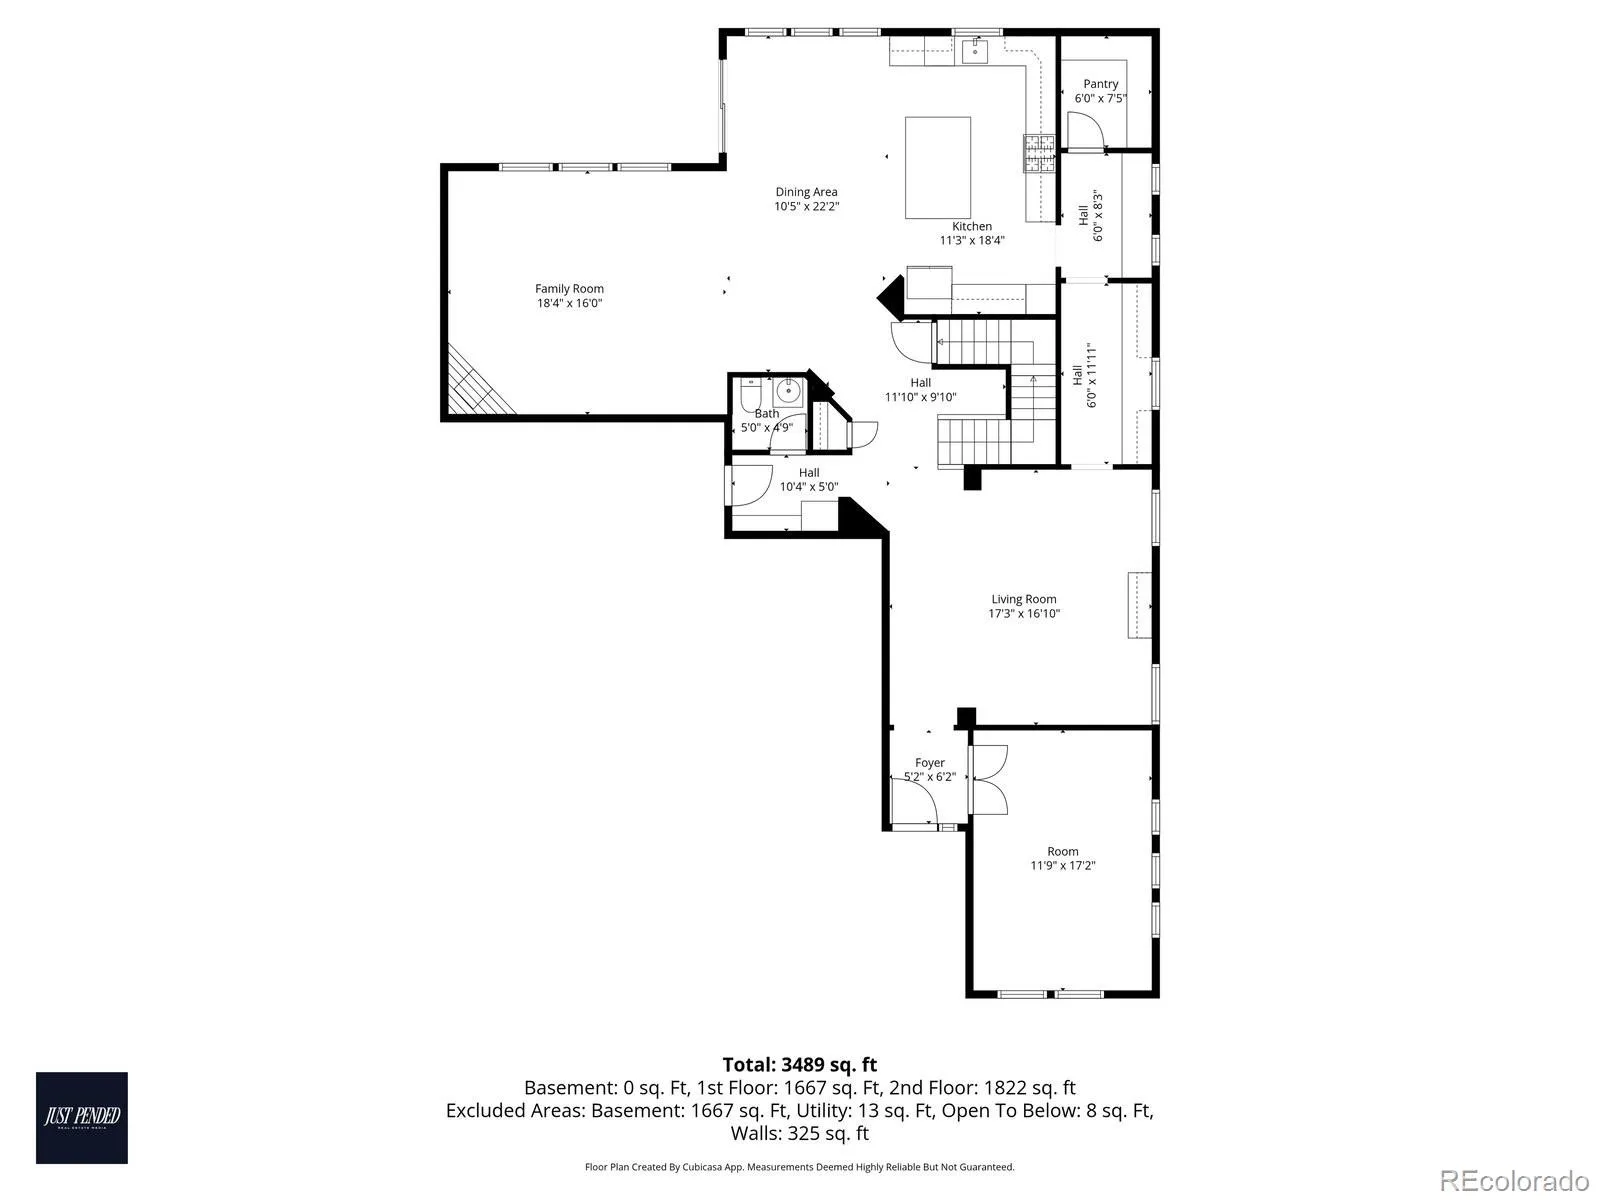
Ideally situated between pocket parks on a quiet street, this meticulously loved and well-maintained home is truly move-in ready. The open-concept main level features a spacious kitchen with a butler’s pantry, flowing seamlessly into the living and dining areas—perfect for both entertaining and everyday living. A dedicated main floor office provides the ideal space for working from home or added flexibility.
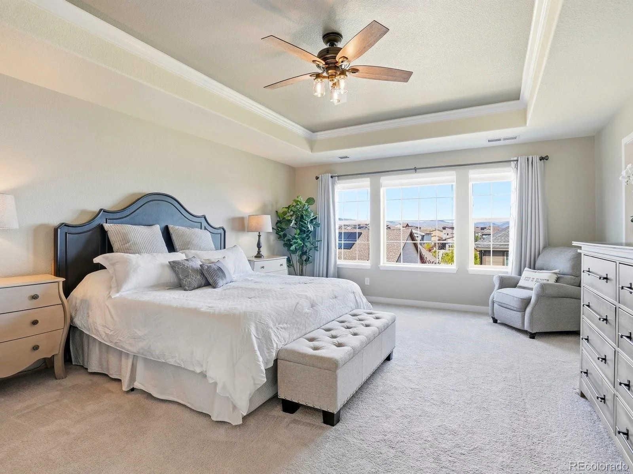
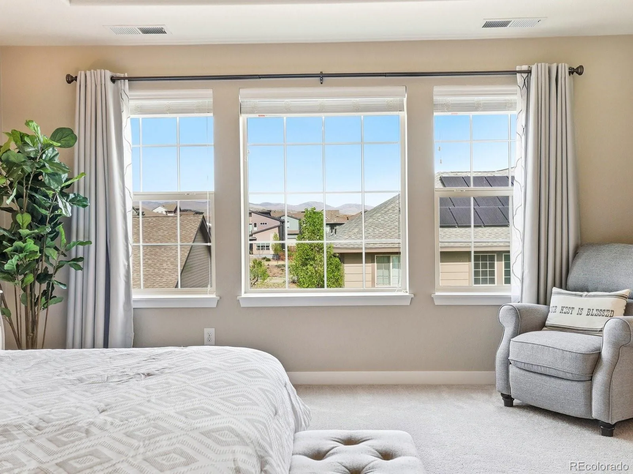
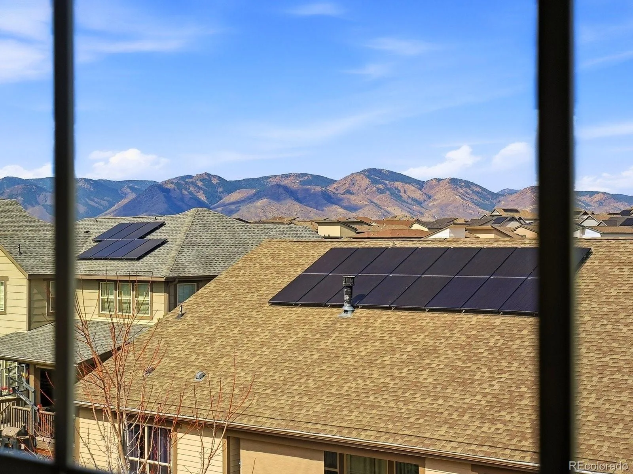
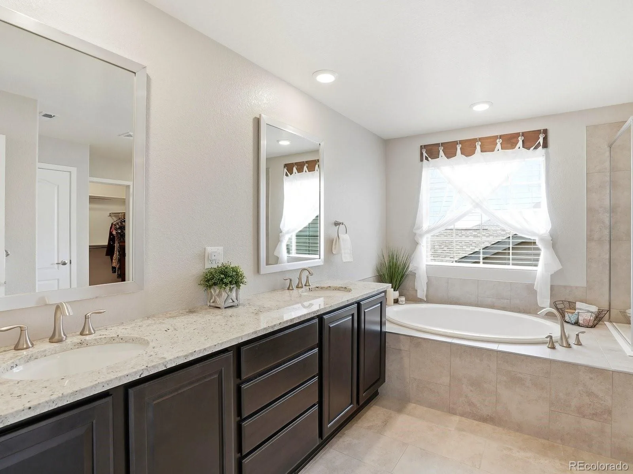
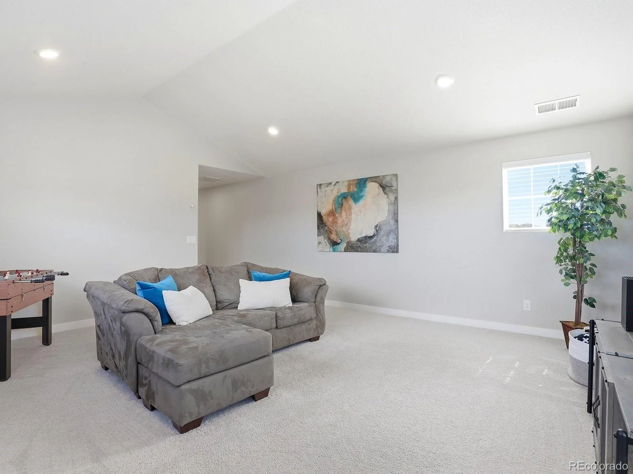
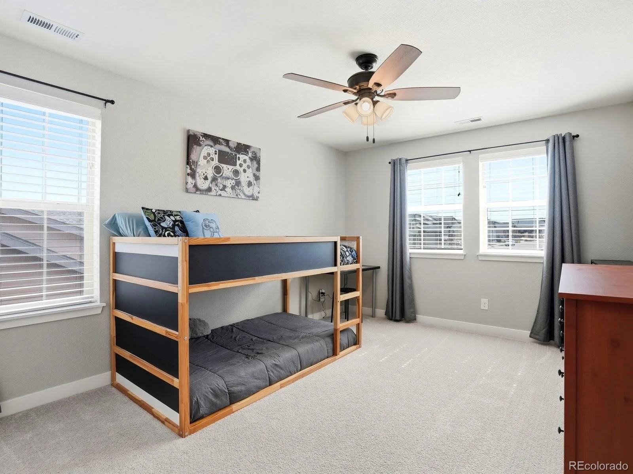
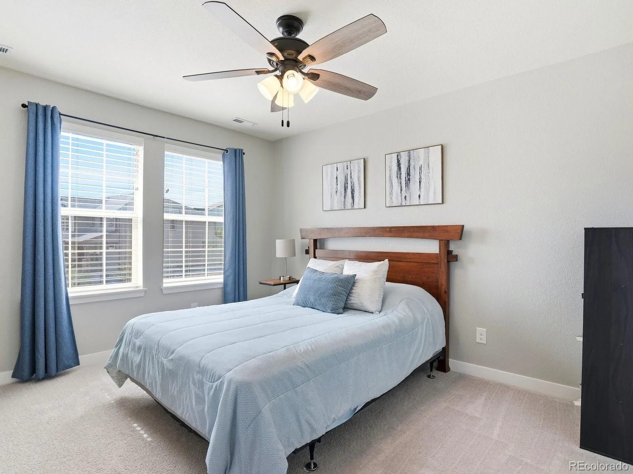
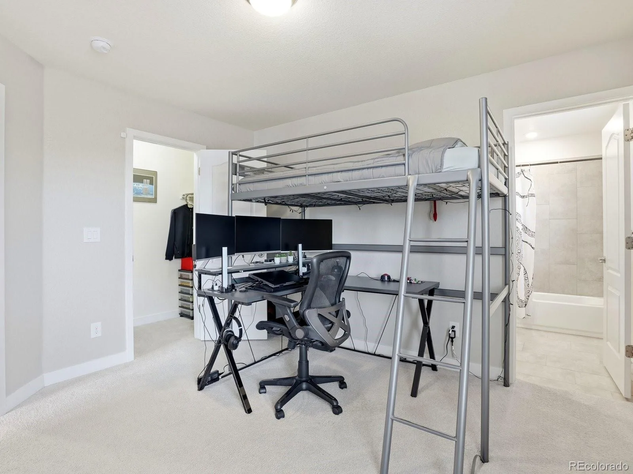
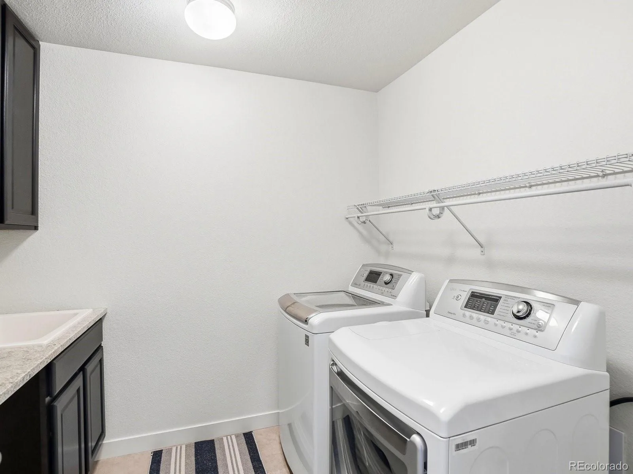
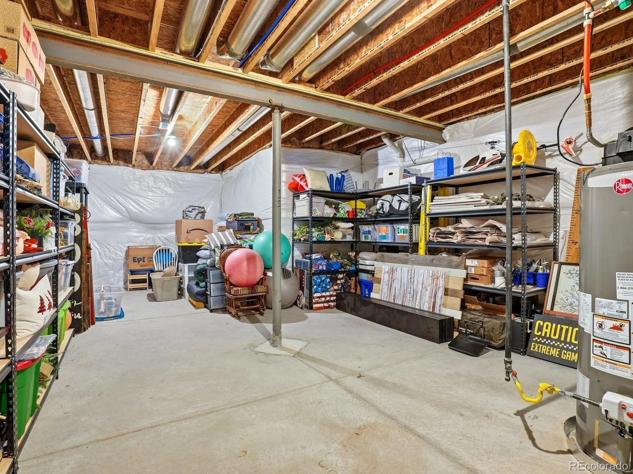
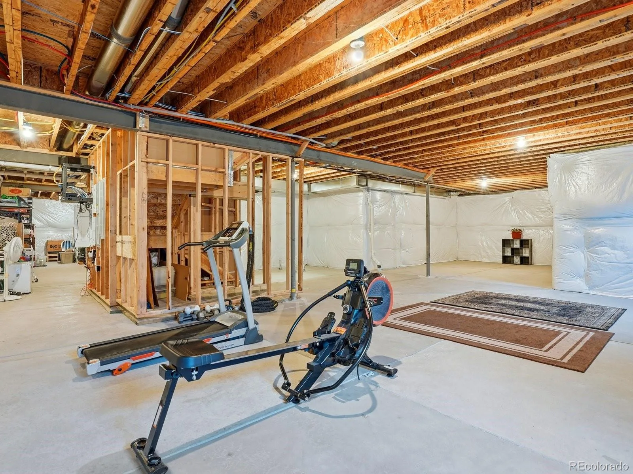
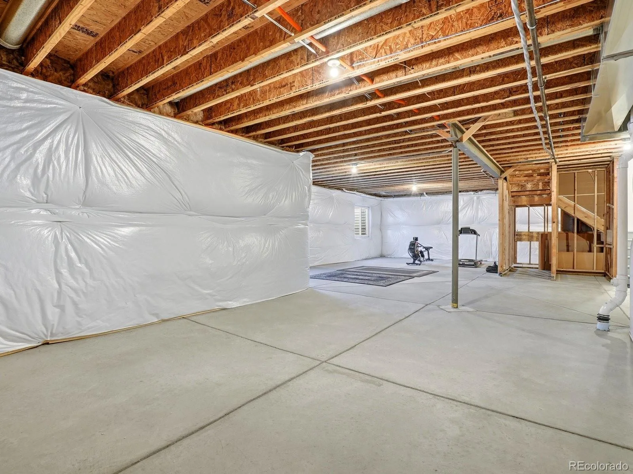
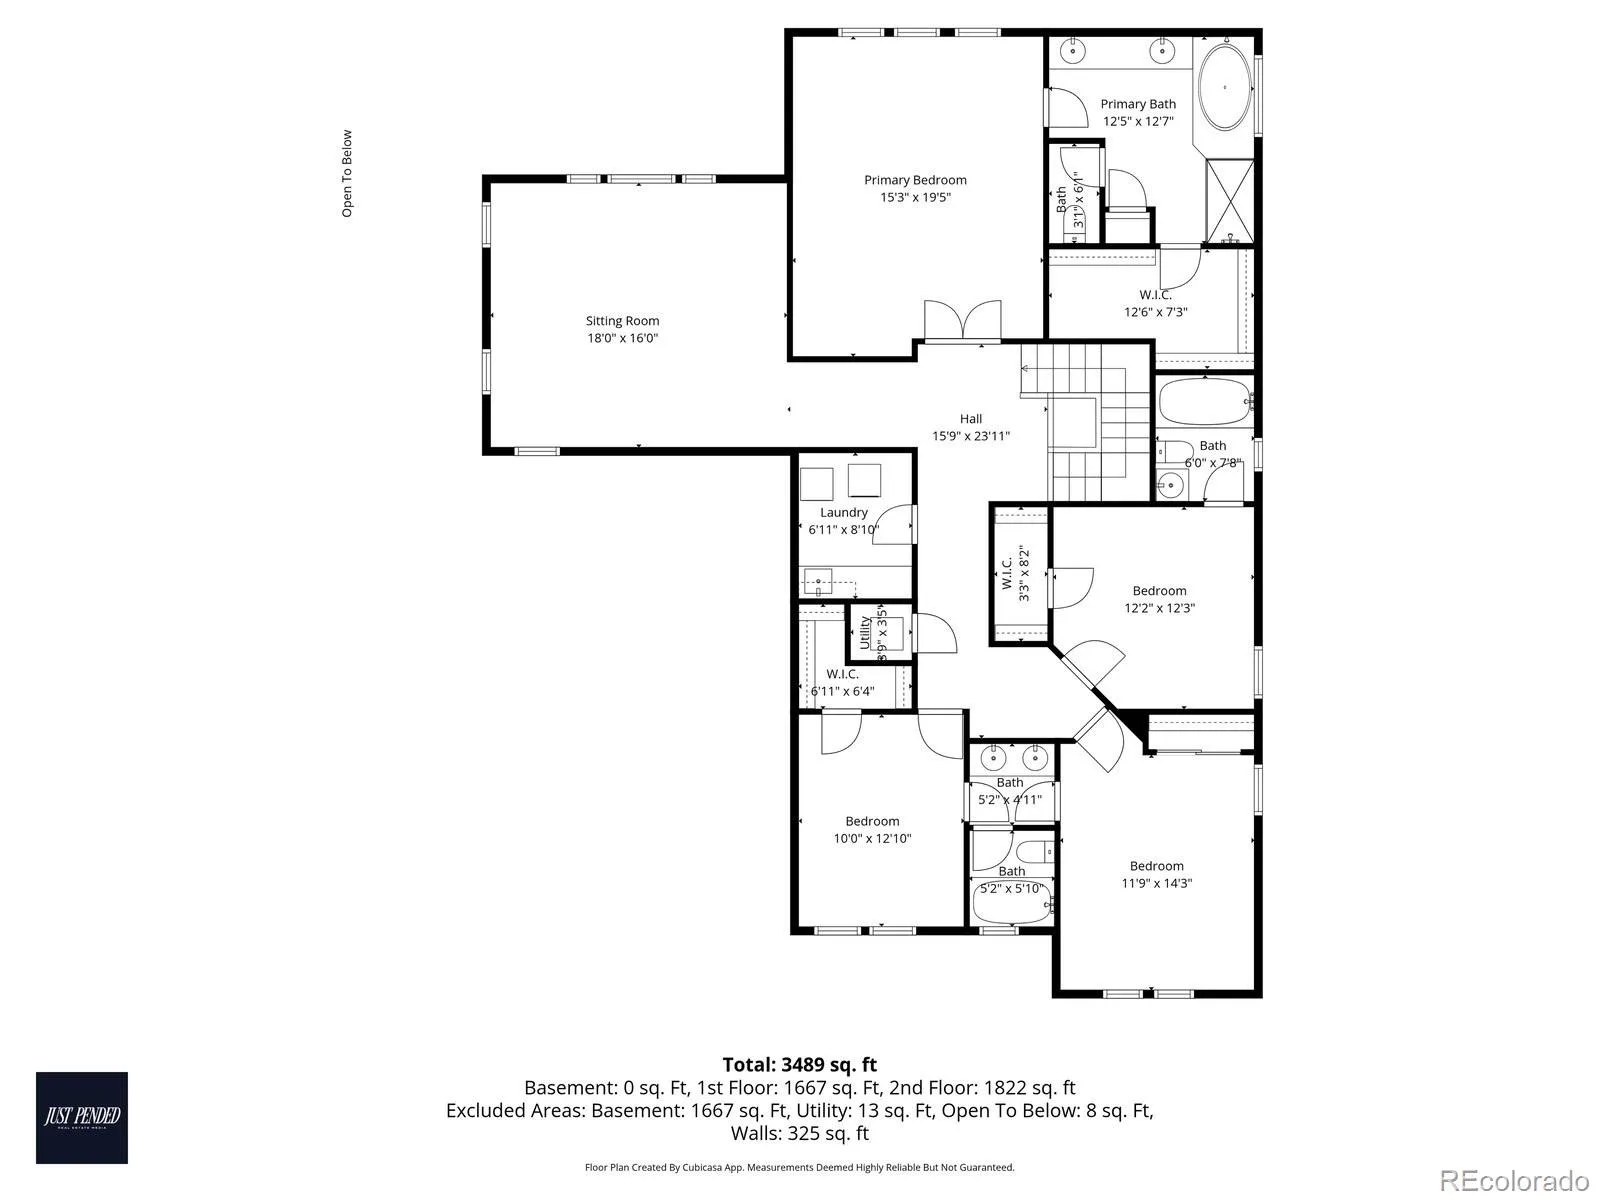
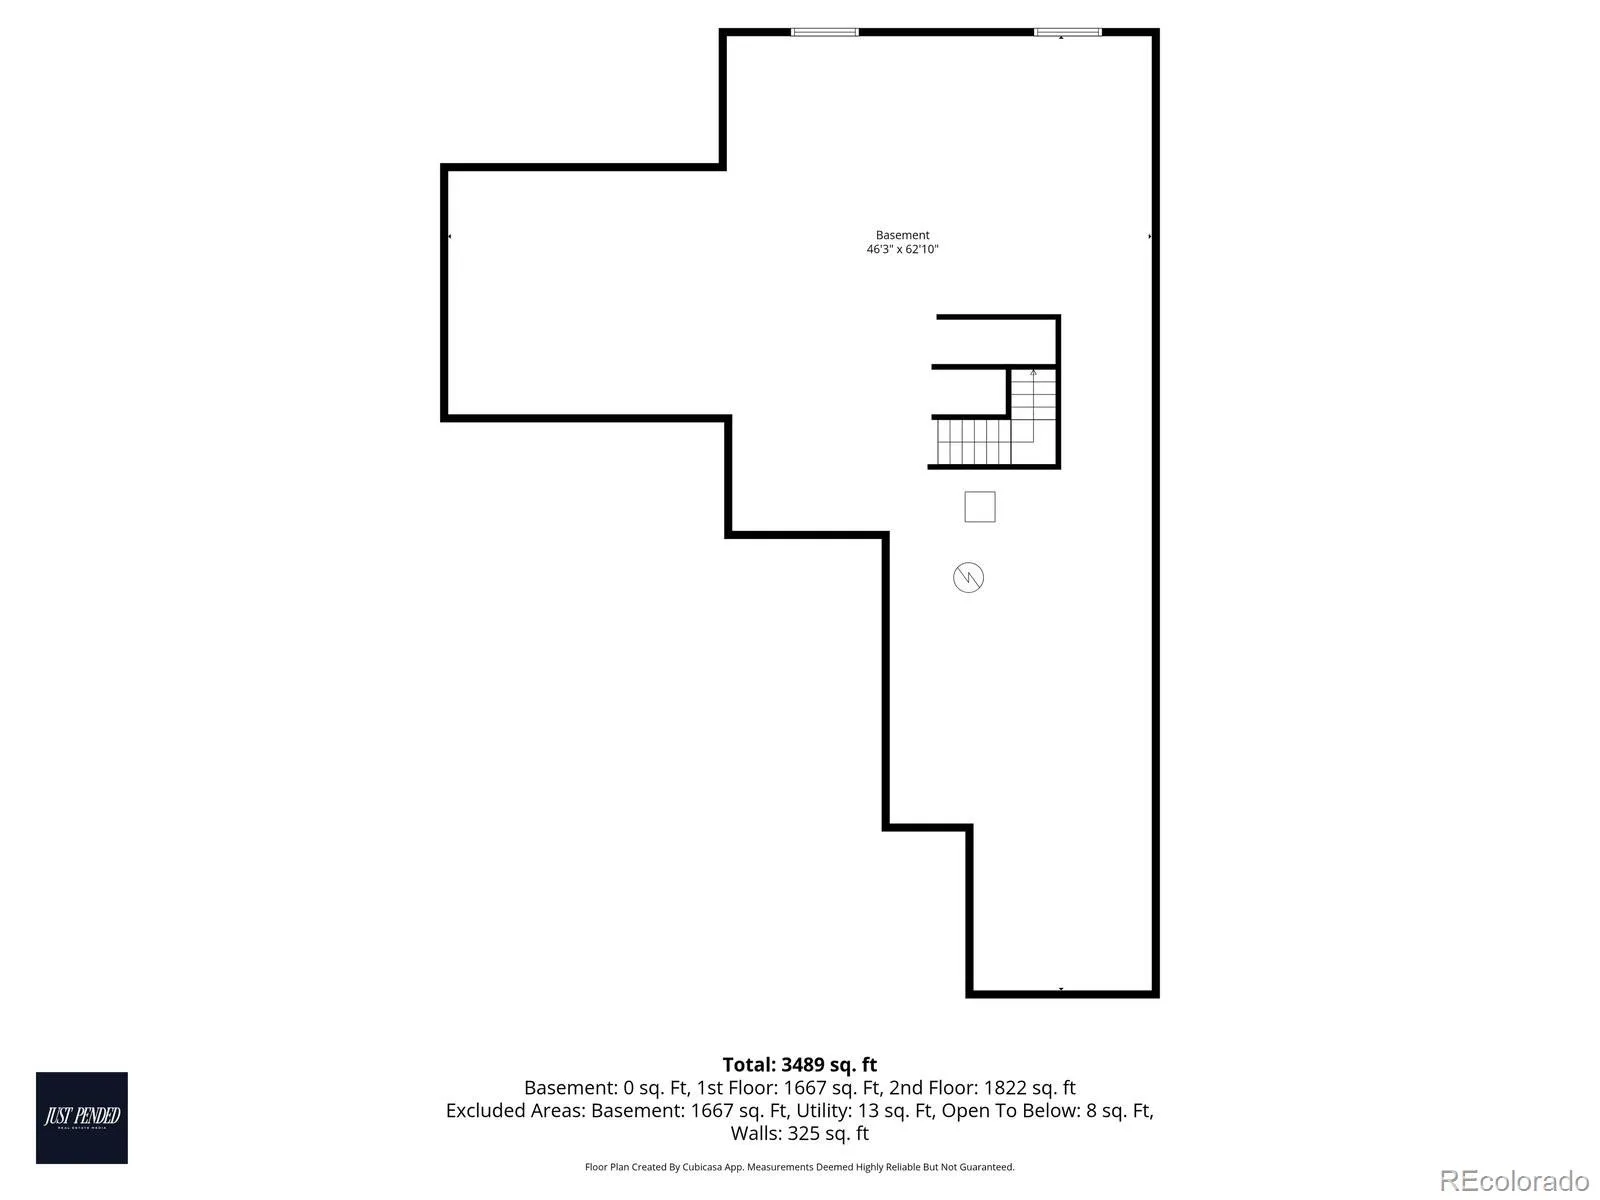
Upstairs, you’ll find a versatile loft space, convenient second-floor laundry, and four bedrooms all on the same level, offering both comfort and functionality. The primary suite captures stunning mountain views—offering the kind of backdrop you move to Colorado for. The unfinished basement offers a blank slate for future expansion, additional living space, or storage.
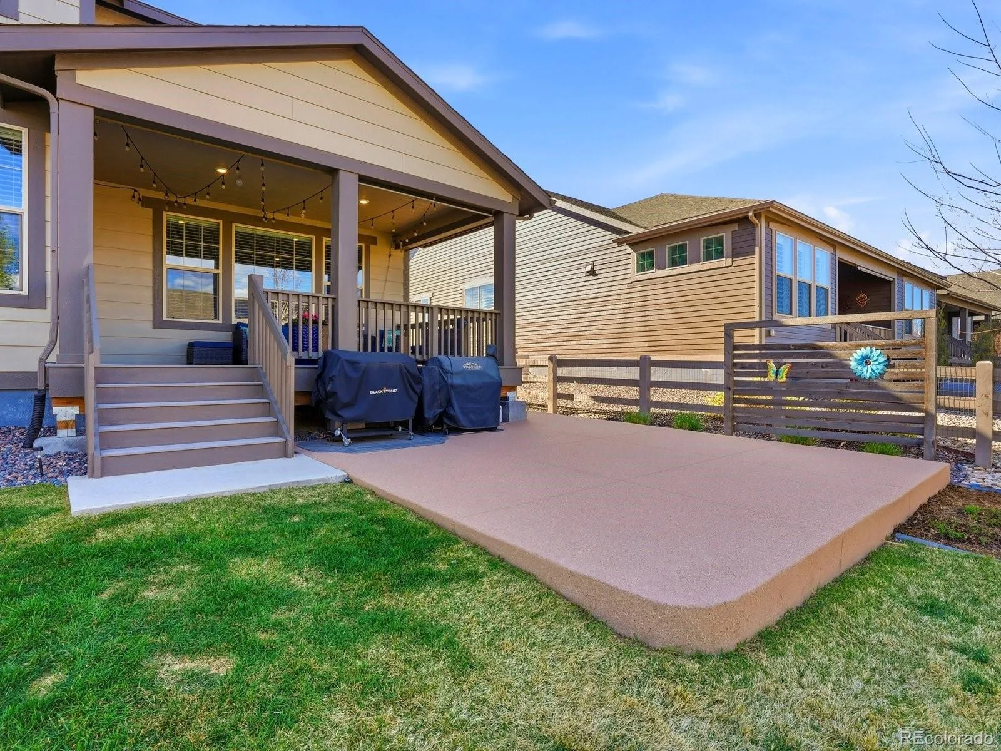
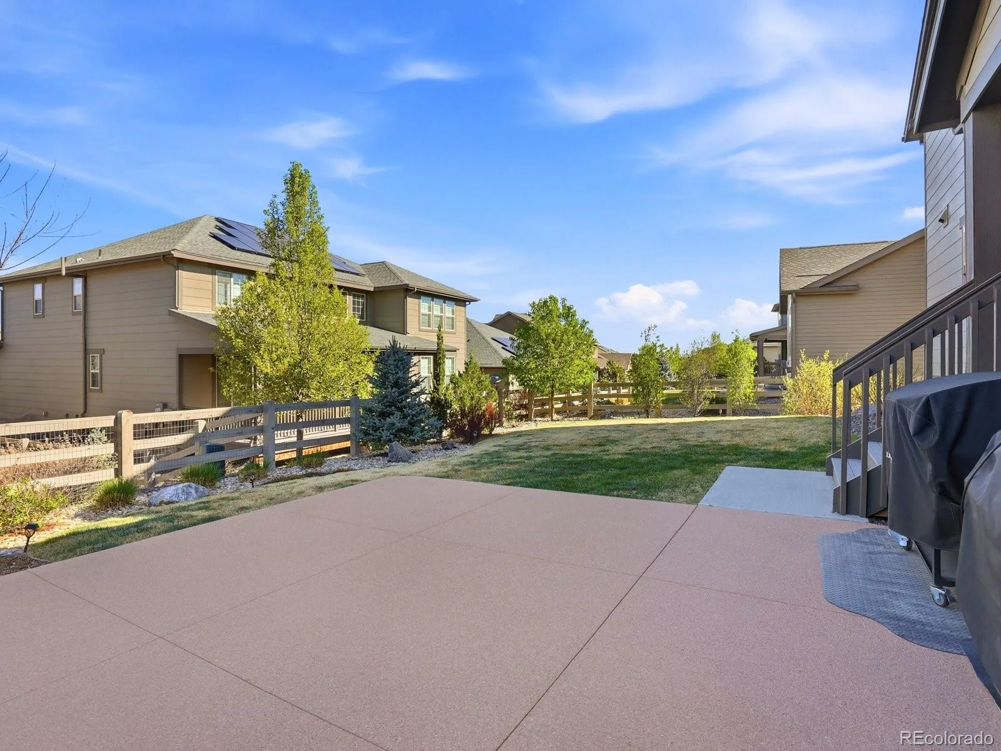
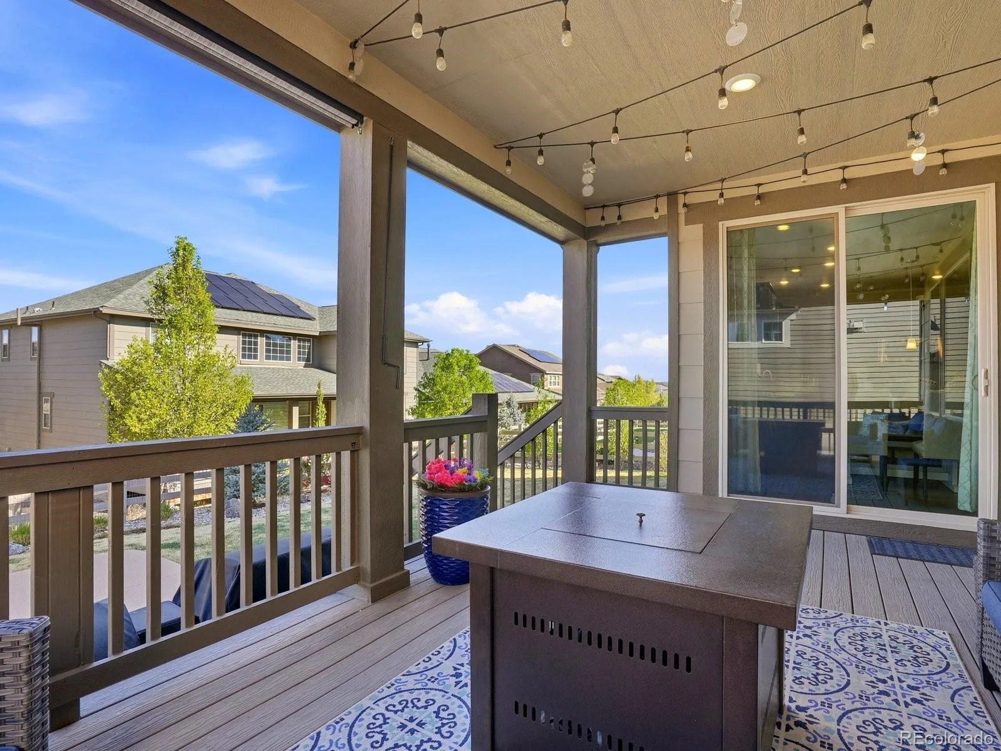
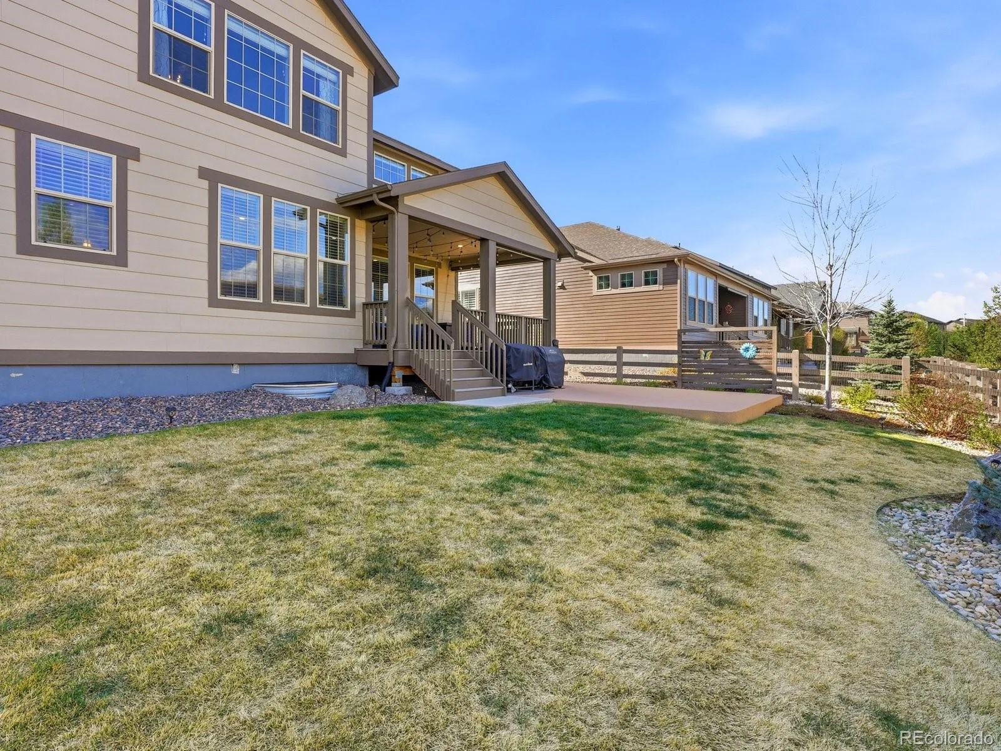
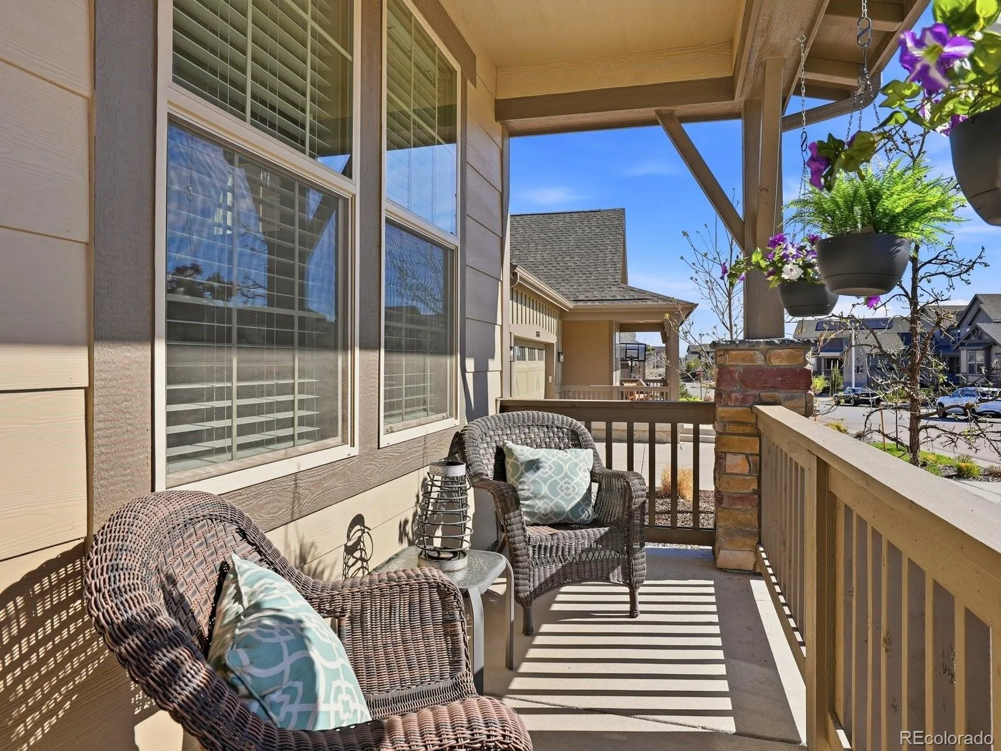
Step outside to enjoy the covered back deck and extended concrete patio, ideal for relaxing, dining, or entertaining.
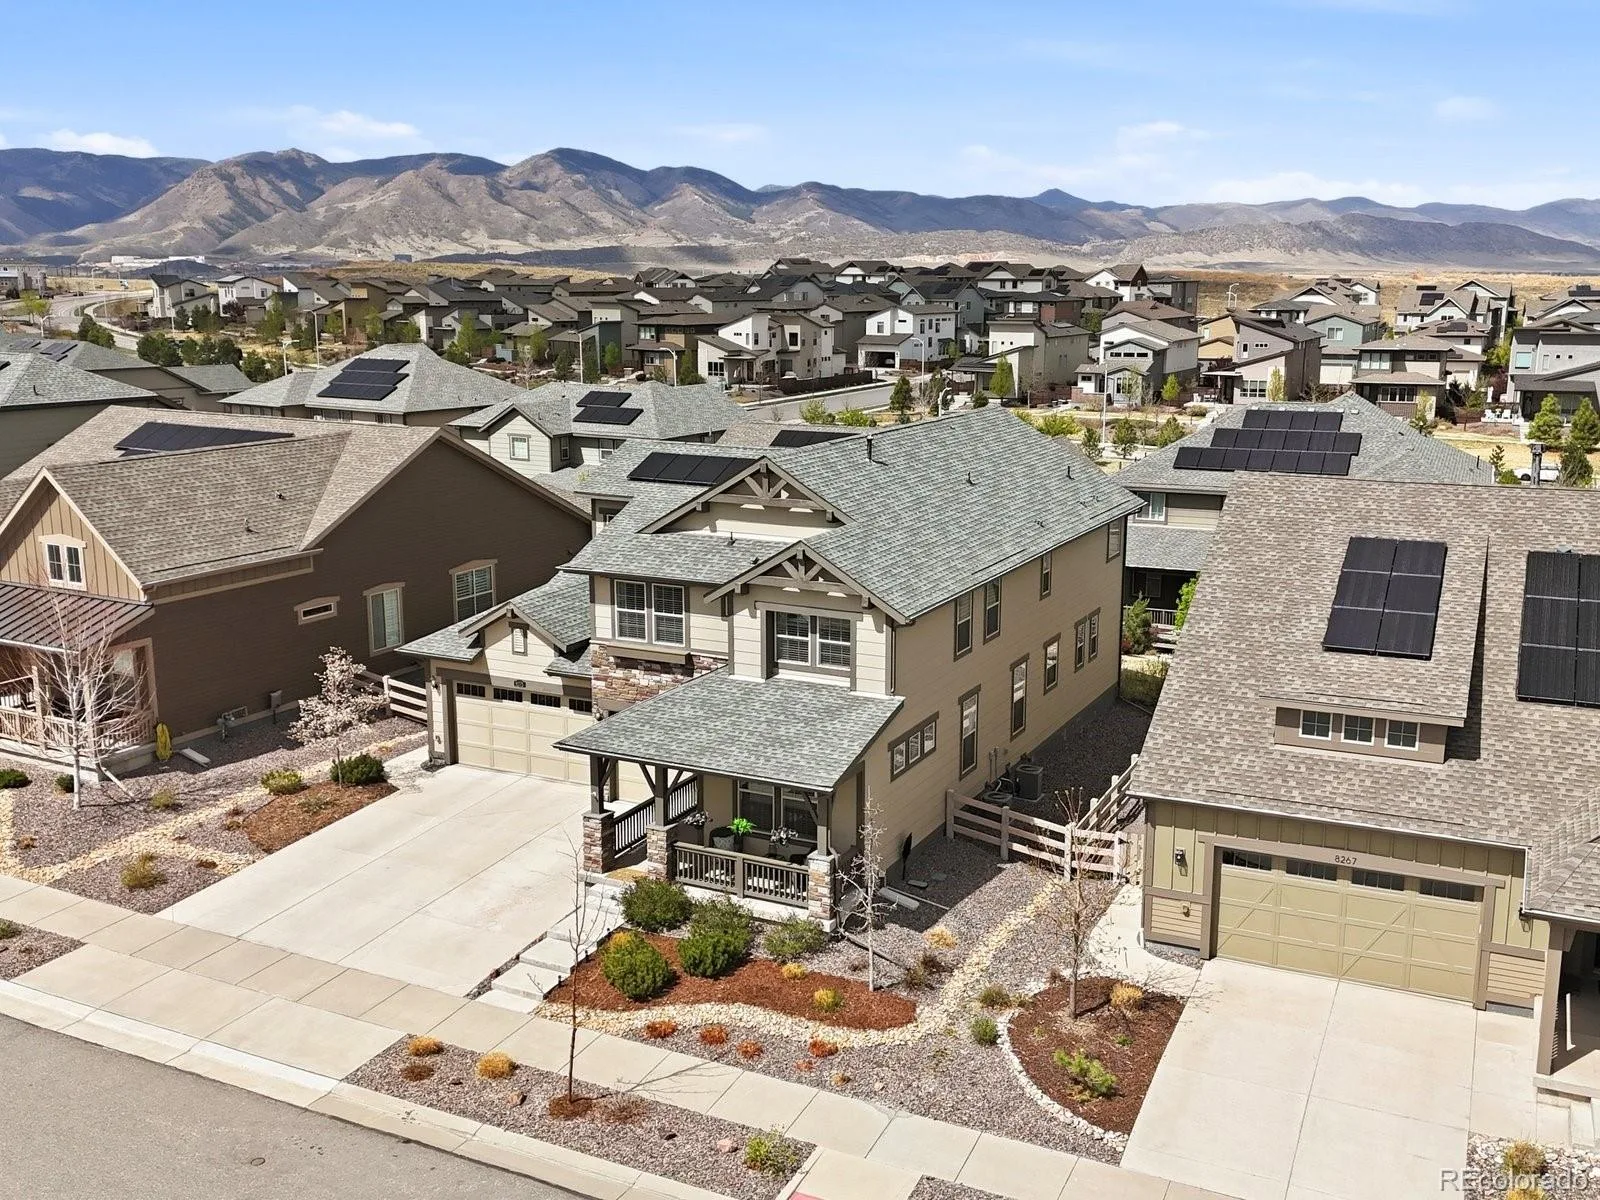
This energy-efficient smart home includes paid-off solar panels, a whole house filtration system, humidifier, and Rachio smart sprinkler system.
Enjoy true Colorado living with close proximity to outdoor destinations including Waterton Canyon and Roxborough State Park.
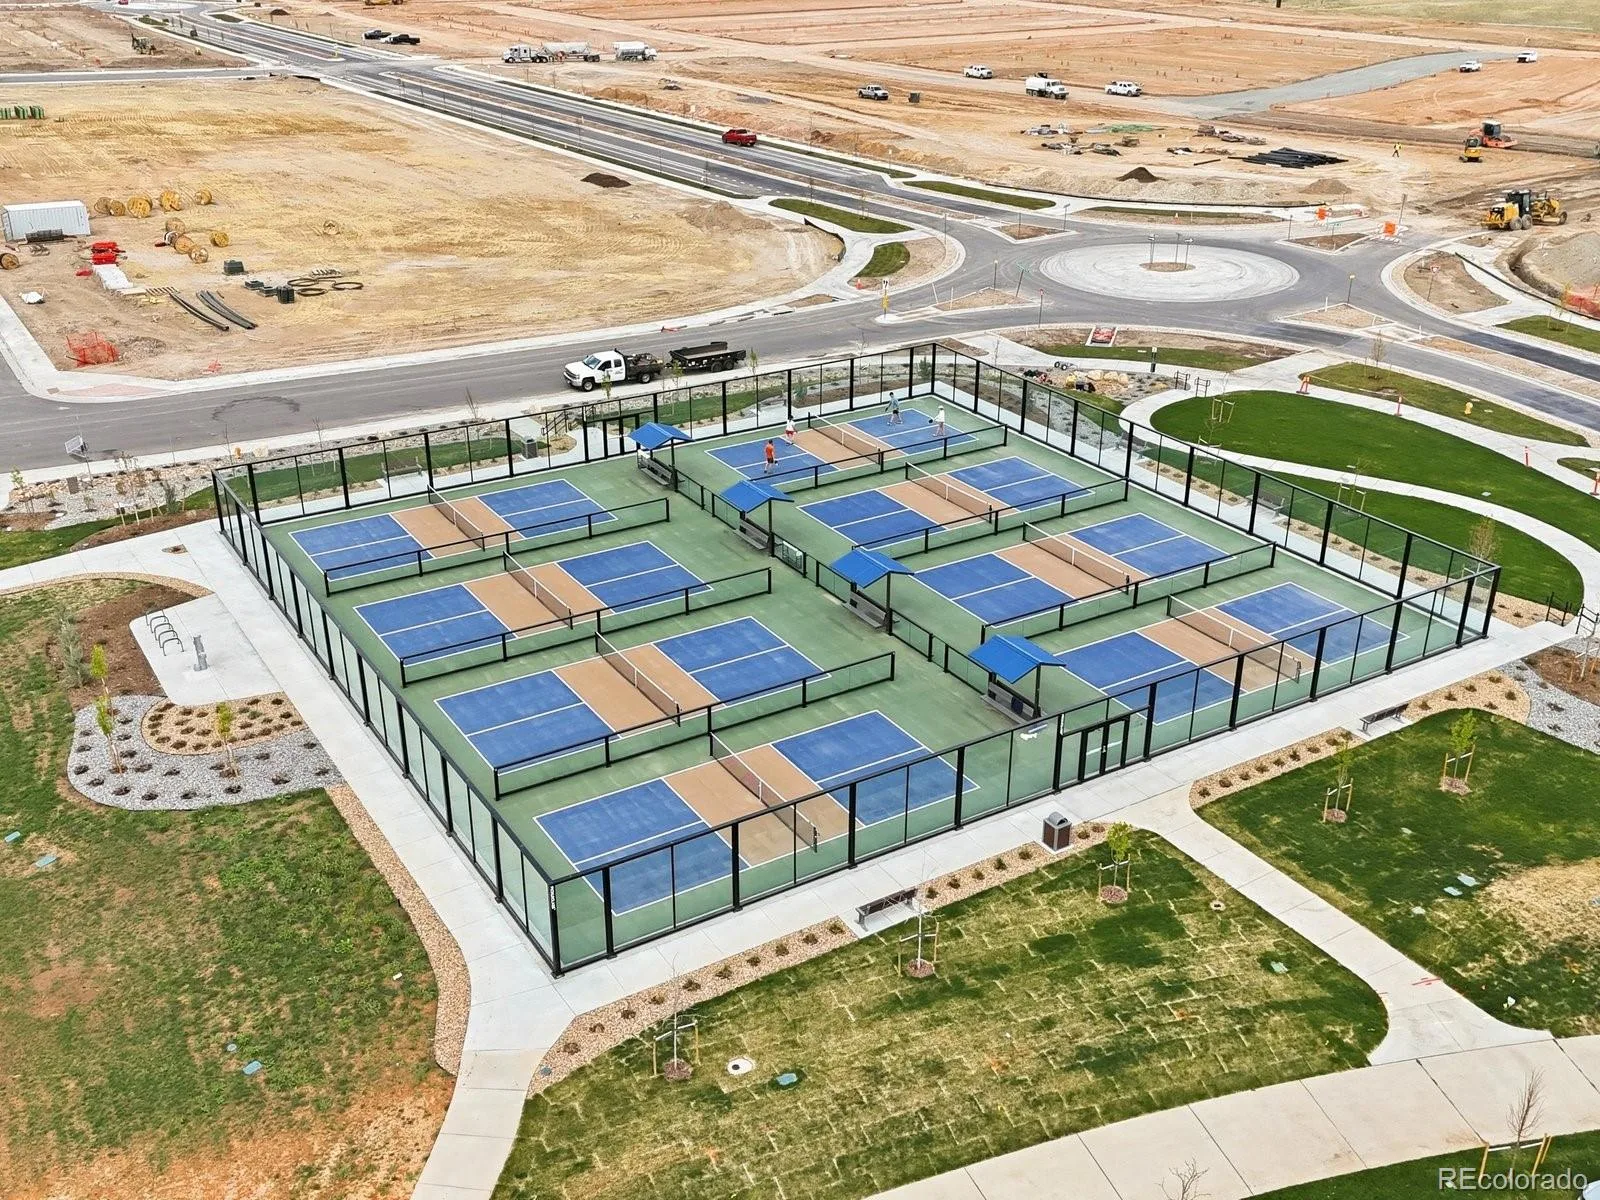
The community offers an exceptional lifestyle with a pool, clubhouse, pickleball courts, coffee shop, trails, pocket parks, and year-round events. Conveniently located near C-470 and Santa Fe for easy commuting and access to shopping, dining, and recreation
Ideally situated between pocket parks on a quiet street, this meticulously loved and well-maintained home is truly move-in ready. The open-concept main level features a spacious kitchen with a butler’s pantry, flowing seamlessly into the living and dining areas—perfect for both entertaining and everyday living. A dedicated main floor office provides the ideal space for working from home or added flexibility.
Upstairs, you’ll find a versatile loft space, convenient second-floor laundry, and four bedrooms all on the same level, offering both comfort and functionality. The primary suite captures stunning mountain views—offering the kind of backdrop you move to Colorado for. The unfinished basement offers a blank slate for future expansion, additional living space, or storage.
Step outside to enjoy the covered back deck and extended concrete patio, ideal for relaxing, dining, or entertaining.
This energy-efficient smart home includes paid-off solar panels, a whole house filtration system, humidifier, and Rachio smart sprinkler system.
Enjoy true Colorado living with close proximity to outdoor destinations including Waterton Canyon and Roxborough State Park.
The community offers an exceptional lifestyle with a pool, clubhouse, pickleball courts, coffee shop, trails, pocket parks, and year-round events. Conveniently located near C-470 and Santa Fe for easy commuting and access to shopping, dining, and recreation
Property Details
Price:
$899,999
MLS #:
REC7657566
Status:
Active
Beds:
4
Baths:
4
Type:
Single Family
Subtype:
Single Family Residence
Subdivision:
Sterling Ranch
Finished Sq Ft:
3,755
Total Sq Ft:
5,573
Lot Size:
7,754 sqft / 0.18 acres (approx)
Year Built:
2019
Schools
School District:
Douglas RE-1
Elementary School:
Roxborough
Middle School:
Ranch View
High School:
Thunderridge
Interior
Above Grade Finished Area
3755
Appliances
Cooktop, Dishwasher, Disposal, Double Oven, Dryer, Gas Water Heater, Humidifier, Microwave, Range, Refrigerator, Washer, Water Purifier, Water Softener
Bathrooms
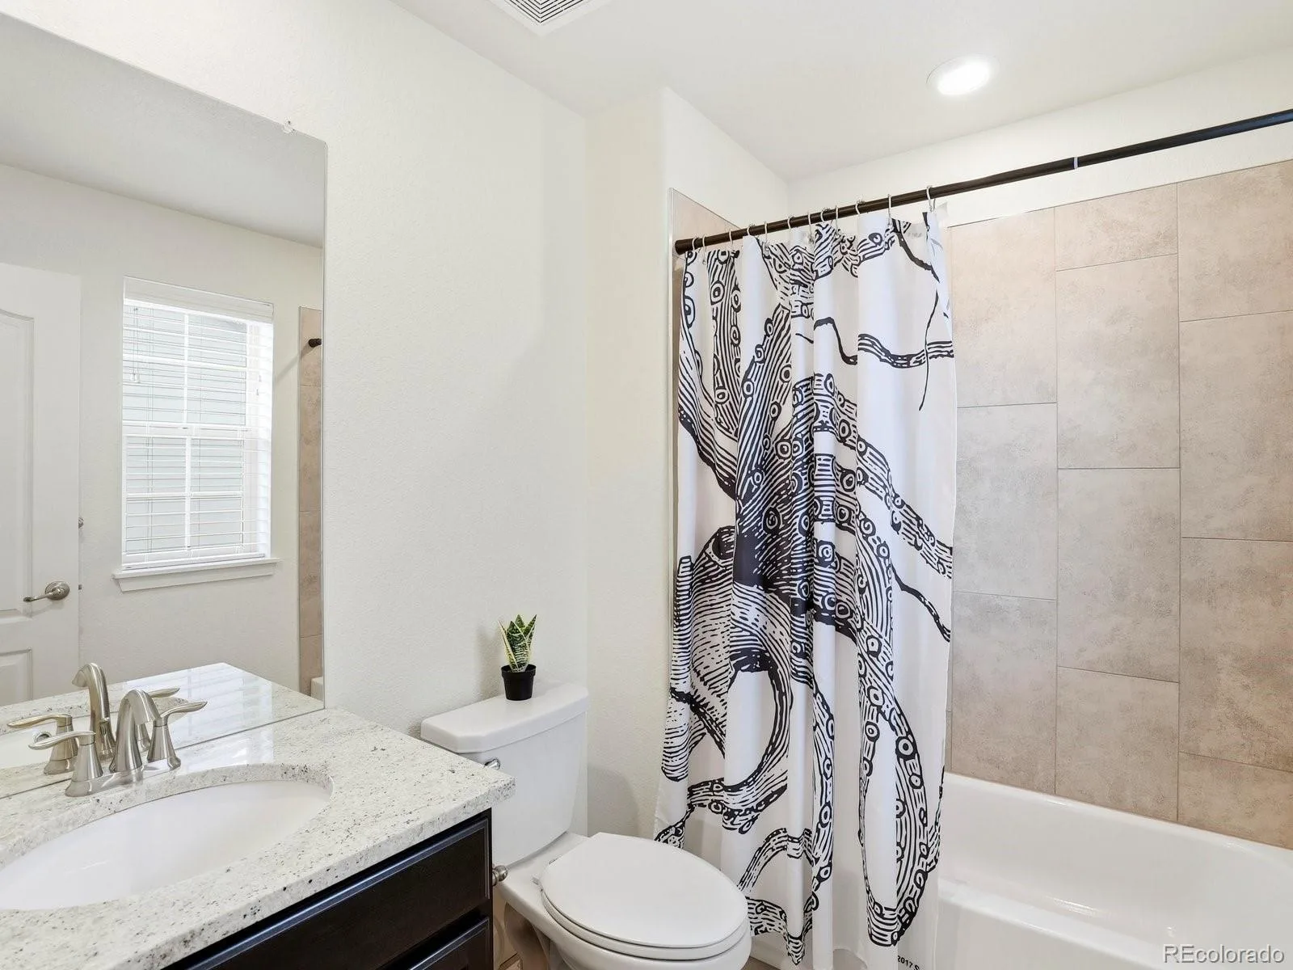
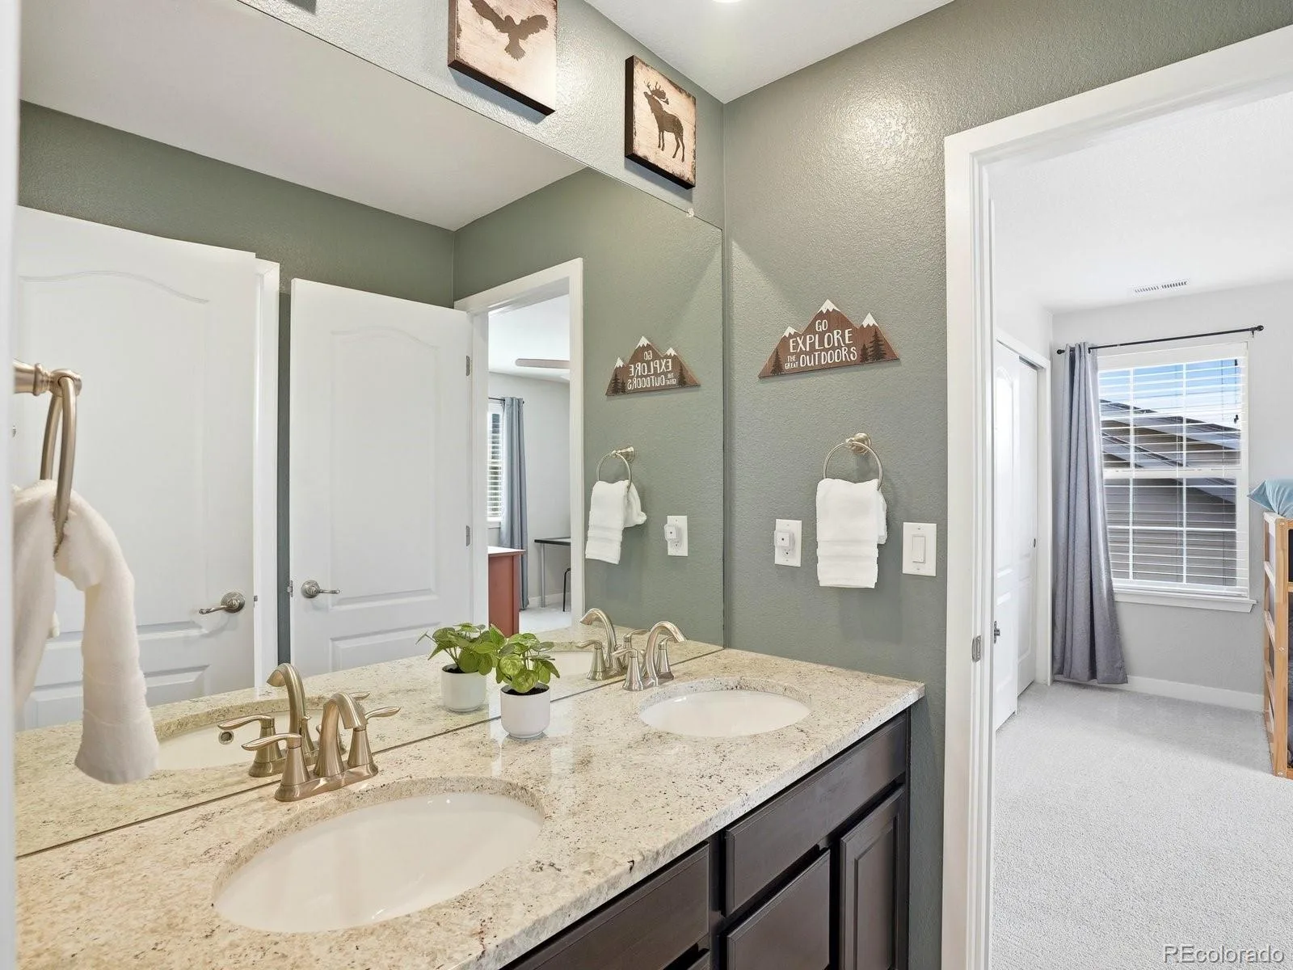
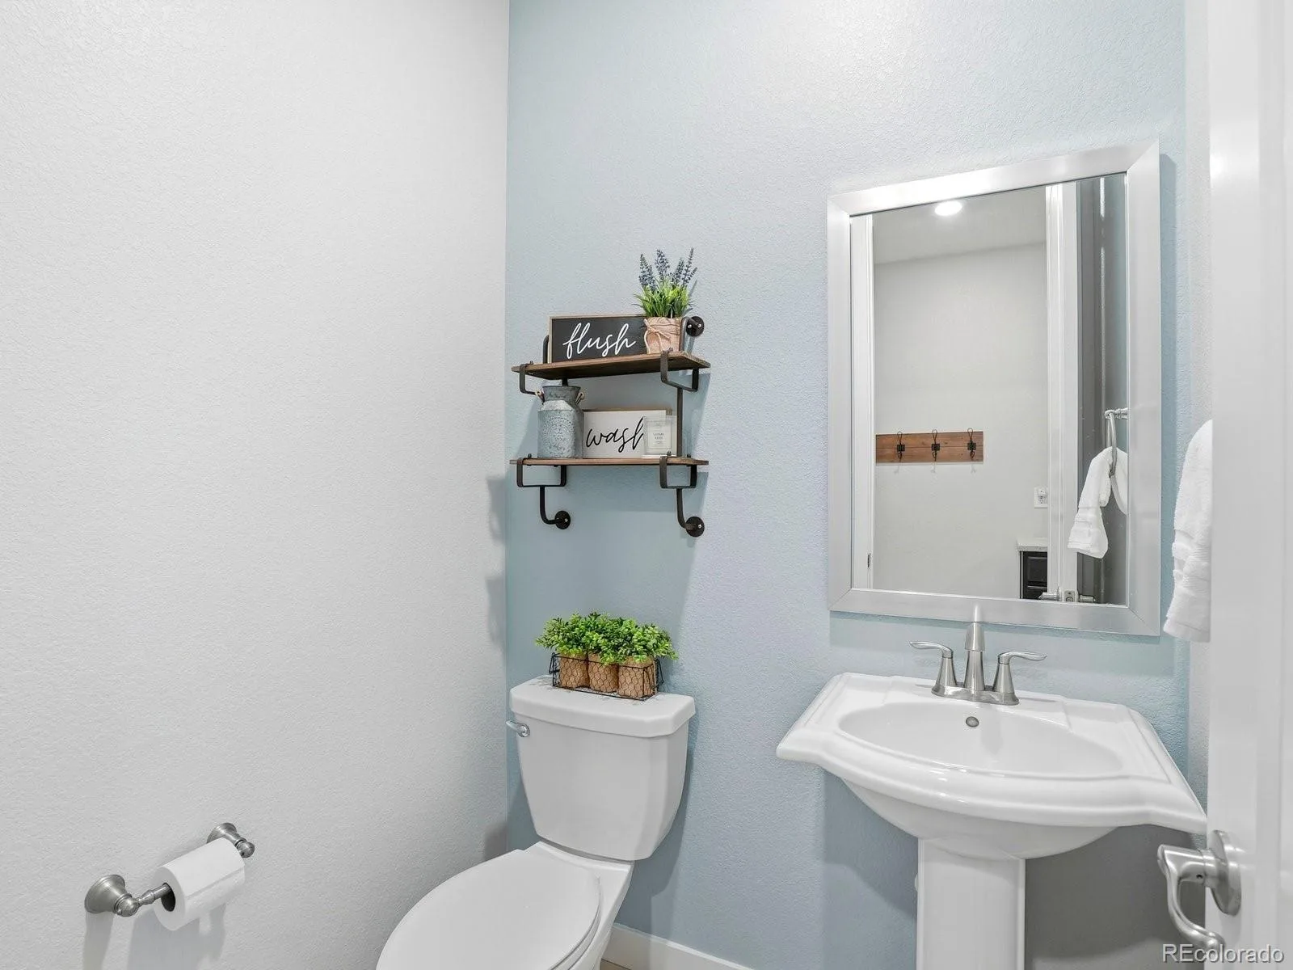
3 Full Bathrooms, 1 Half Bathroom
Below Grade Unfinished Area
1818
Cooling
Central Air
Fireplaces Total
1
Flooring
Carpet, Laminate, Tile
Heating
Forced Air, Natural Gas
Interior Features
Ceiling Fan(s), Eat-in Kitchen, Entrance Foyer, Five Piece Bath, Granite Counters, Jack & Jill Bathroom, Kitchen Island, Open Floorplan, Pantry, Primary Suite, Smoke Free, Vaulted Ceiling(s), Walk-In Closet(s)
Laundry Features
Sink, In Unit
Levels
Two
Main Level Bathrooms
1
Exterior
Association Amenities
Clubhouse, Fitness Center, Park, Playground, Pool, Spa/Hot Tub, Tennis Court(s), Trail(s)
Attached Garage YN
1
Construction Materials
Frame, Stone
Direction Faces
Northwest
Exterior Features
Private Yard, Smart Irrigation
Fencing
Full
Garage Spaces
3
Green Energy Efficient
HVAC, Insulation, Roof
Lot Features
Irrigated, Landscaped, Level, Sprinklers In Front, Sprinklers In Rear
Parking Features
Concrete
Parking Spots
3
Parking Total
3
Patio And Porch Features
Covered, Deck, Front Porch
Roof
Composition
Security Features
Carbon Monoxide Detector(s), Security System, Smoke Detector(s), Video Doorbell
View
Mountain(s)
Financial
HOA Fee Frequency
Included in Property Tax
HOA Includes
Maintenance Grounds, Recycling, Trash
HOA Name
Sterling Ranch CAB
HOA Phone
720-661-9694
Tax Year
2025
Taxes
$11,771
Map
Contact Us
Mortgage Calculator
Property Summary
- Located in the Sterling Ranch subdivision, 8275 Arapahoe Peak Street Littleton CO is a Single Family for sale in Littleton, CO, 80125. It is listed for $899,999 and features 4 beds, 4 baths, and has approximately 5,573 square feet of living space, and was originally constructed in 2019. The current price per square foot is $161. The average price per square foot for Single Family listings in Littleton is $292. The average listing price for Single Family in Littleton is $955,452. To schedule a showing of MLS#rec7657566 at 8275 Arapahoe Peak Street in Littleton, CO, contact your Smart Sale AI agent at 3039066915.
Similar Listings Nearby


Additional Details
MLS ID : REC7657566
Listing Key : REC2053223747
Parcel Number : R0491594
Zip Code : 80125
City : Littleton
State : CO
Building if Condo :
Full Street: 8275 Arapahoe Peak Street
Address : 8275
Address Prefix :
Address Suffix : Street
Street : Arapahoe Peak
Street Prefix :
Street Suffix :
Unit if Condo :
Latitude : 39.501541
Longitude : -105.040108
Property Type : singlefamily
Property Sub Type : Single Family Residence
Stories Total if Condo :
Lot Size : 7,754 sqft / 0.18 acres (approx)
Ownership : Individual
Zoning : Residential
Condition :
Renovation :
Pets Allowed :
Special Conditions : None
Possession : Closing/DOD
Original Price : 950000
Close Price :
Close Date :
List Date : Apr 15, 2026
List Contract Date : 2026-04-15
Off Market Date :
Purchase Contract Date :
Days on Market : 136
Concessions Amount :
Concession Comment :
Renovation :
Company : The Agency – Denver

Copyright 2026. All rights reserved.
8275 Arapahoe Peak Street
Littleton, CO