
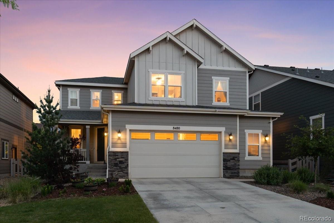
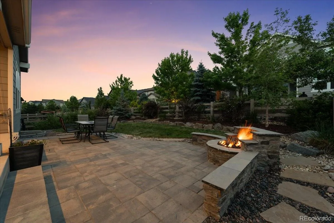
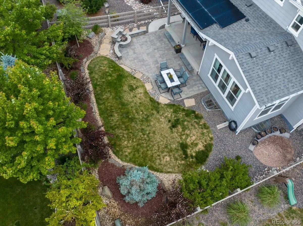
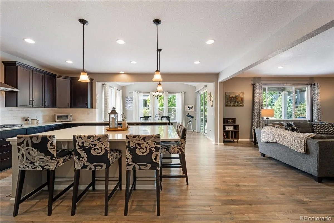
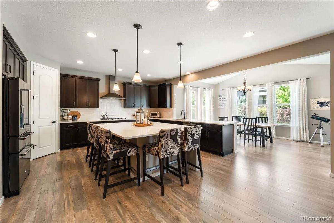
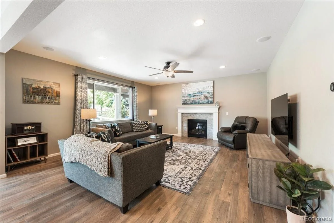
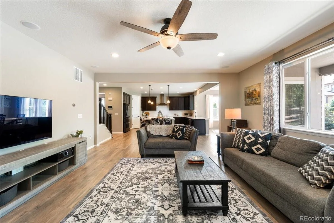
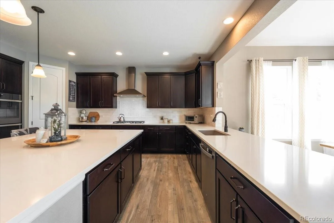
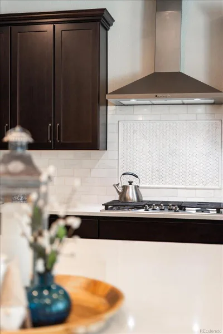
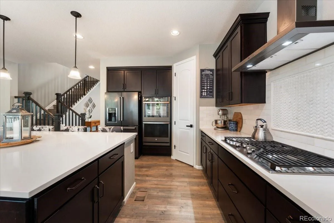
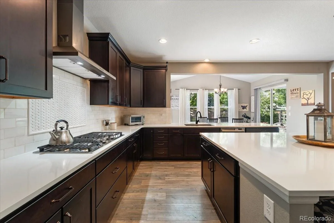
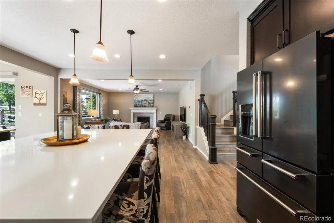
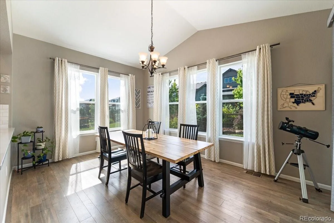
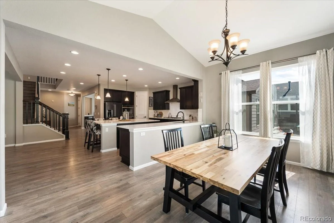
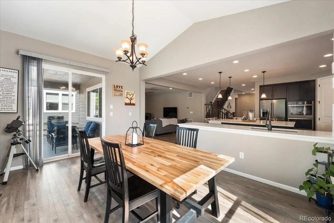
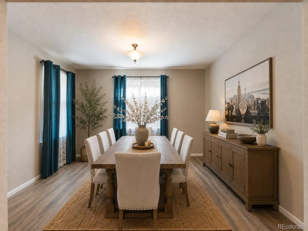
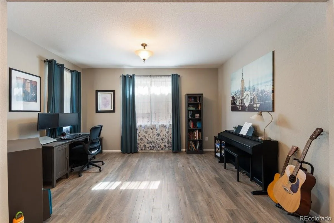
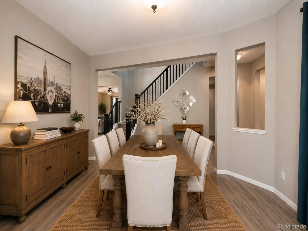
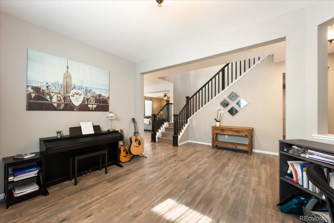
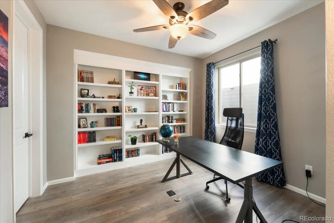
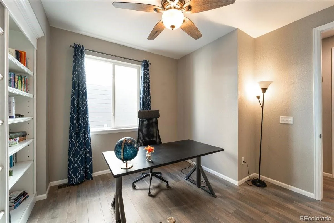
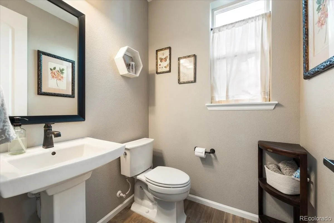
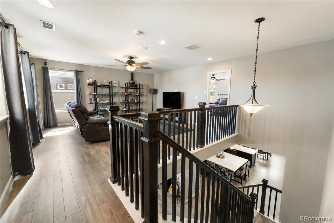
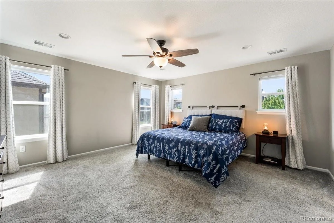
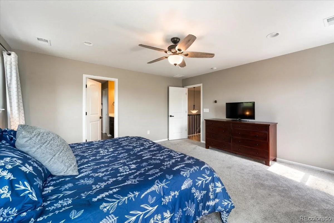
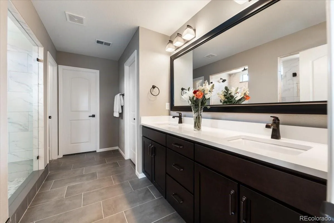
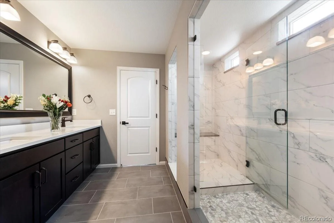
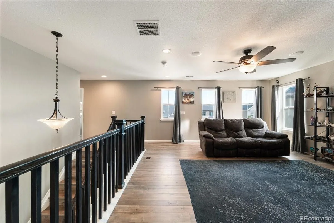
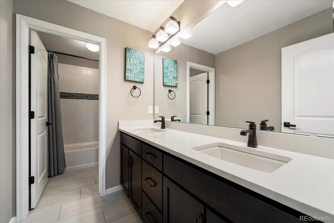
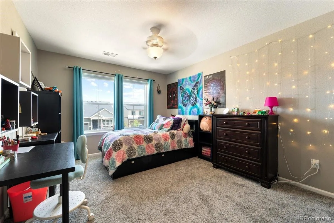
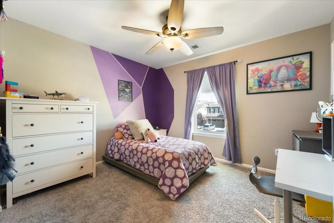
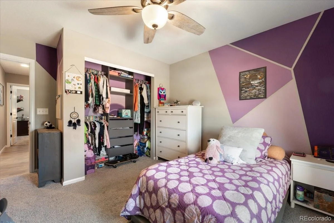
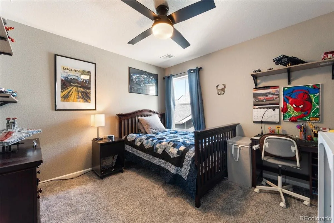
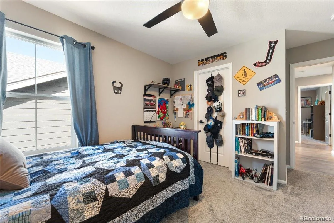
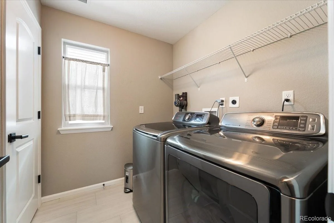
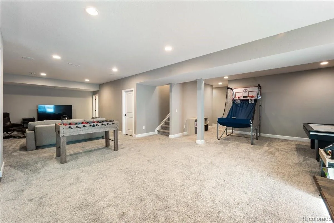
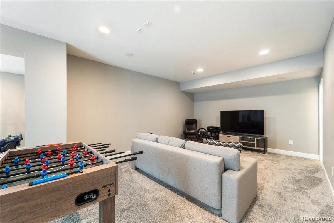
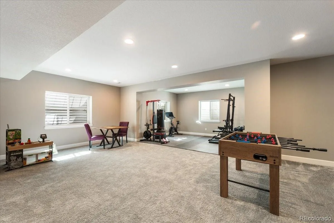
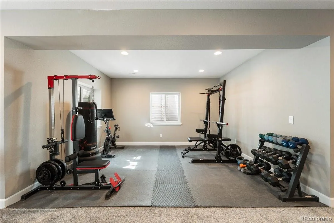
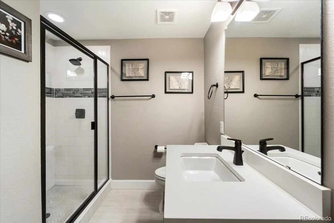
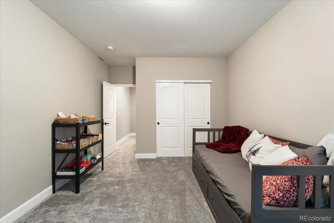
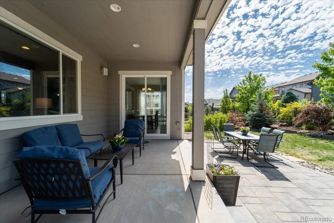
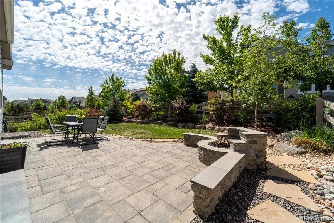
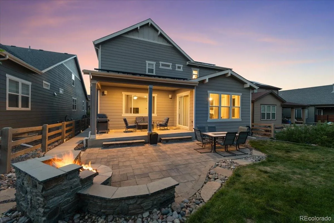
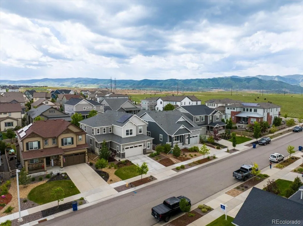
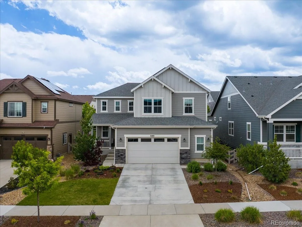
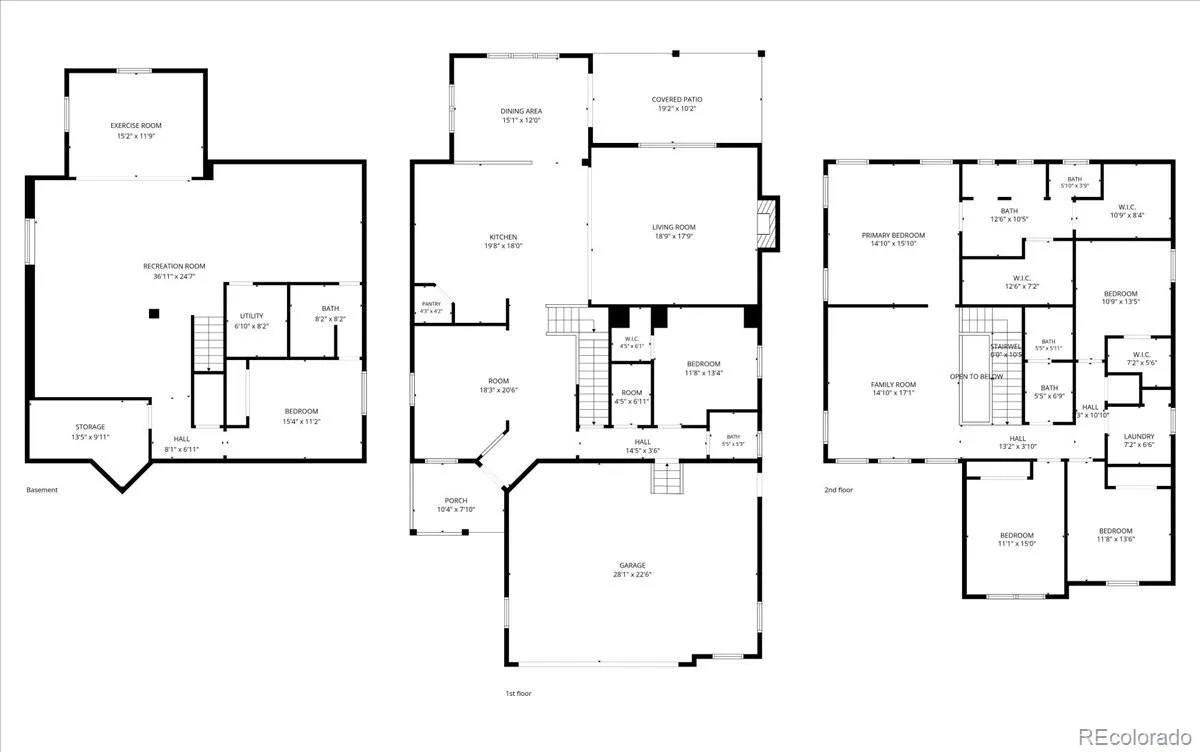
Nearly new, turn-key Richmond home offering nearly 5k finished sq ft, 3-car garage, private main floor executive office with hardwired ethernet & built-in bookcases, & a fully-finished basement with rec space and guest suite. Only six years old, this is a rare combination of size, efficiency & flexibility. Owned solar keeps electric costs exceptionally low; gigabit fiber, hardwired Ethernet, distributed audio, & integrated smart-home tech make remote work easy. Main level features a stunning kitchen w/ oversized island & breakfast room, front formal dining rm, family room w/ fireplace, & private office or 6th bdrm. Upstairs offers a spacious secondary living room + 4 bdrms (inc primary suite w/ dual walk-in closets). Finished basement features 9-ft ceilings, large windows, rec room, guest suite, full bath, fitness/flex room & abundant storage. Professionally landscaped backyard includes covered patio, built-in gas fire feature w/ integrated stone seating, natural gas grill connection & multiple outdoor living spaces. // IDEAL FOR BOTH COLORADO MOVE-UP BUYERS & THOSE RELOCATING TO THE DENVER AREA. // Approx. commute times: Lockheed Martin Waterton ~15 min, Space ~12 min; UCHealth & Children’s HR ~15 min; Denver Tech Center, Arrow Electronics & BAE Systems ~20-25 min. Sterling Ranch continues to attract buyers seeking newer homes, Douglas County Schools, miles of parks, trails & open space, NO SEPARATE MONTHLY HOA BILL, & a brand-new neighborhood elementary school opening in 2027. Chatfield State Park & Waterton Canyon Trailhead are both ~10 min away for hiking, biking, paddleboarding, kayaking, fishing, camping & year-round Colorado recreation. Roxborough & Highlands Ranch shopping & dining are ~10-15 min away, while the Outlets at Castle Rock are just a few minutes farther south. // SPACE + LOCATION + VALUE // MAKE SURE TO CLICK THE VIRTUAL TOUR LINK OR TEXT “ARAPAHOE PEAK” TO 720-224-4929 TO RECEIVE THE DIGITAL PROPERTY BROCHURE.
Property Details
Price:
$963,000
MLS #:
REC4763732
Status:
Active
Beds:
6
Baths:
4
Type:
Single Family
Subtype:
Single Family Residence
Subdivision:
Sterling Ranch
Finished Sq Ft:
4,726
Total Sq Ft:
4,920
Lot Size:
6,578 sqft / 0.15 acres (approx)
Year Built:
2020
Schools
School District:
Douglas RE-1
Elementary School:
Coyote Creek
Middle School:
Ranch View
High School:
Thunderridge
Interior
Above Grade Finished Area
3309
Appliances
Dishwasher, Disposal, Dryer, Gas Water Heater, Oven, Range, Range Hood, Refrigerator, Washer
Bathrooms
3 Full Bathrooms, 1 Half Bathroom
Below Grade Finished Area
1417
Below Grade Unfinished Area
194
Cooling
Central Air
Heating
Forced Air
Levels
Two
Main Level Bathrooms
1
Main Level Bedrooms
1
Exterior
Attached Garage YN
1
Construction Materials
Other
Garage Spaces
3
Parking Spots
3
Parking Total
3
Roof
Shingle
Financial
Tax Year
2025
Taxes
$10,950
Map
Contact Us
Mortgage Calculator
Property Summary
- Located in the Sterling Ranch subdivision, 8480 Arapahoe Peak Street Littleton CO is a Single Family for sale in Littleton, CO, 80125. It is listed for $963,000 and features 6 beds, 4 baths, and has approximately 4,920 square feet of living space, and was originally constructed in 2020. The current price per square foot is $196. The average price per square foot for Single Family listings in Littleton is $291. The average listing price for Single Family in Littleton is $954,564. To schedule a showing of MLS#rec4763732 at 8480 Arapahoe Peak Street in Littleton, CO, contact your Smart Sale AI agent at 3039066915.
Similar Listings Nearby
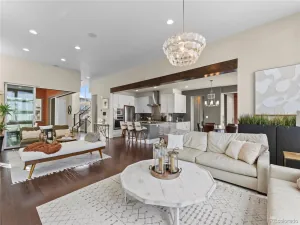

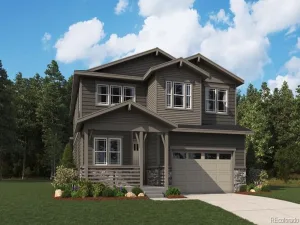
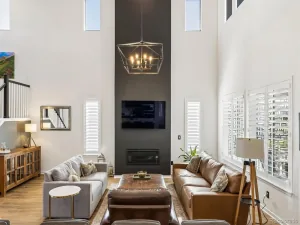
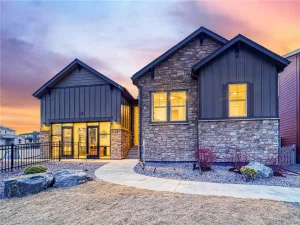

Additional Details
MLS ID : REC4763732
Listing Key : REC2054519673
Parcel Number : R0491892
Zip Code : 80125
City : Littleton
State : CO
Building if Condo :
Full Street: 8480 Arapahoe Peak Street
Address : 8480
Address Prefix :
Address Suffix : Street
Street : Arapahoe Peak
Street Prefix :
Street Suffix :
Unit if Condo :
Latitude : 39.499447
Longitude : -105.044456
Property Type : singlefamily
Property Sub Type : Single Family Residence
Stories Total if Condo :
Lot Size : 6,578 sqft / 0.15 acres (approx)
Ownership : Individual
Zoning :
Condition :
Renovation :
Pets Allowed :
Special Conditions : None
Possession :
Original Price : 998000
Close Price :
Close Date :
List Date : Jun 5, 2026
List Contract Date : 2026-06-05
Off Market Date :
Purchase Contract Date :
Days on Market : 85
Concessions Amount :
Concession Comment :
Renovation :
Company : One Nest Realty

Copyright 2026. All rights reserved.
8480 Arapahoe Peak Street
Littleton, CO