
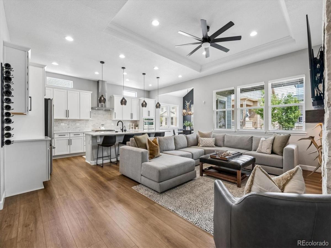
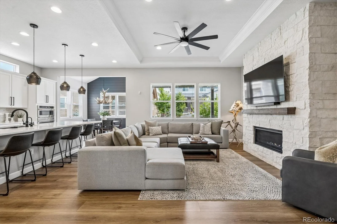
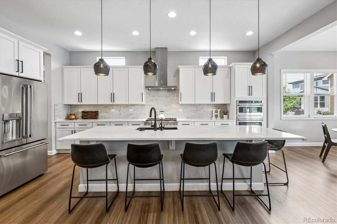
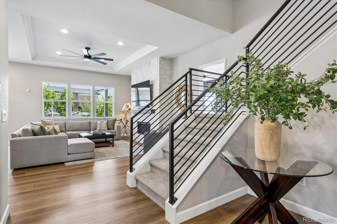
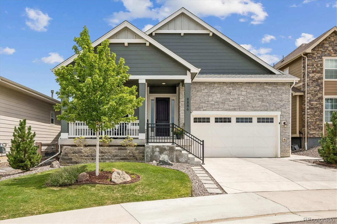
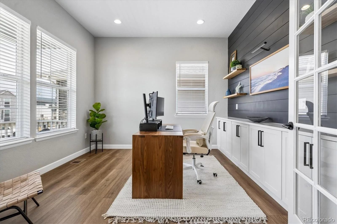
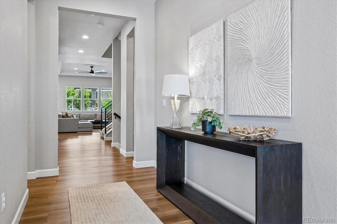
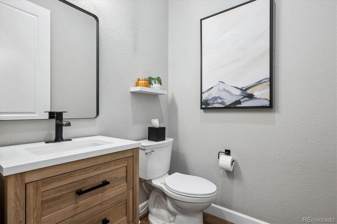
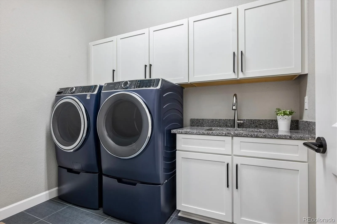
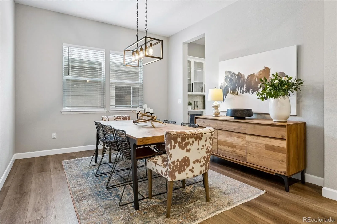
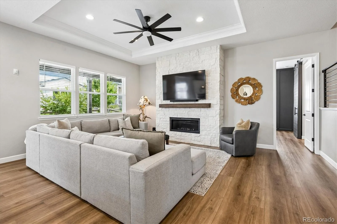
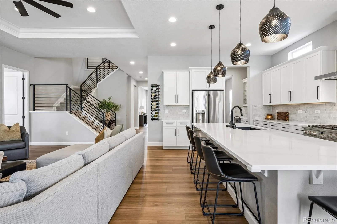
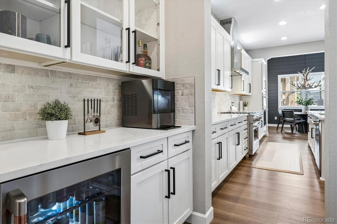
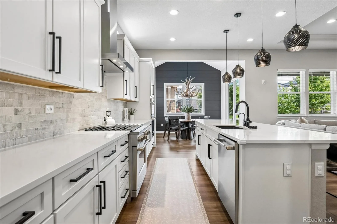
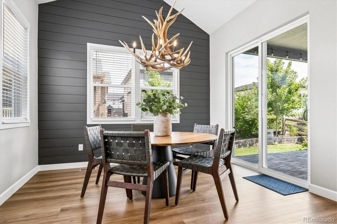
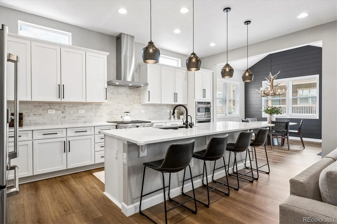
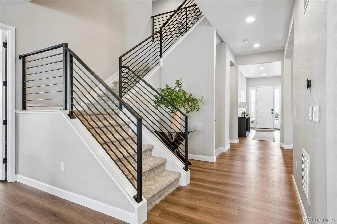
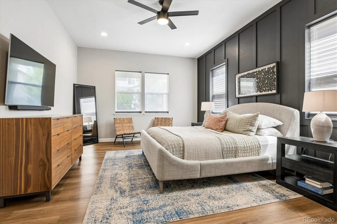
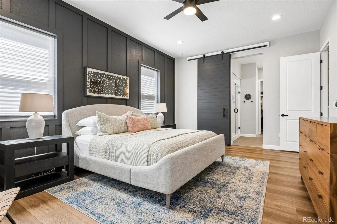
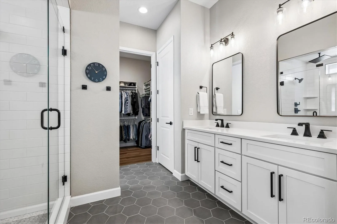
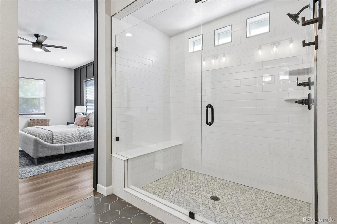
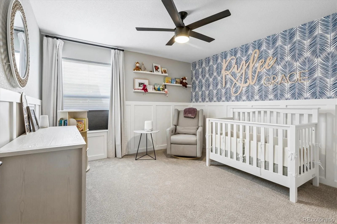

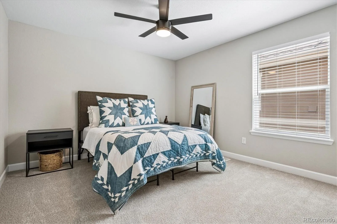
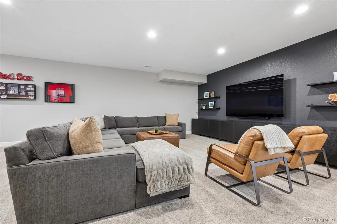
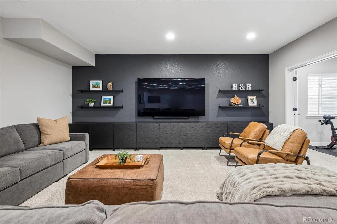
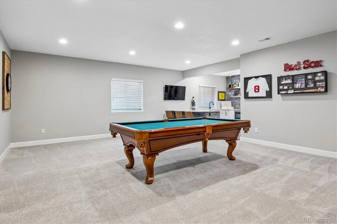
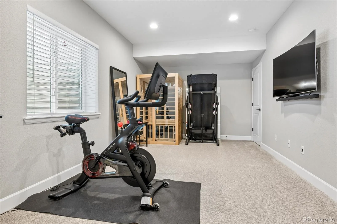
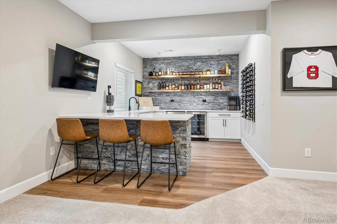
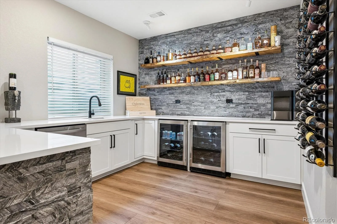
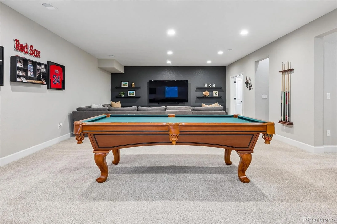
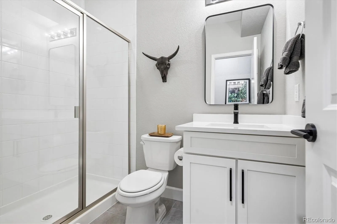
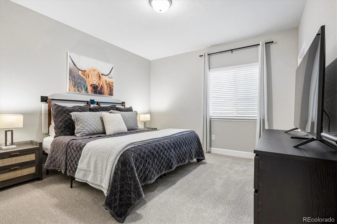
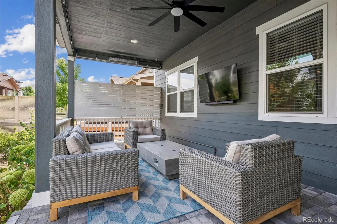
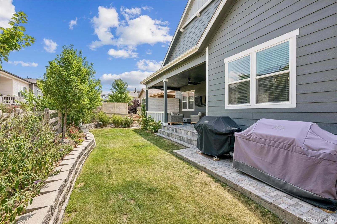
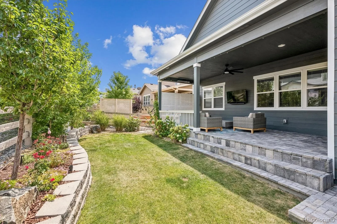
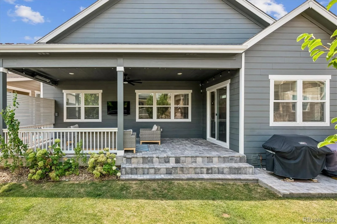
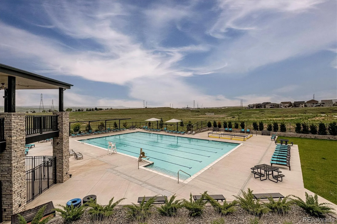
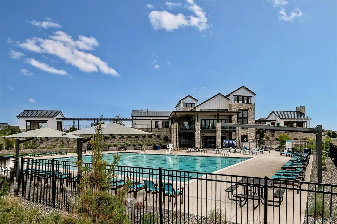
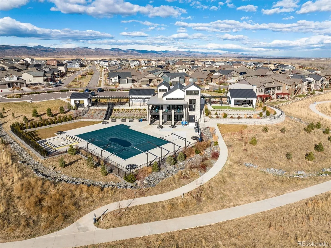
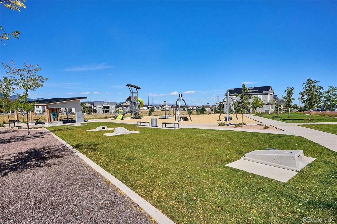
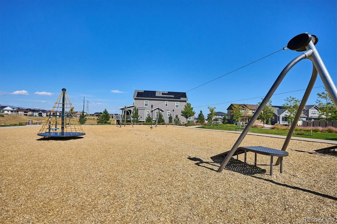
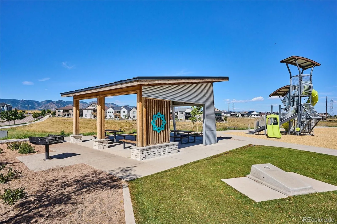
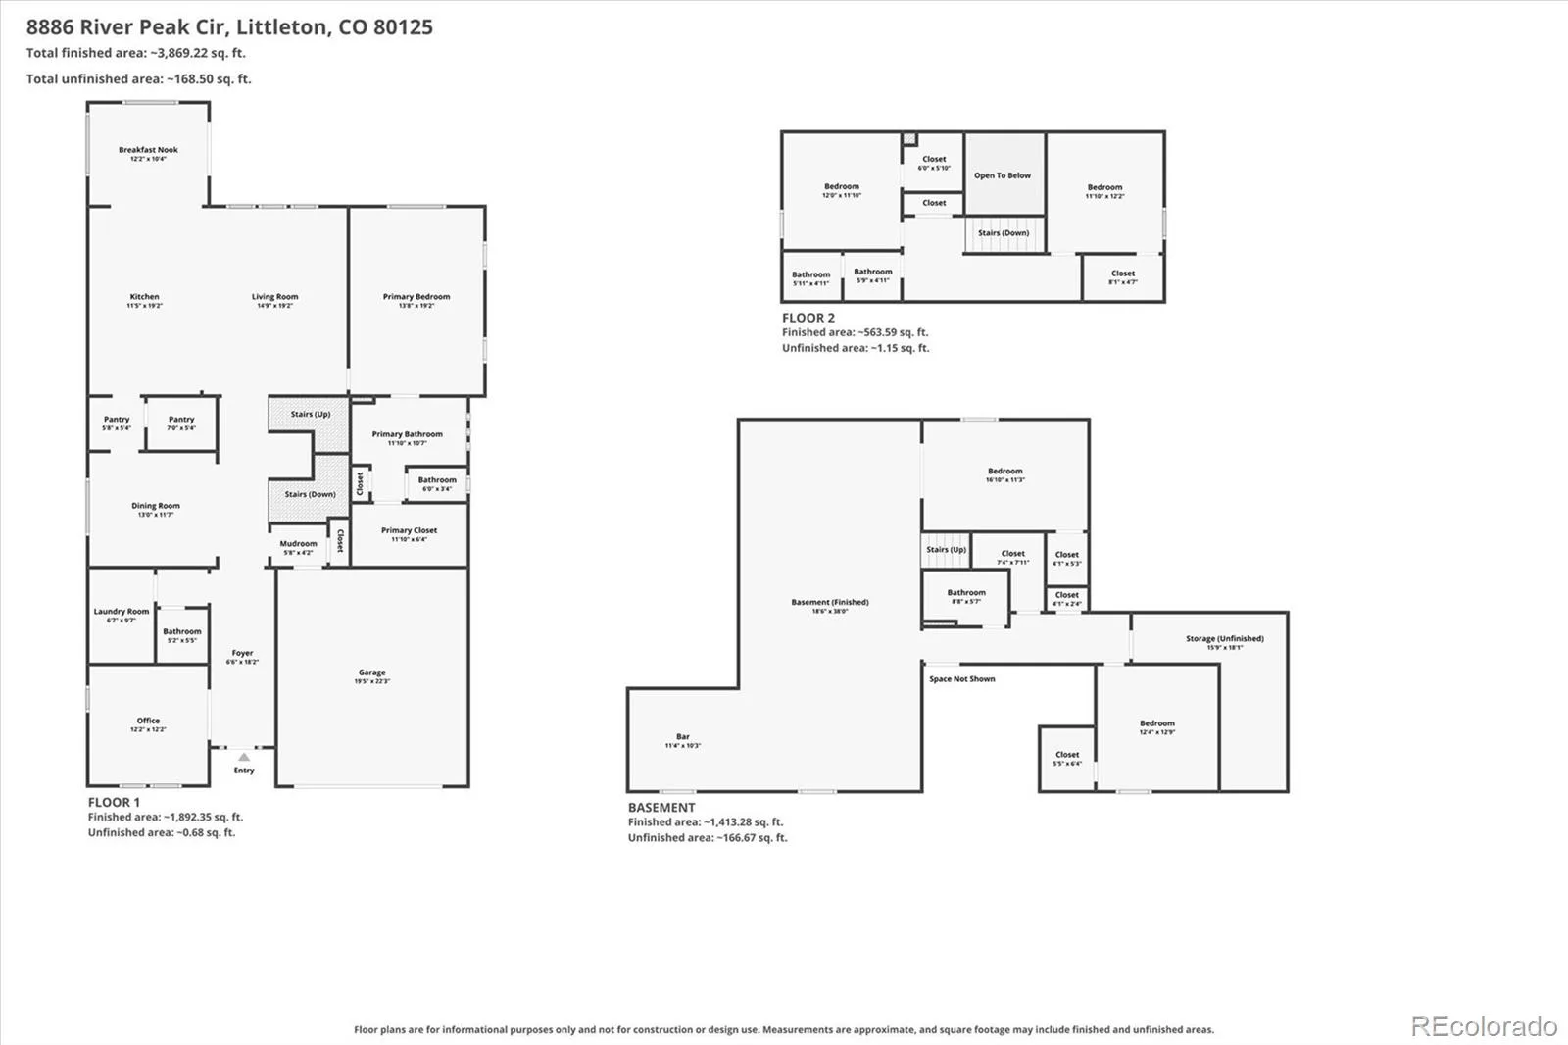
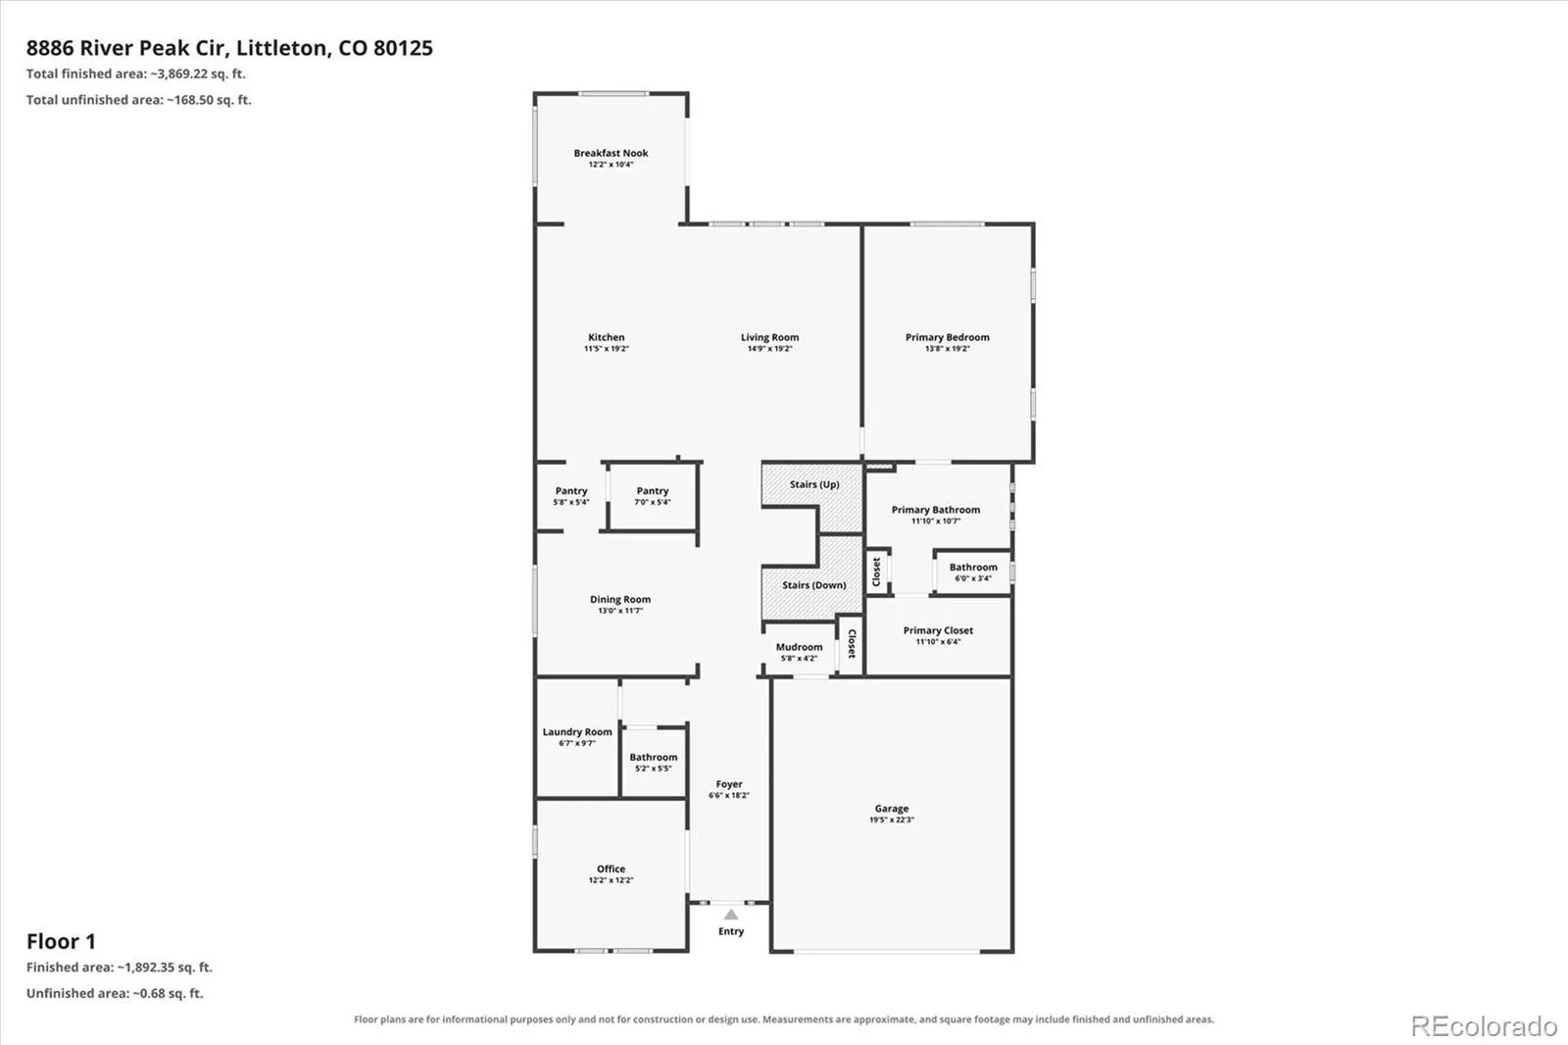
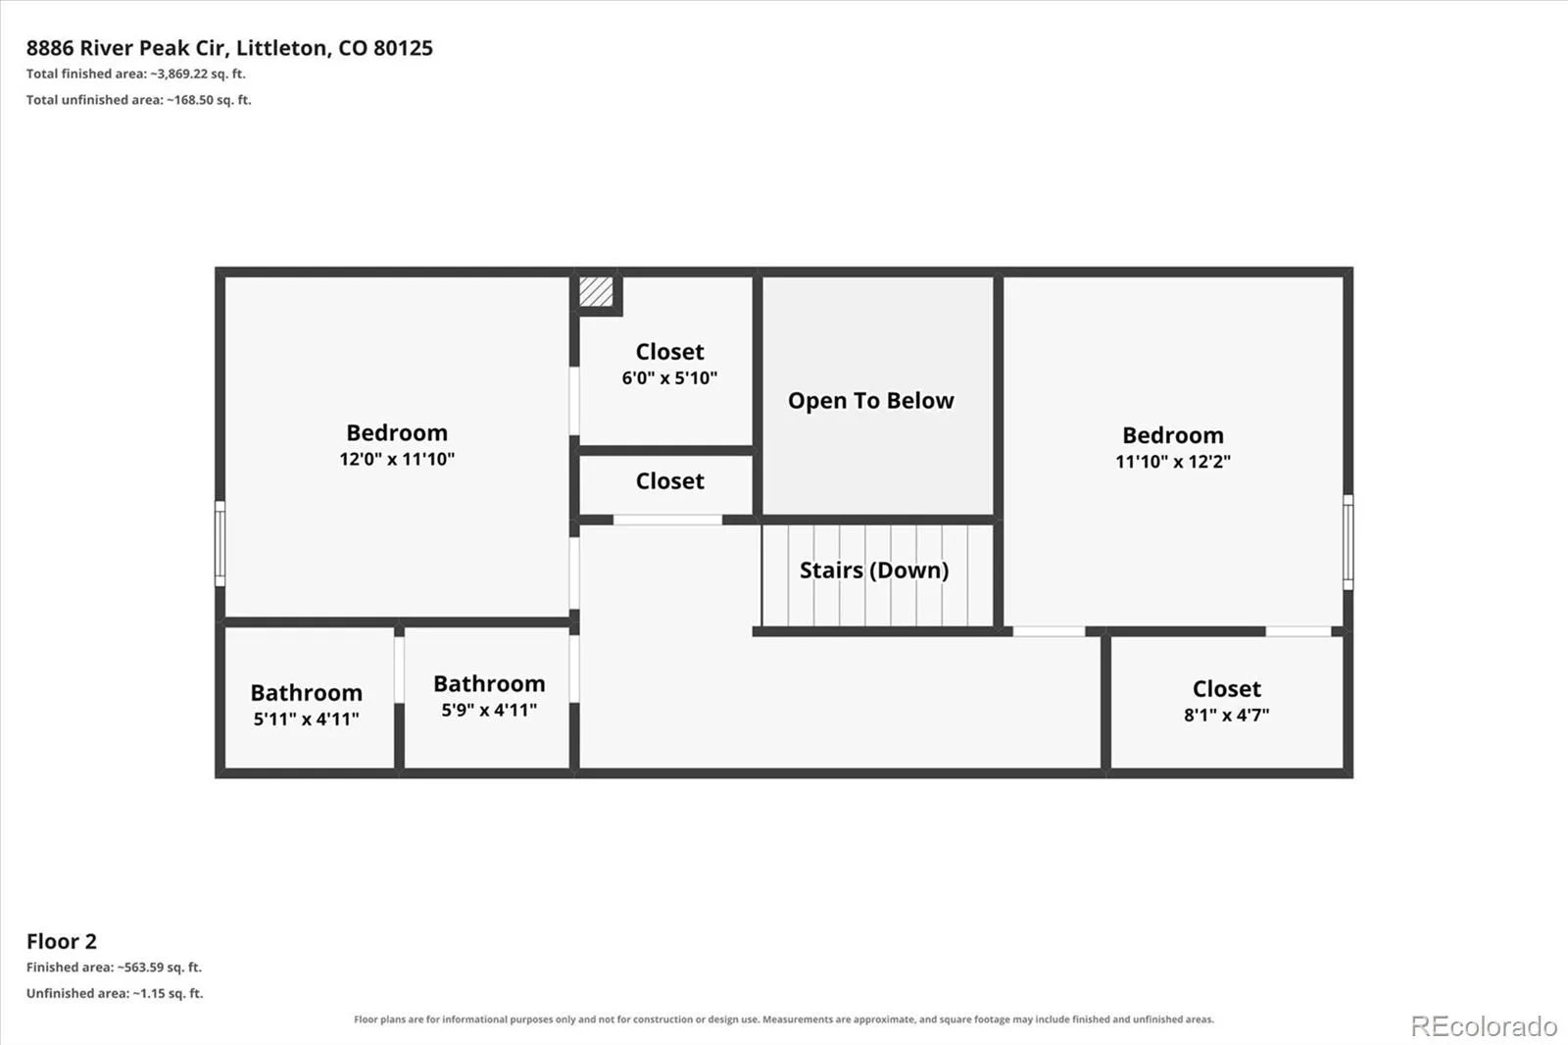
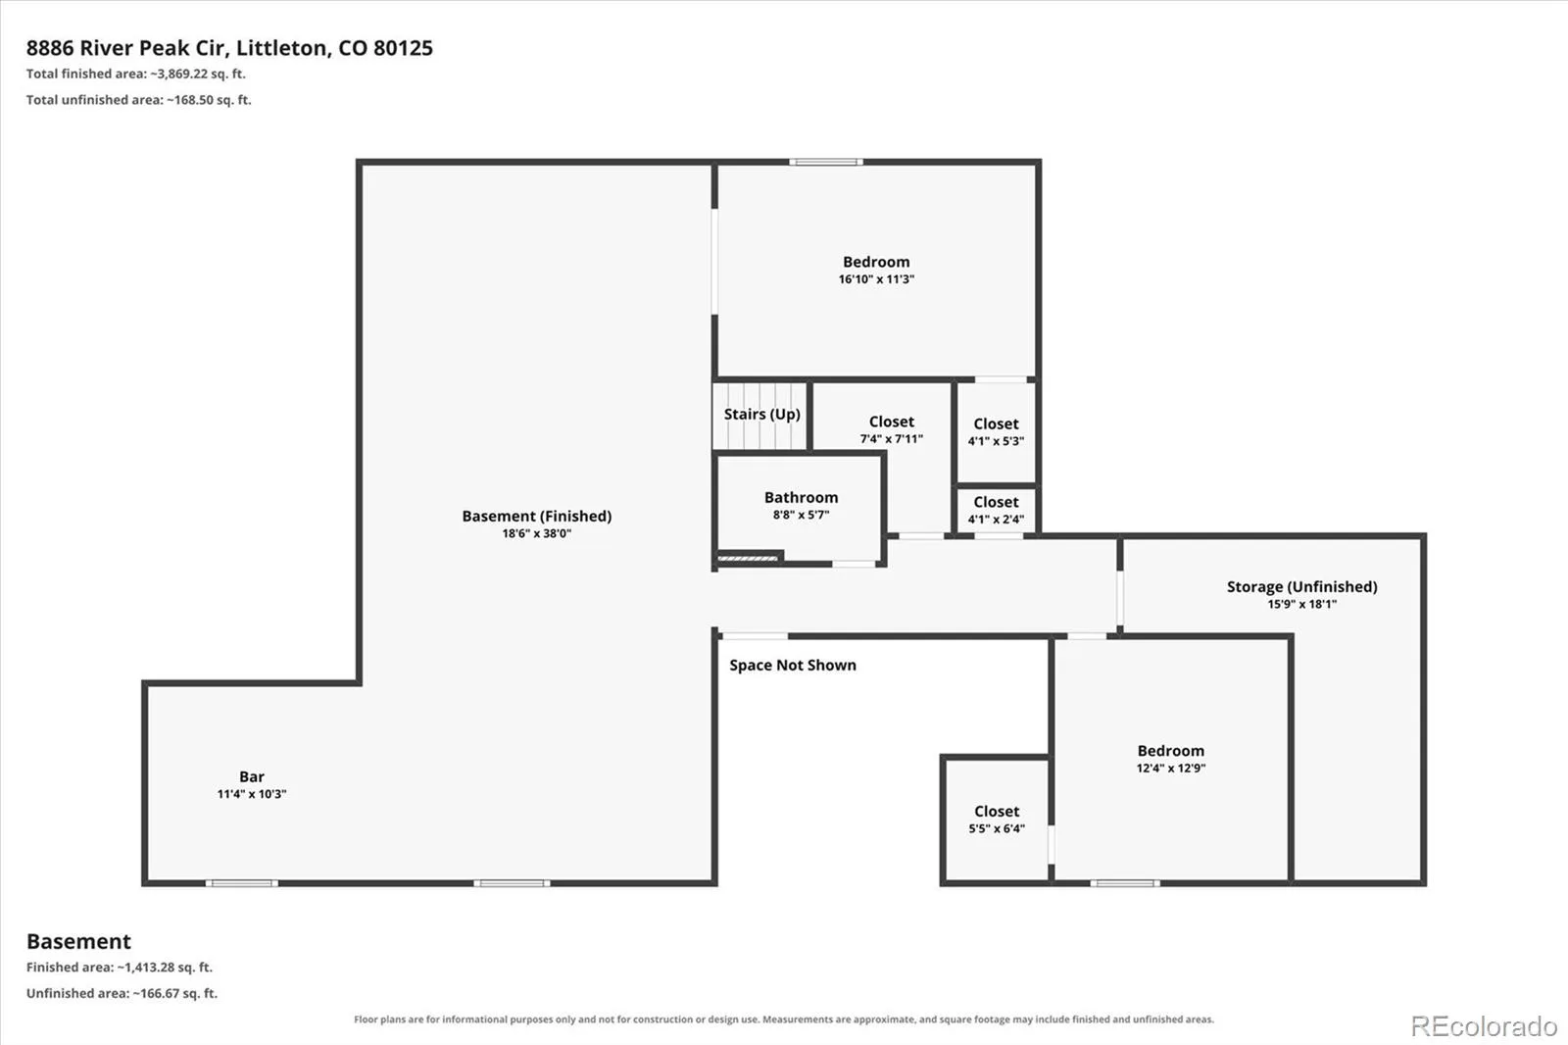
Check out our new price on this stunning Richmond Verde model. If you are looking for a main floor primary and office, check! if you are looking for five bedrooms and four bathrooms, check! if you don’t want to lift a finger to have to improve or change or add anything, check! This is the house for you. It’s well located within the Sterling Ranch neighborhood off of the main road on a private circle. Walk to Animas River Park and Swan river/zipline park.
Smart Home Google Nest Thermostat, Home Security system installed on all windows and doors, Upgraded Quartz Sink in Kitchen,
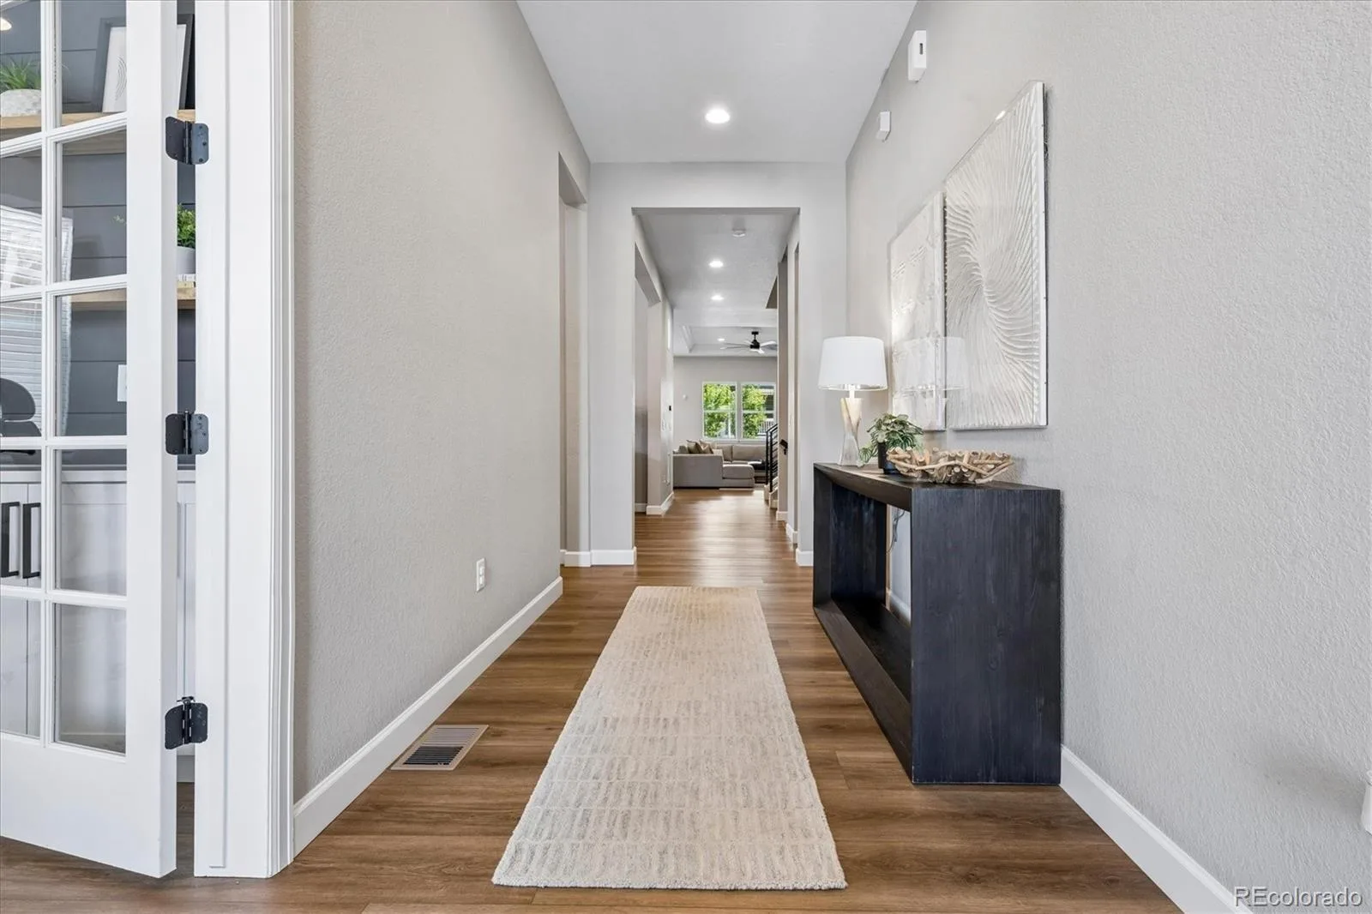
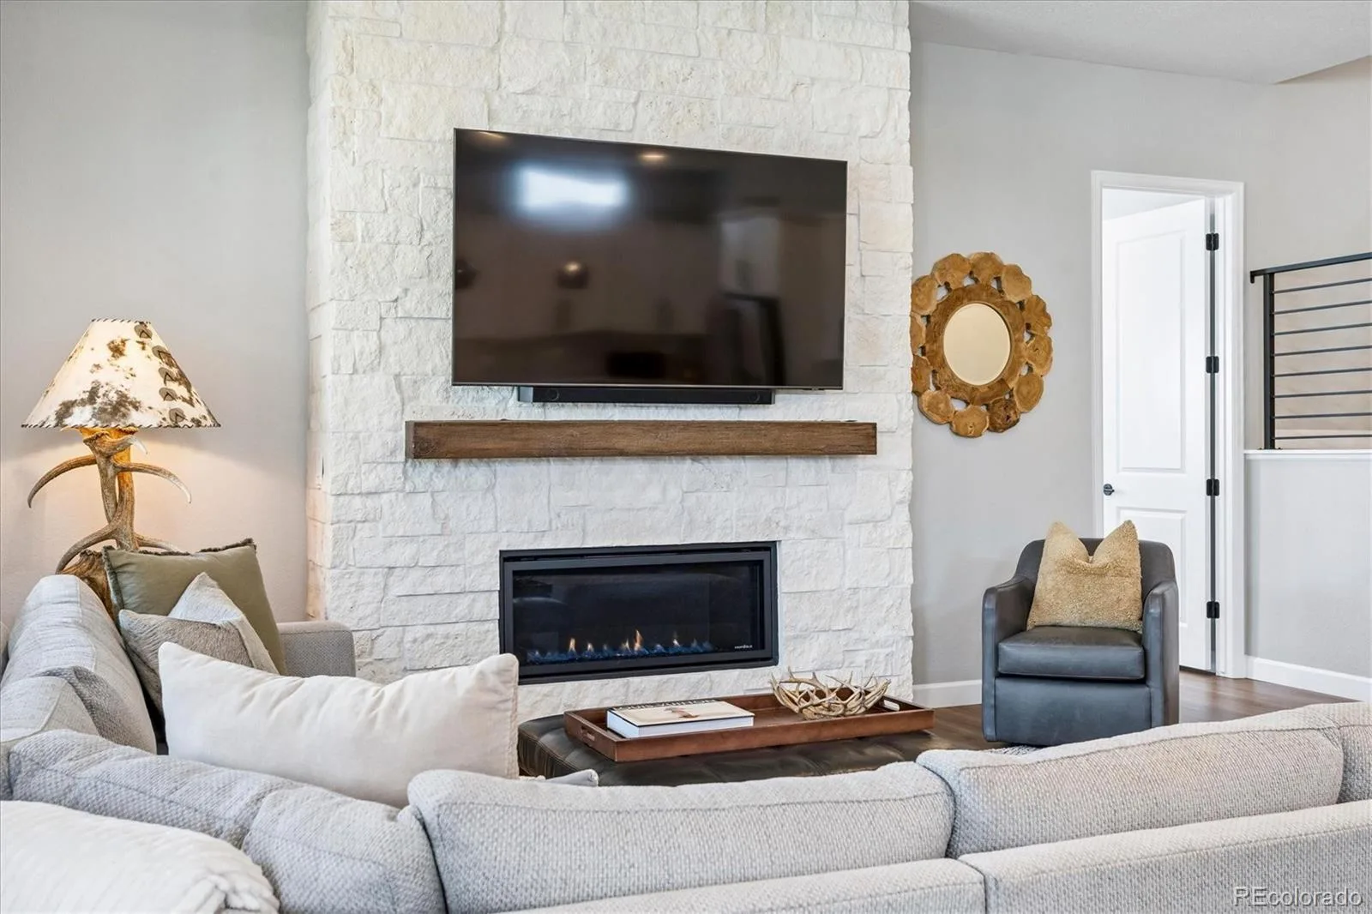
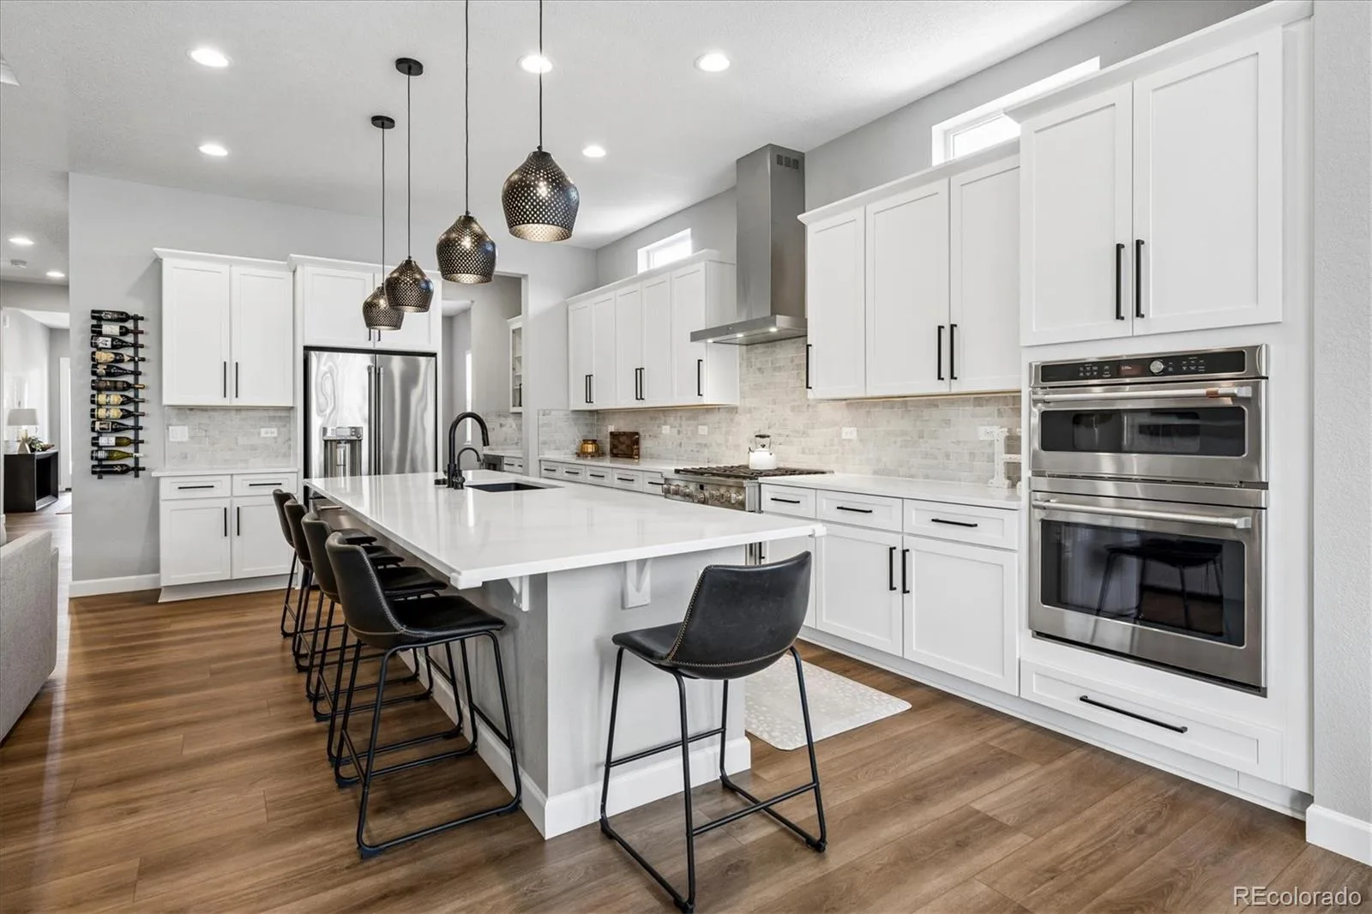
Cafe appliances and Cafe beverage fridge, Upgraded 8” wide laminate flooring and upgraded carpet and carpet padding throughout house, Oversize Rain Showered in primary bathroom shower, 10’ ceilings main level, 8’ doors, Custom mudroom built in and Custom office cabinet built in, Sherwin Williams Repose Gray throughout house, Upgraded metal railing, Soft close cabinets and doors throughout, Custom stone fireplace and concrete mantel, Instant hot water and filtered cold water at sink, Glass rinse spout at Kitchen Sink, 220V outdoor patio heater, Dedicated gas line run for fire pit, Dedicated gas line for Grill, Dedicated outlet for Blackstone cooktop, Custom Blackout and privacy window covers in primary bedroom and upstairs bedroom, Custom Closet Built in organization system, Custom 9’ barn door in primary bedroom, Walk in closet in all bedrooms, 9’ ceilings in basement,
Custom bar shelving in basement, Dual beverage fridges in basement bar, Floor to ceiling tile in all showers, Dedicated outlet in pantry for vacuum, Dedicated outlets in pantry for Small appliances, Dedicated outdoor outlet under soffit for exterior home lighting
Hose Spigot in garage for easy access, 220 Electric Car Charging outlet installed in garage, Dual Attic Access from upstairs bedrooms, Fully Insulated Garage Walls, Smart Home Sprinkler System, Home Internet fiber run directly to house
Smart Home Google Nest Thermostat, Home Security system installed on all windows and doors, Upgraded Quartz Sink in Kitchen,
Cafe appliances and Cafe beverage fridge, Upgraded 8” wide laminate flooring and upgraded carpet and carpet padding throughout house, Oversize Rain Showered in primary bathroom shower, 10’ ceilings main level, 8’ doors, Custom mudroom built in and Custom office cabinet built in, Sherwin Williams Repose Gray throughout house, Upgraded metal railing, Soft close cabinets and doors throughout, Custom stone fireplace and concrete mantel, Instant hot water and filtered cold water at sink, Glass rinse spout at Kitchen Sink, 220V outdoor patio heater, Dedicated gas line run for fire pit, Dedicated gas line for Grill, Dedicated outlet for Blackstone cooktop, Custom Blackout and privacy window covers in primary bedroom and upstairs bedroom, Custom Closet Built in organization system, Custom 9’ barn door in primary bedroom, Walk in closet in all bedrooms, 9’ ceilings in basement,
Custom bar shelving in basement, Dual beverage fridges in basement bar, Floor to ceiling tile in all showers, Dedicated outlet in pantry for vacuum, Dedicated outlets in pantry for Small appliances, Dedicated outdoor outlet under soffit for exterior home lighting
Hose Spigot in garage for easy access, 220 Electric Car Charging outlet installed in garage, Dual Attic Access from upstairs bedrooms, Fully Insulated Garage Walls, Smart Home Sprinkler System, Home Internet fiber run directly to house
Property Details
Price:
$941,500
MLS #:
REC6085152
Status:
Active
Beds:
5
Baths:
4
Type:
Single Family
Subtype:
Single Family Residence
Subdivision:
Sterling Ranch
Finished Sq Ft:
4,441
Total Sq Ft:
4,895
Lot Size:
5,619 sqft / 0.13 acres (approx)
Year Built:
2022
Schools
School District:
Douglas RE-1
Elementary School:
Roxborough
Middle School:
Ranch View
High School:
Thunderridge
Interior
Above Grade Finished Area
2818
Appliances
Bar Fridge, Dishwasher, Disposal, Microwave, Oven, Range, Range Hood, Refrigerator, Wine Cooler
Bathrooms
1 Full Bathroom, 2 Three Quarter Bathrooms, 1 Half Bathroom
Below Grade Finished Area
1623
Below Grade Unfinished Area
454
Cooling
Central Air
Heating
Forced Air
Levels
Two
Main Level Bathrooms
2
Main Level Bedrooms
1
Exterior
Attached Garage YN
1
Construction Materials
Frame
Fencing
Full
Garage Spaces
2
Parking Spots
2
Parking Total
2
Patio And Porch Features
Covered
Roof
Composition
Financial
HOA Fee Frequency
None
HOA Name
Sterling Ranch CAB
HOA Phone
720-661-9694
Tax Year
2025
Taxes
$9,941
Map
Contact Us
Mortgage Calculator
Property Summary
- Located in the Sterling Ranch subdivision, 8886 River Peak Circle Littleton CO is a Single Family for sale in Littleton, CO, 80125. It is listed for $941,500 and features 5 beds, 4 baths, and has approximately 4,895 square feet of living space, and was originally constructed in 2022. The current price per square foot is $192. The average price per square foot for Single Family listings in Littleton is $292. The average listing price for Single Family in Littleton is $954,889. To schedule a showing of MLS#rec6085152 at 8886 River Peak Circle in Littleton, CO, contact your Smart Sale AI agent at 3039066915.
Similar Listings Nearby

Additional Details
MLS ID : REC6085152
Listing Key : REC2056186754
Parcel Number : R0604560
Zip Code : 80125
City : Littleton
State : CO
Building if Condo :
Full Street: 8886 River Peak Circle
Address : 8886
Address Prefix :
Address Suffix : Circle
Street : River Peak
Street Prefix :
Street Suffix :
Unit if Condo :
Latitude : 39.491192
Longitude : -105.040276
Property Type : singlefamily
Property Sub Type : Single Family Residence
Stories Total if Condo :
Lot Size : 5,619 sqft / 0.13 acres (approx)
Ownership : Individual
Zoning :
Condition : Updated/Remodeled
Renovation :
Pets Allowed :
Special Conditions : None
Possession : Close Plus 5 to 30 Days
Original Price : 949000
Close Price :
Close Date :
List Date : Aug 12, 2026
List Contract Date : 2026-08-12
Off Market Date :
Purchase Contract Date :
Days on Market : 17
Concessions Amount :
Concession Comment :
Renovation :
Company : RE/MAX Professionals

Copyright 2026. All rights reserved.
8886 River Peak Circle
Littleton, CO