
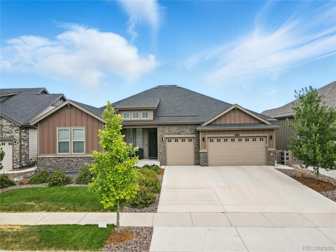
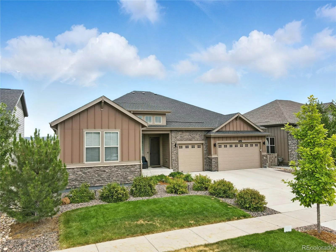
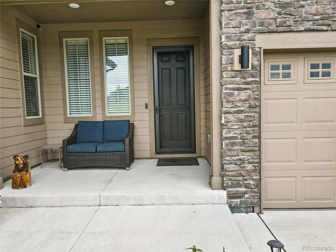
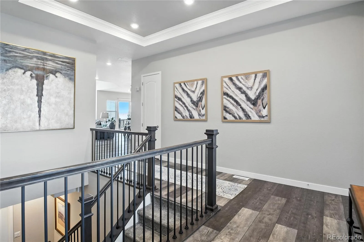
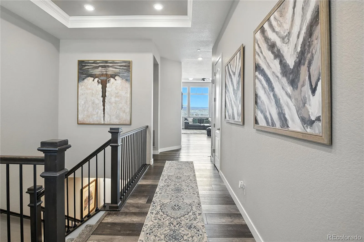
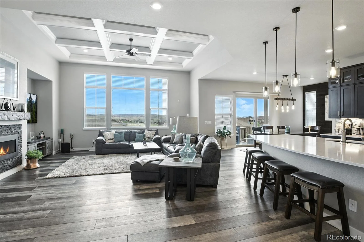
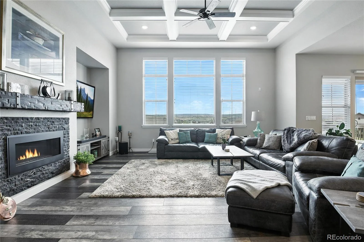
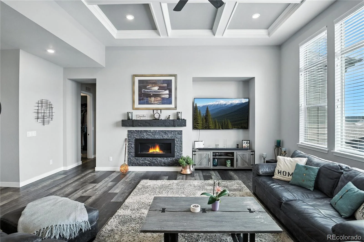
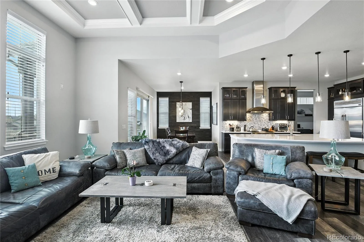
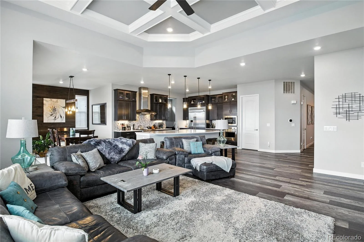
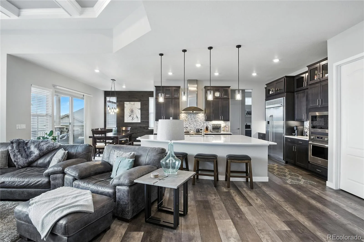
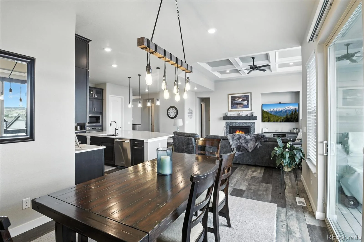
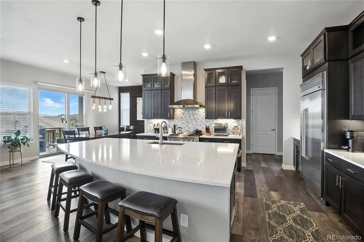
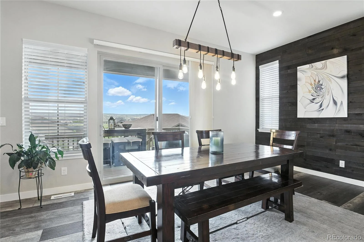
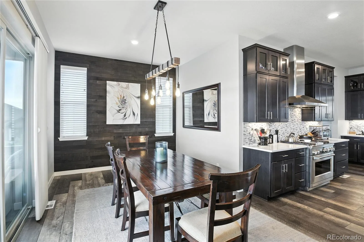
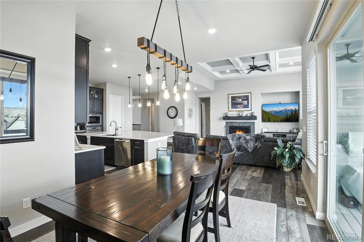
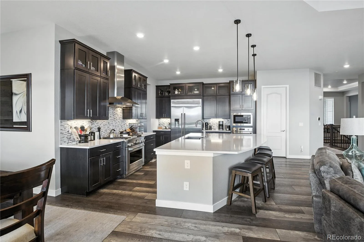
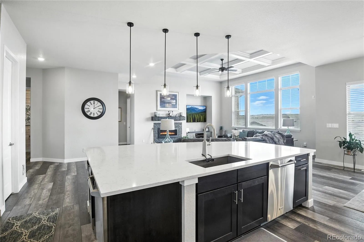
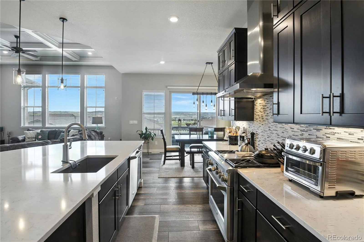
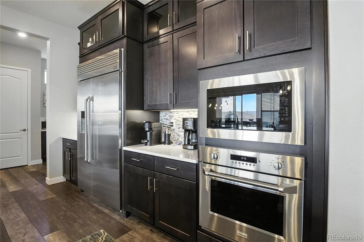
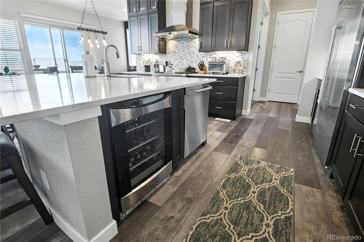
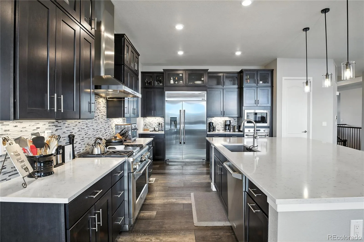
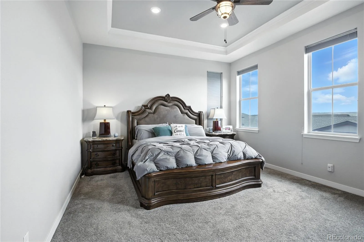
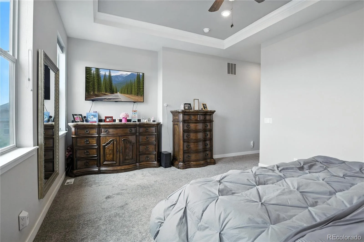
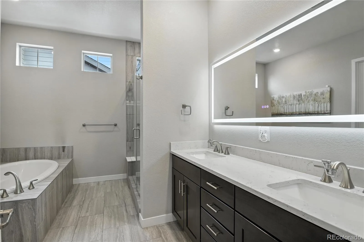
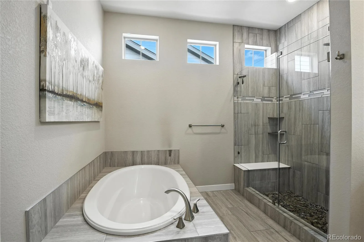
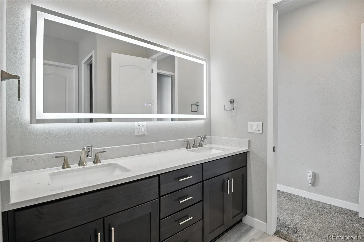
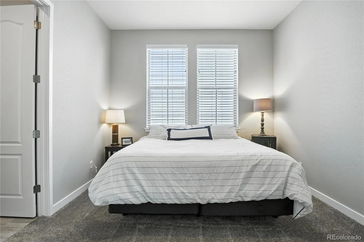
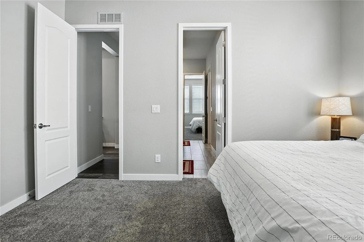
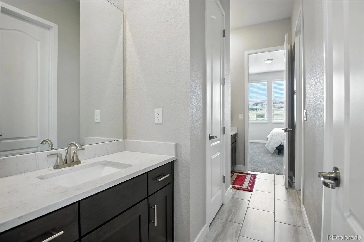
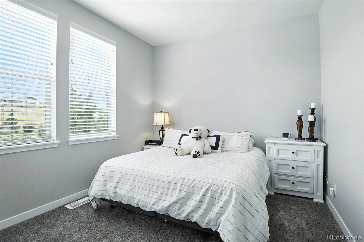
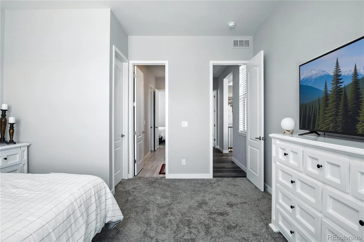
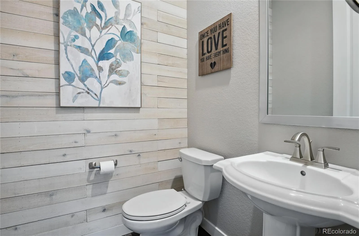
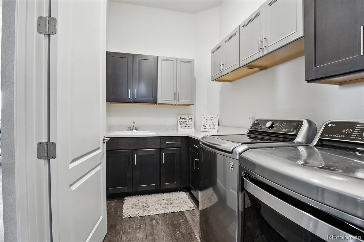
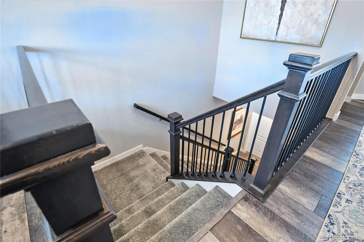
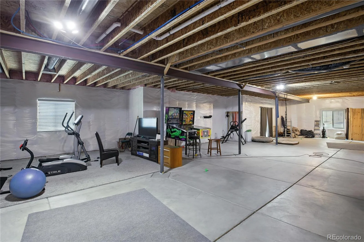
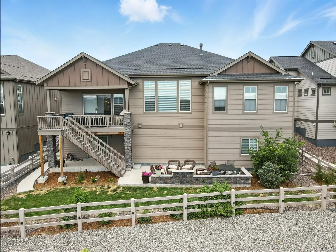
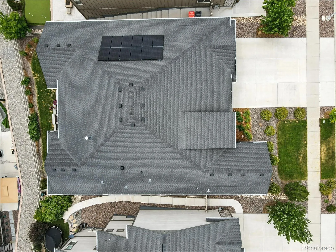
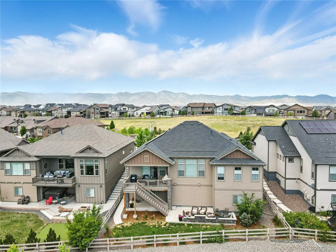
Luxury living at its finest in the heart of Sterling Ranch with this stunning Cabrillo ranch floor plan. Boasting over 5,600 sq ft, this home offers thoughtful design and top-tier finishes, including a full walkout basement and 12-ft custom ceilings in the great room—an ideal layout for multi-generational living. The cozy fireplace sets the perfect ambiance for gatherings, while the chef-inspired kitchen shines with 42″ cabinets, glass accents, a quartz island, and premium Monogram stainless steel appliances with dual dishwashers. Throughout the home, you’ll find 8-ft doors, coffered ceilings, quartz countertops, and extended upgraded hardwood flooring that exude elegance.
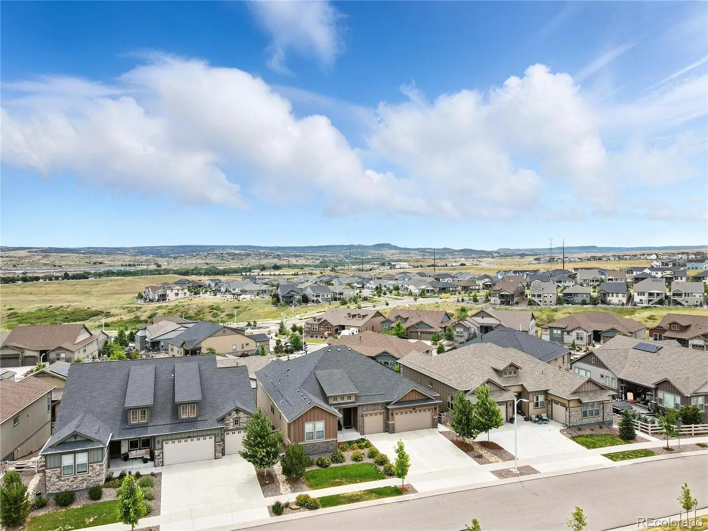
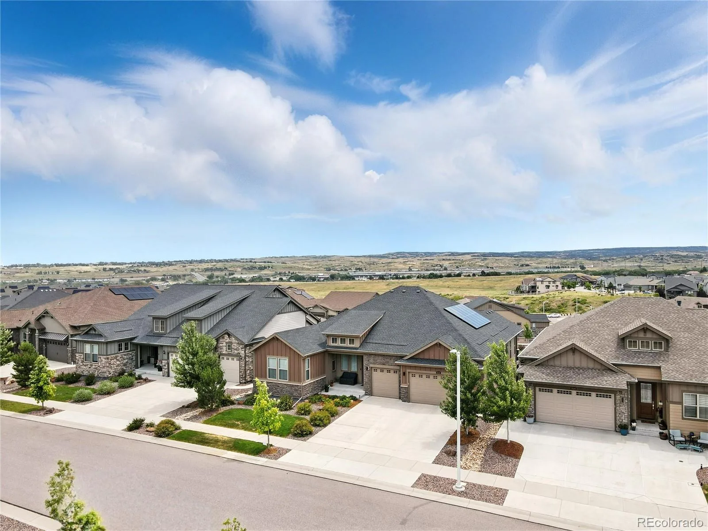
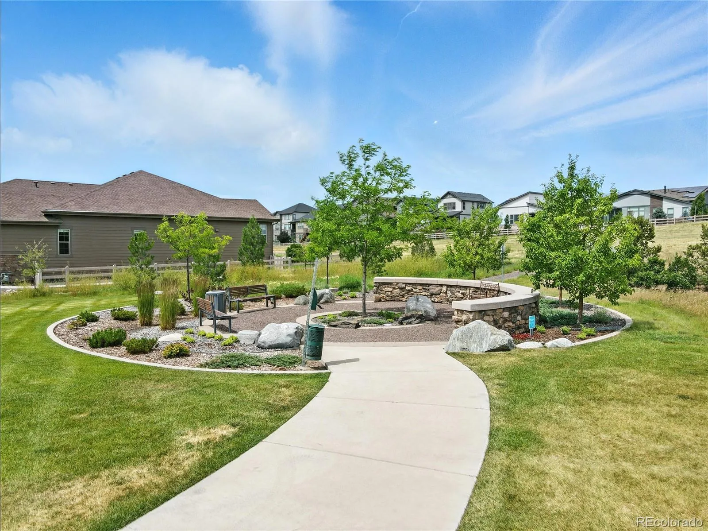
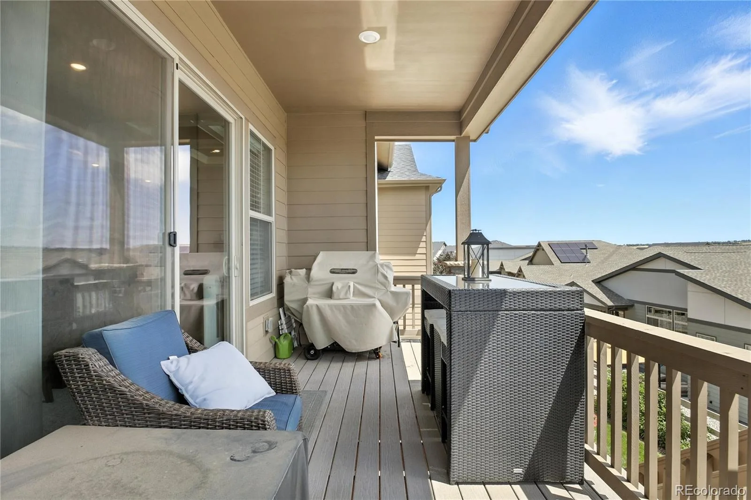
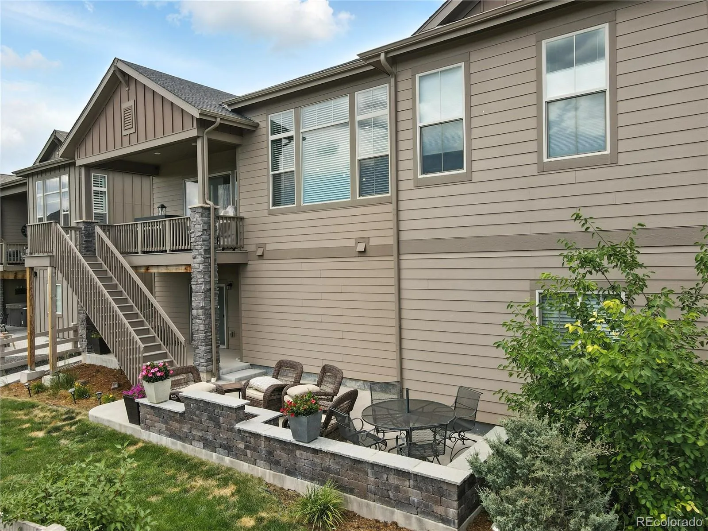
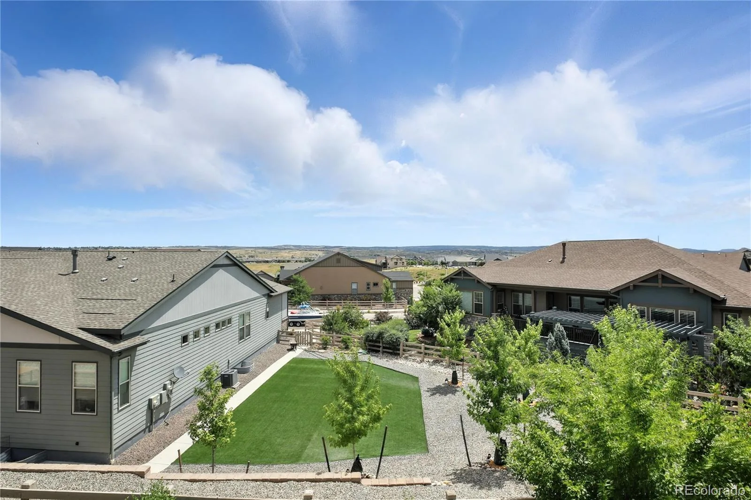
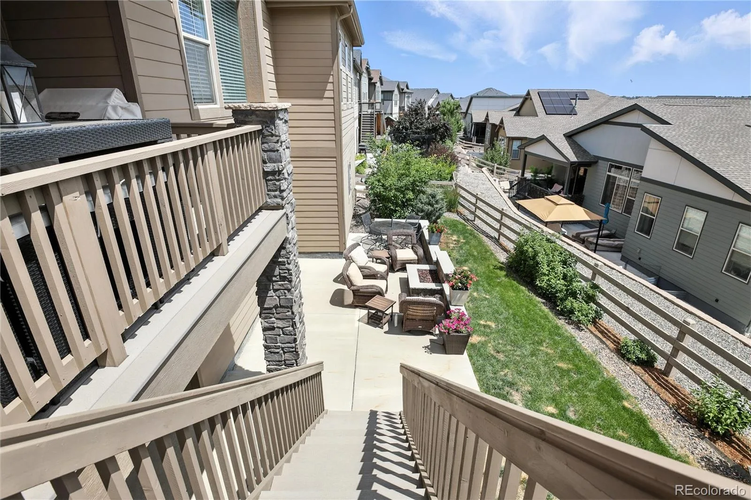
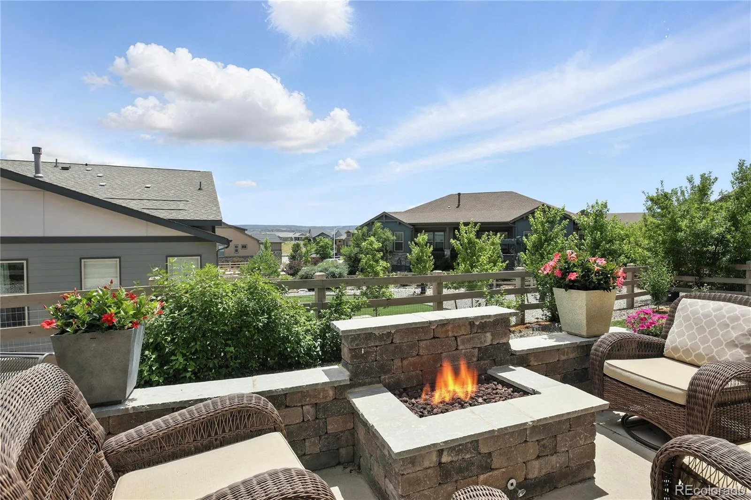
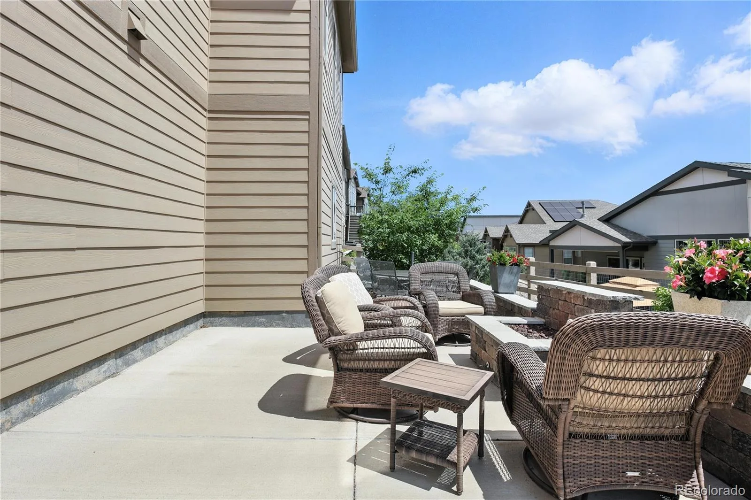
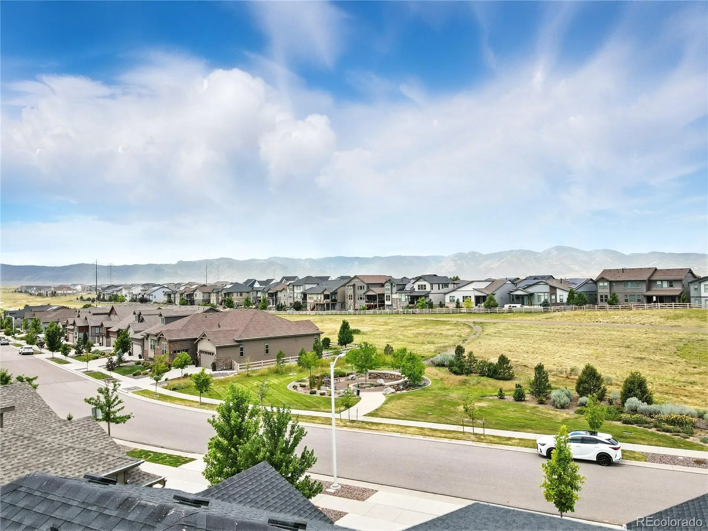
Step out onto the back deck and take in the breathtaking, unobstructed views—the perfect backdrop for morning coffee and stunning sunrises. Imagine evenings by the custom fire pit, sharing stories and s’mores under the stars, or enjoying the convenience of the park just across the street. The smart home system gives you full control of appliances, sprinklers, and lighting right from your phone, while the spacious 3-car garage offers ample room for vehicles and storage.
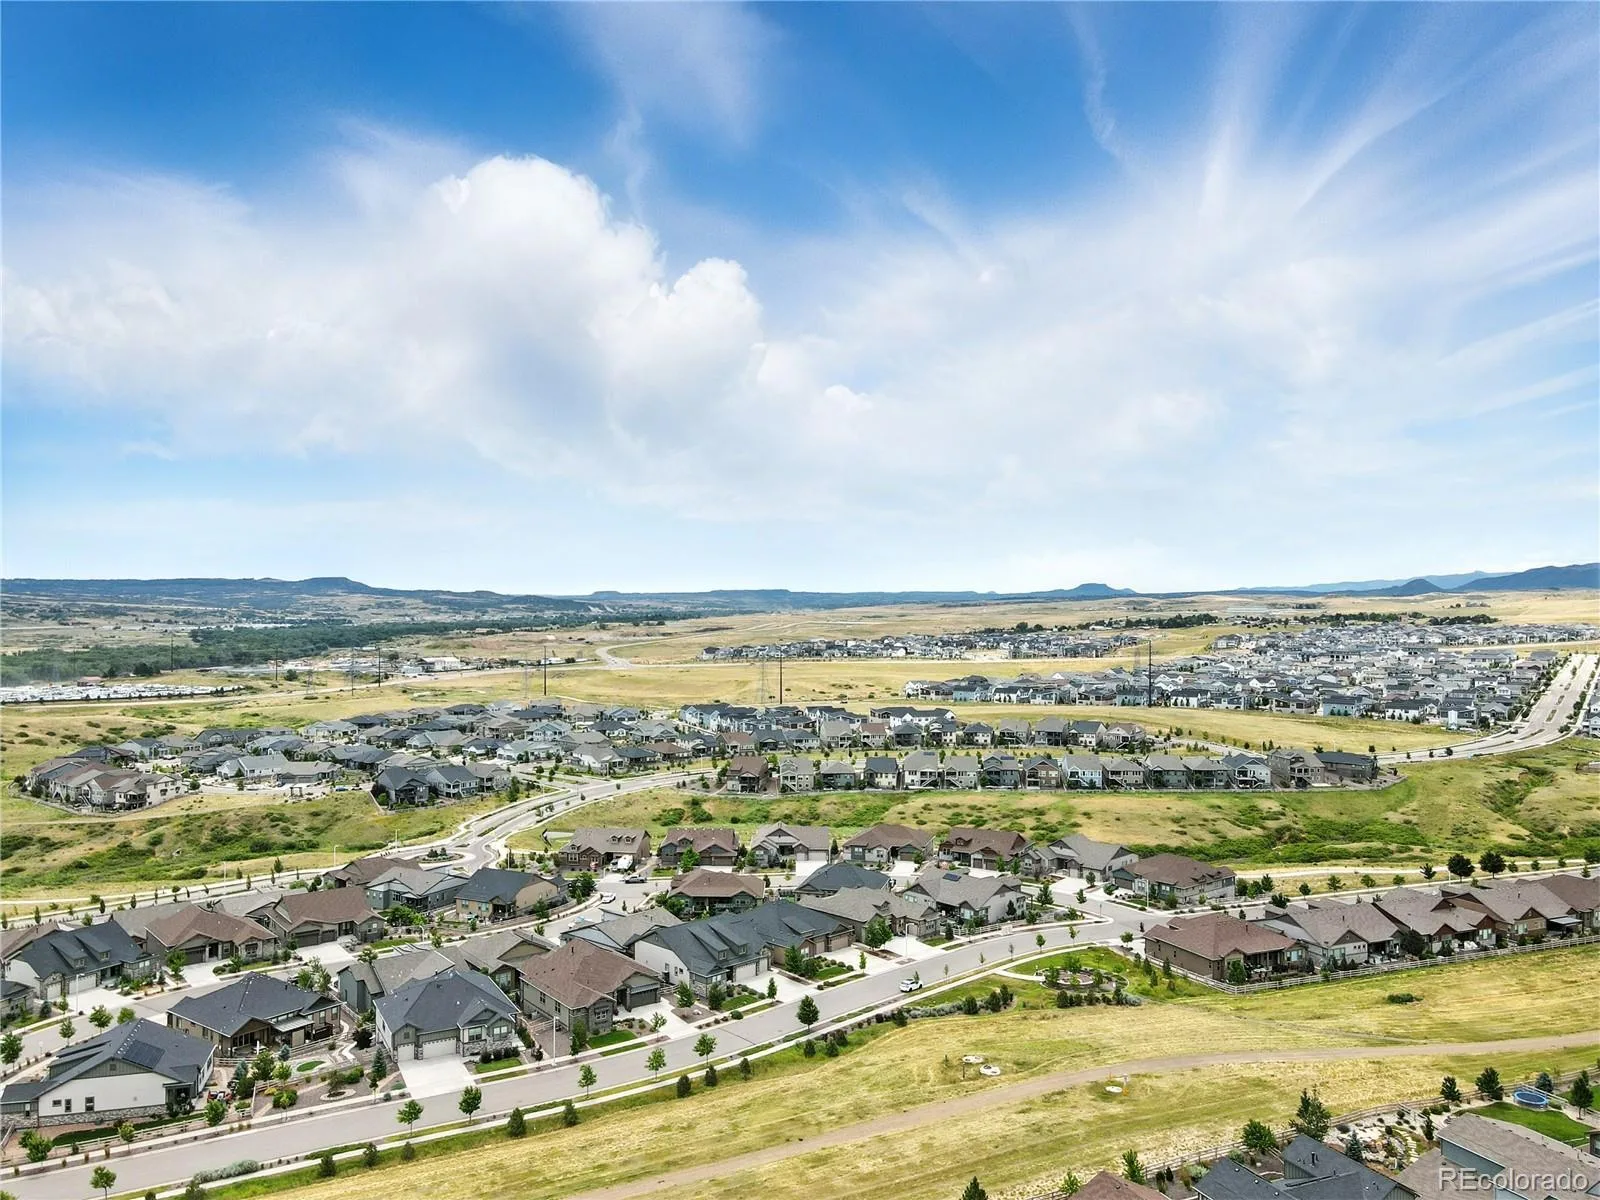
Beyond the home, the lifestyle continues. Sterling Ranch is home to the highly anticipated Zebulon Regional Sports Complex—a massive, state-of-the-art destination designed for year-round recreation and community living. Residents will enjoy access to an incredible lineup of amenities, including NHL-sized hockey rinks, an Olympic-level swimming facility, indoor turf fields, and a multi-sport complex with courts for basketball, volleyball, and more. A full-service fitness and training center, along with dining, retail, and entertainment spaces, creates a true lifestyle hub just minutes away.
You’re just minutes from Chatfield Reservoir, Roxborough Park, and top-rated golf. This is more than a home—it’s a complete lifestyle upgrade. Schedule your showing today!
Step out onto the back deck and take in the breathtaking, unobstructed views—the perfect backdrop for morning coffee and stunning sunrises. Imagine evenings by the custom fire pit, sharing stories and s’mores under the stars, or enjoying the convenience of the park just across the street. The smart home system gives you full control of appliances, sprinklers, and lighting right from your phone, while the spacious 3-car garage offers ample room for vehicles and storage.
Beyond the home, the lifestyle continues. Sterling Ranch is home to the highly anticipated Zebulon Regional Sports Complex—a massive, state-of-the-art destination designed for year-round recreation and community living. Residents will enjoy access to an incredible lineup of amenities, including NHL-sized hockey rinks, an Olympic-level swimming facility, indoor turf fields, and a multi-sport complex with courts for basketball, volleyball, and more. A full-service fitness and training center, along with dining, retail, and entertainment spaces, creates a true lifestyle hub just minutes away.
You’re just minutes from Chatfield Reservoir, Roxborough Park, and top-rated golf. This is more than a home—it’s a complete lifestyle upgrade. Schedule your showing today!
Property Details
Price:
$949,000
MLS #:
REC7528062
Status:
Active
Beds:
3
Baths:
3
Type:
Single Family
Subtype:
Single Family Residence
Subdivision:
Sterling Ranch
Finished Sq Ft:
2,829
Total Sq Ft:
5,659
Lot Size:
8,276 sqft / 0.19 acres (approx)
Year Built:
2020
Schools
School District:
Douglas RE-1
Elementary School:
Roxborough
Middle School:
Ranch View
High School:
Thunderridge
Interior
Above Grade Finished Area
2829
Appliances
Dishwasher, Disposal, Double Oven, Microwave, Oven, Range, Refrigerator, Wine Cooler
Bathrooms
2 Full Bathrooms, 1 Half Bathroom
Below Grade Unfinished Area
2830
Cooling
Central Air
Fireplaces Total
1
Flooring
Carpet, Wood
Heating
Forced Air
Interior Features
Ceiling Fan(s), Eat-in Kitchen, Jack & Jill Bathroom, Open Floorplan, Quartz Counters, Walk-In Closet(s)
Levels
One
Main Level Bathrooms
3
Main Level Bedrooms
3
Exterior
Architectural Style
Contemporary
Attached Garage YN
1
Construction Materials
Frame
Exterior Features
Balcony, Fire Pit, Private Yard, Rain Gutters
Fencing
Partial
Garage Spaces
3
Lot Features
Greenbelt, Level, Open Space
Parking Features
Concrete
Parking Spots
3
Parking Total
3
Patio And Porch Features
Covered, Deck, Front Porch, Patio
Roof
Composition
Security Features
Carbon Monoxide Detector(s), Smoke Detector(s), Video Doorbell
View
City
Window Features
Double Pane Windows, Window Coverings
Financial
HOA Fee Frequency
None
HOA Name
Sterling Ranch Metro District
HOA Phone
720-500-8156
Tax Year
2025
Taxes
$11,977
Map
Contact Us
Mortgage Calculator
Property Summary
- Located in the Sterling Ranch subdivision, 9538 Bear River Street Littleton CO is a Single Family for sale in Littleton, CO, 80125. It is listed for $949,000 and features 3 beds, 3 baths, and has approximately 5,659 square feet of living space, and was originally constructed in 2020. The current price per square foot is $168. The average price per square foot for Single Family listings in Littleton is $291. The average listing price for Single Family in Littleton is $954,564. To schedule a showing of MLS#rec7528062 at 9538 Bear River Street in Littleton, CO, contact your Smart Sale AI agent at 3039066915.
Similar Listings Nearby


Additional Details
MLS ID : REC7528062
Listing Key : REC2055776670
Parcel Number : R0491648
Zip Code : 80125
City : Littleton
State : CO
Building if Condo :
Full Street: 9538 Bear River Street
Address : 9538
Address Prefix :
Address Suffix : Street
Street : Bear River
Street Prefix :
Street Suffix :
Unit if Condo :
Latitude : 39.499981
Longitude : -105.036469
Property Type : singlefamily
Property Sub Type : Single Family Residence
Stories Total if Condo :
Lot Size : 8,276 sqft / 0.19 acres (approx)
Ownership : Individual
Zoning : SFR
Condition : Updated/Remodeled
Renovation :
Pets Allowed :
Special Conditions : None
Possession : Closing/DOD
Original Price : 949000
Close Price :
Close Date :
List Date : Aug 28, 2026
List Contract Date : 2026-08-28
Off Market Date :
Purchase Contract Date :
Days on Market : 1
Concessions Amount :
Concession Comment :
Renovation :
Company : HomeSmart

Copyright 2026. All rights reserved.
9538 Bear River Street
Littleton, CO