
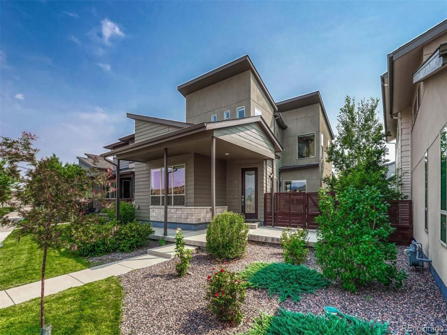
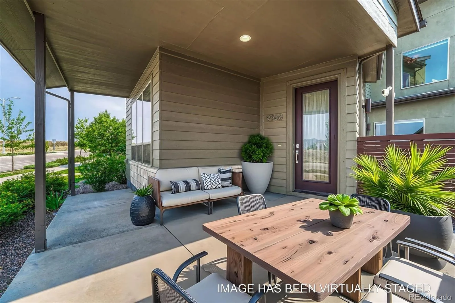
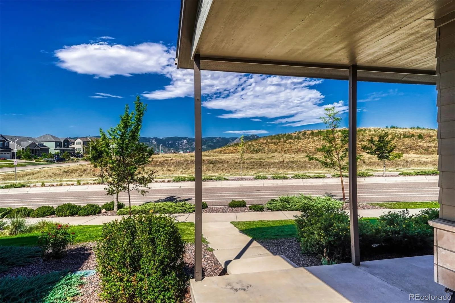
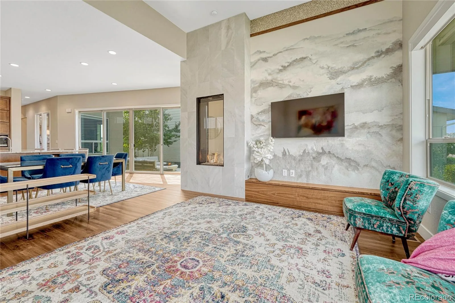
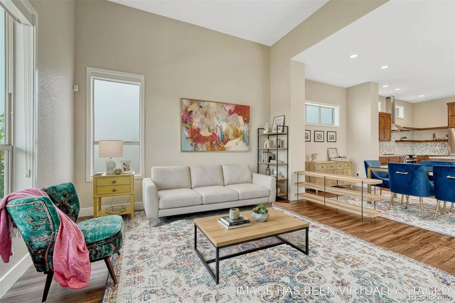
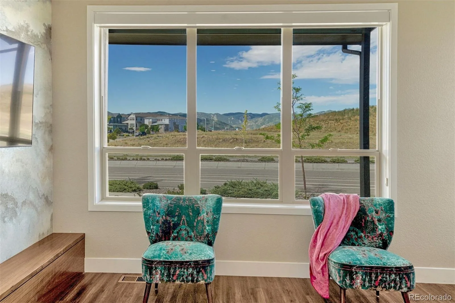
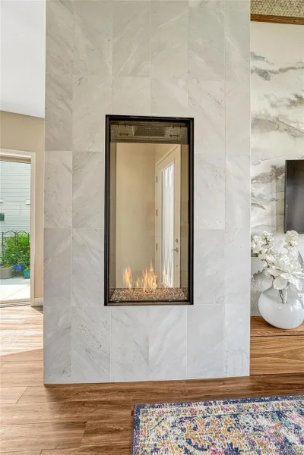
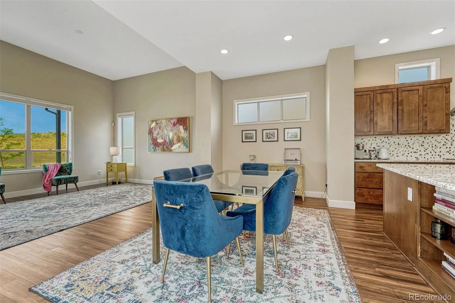
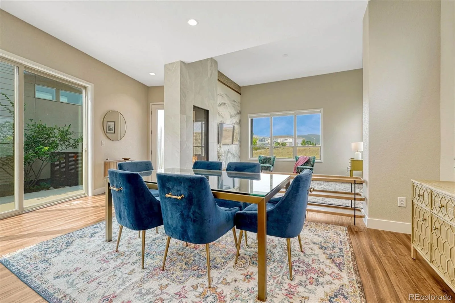
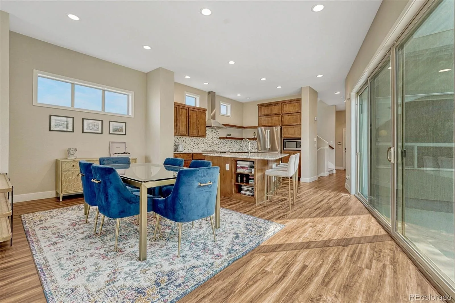
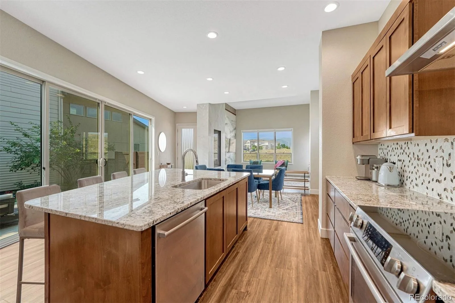
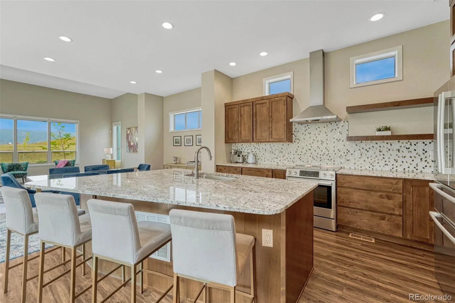
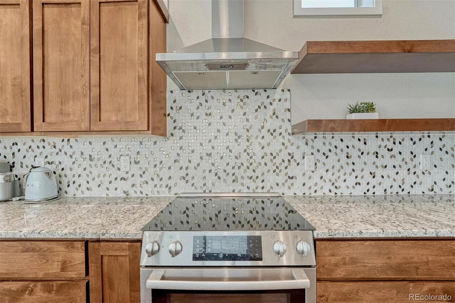
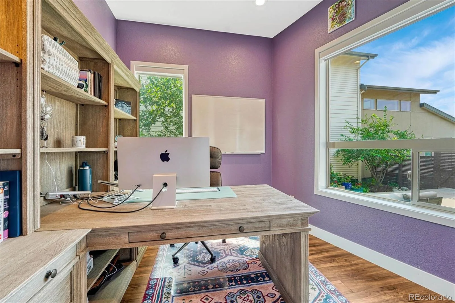
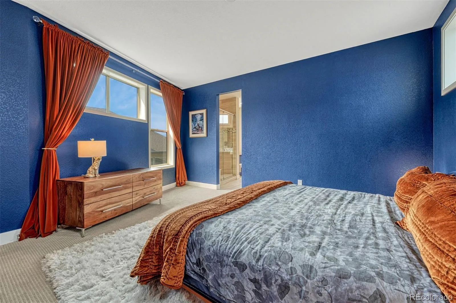
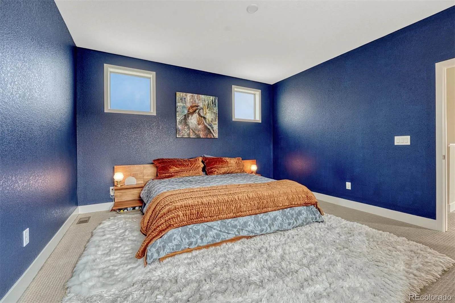
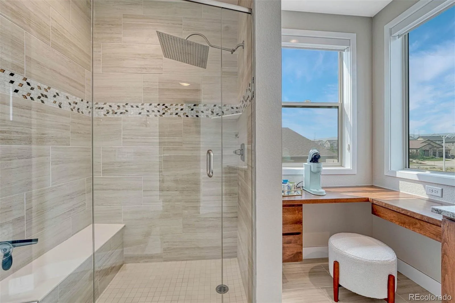
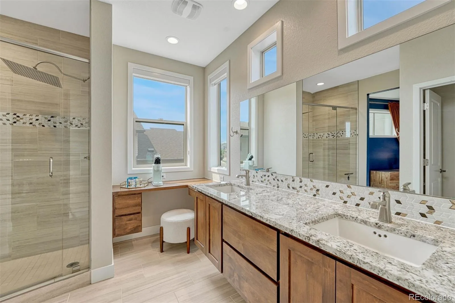
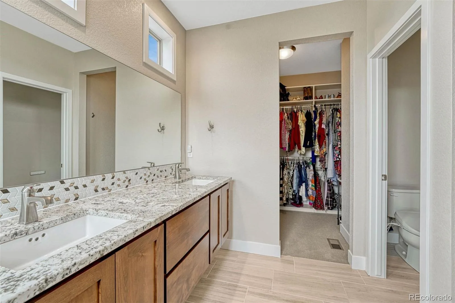
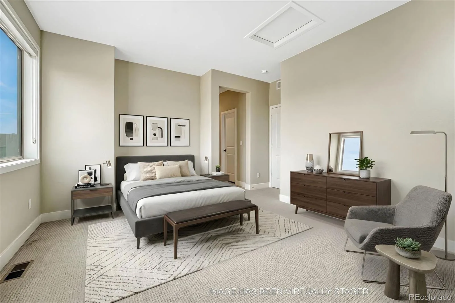
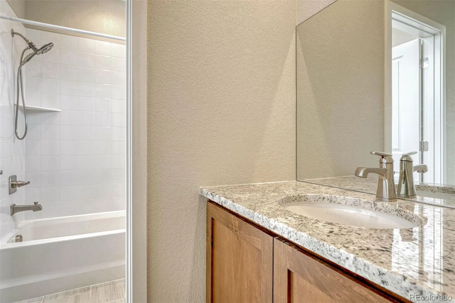
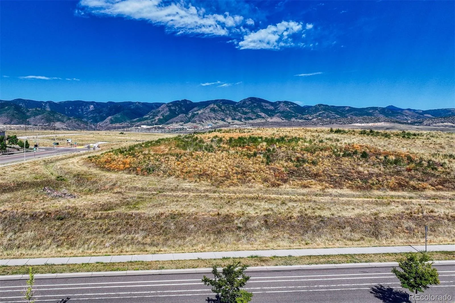
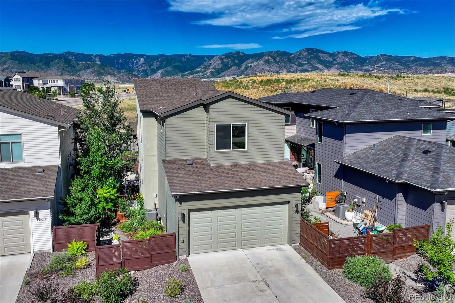
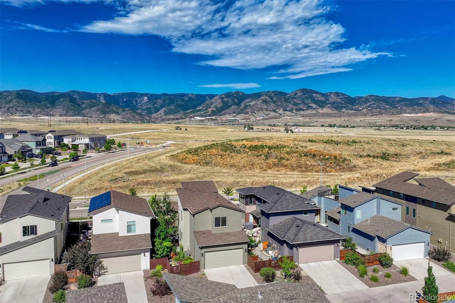
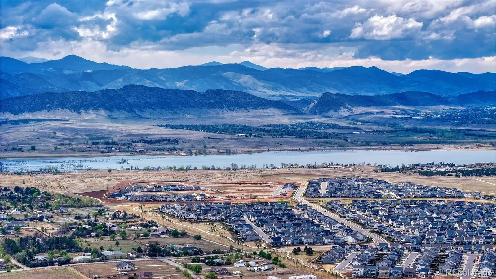
Experience breathtaking mountain views, exceptional privacy, and modern luxury in this Brookfield Signature Series home in Sterling Ranch. Designed with an open-concept layout, the living room showcases a custom see-through gas fireplace, designer accent wall, and stunning Front Range views. A special feature that sets this home apart–the privacy windows throughout the main level which means you can take in all the beauty of the outdoors without anyone looking inside your fortress of solitude. The gourmet kitchen is an entertainers dream and the main level office adds the touch of functionality you desire.
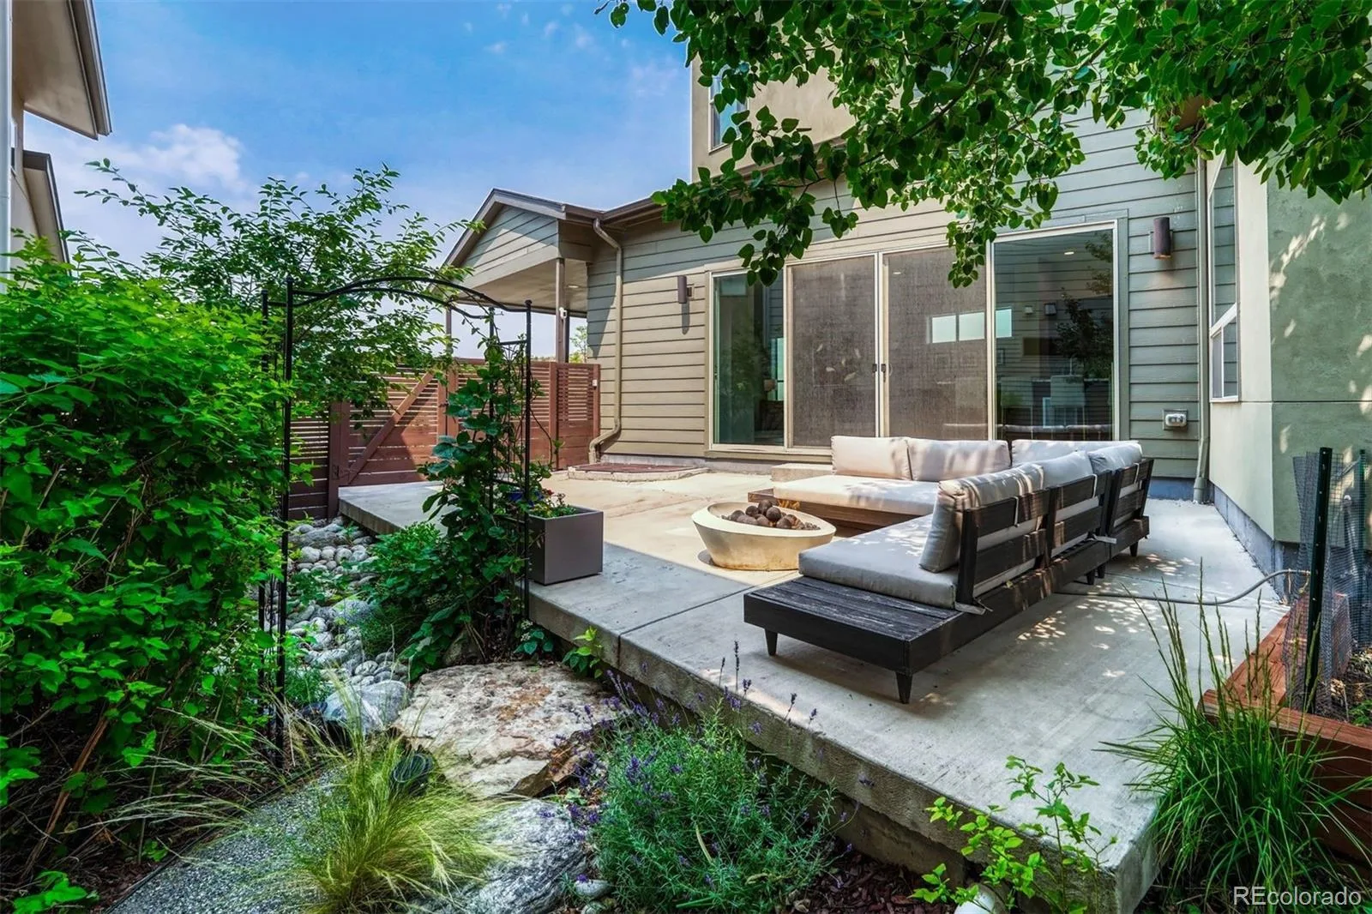
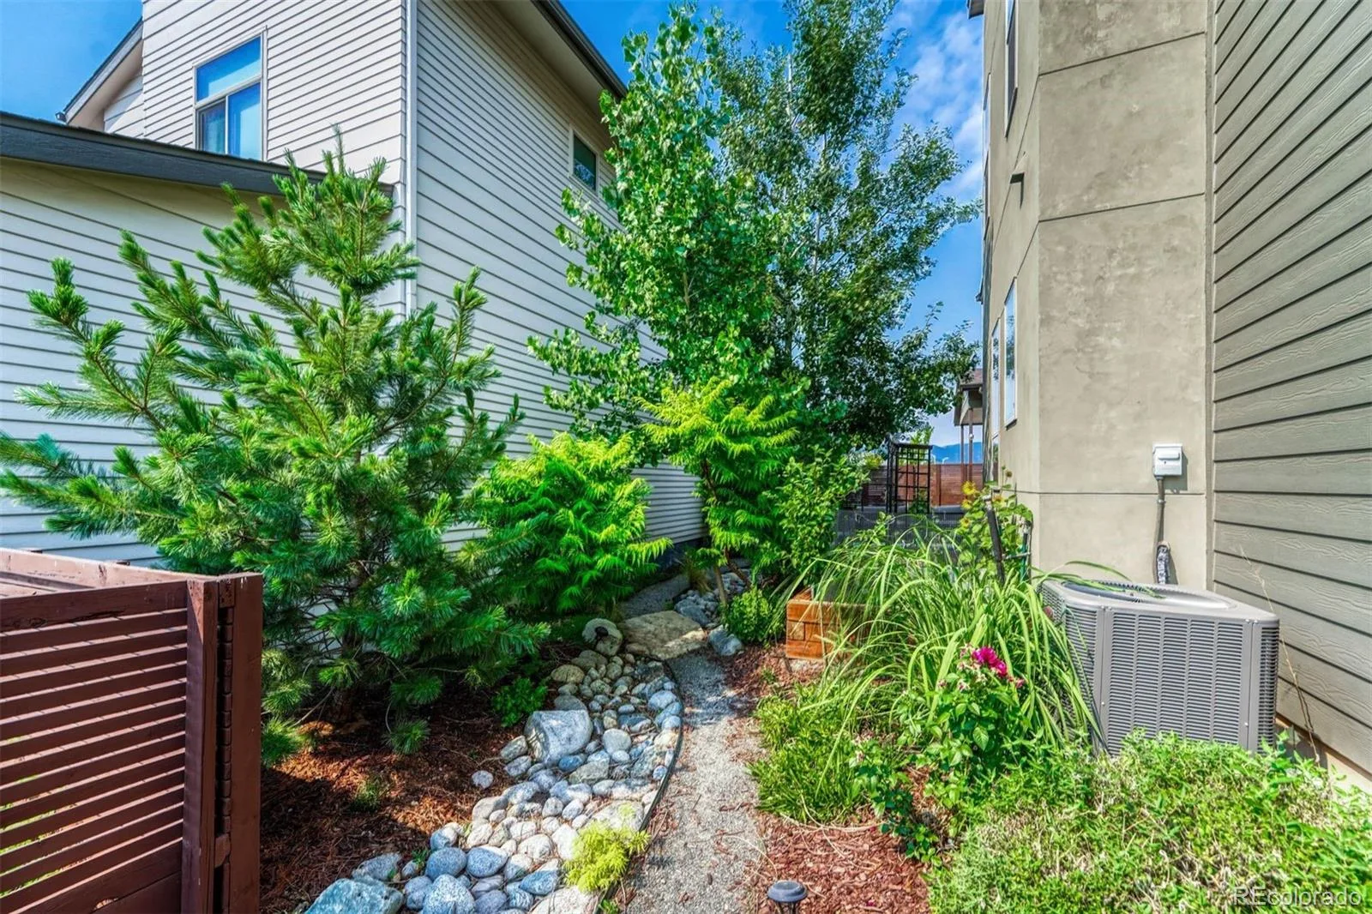
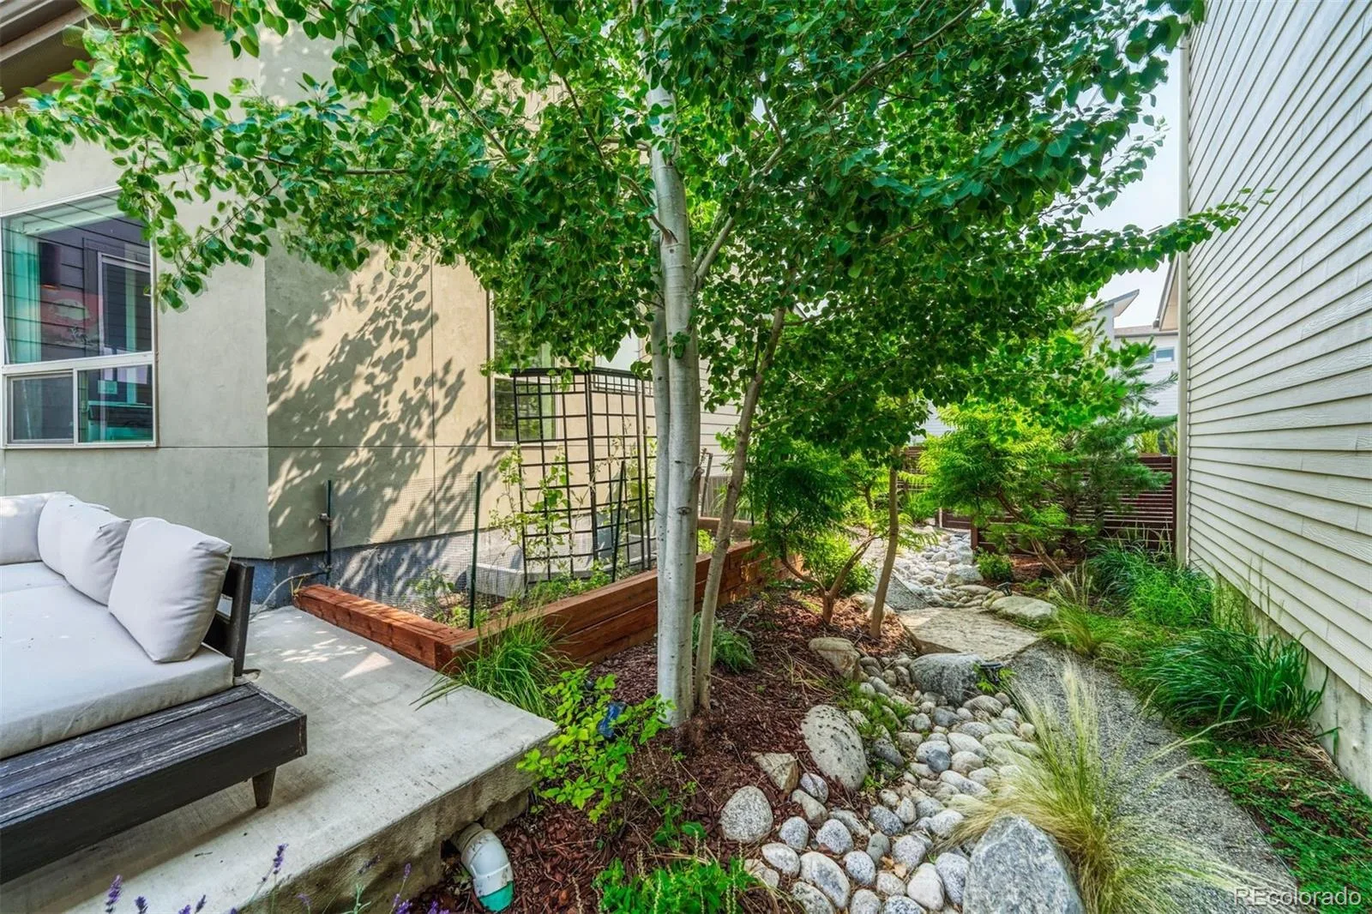
Walk through the huge sliding doors off the dining/kitchen area into Colorado outdoor living at its finest-your private backyard with an oversized patio, built-in fire pit, and beautifully curated garden with raised beds, edible plants and lush greenery.
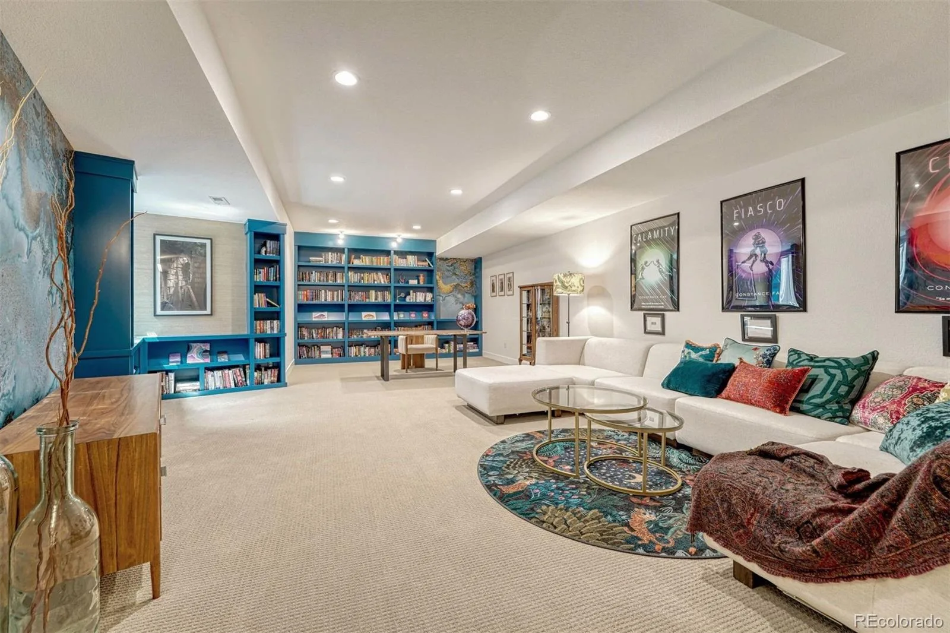
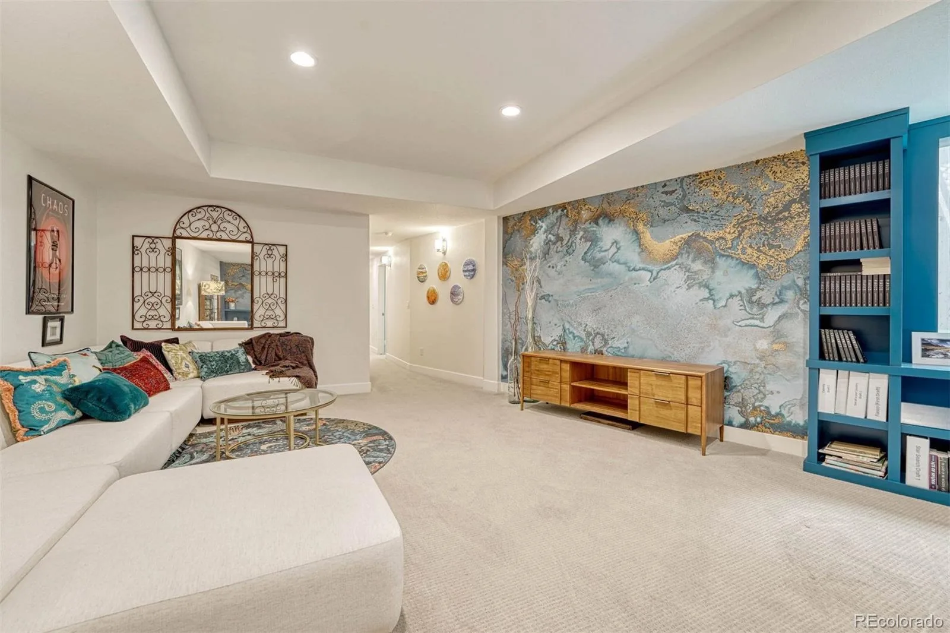
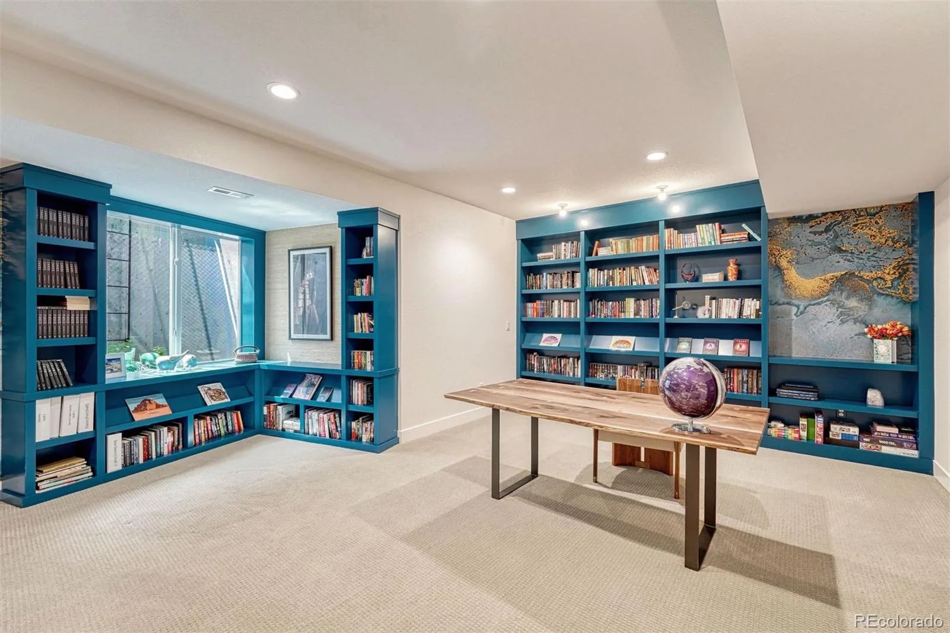
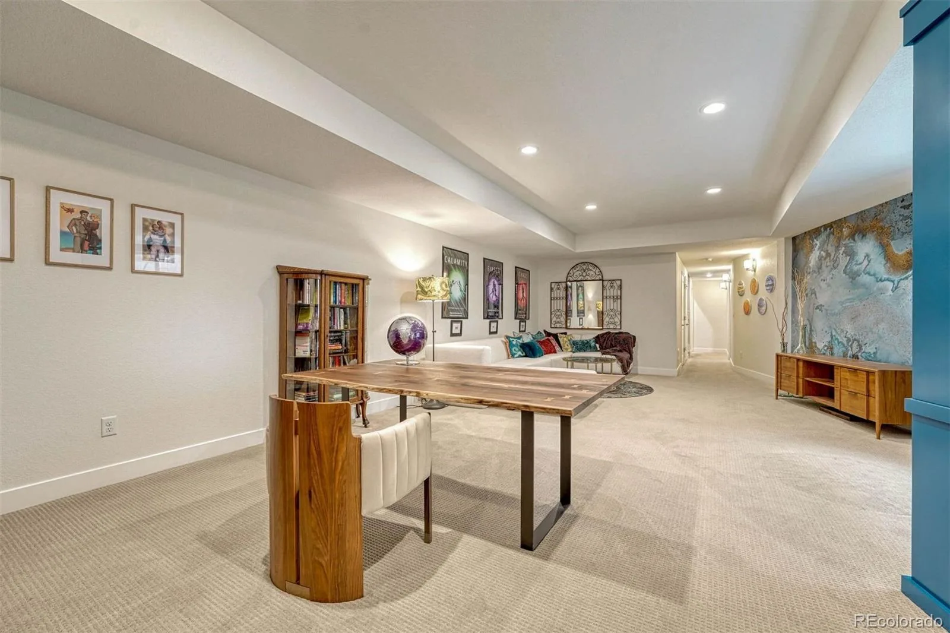
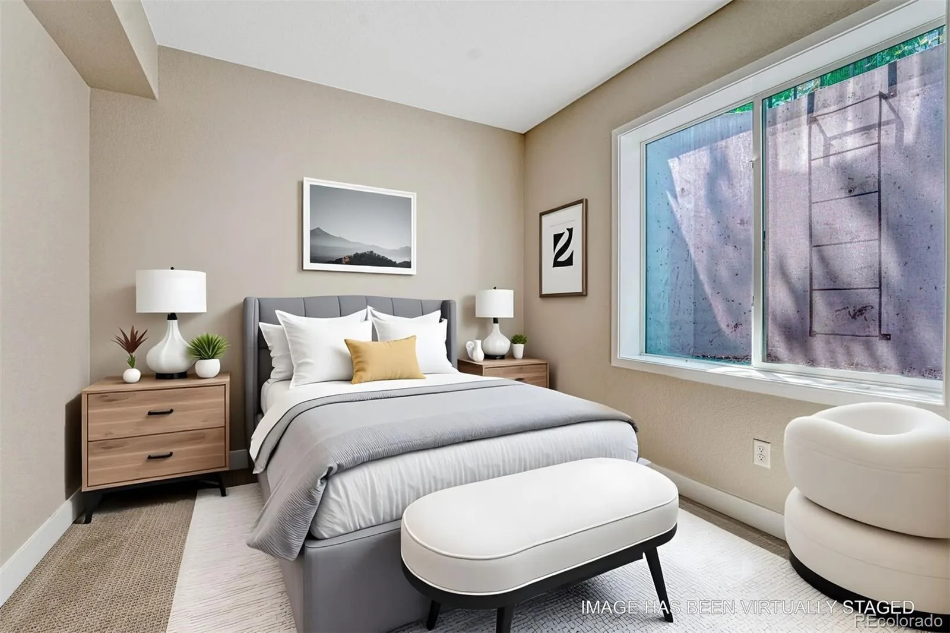
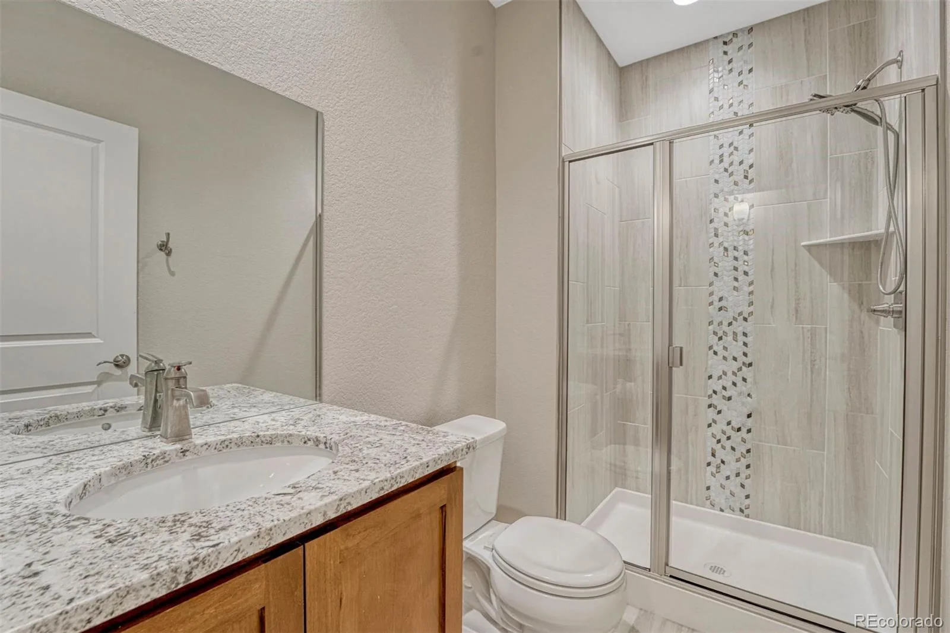
The finished basement provides additional living space with custom built-ins, a large bonus room, an additional bedroom, and full bath—ideal for guests or multigenerational living.
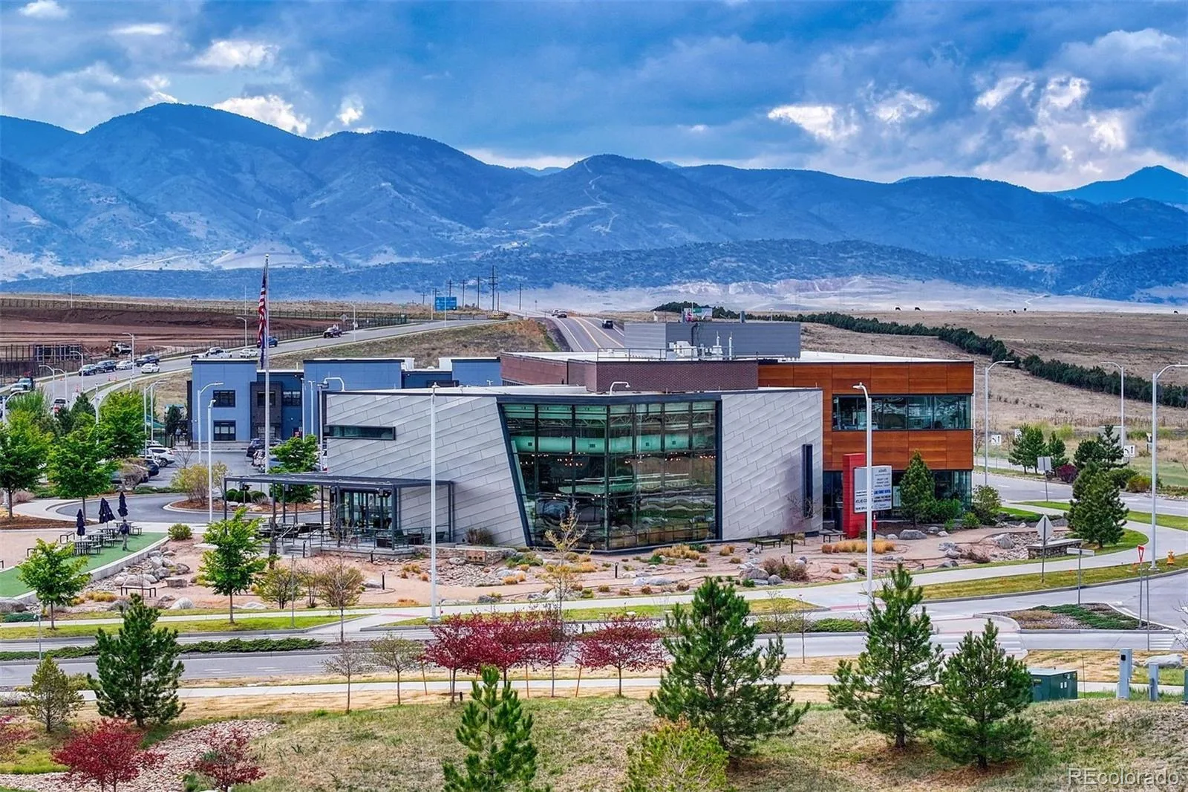
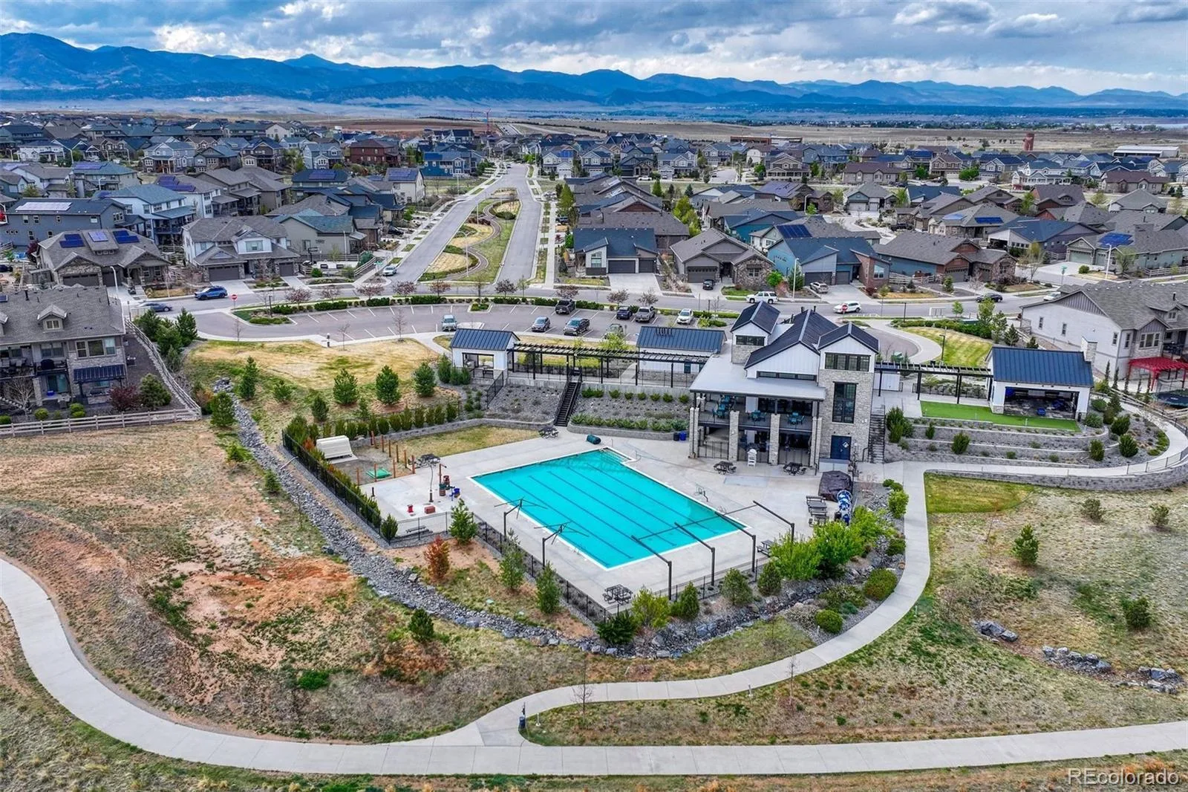
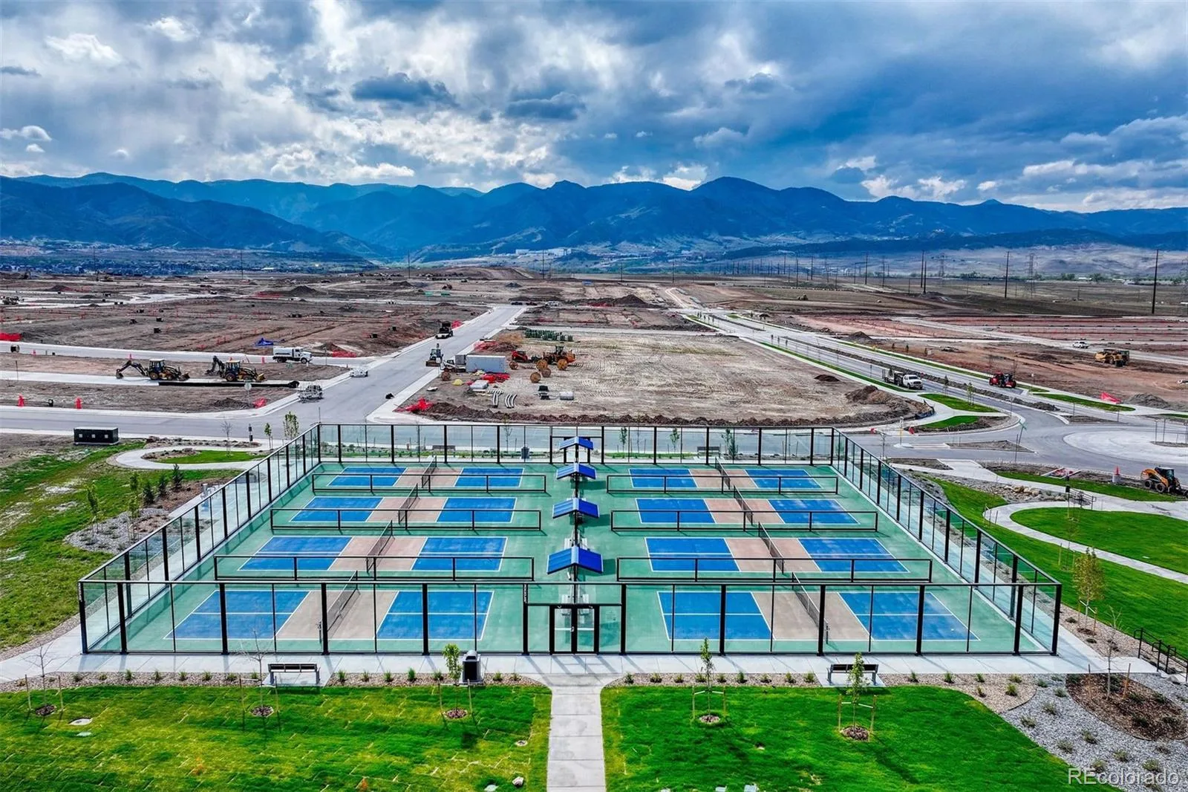
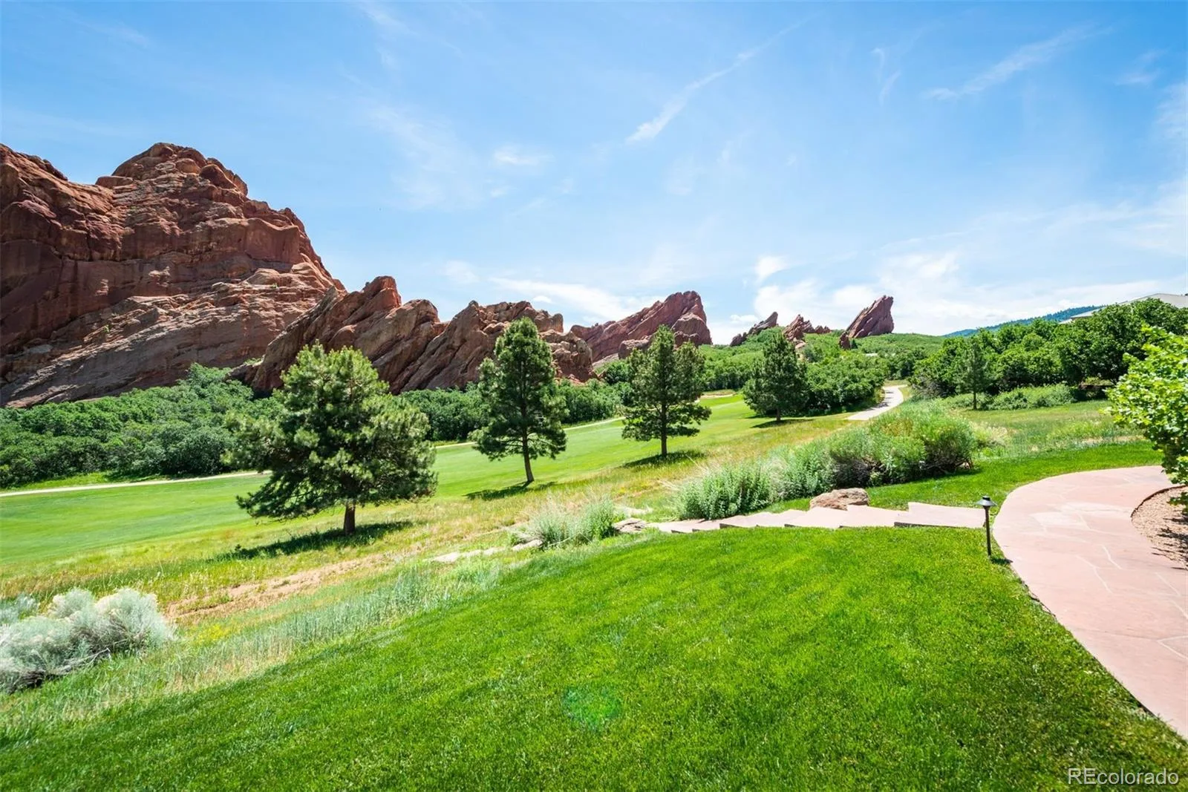
Enjoy resort-style Sterling Ranch amenities, including a recreation center, pool, fitness center, pickleball courts, clubhouse with coffee shop, restaurant, and bar, plus a complimentary Colorado State Parks Pass through the CAB. Conveniently located near Chatfield and Roxborough State Parks, historic downtown Littleton, Highlands Ranch, DTC, shopping, dining, and multiple employment hubs. This move-in-ready home perfectly blends luxury, comfort, and lifestyle.
Walk through the huge sliding doors off the dining/kitchen area into Colorado outdoor living at its finest-your private backyard with an oversized patio, built-in fire pit, and beautifully curated garden with raised beds, edible plants and lush greenery.
The finished basement provides additional living space with custom built-ins, a large bonus room, an additional bedroom, and full bath—ideal for guests or multigenerational living.
Enjoy resort-style Sterling Ranch amenities, including a recreation center, pool, fitness center, pickleball courts, clubhouse with coffee shop, restaurant, and bar, plus a complimentary Colorado State Parks Pass through the CAB. Conveniently located near Chatfield and Roxborough State Parks, historic downtown Littleton, Highlands Ranch, DTC, shopping, dining, and multiple employment hubs. This move-in-ready home perfectly blends luxury, comfort, and lifestyle.
Property Details
Price:
$745,000
MLS #:
REC4520423
Status:
Pending
Beds:
3
Baths:
4
Type:
Single Family
Subtype:
Single Family Residence
Subdivision:
Sterling Ranch
Finished Sq Ft:
3,054
Total Sq Ft:
3,158
Lot Size:
5,140 sqft / 0.12 acres (approx)
Year Built:
2020
Schools
School District:
Douglas RE-1
Elementary School:
Roxborough
Middle School:
Ranch View
High School:
Thunderridge
Interior
Above Grade Finished Area
2114
Appliances
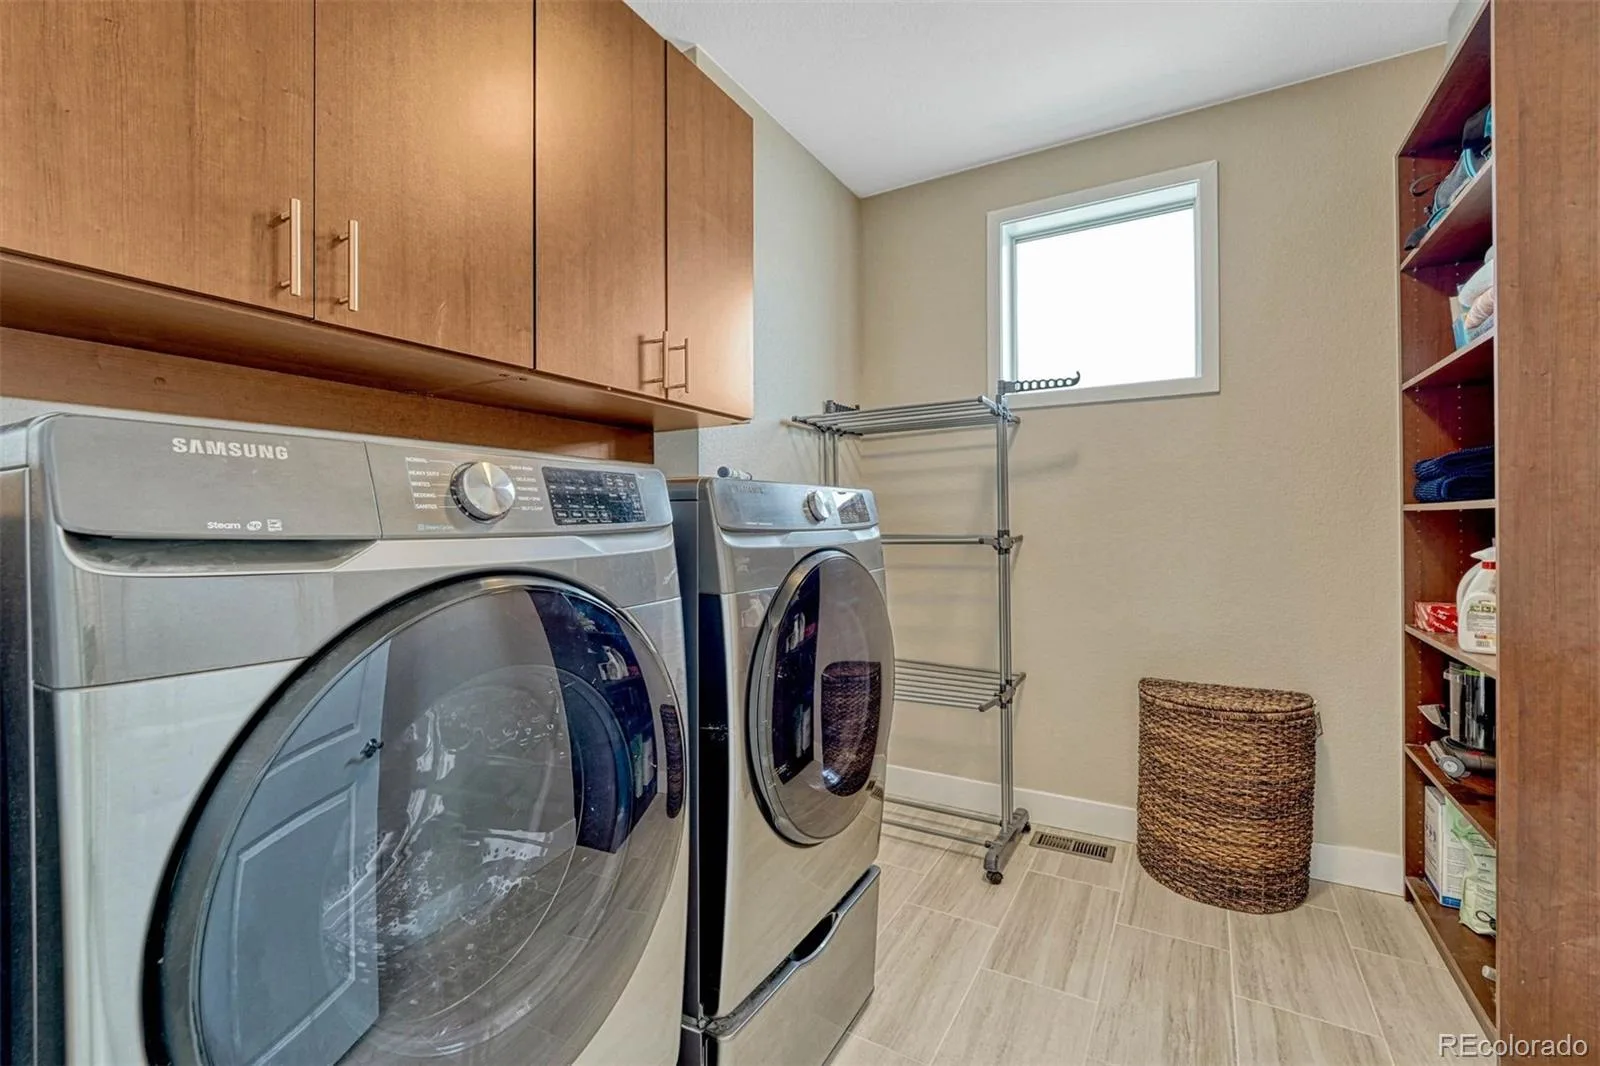
Dishwasher, Disposal, Dryer, Microwave, Oven, Range Hood, Refrigerator, Sump Pump, Washer
Bathrooms
2 Full Bathrooms, 1 Three Quarter Bathroom, 1 Half Bathroom
Below Grade Finished Area
940
Below Grade Unfinished Area
104
Cooling
Central Air
Fireplaces Total
1
Heating
Forced Air
Interior Features
High Ceilings, Kitchen Island, Open Floorplan, Walk-In Closet(s)
Laundry Features
In Unit
Levels
Two
Main Level Bathrooms
1
Exterior
Architectural Style
Contemporary
Association Amenities
Clubhouse, Fitness Center, Park, Playground, Pool, Tennis Court(s), Trail(s)
Attached Garage YN
1
Construction Materials
Frame
Exterior Features
Fire Pit, Garden, Private Yard
Fencing
Full
Garage Spaces
2
Lot Features
Level, Open Space, Sprinklers In Front, Sprinklers In Rear
Parking Spots
2
Parking Total
2
Patio And Porch Features
Front Porch, Patio
Roof
Composition, Other
Security Features
Smoke Detector(s)
Window Features
Window Coverings
Financial
HOA Fee Frequency
Included in Property Tax
HOA Name
Sterling Ranch CAB
HOA Phone
720-661-9694
Tax Year
2025
Taxes
$8,205
Map
Contact Us
Mortgage Calculator
Property Summary
- Located in the Sterling Ranch subdivision, 9568 Middle Fork Street Littleton CO is a Single Family for sale in Littleton, CO, 80125. It is listed for $745,000 and features 3 beds, 4 baths, and has approximately 3,158 square feet of living space, and was originally constructed in 2020. The current price per square foot is $236. The average price per square foot for Single Family listings in Littleton is $292. The average listing price for Single Family in Littleton is $955,770. To schedule a showing of MLS#rec4520423 at 9568 Middle Fork Street in Littleton, CO, contact your Smart Sale AI agent at 3039066915.
Similar Listings Nearby

Additional Details
MLS ID : REC4520423
Listing Key : REC2055484368
Parcel Number : R0496199
Zip Code : 80125
City : Littleton
State : CO
Building if Condo :
Full Street: 9568 Middle Fork Street
Address : 9568
Address Prefix :
Address Suffix : Street
Street : Middle Fork
Street Prefix :
Street Suffix :
Unit if Condo :
Latitude : 39.501247
Longitude : -105.043625
Property Type : singlefamily
Property Sub Type : Single Family Residence
Stories Total if Condo :
Lot Size : 5,140 sqft / 0.12 acres (approx)
Ownership : Individual
Zoning :
Condition :
Renovation :
Pets Allowed :
Special Conditions : None
Possession : Closing/DOD
Original Price : 745000
Close Price :
Close Date :
List Date : Jul 14, 2026
List Contract Date : 2026-07-14
Off Market Date : 2026-07-25
Purchase Contract Date : 2026-07-25
Days on Market : 46
Concessions Amount :
Concession Comment :
Renovation :
Company : LIV Sotheby’s International Realty

Copyright 2026. All rights reserved.
9568 Middle Fork Street
Littleton, CO