
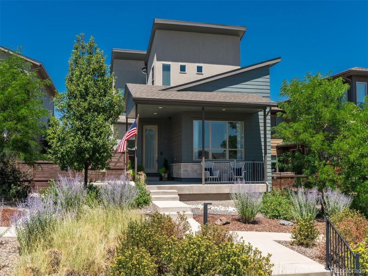
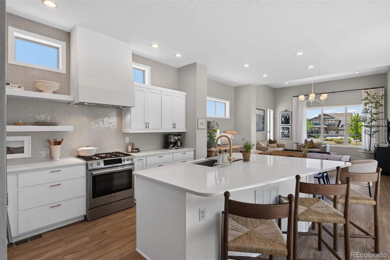
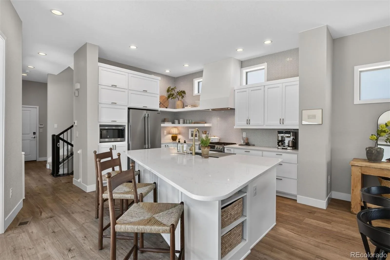
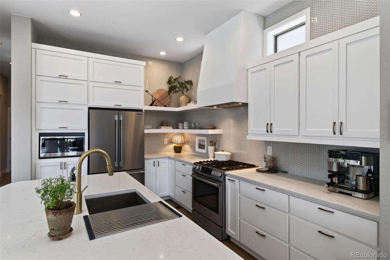
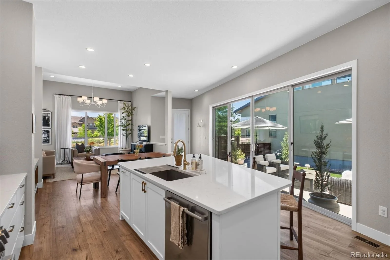
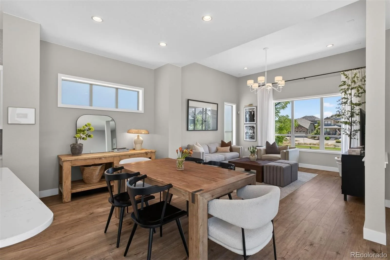
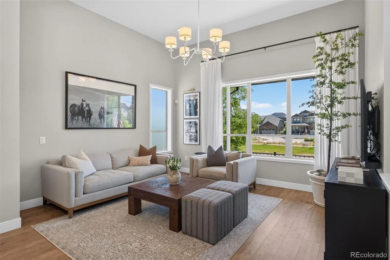
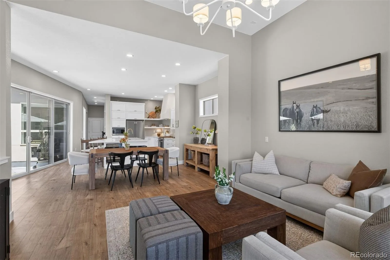
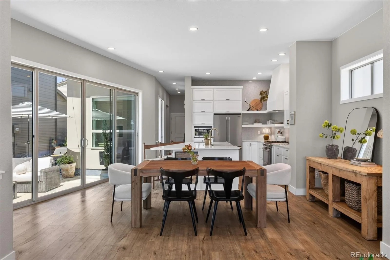
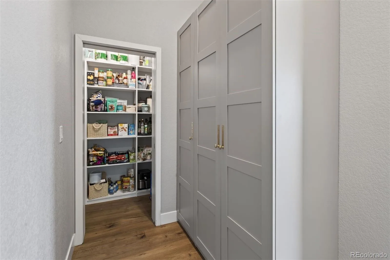
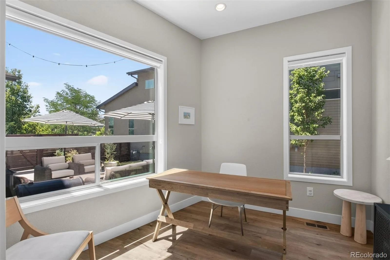
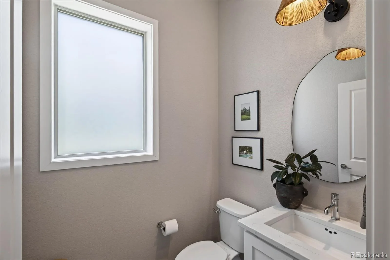
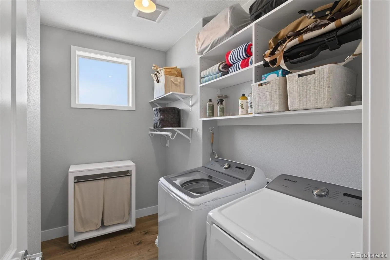
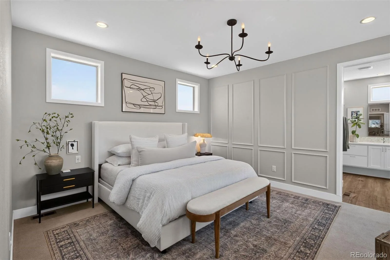
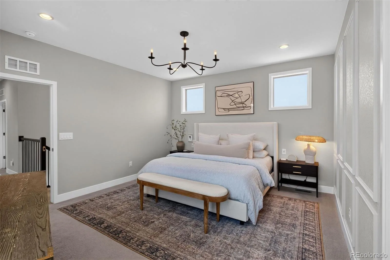
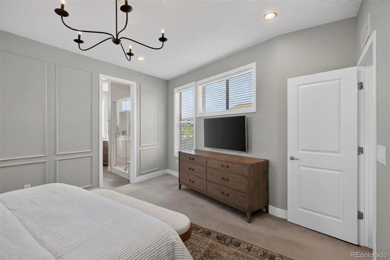
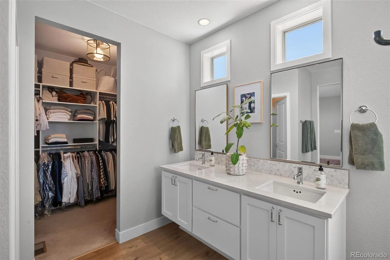
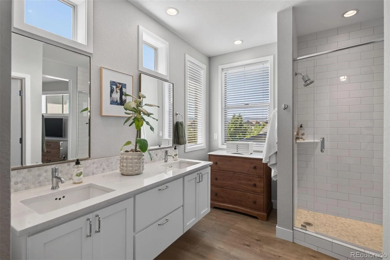
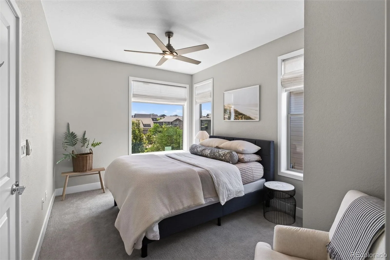
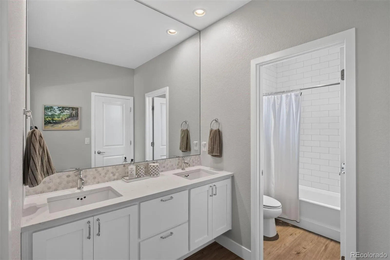
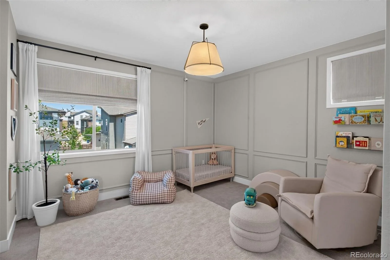
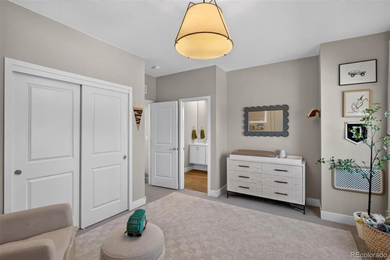
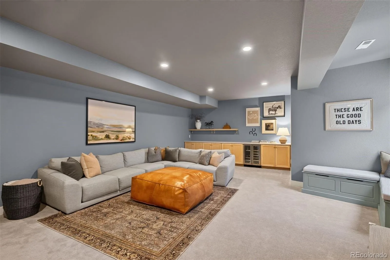
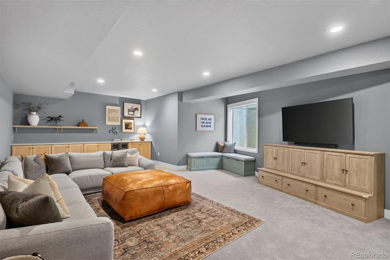
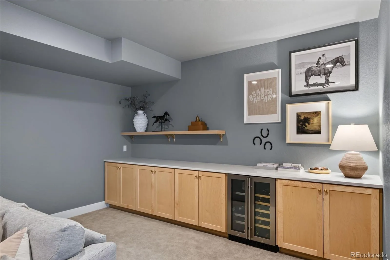
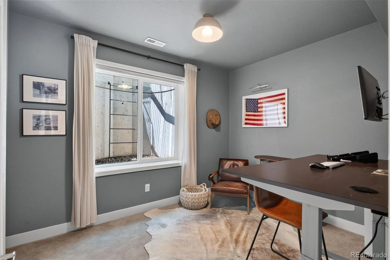
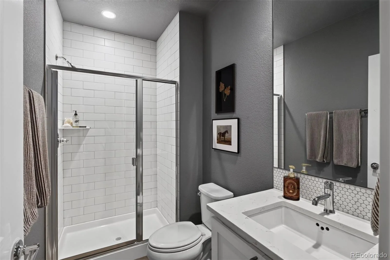
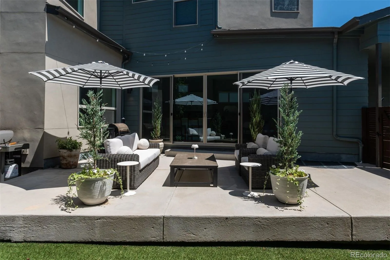
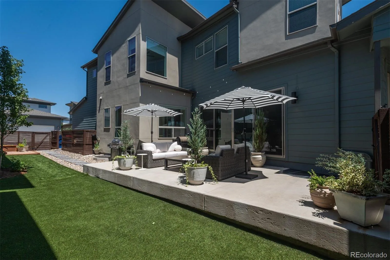
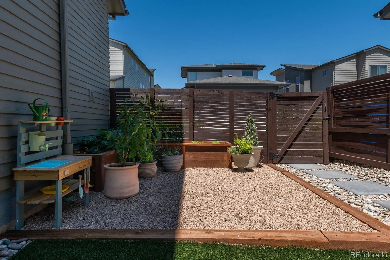
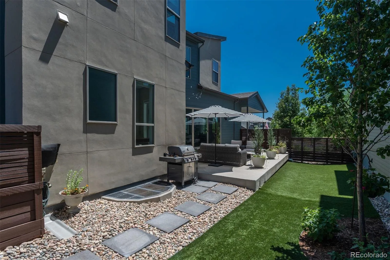
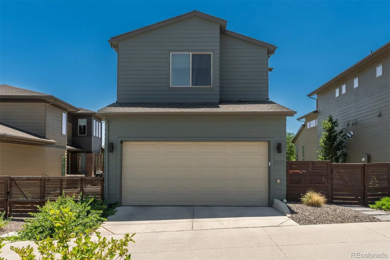
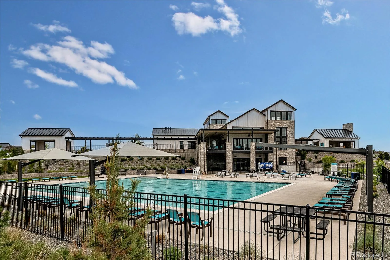
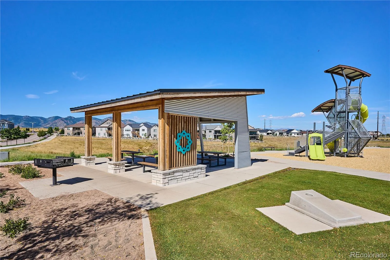
Welcome to this beautifully appointed home in the desirable Sterling Ranch community, where contemporary design meets warm, inviting finishes. From the moment you arrive, the attractive curb appeal & manicured landscaping create an inviting first impression. Inside, wide-plank hardwood floors, soaring 12-ft ceilings in the family room, & a dramatic 16-ft sliding glass door fill the home with natural light while creating a seamless connection to the outdoor living space. Designed for both everyday living & effortless entertaining, the open-concept layout offers comfortable, functional spaces throughout. At the heart of the home, the kitchen features crisp white cabinetry, a gas range with designer hood, striking tile backsplash, generous center island with seating, & abundant storage. The spacious family room opens directly to the ultra-low-maintenance backyard, making it easy to enjoy Colorado’s indoor-outdoor lifestyle. A private office surrounded by windows provides the perfect work-from-home space, while a powder bath, mudroom, & walk-in pantry add everyday convenience. Upstairs, the spacious primary suite offers a relaxing retreat with a beautifully finished bath, dual vanities, walk-in shower, & generous walk-in closet. 2 additional bedrooms share a Jack-&-Jill bath with dual sinks, & the conveniently located upstairs laundry room. The finished basement expands the living space with a large recreation room, fourth bedroom, & stylish three-quarter bath—ideal for guests, hobbies, or a private retreat. Perfectly positioned between Highlands Ranch & Castle Rock, Sterling Ranch is one of the area’s fastest-growing master-planned communities, offering exceptional amenities including a clubhouse, coffeehouse, neighborhood parks, miles of trails, & easy access to Chatfield State Park, C-470, shopping, dining, & the mountains. Combining stylish finishes, a functional floor plan, & an exceptional location, this home is ready for its next chapter.
Property Details
Price:
$725,000
MLS #:
REC9502741
Status:
Active Under Contract
Beds:
4
Baths:
4
Type:
Single Family
Subtype:
Single Family Residence
Subdivision:
Sterling Ranch
Finished Sq Ft:
3,054
Total Sq Ft:
3,158
Lot Size:
4,617 sqft / 0.11 acres (approx)
Year Built:
2019
Schools
School District:
Douglas RE-1
Elementary School:
Roxborough
Middle School:
Ranch View
High School:
Thunderridge
Interior
Above Grade Finished Area
2114
Appliances
Bar Fridge, Dishwasher, Disposal, Dryer, Microwave, Oven, Range Hood, Refrigerator, Washer
Bathrooms
1 Full Bathroom, 2 Three Quarter Bathrooms, 1 Half Bathroom
Below Grade Finished Area
940
Below Grade Unfinished Area
104
Cooling
Central Air
Flooring
Carpet, Wood
Heating
Forced Air
Interior Features
Breakfast Bar, Ceiling Fan(s), Eat-in Kitchen, High Ceilings, Kitchen Island, Open Floorplan, Pantry, Primary Suite, Quartz Counters, Vaulted Ceiling(s), Walk-In Closet(s)
Levels
Two
Main Level Bathrooms
1
Exterior
Architectural Style
Contemporary
Association Amenities
Clubhouse, Fitness Center, Park, Playground, Pool, Spa/Hot Tub, Trail(s)
Attached Garage YN
1
Construction Materials
Cement Siding, Concrete, Stucco
Direction Faces
Southeast
Exterior Features
Lighting, Private Yard
Fencing
Full
Garage Spaces
2
Lot Features
Landscaped, Sprinklers In Front, Sprinklers In Rear
Parking Spots
2
Parking Total
2
Patio And Porch Features
Front Porch, Patio
Roof
Composition
Financial
HOA Fee Frequency
Included in Property Tax
HOA Name
Sterling Ranch CAB
HOA Phone
720-661-9694
Tax Year
2025
Taxes
$7,994
Map
Contact Us
Mortgage Calculator
Property Summary
- Located in the Sterling Ranch subdivision, 9633 Taylor River Circle Littleton CO is a Single Family for sale in Littleton, CO, 80125. It is listed for $725,000 and features 4 beds, 4 baths, and has approximately 3,158 square feet of living space, and was originally constructed in 2019. The current price per square foot is $230. The average price per square foot for Single Family listings in Littleton is $292. The average listing price for Single Family in Littleton is $960,130. To schedule a showing of MLS#rec9502741 at 9633 Taylor River Circle in Littleton, CO, contact your Smart Sale AI agent at 3039066915.
Similar Listings Nearby

Additional Details
MLS ID : REC9502741
Listing Key : REC2055756160
Parcel Number : R0496189
Zip Code : 80125
City : Littleton
State : CO
Building if Condo :
Full Street: 9633 Taylor River Circle
Address : 9633
Address Prefix :
Address Suffix : Circle
Street : Taylor River
Street Prefix :
Street Suffix :
Unit if Condo :
Latitude : 39.501732
Longitude : -105.042328
Property Type : singlefamily
Property Sub Type : Single Family Residence
Stories Total if Condo :
Lot Size : 4,617 sqft / 0.11 acres (approx)
Ownership : Individual
Zoning :
Condition : Updated/Remodeled
Renovation :
Pets Allowed :
Special Conditions : None
Possession :
Original Price : 725000
Close Price :
Close Date :
List Date : Jul 23, 2026
List Contract Date : 2026-07-23
Off Market Date : 2026-08-22
Purchase Contract Date : 2026-08-22
Days on Market : 40
Concessions Amount :
Concession Comment :
Renovation :
Company : LIV Sotheby’s International Realty

Copyright 2026. All rights reserved.
9633 Taylor River Circle
Littleton, CO