
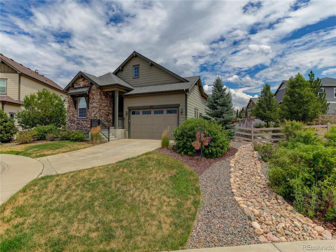
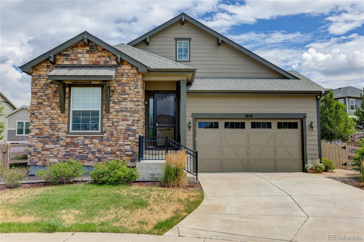
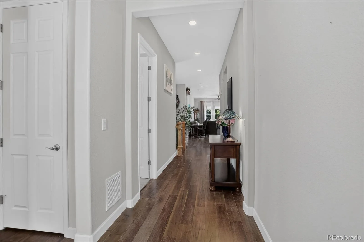
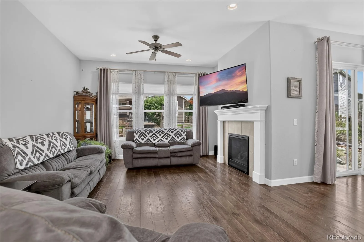
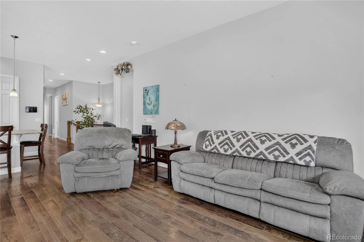
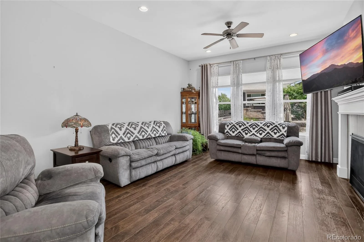
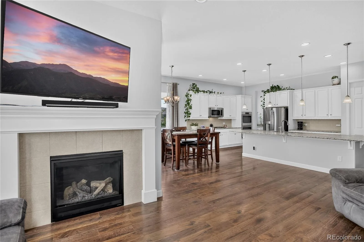
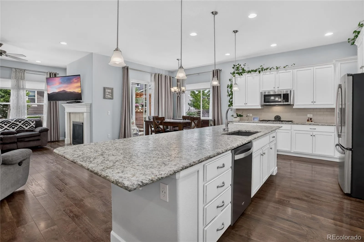
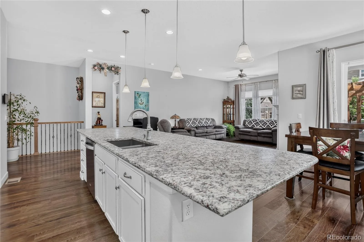
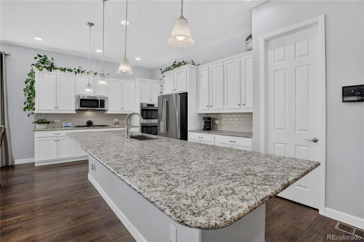
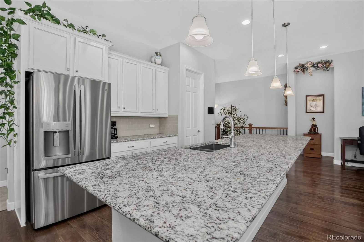
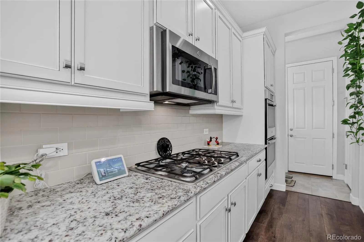
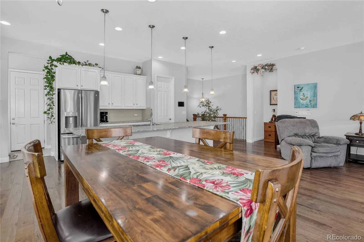
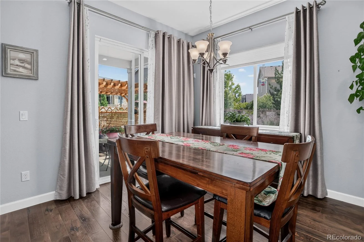
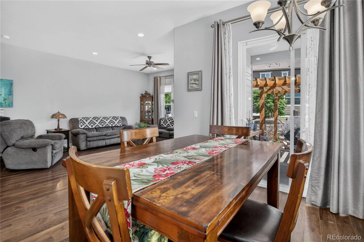
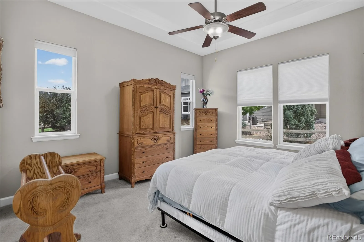
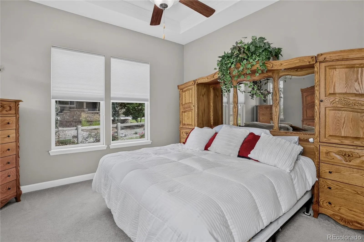
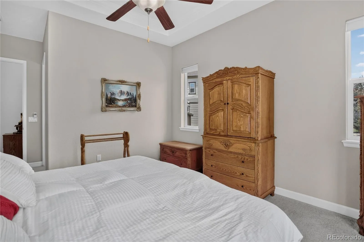
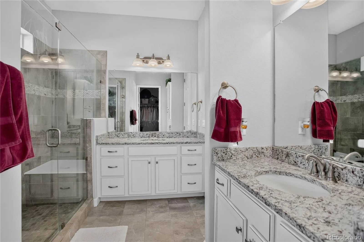
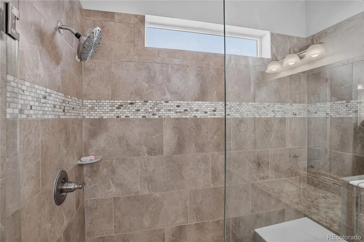
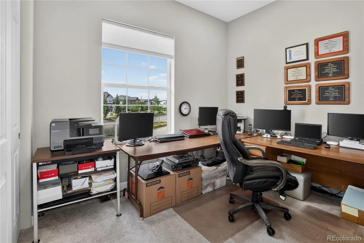
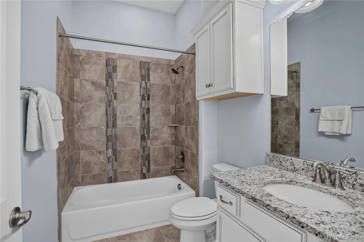
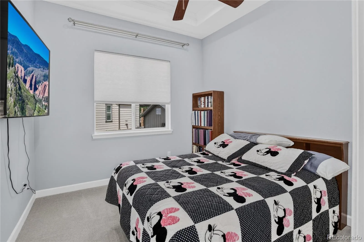
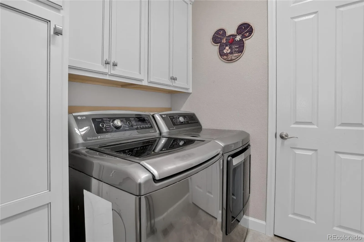
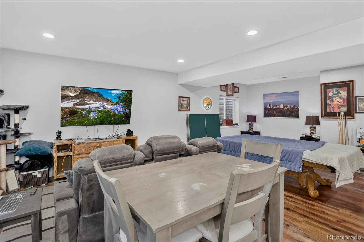
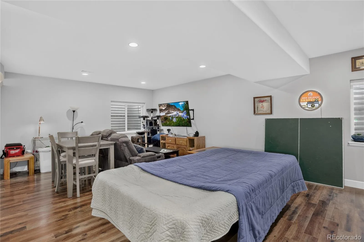
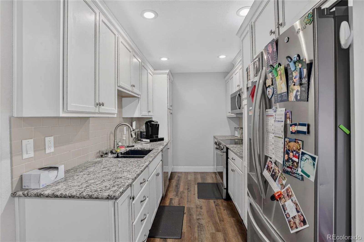
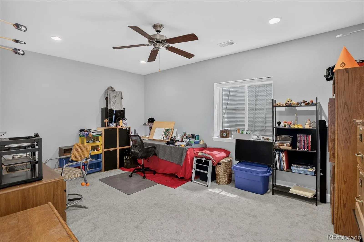
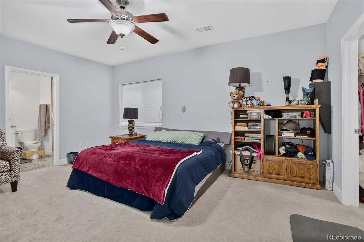
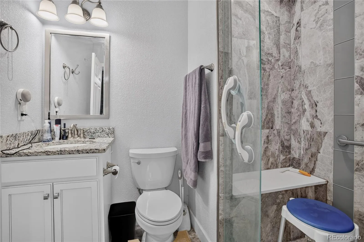
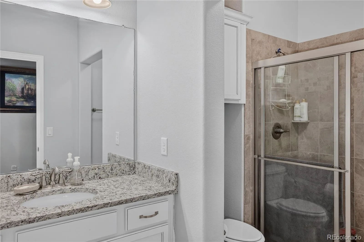
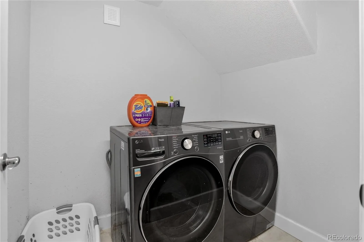
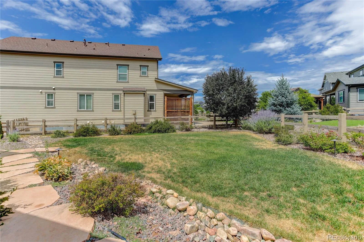
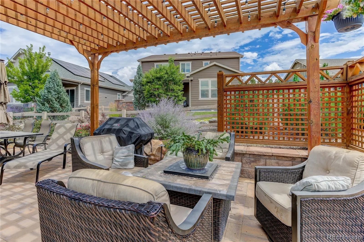
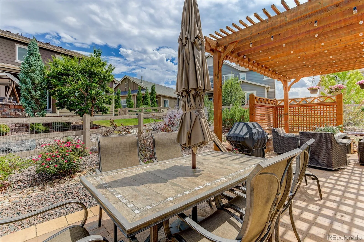
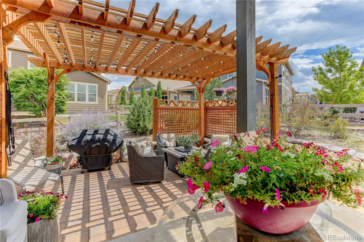
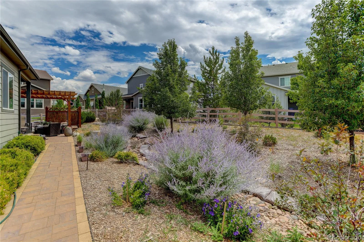
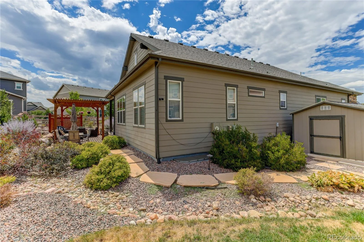
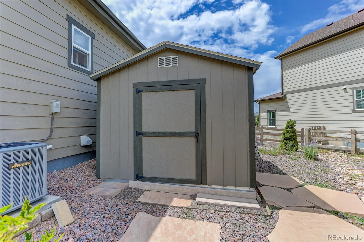
Welcome to this stunning semi-custom ranch-style smart home, perfectly situated on one of the largest lots in Sterling Ranch. Nestled on an expansive 13,547-square-foot homesite, this exceptional property features professionally designed landscaping, a beautiful pergola seating area just off the kitchen, and a picturesque swale stream that gracefully runs through the property. Offering 5 bedrooms and 4 bathrooms, all 4 bathrooms have granite counter tops, this thoughtfully designed home provides space and flexibility for a variety of living arrangements. Three bedrooms are conveniently located on the main level, while the fully finished basement includes two additional bedrooms, two bathrooms, a second full kitchen, and a second laundry room—ideal for multi-generational living, guests, or entertaining. The home is filled with premium finishes, including granite countertops in both beautiful kitchens. The garage also features a convenient storage lift, providing easy access to the attic storage area and maximizing organization. Combining smart home technology, exceptional craftsmanship, and an incredible outdoor setting, this one-of-a-kind Sterling Ranch property truly has it all. Don’t miss the opportunity to make this extraordinary home yours
Property Details
Price:
$925,000
MLS #:
REC1622957
Status:
Active
Beds:
5
Baths:
4
Type:
Single Family
Subtype:
Single Family Residence
Subdivision:
Sterling Ranch
Finished Sq Ft:
3,690
Total Sq Ft:
3,846
Lot Size:
13,547 sqft / 0.31 acres (approx)
Year Built:
2017
Schools
School District:
Douglas RE-1
Elementary School:
Roxborough
Middle School:
Ranch View
High School:
Thunderridge
Interior
Above Grade Finished Area
1929
Appliances
Refrigerator
Bathrooms
1 Full Bathroom, 3 Three Quarter Bathrooms
Below Grade Finished Area
1761
Below Grade Unfinished Area
156
Cooling
Air Conditioning-Room
Fireplaces Total
1
Flooring
Carpet, Tile, Wood
Heating
Forced Air
Interior Features
Ceiling Fan(s), Eat-in Kitchen, Open Floorplan, Smart Light(s), Smart Window Coverings
Levels
One
Main Level Bathrooms
2
Main Level Bedrooms
3
Exterior
Attached Garage YN
1
Construction Materials
Vinyl Siding
Direction Faces
West
Garage Spaces
2
Parking Spots
2
Parking Total
2
Roof
Composition
Window Features
Double Pane Windows
Financial
Tax Year
2025
Taxes
$9,370
Map
Contact Us
Mortgage Calculator
Property Summary
- Located in the Sterling Ranch subdivision, 9828 Eagle River Street Littleton CO is a Single Family for sale in Littleton, CO, 80125. It is listed for $925,000 and features 5 beds, 4 baths, and has approximately 3,846 square feet of living space, and was originally constructed in 2017. The current price per square foot is $241. The average price per square foot for Single Family listings in Littleton is $291. The average listing price for Single Family in Littleton is $954,564. To schedule a showing of MLS#rec1622957 at 9828 Eagle River Street in Littleton, CO, contact your Smart Sale AI agent at 3039066915.
Similar Listings Nearby


Additional Details
MLS ID : REC1622957
Listing Key : REC2055789624
Parcel Number : R0491469
Zip Code : 80125
City : Littleton
State : CO
Building if Condo :
Full Street: 9828 Eagle River Street
Address : 9828
Address Prefix :
Address Suffix : Street
Street : Eagle River
Street Prefix :
Street Suffix :
Unit if Condo :
Latitude : 39.503353
Longitude : -105.036522
Property Type : singlefamily
Property Sub Type : Single Family Residence
Stories Total if Condo :
Lot Size : 13,547 sqft / 0.31 acres (approx)
Ownership : Individual
Zoning : RES
Condition :
Renovation :
Pets Allowed :
Special Conditions : None
Possession : Negotiable
Original Price : 925000
Close Price :
Close Date :
List Date : Jul 24, 2026
List Contract Date : 2026-07-24
Off Market Date :
Purchase Contract Date :
Days on Market : 36
Concessions Amount :
Concession Comment :
Renovation :
Company : Coldwell Banker Realty 24

Copyright 2026. All rights reserved.
9828 Eagle River Street
Littleton, CO