
9846 Hilberts Way
Littleton, CO, 80125
$1,099,900
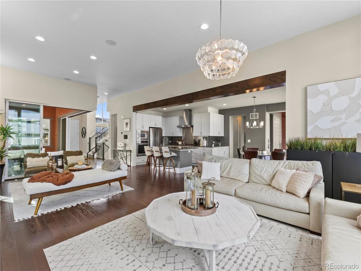
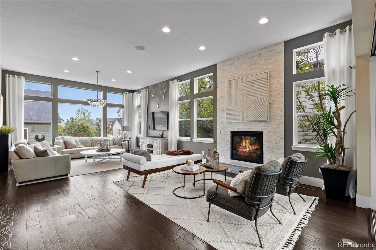
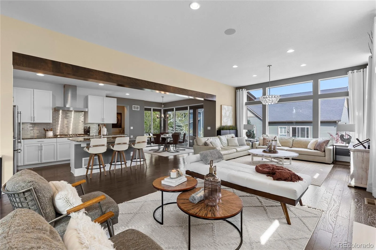
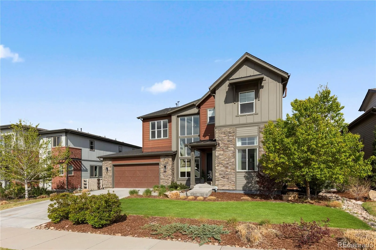
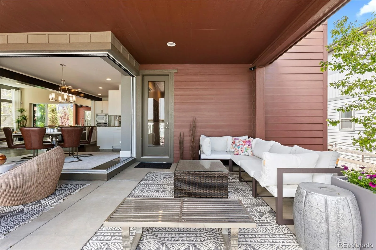
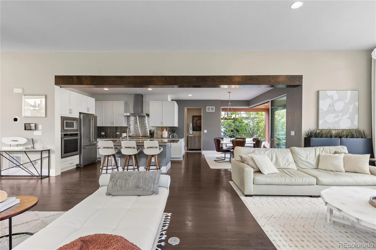
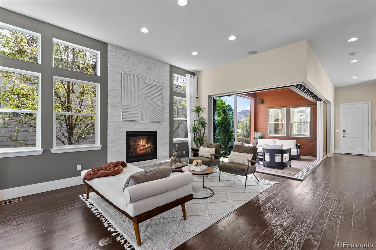
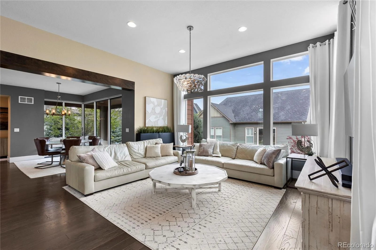
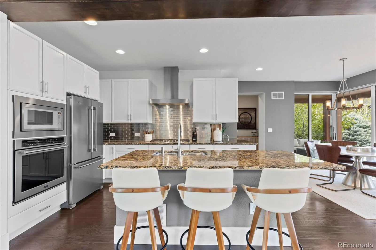
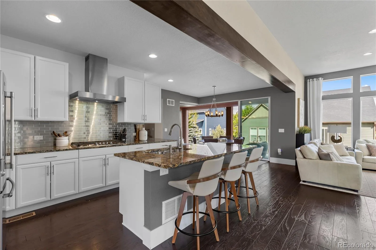
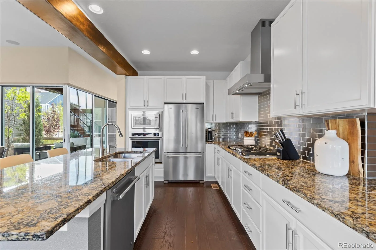
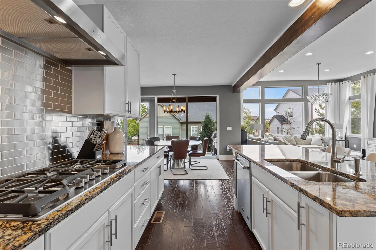
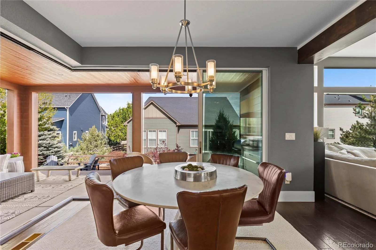
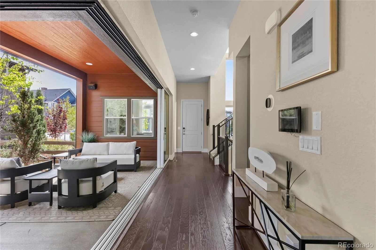
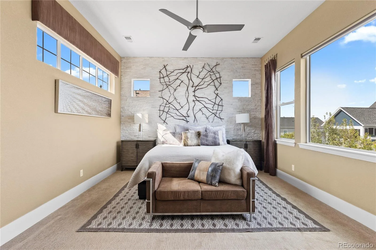
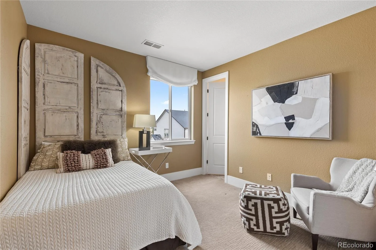
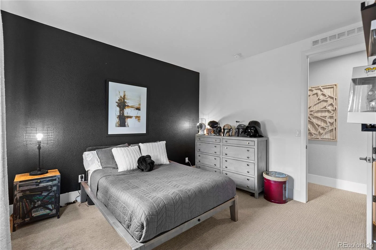
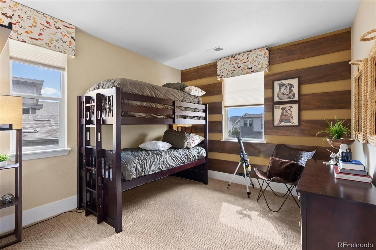
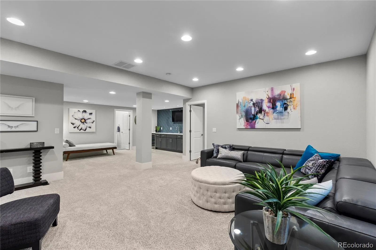
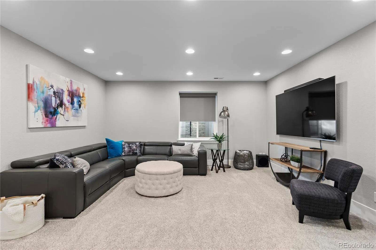
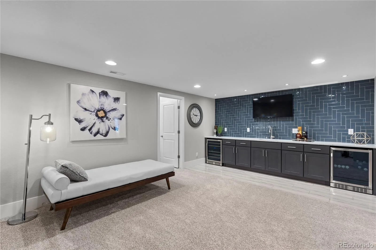
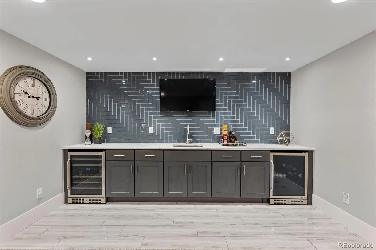
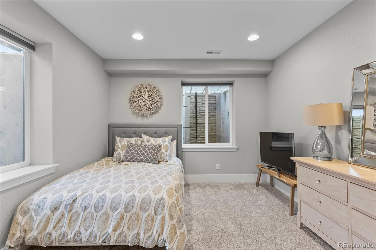
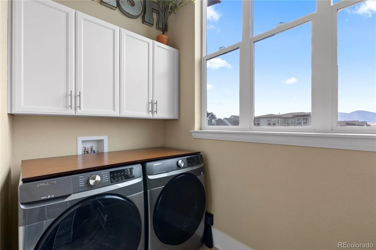
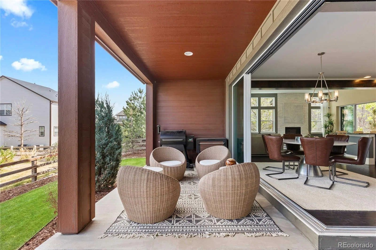
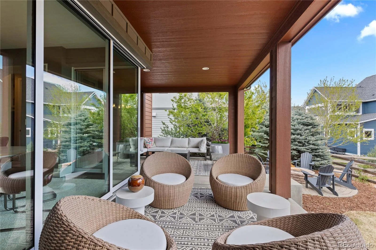
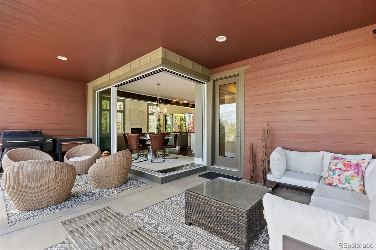
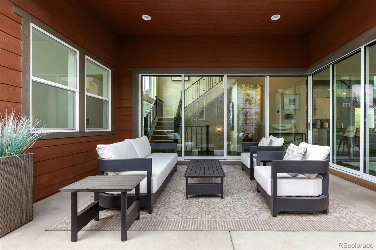
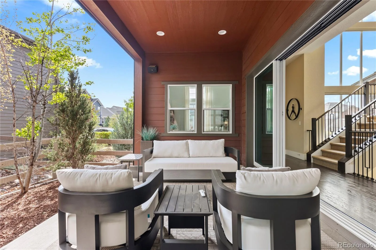
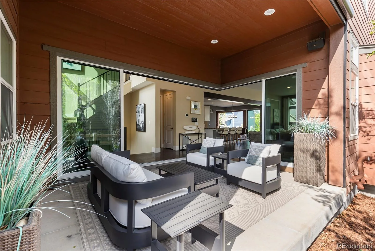
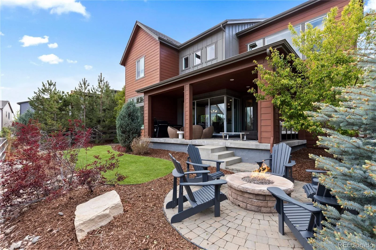
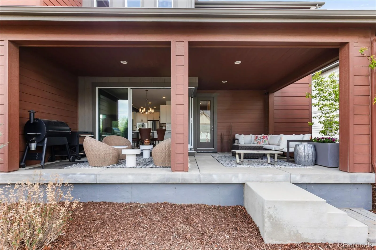
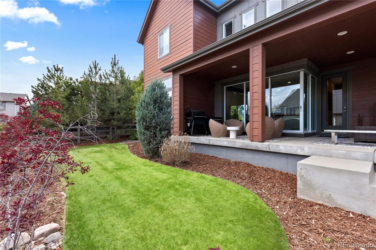
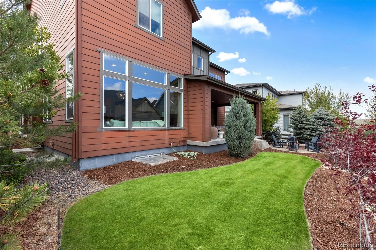
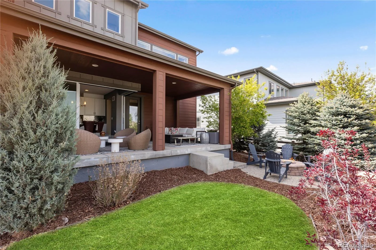
Set in the heart of Sterling Ranch with mountain views and nearly 4,800 finished square feet, this former Wonderland Homes “Oriole” model brings together generous scale, modern design, and dream indoor-outdoor living. The standout feature is the incredible wall of windows and sliding glass doors that open completely from the living room to the covered deck, creating a true extension of the main living space with room to lounge, gather, and take in Colorado’s open-air lifestyle. Even more rare, the glass wraps around the corner, filling the home with natural light and giving the main level a dramatic sense of openness. From quiet mornings in the breakfast nook to evenings that flow effortlessly from the kitchen to the deck, the home is designed to make everyday living feel both easy and elevated.
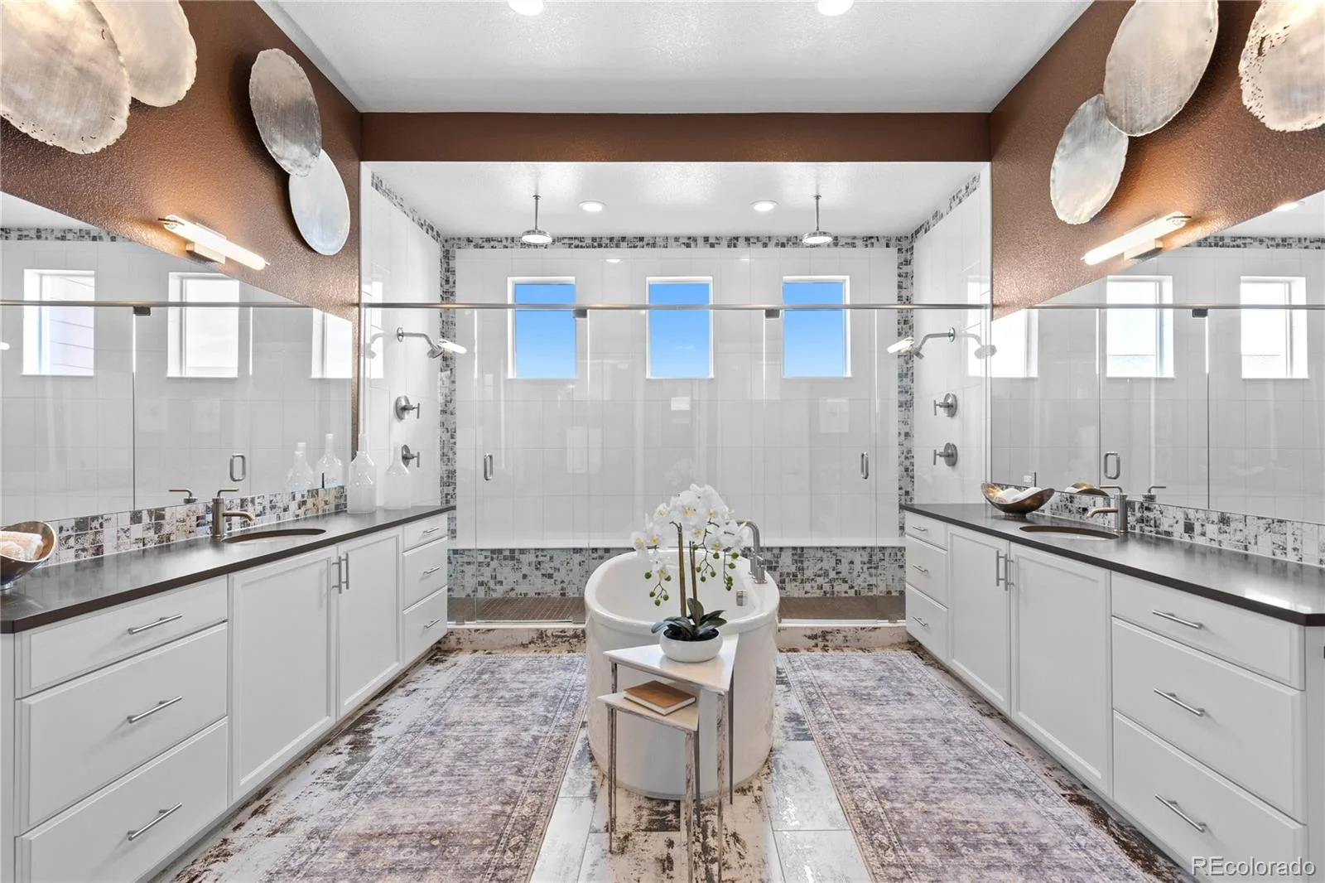
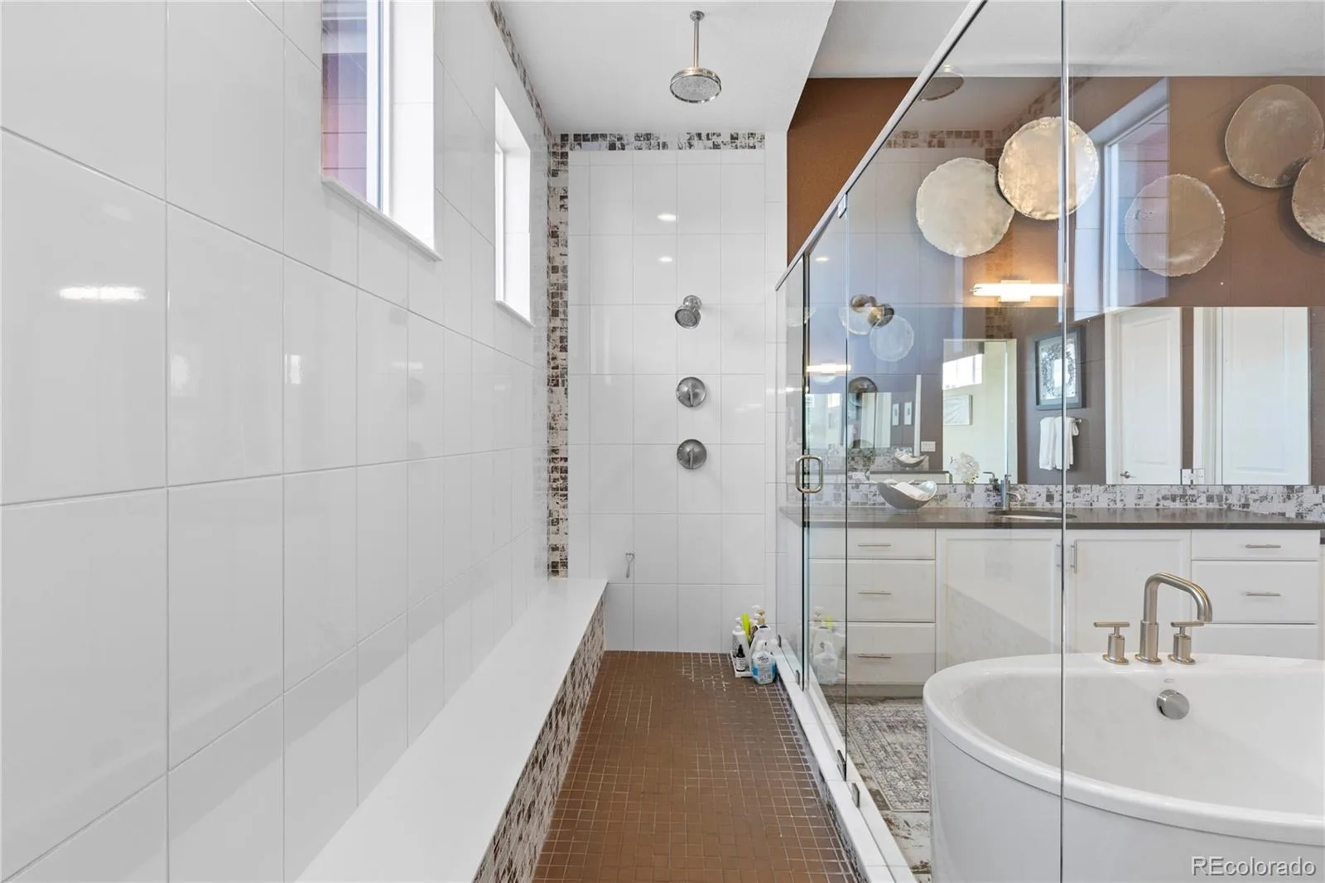
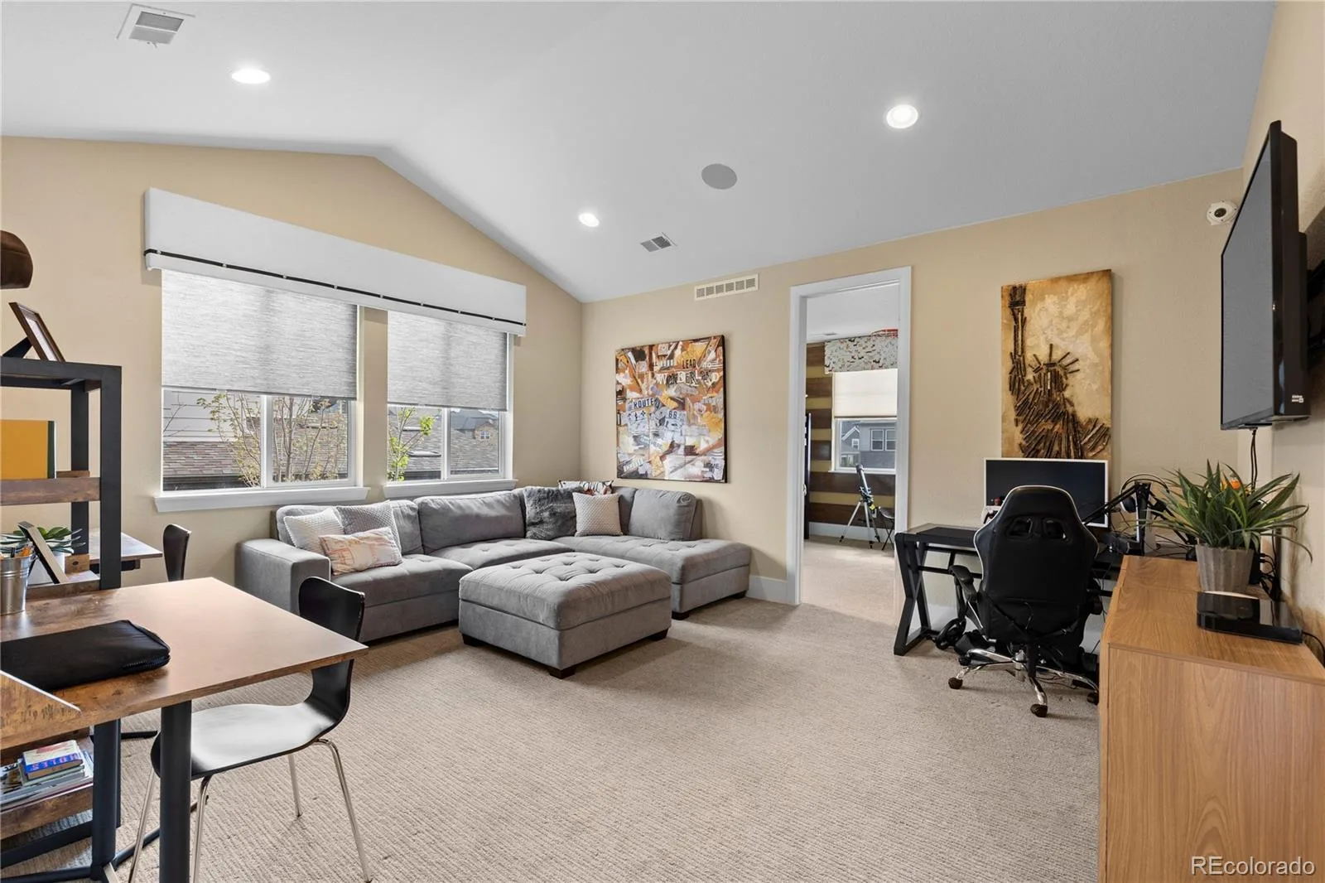
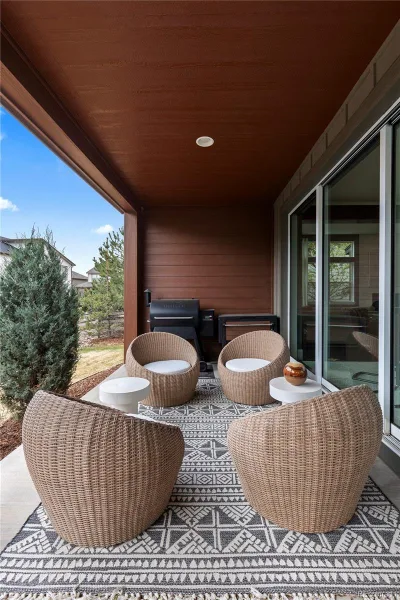
The private owner’s suite is tucked into its own wing with a spacious five-piece bath, oversized shower, freestanding tub, and an impressive custom closet. Three additional upper-level bedrooms, a loft, and upper-level laundry add easy functionality, while the finished basement expands the home with a large recreation area, wet bar, bedroom, and bathroom. Outside, the professionally landscaped and fully fenced yard features covered outdoor living spaces, lighting, and a gas fire pit, creating a beautiful setting for Colorado evenings. Located in Sterling Ranch, residents enjoy access to trails, parks, a clubhouse, fitness center, pool, and neighborhood gathering spaces. #bestofsterlingranch
The private owner’s suite is tucked into its own wing with a spacious five-piece bath, oversized shower, freestanding tub, and an impressive custom closet. Three additional upper-level bedrooms, a loft, and upper-level laundry add easy functionality, while the finished basement expands the home with a large recreation area, wet bar, bedroom, and bathroom. Outside, the professionally landscaped and fully fenced yard features covered outdoor living spaces, lighting, and a gas fire pit, creating a beautiful setting for Colorado evenings. Located in Sterling Ranch, residents enjoy access to trails, parks, a clubhouse, fitness center, pool, and neighborhood gathering spaces. #bestofsterlingranch
Property Details
Price:
$1,099,900
MLS #:
REC7715571
Status:
Active
Beds:
5
Baths:
5
Type:
Single Family
Subtype:
Single Family Residence
Subdivision:
Sterling Ranch
Finished Sq Ft:
4,774
Total Sq Ft:
4,846
Lot Size:
7,623 sqft / 0.18 acres (approx)
Year Built:
2017
Schools
School District:
Douglas RE-1
Elementary School:
Roxborough
Middle School:
Ranch View
High School:
Thunderridge
Interior
Above Grade Finished Area
3406
Appliances
Bar Fridge, Cooktop, Dishwasher, Disposal, Dryer, Microwave, Oven, Range Hood, Refrigerator, Washer
Bathrooms
3 Full Bathrooms, 1 Three Quarter Bathroom, 1 Half Bathroom
Below Grade Finished Area
1368
Below Grade Unfinished Area
72
Cooling
Central Air
Fireplaces Total
2
Flooring
Carpet, Tile, Wood
Heating
Forced Air
Interior Features
Breakfast Bar, Built-in Features, Ceiling Fan(s), Eat-in Kitchen, Entrance Foyer, Five Piece Bath, Granite Counters, High Ceilings, High Speed Internet, Kitchen Island, Open Floorplan, Pantry, Primary Suite, Quartz Counters, Smoke Free, Sound System, Vaulted Ceiling(s), Walk-In Closet(s), Wet Bar
Levels
Two
Main Level Bathrooms
1
Exterior
Architectural Style
Contemporary, Urban Contemporary
Association Amenities
Clubhouse, Fitness Center, Park, Playground, Pool, Trail(s)
Attached Garage YN
1
Construction Materials
Brick, Frame, Other
Direction Faces
West
Exterior Features
Fire Pit, Gas Grill, Lighting, Private Yard, Rain Gutters
Fencing
Full
Garage Spaces
3
Lot Features
Landscaped, Many Trees
Parking Features
Concrete, Lighted, Storage, Tandem
Parking Spots
3
Parking Total
3
Patio And Porch Features
Covered, Deck, Front Porch, Patio
Roof
Composition
Security Features
Security System
View
Mountain(s)
Window Features
Double Pane Windows
Financial
HOA Fee Frequency
Included in Property Tax
HOA Includes
Maintenance Grounds, Recycling, Sewer, Snow Removal, Trash, Water
HOA Name
Sterling Ranch
HOA Phone
720-661-9694
Tax Year
2024
Taxes
$11,923
Map
Contact Us
Mortgage Calculator
Property Summary
- Located in the Sterling Ranch subdivision, 9846 Hilberts Way Littleton CO is a Single Family for sale in Littleton, CO, 80125. It is listed for $1,099,900 and features 5 beds, 5 baths, and has approximately 4,846 square feet of living space, and was originally constructed in 2017. The current price per square foot is $227. The average price per square foot for Single Family listings in Littleton is $291. The average listing price for Single Family in Littleton is $955,304. To schedule a showing of MLS#rec7715571 at 9846 Hilberts Way in Littleton, CO, contact your Smart Sale AI agent at 3039066915.
Similar Listings Nearby


Additional Details
MLS ID : REC7715571
Listing Key : REC2053795489
Parcel Number : R0491461
Zip Code : 80125
City : Littleton
State : CO
Building if Condo :
Full Street: 9846 Hilberts Way
Address : 9846
Address Prefix :
Address Suffix : Way
Street : Hilberts
Street Prefix :
Street Suffix :
Unit if Condo :
Latitude : 39.505192
Longitude : -105.037483
Property Type : singlefamily
Property Sub Type : Single Family Residence
Stories Total if Condo :
Lot Size : 7,623 sqft / 0.18 acres (approx)
Ownership : Corporation/Trust
Zoning : RES
Condition : Model
Renovation :
Pets Allowed : Cats OK,Dogs OK
Special Conditions : None
Possession :
Original Price : 1099900
Close Price :
Close Date :
List Date : May 1, 2026
List Contract Date : 2026-05-01
Off Market Date :
Purchase Contract Date :
Days on Market : 120
Concessions Amount :
Concession Comment :
Renovation :
Company : Compass – Denver

Copyright 2026. All rights reserved.
9846 Hilberts Way
Littleton, CO