
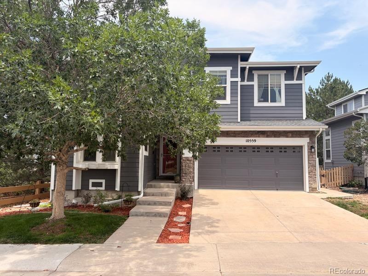
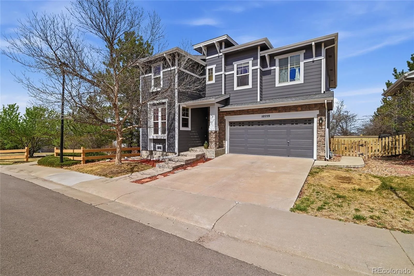
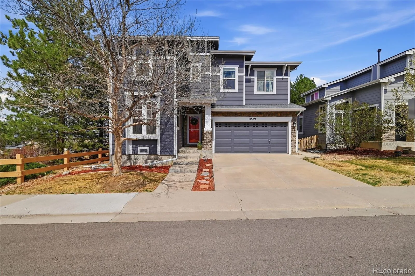
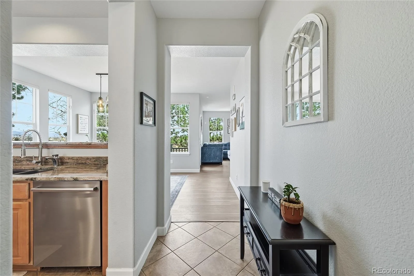
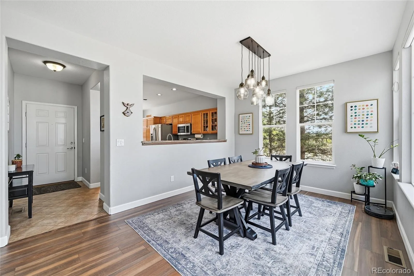
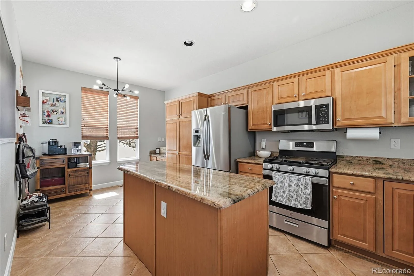
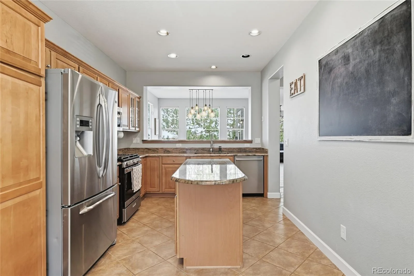
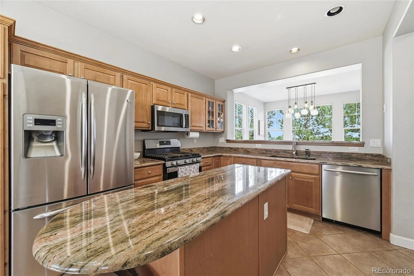
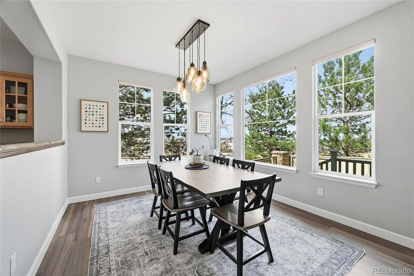
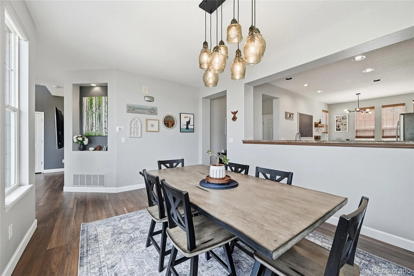
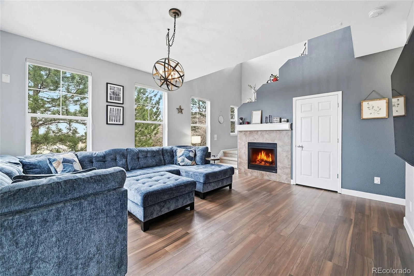
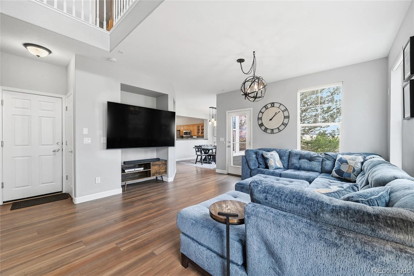
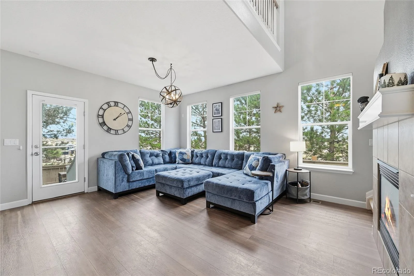
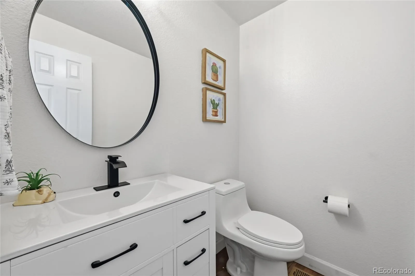
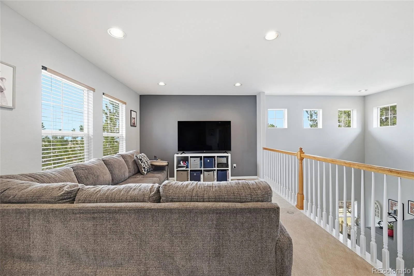
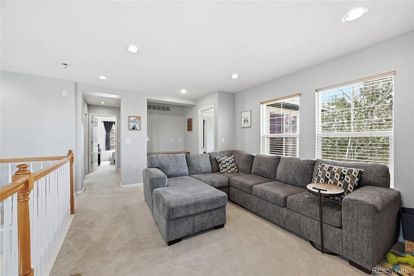
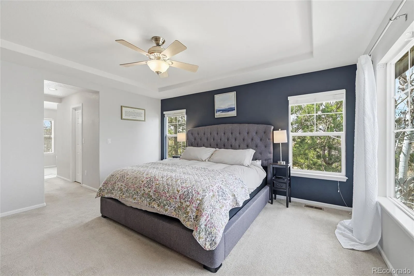
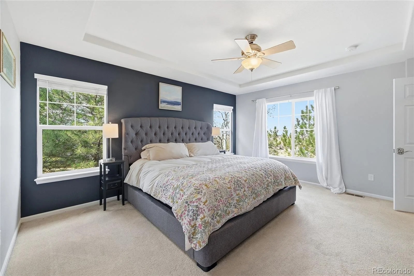
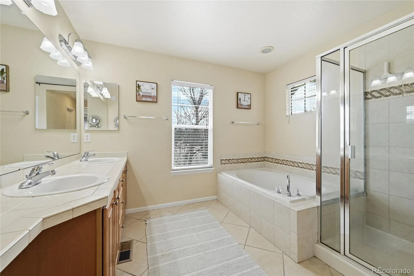
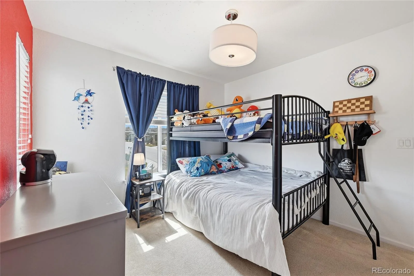
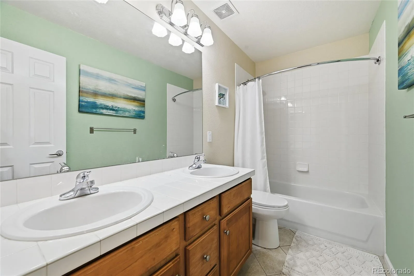
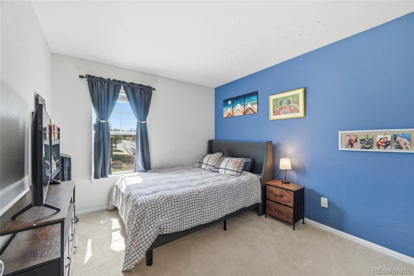
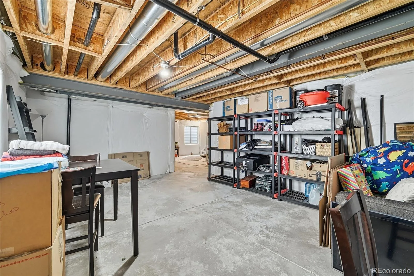
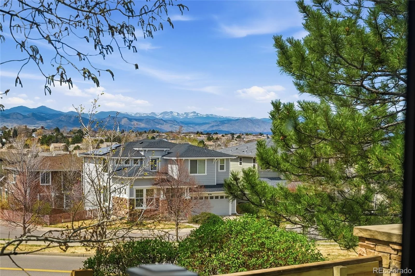
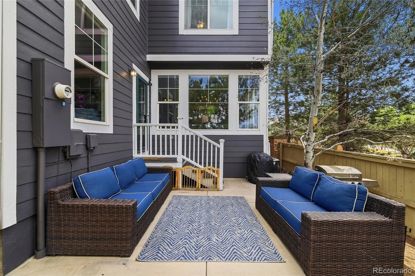
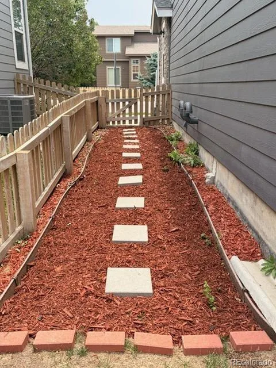
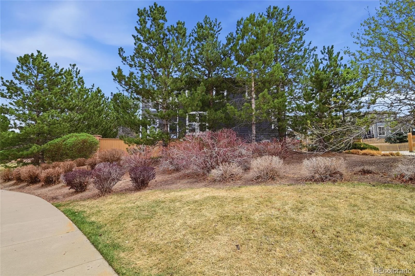
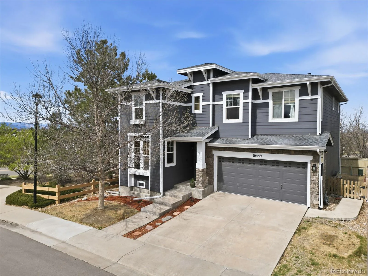
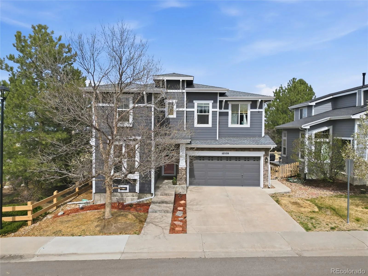
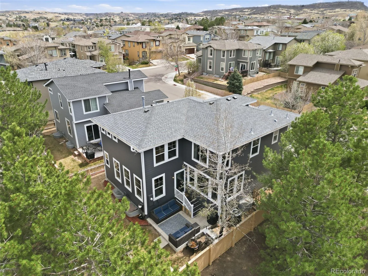
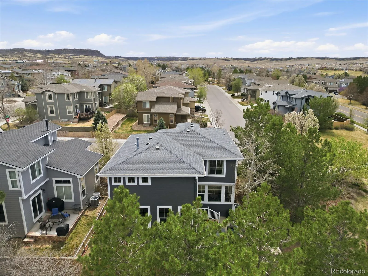
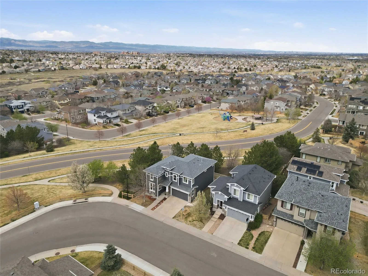
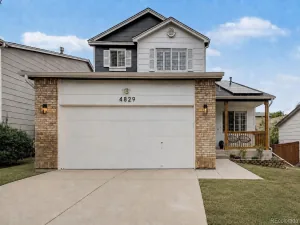
Welcome to this beautifully maintained home in the highly sought-after The Hearth community of Highlands Ranch. Offering 2,687 finished square feet, this 3-bedroom, 2.5-bath home sits on a landscaped corner lot with added privacy, abundant natural light, and breathtaking mountain views. The open floor plan features soaring ceilings, luxury vinyl plank flooring on the main level, plush carpet upstairs, expansive picture windows, and a cozy gas fireplace. The spacious kitchen is designed for both everyday living and entertaining, showcasing granite countertops, stainless steel appliances, a center island, light oak cabinetry, a built-in desk, and a large pantry with pull-out shelves. The adjacent dining area creates a warm and inviting space for family meals or gatherings. Upstairs, the versatile loft offers additional living space with continued mountain views. The spacious primary suite features a tray ceiling, two walk-in closets, and a luxurious five-piece bath with a soaking tub, dual vanity, glass-enclosed tile shower, and private water closet. Two additional bedrooms, both with walk-in closets, a full bathroom, and convenient upper-level laundry complete the second floor. The unfinished basement provides abundant storage and endless opportunities to expand or customize to fit your needs. Major updates include a new roof, new furnace, new central A/C, new water heater, new gutters, and newer exterior paint, offering peace of mind for years to come. Enjoy the Colorado lifestyle with a neighborhood park and playground just a short walk away, miles of nearby trails, top-rated Douglas County schools, and convenient access to shopping, dining, and C-470. With exceptional updates, a desirable floor plan, stunning mountain views, and an unbeatable location in one of Highlands Ranch’s most sought-after neighborhoods, this move-in ready home offers the perfect blend of comfort, style, and convenience.
Property Details
Price:
$629,900
MLS #:
REC9292341
Status:
Active
Beds:
3
Baths:
3
Type:
Single Family
Subtype:
Single Family Residence
Subdivision:
The Hearth
Finished Sq Ft:
1,973
Total Sq Ft:
2,687
Lot Size:
3,223 sqft / 0.07 acres (approx)
Year Built:
2004
Schools
School District:
Douglas RE-1
Elementary School:
Redstone
Middle School:
Rocky Heights
High School:
Rock Canyon
Interior
Above Grade Finished Area
1973
Appliances
Dishwasher, Disposal, Dryer, Microwave, Oven, Range, Refrigerator, Washer
Bathrooms
2 Full Bathrooms, 1 Half Bathroom
Below Grade Unfinished Area
714
Cooling
Central Air
Fireplaces Total
1
Flooring
Carpet, Tile, Vinyl
Heating
Forced Air, Natural Gas
Interior Features
Breakfast Bar, Built-in Features, Ceiling Fan(s), Eat-in Kitchen, Five Piece Bath, Granite Counters, High Ceilings, Kitchen Island, Open Floorplan, Pantry, Primary Suite, Vaulted Ceiling(s), Walk-In Closet(s)
Laundry Features
In Unit
Levels
Two
Main Level Bathrooms
1
Exterior
Architectural Style
Contemporary
Association Amenities
Clubhouse, Fitness Center, Playground, Pool, Tennis Court(s)
Attached Garage YN
1
Construction Materials
Frame, Wood Siding
Direction Faces
South
Exterior Features
Private Yard
Fencing
Full
Garage Spaces
2
Lot Features
Corner Lot, Greenbelt, Landscaped, Master Planned, Near Public Transit, Open Space, Sprinklers In Front, Sprinklers In Rear
Parking Spots
2
Parking Total
2
Patio And Porch Features
Patio
Roof
Composition
Security Features
Smoke Detector(s)
View
Mountain(s)
Window Features
Double Pane Windows
Financial
HOA Fee
$58
HOA Fee 2
$40
HOA Fee 2 Frequency
Monthly
HOA Fee Frequency
Monthly
HOA Includes
Maintenance Grounds
HOA Name
HRCA
HOA Name 2
Hammersmith
HOA Phone
303-791-2500
HOA Phone 2
303-980-0700
Tax Year
2025
Taxes
$4,455
Map
Contact Us
Mortgage Calculator
Property Summary
- Located in the The Hearth subdivision, 10559 Jewelberry Trail Littleton CO is a Single Family for sale in Littleton, CO, 80130. It is listed for $629,900 and features 3 beds, 3 baths, and has approximately 2,687 square feet of living space, and was originally constructed in 2004. The current price per square foot is $234. The average price per square foot for Single Family listings in Littleton is $292. The average listing price for Single Family in Littleton is $955,770. To schedule a showing of MLS#rec9292341 at 10559 Jewelberry Trail in Littleton, CO, contact your Smart Sale AI agent at 3039066915.
Similar Listings Nearby

Additional Details
MLS ID : REC9292341
Listing Key : REC2055439266
Parcel Number : R0444297
Zip Code : 80130
City : Littleton
State : CO
Building if Condo :
Full Street: 10559 Jewelberry Trail
Address : 10559
Address Prefix :
Address Suffix : Trail
Street : Jewelberry
Street Prefix :
Street Suffix :
Unit if Condo :
Latitude : 39.524567
Longitude : -104.925018
Property Type : singlefamily
Property Sub Type : Single Family Residence
Stories Total if Condo :
Lot Size : 3,223 sqft / 0.07 acres (approx)
Ownership : Individual
Zoning : PDU
Condition :
Renovation :
Pets Allowed : Yes
Special Conditions : None
Possession : Negotiable
Original Price : 629900
Close Price :
Close Date :
List Date : Jul 20, 2026
List Contract Date : 2026-07-20
Off Market Date :
Purchase Contract Date :
Days on Market : 40
Concessions Amount :
Concession Comment :
Renovation :
Company : 1 Percent Lists Mile High

Copyright 2026. All rights reserved.
10559 Jewelberry Trail
Littleton, CO