
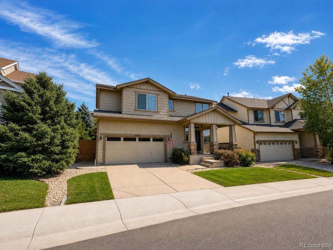
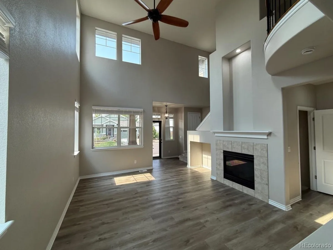
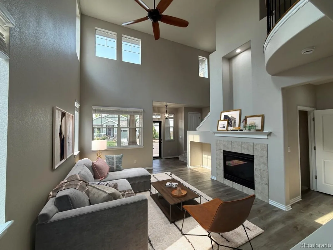
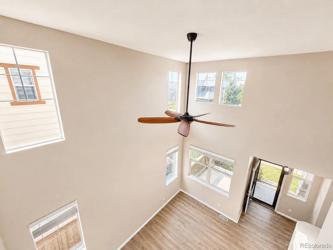
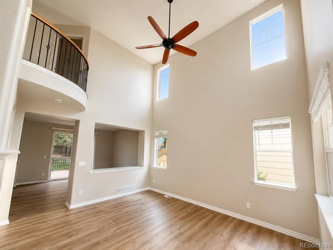
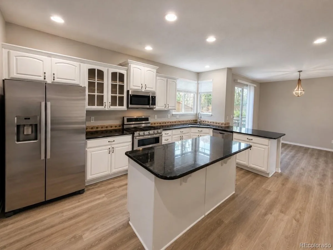
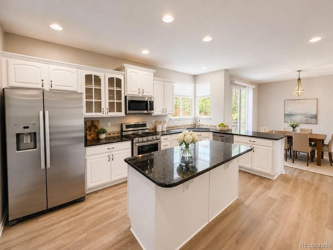
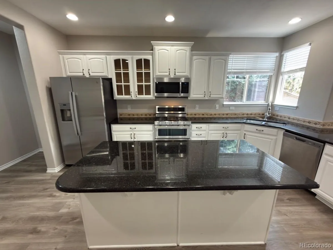
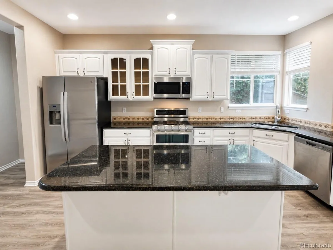
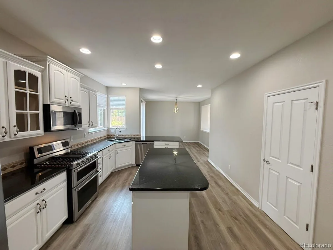
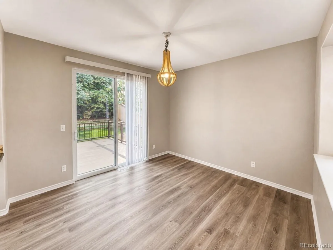
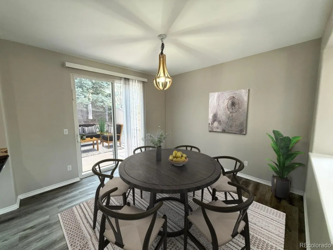
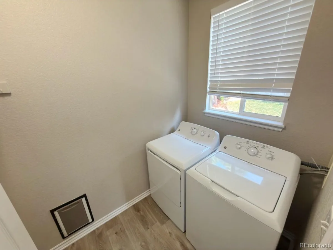
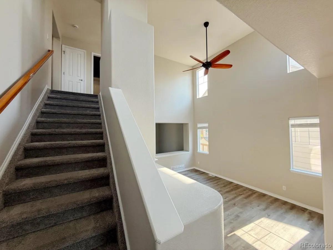
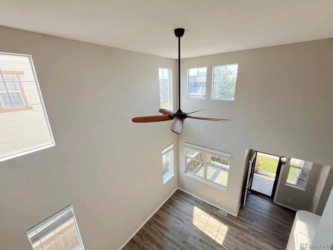
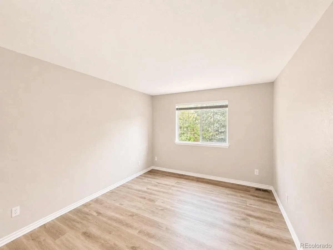
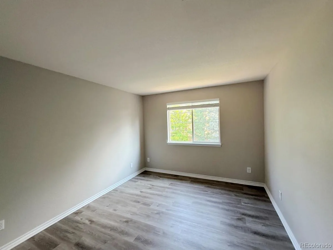
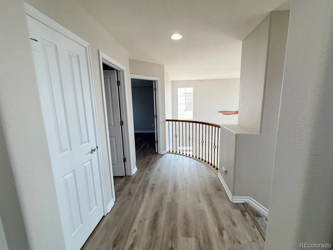
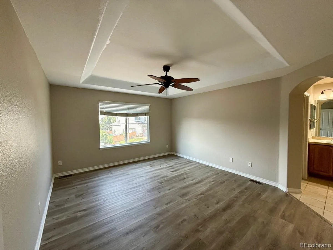
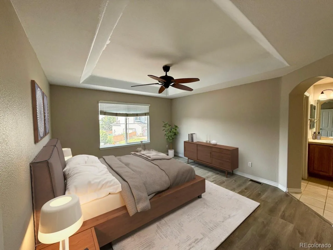
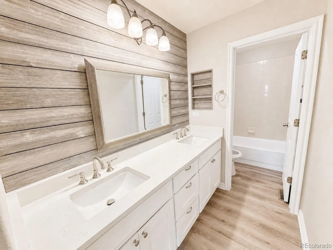
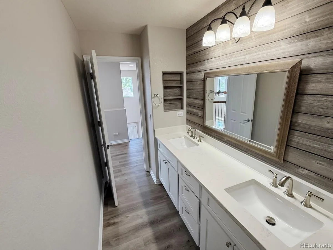
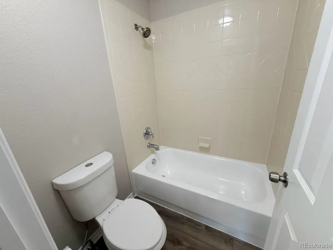
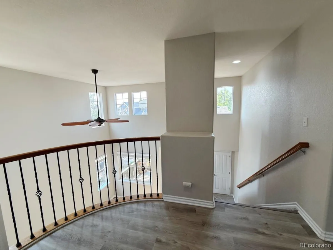
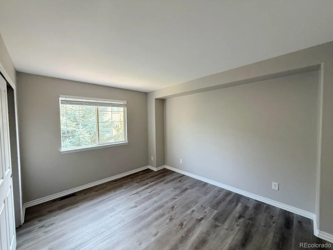
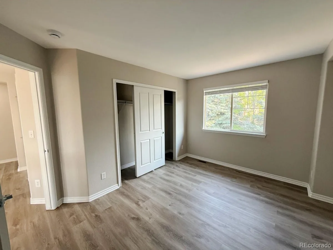
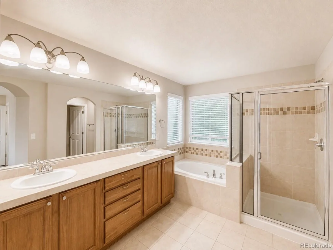
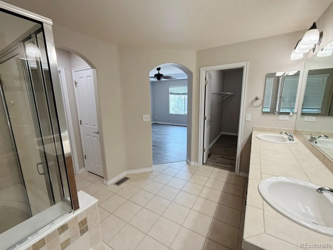
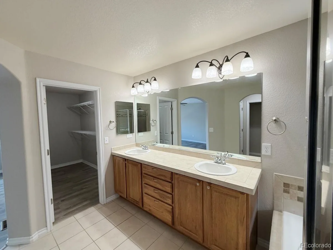
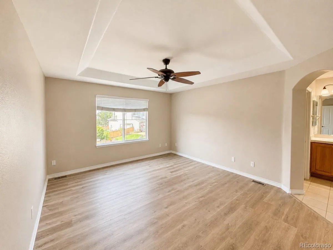
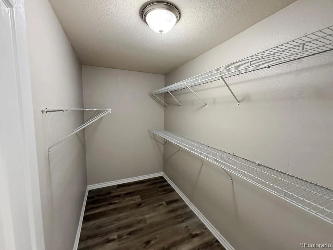
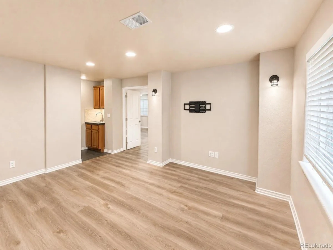
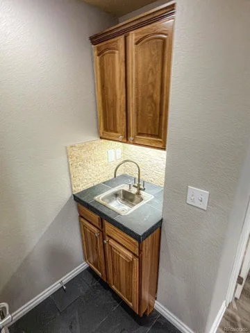
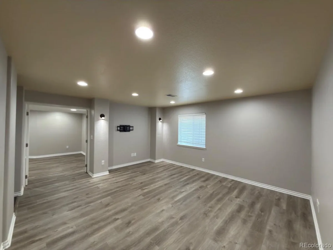
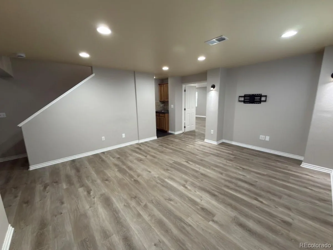
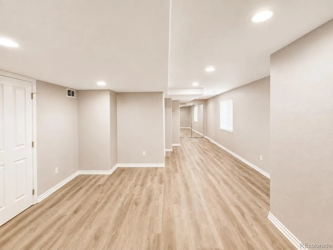
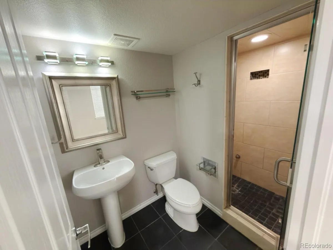
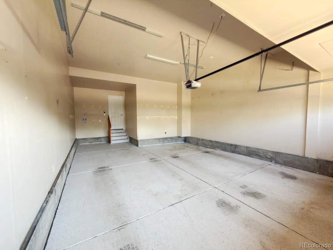
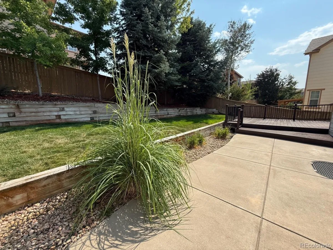
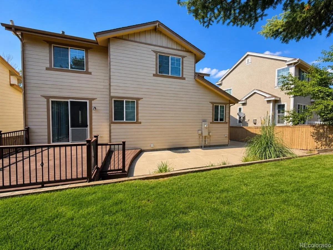
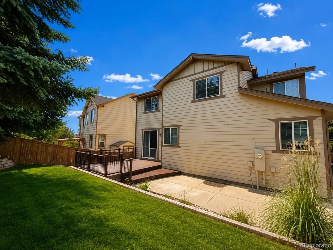
Welcome to 5400 Cloverbrook Cir, a beautifully appointed Highlands Ranch home offering approximately 2,828 square feet, 4 bedrooms, and 3.5 bathrooms. The bright, open interior features soaring ceilings, hardwood floors, a fireplace, and an updated kitchen with granite countertops, center island, and upgraded appliances. The spacious primary suite offers a luxurious five-piece bath, while the finished basement provides flexible living space, a guest suite, and a steam shower.
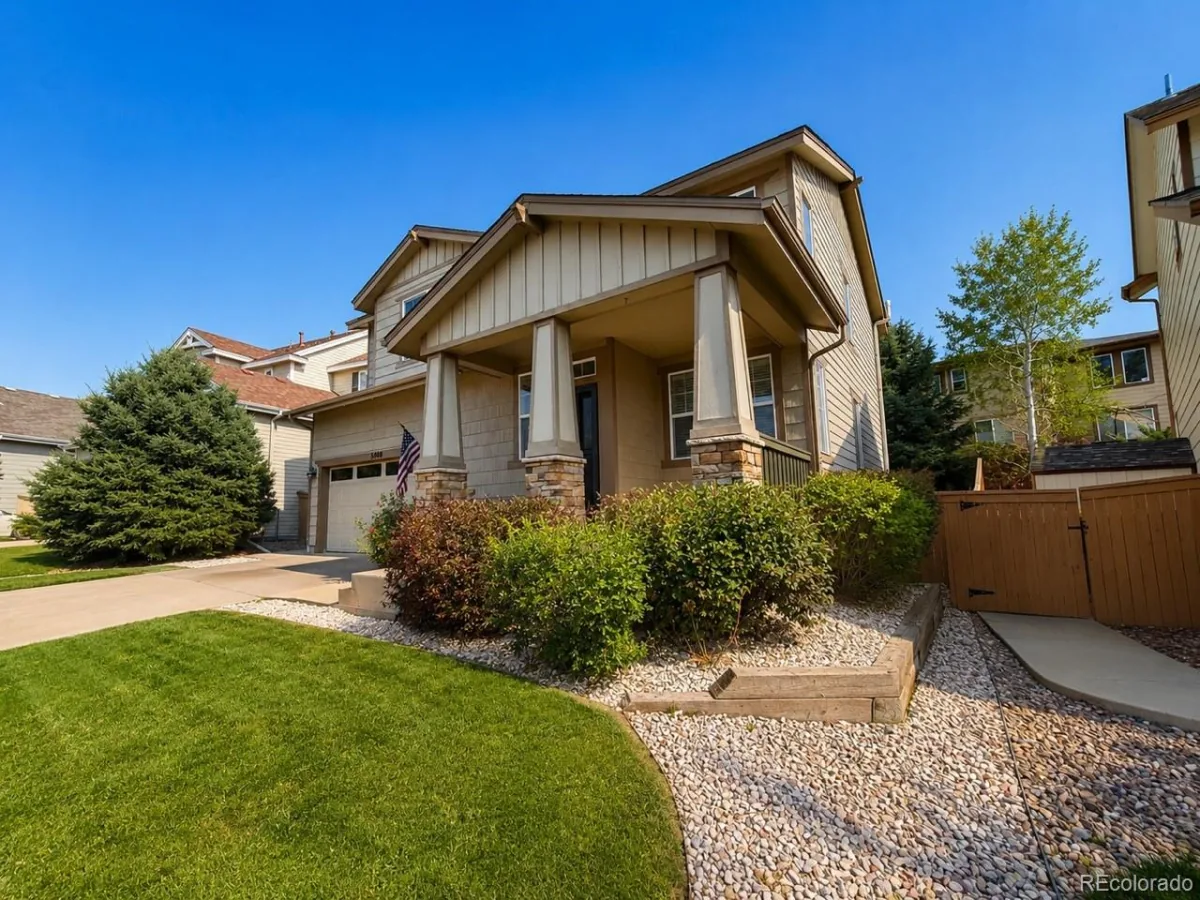
Outside, enjoy a professionally landscaped yard, mature trees, and a Trex deck ideal for entertaining or relaxing. Additional highlights include an oversized two-car garage.I deally located near Highlands Ranch trails, recreation centers, parks, open space, and schools, this home offers the perfect blend of comfort, style, and Colorado living.
Outside, enjoy a professionally landscaped yard, mature trees, and a Trex deck ideal for entertaining or relaxing. Additional highlights include an oversized two-car garage.I deally located near Highlands Ranch trails, recreation centers, parks, open space, and schools, this home offers the perfect blend of comfort, style, and Colorado living.
Property Details
Price:
$692,000
MLS #:
REC9143718
Status:
Active
Beds:
4
Baths:
4
Type:
Single Family
Subtype:
Single Family Residence
Subdivision:
The Hearth
Finished Sq Ft:
2,828
Total Sq Ft:
2,940
Lot Size:
5,227 sqft / 0.12 acres (approx)
Year Built:
2006
Schools
School District:
Douglas RE-1
Elementary School:
Wildcat Mountain
Middle School:
Rocky Heights
High School:
Rock Canyon
Interior
Above Grade Finished Area
1966
Appliances
Disposal, Dryer, Microwave, Range, Refrigerator, Washer
Bathrooms
2 Full Bathrooms, 1 Three Quarter Bathroom, 1 Half Bathroom
Below Grade Finished Area
862
Below Grade Unfinished Area
112
Cooling
Central Air
Fireplaces Total
1
Flooring
Carpet, Tile, Wood
Heating
Forced Air, Natural Gas
Levels
Two
Main Level Bathrooms
1
Exterior
Architectural Style
Traditional
Attached Garage YN
1
Construction Materials
Frame
Direction Faces
North
Fencing
Full
Garage Spaces
2
Parking Spots
2
Parking Total
2
Patio And Porch Features
Deck
Roof
Composition
Financial
HOA Fee
$174
HOA Fee 2
$360
HOA Fee 2 Frequency
Annually
HOA Fee Frequency
Quarterly
HOA Name
HRCA
HOA Name 2
The Hearth- Associa
HOA Phone
303-791-2500
HOA Phone 2
303-980-0700
Tax Year
2025
Taxes
$4,933
Map
Contact Us
Mortgage Calculator
Property Summary
- Located in the The Hearth subdivision, 5400 Cloverbrook Circle Littleton CO is a Single Family for sale in Littleton, CO, 80130. It is listed for $692,000 and features 4 beds, 4 baths, and has approximately 2,940 square feet of living space, and was originally constructed in 2006. The current price per square foot is $235. The average price per square foot for Single Family listings in Littleton is $291. The average listing price for Single Family in Littleton is $955,304. To schedule a showing of MLS#rec9143718 at 5400 Cloverbrook Circle in Littleton, CO, contact your Smart Sale AI agent at 3039066915.
Similar Listings Nearby

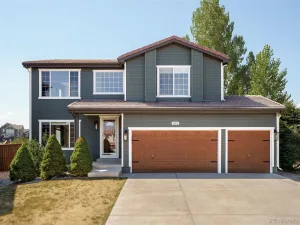
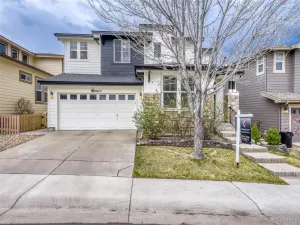
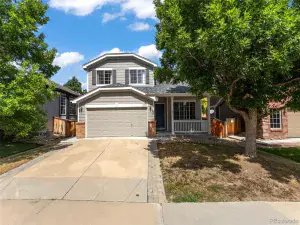
Additional Details
MLS ID : REC9143718
Listing Key : REC2056341182
Parcel Number : R0453099
Zip Code : 80130
City : Littleton
State : CO
Building if Condo :
Full Street: 5400 Cloverbrook Circle
Address : 5400
Address Prefix :
Address Suffix : Circle
Street : Cloverbrook
Street Prefix :
Street Suffix :
Unit if Condo :
Latitude : 39.518784
Longitude : -104.926674
Property Type : singlefamily
Property Sub Type : Single Family Residence
Stories Total if Condo :
Lot Size : 5,227 sqft / 0.12 acres (approx)
Ownership : Corporation/Trust
Zoning : PDU
Condition :
Renovation :
Pets Allowed : Cats OK,Dogs OK
Special Conditions : None
Possession : Closing/DOD
Original Price : 692000
Close Price :
Close Date :
List Date : Aug 20, 2026
List Contract Date : 2026-08-20
Off Market Date :
Purchase Contract Date :
Days on Market : 9
Concessions Amount :
Concession Comment :
Renovation :
Company : RE/MAX Professionals

Copyright 2026. All rights reserved.
5400 Cloverbrook Circle
Littleton, CO