
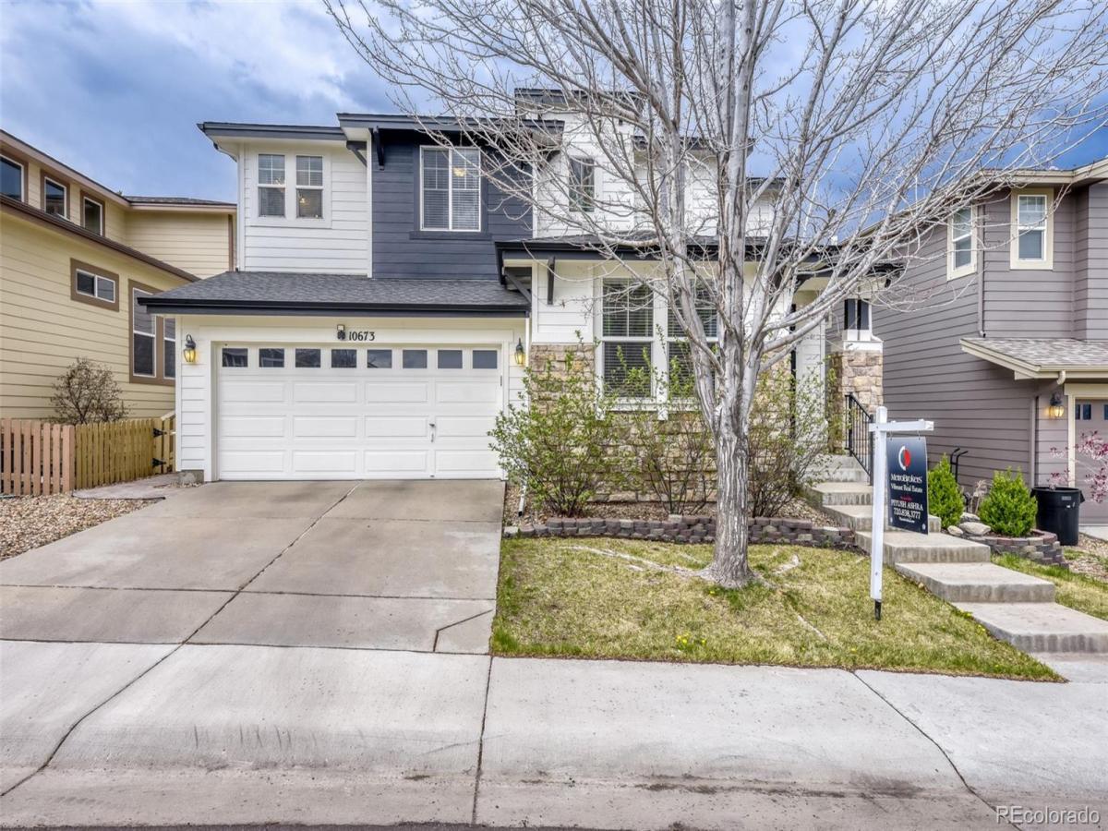
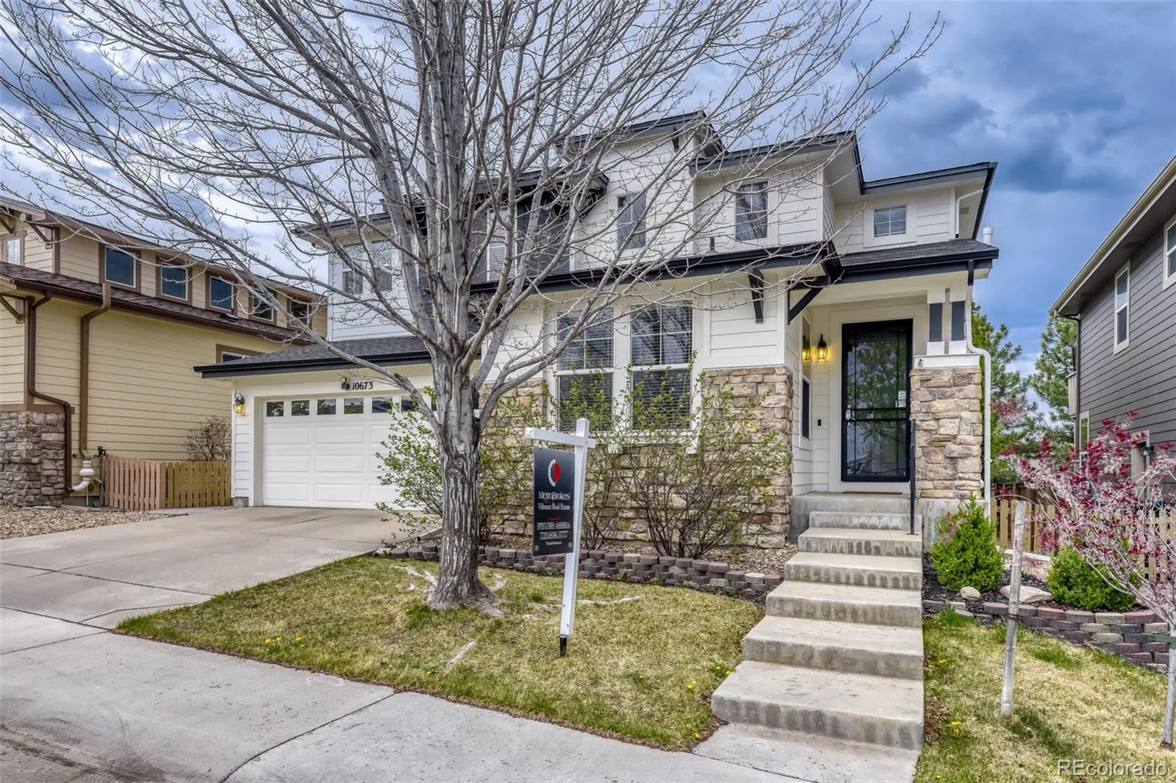
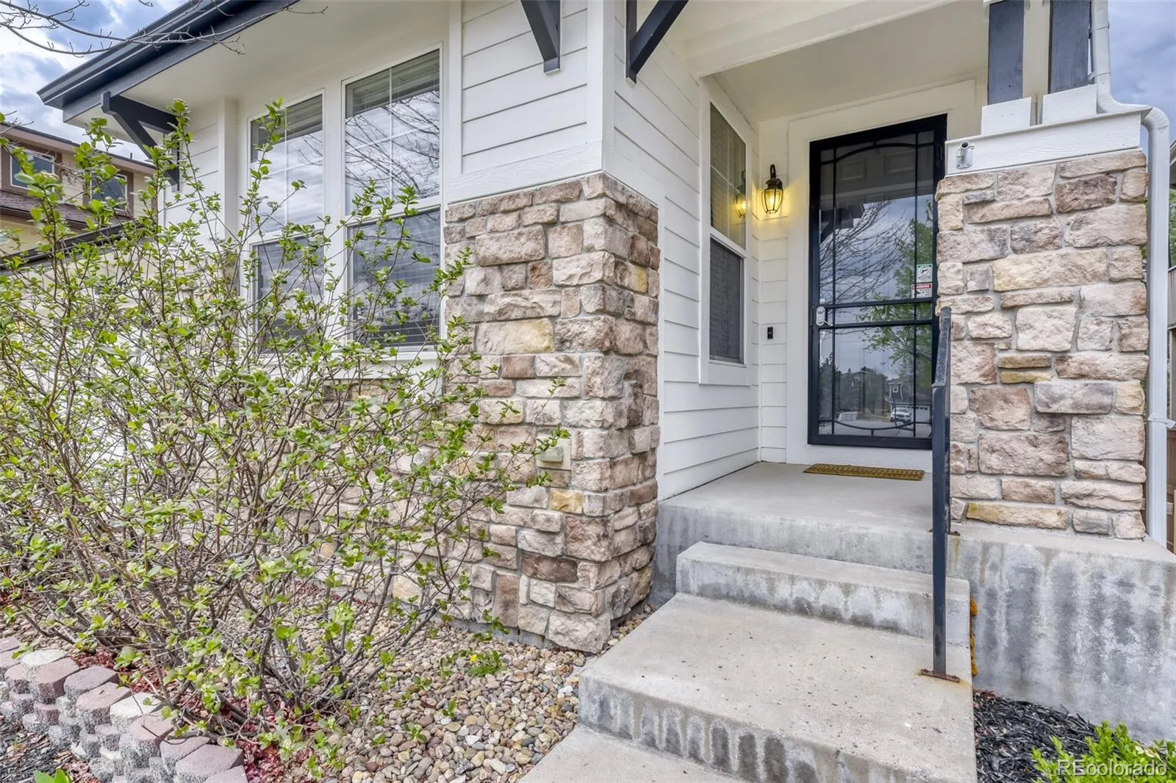
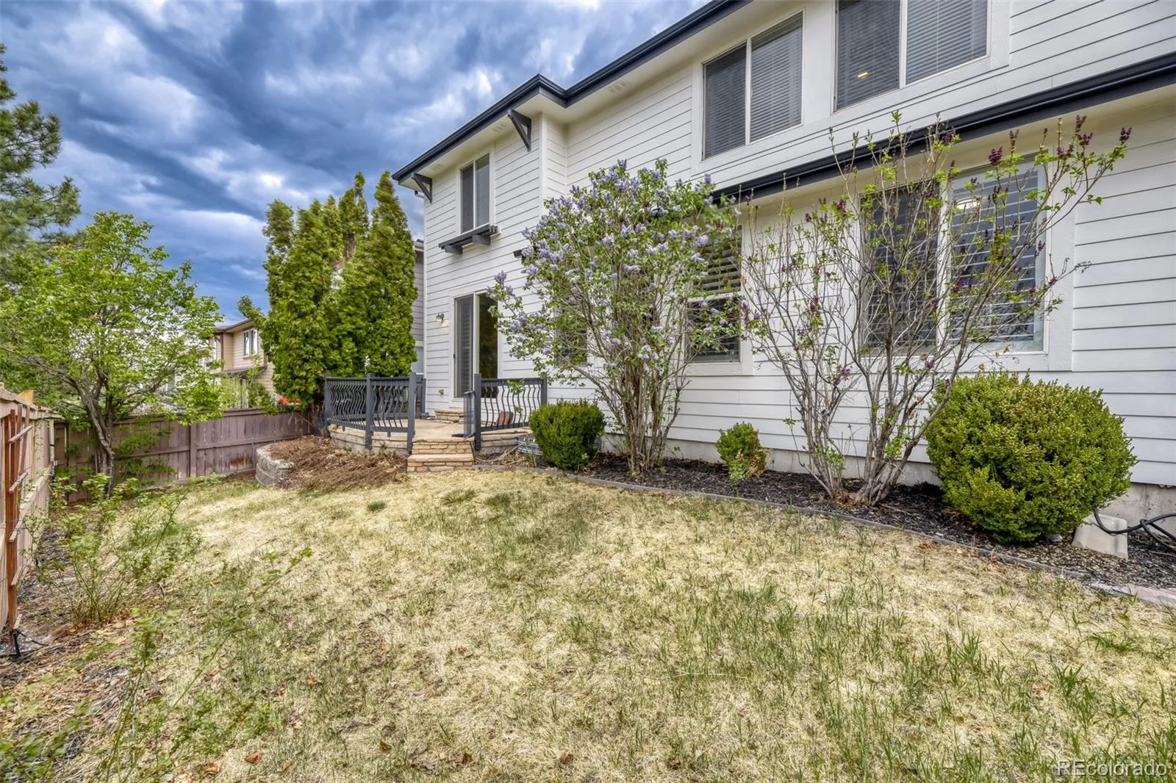
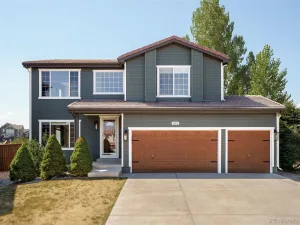
Price reduced!!! Welcome to this beautifully updated home nestled on a quiet cul-de-sac in the highly sought-after The Hearth community. Featuring a new roof, gutters, and exterior paint (June 2024), this property offers both peace of mind and exceptional curb appeal.
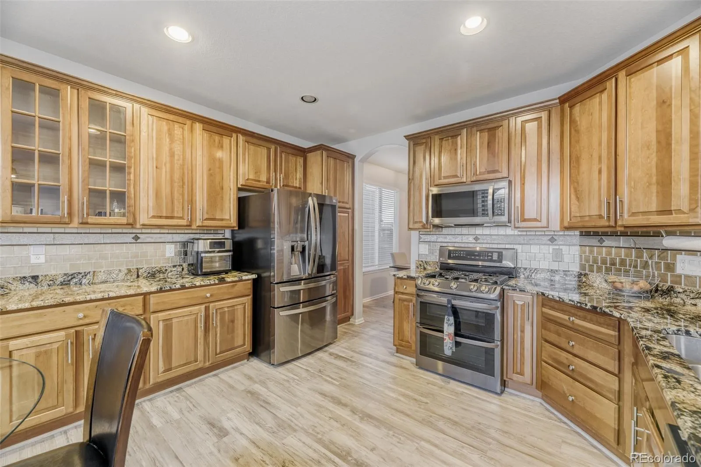
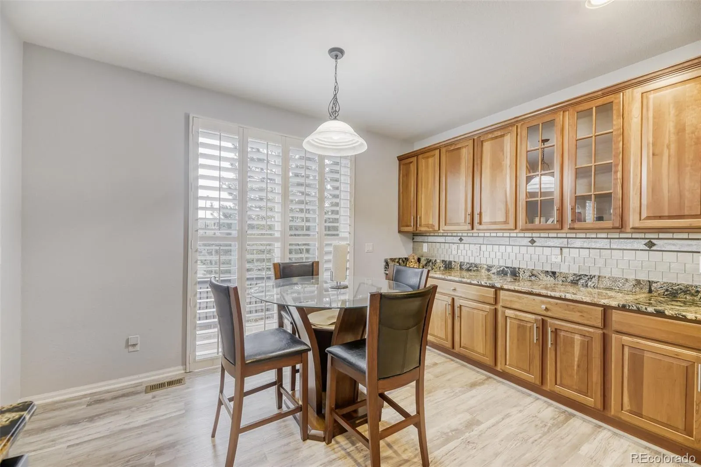
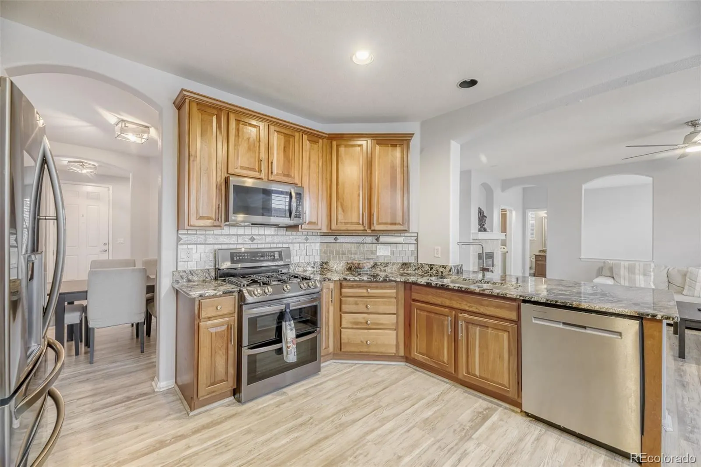
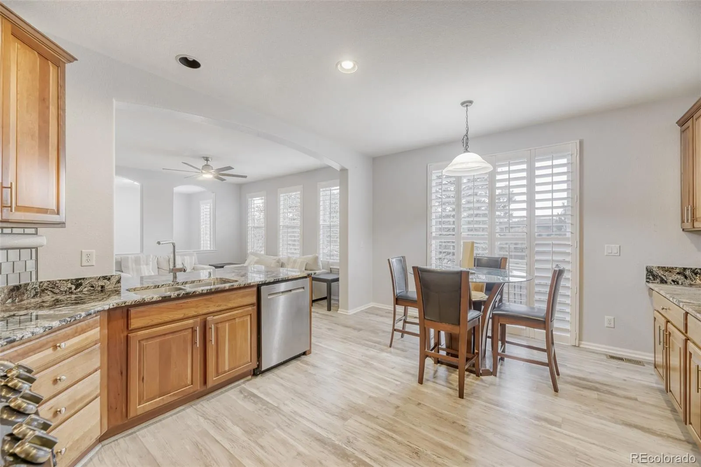
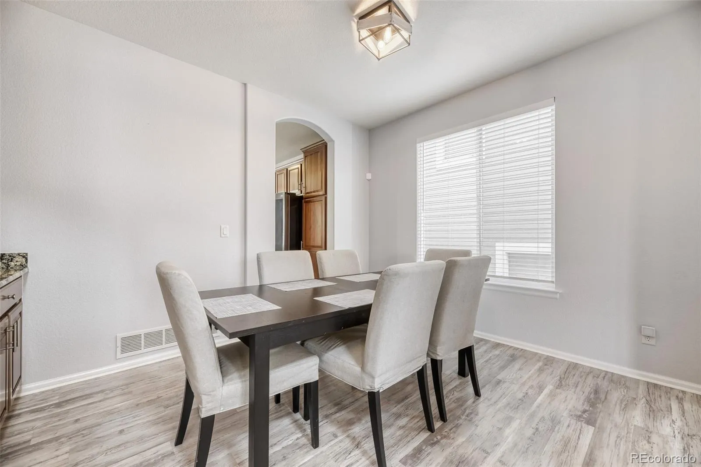
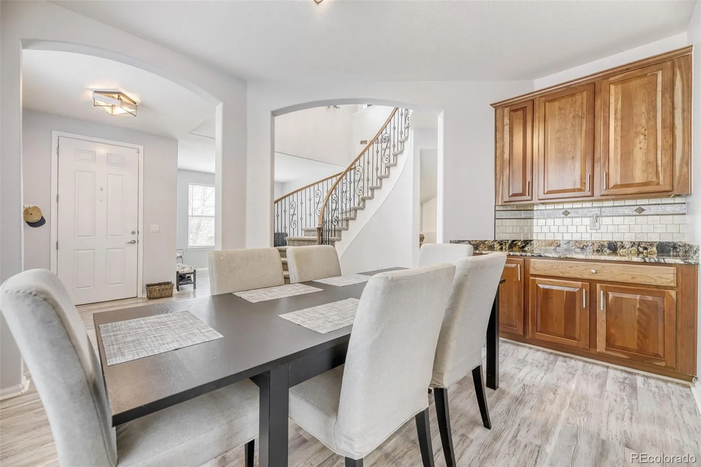
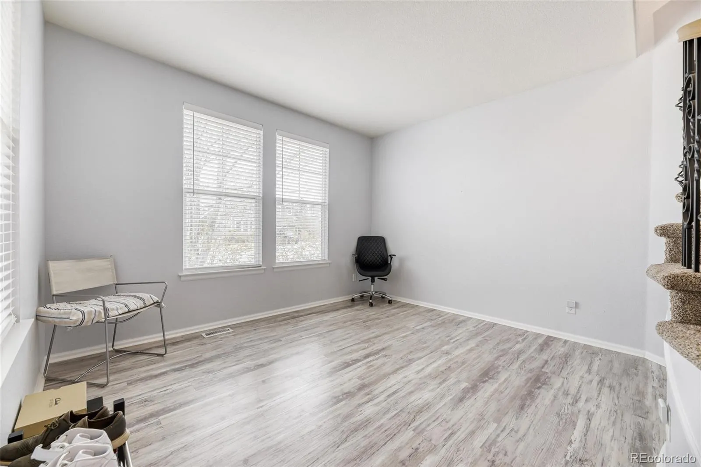
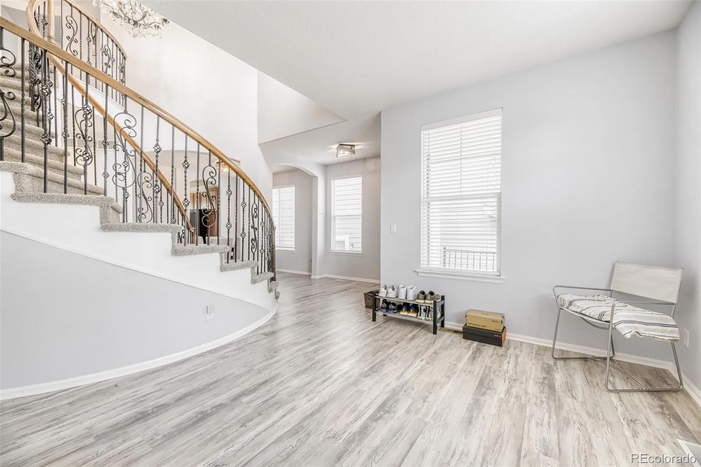
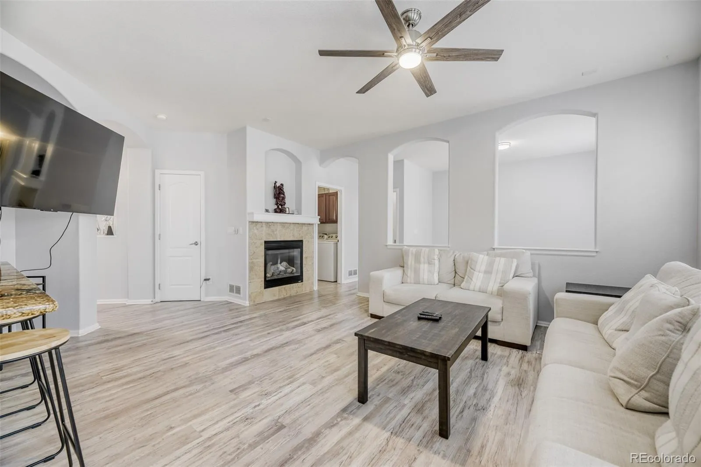
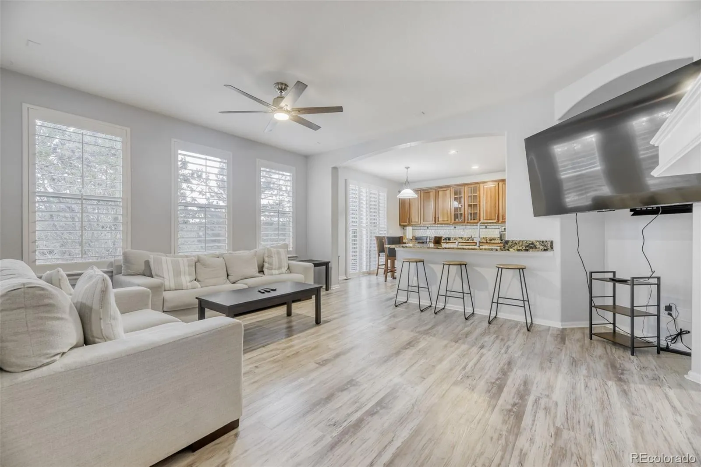
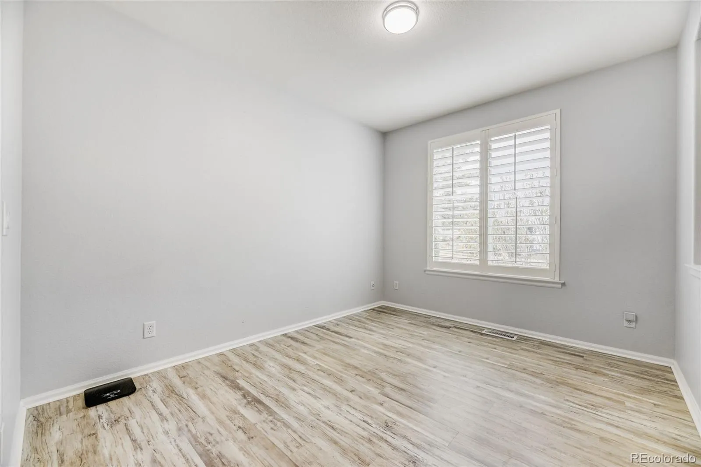
Step inside to a grand entry with a sweeping staircase, luxury vinyl plank flooring, abundant natural light, and plantation shutters throughout. The open-concept kitchen is designed for both style and function, showcasing granite countertops, high-end stainless steel appliances, and generous cabinetry, seamlessly flowing into a warm and inviting living room with a cozy fireplace.
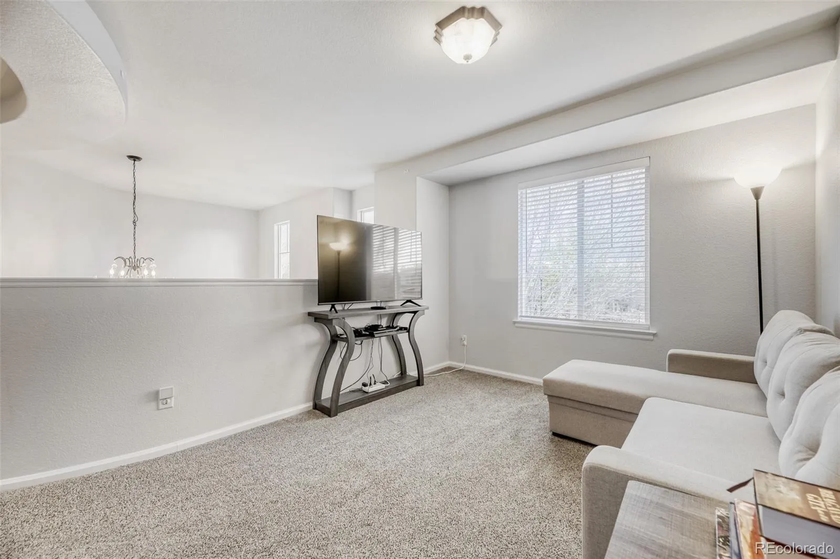
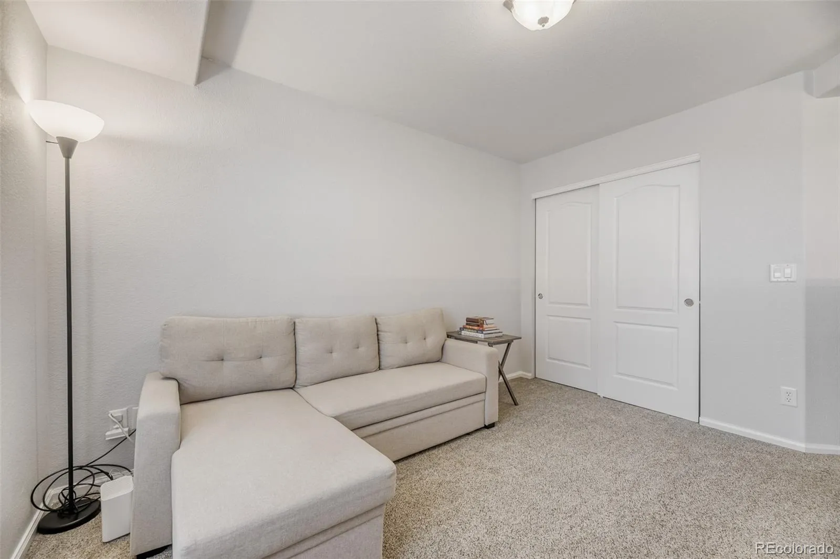
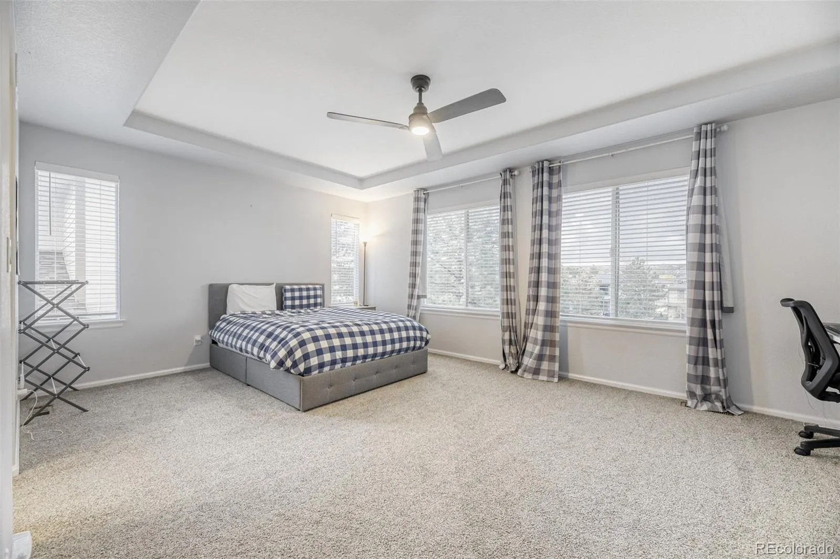
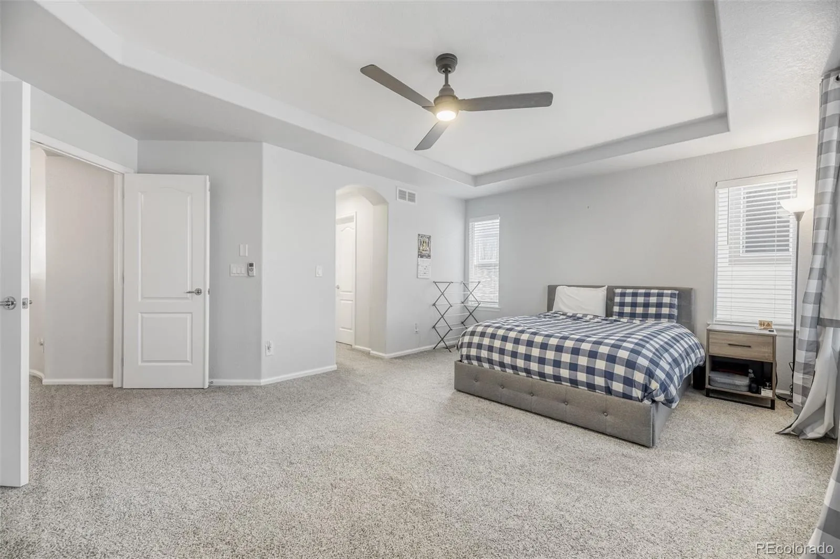
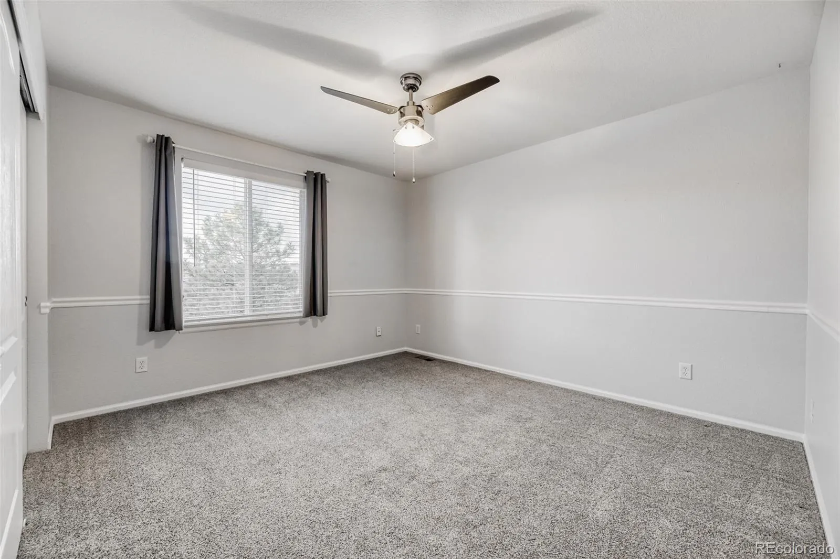
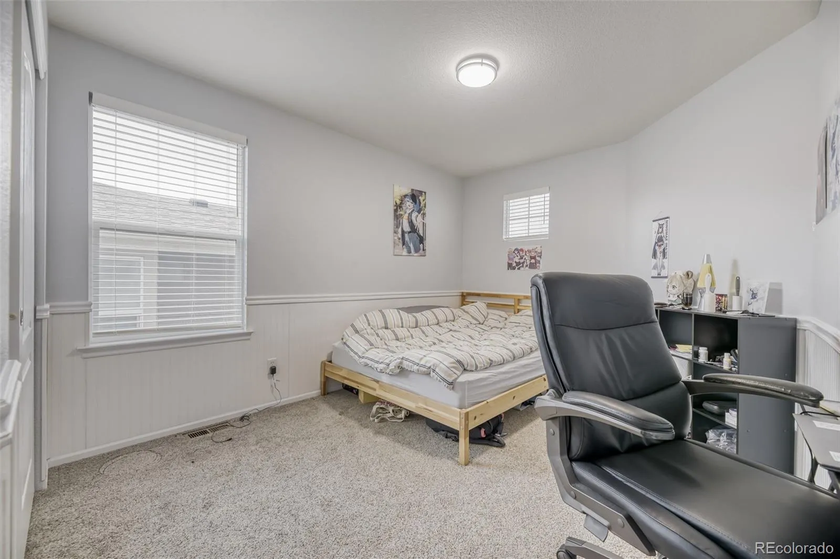
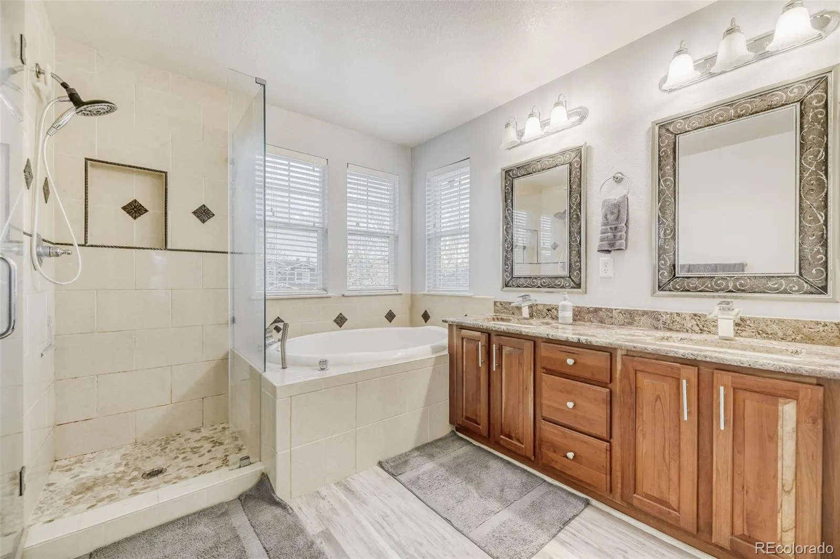
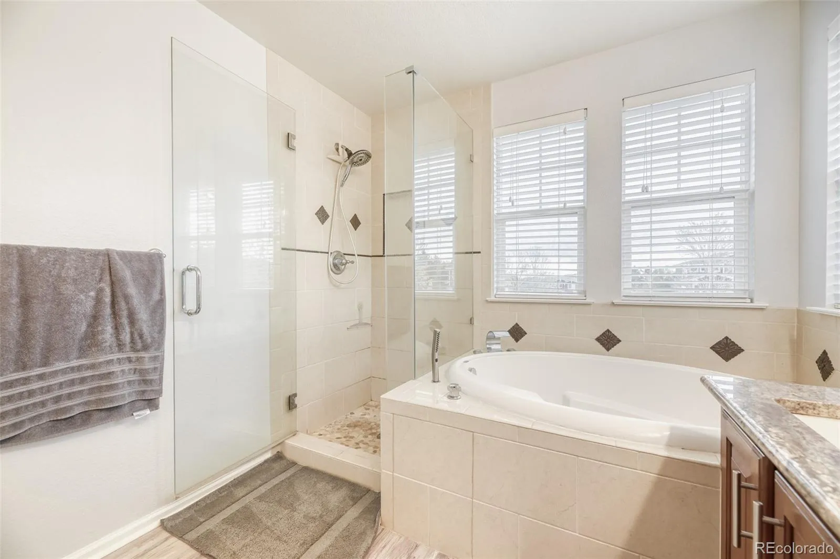
Upstairs, you’ll find spacious bedrooms, a versatile loft perfect for a home office or flex space, and a serene primary suite complete with a soaking tub and dual walk-in closets.
The unfinished basement offers approximately 872 square feet of opportunity—ready to be customized to fit your needs, whether it’s an additional bedroom, home gym, or entertainment space.
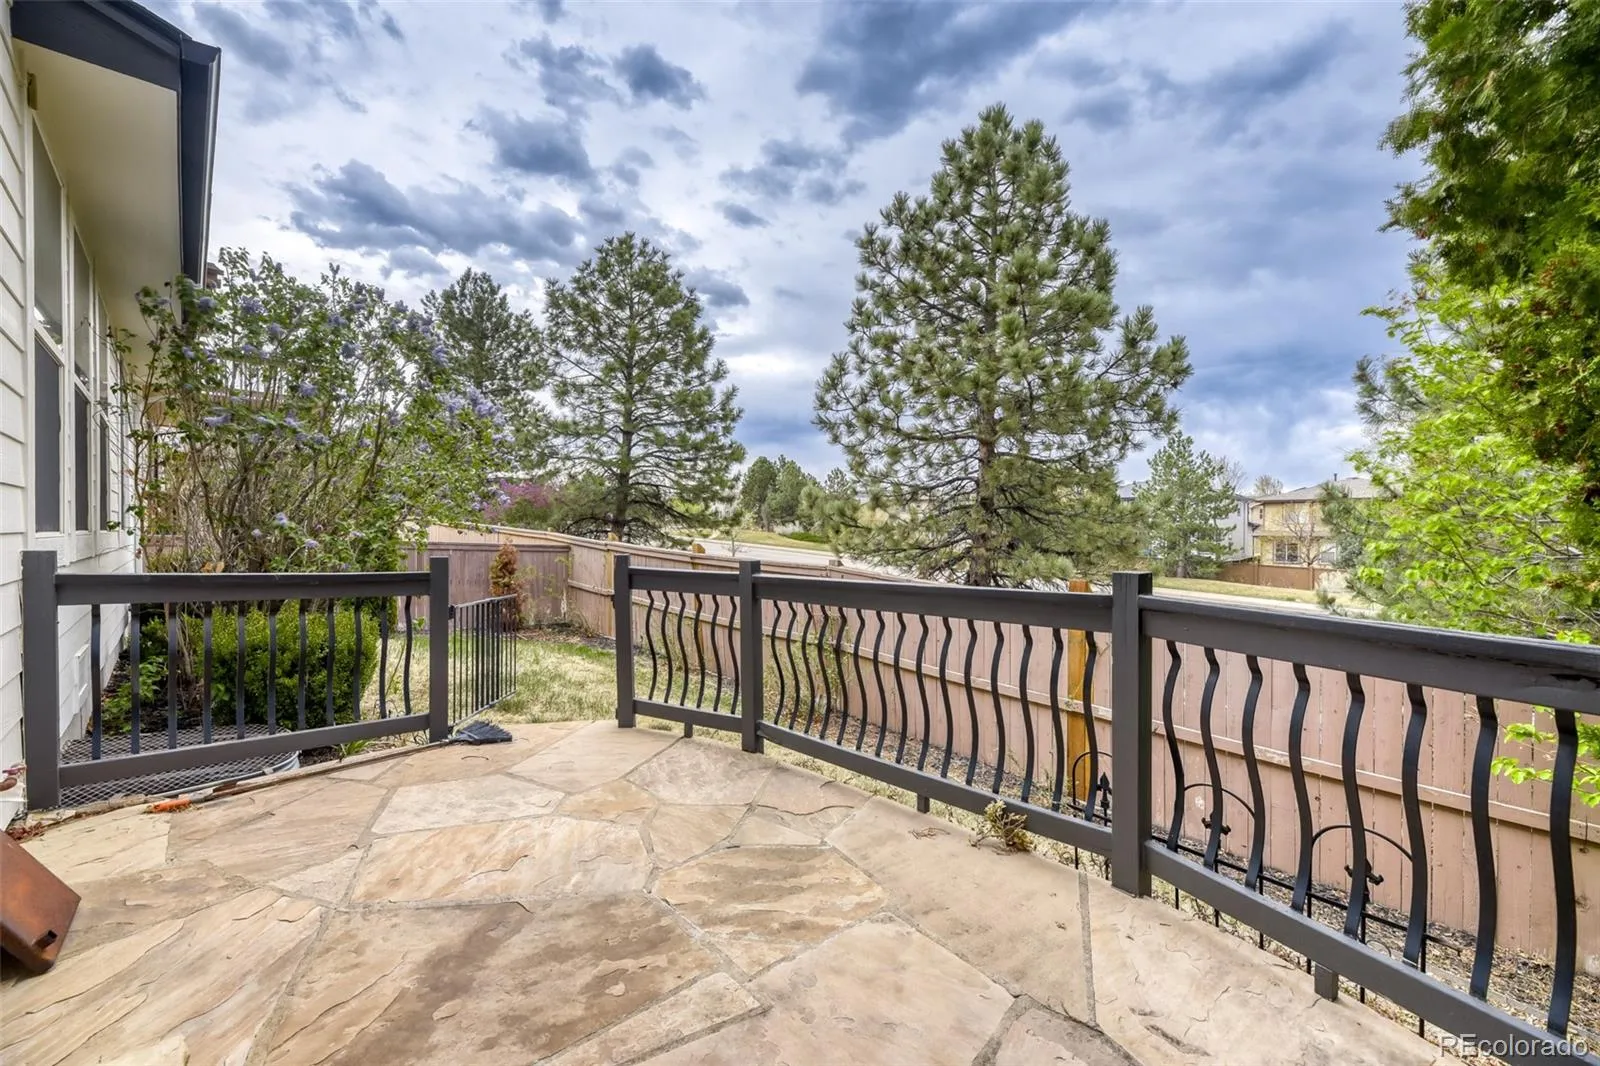
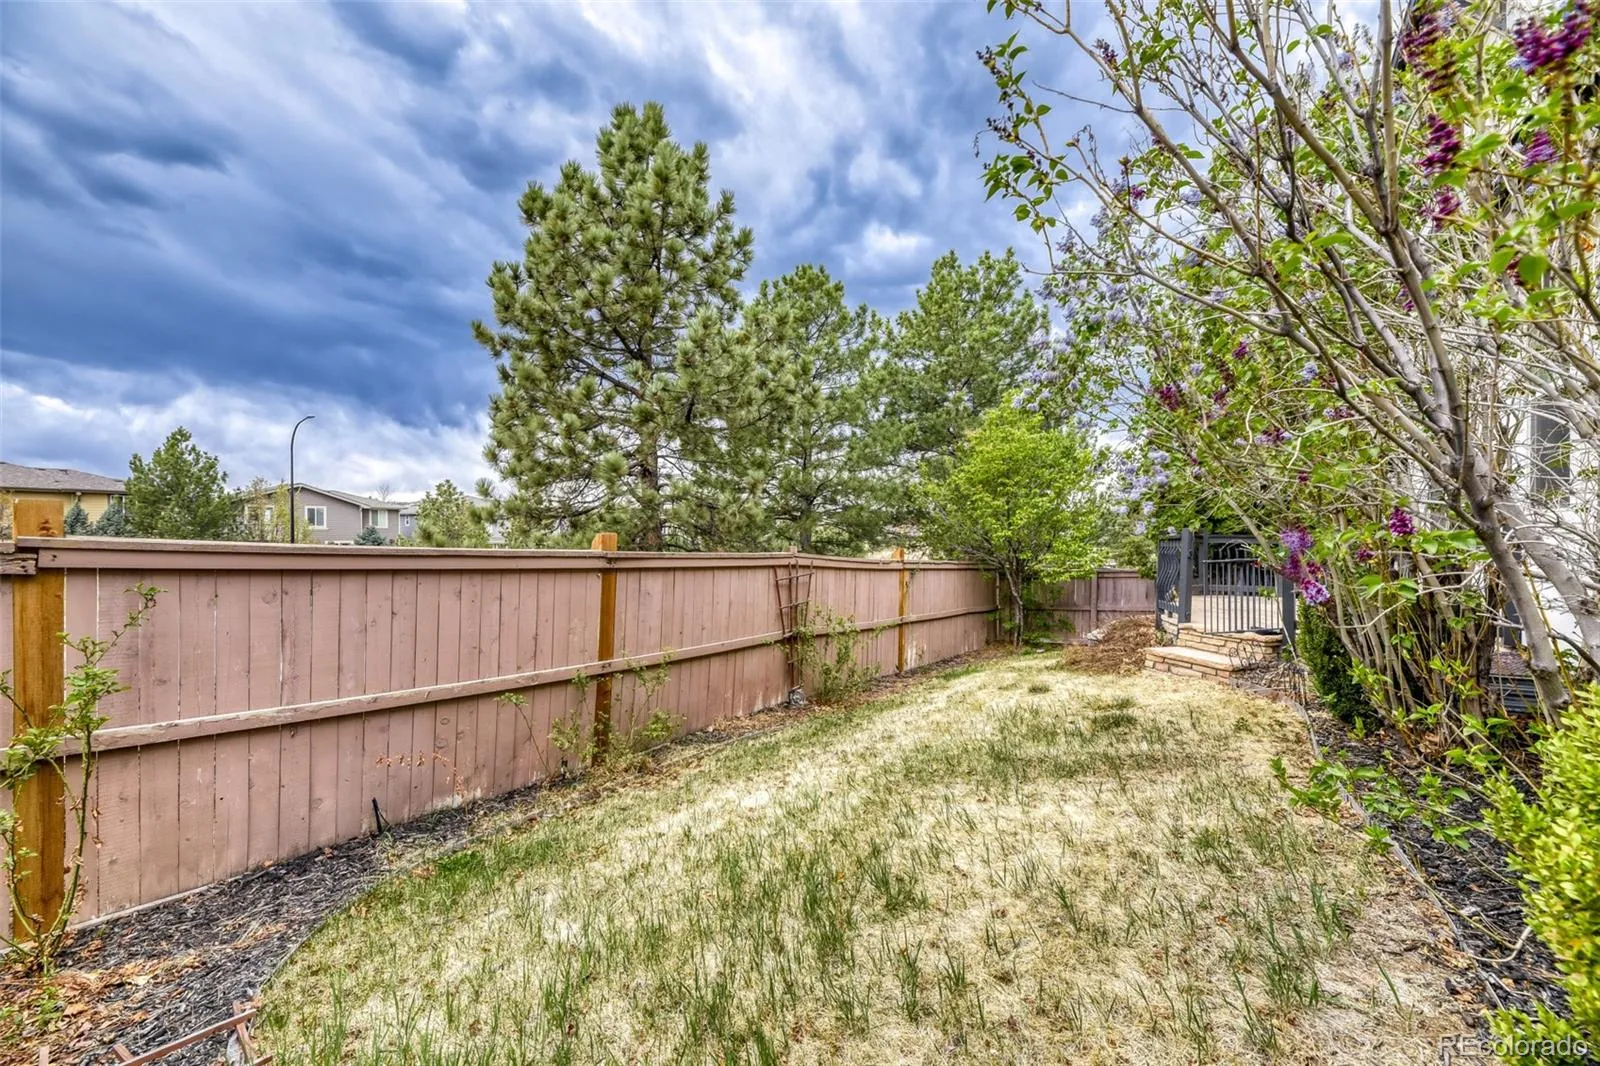
Enjoy Colorado living in the private backyard featuring mature trees, a paver patio, and a charming paver walkway—ideal for relaxing or entertaining.
Located in an unbeatable area near Southridge Recreation Center, Trails, Parks, Award Wining Douglas County Schools, Redstone Elementary, Directly across from Rocky Heights Middle School & Rock Canyon High School, this home combines comfort, convenience, and community.
Step inside to a grand entry with a sweeping staircase, luxury vinyl plank flooring, abundant natural light, and plantation shutters throughout. The open-concept kitchen is designed for both style and function, showcasing granite countertops, high-end stainless steel appliances, and generous cabinetry, seamlessly flowing into a warm and inviting living room with a cozy fireplace.
Upstairs, you’ll find spacious bedrooms, a versatile loft perfect for a home office or flex space, and a serene primary suite complete with a soaking tub and dual walk-in closets.
The unfinished basement offers approximately 872 square feet of opportunity—ready to be customized to fit your needs, whether it’s an additional bedroom, home gym, or entertainment space.
Enjoy Colorado living in the private backyard featuring mature trees, a paver patio, and a charming paver walkway—ideal for relaxing or entertaining.
Located in an unbeatable area near Southridge Recreation Center, Trails, Parks, Award Wining Douglas County Schools, Redstone Elementary, Directly across from Rocky Heights Middle School & Rock Canyon High School, this home combines comfort, convenience, and community.
Property Details
Price:
$699,999
MLS #:
REC2714880
Status:
Active
Beds:
3
Baths:
3
Type:
Single Family
Subtype:
Single Family Residence
Subdivision:
The Hearth
Finished Sq Ft:
2,525
Total Sq Ft:
3,397
Lot Size:
4,008 sqft / 0.09 acres (approx)
Year Built:
2004
Schools
School District:
Douglas RE-1
Elementary School:
Redstone
Middle School:
Rocky Heights
High School:
Rock Canyon
Interior
Above Grade Finished Area
2525
Appliances
Dishwasher, Disposal, Dryer, Gas Water Heater, Microwave, Oven, Refrigerator, Sump Pump, Washer
Bathrooms
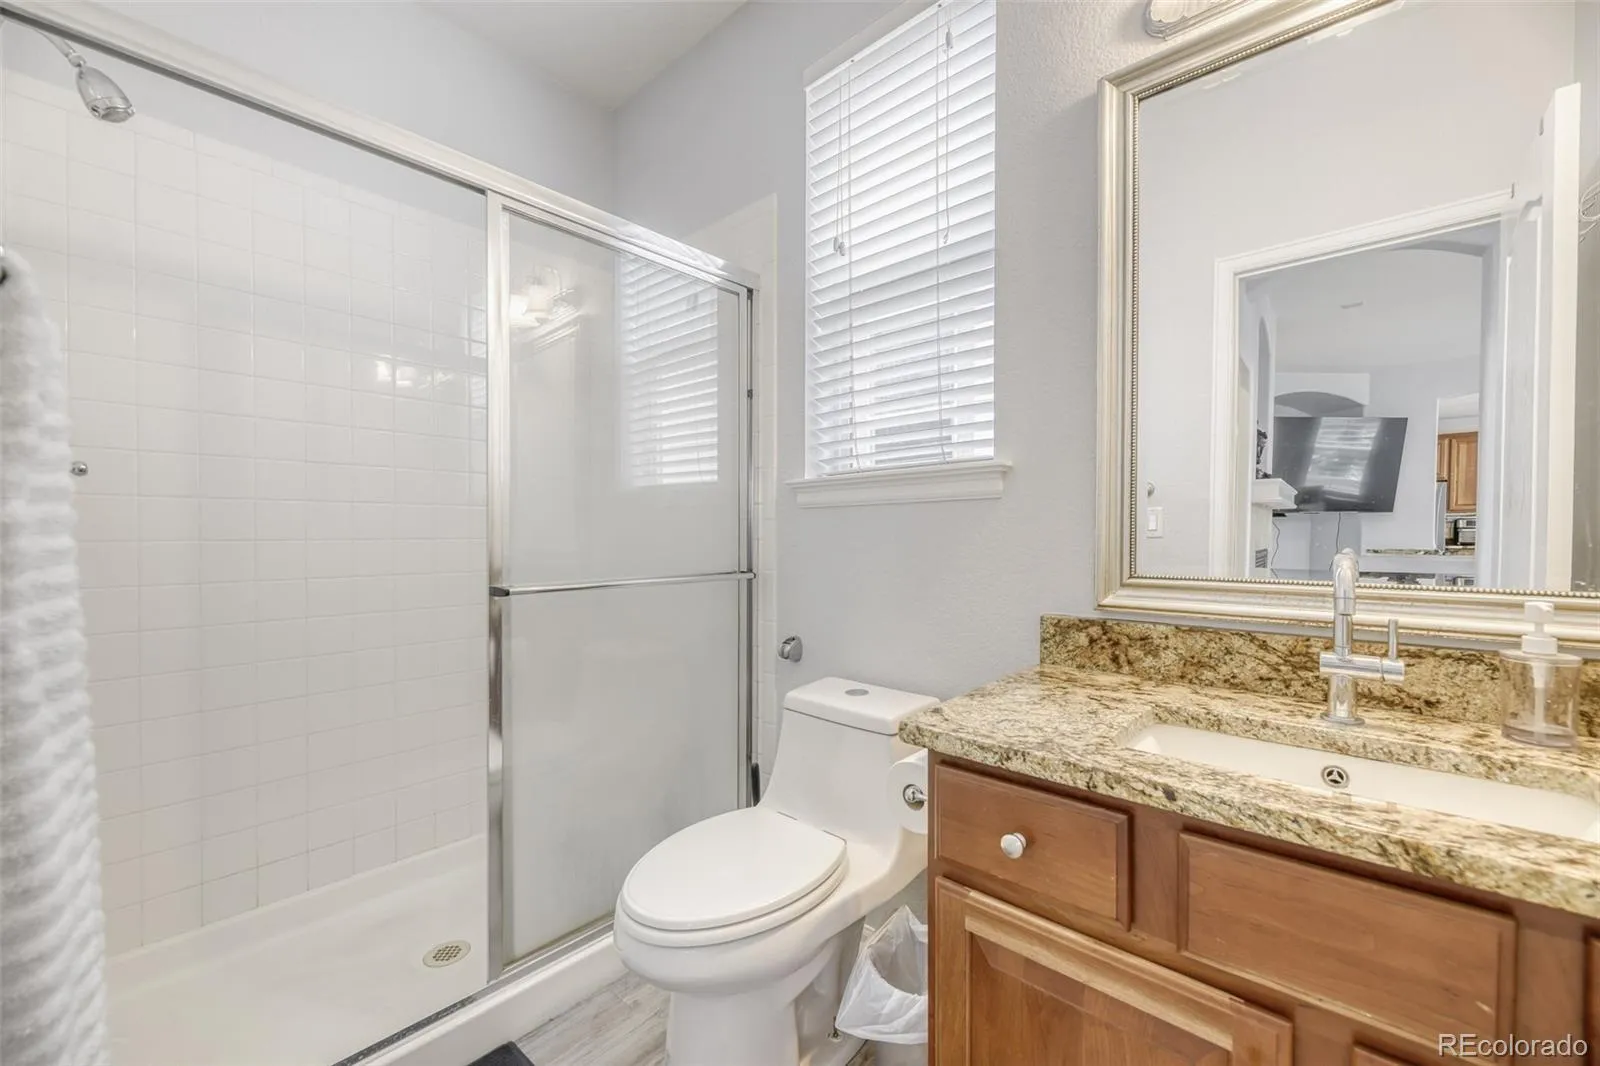
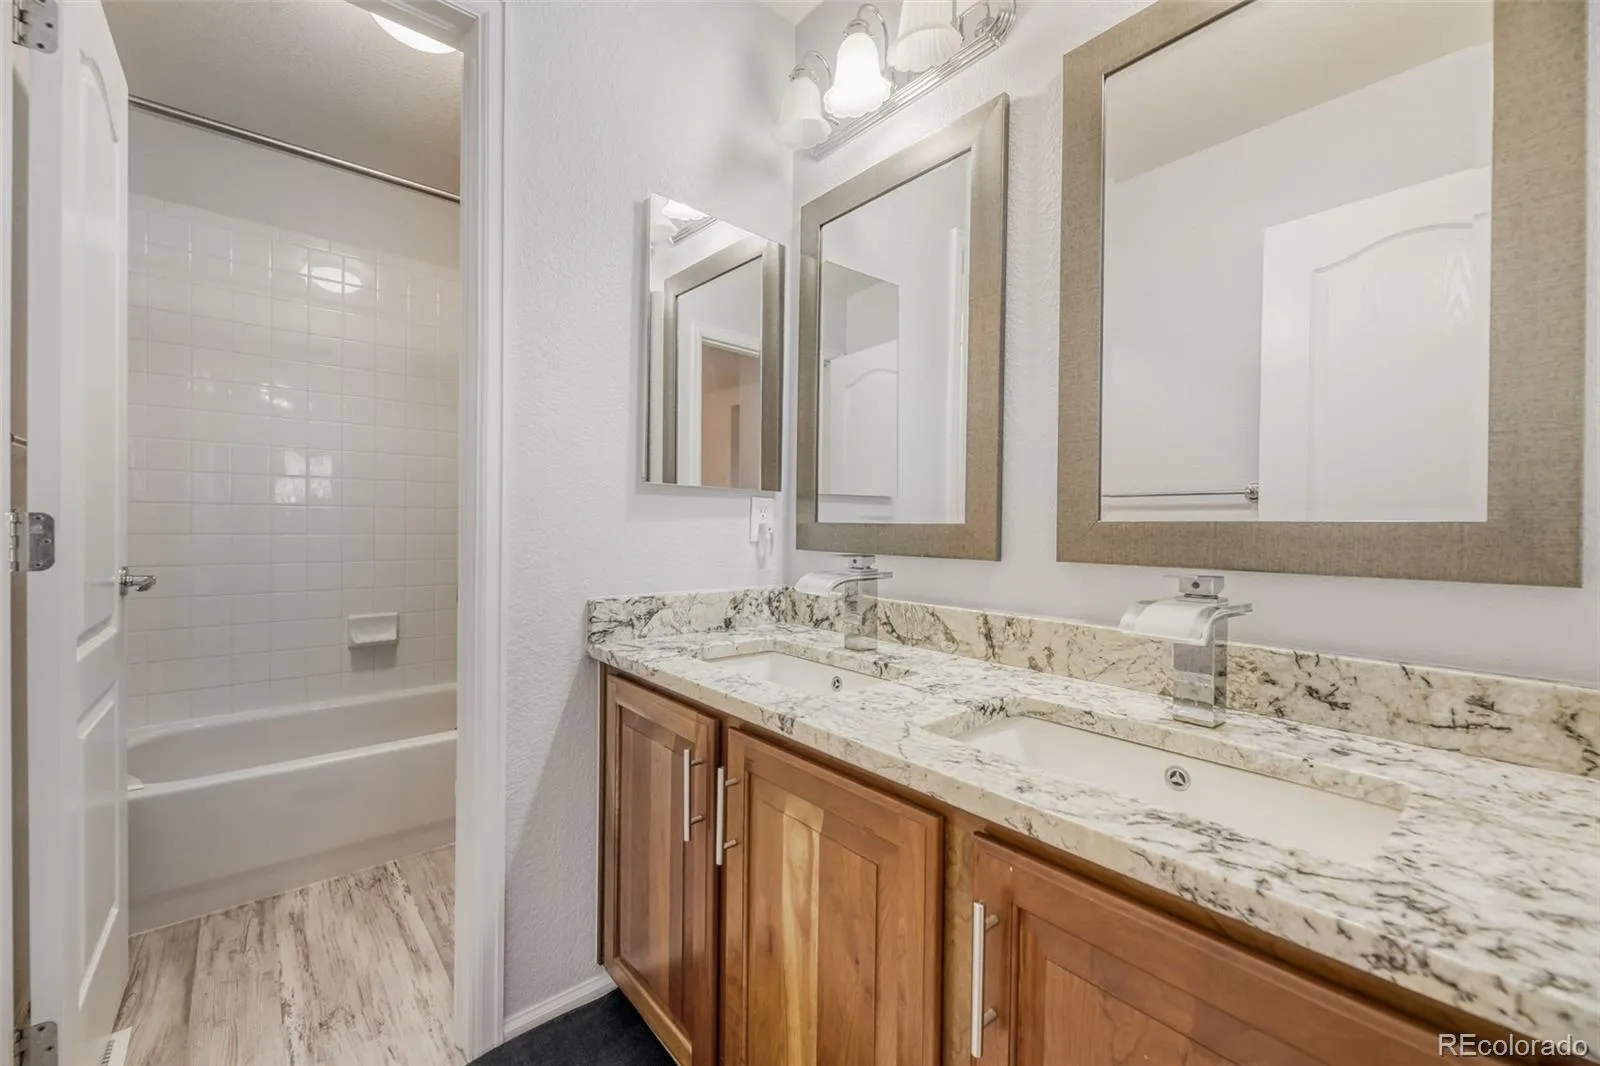
2 Full Bathrooms, 1 Three Quarter Bathroom
Below Grade Unfinished Area
872
Cooling
Central Air
Fireplaces Total
1
Flooring
Carpet, Tile, Vinyl
Heating
Forced Air
Interior Features
Breakfast Bar, Ceiling Fan(s), Eat-in Kitchen, Five Piece Bath, Granite Counters, Walk-In Closet(s)
Laundry Features
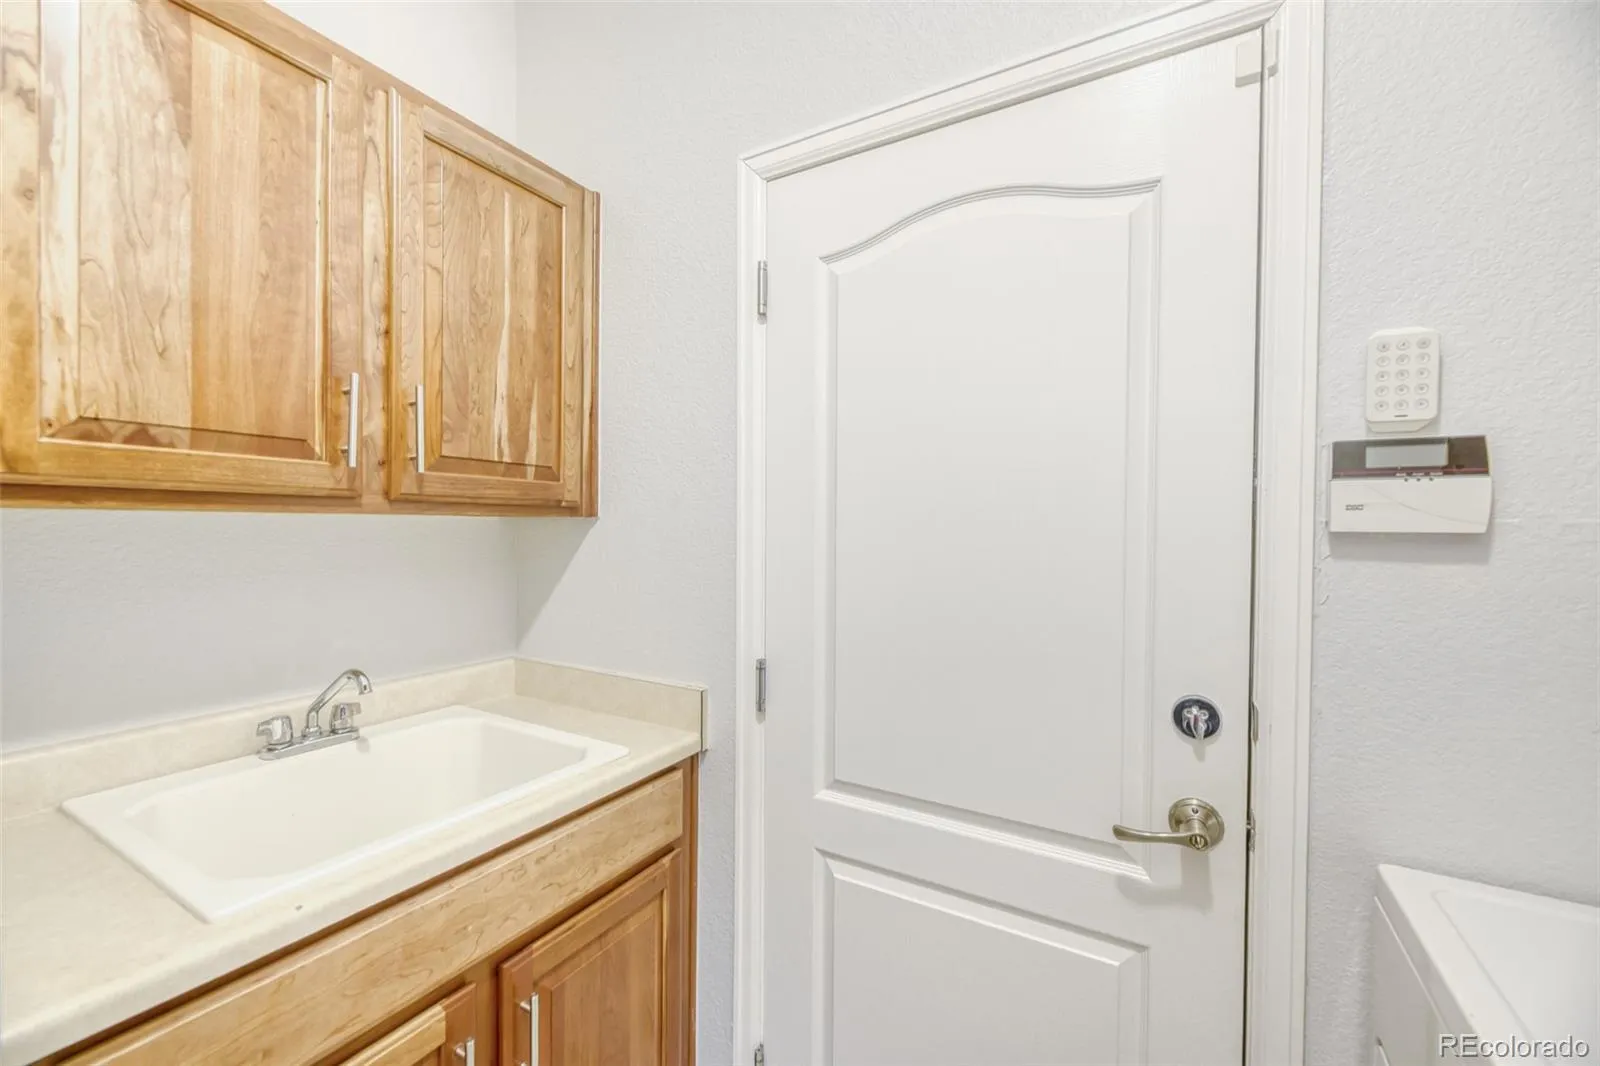
In Unit
Levels
Two
Main Level Bathrooms
1
Exterior
Architectural Style
Contemporary
Association Amenities
Clubhouse, Fitness Center, Park, Playground, Pool, Spa/Hot Tub, Tennis Court(s), Trail(s)
Attached Garage YN
1
Construction Materials
Frame
Fencing
Full
Garage Spaces
2
Lot Features
Sprinklers In Front
Parking Spots
2
Parking Total
2
Patio And Porch Features
Patio
Roof
Composition
Security Features
Smoke Detector(s)
Window Features
Double Pane Windows, Window Coverings
Financial
HOA Fee
$174
HOA Fee 2
$180
HOA Fee 2 Frequency
Semi-Annually
HOA Fee Frequency
Quarterly
HOA Includes
Recycling, Snow Removal, Trash
HOA Name
HRCA
HOA Name 2
The Hearth- Associa
HOA Phone
303-791-2500
HOA Phone 2
303-980-0700
Tax Year
2025
Taxes
$4,474
Map
Contact Us
Mortgage Calculator
Property Summary
- Located in the The Hearth subdivision, 10673 Cedarcrest Circle Highlands Ranch CO is a Single Family for sale in Highlands Ranch, CO, 80130. It is listed for $699,999 and features 3 beds, 3 baths, and has approximately 3,397 square feet of living space, and was originally constructed in 2004. The current price per square foot is $206. The average price per square foot for Single Family listings in Highlands Ranch is $258. The average listing price for Single Family in Highlands Ranch is $872,577. To schedule a showing of MLS#rec2714880 at 10673 Cedarcrest Circle in Highlands Ranch, CO, contact your Smart Sale AI agent at 3039066915.
Similar Listings Nearby

Additional Details
MLS ID : REC2714880
Listing Key : REC2053245867
Parcel Number : R0444520
Zip Code : 80130
City : Highlands Ranch
State : CO
Building if Condo :
Full Street: 10673 Cedarcrest Circle
Address : 10673
Address Prefix :
Address Suffix : Circle
Street : Cedarcrest
Street Prefix :
Street Suffix :
Unit if Condo :
Latitude : 39.521973
Longitude : -104.926025
Property Type : singlefamily
Property Sub Type : Single Family Residence
Stories Total if Condo :
Lot Size : 4,008 sqft / 0.09 acres (approx)
Ownership : Individual
Zoning : PDU
Condition : Updated/Remodeled
Renovation :
Pets Allowed :
Special Conditions : None
Possession : Negotiable
Original Price : 769900
Close Price :
Close Date :
List Date : Apr 9, 2026
List Contract Date : 2026-04-09
Off Market Date :
Purchase Contract Date :
Days on Market : 142
Concessions Amount :
Concession Comment :
Renovation :
Company : MB Vibrant Real Estate, Inc

Copyright 2026. All rights reserved.
10673 Cedarcrest Circle
Highlands Ranch, CO