
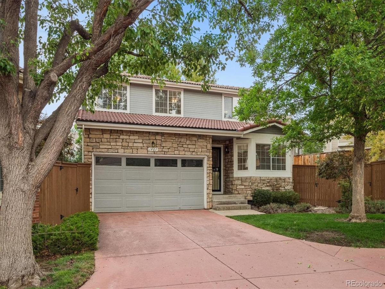
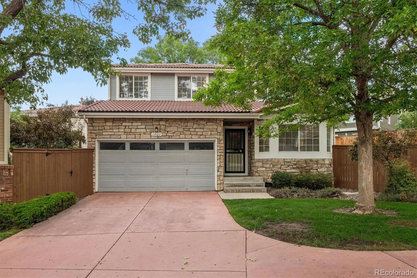
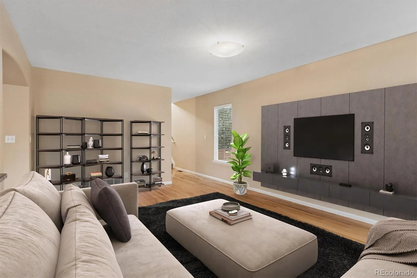
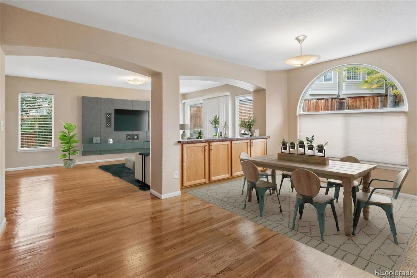
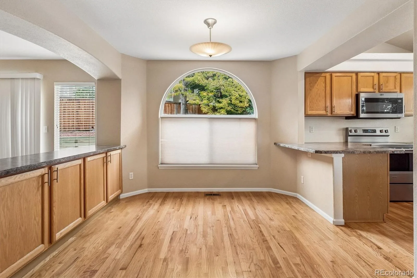
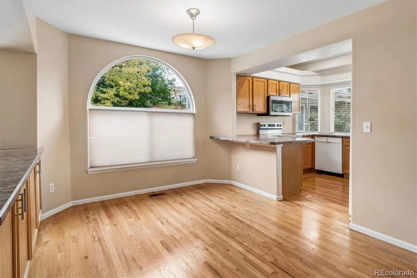
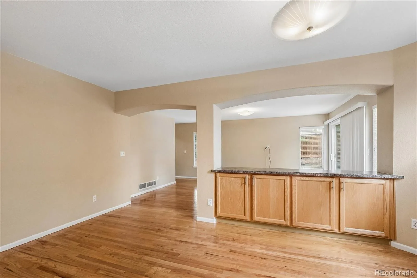
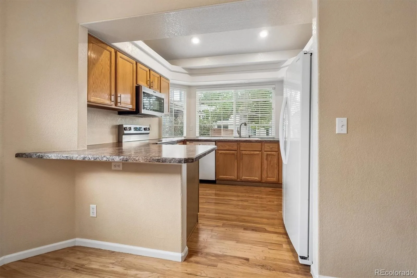
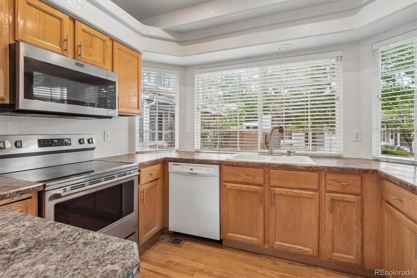
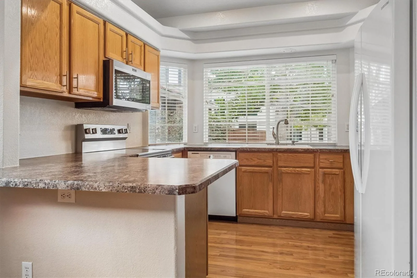
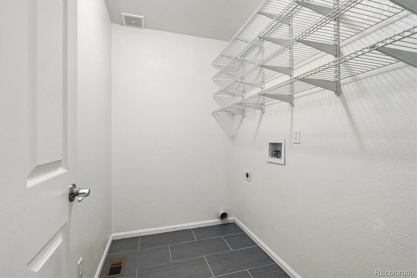
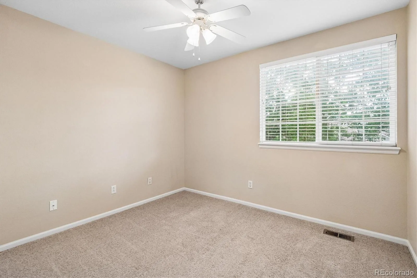
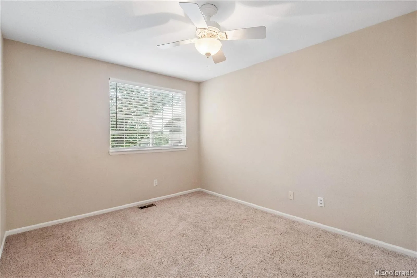
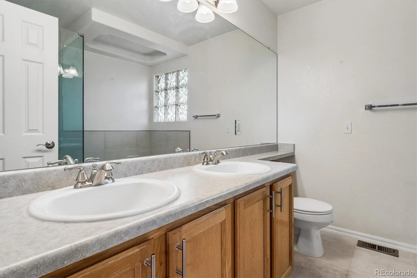
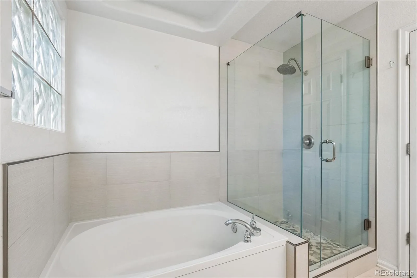
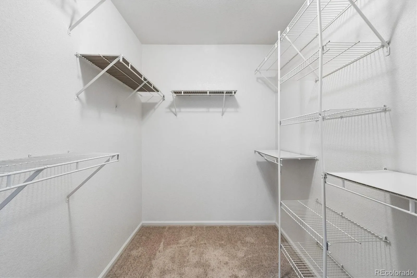
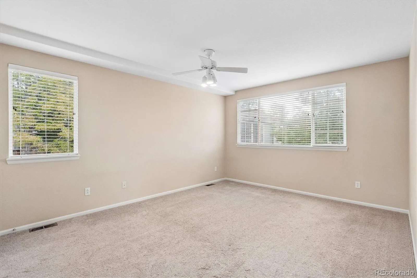
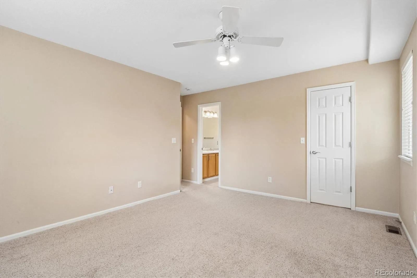
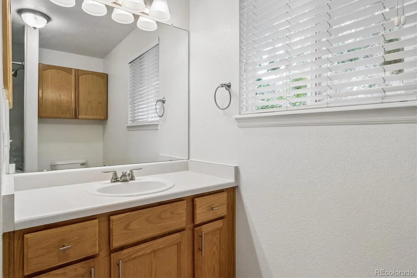
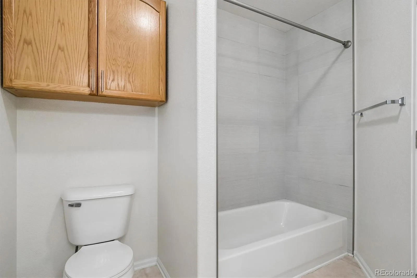
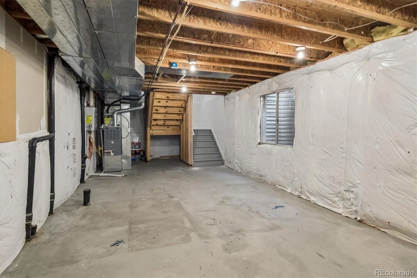
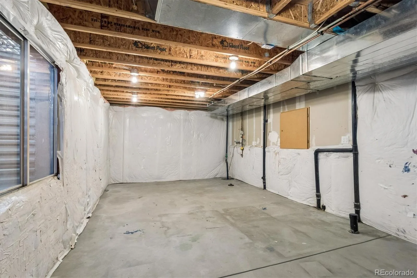
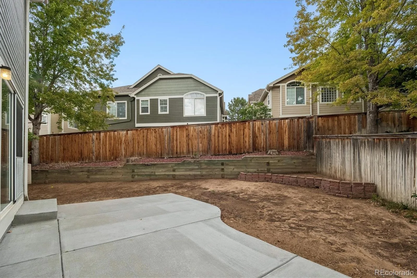
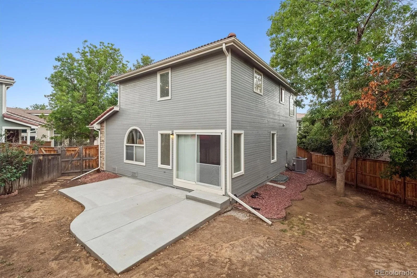
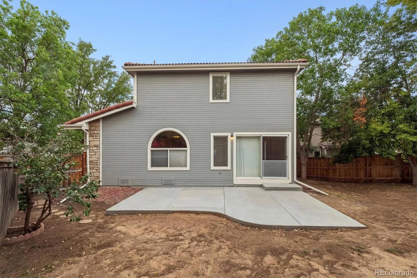
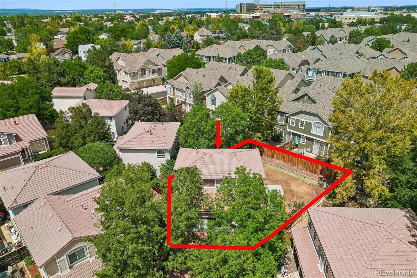
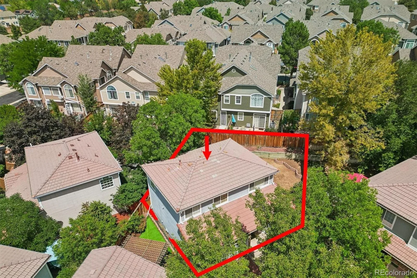
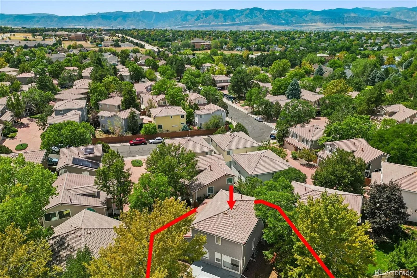
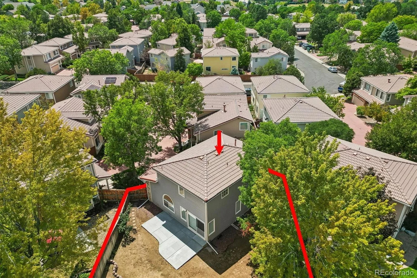
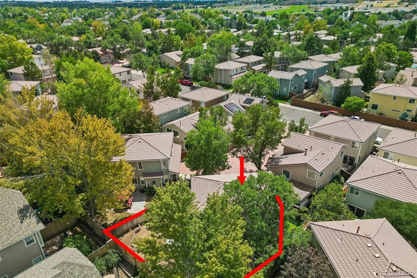
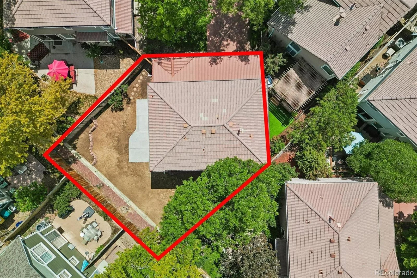
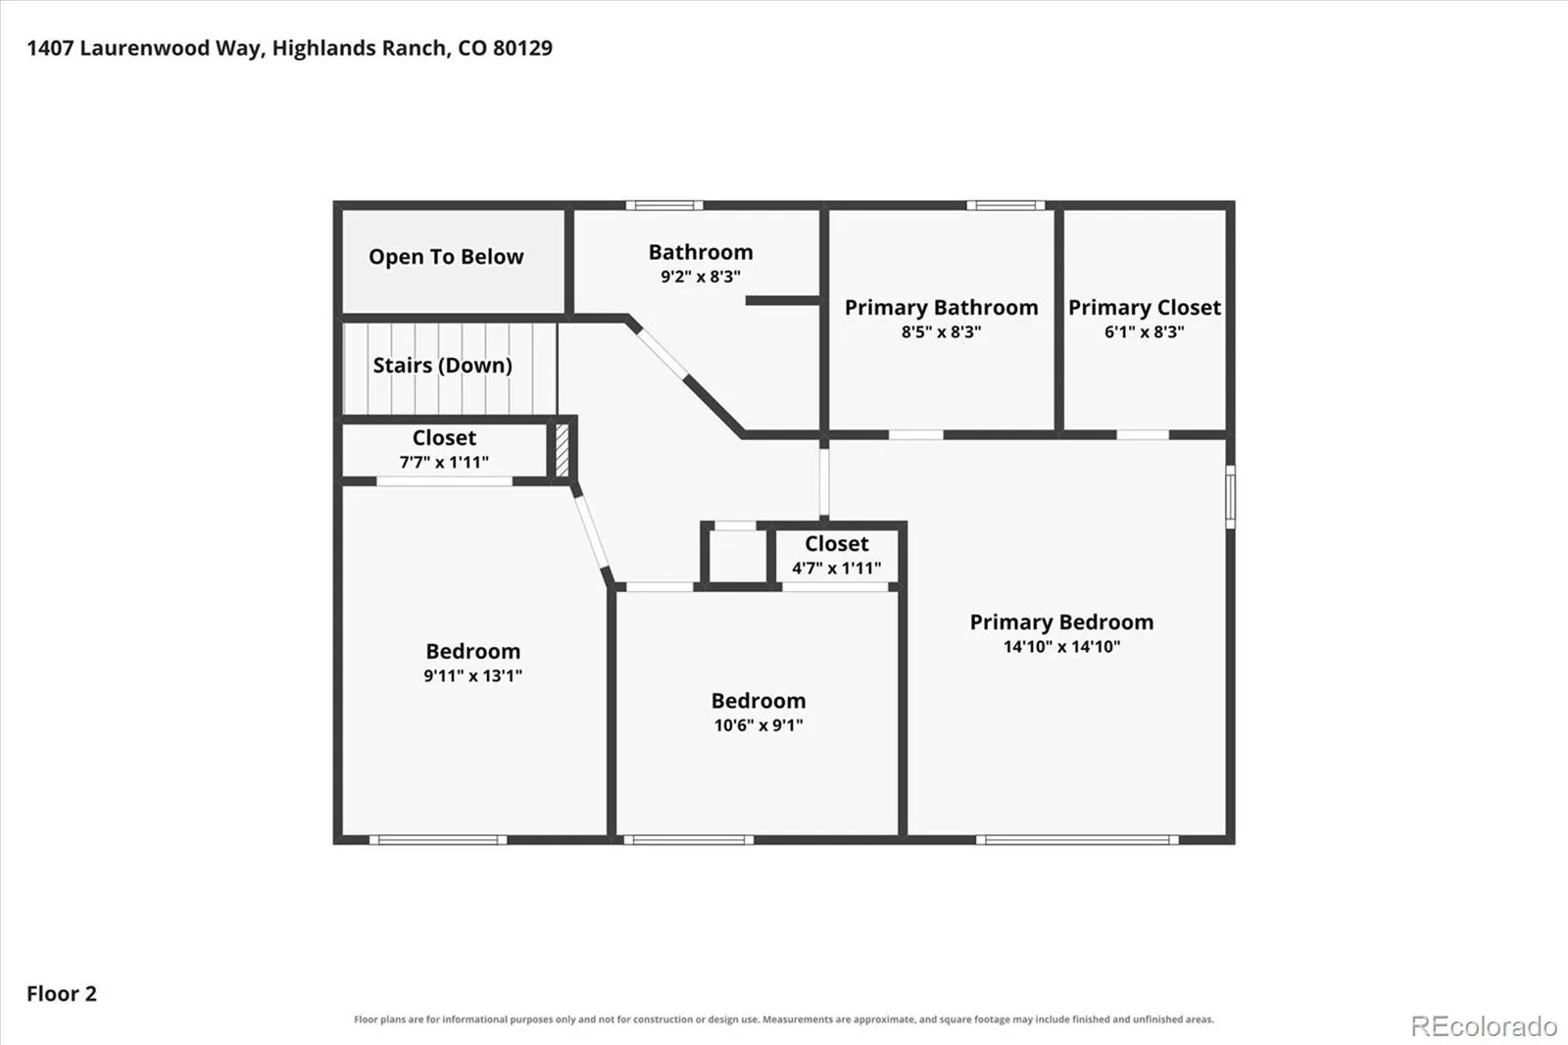
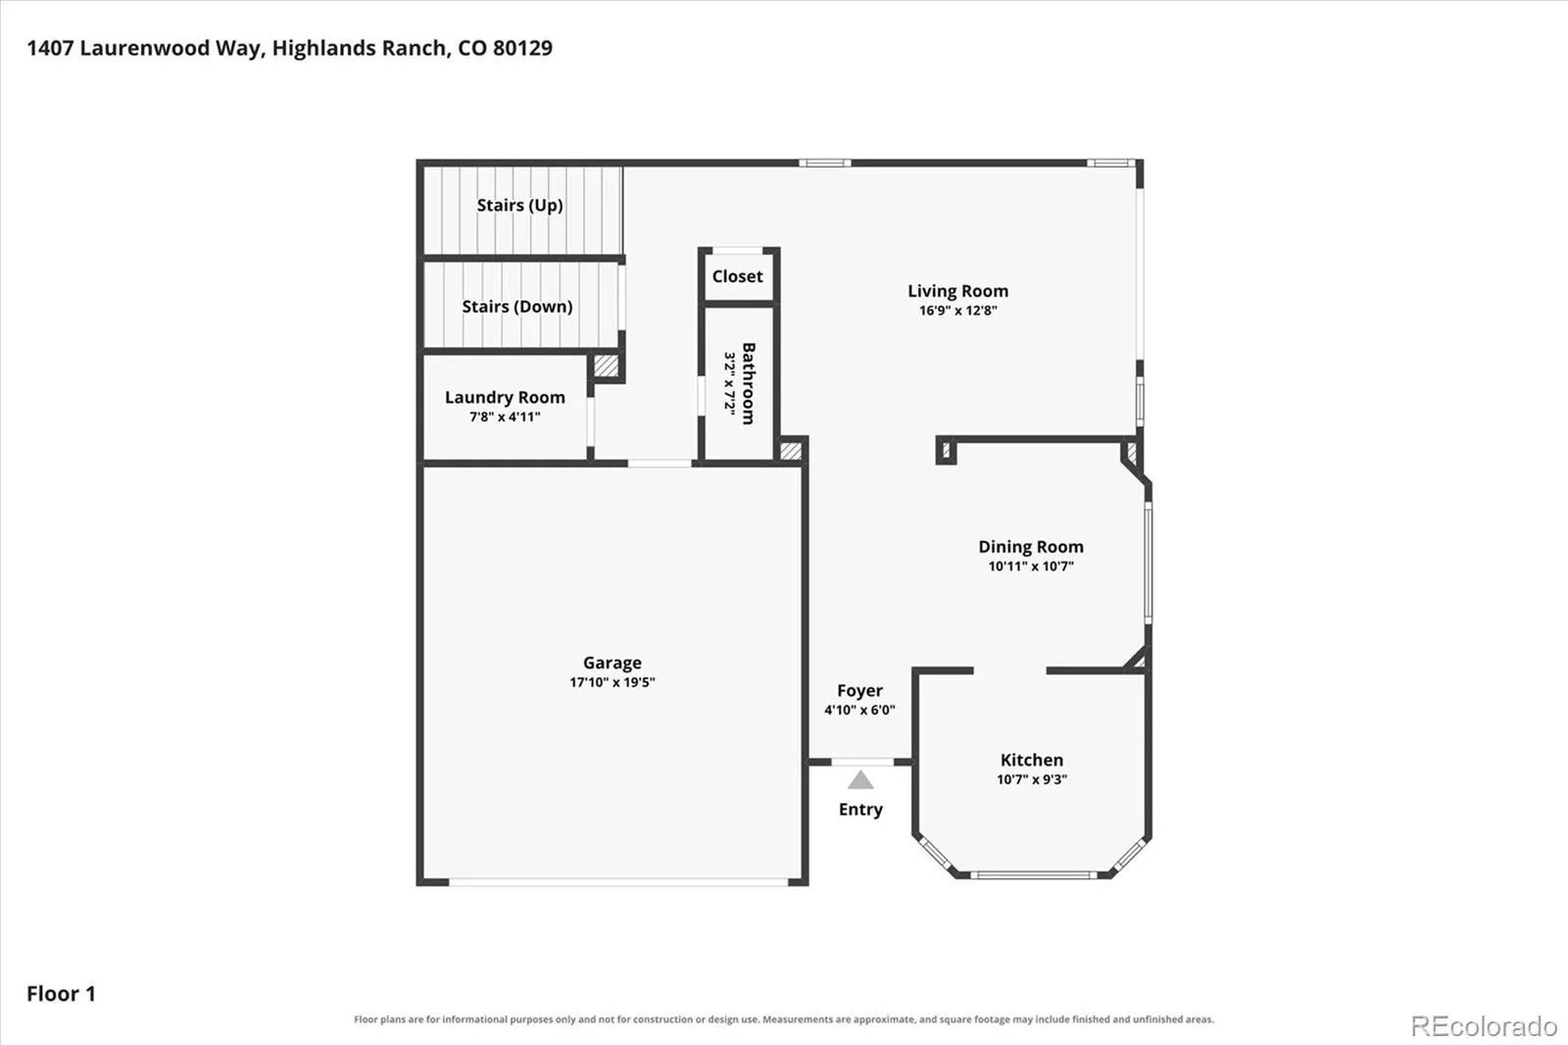
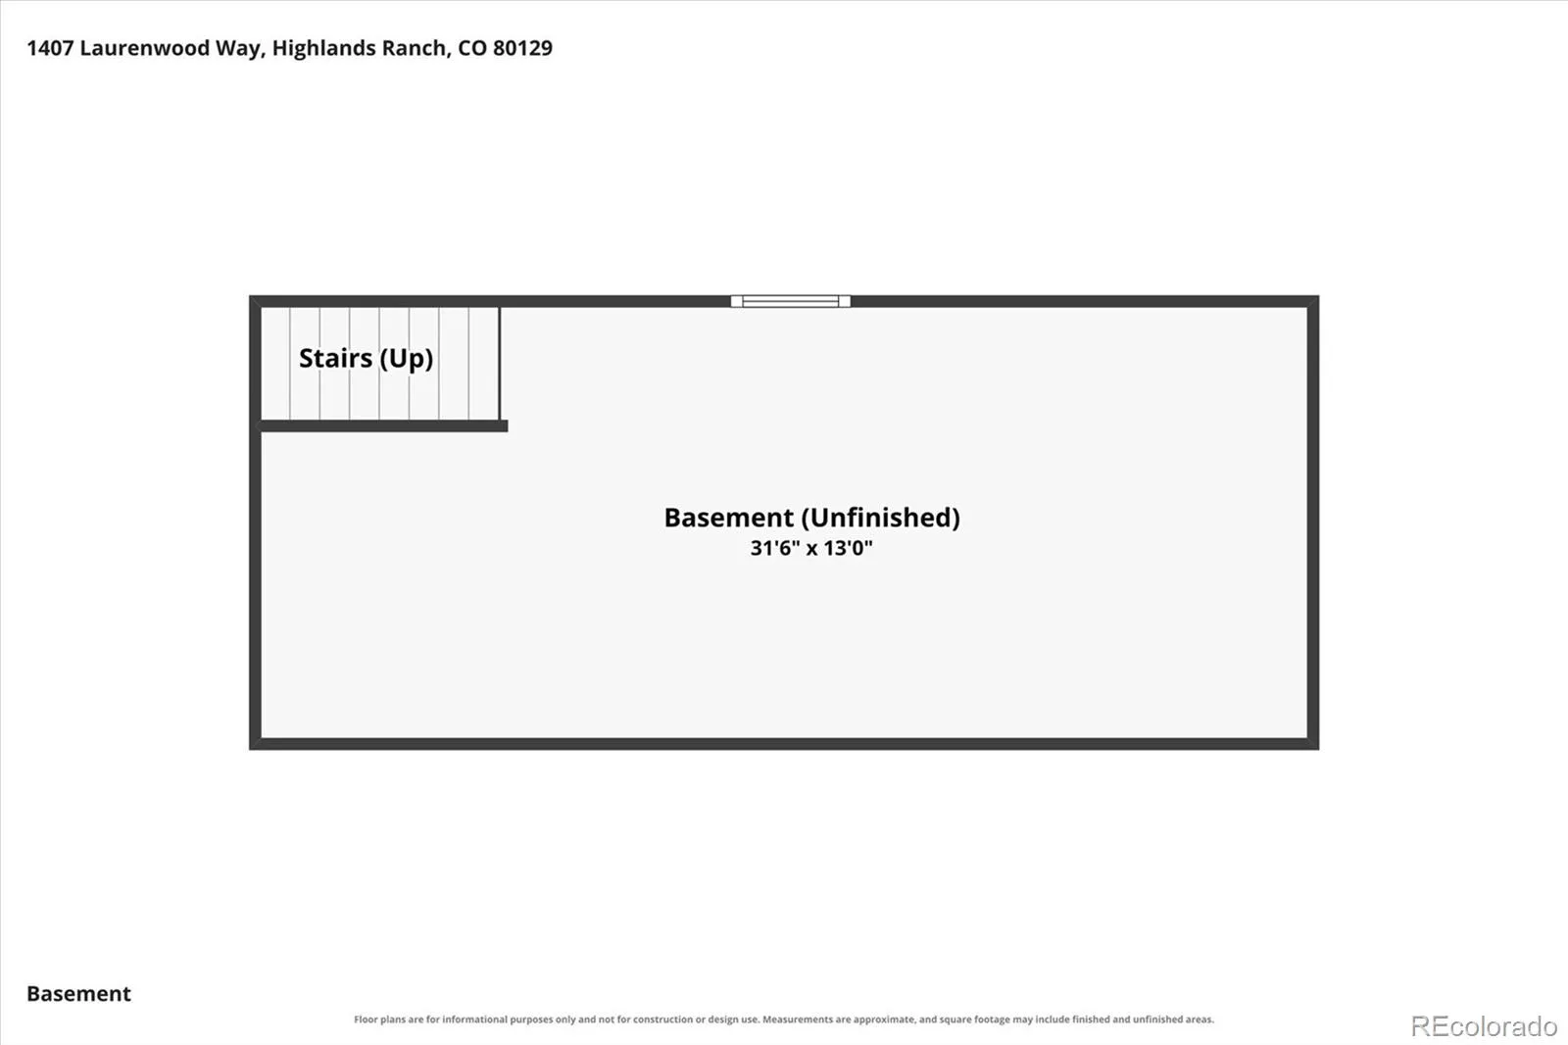
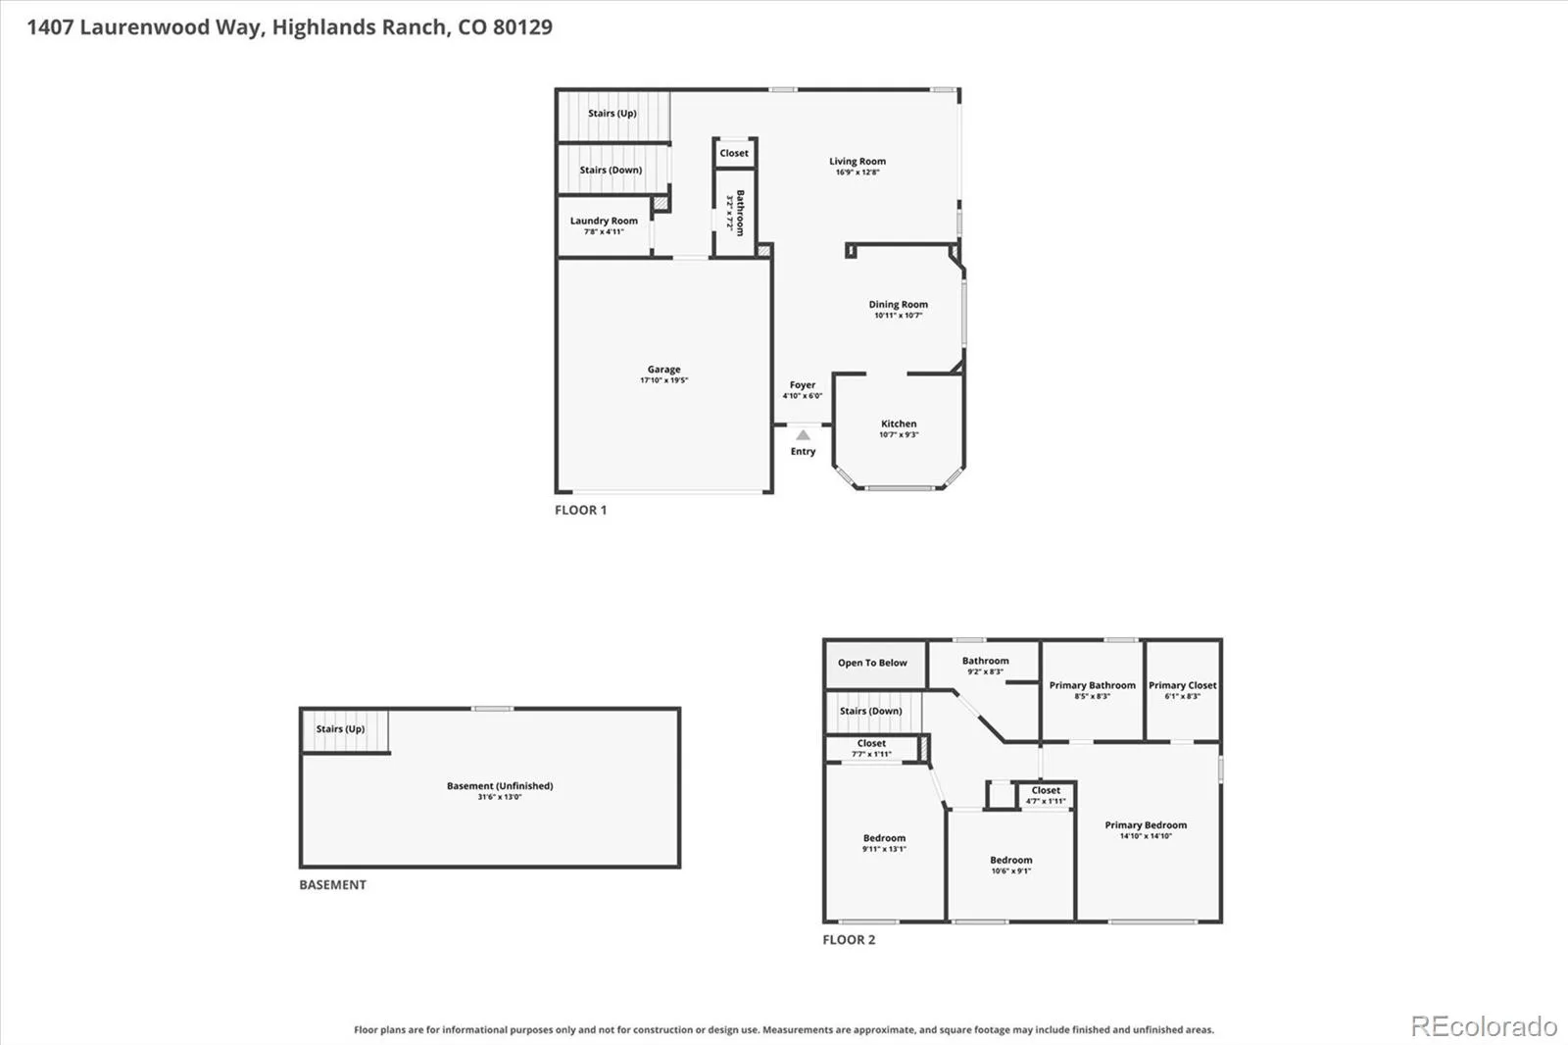
This model does not last long in Westridge! Situated on a quiet cul-de-sac with mature trees and a desirable south-facing orientation. Featuring stunning hardwood floors, abundant natural light, and an open floor plan, this home offers the perfect blend of comfort, style, and easy living. The spacious main level is ideal for everyday living and entertaining, with an inviting great room and eat-in dining room, plus a built-in buffet and lower storage. The freshly poured concrete patio is ready for family gatherings and relaxing under the stars, while the fenced-in yard is a blank canvas for creating an outdoor sanctuary of your dreams. Upstairs, the private living area includes two generously sized secondary bedrooms that share a full bath, plus the primary suite. This serene retreat includes a sizeable walk-in closet and a 5-piece ensuite bath with an updated walk-in shower. The unfinished basement is ready for future expansion or provides ample room for storage. Peace of mind is offered with a new tankless water heater, an upgraded AC system, and new cement siding. Westridge is especially appealing for its low-maintenance lifestyle, welcoming community feel, parks, trails, top-rated Douglas County Schools, and easy access to major roadways. Here, neighbors linger, outdoor spaces are close by, and homes like this are truly enjoyed.
https://listings.mediamaxphotography.com/1407-Laurenwood-Way
https://listings.mediamaxphotography.com/1407-Laurenwood-Way
Property Details
Price:
$609,900
MLS #:
REC5694079
Status:
Active
Beds:
3
Baths:
3
Type:
Single Family
Subtype:
Single Family Residence
Subdivision:
Westridge
Finished Sq Ft:
1,619
Total Sq Ft:
2,112
Lot Size:
4,356 sqft / 0.10 acres (approx)
Year Built:
1996
Schools
School District:
Douglas RE-1
Elementary School:
Eldorado
Middle School:
Ranch View
High School:
Thunderridge
Interior
Above Grade Finished Area
1619
Appliances
Dishwasher, Disposal, Microwave, Oven, Refrigerator, Self Cleaning Oven, Tankless Water Heater
Bathrooms
2 Full Bathrooms, 1 Half Bathroom
Below Grade Unfinished Area
493
Cooling
Central Air
Flooring
Carpet, Tile, Wood
Heating
Forced Air, Natural Gas
Interior Features
Breakfast Bar, Ceiling Fan(s), Eat-in Kitchen, Five Piece Bath, Granite Counters, High Ceilings, Open Floorplan, Primary Suite, Vaulted Ceiling(s), Walk-In Closet(s)
Laundry Features
In Unit
Levels
Two
Main Level Bathrooms
1
Exterior
Architectural Style
Contemporary
Association Amenities
Clubhouse, Pool
Attached Garage YN
1
Construction Materials
Brick, Frame, Rock, Wood Siding
Direction Faces
Southwest
Fencing
Full
Garage Spaces
2
Lot Features
Cul-De-Sac, Level, Many Trees
Parking Spots
2
Parking Total
2
Patio And Porch Features
Front Porch, Patio
Roof
Composition
Security Features
Smoke Detector(s)
Window Features
Double Pane Windows, Window Coverings
Financial
HOA Fee
$188
HOA Fee 2
$178
HOA Fee 2 Frequency
Monthly
HOA Fee Frequency
Quarterly
HOA Includes
Maintenance Grounds, Snow Removal, Trash
HOA Name
Highlands Ranch Community Association
HOA Name 2
Western States Property Services
HOA Phone
303-791-8958
HOA Phone 2
303-745-2220
Tax Year
2025
Taxes
$3,673
Map
Contact Us
Mortgage Calculator
Property Summary
- Located in the Westridge subdivision, 1407 Laurenwood Way Littleton CO is a Single Family for sale in Littleton, CO, 80129. It is listed for $609,900 and features 3 beds, 3 baths, and has approximately 2,112 square feet of living space, and was originally constructed in 1996. The current price per square foot is $289. The average price per square foot for Single Family listings in Littleton is $292. The average listing price for Single Family in Littleton is $956,123. To schedule a showing of MLS#rec5694079 at 1407 Laurenwood Way in Littleton, CO, contact your Smart Sale AI agent at 3039066915.
Similar Listings Nearby

Additional Details
MLS ID : REC5694079
Listing Key : REC2056305728
Parcel Number : R0388338
Zip Code : 80129
City : Littleton
State : CO
Building if Condo : The Villages
Full Street: 1407 Laurenwood Way
Address : 1407
Address Prefix :
Address Suffix : Way
Street : Laurenwood
Street Prefix :
Street Suffix :
Unit if Condo :
Latitude : 39.543777
Longitude : -105.006516
Property Type : singlefamily
Property Sub Type : Single Family Residence
Stories Total if Condo :
Lot Size : 4,356 sqft / 0.10 acres (approx)
Ownership : Individual
Zoning : PDU
Condition :
Renovation :
Pets Allowed :
Special Conditions : None
Possession :
Original Price : 609900
Close Price :
Close Date :
List Date : Aug 21, 2026
List Contract Date : 2026-08-21
Off Market Date :
Purchase Contract Date :
Days on Market : 9
Concessions Amount :
Concession Comment :
Renovation :
Company : RE/MAX Professionals

Copyright 2026. All rights reserved.
1407 Laurenwood Way
Littleton, CO