
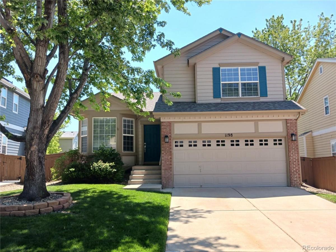
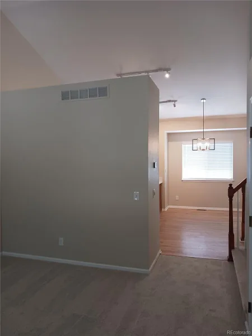
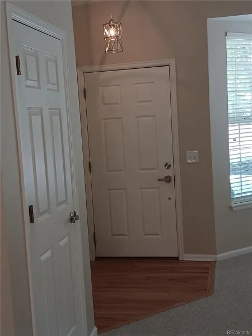
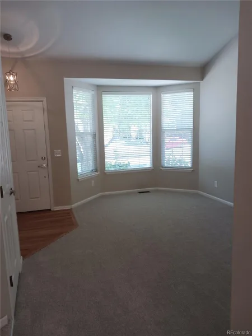
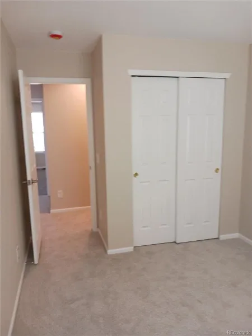
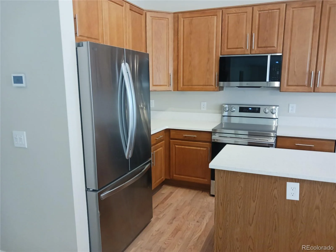
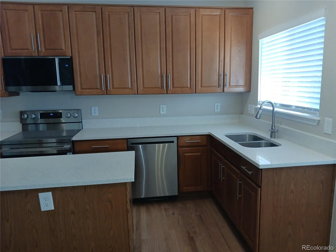
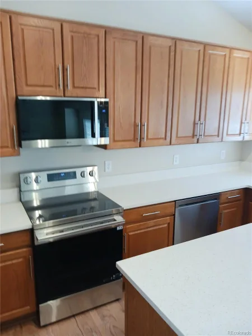
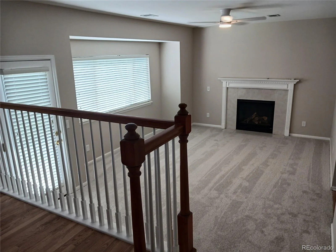
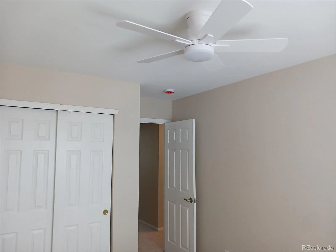
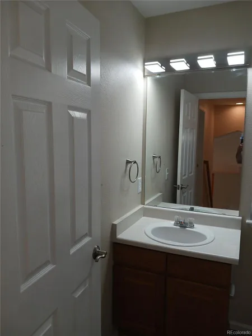
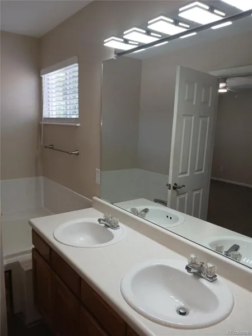
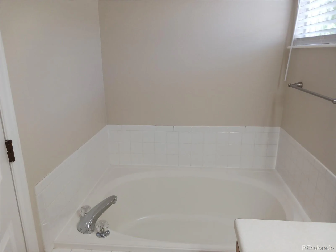
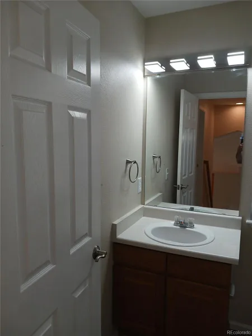
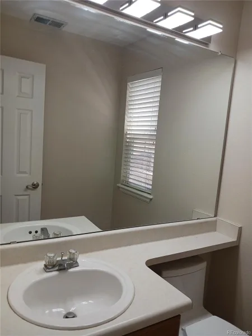
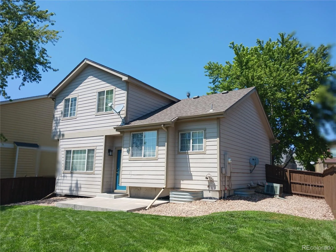
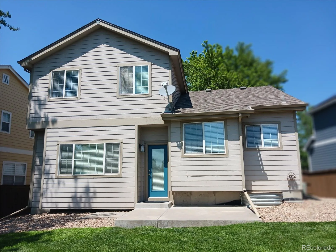
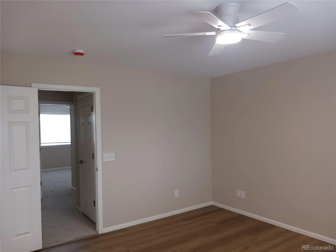
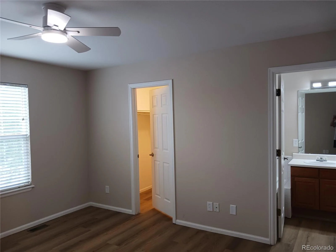
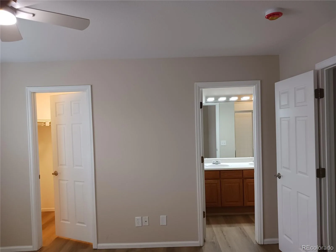
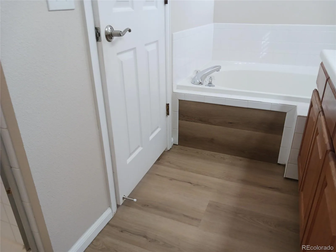
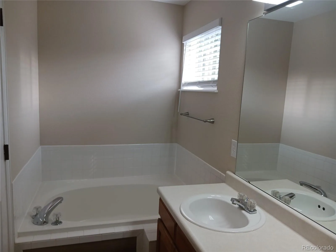
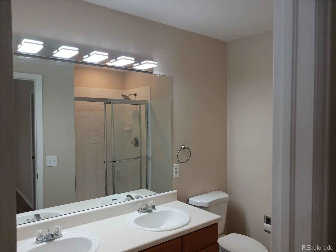
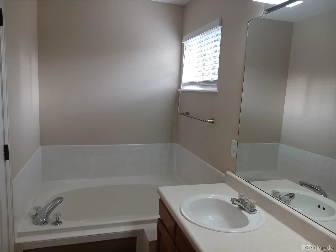
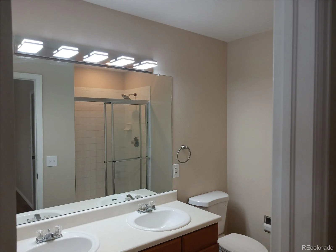
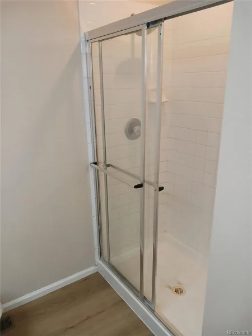
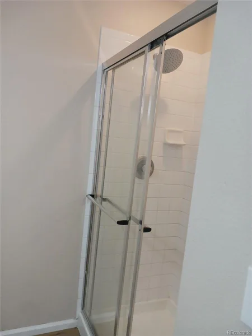
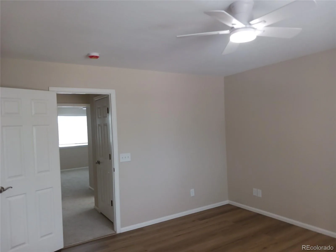
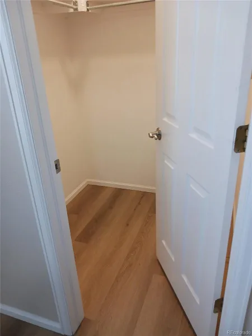
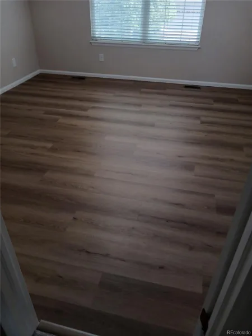
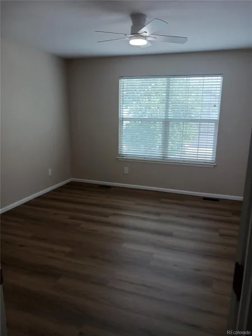
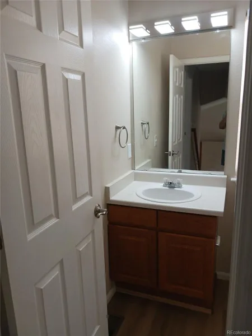
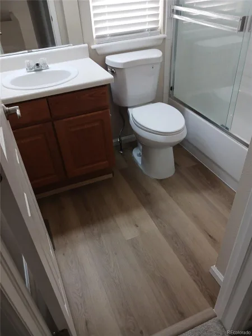
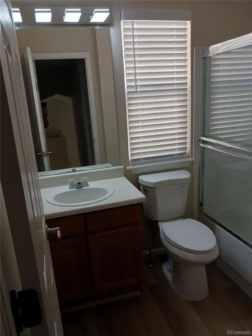
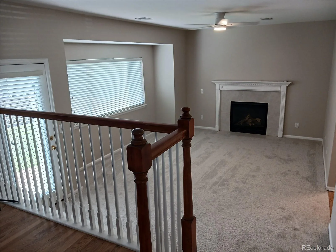
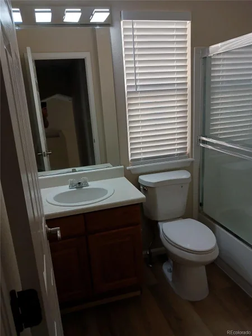
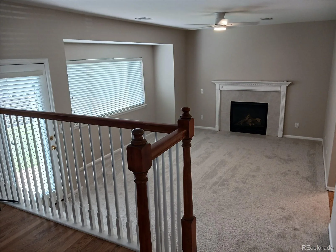
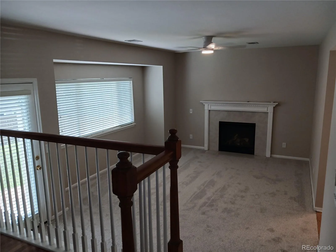
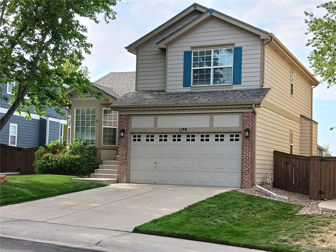
NEW LG STAINLESS STEEL APPLIANCES=FRENCH 3 DOOR REFRIGERATOR, 5 BURNER RANGE+SELF CLEAN AIR FRYER OVEN, MICROWAVE, SS LINED DISHWASHER, DUAL WATER SPINNERS;NEW UNDER COUNTER 2 BAY KIT SINK WITH HIGH RISE SS FAUCET;42 IN CABINETS; NEW LOW PROFILE LIGHT CARPET PLUS NEW PAD IN LIVING, FAMILY & 2 BEDROOMS; 8 INCH WIDE LUXURY PLANK FLOORING (LVP) IN PRIMARY BEDROOM+ WALK-IN CLOSET &PRIMARY+ UPPER HALL BATHS; SOME NEW 2 IN BLINDS OTHERS CLEANED;3 NEW EFFICIENT HIGHER & OBLONG TOILETS; ALL SHERM WILLIAMS INTERIOR LIGHT NEUTRAL PAINT (LINEN TONE);NEW LIGHTING FIXTURES (INCLUDING TRACK LIGHTS IN KIT CEILING), 3 NEW REMOTE CEILING FANS; REFINISHED HARDWOOD, NATURAL LIGHT STAIN, IN FOYER, KITCHEN, DINING ROOM, AND GARAGE ENTRY HALL & HALF BATH; 4 NEW MODERN EXTERIOR COACH LIGHTS; NEW ENTRY DOOR HANDLE & 2-DEADBOLTS; FIREPLACE PROFESIONALLY CLEANED AND TESTED-JUNE,2026; 1 YEAR HOME WARRANTY PAID FOR BY SELLER; FURNACE AND AC CLEANED AND VERIFIED IN GOOD WORKING CONDITION; NEW SUMP PUMP; CRAWL SPACE SOIL COVERED WITH BLACK PLASTIC. PAINTED WHITE INSIDE ALL GARAGE WALLS, CEILING, & BEHR EPOXY TAN GARAGE FLOOR PAINT. QUALIITY NEWER STYLE GARAGE DOOR OPERATOR; NEW 6 ZONE SPRINKLER CLOCK CONTROLLER; PAINTED BASEMENT WOOD FLOOR NEUTRAL TAN COLOR; MAYTAG WASHER AND DRYER WORKING IN BASEMENT; PROFESSIONAL MAID SERVICE FINAL CLEANED WHOLE HOUSE &INSIDE ALL CABINETS; CEDAR FENCE ALL STAINED INSIDE REAR YARD & FRONT WITH APPROVED HOA BEHR COLOR STAIN. THIS IS TOTALLY IN MOVE-IN CONDITION. THIS IS A ONE OWNER HOUSE. BIG SUNSETS. LARGER CONCRETE PATIO+ BBQ GRILL PAVER SPACE. A PERFECT “10” + QUIET CUL-DE-SAC; HOUSES BEEN SELLING FOR MORE DOLLARS ON THORNBURY PLACE (SEE SOLD COMPS); PLAN HAS VAULTED CEILINGS. UPGRADED MODEL & SERIES& DETAILS; BY AMERICAN RICHMOND HOMES. OPEN FLOOR PLAN; NICE FLAT REAR LAWN FOR YARD GAMES.SCHOOLS: EL DORADO ELEMENTARY IS A PREFERRED SCHOOL, THUNDER RIDGE HIGH IS A STATE CHAMP MOST YEARS. SOUTH MOUNTAIN VIEWS, TO PIKES PEAK AND THE FRONT RANGE FOOTHILLS.
Property Details
Price:
$623,500
MLS #:
REC1517164
Status:
Active
Beds:
3
Baths:
3
Type:
Single Family
Subtype:
Single Family Residence
Subdivision:
WESTBURY KNOLLS
Finished Sq Ft:
1,479
Total Sq Ft:
1,914
Lot Size:
5,397 sqft / 0.12 acres (approx)
Year Built:
1999
Schools
School District:
Douglas RE-1
Elementary School:
Eldorado
Middle School:
Ranch View
High School:
Thunderridge
Interior
Above Grade Finished Area
1479
Appliances
Convection Oven, Dishwasher, Disposal, Dryer, Gas Water Heater, Microwave, Oven, Range, Refrigerator, Self Cleaning Oven, Sump Pump, Washer
Bathrooms
2 Full Bathrooms, 1 Half Bathroom
Below Grade Unfinished Area
435
Cooling
Central Air
Fireplaces Total
1
Flooring
Carpet, Laminate, Wood
Heating
Forced Air, Natural Gas
Interior Features
Ceiling Fan(s), Eat-in Kitchen, Entrance Foyer, Five Piece Bath, High Ceilings, High Speed Internet, Kitchen Island, Open Floorplan, Quartz Counters, Smoke Free, Vaulted Ceiling(s), Walk-In Closet(s)
Levels
Multi/Split
Exterior
Architectural Style
Traditional, Urban Contemporary
Association Amenities
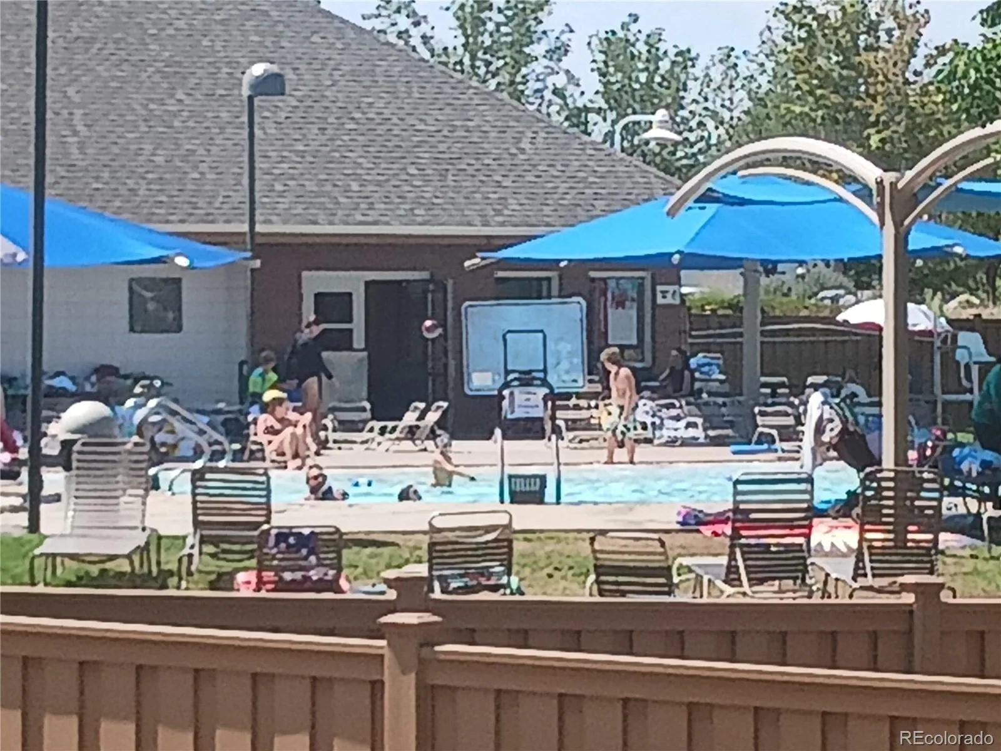
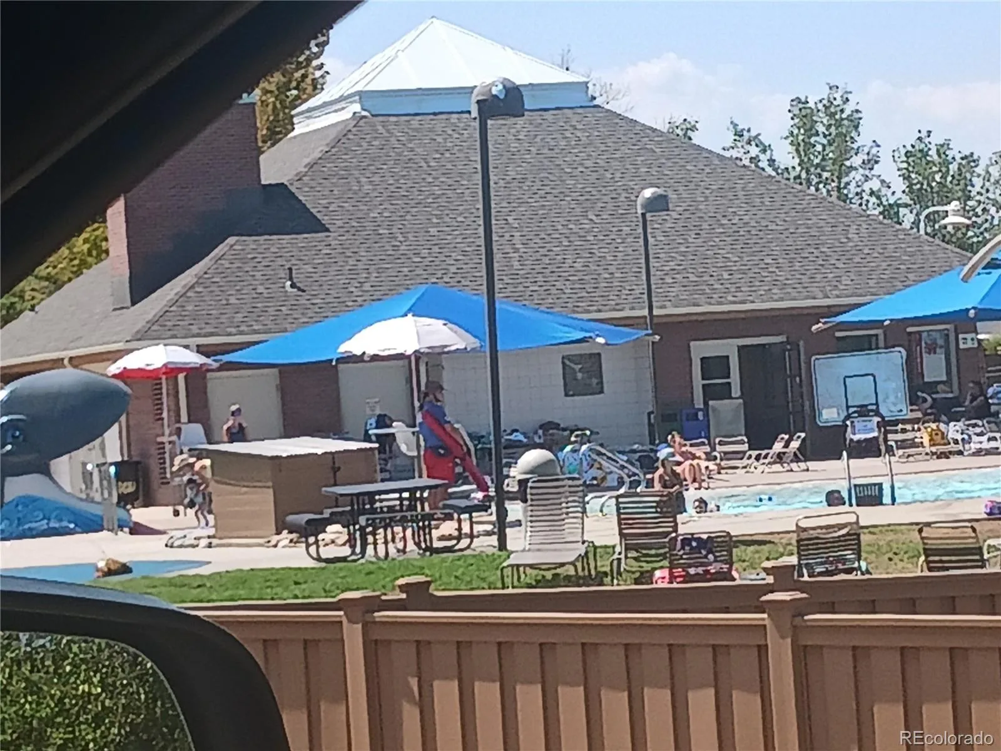
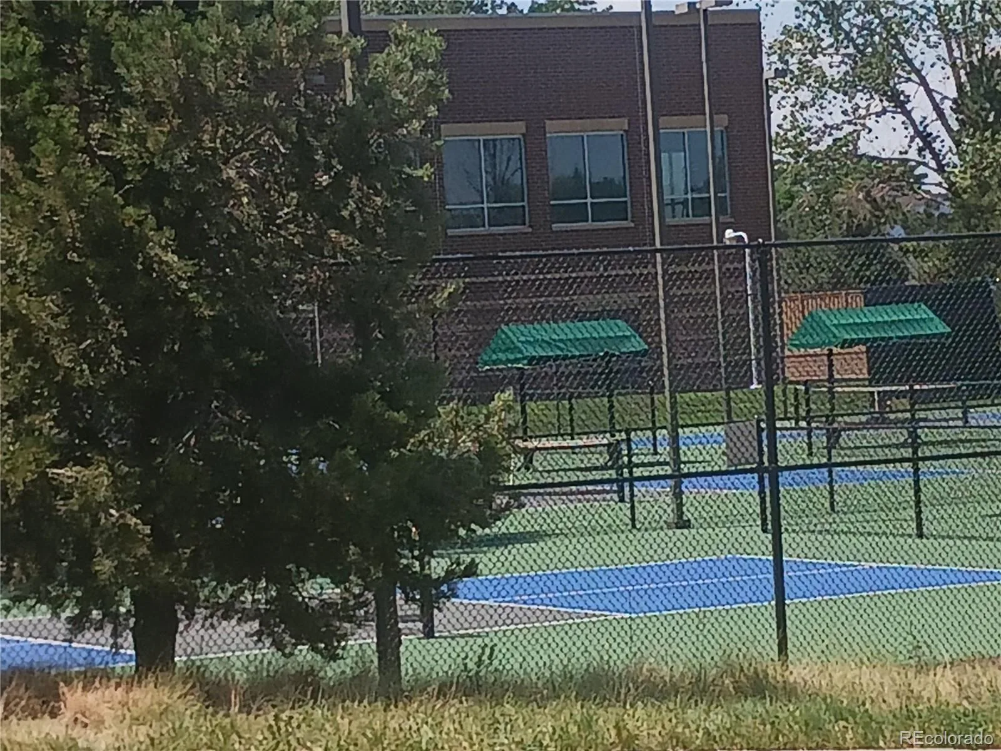
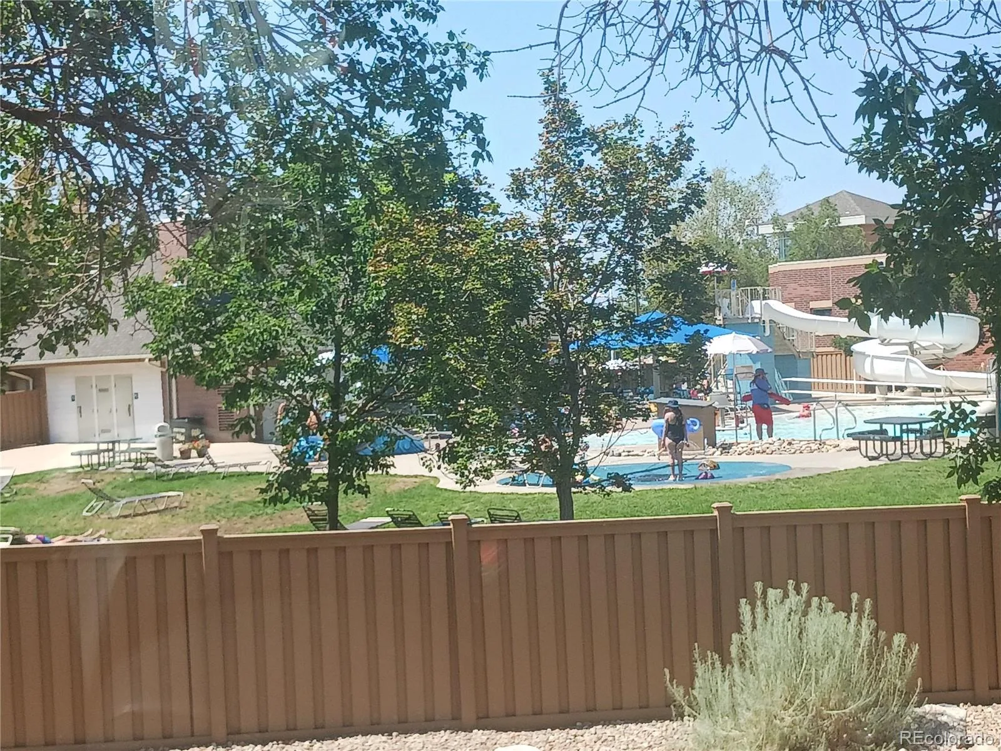
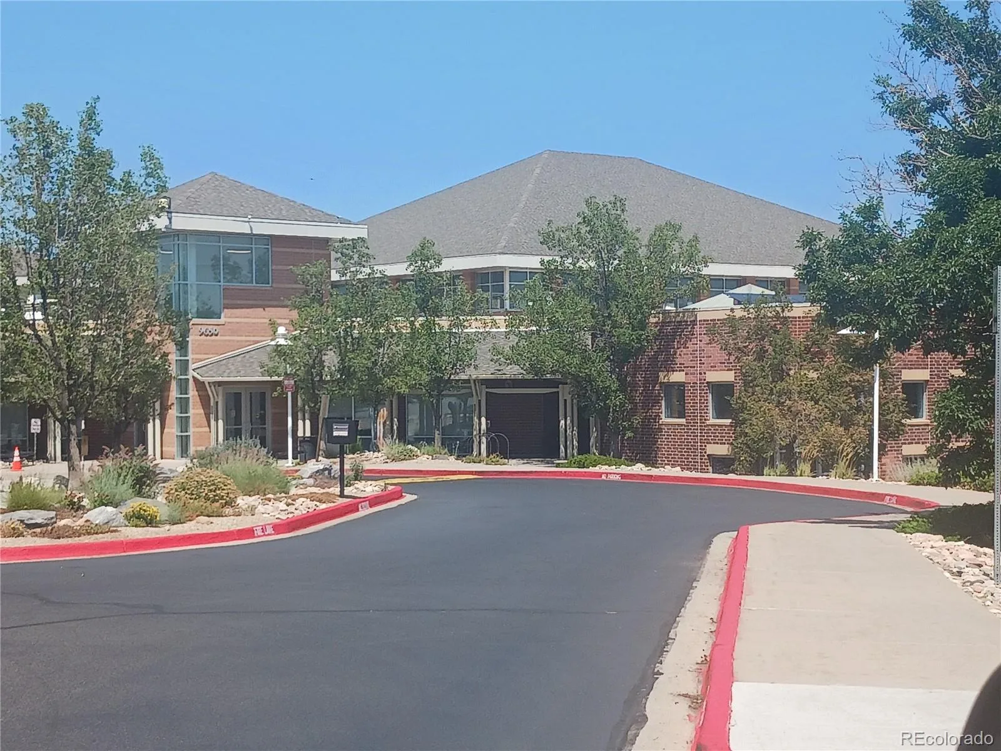
Bike Share, Clubhouse, Elevator(s), Fitness Center, Park, Playground, Pool, Spa/Hot Tub, Tennis Court(s), Trail(s)
Attached Garage YN
1
Construction Materials
Brick, Wood Siding
Direction Faces
Northwest
Exterior Features
Private Yard, Rain Gutters
Fencing
Full
Garage Spaces
2
Green Energy Efficient
Appliances, Thermostat
Lot Features
Cul-De-Sac, Landscaped, Level, Near Public Transit, Sprinklers In Front, Sprinklers In Rear
Parking Features
Concrete, Floor Coating
Parking Spots
2
Parking Total
2
Patio And Porch Features
Patio
Roof
Composition
Security Features
Carbon Monoxide Detector(s), Smoke Detector(s)
View
Mountain(s)
Window Features
Bay Window(s), Double Pane Windows, Egress Windows, Window Coverings
Financial
HOA Fee
$174
HOA Fee 2
$75
HOA Fee 2 Frequency
Annually
HOA Fee Frequency
Quarterly
HOA Includes
Maintenance Grounds, On-Site Check In
HOA Name
HRCA
HOA Name 2
WESTRIDGE KNOLLS
HOA Phone
3034718821
HOA Phone 2
9706807991
Tax Year
2025
Taxes
$3,843
Map
Contact Us
Mortgage Calculator
Property Summary
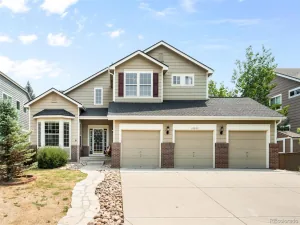
- Located in the WESTBURY KNOLLS subdivision, 1198 THORNBURY Place Highlands Ranch CO is a Single Family for sale in Highlands Ranch, CO, 80129. It is listed for $623,500 and features 3 beds, 3 baths, and has approximately 1,914 square feet of living space, and was originally constructed in 1999. The current price per square foot is $326. The average price per square foot for Single Family listings in Highlands Ranch is $258. The average listing price for Single Family in Highlands Ranch is $873,598. To schedule a showing of MLS#rec1517164 at 1198 THORNBURY Place in Highlands Ranch, CO, contact your Smart Sale AI agent at 3039066915.
Similar Listings Nearby

Additional Details
MLS ID : REC1517164
Listing Key : REC2056003434
Parcel Number : R0399684
Zip Code : 80129
City : Highlands Ranch
State : CO
Building if Condo :
Full Street: 1198 THORNBURY Place
Address : 1198
Address Prefix :
Address Suffix : Place
Street : THORNBURY
Street Prefix :
Street Suffix :
Unit if Condo :
Latitude : 39.536354
Longitude : -105.002670
Property Type : singlefamily
Property Sub Type : Single Family Residence
Stories Total if Condo :
Lot Size : 5,397 sqft / 0.12 acres (approx)
Ownership : Agent Owner
Zoning : PDU
Condition : Updated/Remodeled
Renovation :
Pets Allowed : Cats OK,Dogs OK,Yes
Special Conditions : None
Possession : Closing/DOD
Original Price : 628500
Close Price :
Close Date :
List Date : Aug 10, 2026
List Contract Date : 2026-08-10
Off Market Date :
Purchase Contract Date :
Days on Market : 20
Concessions Amount :
Concession Comment :
Renovation :
Company : McCain RE Co

Copyright 2026. All rights reserved.
1198 THORNBURY Place
Highlands Ranch, CO