
**Move-In Ready 4-Bedroom Home in the Desirable Westridge Community of Highlands Ranch**
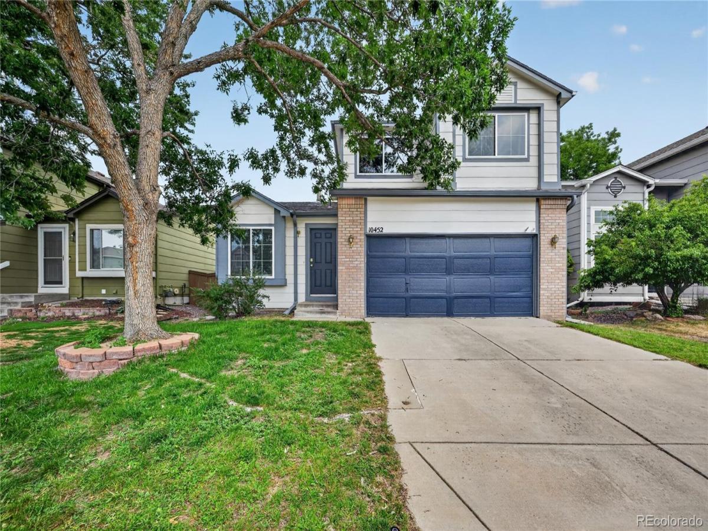
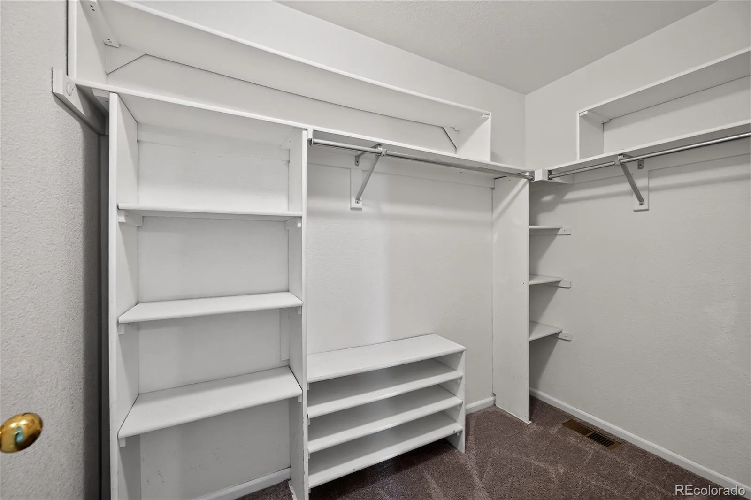
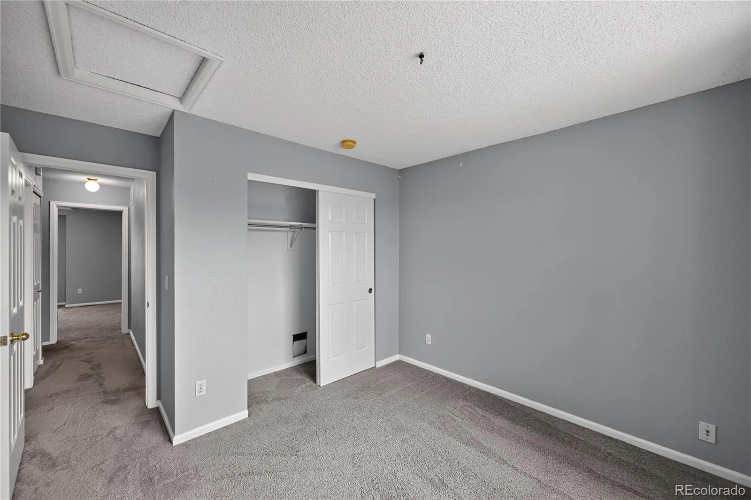
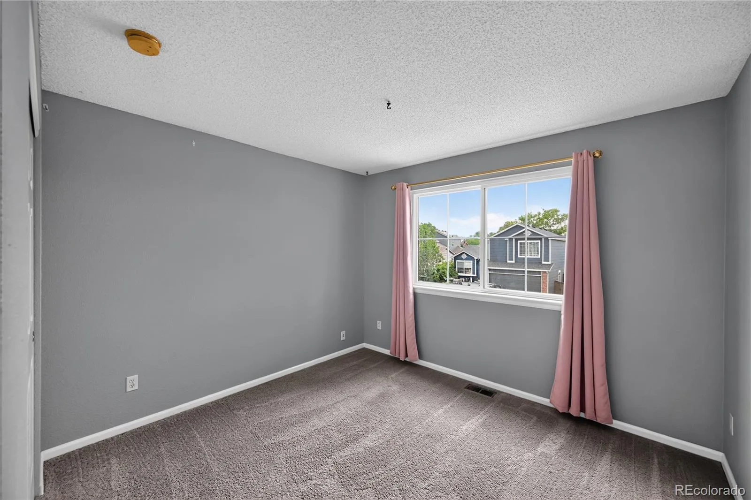
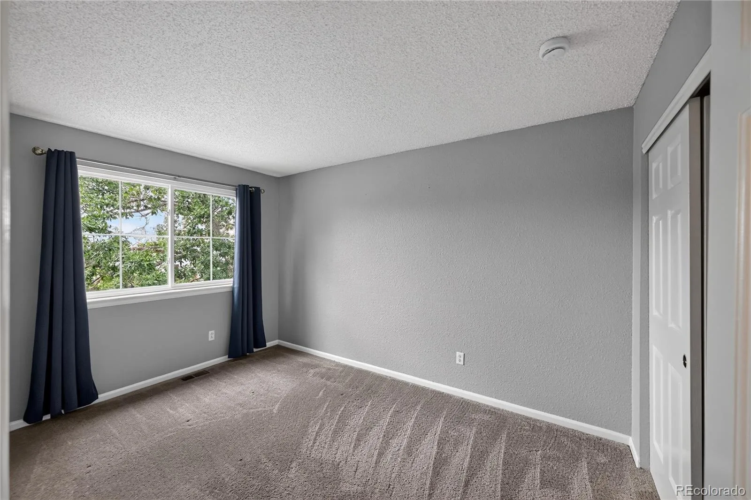
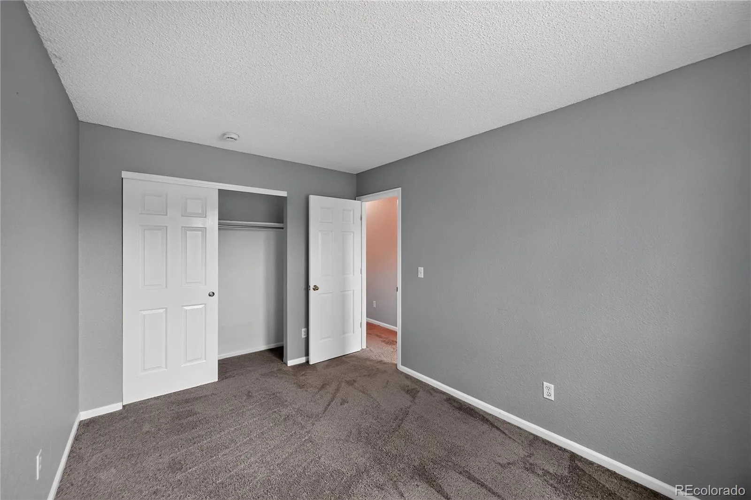
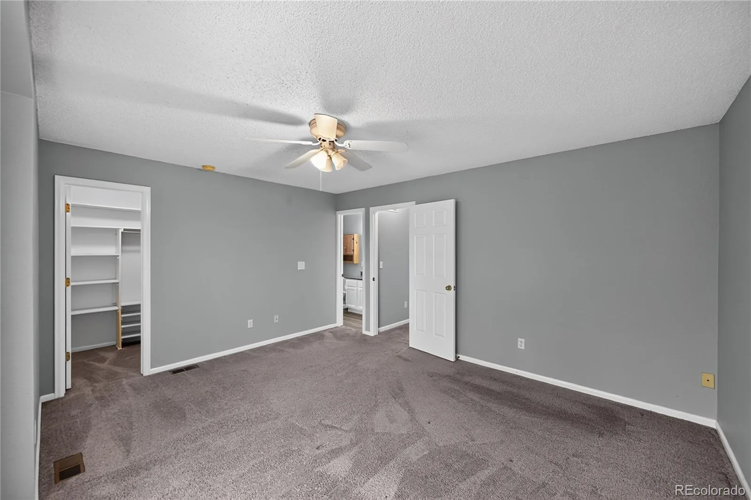
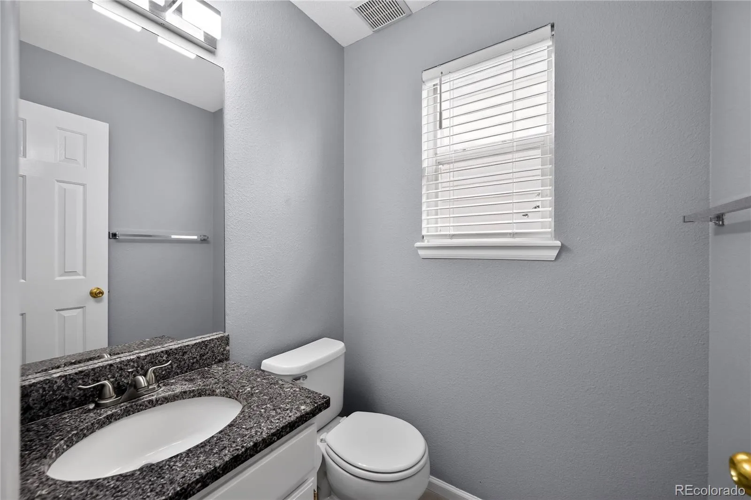
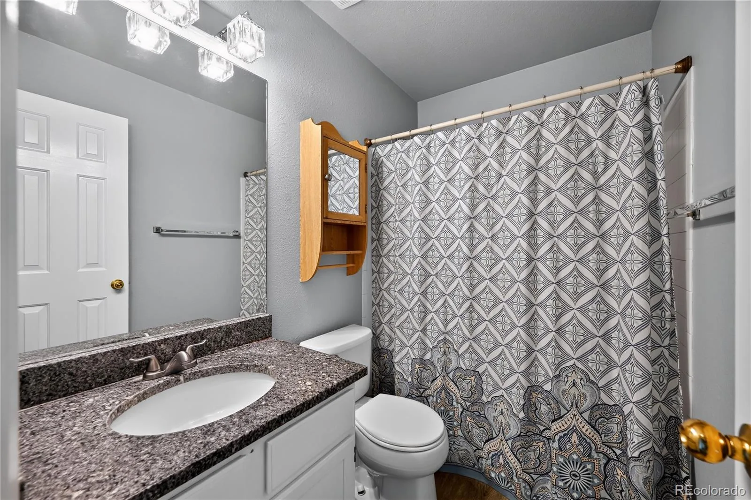
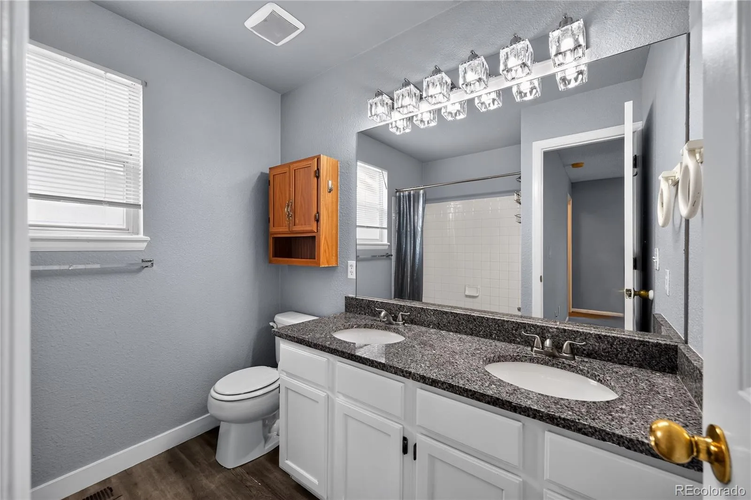
Welcome home to this beautifully updated 4-bedroom, 3-bath residence in the highly sought-after Westridge neighborhood of Highlands Ranch. Offering 2,241 square feet of thoughtfully designed living space, this move-in-ready home combines modern updates, flexible living areas, and an unbeatable location.
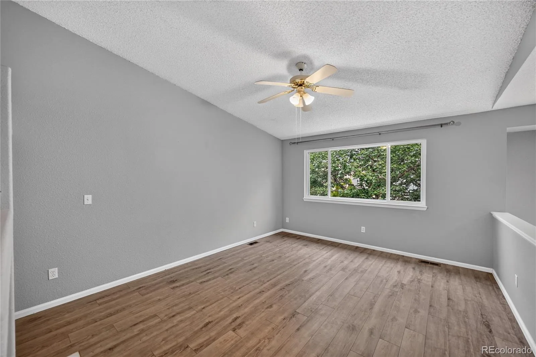
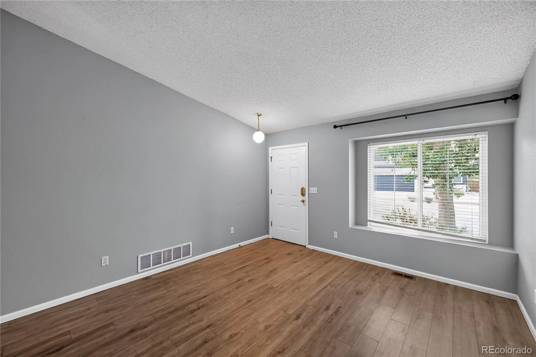
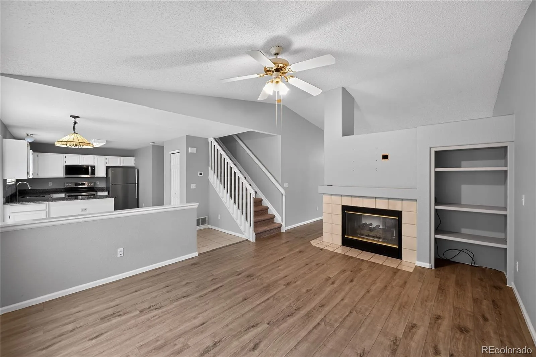
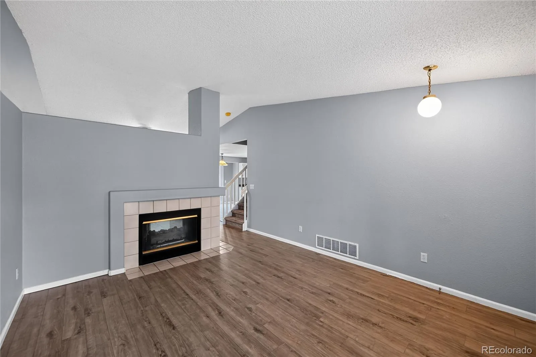
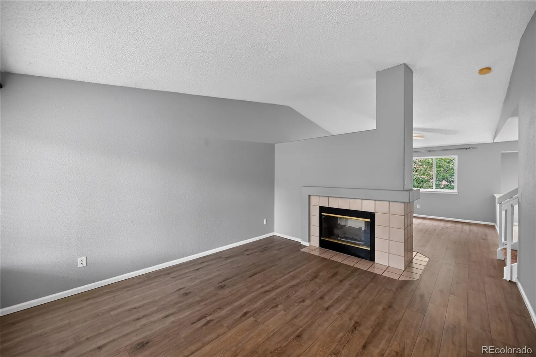
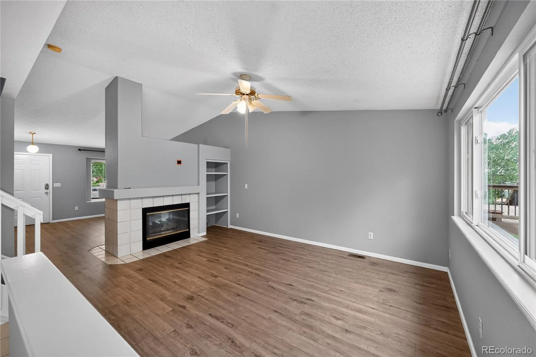
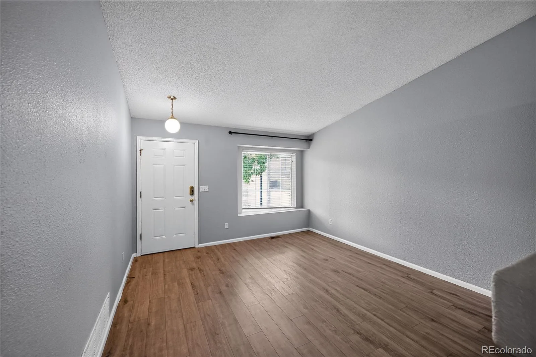
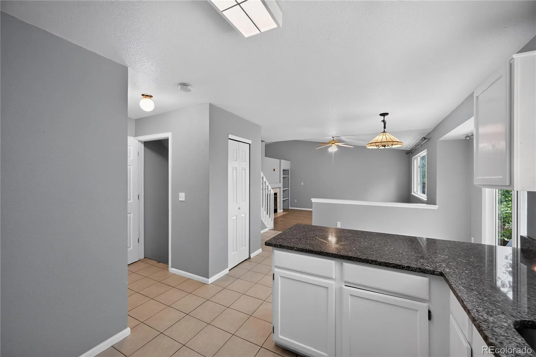
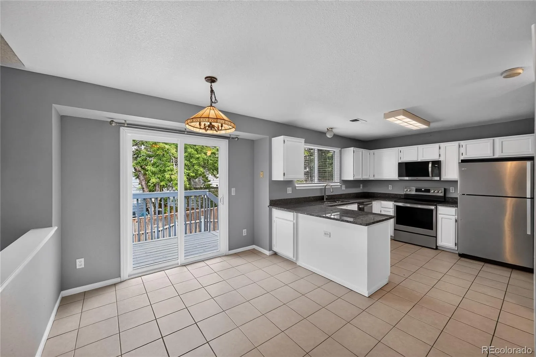
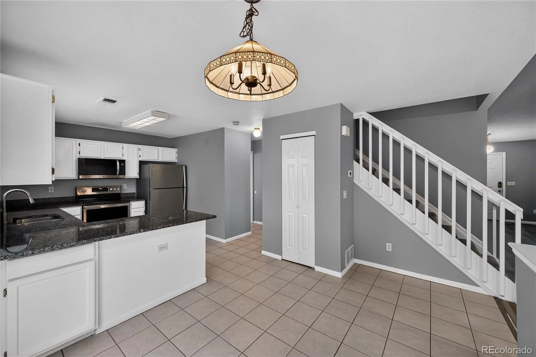
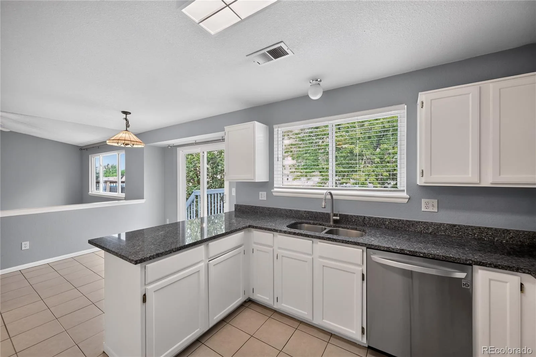
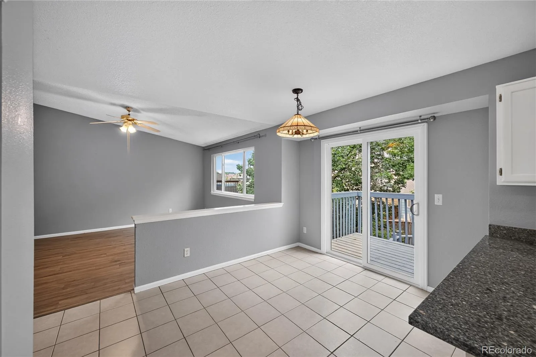
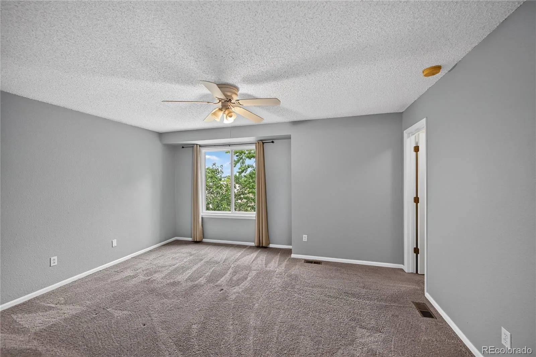
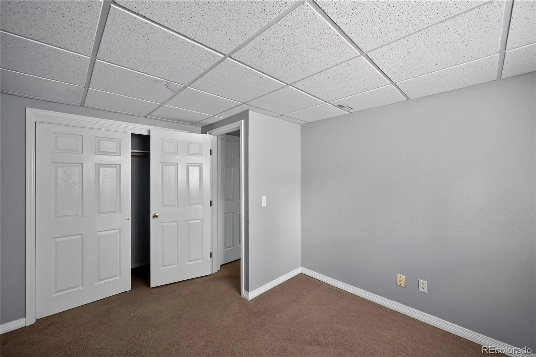
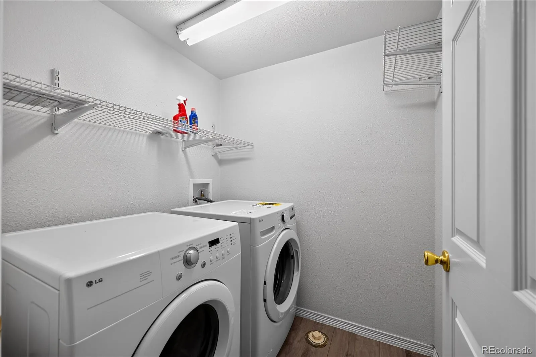
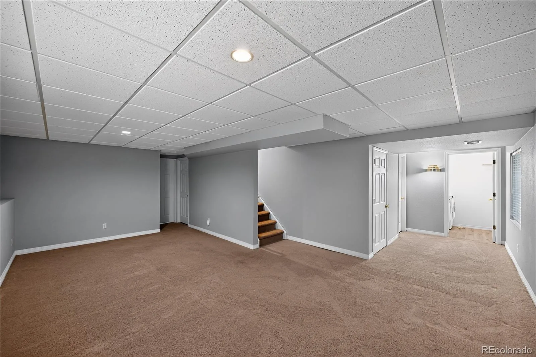
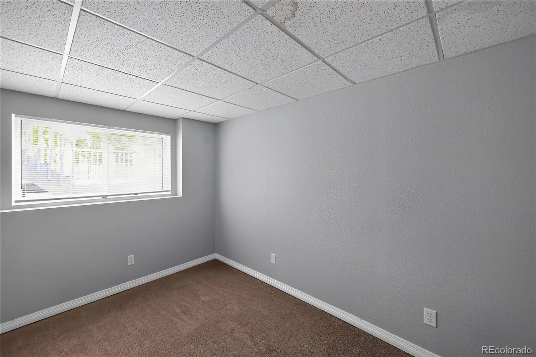
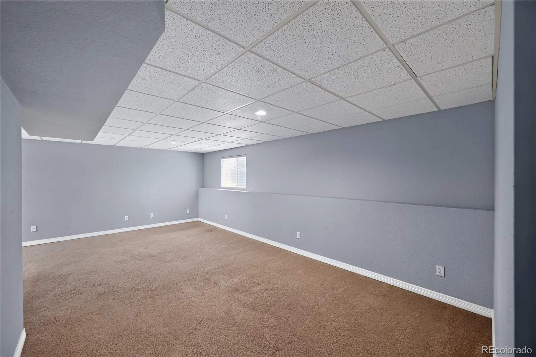
Step inside to a bright, inviting open floor plan with soaring vaulted ceilings and abundant natural light. The spacious living room flows seamlessly into the kitchen and dining area, creating the perfect space for everyday living and entertaining. The fully finished basement adds a private fourth bedroom, versatile bonus space, and a dedicated laundry room—ideal for guests, a home office, or recreation.
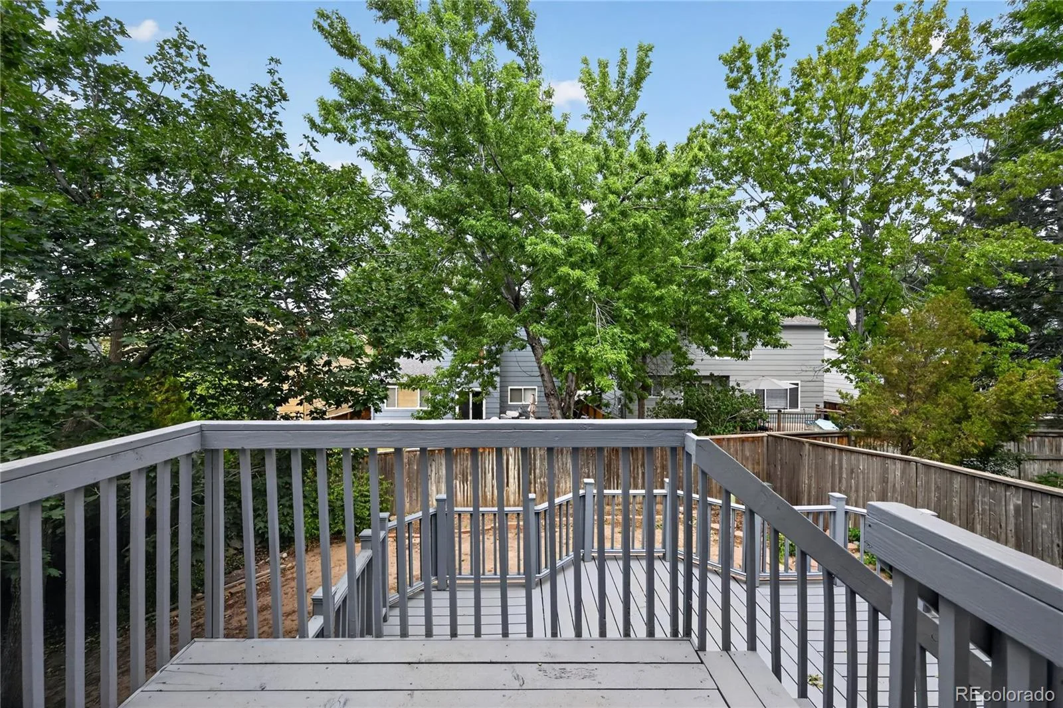
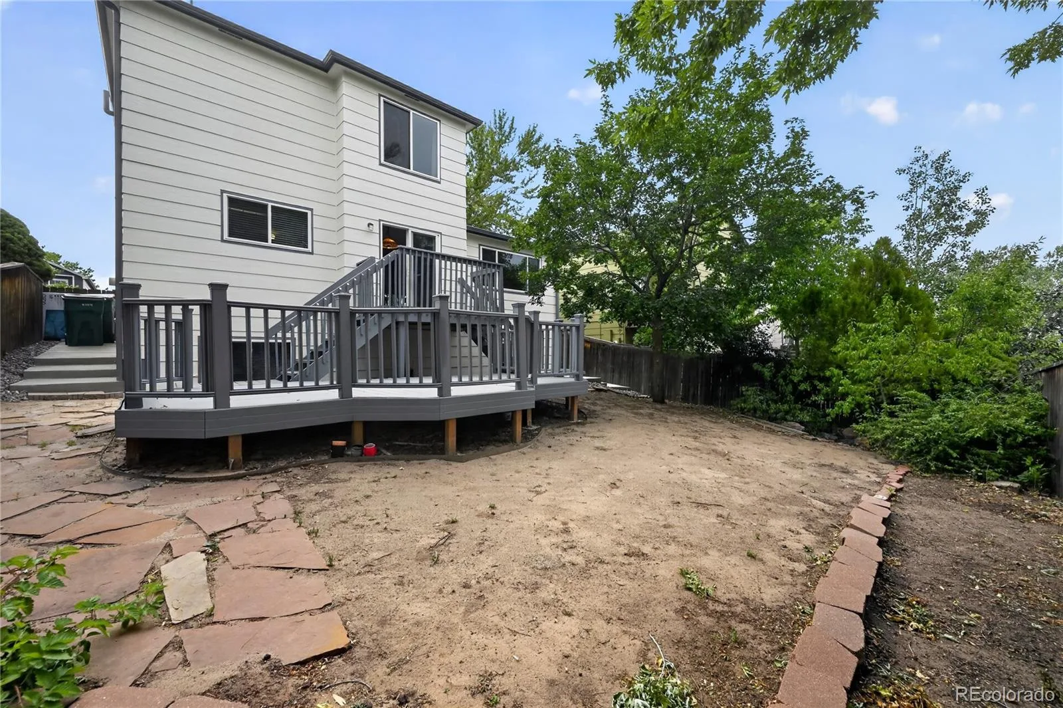
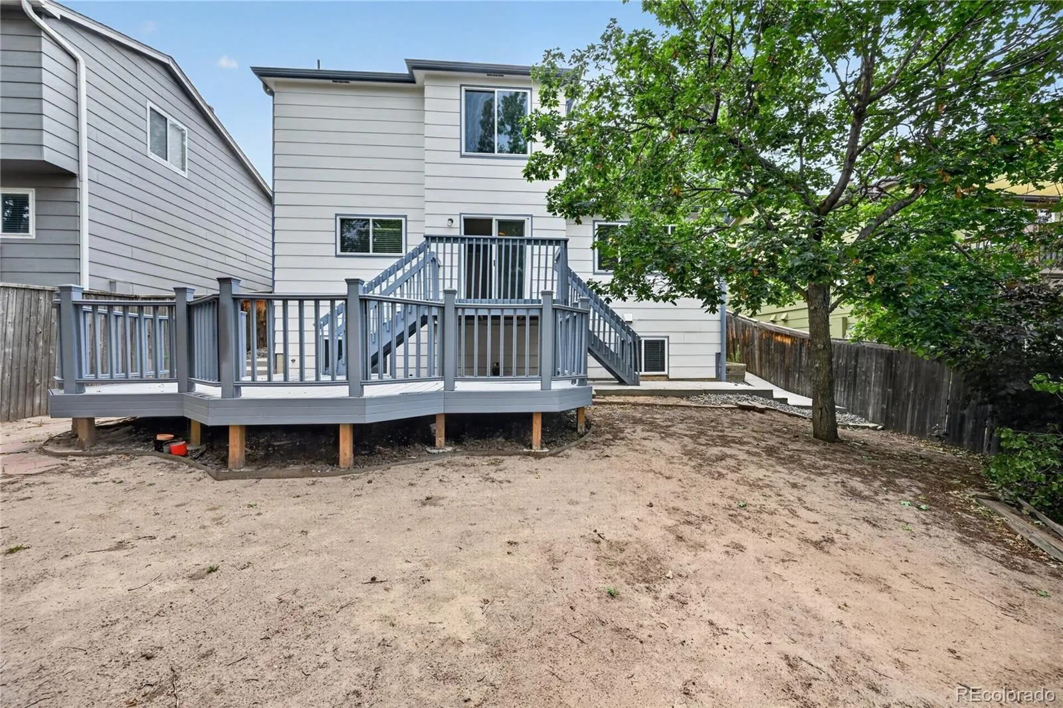
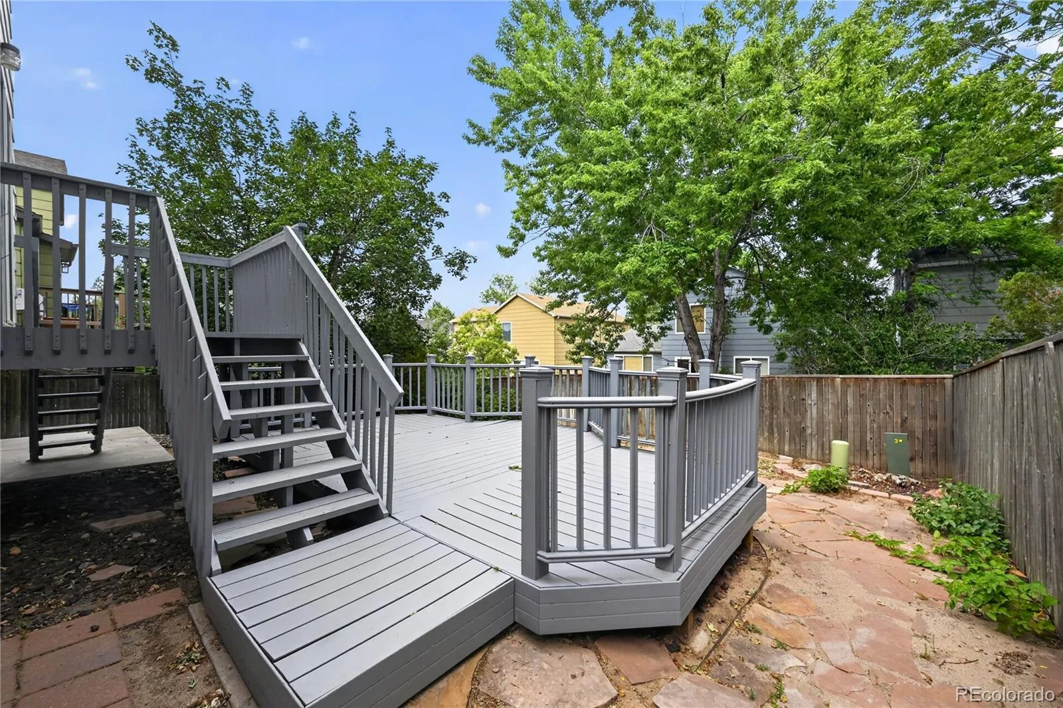
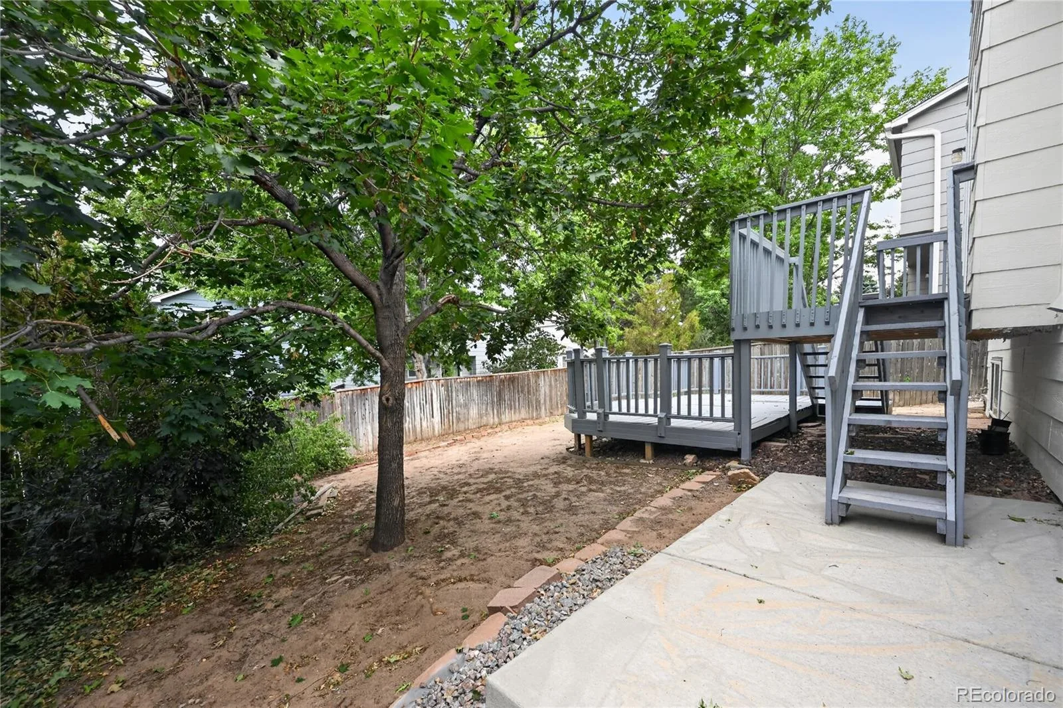
Outside, enjoy a private, low-maintenance backyard featuring a renovated deck and new concrete walkways, perfect for gatherings, gardening, or relaxing.
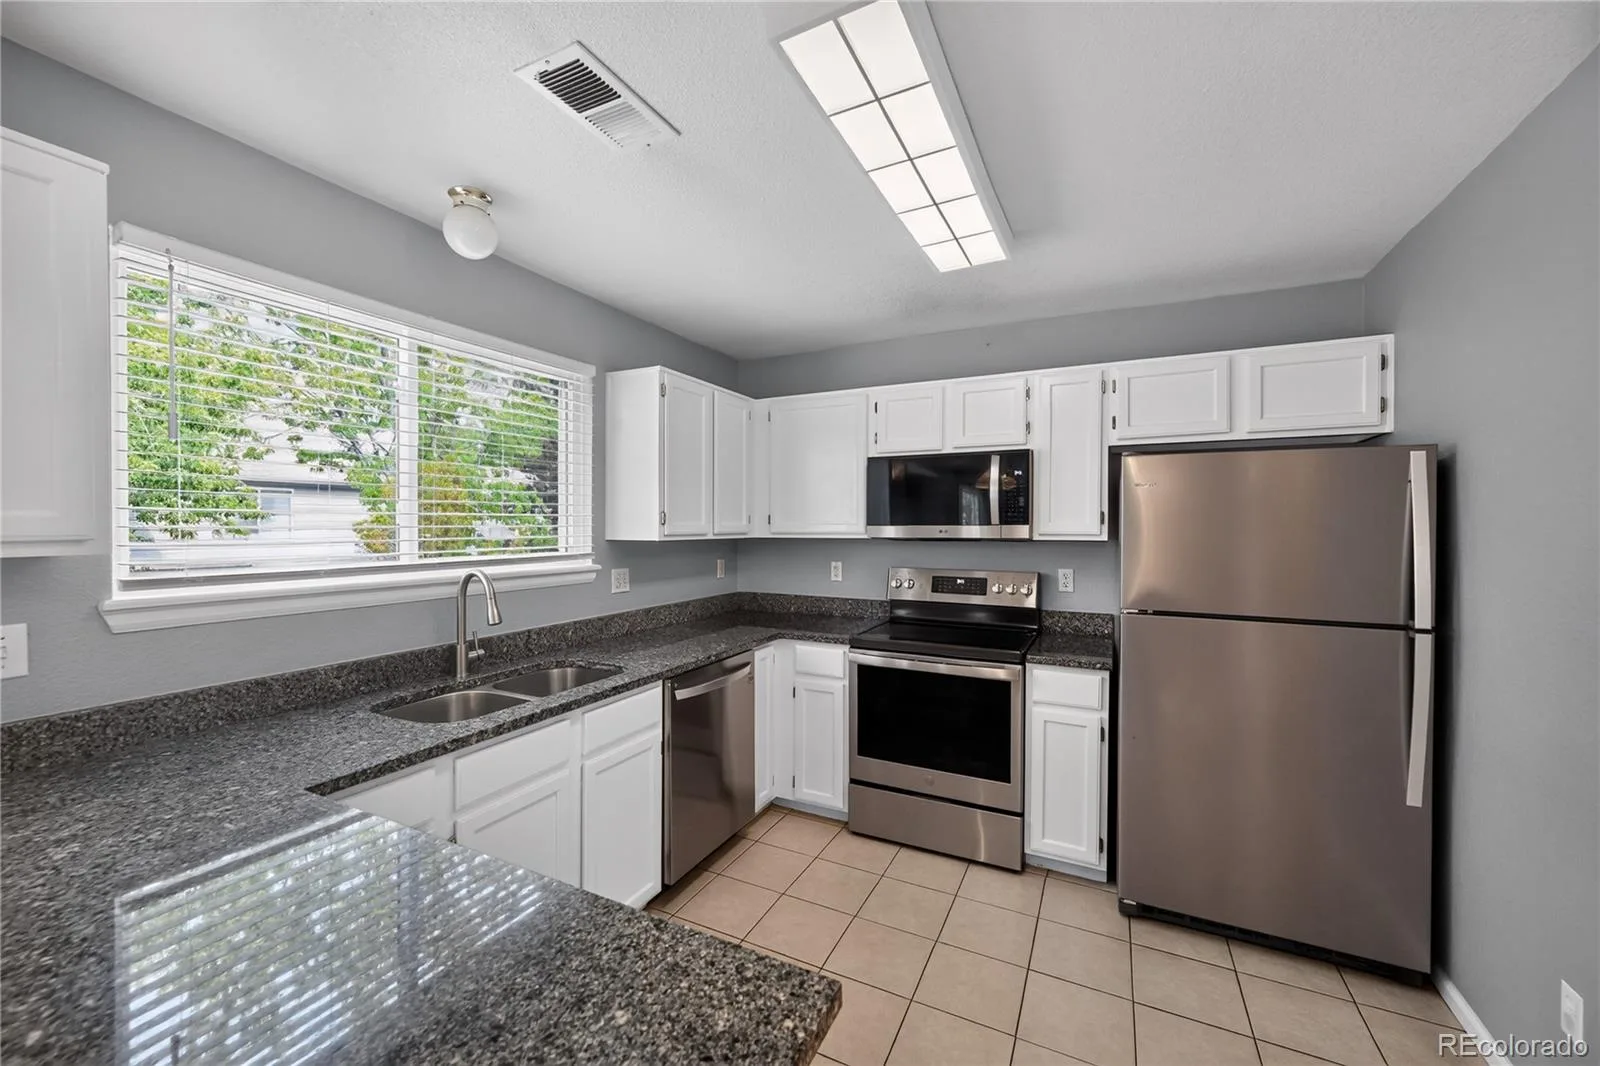
This home has been extensively upgraded for comfort and peace of mind, including new windows and a patio door with a transferable lifetime warranty, new exterior paint, upgraded gutters, new kitchen appliances, a high-efficiency two-stage furnace, whole-house humidifier, radon mitigation system, and a professionally finished basement.
Residents enjoy access to the exceptional Highlands Ranch Community Association (HRCA) amenities, including four recreation centers, fitness facilities, pools, parks, and miles of scenic trails. Located within the award-winning Douglas County School District and just minutes from shopping, dining, parks, and C-470, this home offers an easy commute to Denver and quick access to Colorado’s mountain adventures.
This beautifully maintained home offers the perfect combination of location, updates, and lifestyle—ready for you to move in and enjoy.
Welcome home to this beautifully updated 4-bedroom, 3-bath residence in the highly sought-after Westridge neighborhood of Highlands Ranch. Offering 2,241 square feet of thoughtfully designed living space, this move-in-ready home combines modern updates, flexible living areas, and an unbeatable location.
Step inside to a bright, inviting open floor plan with soaring vaulted ceilings and abundant natural light. The spacious living room flows seamlessly into the kitchen and dining area, creating the perfect space for everyday living and entertaining. The fully finished basement adds a private fourth bedroom, versatile bonus space, and a dedicated laundry room—ideal for guests, a home office, or recreation.
Outside, enjoy a private, low-maintenance backyard featuring a renovated deck and new concrete walkways, perfect for gatherings, gardening, or relaxing.
This home has been extensively upgraded for comfort and peace of mind, including new windows and a patio door with a transferable lifetime warranty, new exterior paint, upgraded gutters, new kitchen appliances, a high-efficiency two-stage furnace, whole-house humidifier, radon mitigation system, and a professionally finished basement.
Residents enjoy access to the exceptional Highlands Ranch Community Association (HRCA) amenities, including four recreation centers, fitness facilities, pools, parks, and miles of scenic trails. Located within the award-winning Douglas County School District and just minutes from shopping, dining, parks, and C-470, this home offers an easy commute to Denver and quick access to Colorado’s mountain adventures.
This beautifully maintained home offers the perfect combination of location, updates, and lifestyle—ready for you to move in and enjoy.
Property Details
Price:
$599,000
MLS #:
REC3081574
Status:
Active
Beds:
4
Baths:
3
Type:
Single Family
Subtype:
Single Family Residence
Subdivision:
Westridge
Finished Sq Ft:
2,088
Total Sq Ft:
2,239
Lot Size:
4,356 sqft / 0.10 acres (approx)
Year Built:
1994
Schools
School District:
Douglas RE-1
Elementary School:
Coyote Creek
Middle School:
Ranch View
High School:
Thunderridge
Interior
Above Grade Finished Area
1487
Appliances
Dishwasher, Dryer, Microwave, Range, Refrigerator, Washer
Bathrooms
2 Full Bathrooms, 1 Half Bathroom
Below Grade Finished Area
601
Below Grade Unfinished Area
151
Cooling
Central Air
Fireplaces Total
1
Flooring
Carpet, Tile, Wood
Heating
Forced Air
Interior Features
Ceiling Fan(s)
Levels
Two
Main Level Bathrooms
1
Exterior
Architectural Style
Contemporary
Attached Garage YN
1
Construction Materials
Other
Fencing
Full
Garage Spaces
2
Parking Spots
2
Parking Total
2
Patio And Porch Features
Deck
Roof
Composition
Financial
HOA Fee
$174
HOA Fee Frequency
Quarterly
HOA Name
Highlands Ranch Community
HOA Phone
111-111-1111
Tax Year
2025
Taxes
$4,022
Map
Contact Us
Mortgage Calculator
Property Summary
- Located in the Westridge subdivision, 10452 Hyacinth Street Littleton CO is a Single Family for sale in Littleton, CO, 80129. It is listed for $599,000 and features 4 beds, 3 baths, and has approximately 2,239 square feet of living space, and was originally constructed in 1994. The current price per square foot is $268. The average price per square foot for Single Family listings in Littleton is $292. The average listing price for Single Family in Littleton is $955,491. To schedule a showing of MLS#rec3081574 at 10452 Hyacinth Street in Littleton, CO, contact your Smart Sale AI agent at 3039066915.
Similar Listings Nearby

Additional Details
MLS ID : REC3081574
Listing Key : REC2055473835
Parcel Number : R0367035
Zip Code : 80129
City : Littleton
State : CO
Building if Condo :
Full Street: 10452 Hyacinth Street
Address : 10452
Address Prefix :
Address Suffix : Street
Street : Hyacinth
Street Prefix :
Street Suffix :
Unit if Condo :
Latitude : 39.526894
Longitude : -105.018990
Property Type : singlefamily
Property Sub Type : Single Family Residence
Stories Total if Condo :
Lot Size : 4,356 sqft / 0.10 acres (approx)
Ownership : Individual
Zoning : PDU
Condition :
Renovation :
Pets Allowed :
Special Conditions : None
Possession : Closing/DOD
Original Price : 599000
Close Price :
Close Date :
List Date : Jul 11, 2026
List Contract Date : 2026-07-11
Off Market Date :
Purchase Contract Date :
Days on Market : 50
Concessions Amount :
Concession Comment :
Renovation :
Company : Trelora Realty, Inc.

Copyright 2026. All rights reserved.
10452 Hyacinth Street
Littleton, CO