
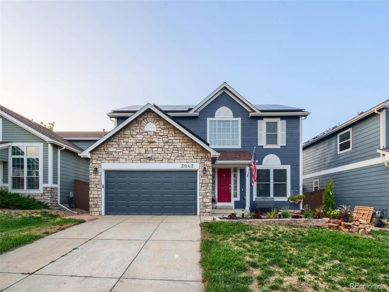
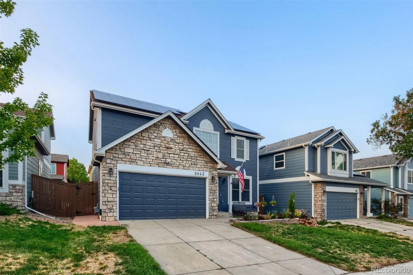
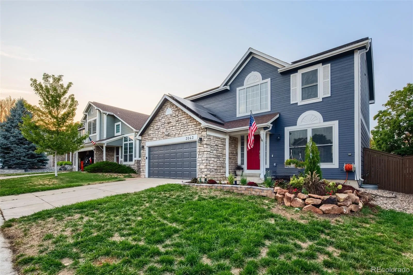
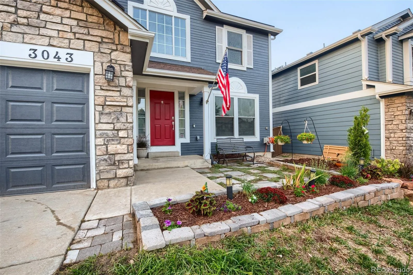
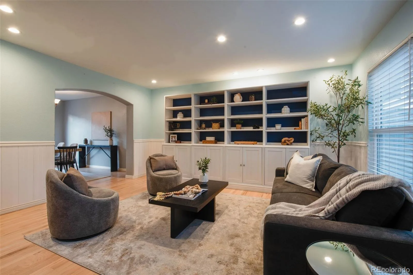
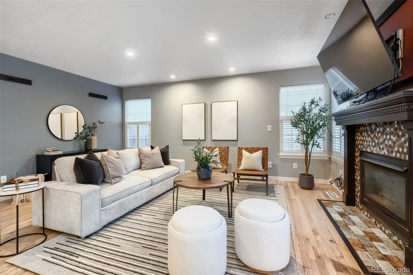
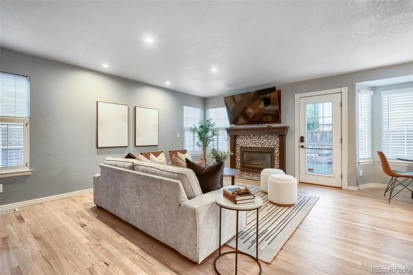
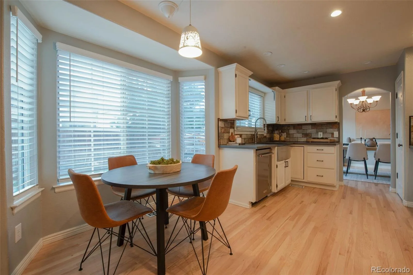
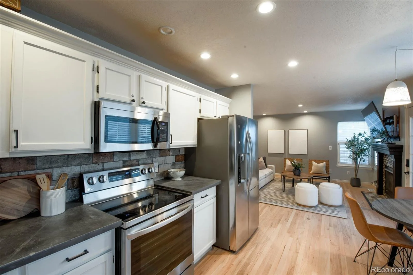
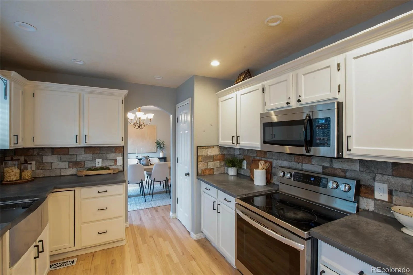
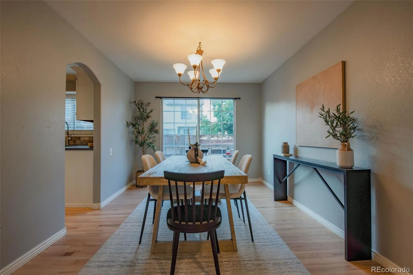
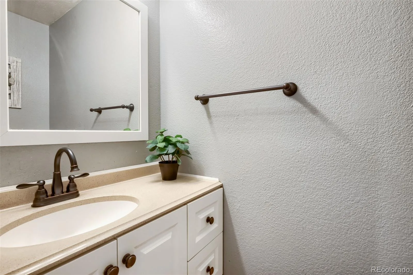
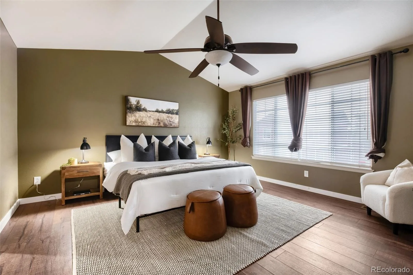
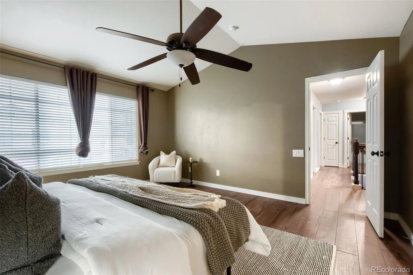
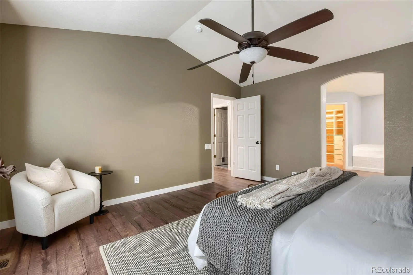
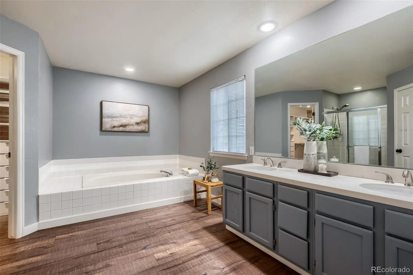
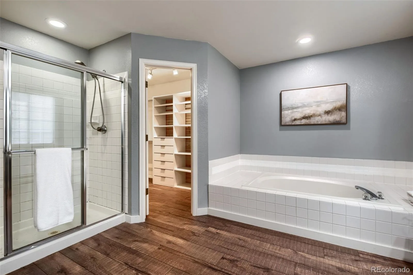
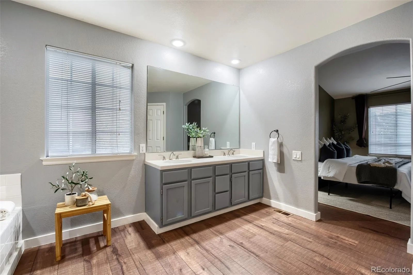
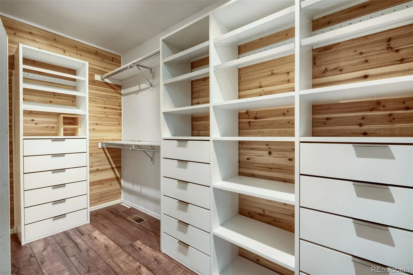
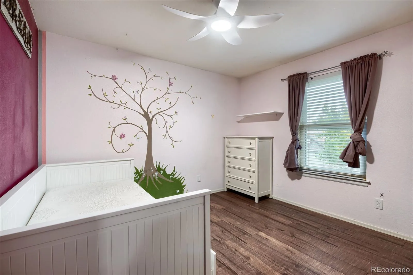
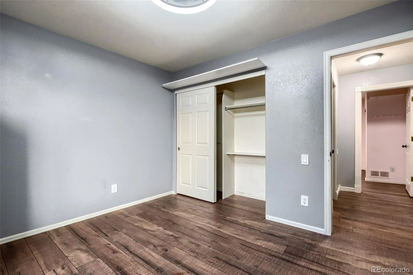
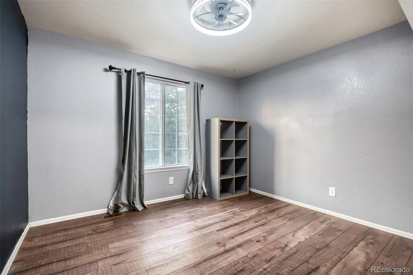
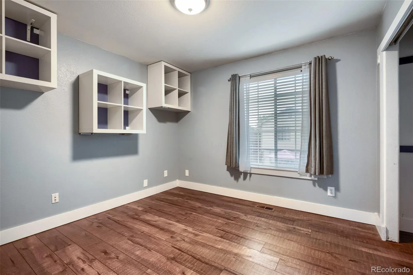
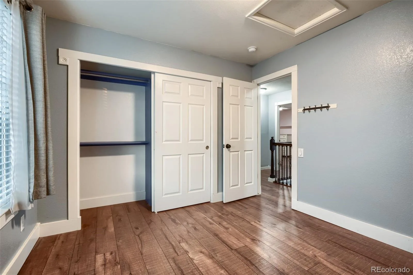
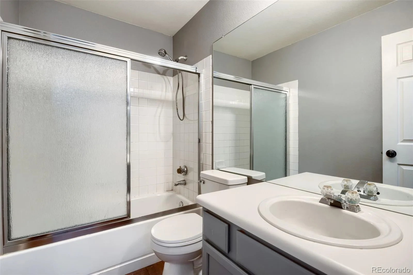
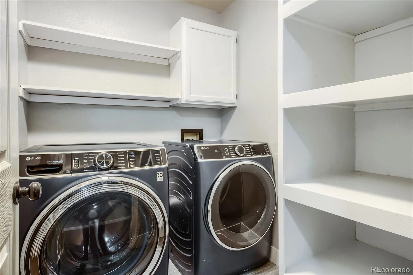
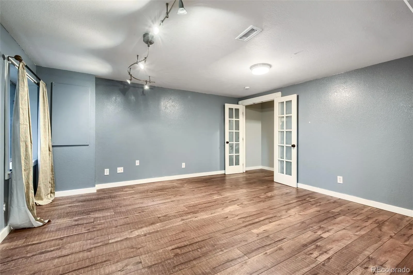
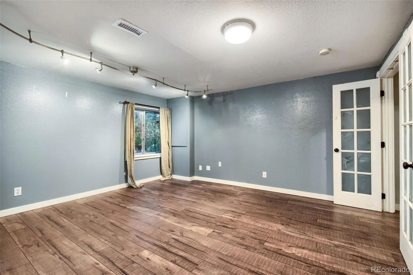
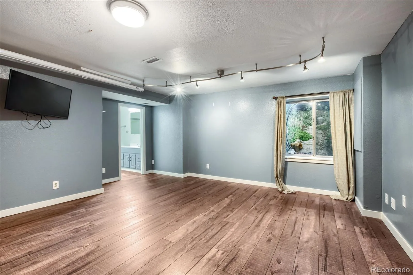
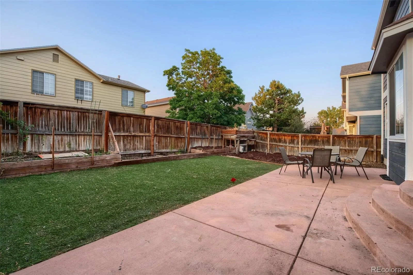
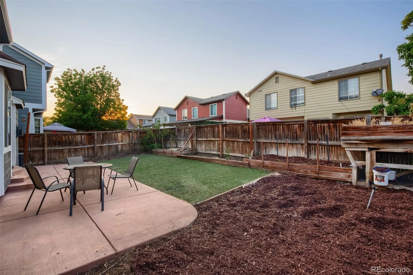
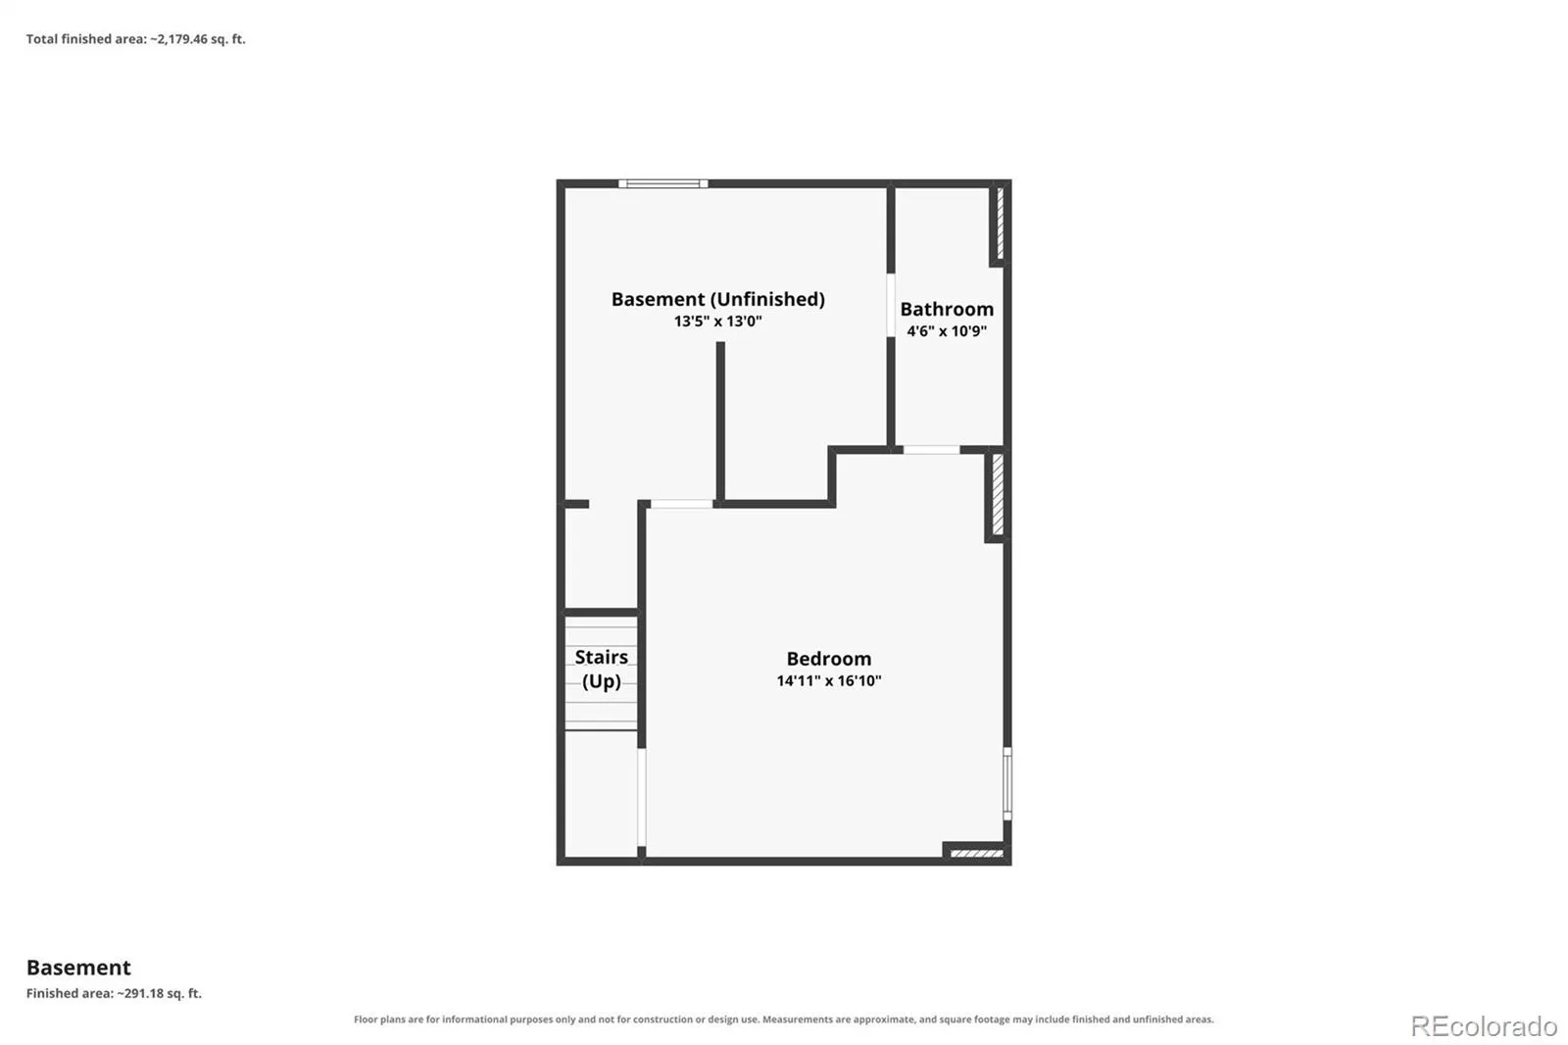
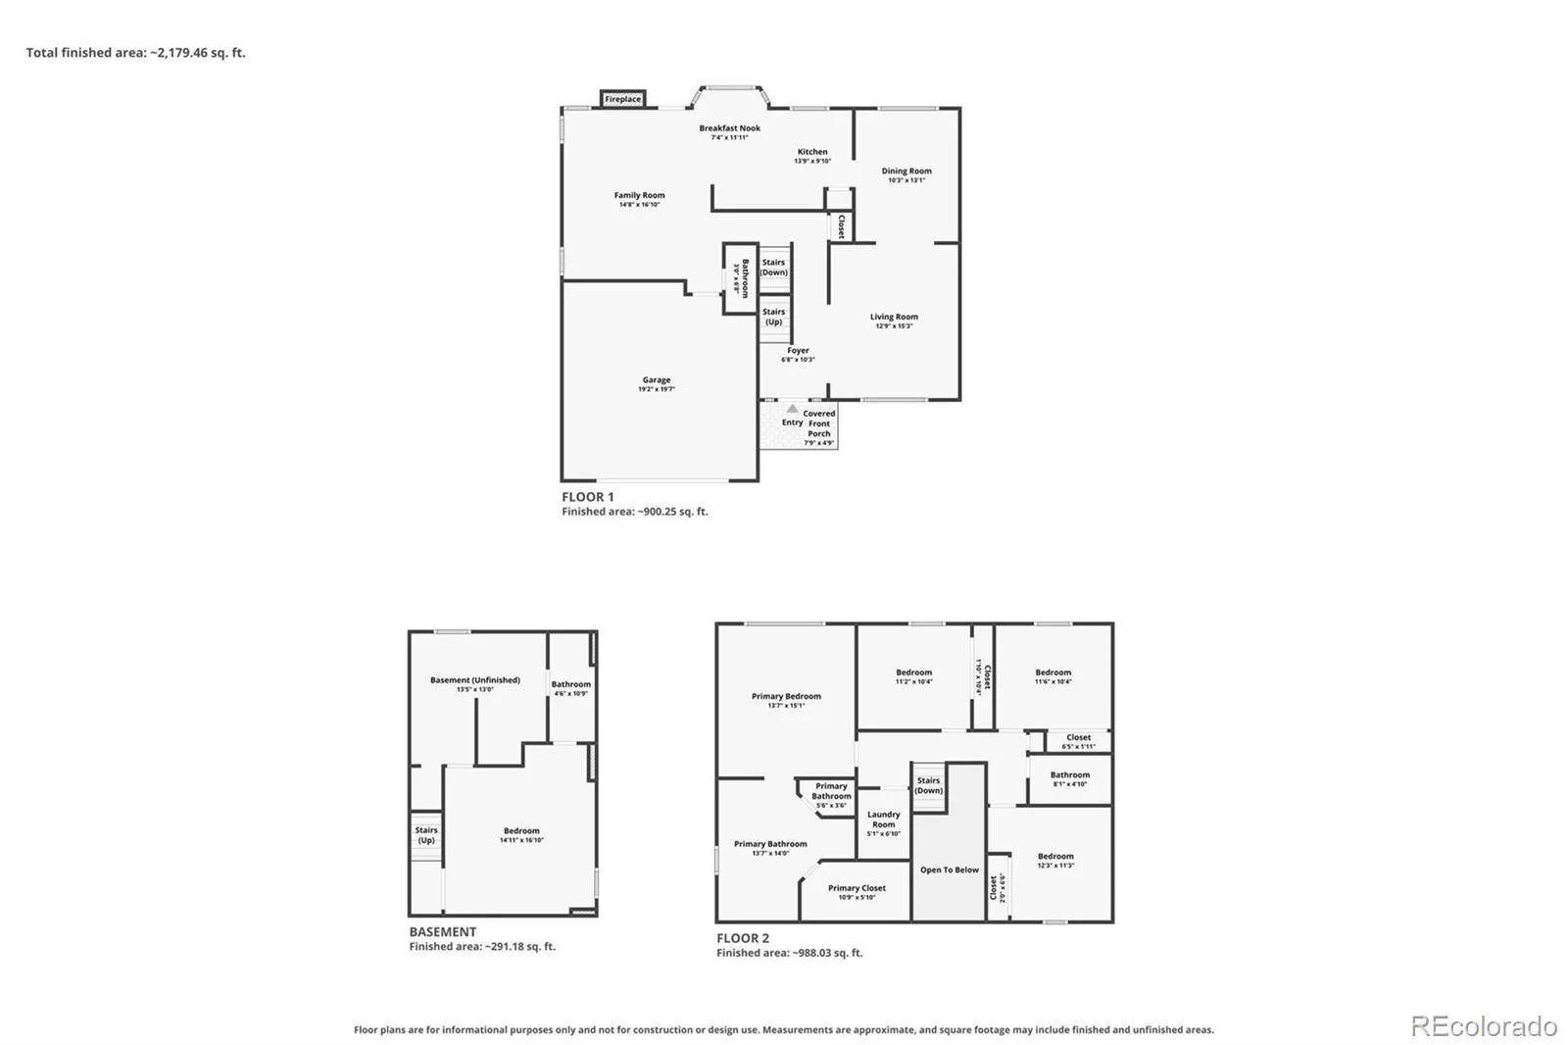
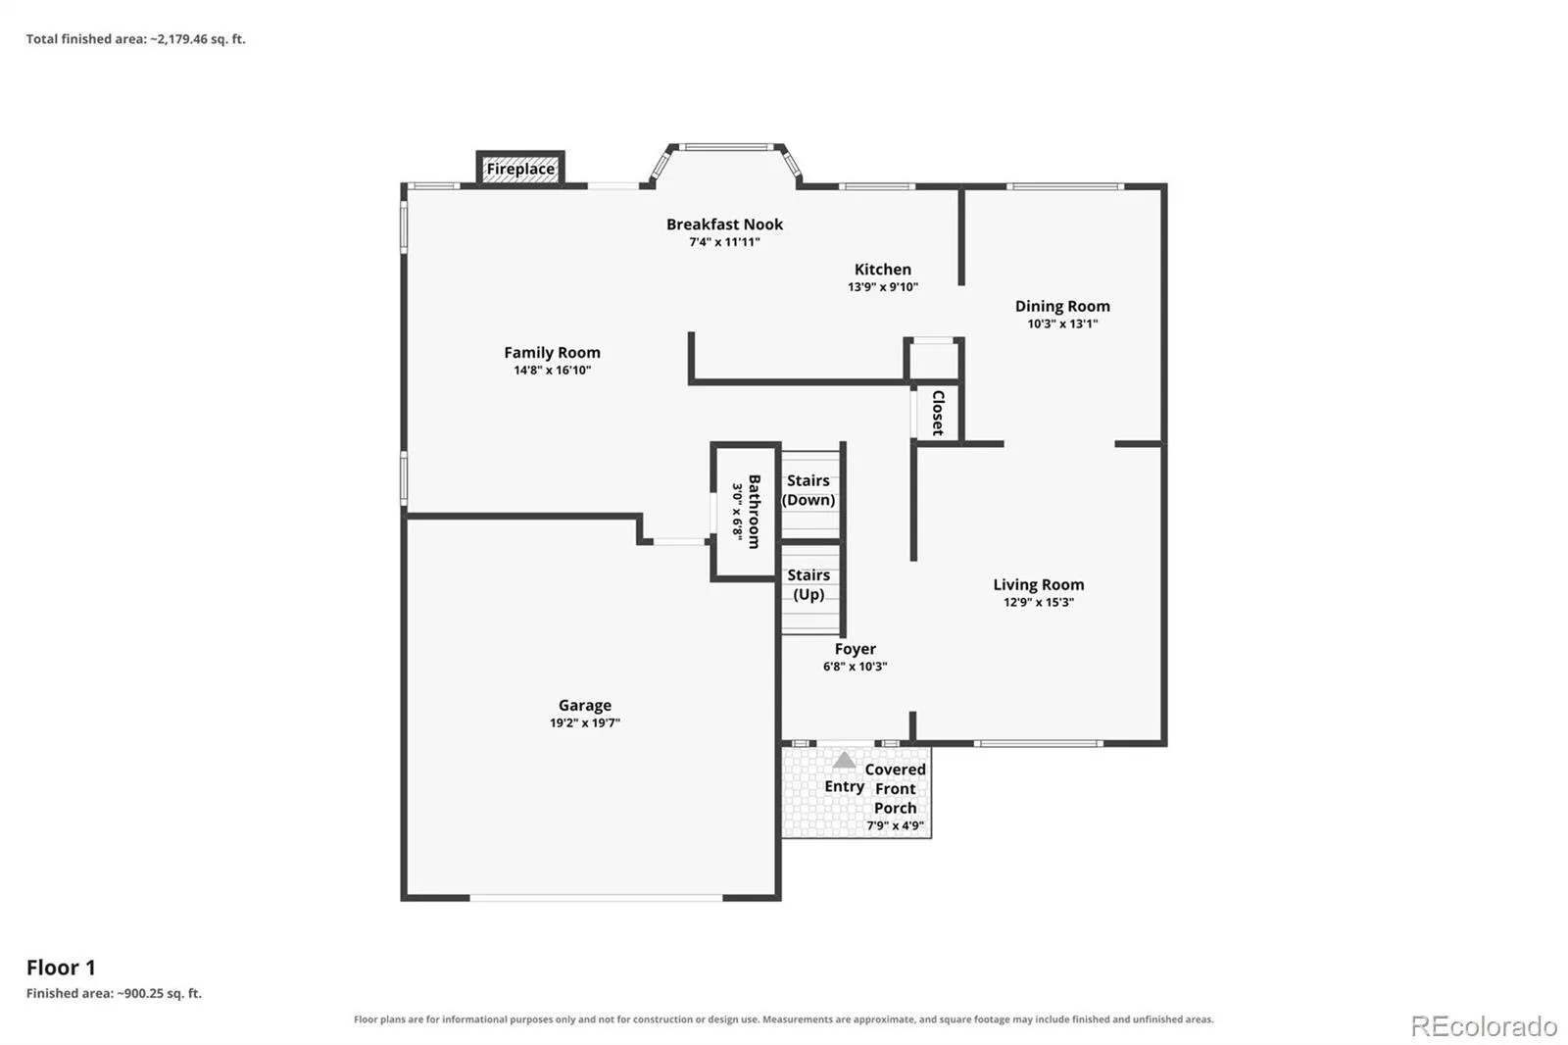
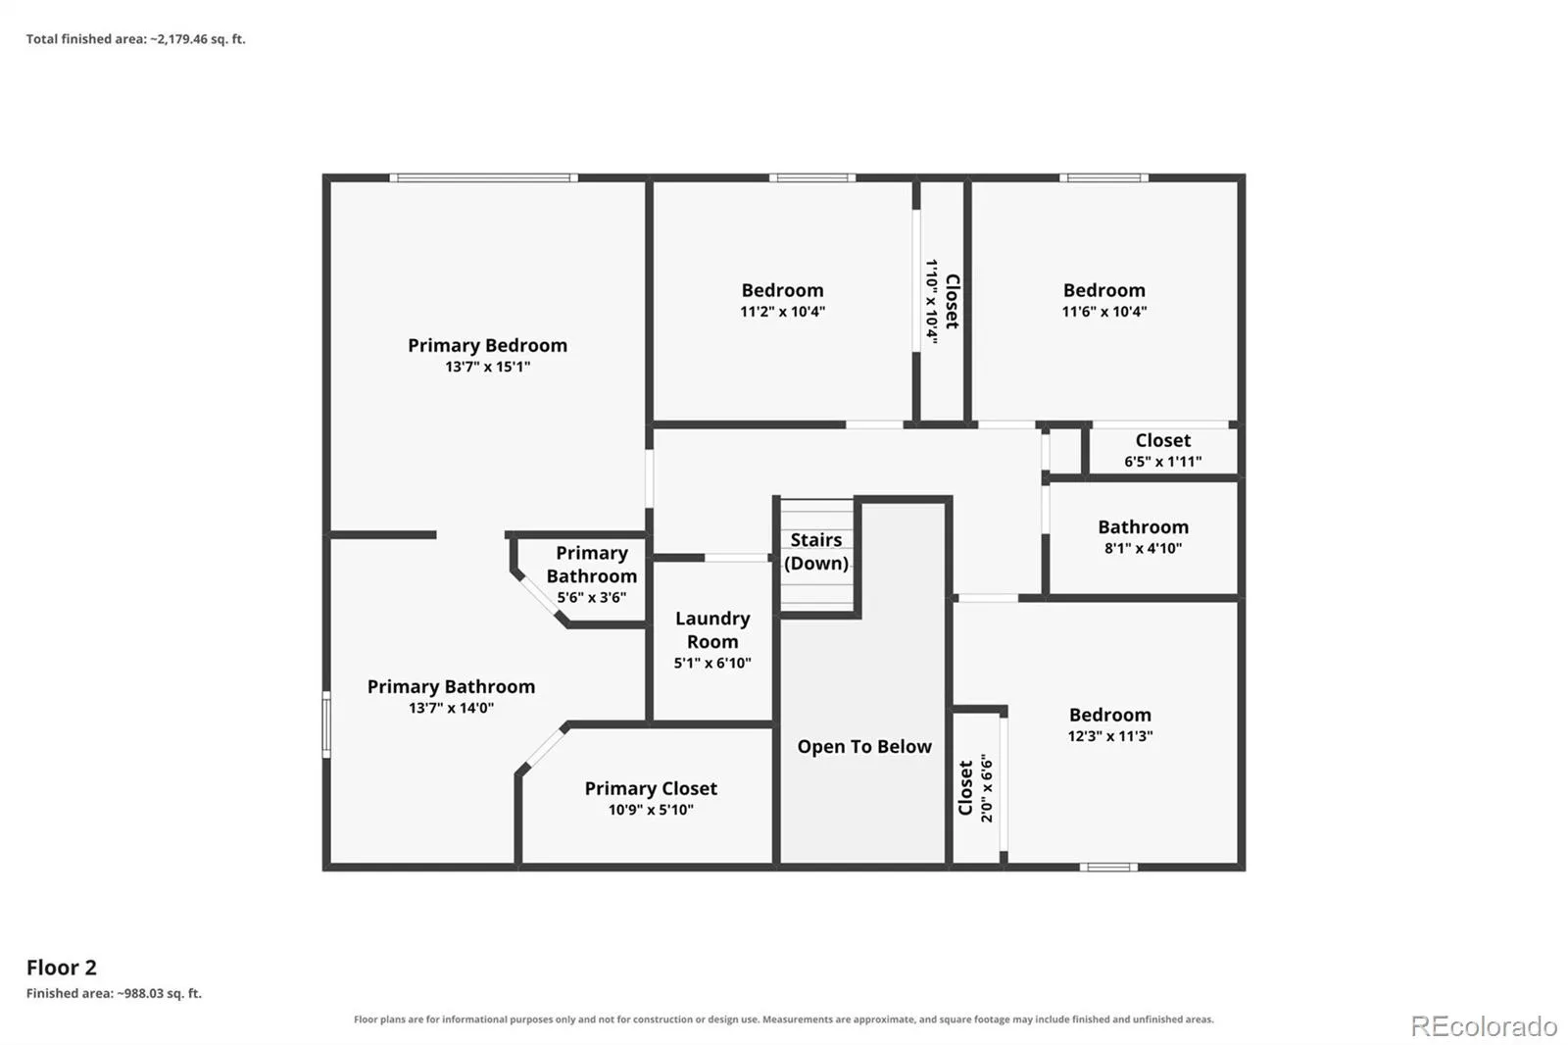
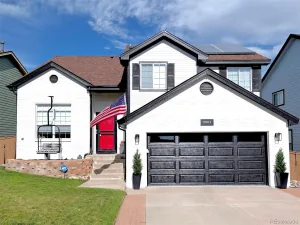
Welcome to this beautifully updated 4-bedroom, 4-bath home in the heart of Highlands Ranch! Rich hardwood floors and a cozy fireplace set a warm, inviting tone throughout the main living space. The kitchen is a chef’s dream, featuring stainless steel appliances, an induction stove, and a striking stainless farmhouse sink. Step outside to a concrete patio and raised garden beds — perfect for entertaining or growing your own harvest. Enjoy energy savings year-round with fully paid-off solar panels. Ideally located for quick access to E-470 and Santa Fe Dr., making commutes and weekend getaways a breeze. Don’t miss this rare blend of comfort, efficiency, and location!
Property Details
Price:
$650,000
MLS #:
REC3916990
Status:
Active
Beds:
4
Baths:
4
Type:
Single Family
Subtype:
Single Family Residence
Subdivision:
Highlands Ranch
Finished Sq Ft:
2,672
Total Sq Ft:
2,731
Lot Size:
4,356 sqft / 0.10 acres (approx)
Year Built:
1993
Schools
School District:
Douglas RE-1
Elementary School:
Coyote Creek
Middle School:
Ranch View
High School:
Thunderridge
Interior
Above Grade Finished Area
2131
Appliances
Dishwasher, Disposal, Dryer, Microwave, Range, Range Hood, Refrigerator, Warming Drawer
Bathrooms
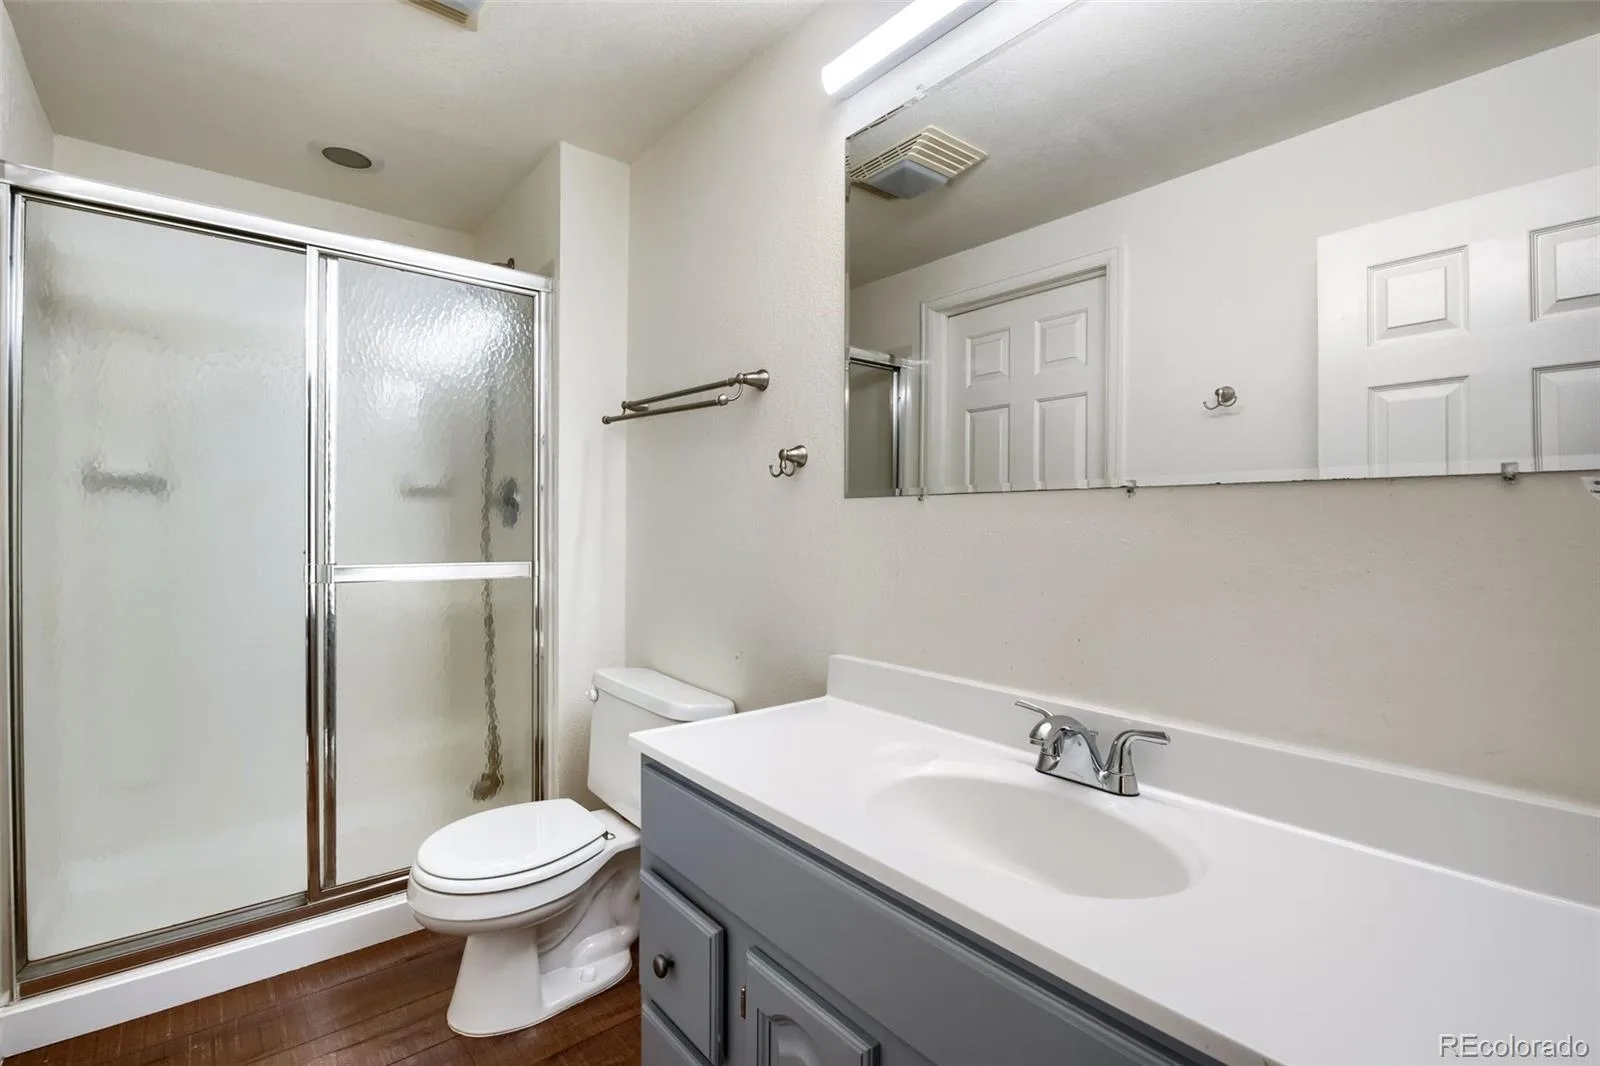
3 Full Bathrooms, 1 Half Bathroom
Below Grade Finished Area
541
Below Grade Unfinished Area
59
Cooling
Central Air
Fireplaces Total
1
Flooring
Wood
Heating
Forced Air
Interior Features
Breakfast Bar, Ceiling Fan(s), Concrete Counters, Eat-in Kitchen, Five Piece Bath, Primary Suite, Smoke Free, Walk-In Closet(s)
Laundry Features
In Unit
Levels
Two
Main Level Bathrooms
1
Exterior
Architectural Style
Traditional
Association Amenities
Clubhouse, Park, Pool
Attached Garage YN
1
Construction Materials
Frame, Stone, Wood Siding
Exterior Features
Garden, Private Yard, Rain Gutters
Fencing
Full
Garage Spaces
2
Parking Spots
2
Parking Total
2
Patio And Porch Features
Front Porch, Patio
Roof
Composition
Security Features
Smart Cameras
Window Features
Double Pane Windows, Egress Windows
Financial
HOA Fee
$174
HOA Fee 2
$33
HOA Fee 2 Frequency
Annually
HOA Fee Frequency
Quarterly
HOA Name
Highlands Ranch
HOA Name 2
Association Management Agency
HOA Phone
303-791-2500
HOA Phone 2
303-850-7766
Tax Year
2025
Taxes
$4,248
Map
Contact Us
Mortgage Calculator
Property Summary
- Located in the Highlands Ranch subdivision, 3043 White Oak Street Littleton CO is a Single Family for sale in Littleton, CO, 80129. It is listed for $650,000 and features 4 beds, 4 baths, and has approximately 2,731 square feet of living space, and was originally constructed in 1993. The current price per square foot is $238. The average price per square foot for Single Family listings in Littleton is $291. The average listing price for Single Family in Littleton is $954,564. To schedule a showing of MLS#rec3916990 at 3043 White Oak Street in Littleton, CO, contact your Smart Sale AI agent at 3039066915.
Similar Listings Nearby

Additional Details
MLS ID : REC3916990
Listing Key : REC2056098921
Parcel Number : R0366603
Zip Code : 80129
City : Littleton
State : CO
Building if Condo :
Full Street: 3043 White Oak Street
Address : 3043
Address Prefix :
Address Suffix : Street
Street : White Oak
Street Prefix :
Street Suffix :
Unit if Condo :
Latitude : 39.532436
Longitude : -105.024544
Property Type : singlefamily
Property Sub Type : Single Family Residence
Stories Total if Condo :
Lot Size : 4,356 sqft / 0.10 acres (approx)
Ownership : Individual
Zoning : PDU
Condition : Updated/Remodeled
Renovation :
Pets Allowed :
Special Conditions : None
Possession : Closing/DOD,Immediate
Original Price : 650000
Close Price :
Close Date :
List Date : Aug 7, 2026
List Contract Date : 2026-08-07
Off Market Date :
Purchase Contract Date :
Days on Market : 22
Concessions Amount :
Concession Comment :
Renovation :
Company : NAV Real Estate

Copyright 2026. All rights reserved.
3043 White Oak Street
Littleton, CO