
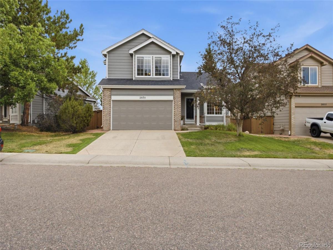
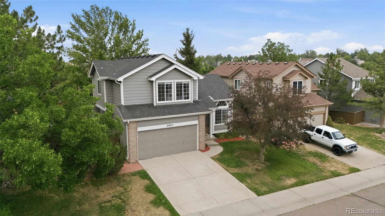
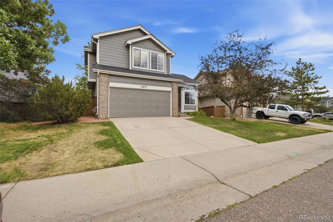
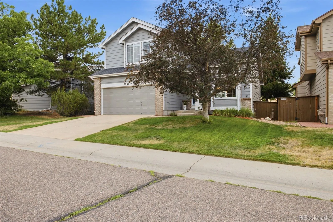
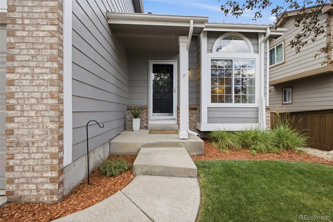
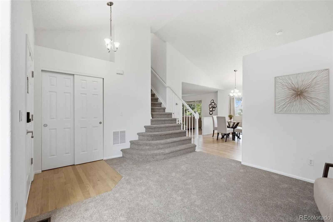
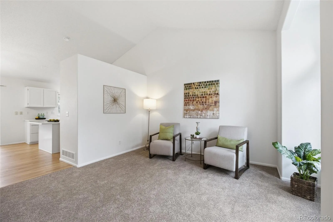
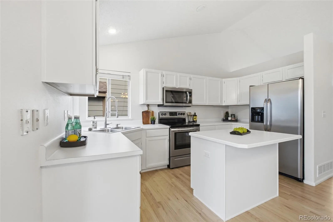
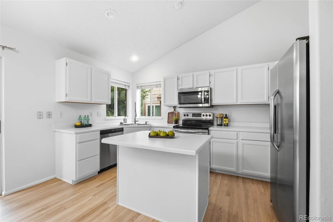
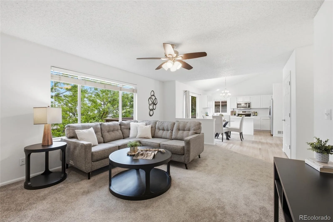
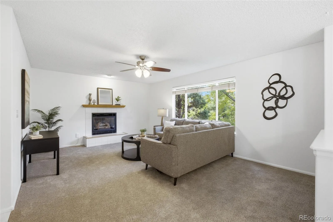
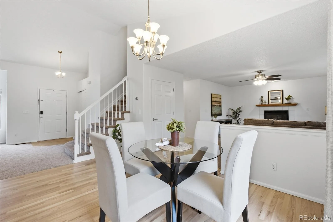
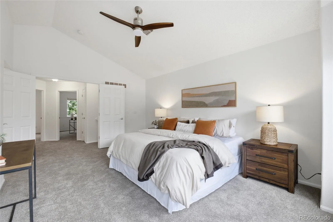
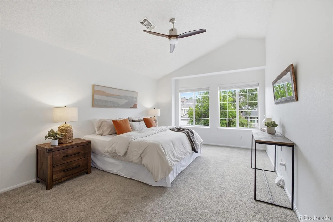
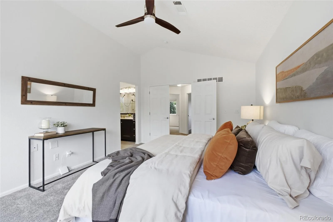
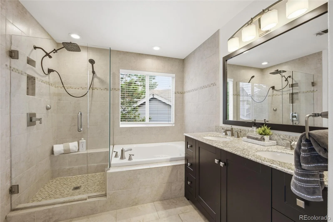
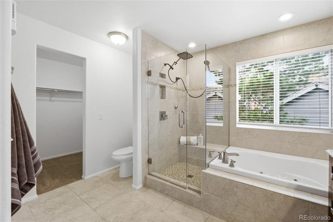
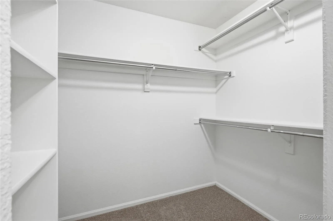
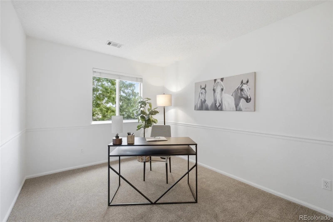
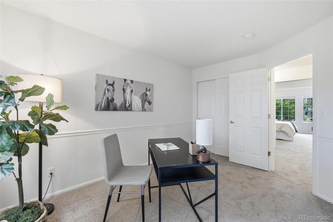
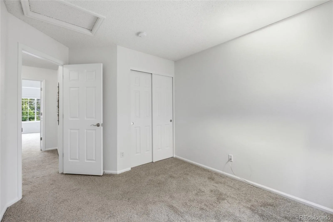
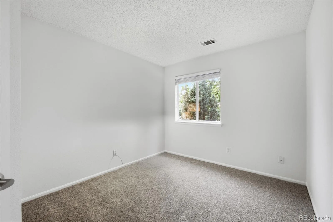
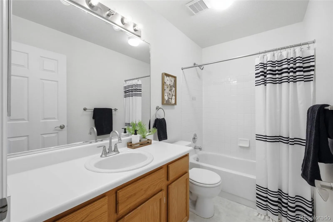
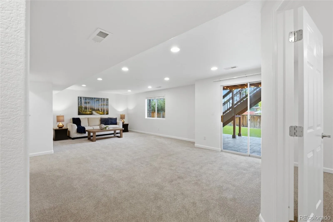
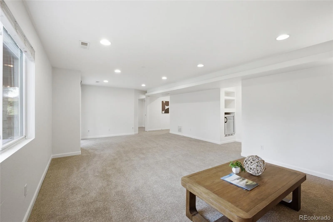
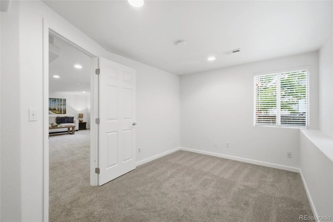
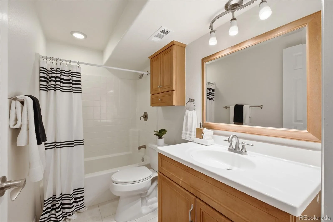
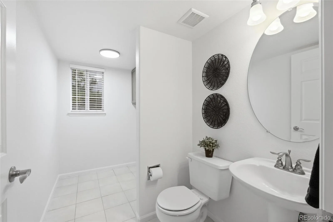
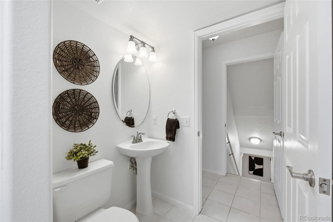
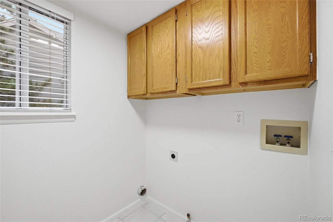
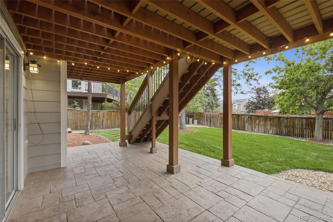
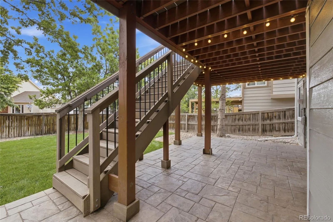
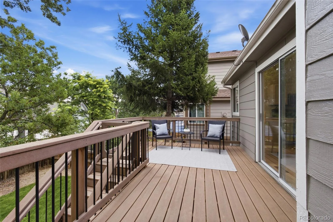
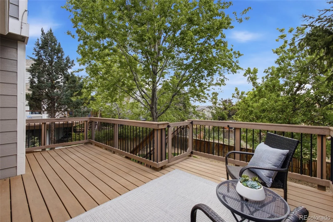
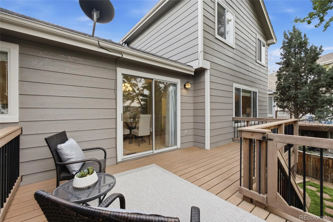
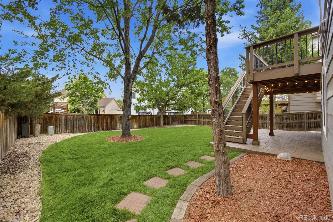
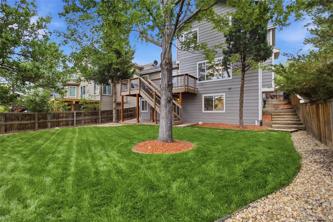
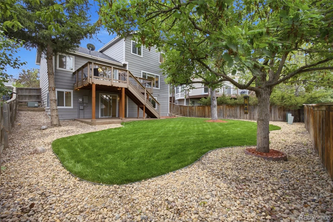
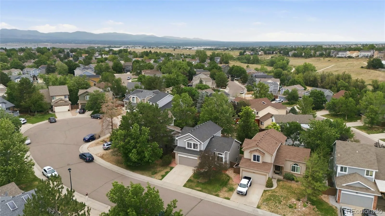
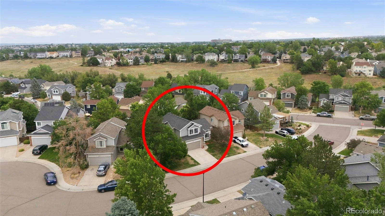
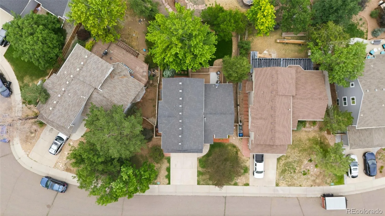
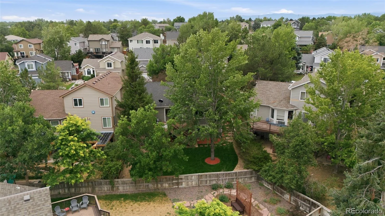
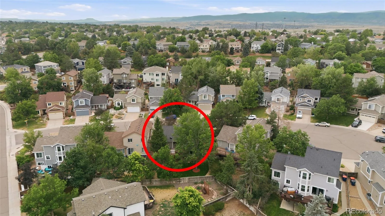
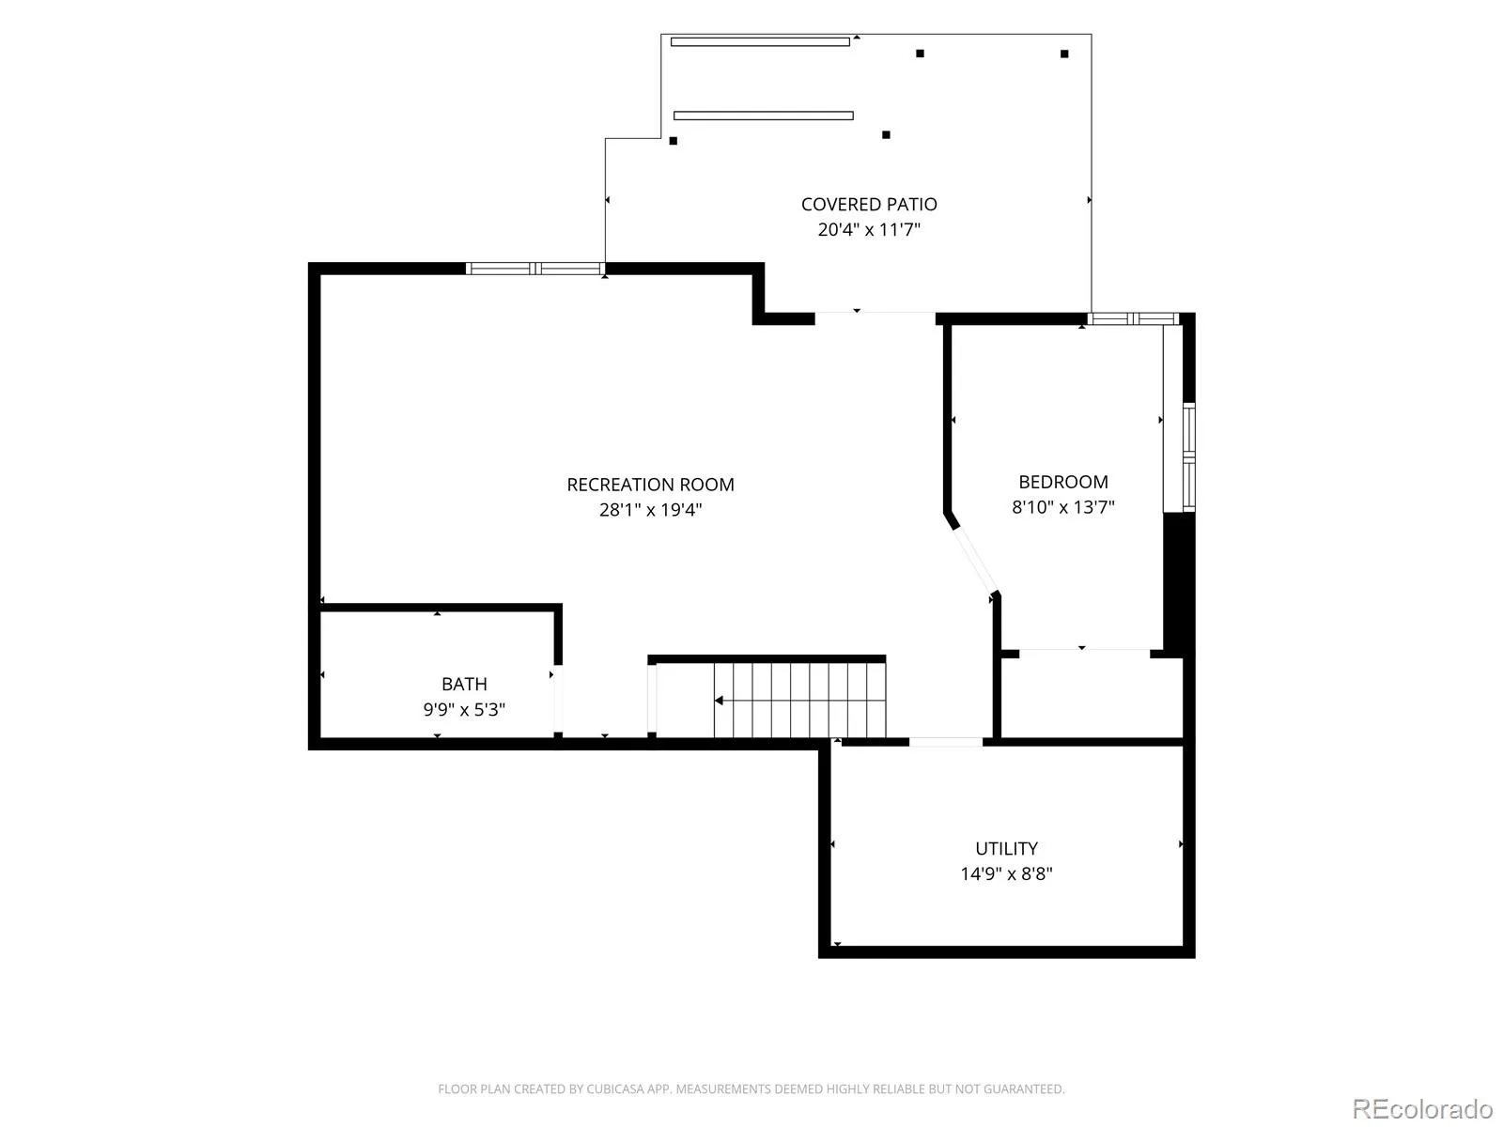
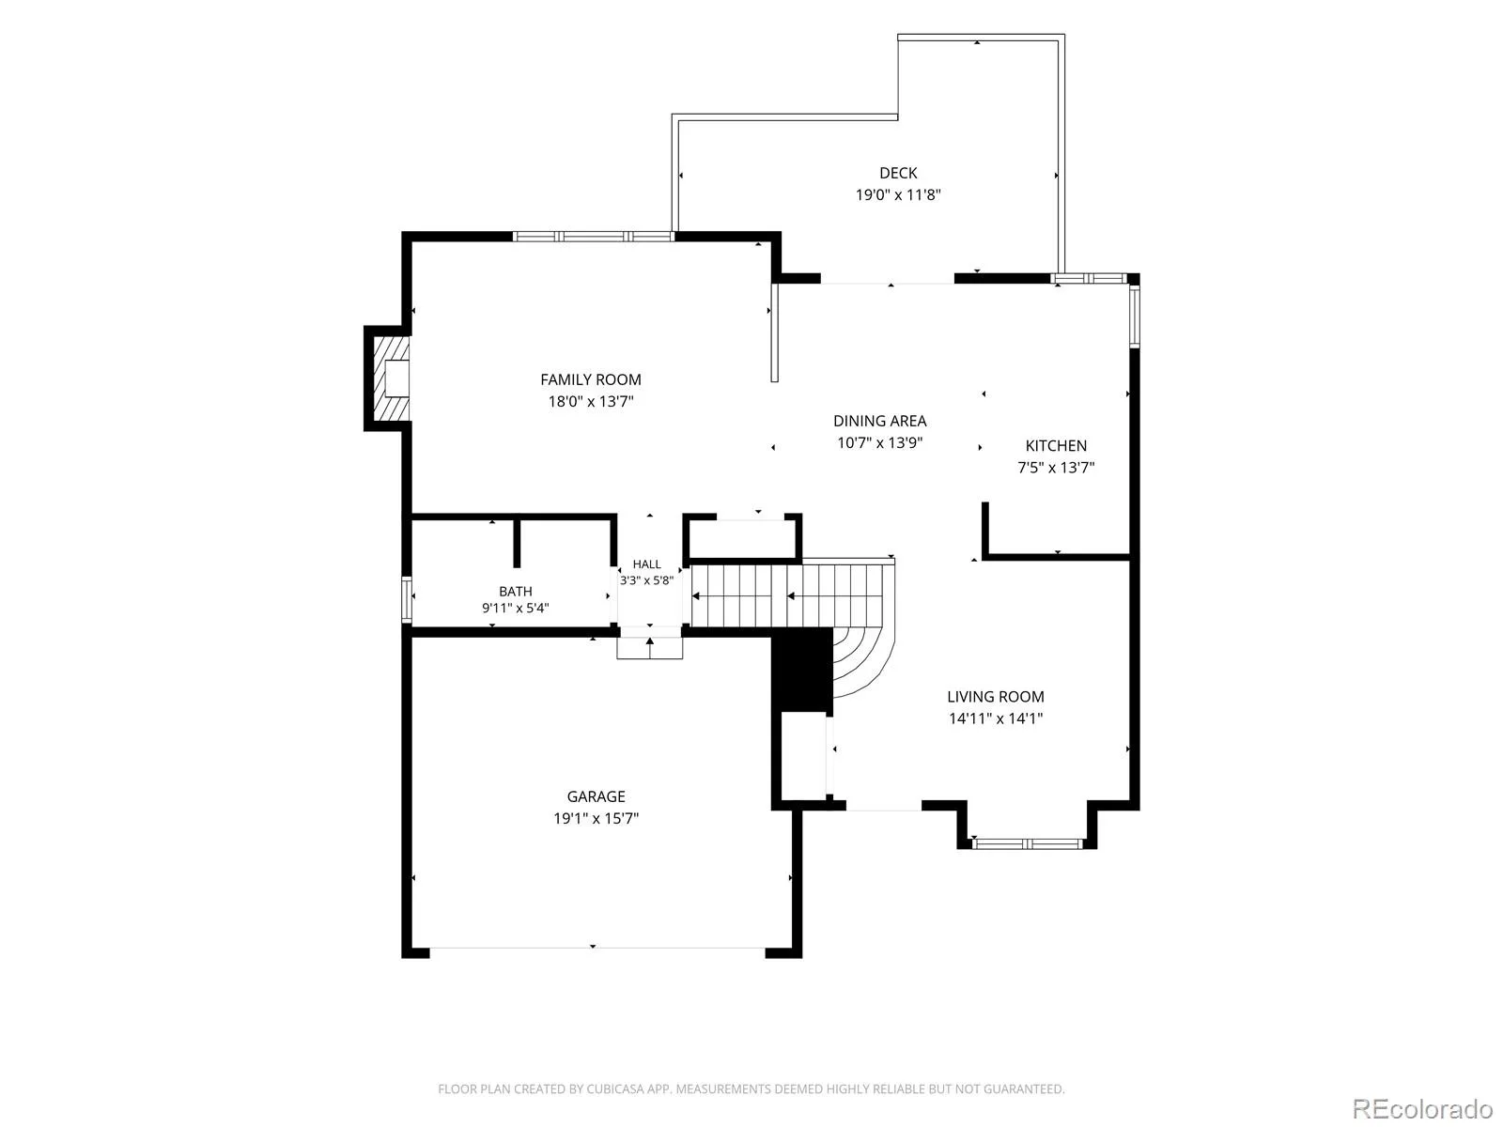
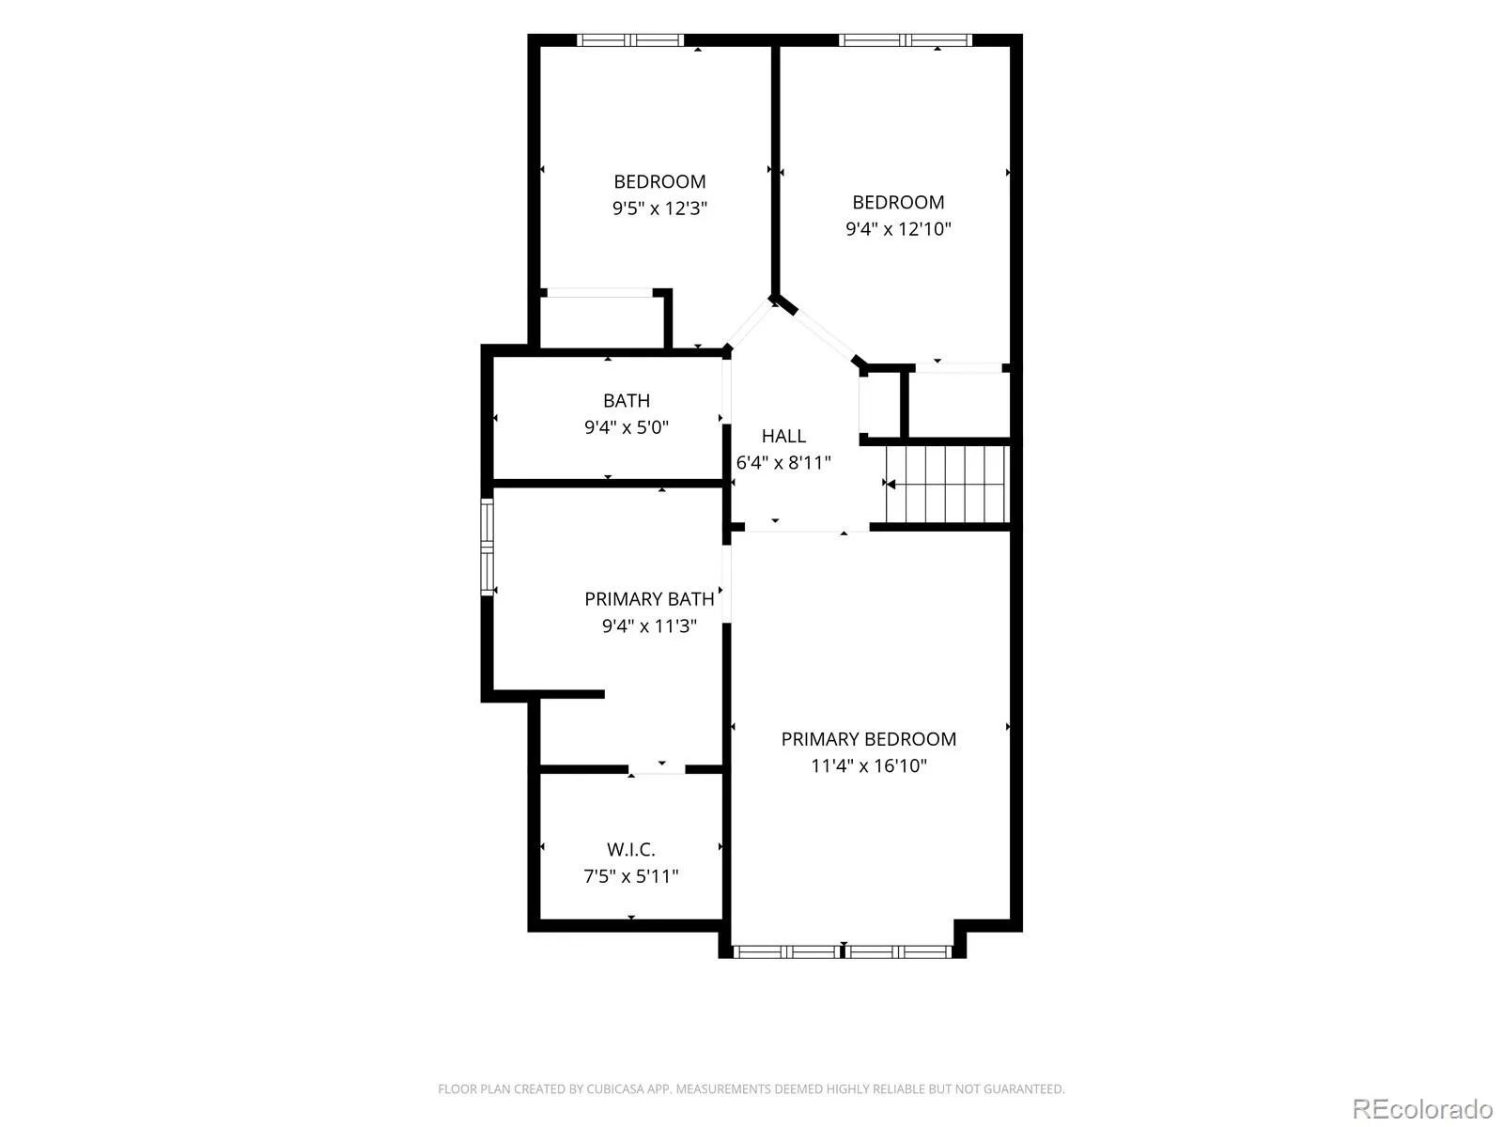
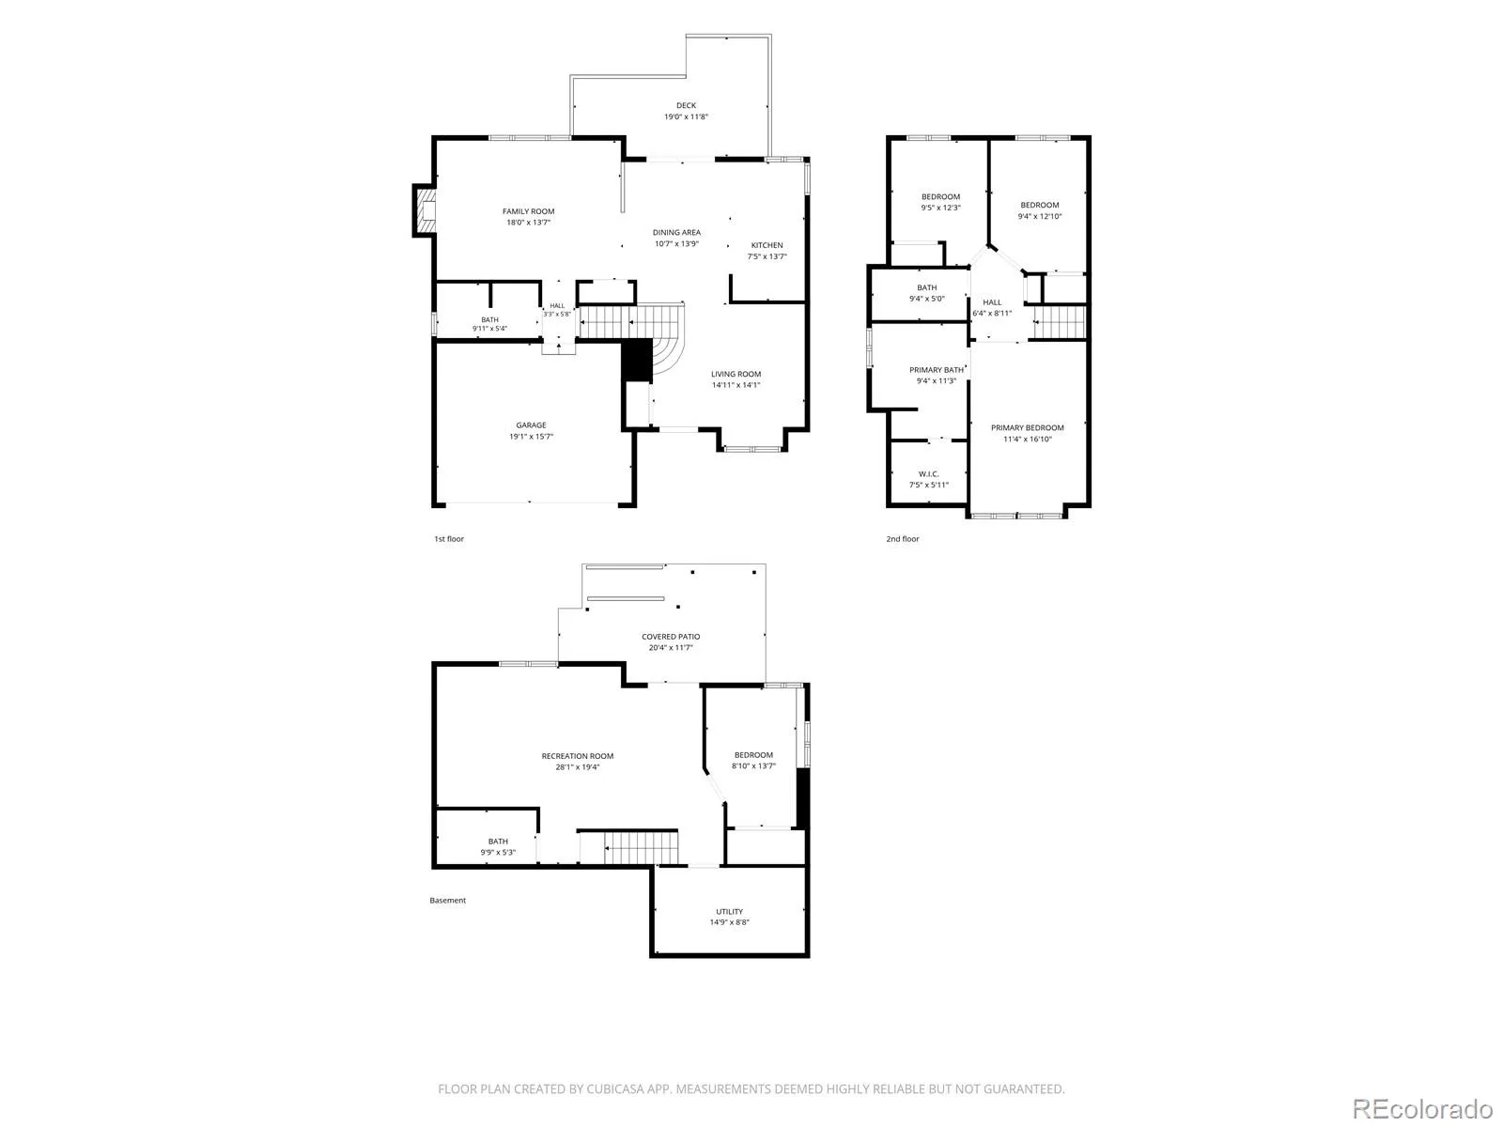
Tucked away on a quiet cul-de-sac in the heart of Highlands Ranch, this beautifully updated 4-bedroom, 3.5-bath home offers an ideal blend of comfort, functionality, and location. Step inside to soaring vaulted ceilings, abundant natural light, refinished hardwood floors, fresh paint, new carpet, and thoughtful updates throughout. The spacious eat-in kitchen features stainless steel appliances, ample cabinetry, and an open layout that flows easily into the main living space. The primary suite offers a private retreat with a beautifully updated bathroom featuring granite countertops, a raised vanity, jetted Jacuzzi tub, large tiled shower, heated floors, and a generous walk-in closet. The finished walkout basement adds even more flexible living space with a large recreation area, additional bedroom, full bathroom, and plenty of storage. Outside, enjoy a low-maintenance Trex deck, concrete patio, spacious fully fenced backyard, and concrete paver side steps. Ideally located within walking distance of neighborhood trails, parks, and Trailblazer Elementary, the home also offers convenient access to Ranch View Middle School, ThunderRidge High School, Westridge Recreation Center, shopping, dining, and everyday amenities. Highlands Ranch homeowners also enjoy access to four recreation centers, pools, fitness facilities, parks, and an extensive trail system. Additional highlights include a two-car attached garage, central air conditioning, fireplace, updated lighting and fixtures, and a new furnace and water heater installed in 2023. Move-in ready and thoughtfully updated, this home offers the opportunity to enjoy everything Highlands Ranch has to offer from day one.
Property Details
Price:
$660,000
MLS #:
REC8487370
Status:
Active Under Contract
Beds:
4
Baths:
4
Type:
Single Family
Subtype:
Single Family Residence
Subdivision:
Highlands Ranch
Finished Sq Ft:
2,340
Total Sq Ft:
2,497
Lot Size:
5,227 sqft / 0.12 acres (approx)
Year Built:
1993
Schools
School District:
Douglas RE-1
Elementary School:
Trailblazer
Middle School:
Ranch View
High School:
Thunderridge
Interior
Above Grade Finished Area
1640
Appliances
Dishwasher, Microwave, Oven, Refrigerator
Bathrooms
3 Full Bathrooms, 1 Half Bathroom
Below Grade Finished Area
700
Below Grade Unfinished Area
157
Cooling
Central Air
Fireplaces Total
1
Flooring
Carpet, Wood
Heating
Forced Air
Interior Features
Ceiling Fan(s), Eat-in Kitchen, Granite Counters, Walk-In Closet(s)
Laundry Features
In Unit
Levels
Two
Main Level Bathrooms
1
Main Level Bedrooms
1
Exterior
Attached Garage YN
1
Construction Materials
Frame
Exterior Features
Private Yard
Fencing
Full
Garage Spaces
2
Lot Features
Cul-De-Sac
Parking Features
Concrete
Parking Spots
4
Parking Total
4
Patio And Porch Features
Covered, Deck, Patio
Roof
Composition
Financial
HOA Fee
$174
HOA Fee Frequency
Quarterly
HOA Includes
Snow Removal
HOA Name
Highlands Ranch Metro District
HOA Phone
3037910430
Tax Year
2025
Taxes
$3,885
Map
Contact Us
Mortgage Calculator
Property Summary
- Located in the Highlands Ranch subdivision, 2875 Deer Creek Place Littleton CO is a Single Family for sale in Littleton, CO, 80129. It is listed for $660,000 and features 4 beds, 4 baths, and has approximately 2,497 square feet of living space, and was originally constructed in 1993. The current price per square foot is $264. The average price per square foot for Single Family listings in Littleton is $291. The average listing price for Single Family in Littleton is $955,304. To schedule a showing of MLS#rec8487370 at 2875 Deer Creek Place in Littleton, CO, contact your Smart Sale AI agent at 3039066915.
Similar Listings Nearby

Additional Details
MLS ID : REC8487370
Listing Key : REC2055146158
Parcel Number : R0366906
Zip Code : 80129
City : Littleton
State : CO
Building if Condo :
Full Street: 2875 Deer Creek Place
Address : 2875
Address Prefix :
Address Suffix : Place
Street : Deer Creek
Street Prefix :
Street Suffix :
Unit if Condo :
Latitude : 39.534931
Longitude : -105.023956
Property Type : singlefamily
Property Sub Type : Single Family Residence
Stories Total if Condo :
Lot Size : 5,227 sqft / 0.12 acres (approx)
Ownership : Individual
Zoning : PDU
Condition : Updated/Remodeled
Renovation :
Pets Allowed :
Special Conditions : None
Possession :
Original Price : 675000
Close Price :
Close Date :
List Date : Jun 24, 2026
List Contract Date : 2026-06-24
Off Market Date : 2026-08-13
Purchase Contract Date : 2026-08-13
Days on Market : 66
Concessions Amount :
Concession Comment :
Renovation :
Company : Coldwell Banker Realty 24

Copyright 2026. All rights reserved.
2875 Deer Creek Place
Littleton, CO