
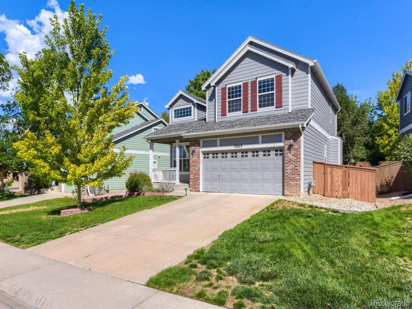
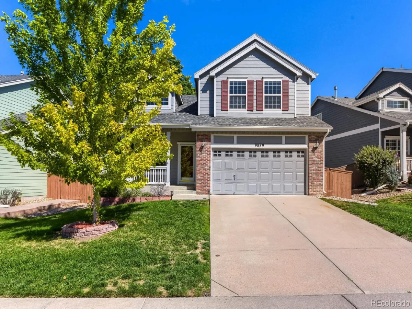
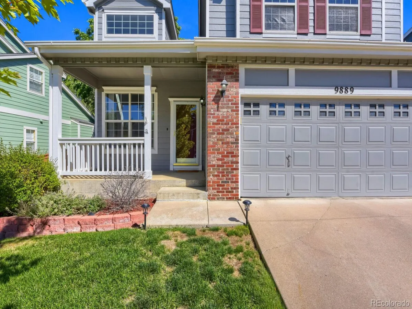
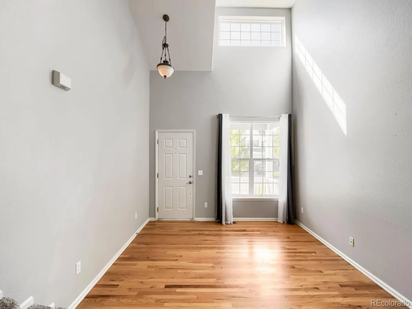
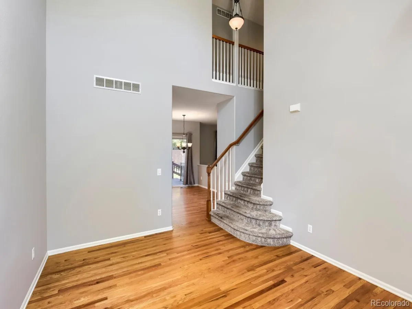
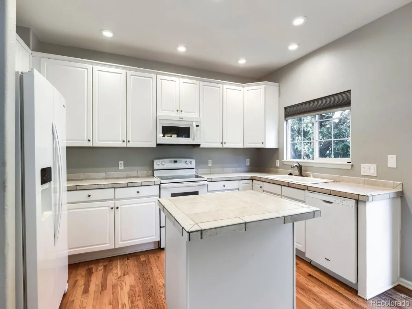
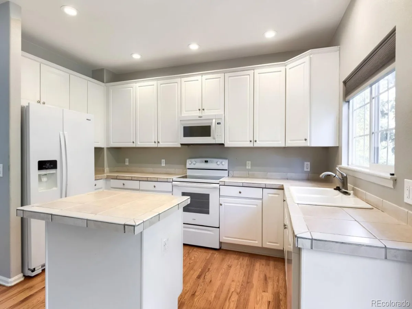
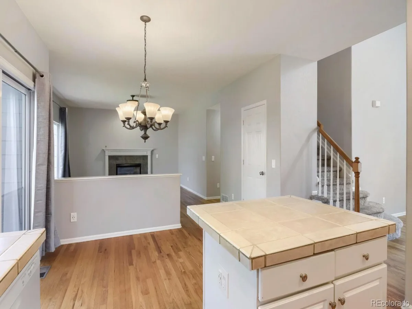
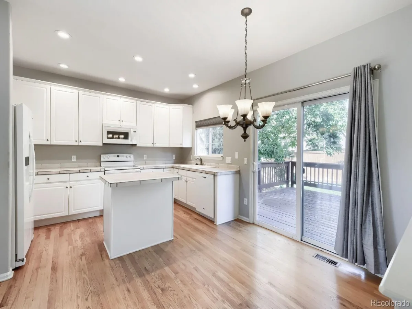
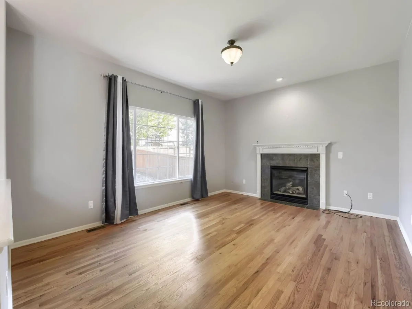
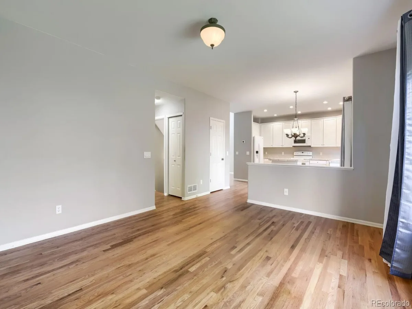
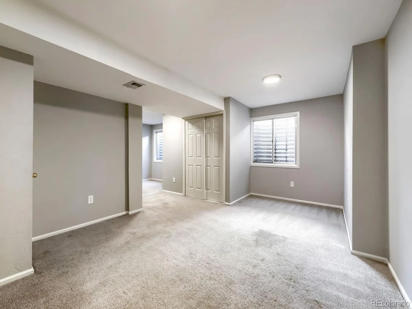
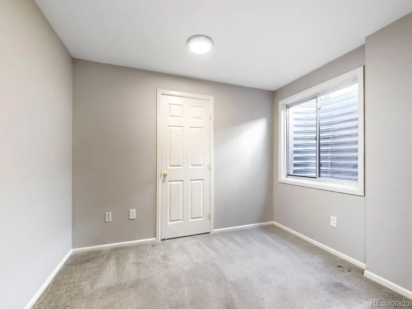
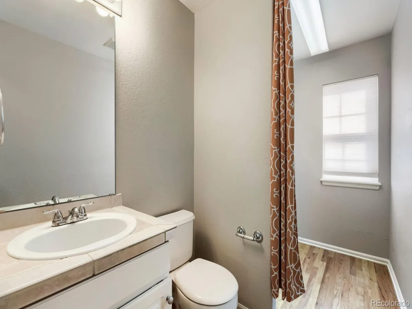
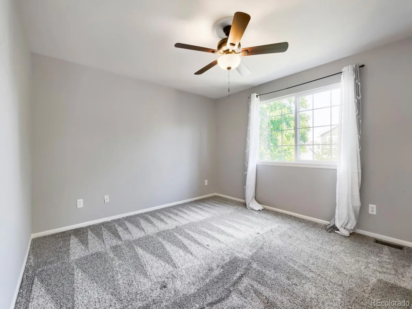
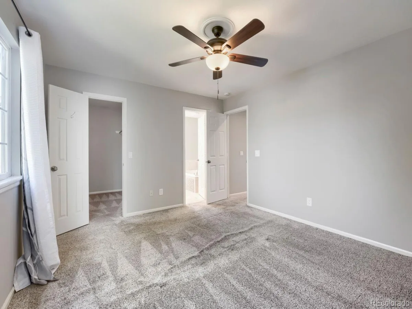
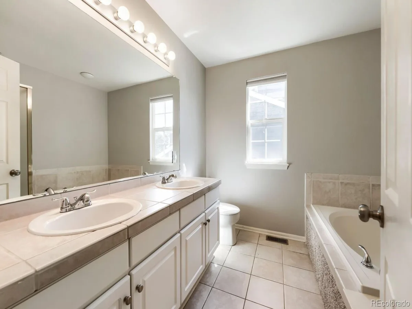
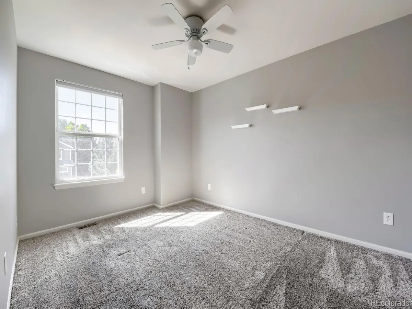
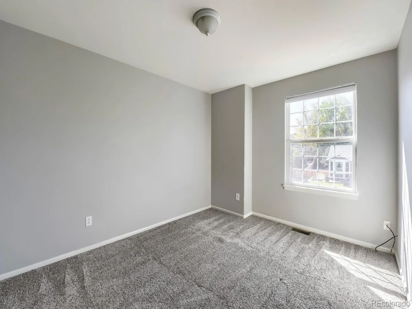

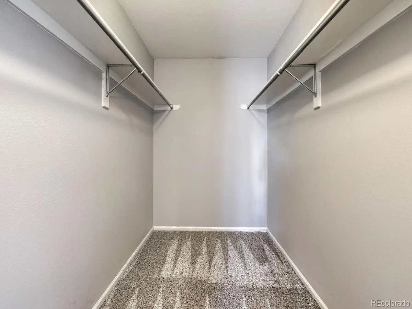
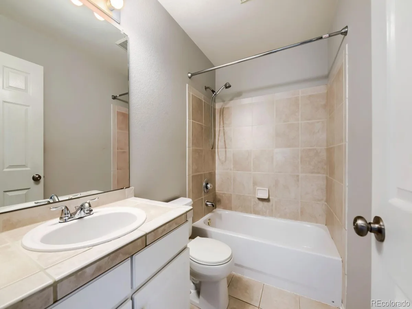
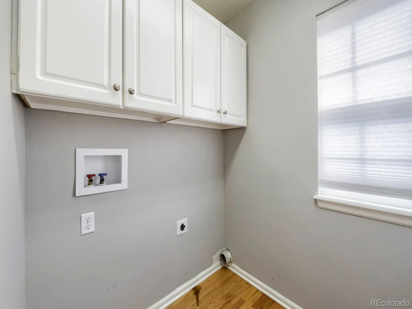
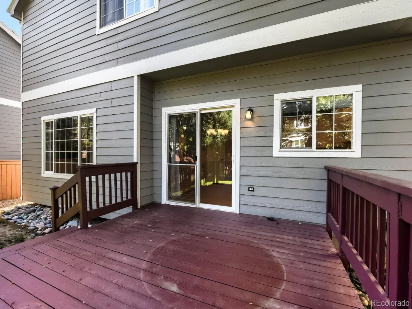
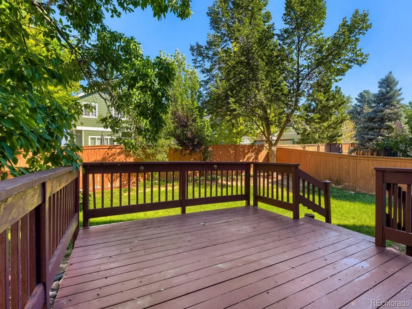
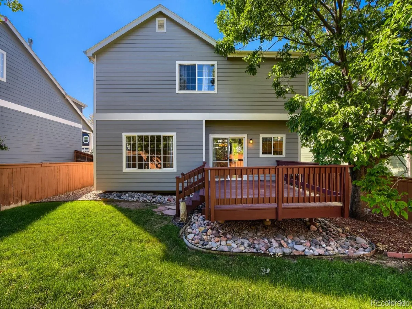
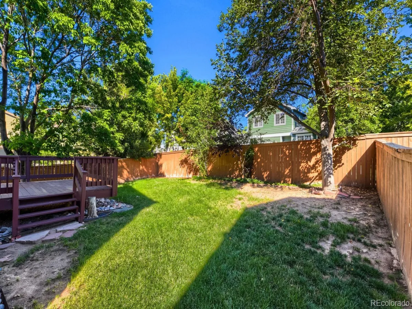
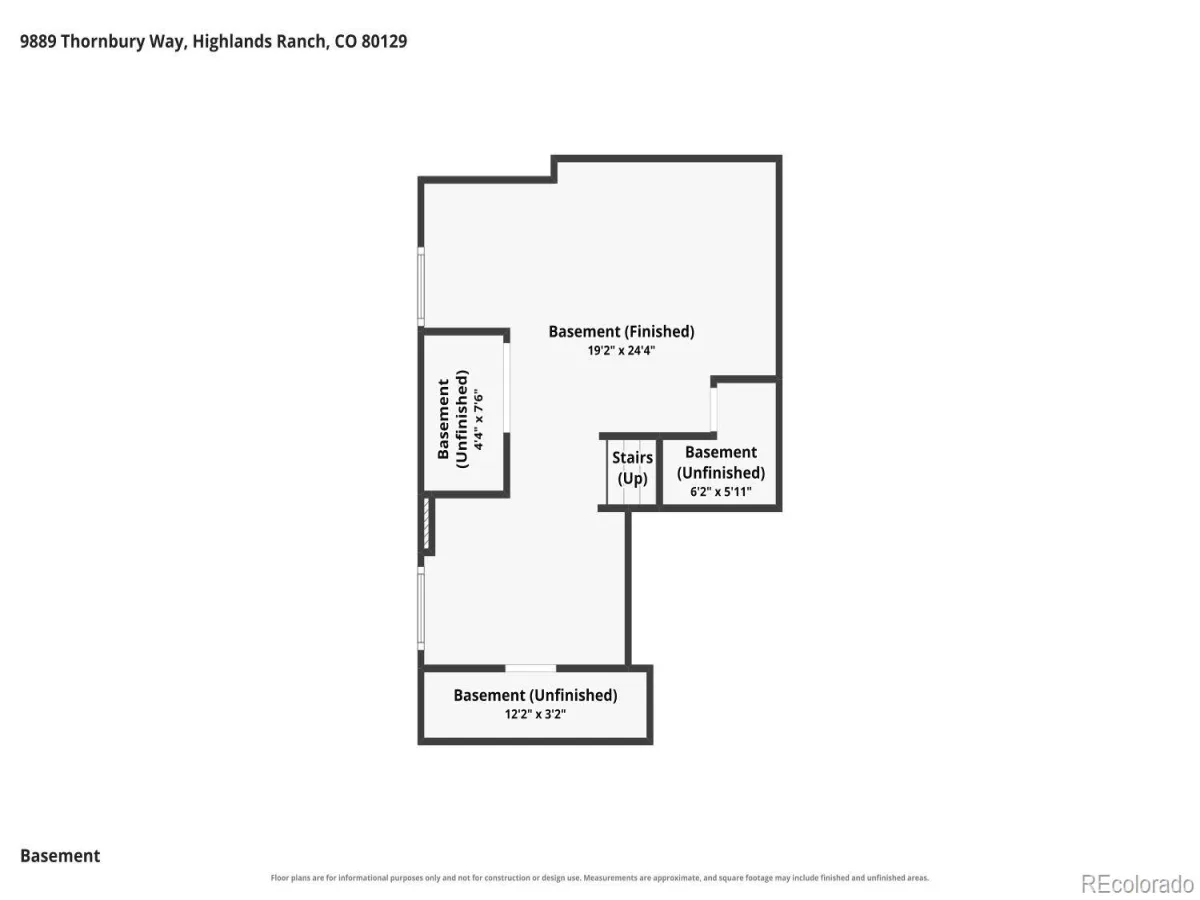
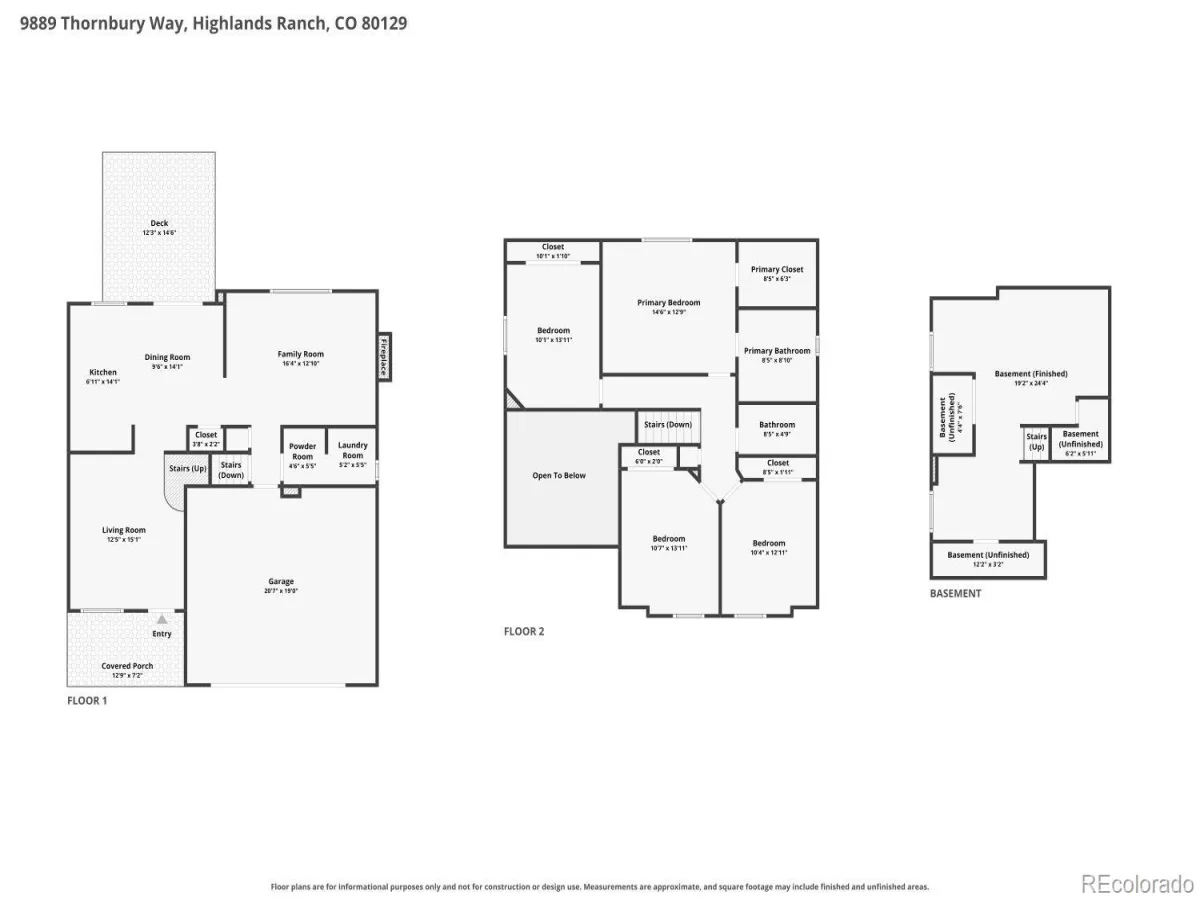
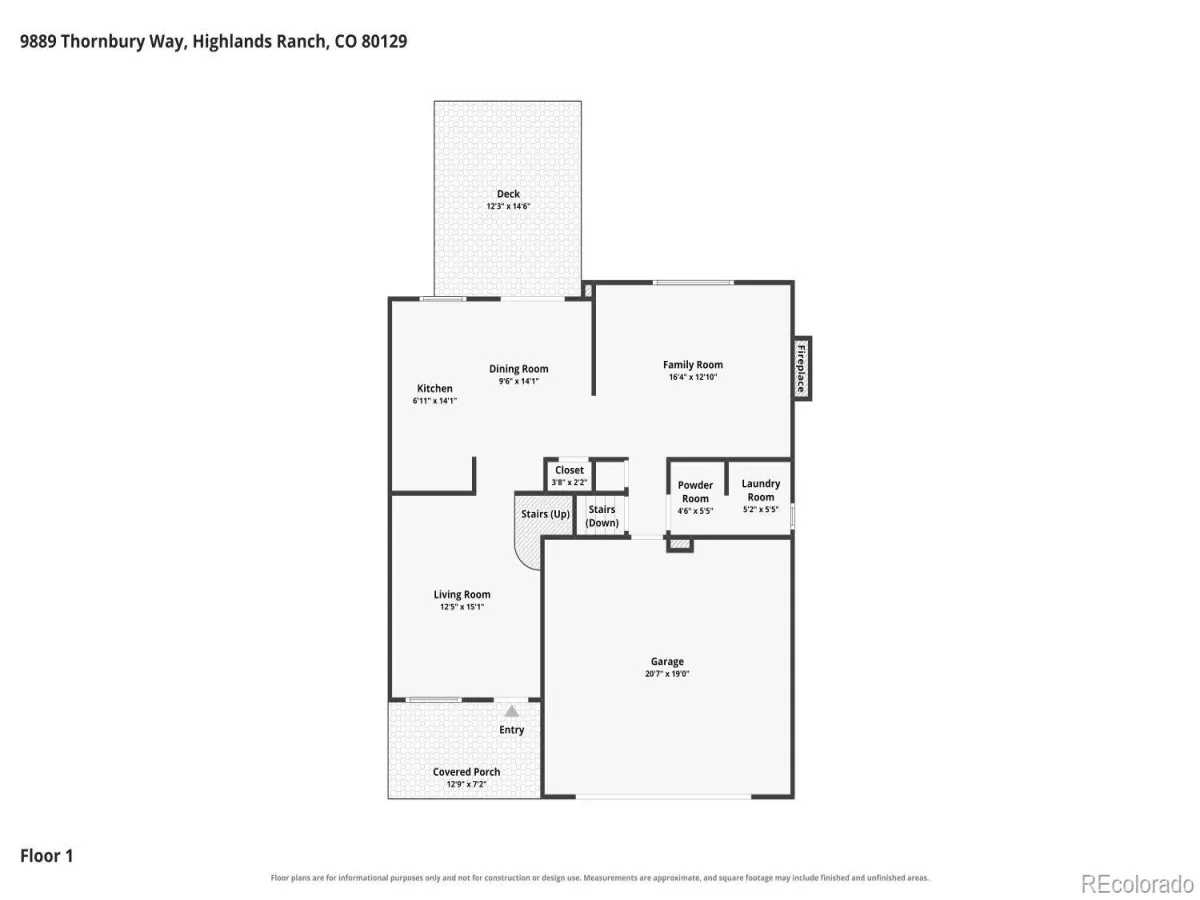
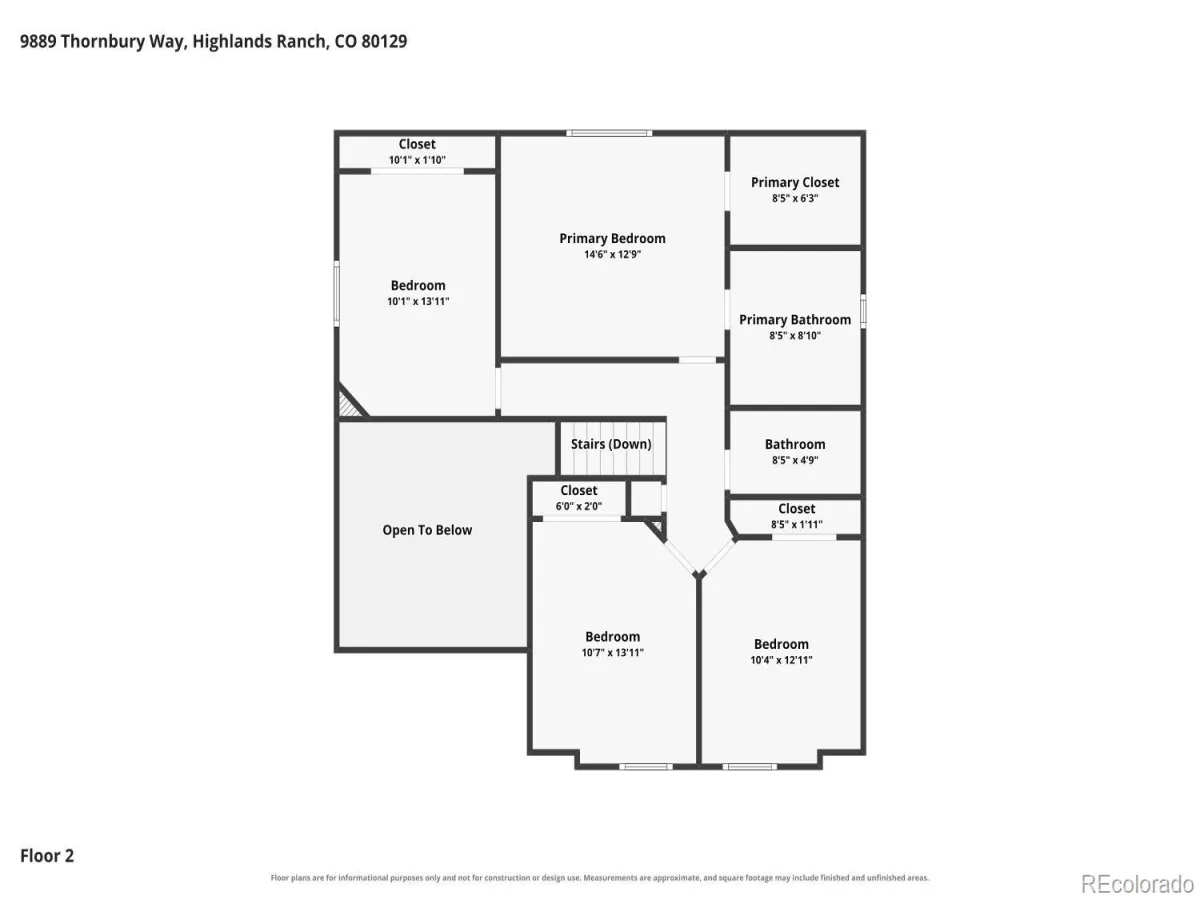
Welcome to this beautifully appointed Westridge residence, where timeless design, generous living spaces, and the exceptional Highlands Ranch lifestyle come together. This spacious two-story home offers 4 bedrooms, 3 bathrooms, and a finished basement, creating an ideal blend of sophistication and comfort. From the moment you step inside, soaring ceilings create an airy, welcoming sense of volume. The thoughtfully designed main level flows between the living, dining, kitchen, and family room, making it suited for everyday living. The kitchen features a center island and inviting eat-in area, while the adjacent dining room provides an elegant setting for memorable meals. The family room, anchored by a cozy fireplace, creates a warm focal point for gatherings. Upstairs, the spacious primary suite offers a private retreat with a walk-in closet and five-piece en-suite bath. Three additional bedrooms provide flexibility for guests, complemented by a full secondary bathroom. The finished basement expands the home’s versatility, while additional unfinished space provides valuable storage. Outside, the fully fenced yard offers a private setting for enjoying Colorado’s beautiful seasons. A covered front porch welcomes you home, while the deck is ideal for morning coffee or outdoor dining. An attached two-car garage provides convenient parking and storage. Residents of Westridge enjoy an extensive network of parks, open spaces, and trails throughout the community. The neighborhood is also conveniently located near shopping, dining, and entertainment. Convenient access to C-470 provides easy connections throughout the greater Denver metro area. This residence offers an exceptional opportunity to enjoy Highlands Ranch living—comfortable, connected, and distinctly Colorado.Click the Virtual Tour link to view the 3D walkthrough.
Property Details
Price:
$649,000
MLS #:
REC7864212
Status:
Active
Beds:
4
Baths:
3
Type:
Single Family
Subtype:
Single Family Residence
Subdivision:
Westridge
Finished Sq Ft:
2,196
Total Sq Ft:
2,297
Lot Size:
5,266 sqft / 0.12 acres (approx)
Year Built:
1999
Schools
School District:
Douglas RE-1
Elementary School:
Eldorado
Middle School:
Ranch View
High School:
Thunderridge
Interior
Above Grade Finished Area
1754
Appliances
Dishwasher, Disposal, Microwave, Range, Refrigerator
Bathrooms
2 Full Bathrooms, 1 Half Bathroom
Below Grade Finished Area
442
Below Grade Unfinished Area
101
Cooling
Central Air
Fireplaces Total
1
Flooring
Carpet, Tile, Wood
Heating
Forced Air
Interior Features
Ceiling Fan(s), Eat-in Kitchen, Five Piece Bath, High Ceilings, Kitchen Island, Open Floorplan, Primary Suite, Vaulted Ceiling(s), Walk-In Closet(s)
Laundry Features
In Unit
Levels
Two
Main Level Bathrooms
1
Exterior
Architectural Style
Contemporary
Attached Garage YN
1
Construction Materials
Brick, Wood Siding
Exterior Features
Lighting, Private Yard, Rain Gutters
Fencing
Full
Garage Spaces
2
Lot Features
Level
Parking Spots
2
Parking Total
2
Patio And Porch Features
Covered, Deck, Front Porch
Roof
Composition
Window Features
Window Coverings
Financial
HOA Fee
$171
HOA Fee Frequency
Quarterly
HOA Includes
Recycling, Trash
HOA Name
Highlands Ranch
HOA Phone
303-791-8958
Tax Year
2025
Taxes
$4,145
Map
Contact Us
Mortgage Calculator
Property Summary
- Located in the Westridge subdivision, 9889 Thornbury Way Littleton CO is a Single Family for sale in Littleton, CO, 80129. It is listed for $649,000 and features 4 beds, 3 baths, and has approximately 2,297 square feet of living space, and was originally constructed in 1999. The current price per square foot is $283. The average price per square foot for Single Family listings in Littleton is $292. The average listing price for Single Family in Littleton is $954,947. To schedule a showing of MLS#rec7864212 at 9889 Thornbury Way in Littleton, CO, contact your Smart Sale AI agent at 3039066915.
Similar Listings Nearby

Additional Details
MLS ID : REC7864212
Listing Key : REC2056299965
Parcel Number : R0399590
Zip Code : 80129
City : Littleton
State : CO
Building if Condo :
Full Street: 9889 Thornbury Way
Address : 9889
Address Prefix :
Address Suffix : Way
Street : Thornbury
Street Prefix :
Street Suffix :
Unit if Condo :
Latitude : 39.536438
Longitude : -105.004723
Property Type : singlefamily
Property Sub Type : Single Family Residence
Stories Total if Condo :
Lot Size : 5,266 sqft / 0.12 acres (approx)
Ownership : Individual
Zoning : PDU
Condition :
Renovation :
Pets Allowed :
Special Conditions : None
Possession : Closing/DOD
Original Price : 649000
Close Price :
Close Date :
List Date : Aug 27, 2026
List Contract Date : 2026-08-27
Off Market Date :
Purchase Contract Date :
Days on Market : 2
Concessions Amount :
Concession Comment :
Renovation :
Company : Orchard Brokerage LLC

Copyright 2026. All rights reserved.
9889 Thornbury Way
Littleton, CO