
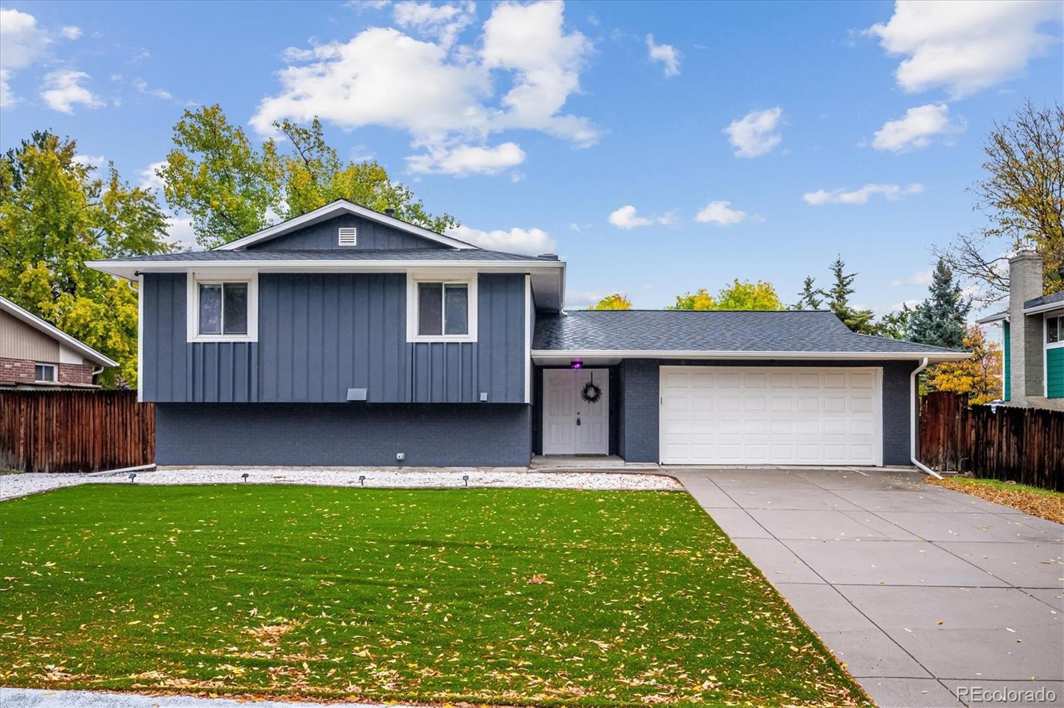
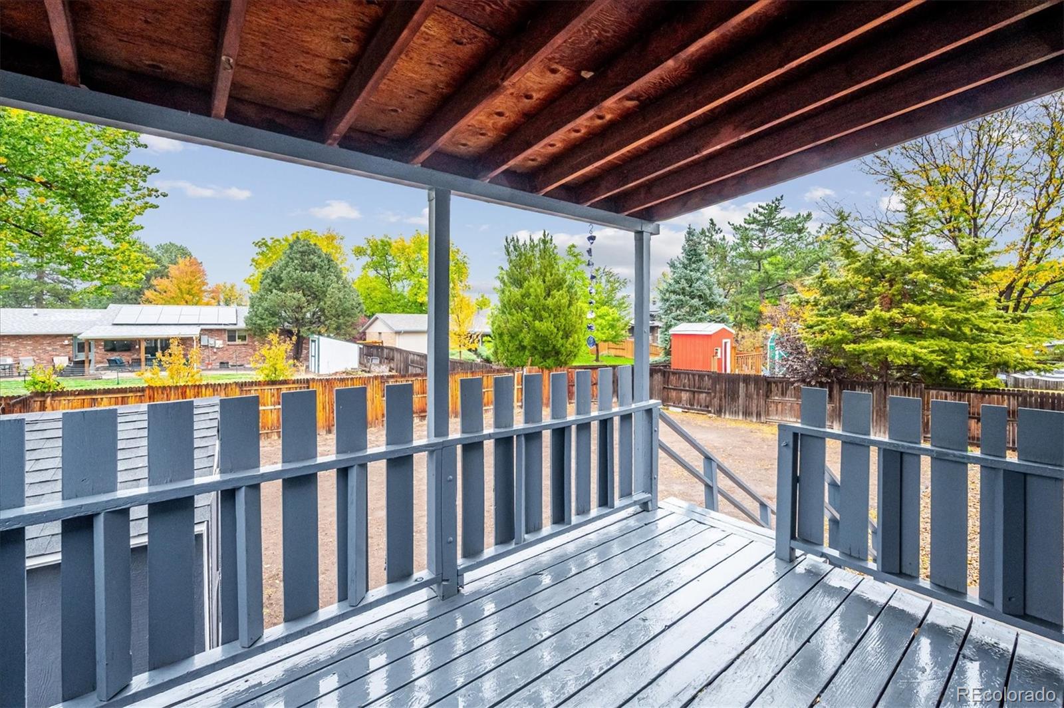
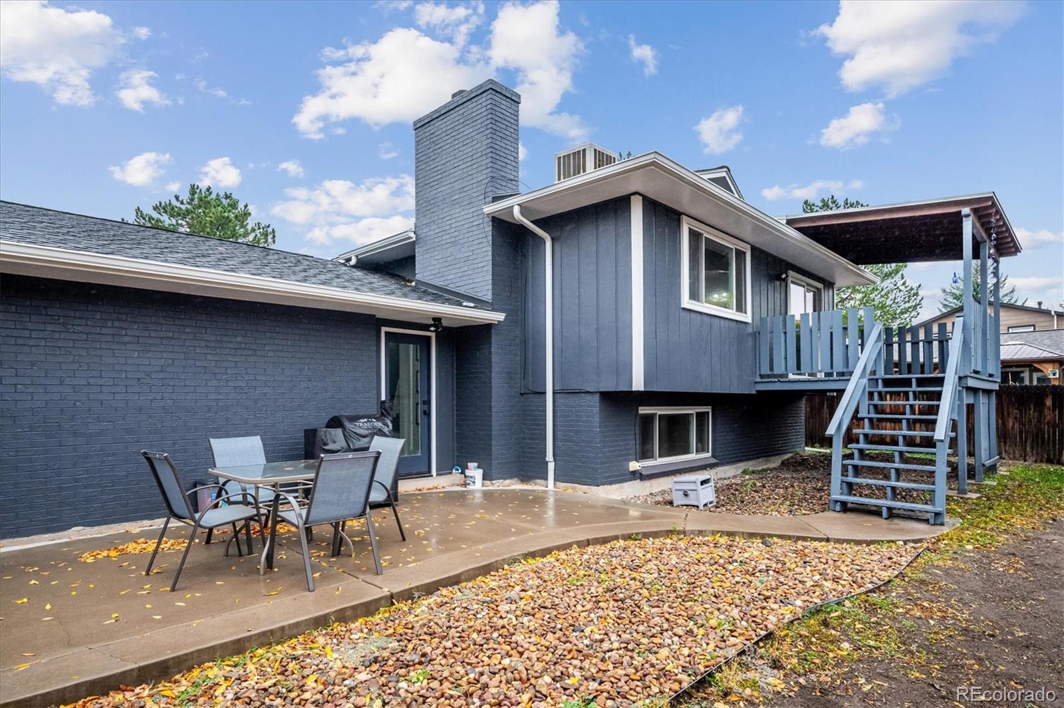
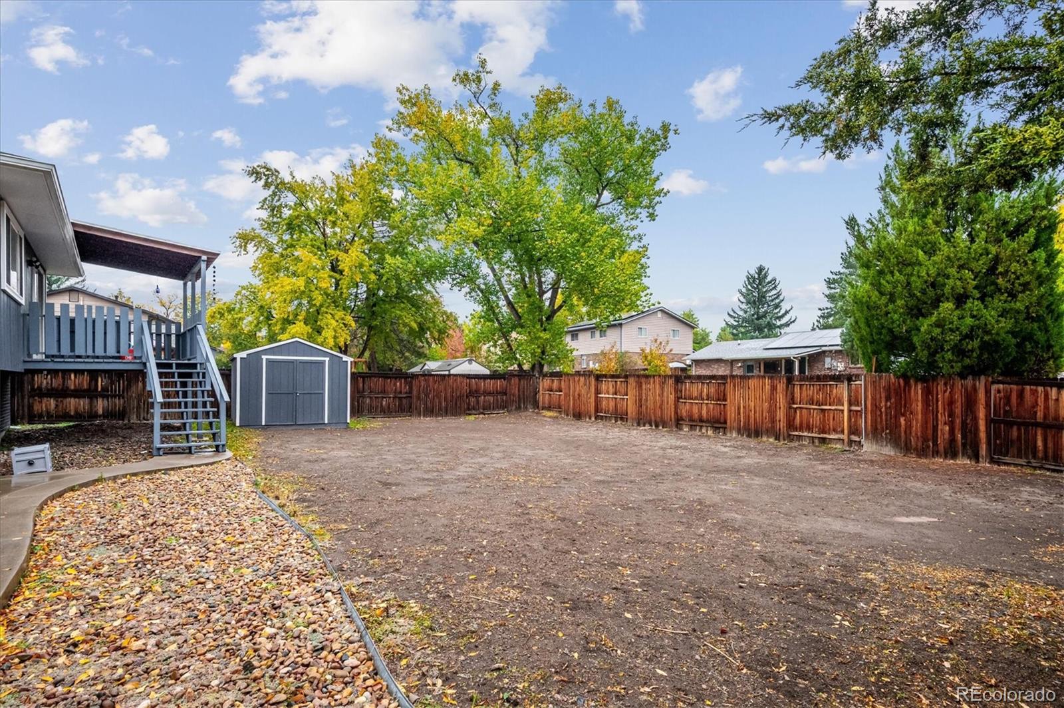
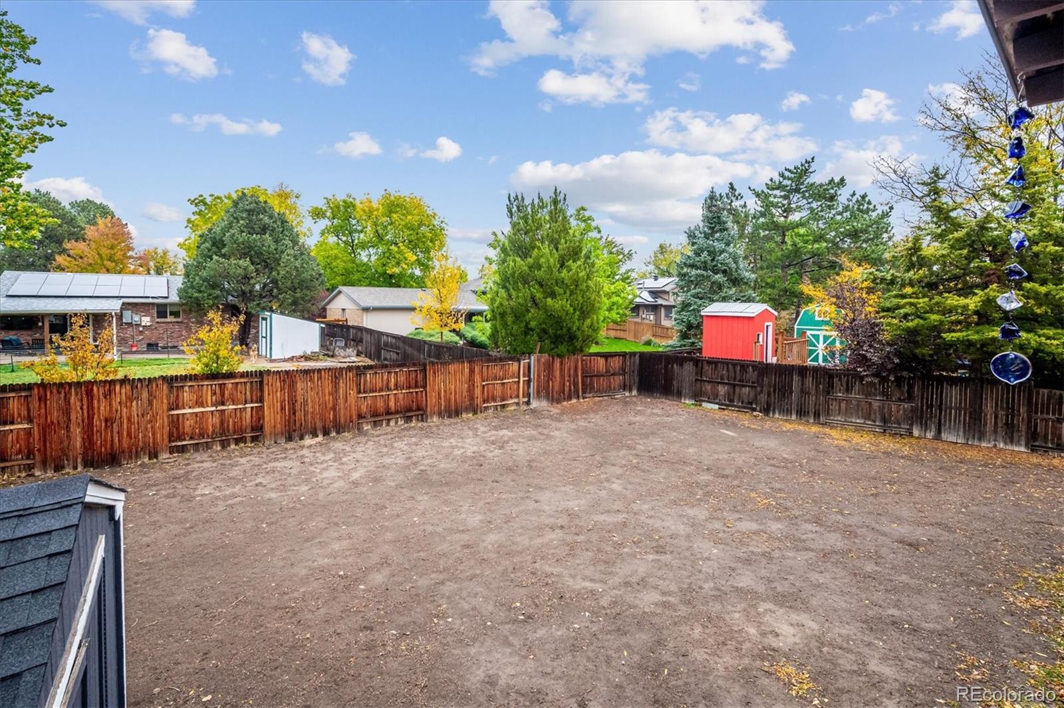
Don’t miss this fantastic opportunity with exceptional parking, a spacious layout, and a beautifully remodeled lower level! Conveniently located within walking distance of Columbine High School, Leawood, and Clement Park, this home has so much to offer.
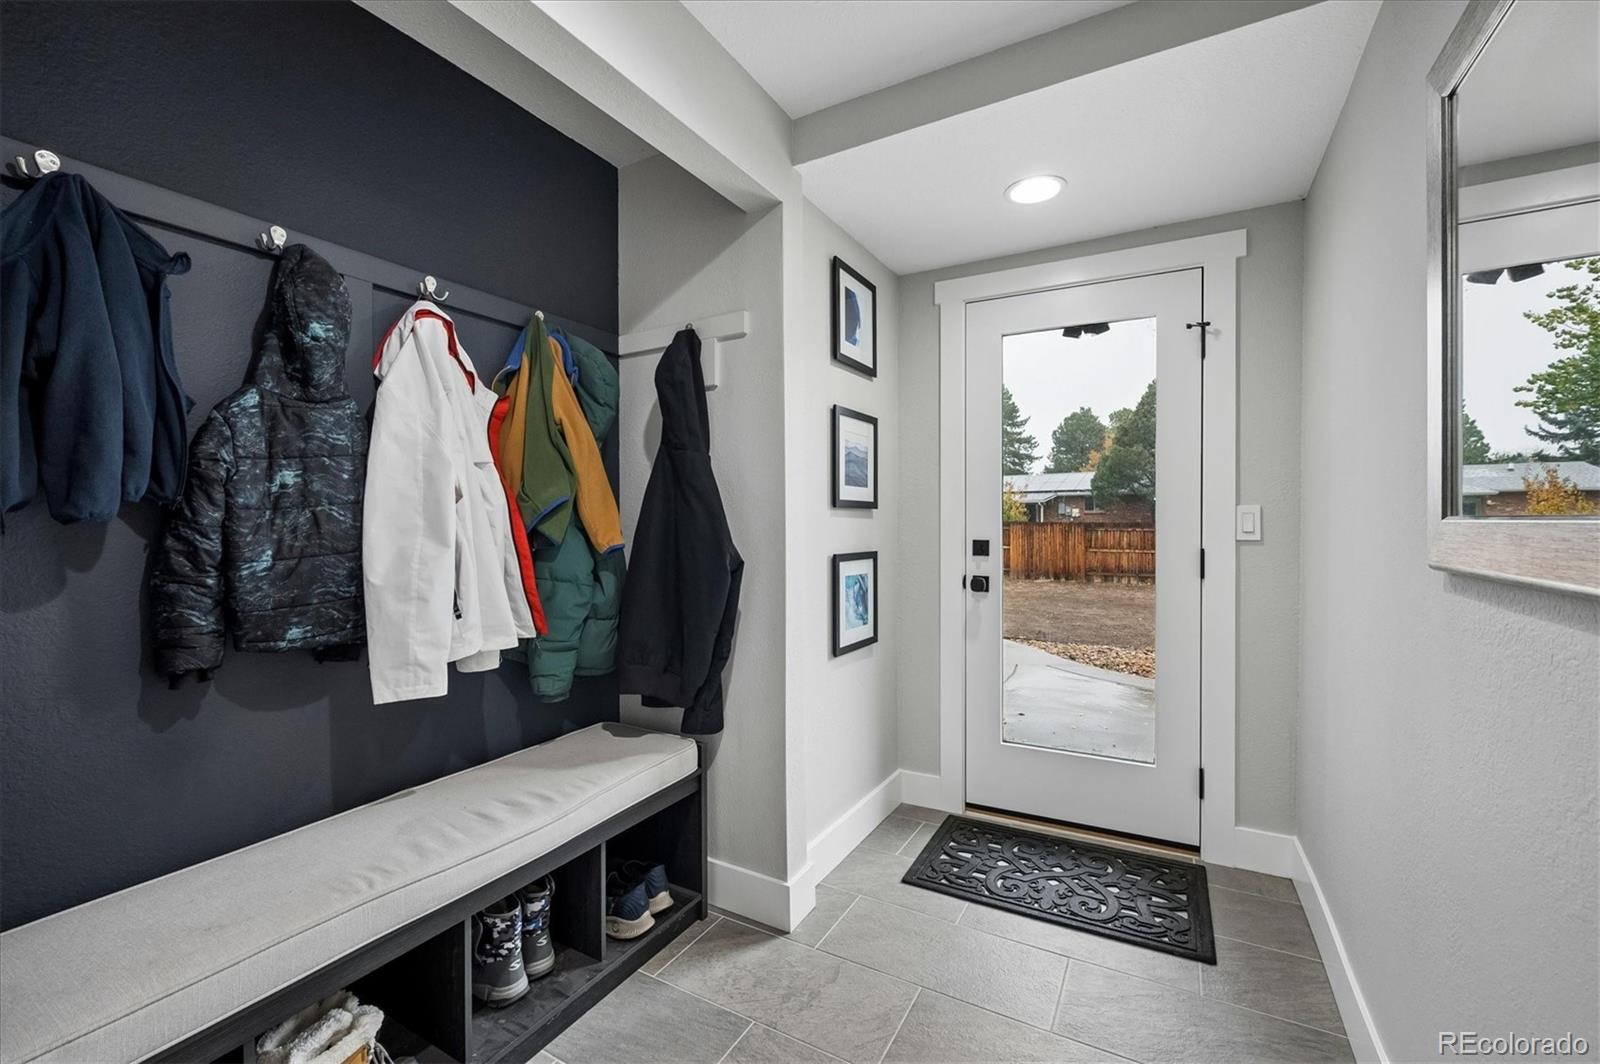
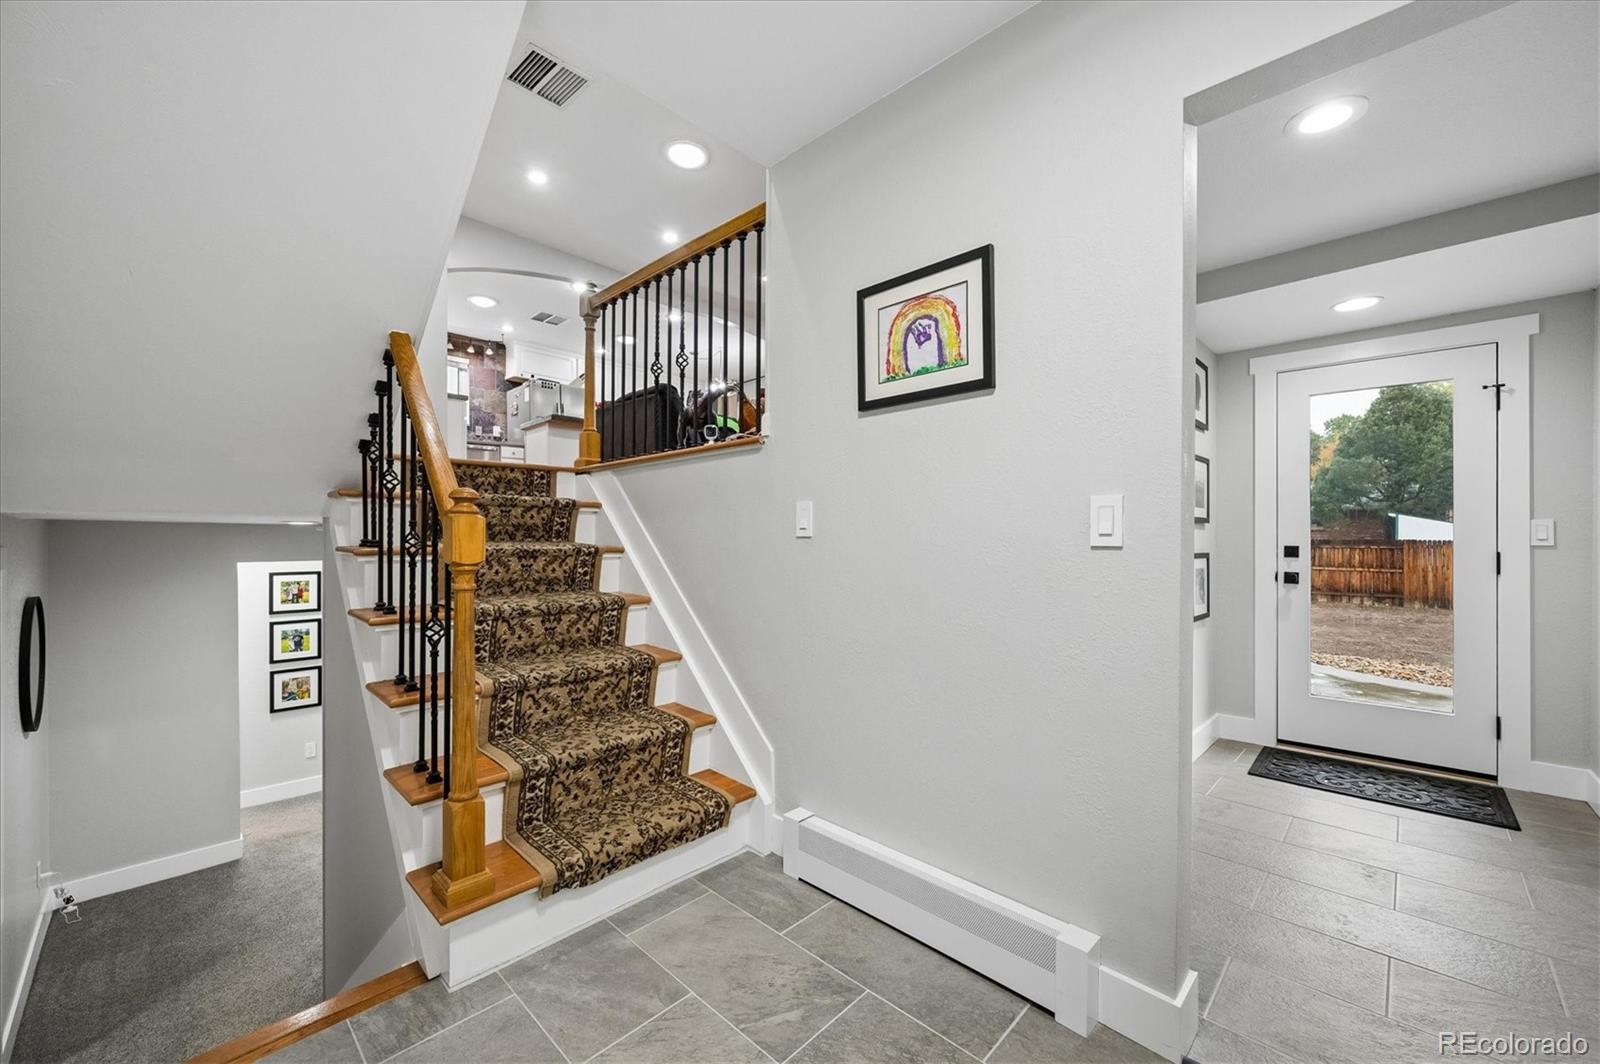
The attached 2-car garage features built-in shelving, a workbench, cabinets, and convenient interior access to the mudroom, complete with a built-in coat and shoe organizer. Need extra parking? You’ll love the RV parking behind the fence, plus additional space for your boat, RV, or trailer on the west side of the lot!
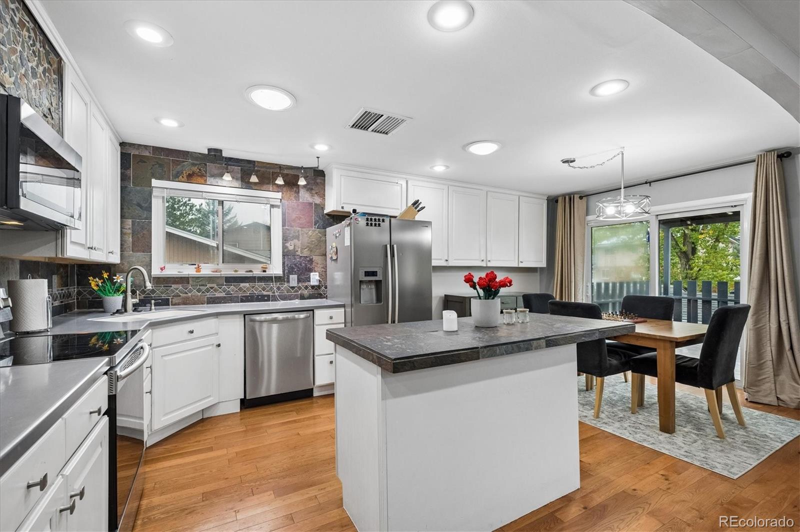
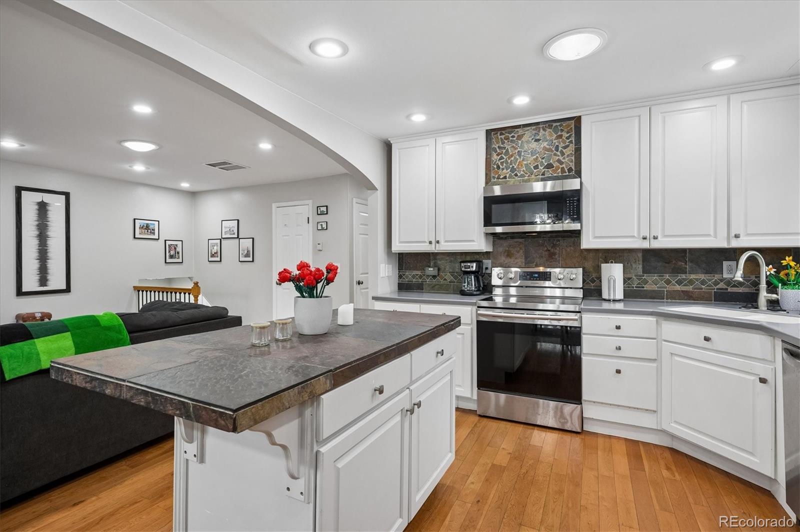
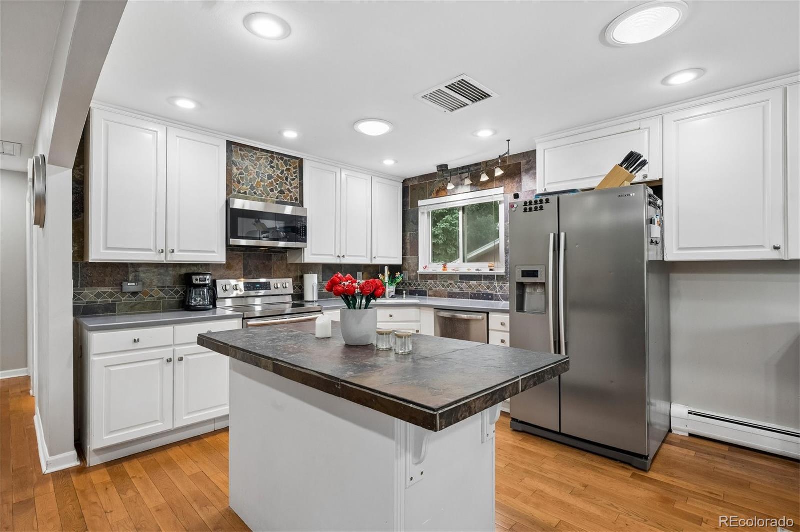
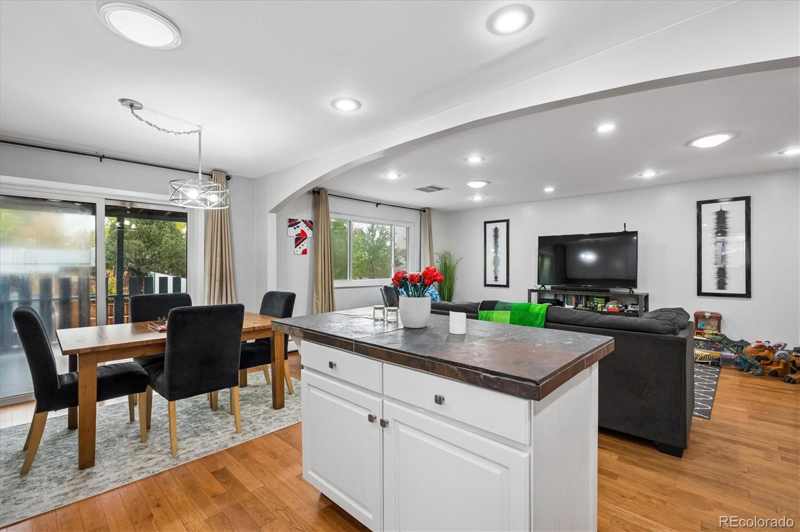
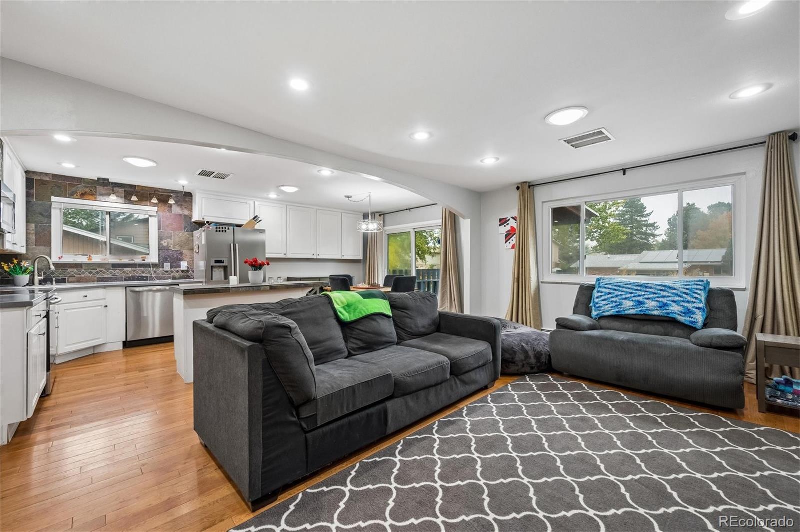
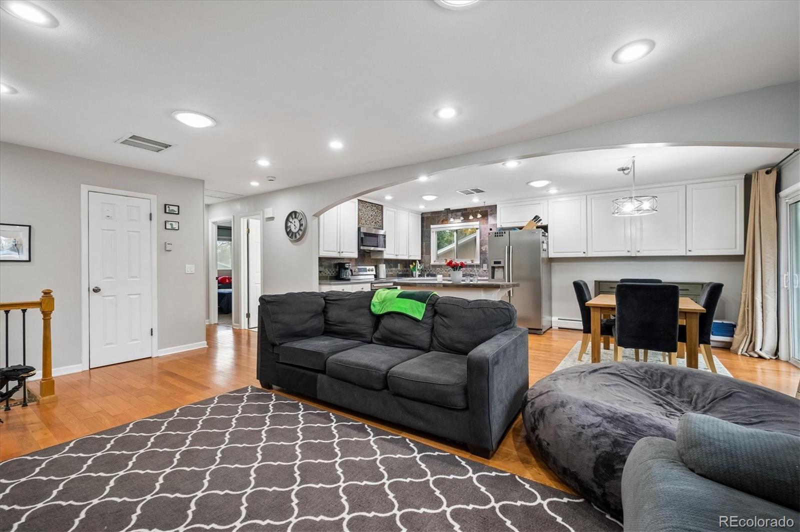
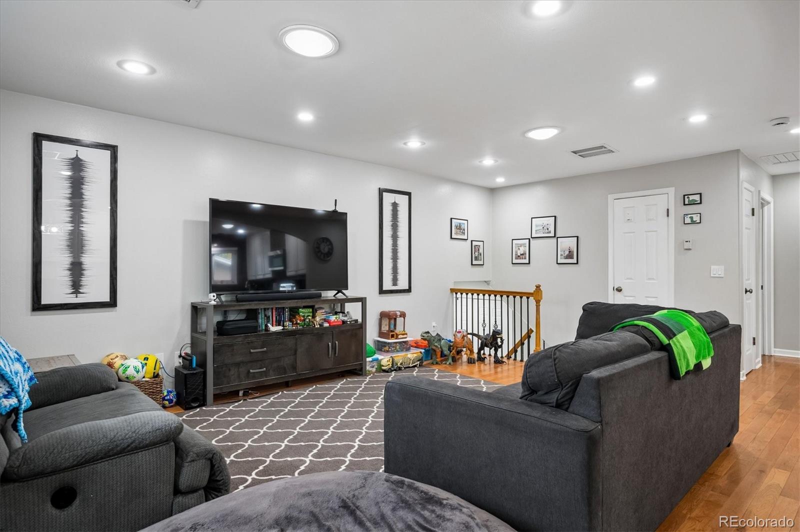
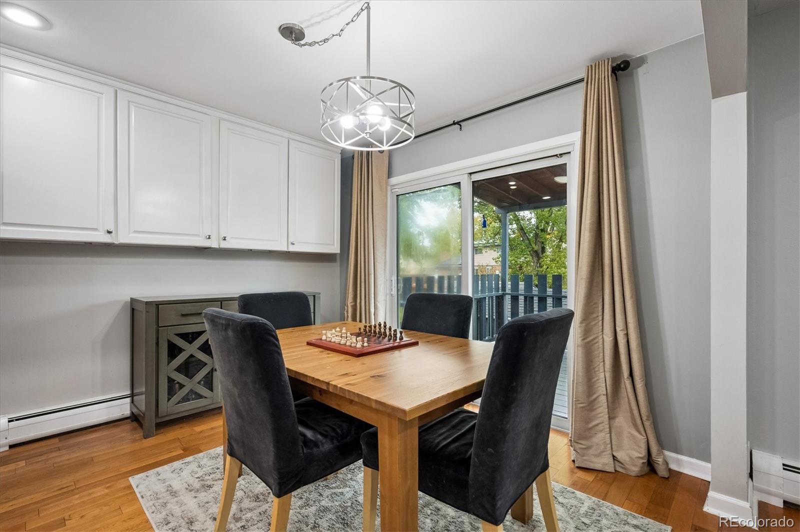
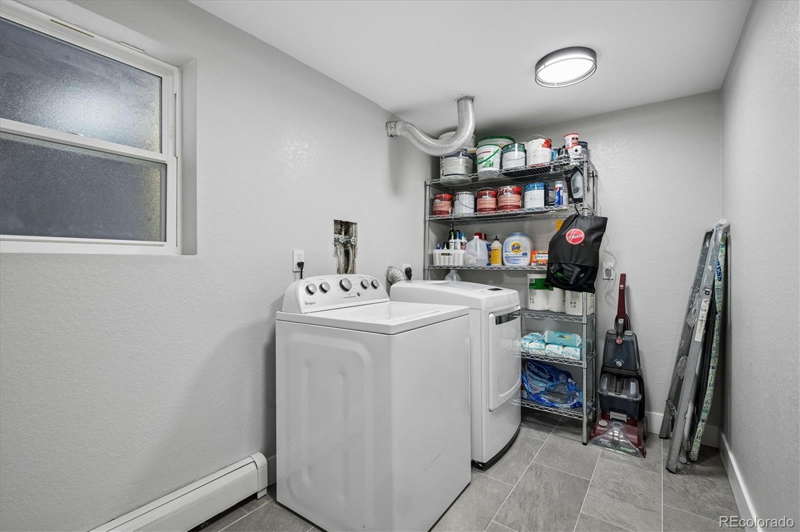
A few steps up, you’ll find a large family room and a spacious kitchen featuring wood floors, a kitchen island with a slate surface, and an adjoining eating area—perfect for everyday living and entertaining. The laundry room is large enough for some extra storage space.
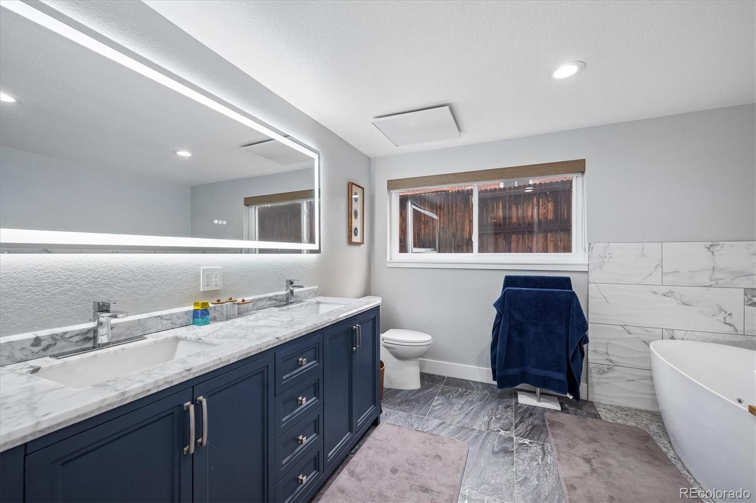
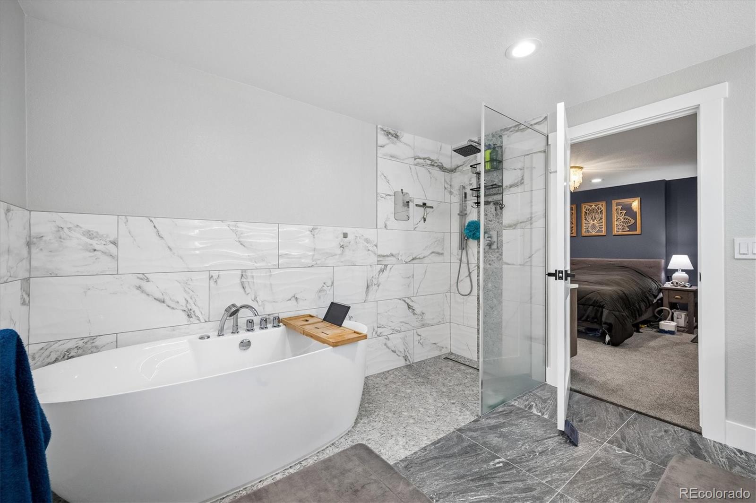
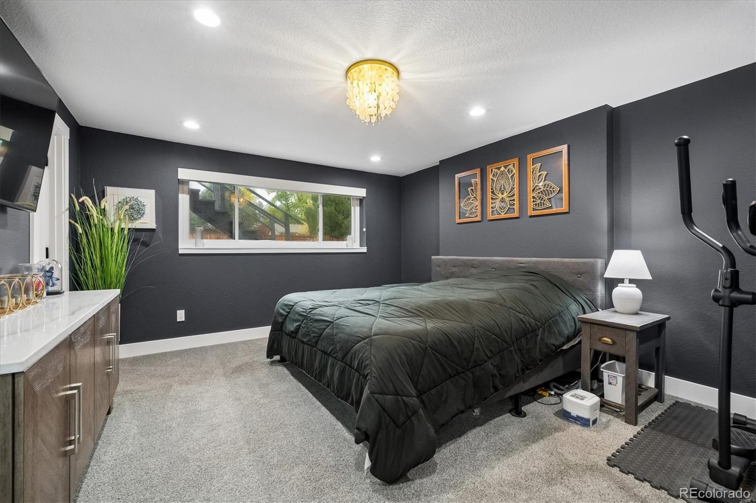
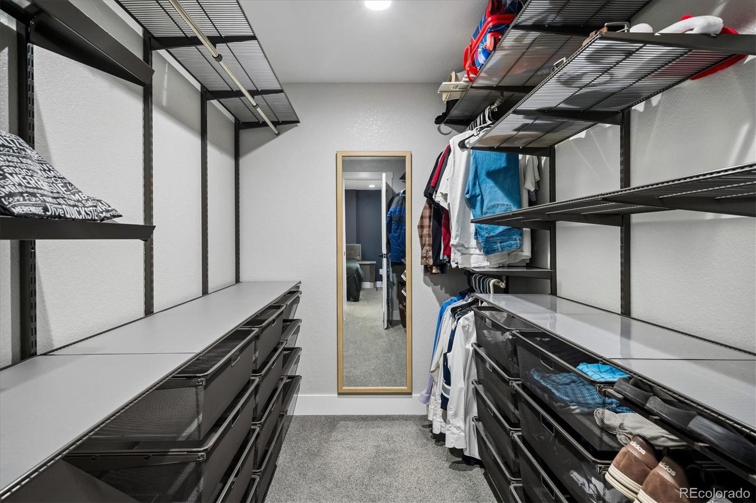
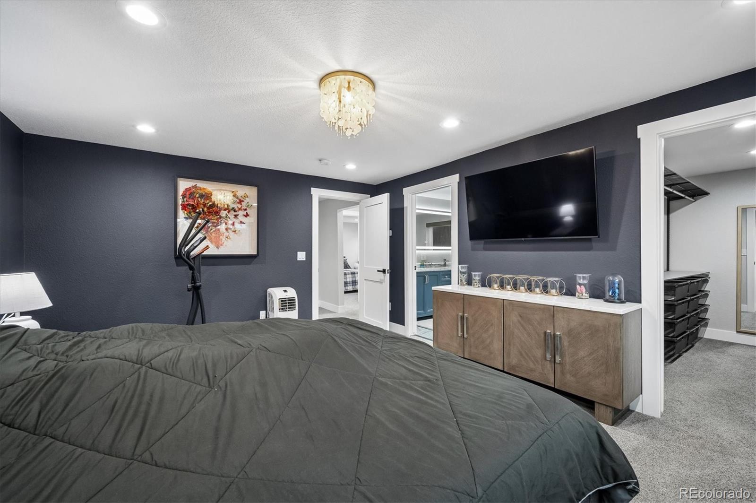
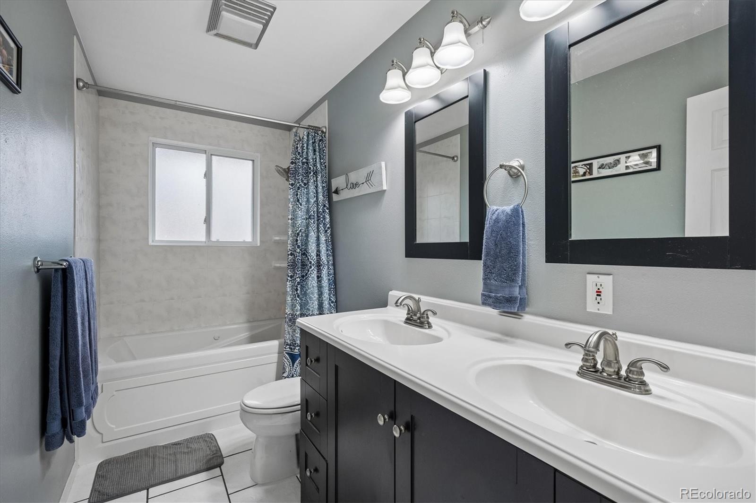
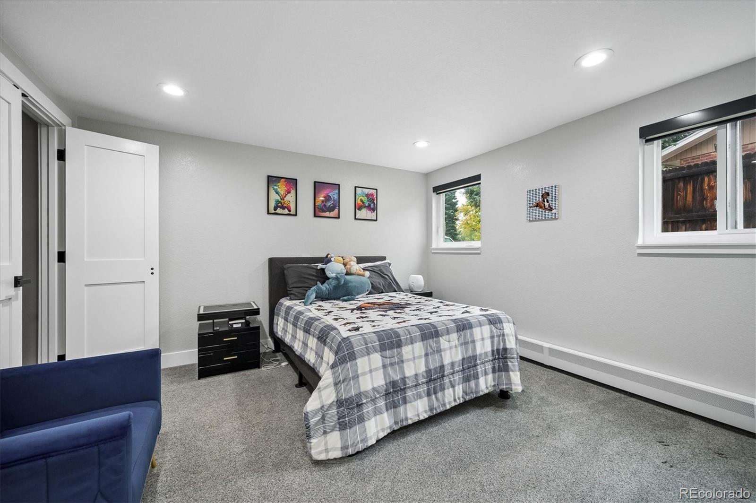
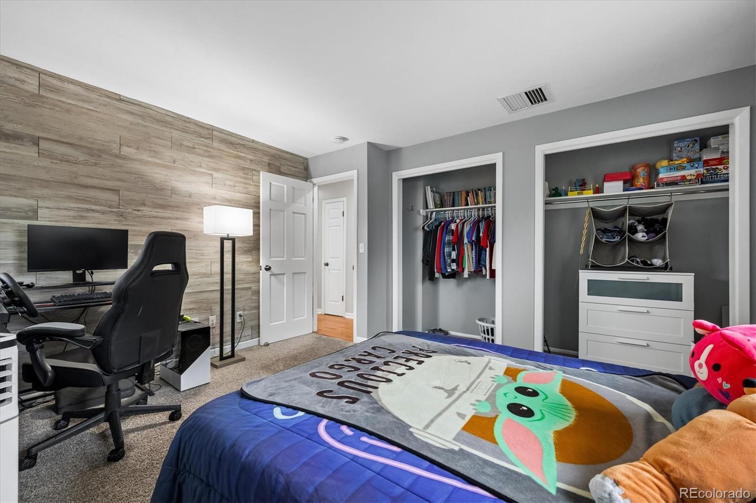
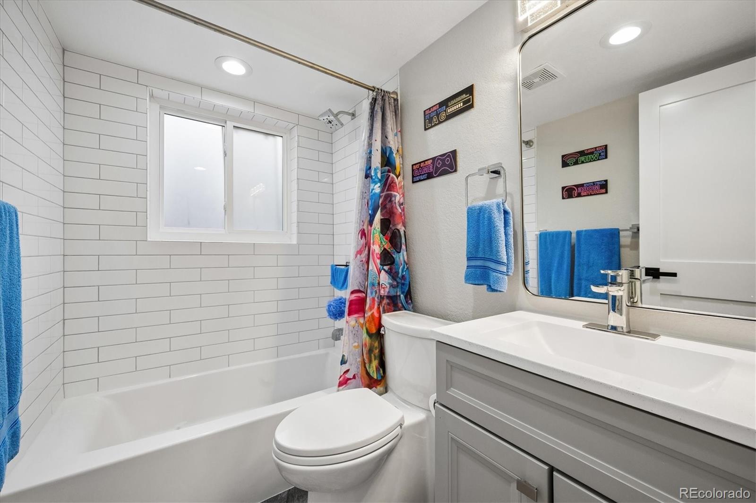
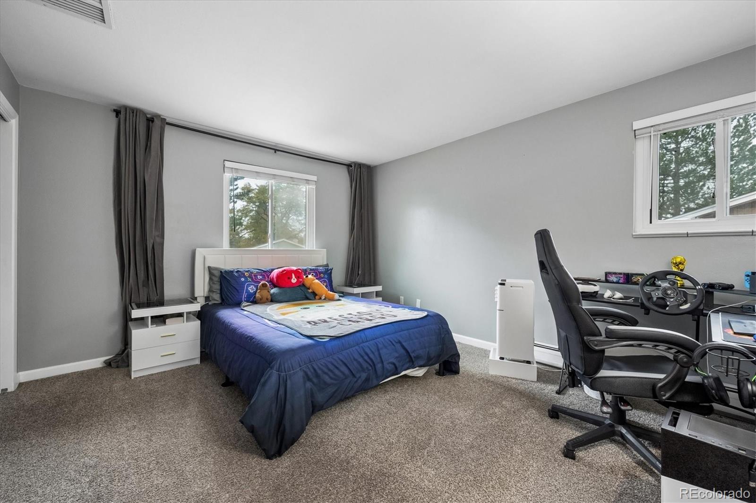
The entire lower level has been remodeled, creating a beautiful and inviting retreat featuring a truly one-of-a-kind primary suite. Enjoy the light and bright space with a large picture window, a generous walk-in closet with a modern closet system, and a stunning ensuite bathroom. The spa-inspired bathroom features tile floors, in-floor heating, a large lighted mirror, an oversized walk-in shower, and a modern soaking tub.
Additional updates include a newer roof (2023), and newerexterior paint, and some newer windows throughout.
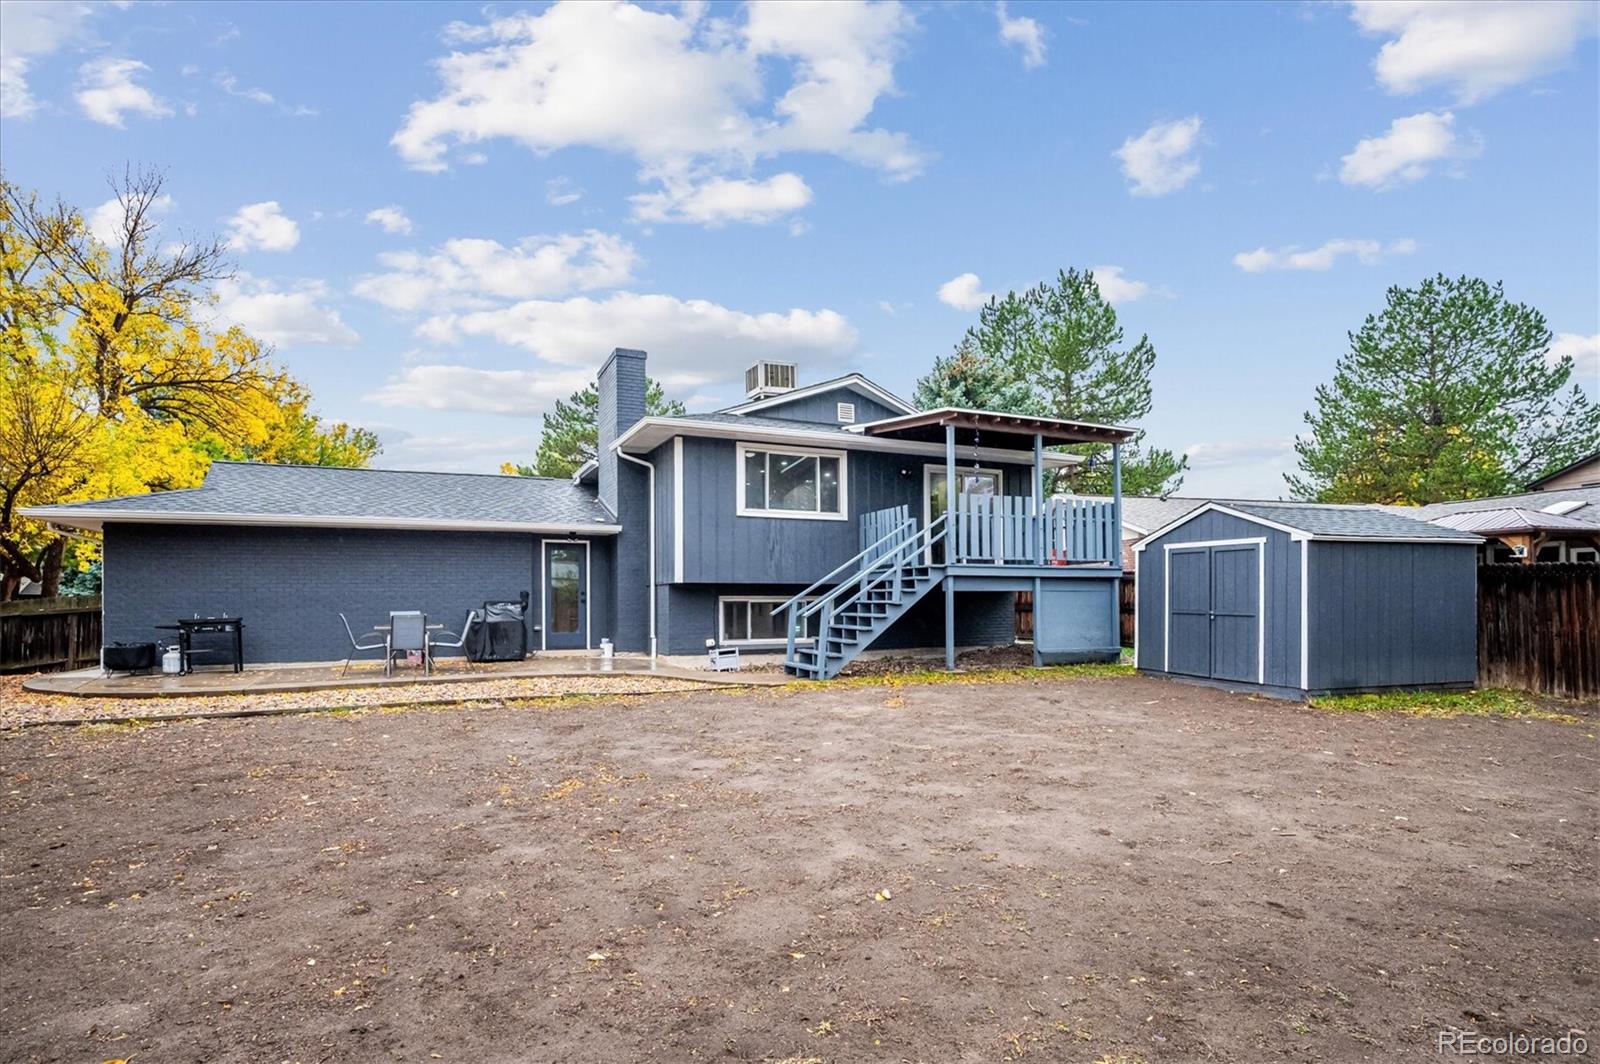
Outside, the front lawn features low-maintenance turf, so you can spend less time watering and more time enjoying your home. The spacious backyard is a blank canvas, ready for your landscaping ideas, outdoor living plans, and even a garden area.
Great location, abundant parking, thoughtful updates, and a completely remodeled lower level—this home is full of possibilities! Don’t miss your chance to see it!
Property Details
Price:
$670,000
MLS #:
4285004
Status:
Active
Beds:
4
Baths:
3
Type:
Single Family
Subtype:
Single Family Residence
Subdivision:
Leawood
Finished Sq Ft:
2,001
Lot Size:
9,583 sqft / 0.22 acres (approx)
Year Built:
1972
Schools
School District:
Jefferson County R-1
Elementary School:
Leawood
Middle School:
Ken Caryl
High School:
Columbine
Interior
Appliances
Disposal, Dryer, Gas Water Heater, Microwave, Range, Refrigerator, Self Cleaning Oven, Washer
Bathrooms
3 Full Bathrooms
Cooling
Attic Fan
Flooring
Tile, Wood
Heating
Forced Air
Interior Features
Five Piece Bath, High Speed Internet, Kitchen Island, Smoke Free, Walk-In Closet(s)
Levels
Bi-Level
Exterior
Architectural Style
Traditional
Attached Garage YN
1
Construction Materials
Frame
Direction Faces
South
Exterior Features
Balcony
Fencing
Full
Garage Spaces
2
Patio And Porch Features
Covered, Deck
Roof
Shingle
Financial
Taxes
$4,112
Map
Contact Us
Mortgage Calculator
Property Summary
- Located in the Leawood subdivision, 6241 W Arbor Avenue Littleton CO is a Single Family for sale in Littleton, CO, 80123. It is listed for $670,000 and features 4 beds, 3 baths, and has approximately 2,001 square feet of living space, and was originally constructed in 1972. The current price per square foot is $335. The average price per square foot for Single Family listings in Littleton is $327. The average listing price for Single Family in Littleton is $1,000,266. To schedule a showing of MLS#4285004 at 6241 W Arbor Avenue in Littleton, CO, contact your Smart Sale AI agent at 3039066915.
Similar Listings Nearby

Additional Details
MLS ID : 4285004
Listing Key : 560db7d3e75e0441b9a4dd34faa4ec17
Parcel Number : 098141
Zip Code : 80123
City : Littleton
State : CO
Building if Condo :
Full Street: 6241 W Arbor Avenue
Address : 6241
Address Prefix :
Address Suffix : Avenue
Street : Arbor
Street Prefix : W
Street Suffix :
Unit if Condo :
Latitude : 39.602985
Longitude : -105.065994
Property Type : singlefamily
Property Sub Type : Single Family Residence
Stories Total if Condo :
Lot Size : 9,583 sqft / 0.22 acres (approx)
Ownership :
Zoning : R-1A
Condition :
Renovation :
Pets Allowed :
Special Conditions : None Known
Possession :
Original Price :
Close Price :
Close Date :
List Date : Oct 15, 2026
List Contract Date : 2026-10-15
Off Market Date :
Purchase Contract Date :
Days on Market : 5
Concessions Amount :
Concession Comment :
Company : RE/MAX Professionals

Copyright 2026. All rights reserved.
6241 W Arbor Avenue
Littleton, CO