
PRICE IMPROVEMENT!
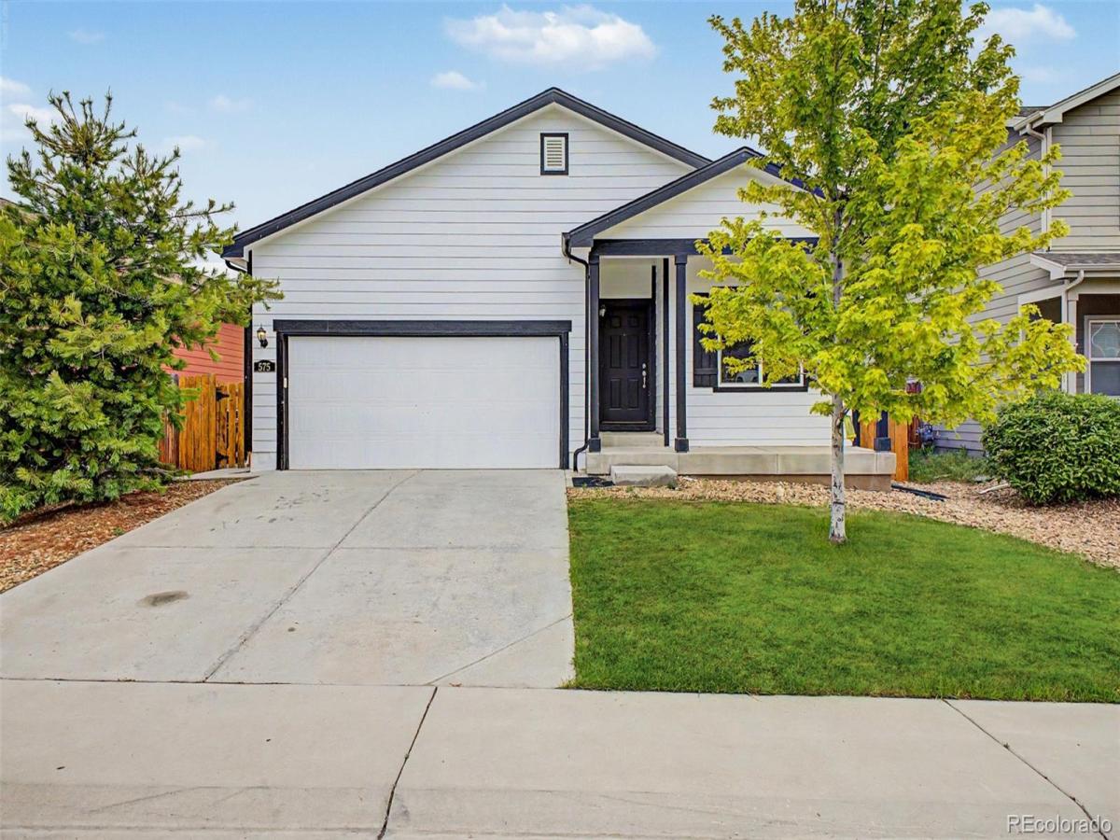
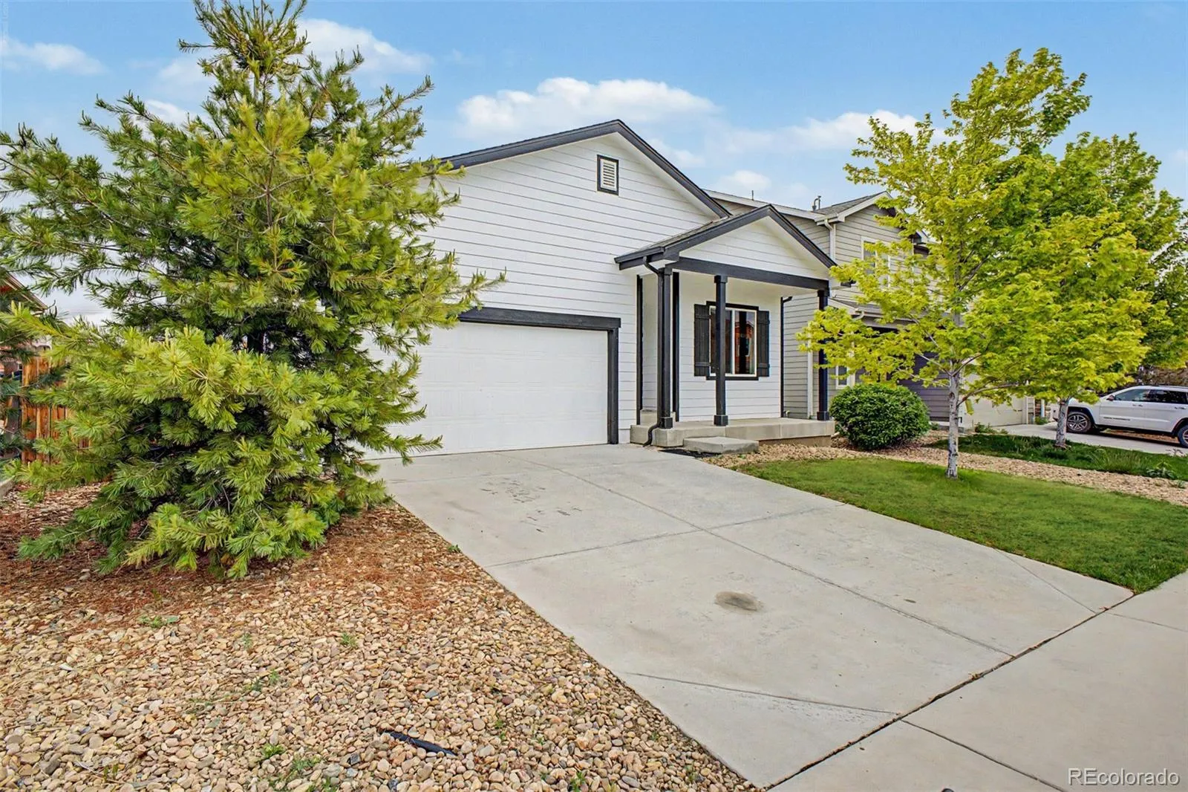
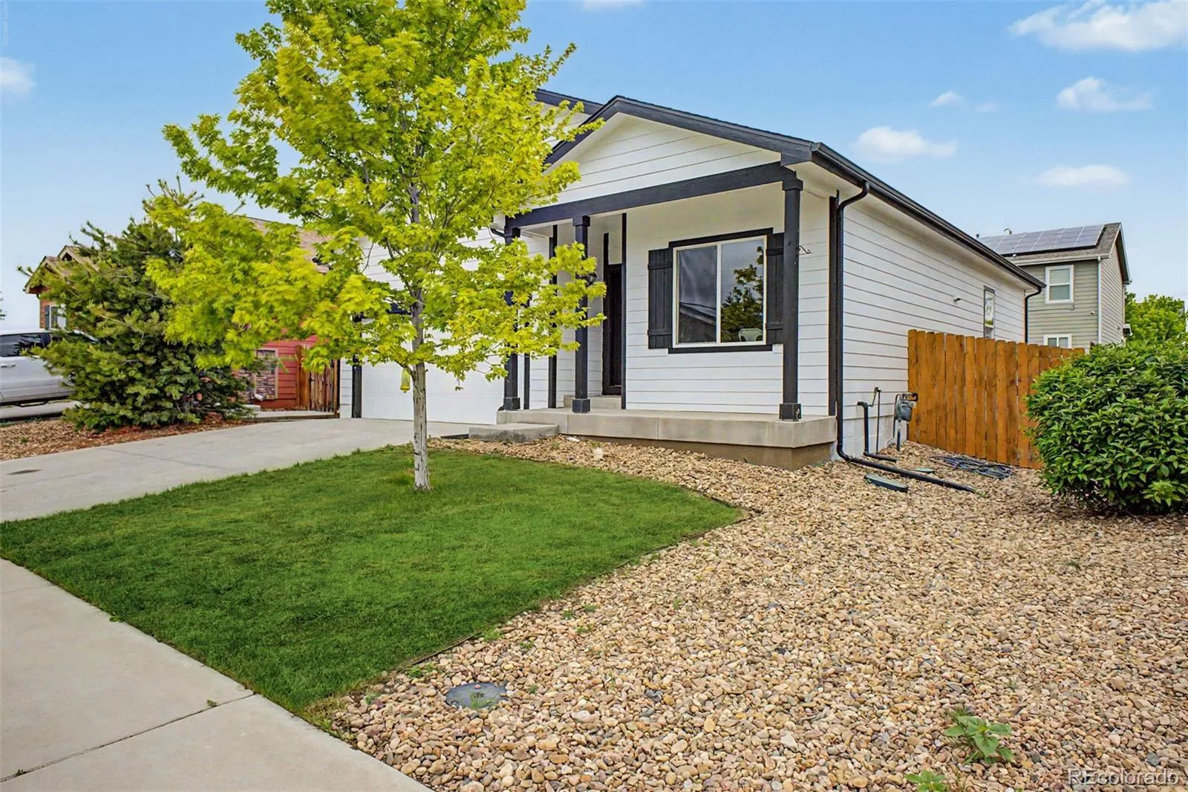
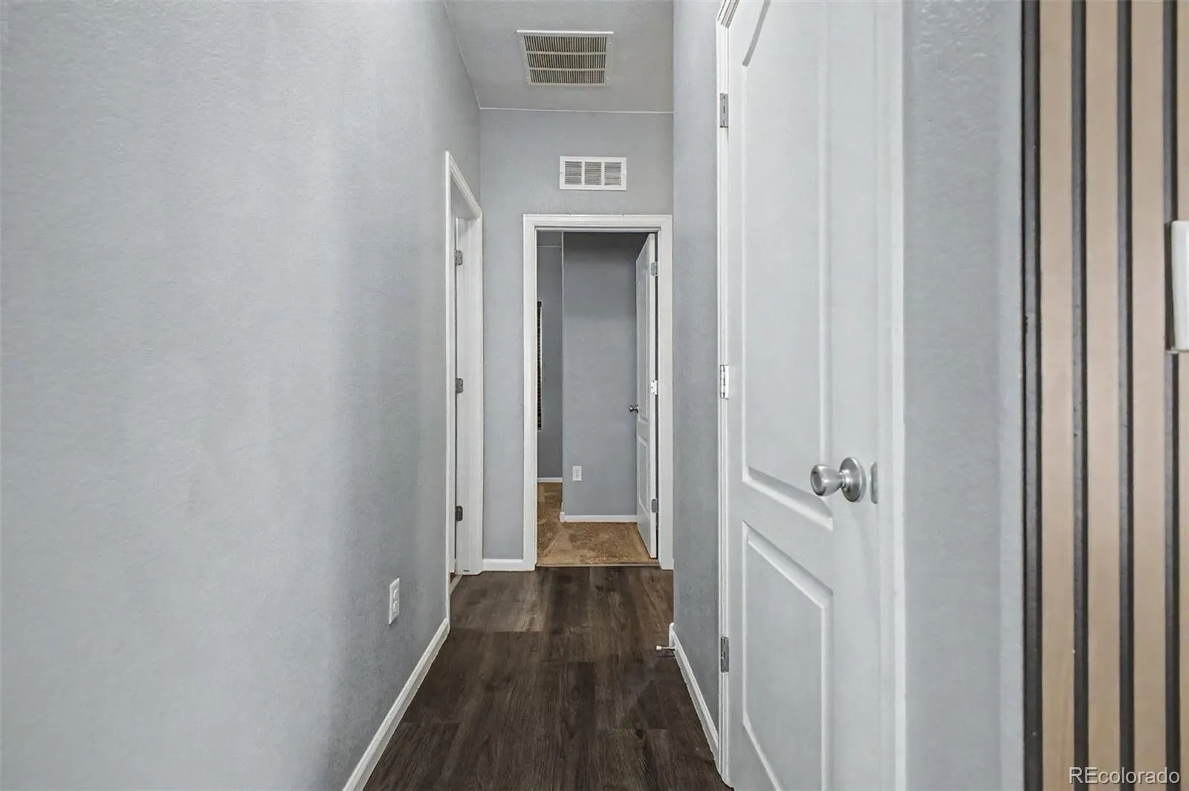
From the moment you arrive, this home makes an impression, with a lush front lawn, an inviting covered porch, and undeniable curb appeal that sets the tone for everything inside. Step through the front door into a bright, thoughtfully designed interior where custom paint, elegant laminate flooring, and abundant natural light create a warm, welcoming atmosphere throughout.
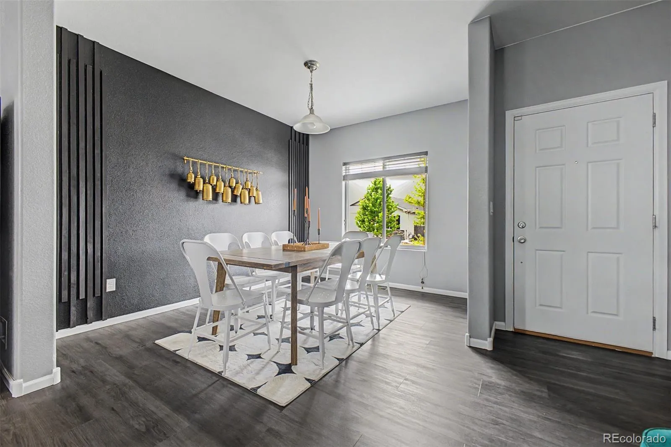
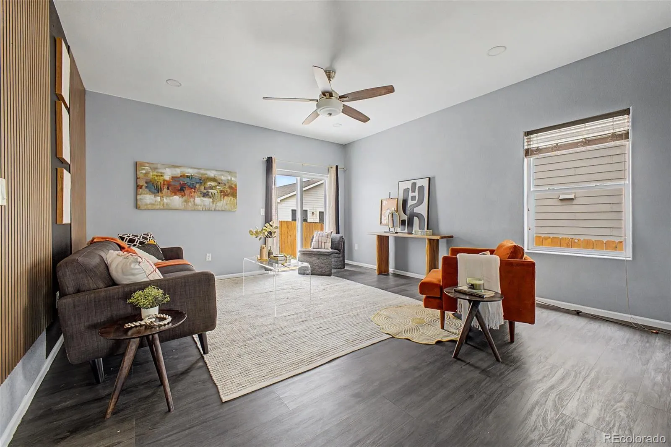
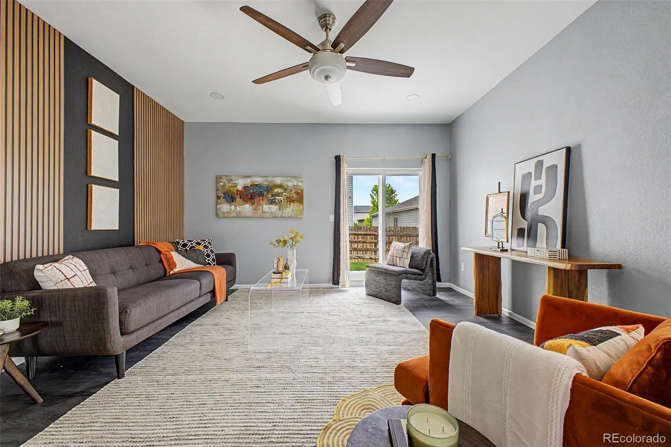
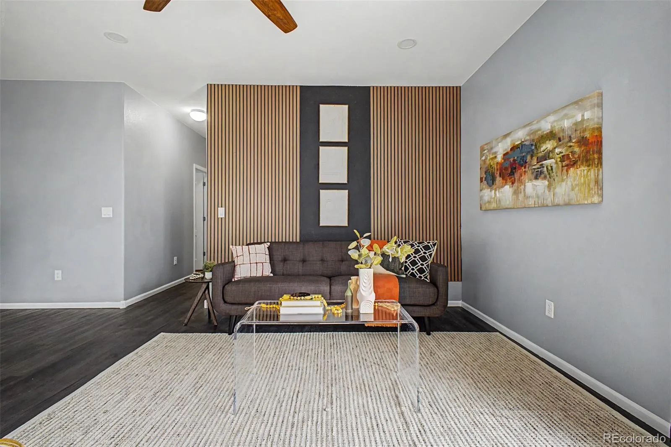
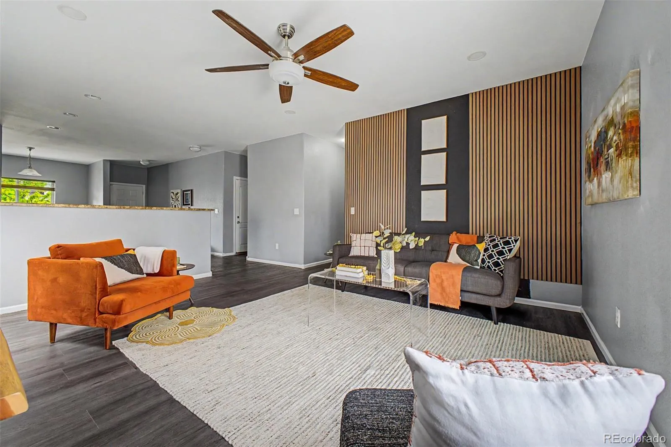
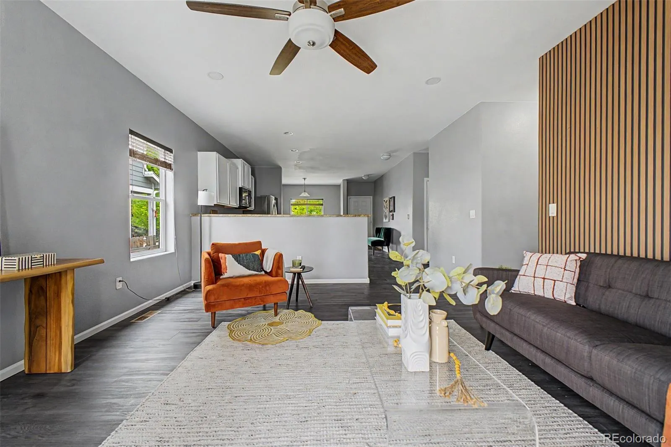
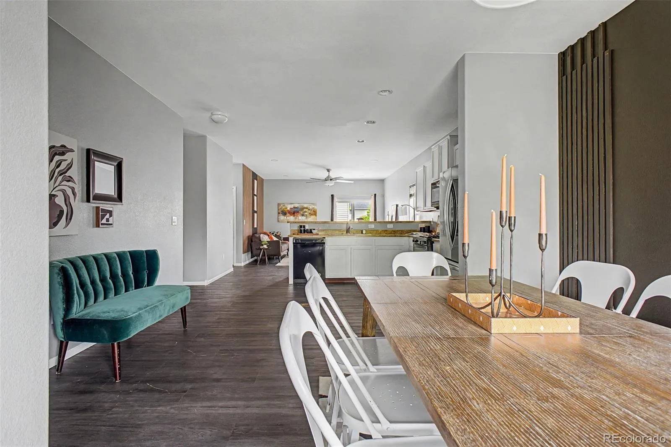
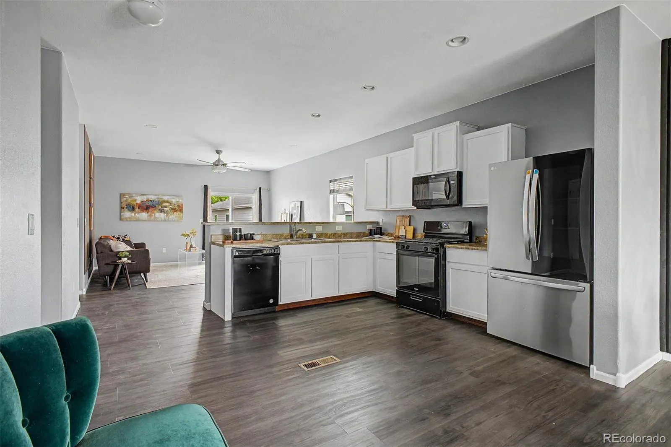
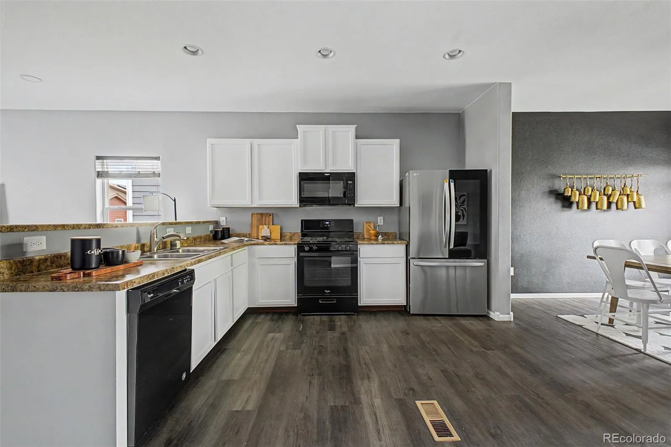
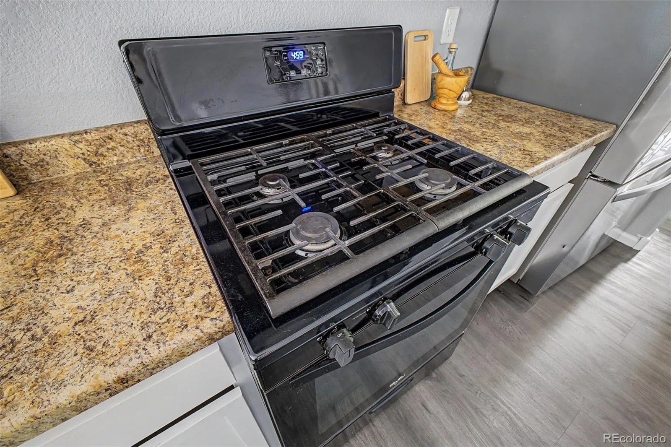
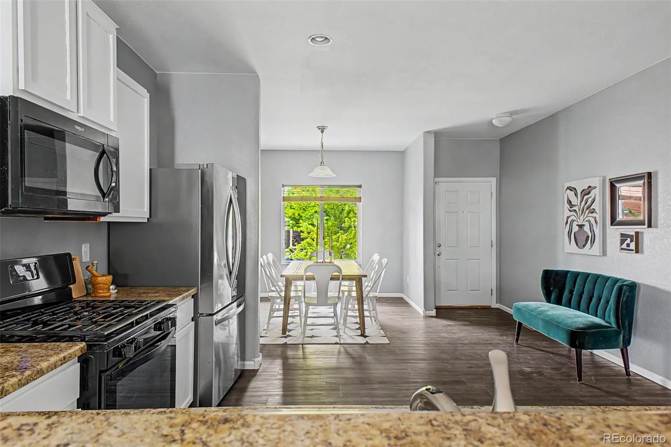
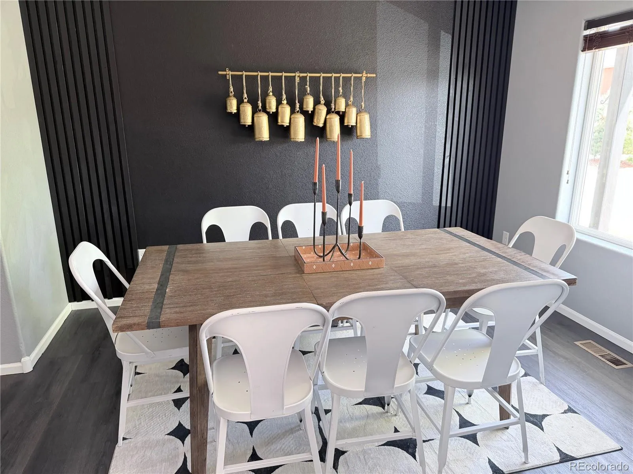
Entertain in style in the dining room, or kick back in the spacious living room, where custom wood-panel accents add warm architectural character, making the space truly stand out. The open-concept kitchen features beautiful neutral countertops, crisp white cabinetry, and newer appliances that blend style with everyday functionality.
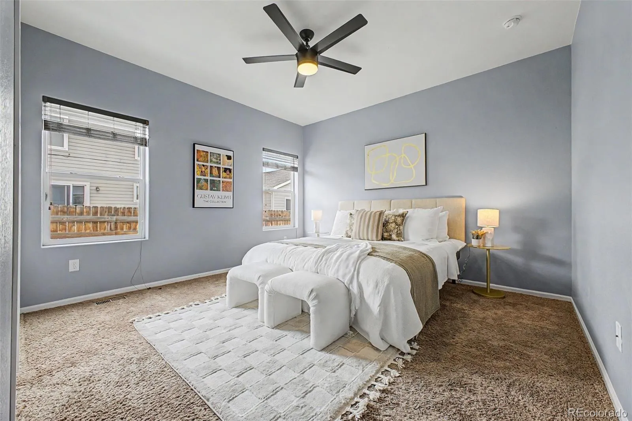
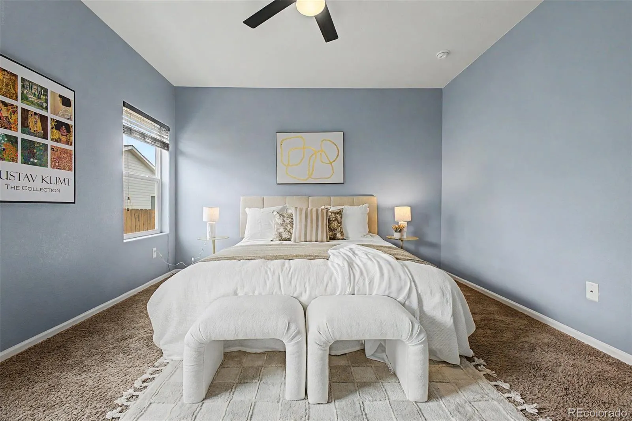
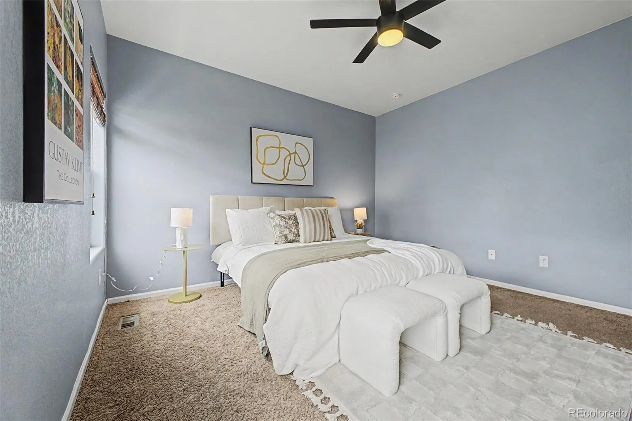
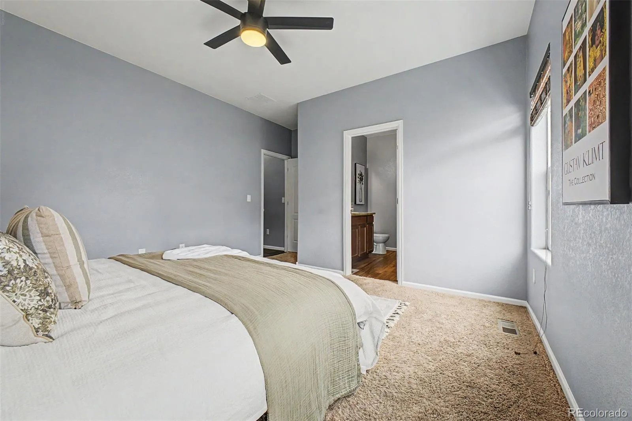
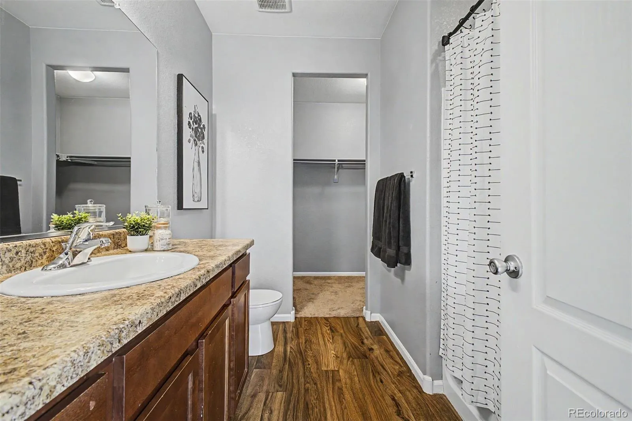
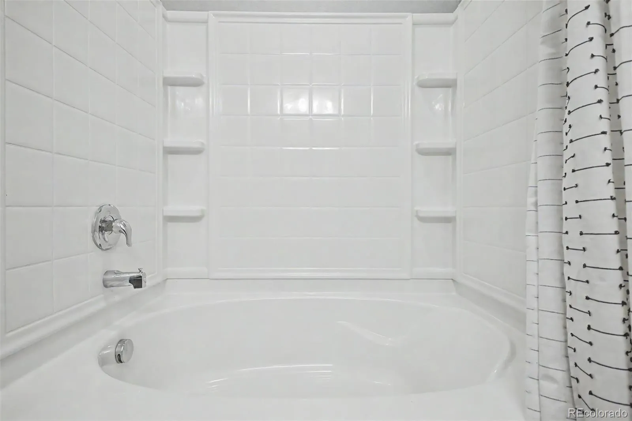
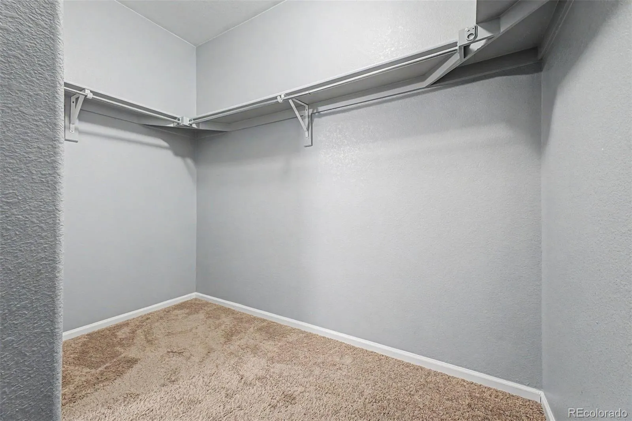
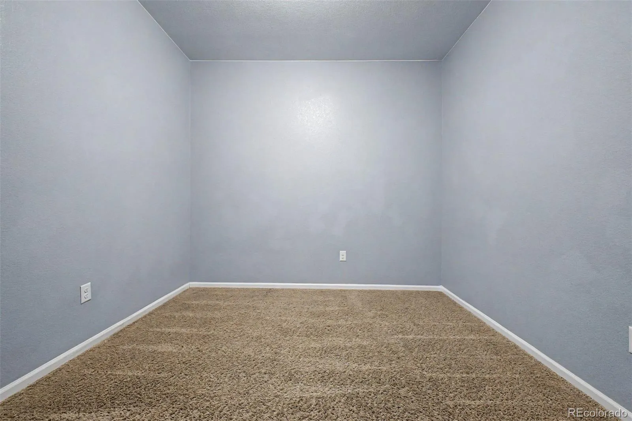
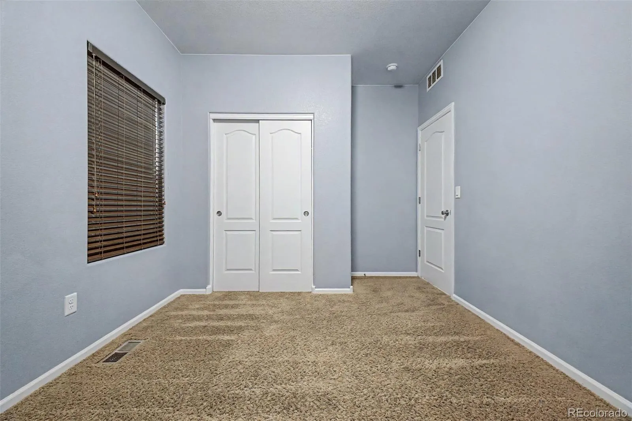
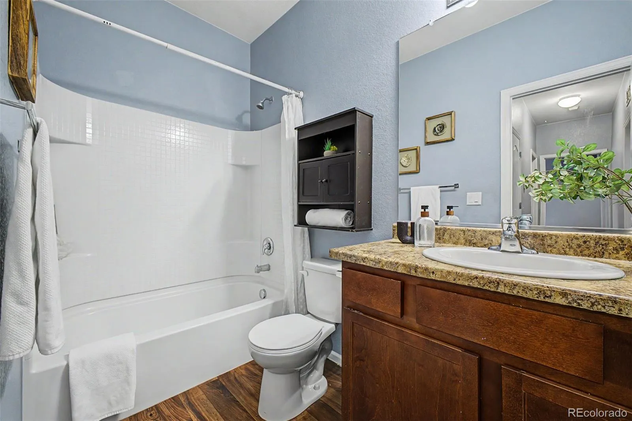
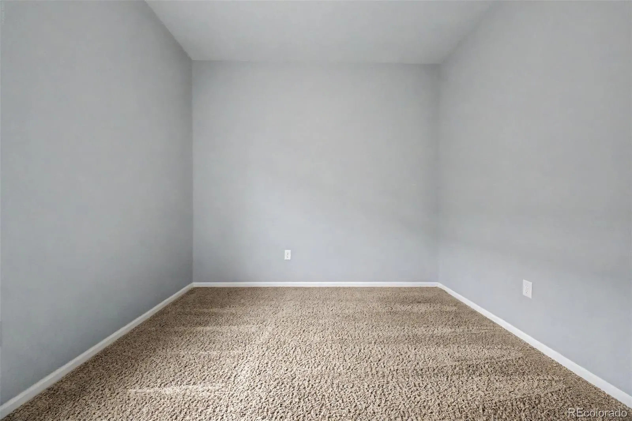
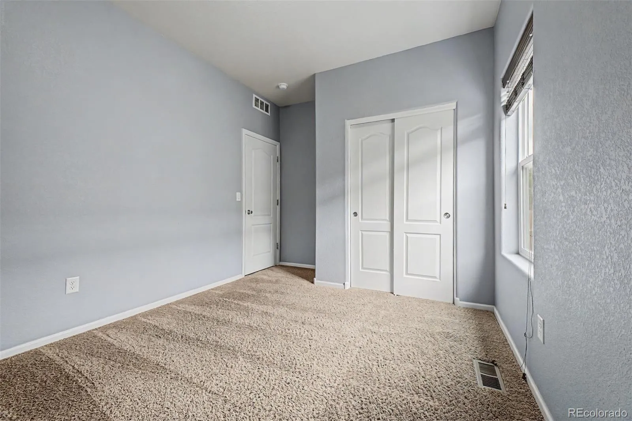
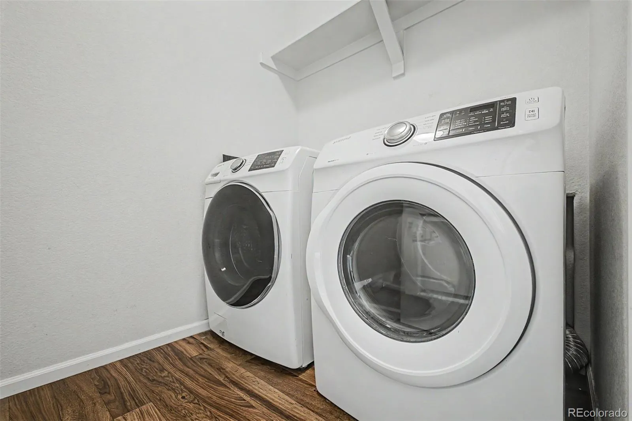
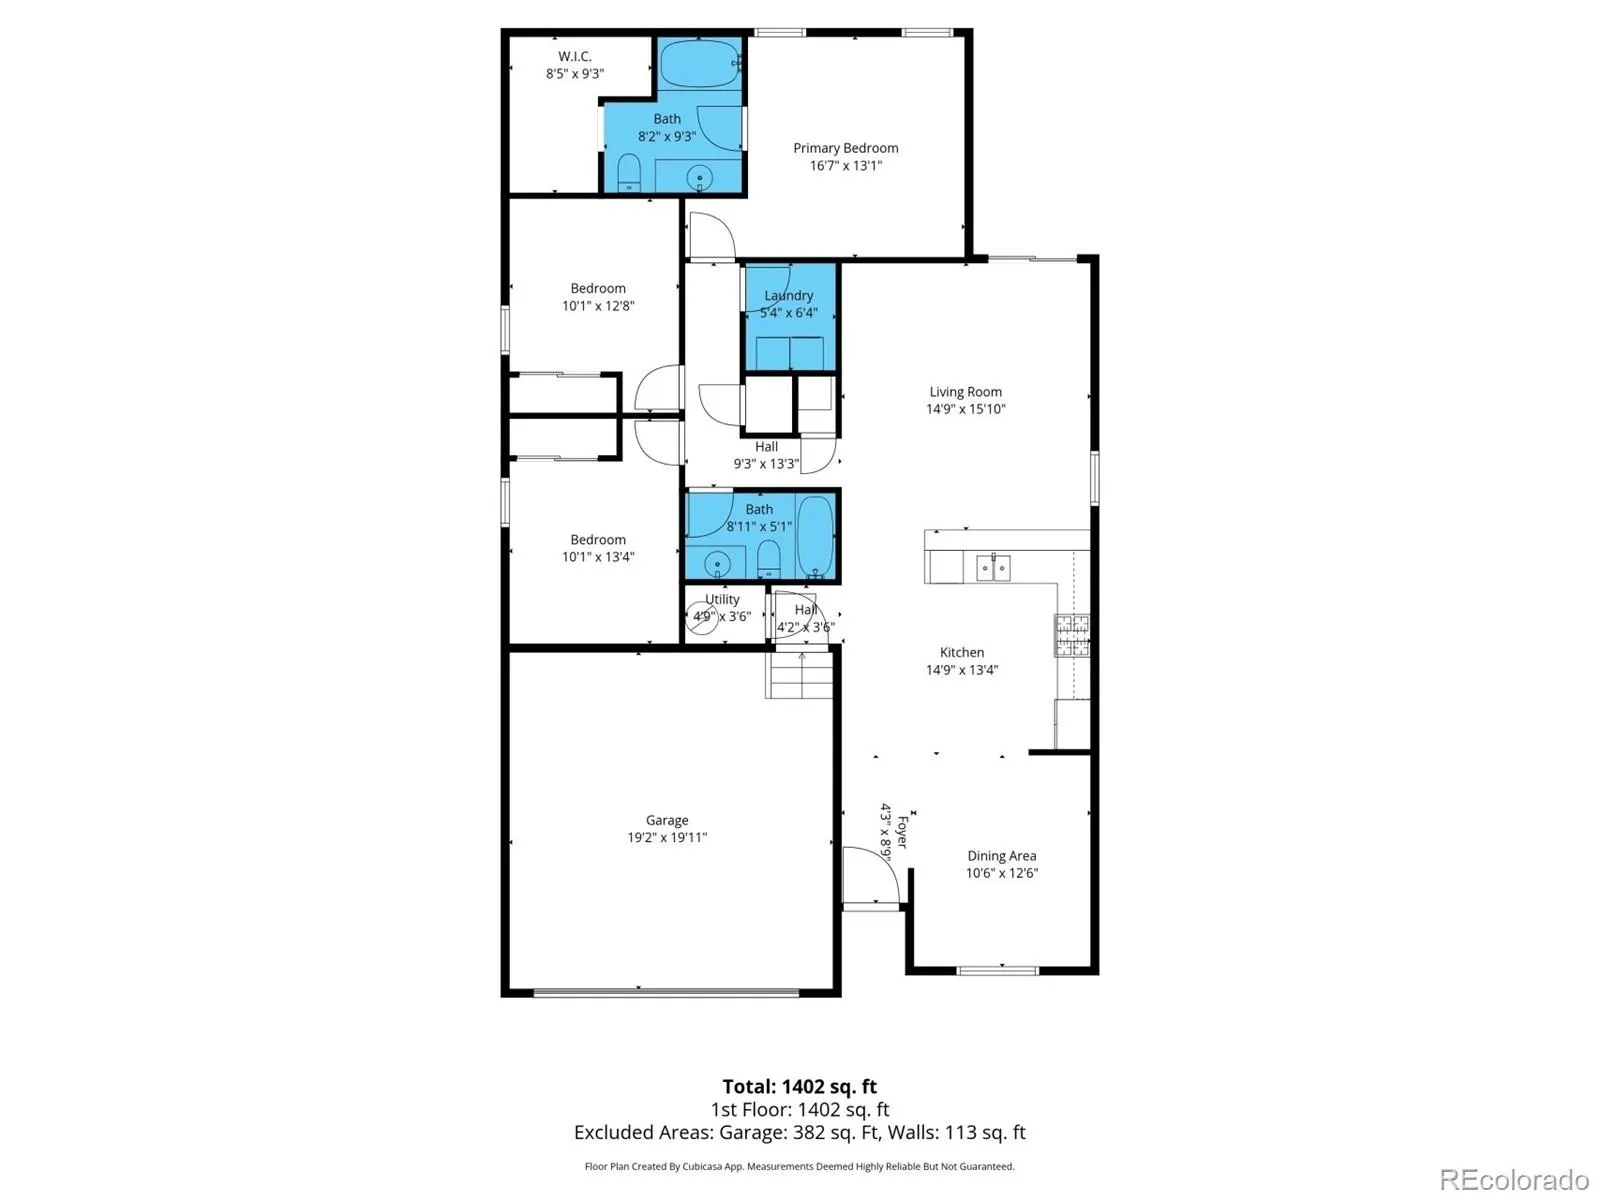
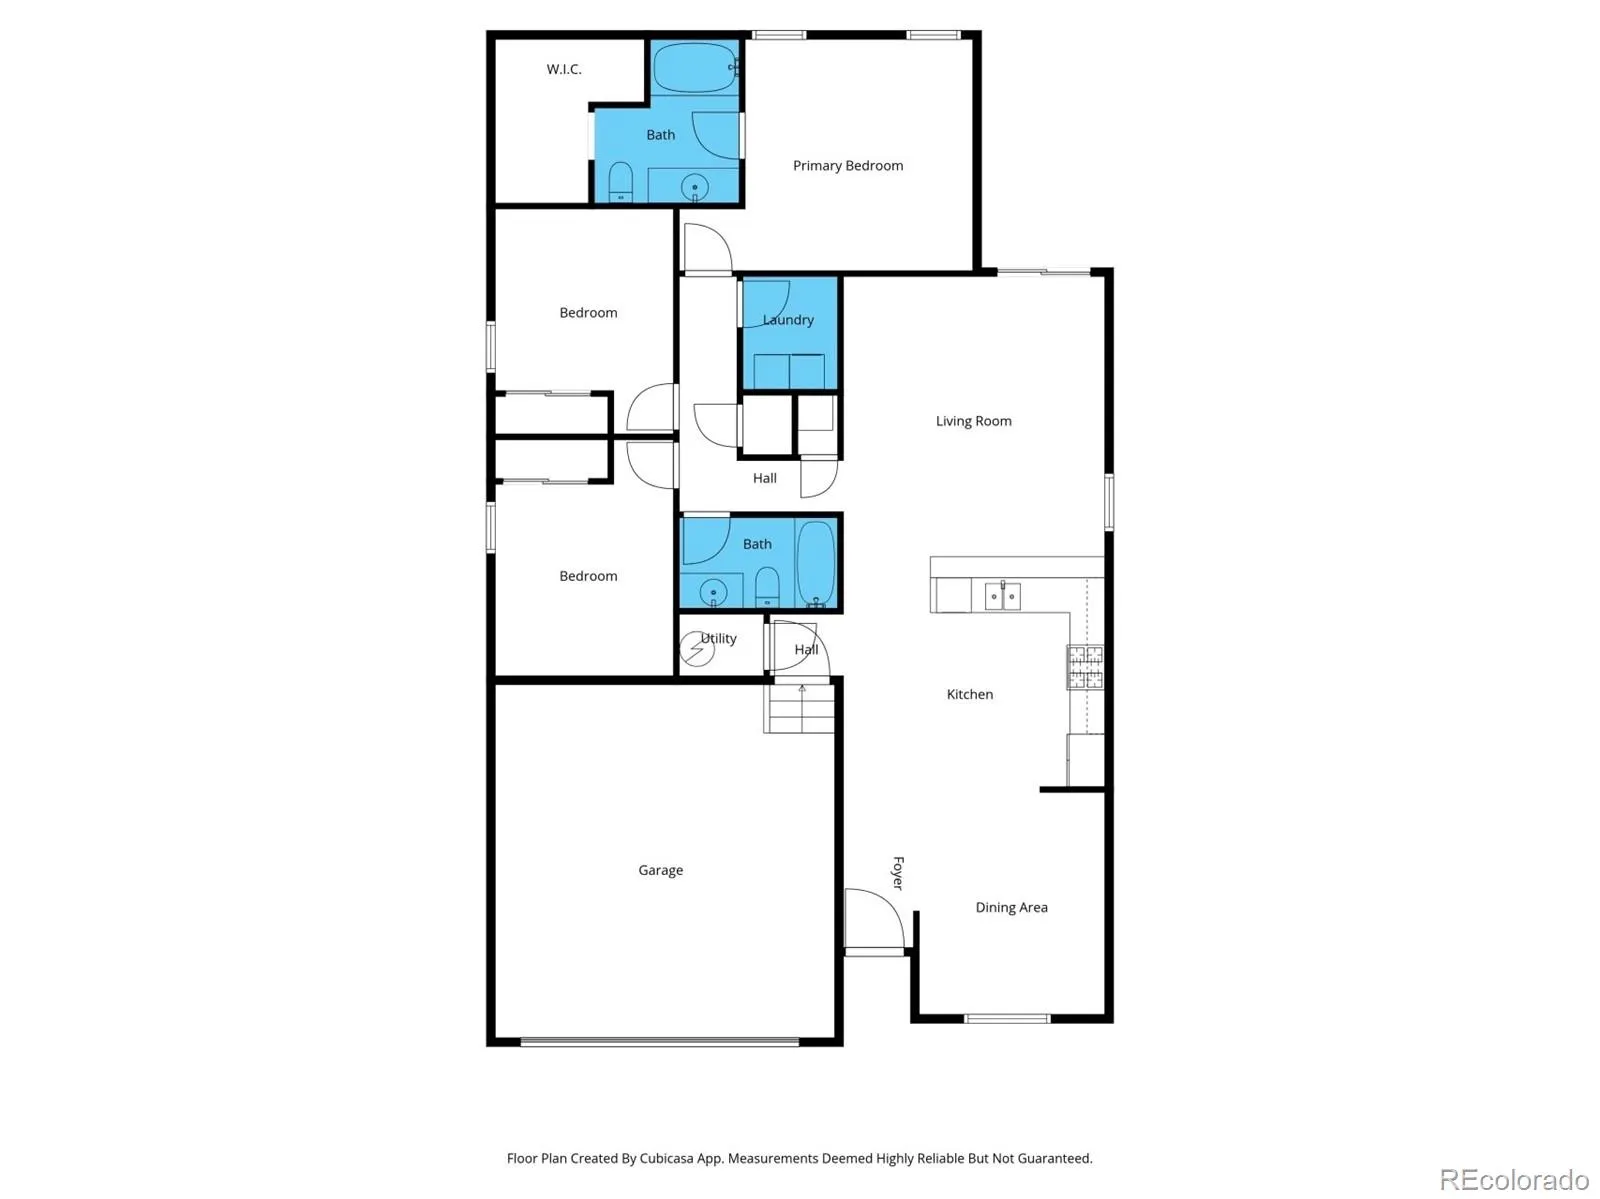
Three comfortable bedrooms and two full baths offer room for everyone. Your primary retreat features a private en-suite bath complete with a walk-in closet and tub/shower combo, your personal sanctuary at the end of the day. A dedicated laundry room with an included washer and dryer makes daily life effortless.
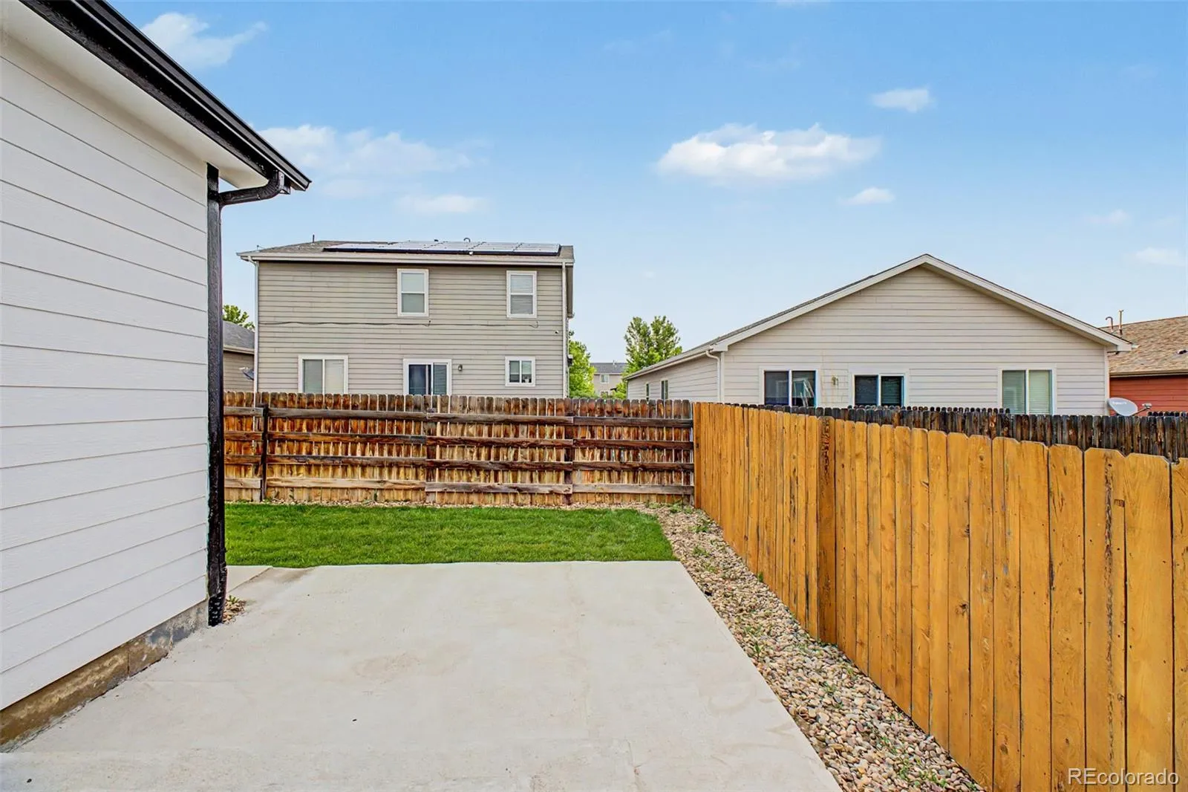
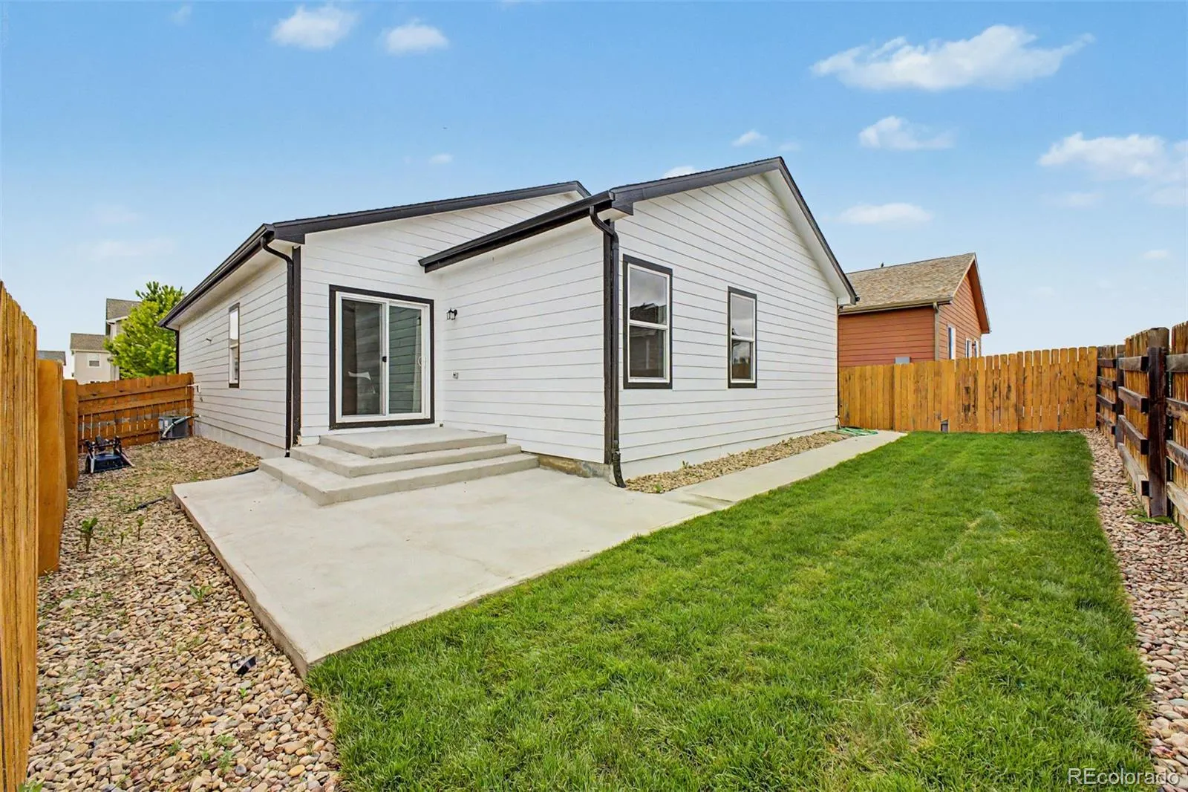
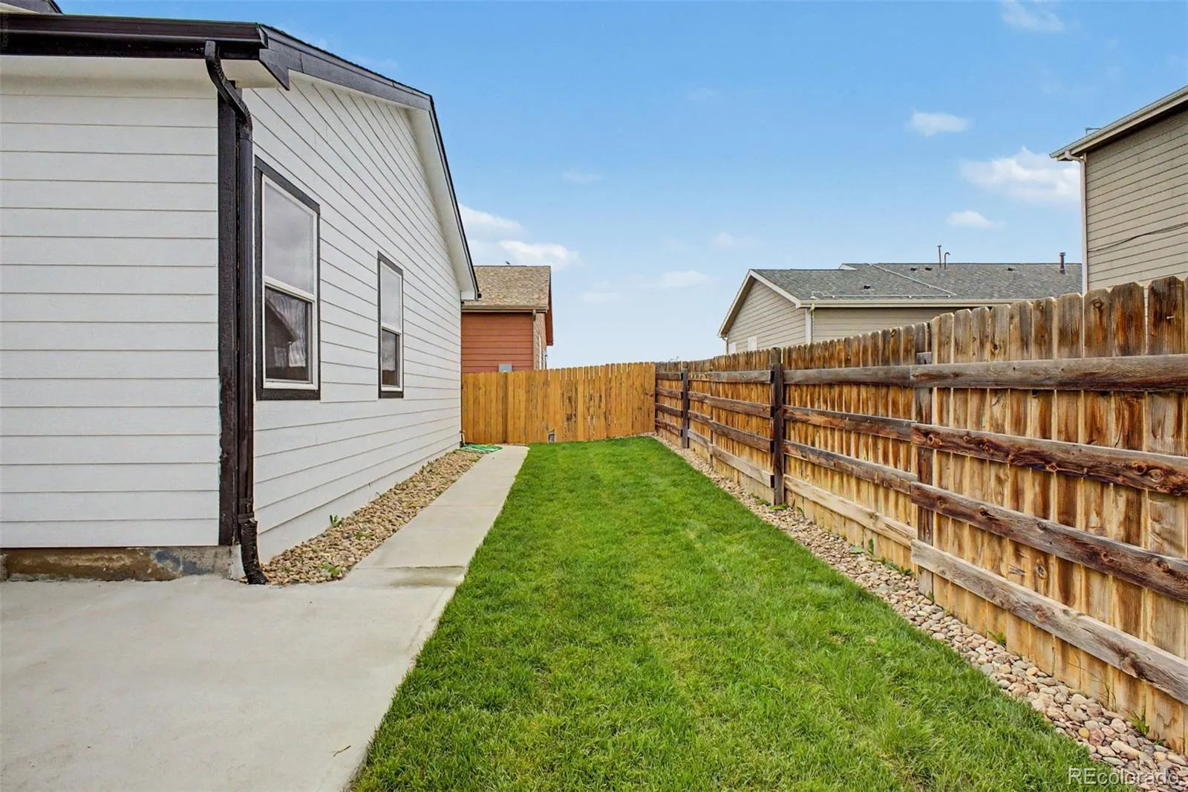
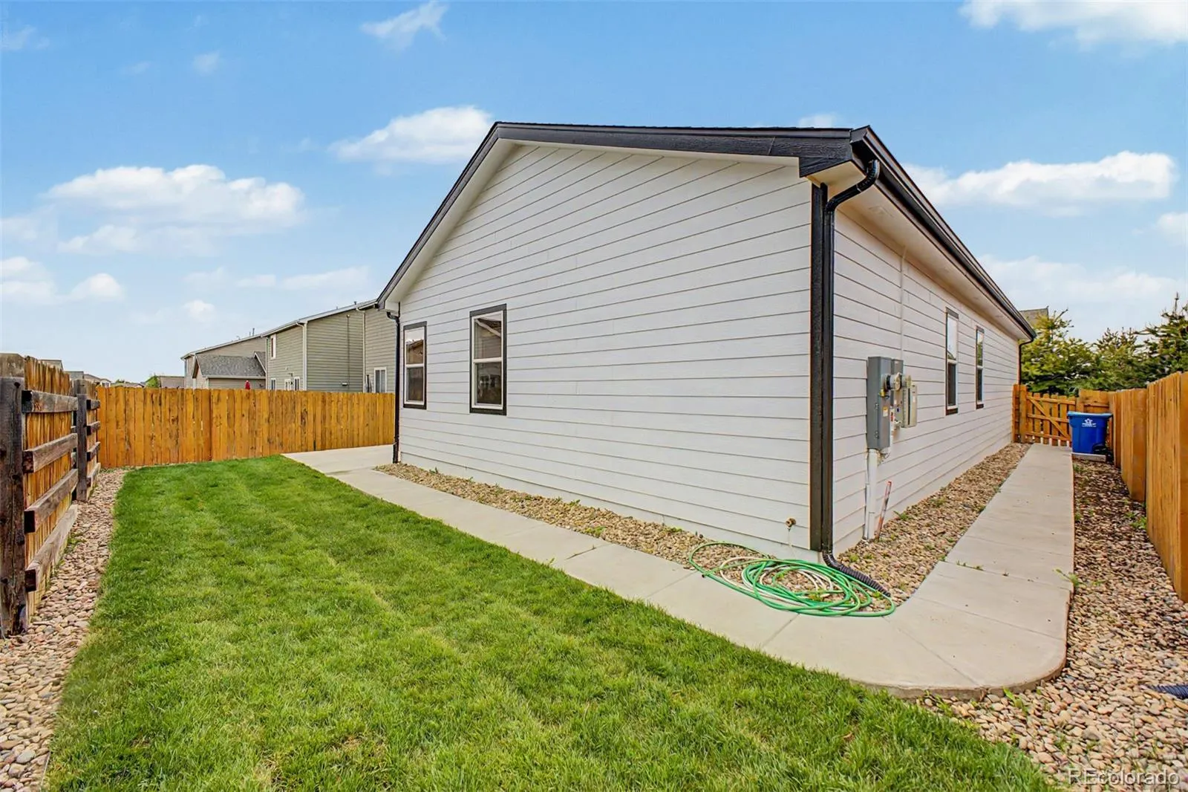
Out back, the fully fenced yard strikes the perfect balance, just enough space to relax, play, and entertain, with a concrete patio, new lush grass with irrigation, and a built-in sprinkler system that keeps everything looking its best with minimal effort. A spacious two-car garage completes the package with room for vehicles, gear, and more.
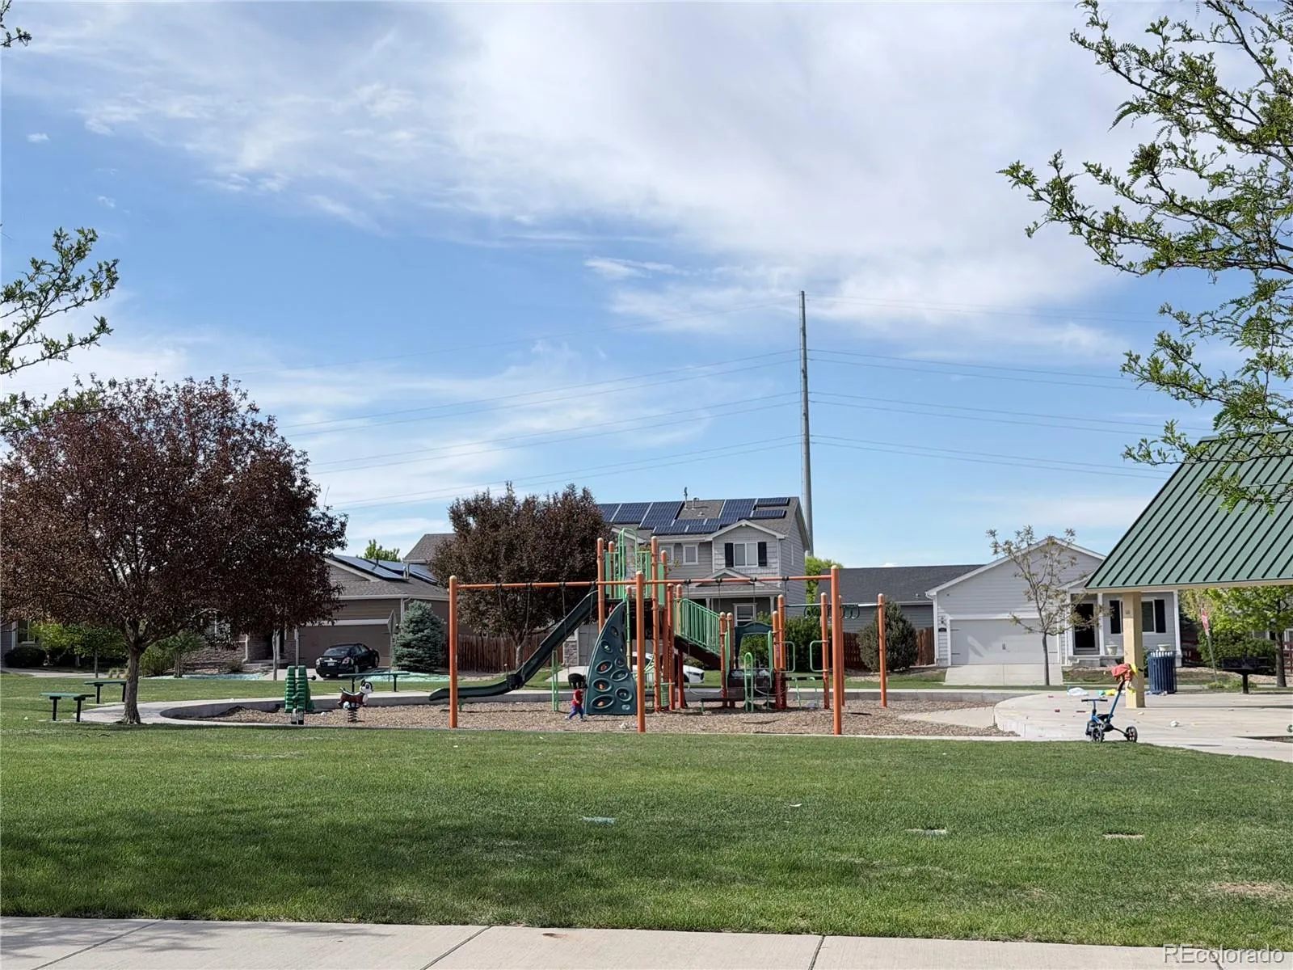
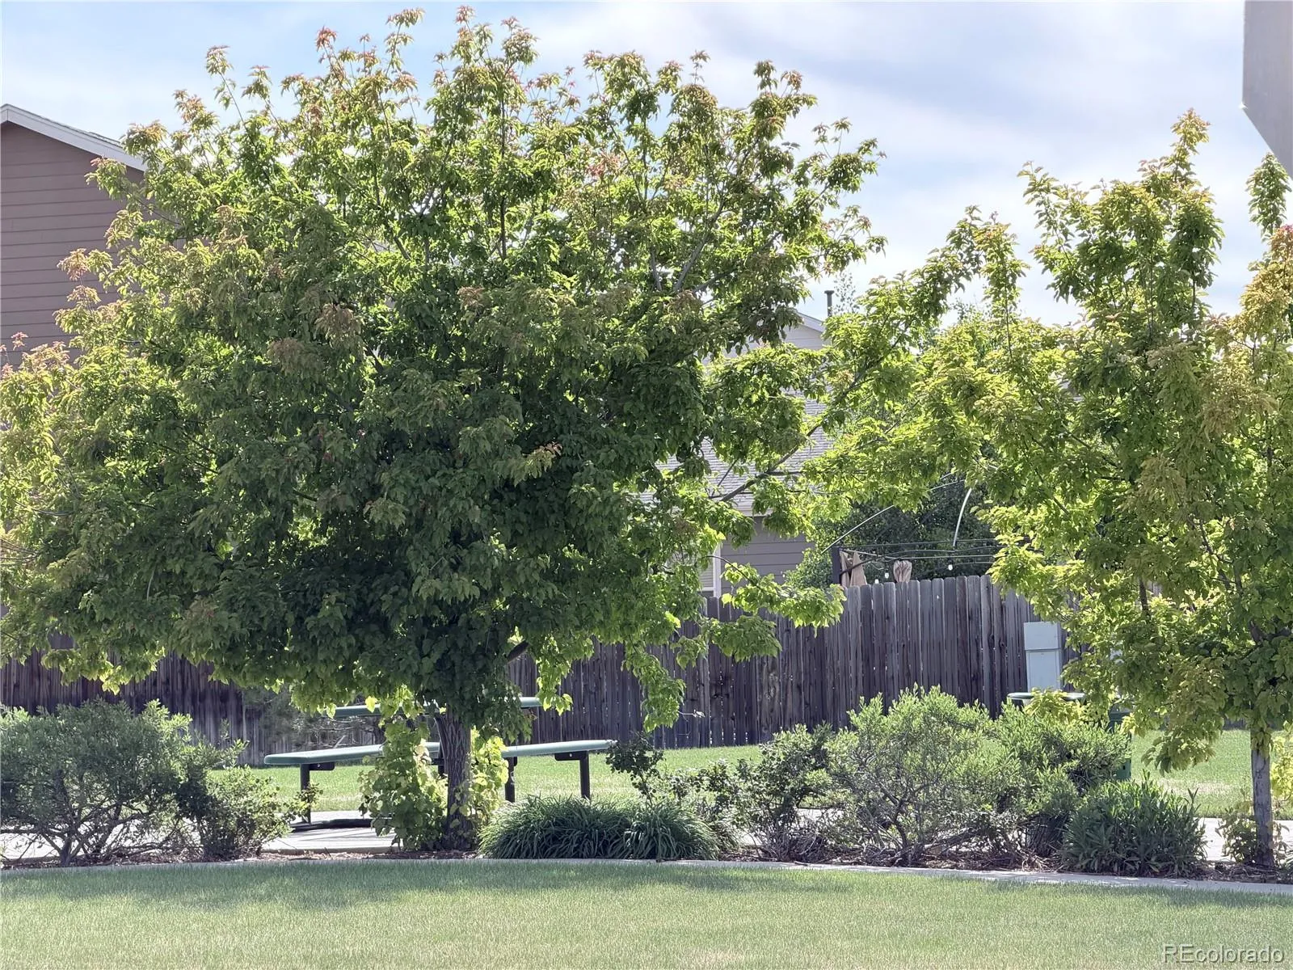
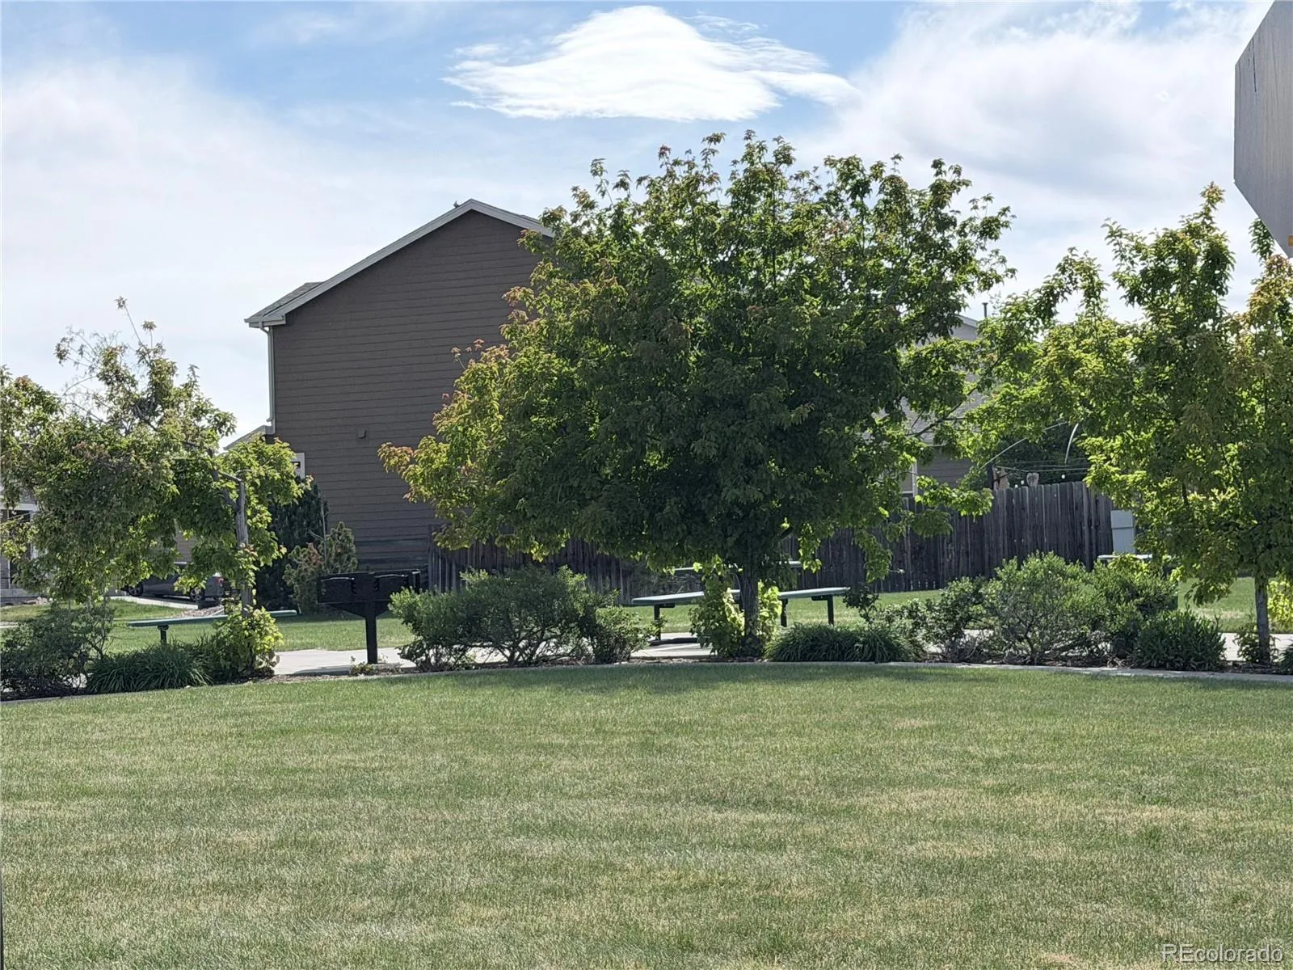
Bella Vista is the kind of neighborhood that welcomes you home, with mature landscaping, tree-lined streets, and a genuine sense of pride of ownership around every corner. Parks, trails, and numerous green spaces are just steps from your front door, and solar panels (lease transfer) mean lower electric bills from day one.
Homes like this move fast. Schedule your showing today.
From the moment you arrive, this home makes an impression, with a lush front lawn, an inviting covered porch, and undeniable curb appeal that sets the tone for everything inside. Step through the front door into a bright, thoughtfully designed interior where custom paint, elegant laminate flooring, and abundant natural light create a warm, welcoming atmosphere throughout.
Entertain in style in the dining room, or kick back in the spacious living room, where custom wood-panel accents add warm architectural character, making the space truly stand out. The open-concept kitchen features beautiful neutral countertops, crisp white cabinetry, and newer appliances that blend style with everyday functionality.
Three comfortable bedrooms and two full baths offer room for everyone. Your primary retreat features a private en-suite bath complete with a walk-in closet and tub/shower combo, your personal sanctuary at the end of the day. A dedicated laundry room with an included washer and dryer makes daily life effortless.
Out back, the fully fenced yard strikes the perfect balance, just enough space to relax, play, and entertain, with a concrete patio, new lush grass with irrigation, and a built-in sprinkler system that keeps everything looking its best with minimal effort. A spacious two-car garage completes the package with room for vehicles, gear, and more.
Bella Vista is the kind of neighborhood that welcomes you home, with mature landscaping, tree-lined streets, and a genuine sense of pride of ownership around every corner. Parks, trails, and numerous green spaces are just steps from your front door, and solar panels (lease transfer) mean lower electric bills from day one.
Homes like this move fast. Schedule your showing today.
Property Details
Price:
$415,000
MLS #:
REC4080662
Status:
Active Under Contract
Beds:
3
Baths:
2
Type:
Single Family
Subtype:
Single Family Residence
Subdivision:
Bella Vista
Finished Sq Ft:
1,485
Total Sq Ft:
1,485
Lot Size:
5,000 sqft / 0.11 acres (approx)
Year Built:
2017
Schools
School District:
Weld County RE 3-J
Elementary School:
Hudson
Middle School:
Weld Central
High School:
Weld Central
Interior
Above Grade Finished Area
1485
Appliances
Dishwasher, Disposal, Dryer, Microwave, Oven, Range, Refrigerator, Washer
Bathrooms
2 Full Bathrooms
Cooling
Central Air
Flooring
Carpet, Laminate
Heating
Forced Air
Interior Features
Ceiling Fan(s), Eat-in Kitchen, Granite Counters, High Speed Internet, No Stairs, Open Floorplan, Primary Suite, Walk-In Closet(s)
Laundry Features
In Unit
Levels
One
Main Level Bathrooms
2
Main Level Bedrooms
3
Exterior
Architectural Style
Urban Contemporary
Attached Garage YN
1
Construction Materials
Frame, Wood Siding
Direction Faces
South
Exterior Features
Private Yard, Rain Gutters
Fencing
Partial
Garage Spaces
2
Lot Features
Irrigated, Landscaped, Level, Sprinklers In Rear
Parking Features
Concrete
Parking Spots
2
Parking Total
2
Patio And Porch Features
Front Porch, Patio
Roof
Composition
Security Features
Carbon Monoxide Detector(s), Smoke Detector(s)
View
Plains
Window Features
Window Coverings, Window Treatments
Financial
HOA Fee
$75
HOA Fee Frequency
Quarterly
HOA Includes
Reserves
HOA Name
Bellavista Masters Association
HOA Phone
720-974-4201
Tax Year
2025
Taxes
$3,445
Map
Contact Us
Mortgage Calculator
Property Summary
- Located in the Bella Vista subdivision, 575 Solano Drive Lochbuie CO is a Single Family for sale in Lochbuie, CO, 80603. It is listed for $415,000 and features 3 beds, 2 baths, and has approximately 1,485 square feet of living space, and was originally constructed in 2017. The current price per square foot is $279. The average price per square foot for Single Family listings in Lochbuie is $255. The average listing price for Single Family in Lochbuie is $494,318. To schedule a showing of MLS#rec4080662 at 575 Solano Drive in Lochbuie, CO, contact your Smart Sale AI agent at 3039066915.
Similar Listings Nearby


Additional Details
MLS ID : REC4080662
Listing Key : REC2054380261
Parcel Number : R3890005
Zip Code : 80603
City : Lochbuie
State : CO
Building if Condo :
Full Street: 575 Solano Drive
Address : 575
Address Prefix :
Address Suffix : Drive
Street : Solano
Street Prefix :
Street Suffix :
Unit if Condo :
Latitude : 40.023827
Longitude : -104.724800
Property Type : singlefamily
Property Sub Type : Single Family Residence
Stories Total if Condo :
Lot Size : 5,000 sqft / 0.11 acres (approx)
Ownership : Individual
Zoning : R-1
Condition : Updated/Remodeled
Renovation :
Pets Allowed : Cats OK,Dogs OK
Special Conditions : None
Possession : Closing/DOD
Original Price : 425000
Close Price :
Close Date :
List Date : May 28, 2026
List Contract Date : 2026-05-28
Off Market Date : 2026-07-14
Purchase Contract Date : 2026-07-14
Days on Market : 94
Concessions Amount :
Concession Comment :
Renovation :
Company : Engel & Volkers Denver

Copyright 2026. All rights reserved.
575 Solano Drive
Lochbuie, CO