
Contact builder today about Special Financing for this home – terms and conditions apply
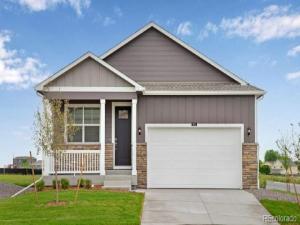
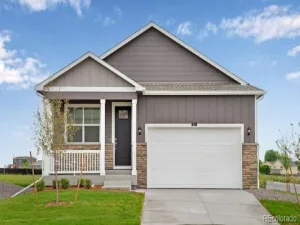
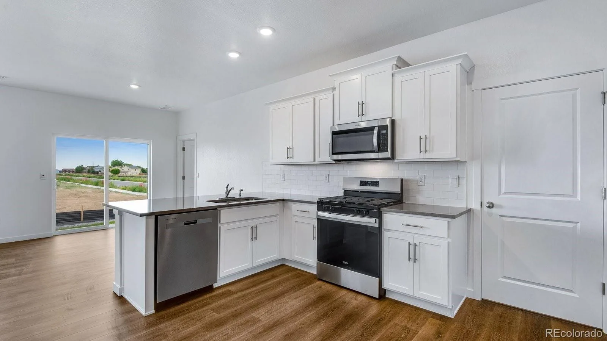
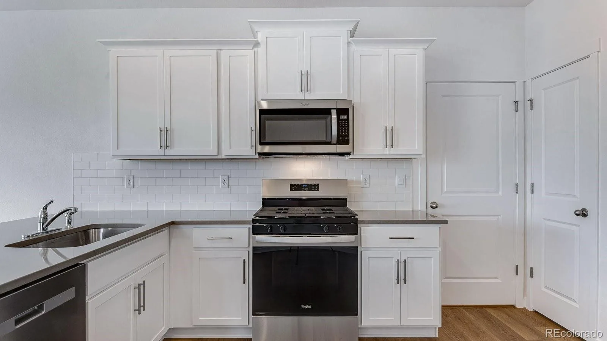
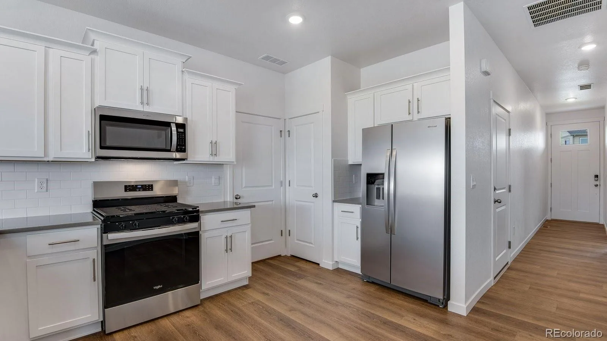
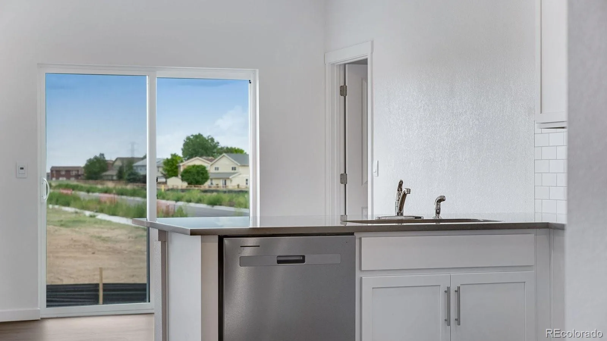
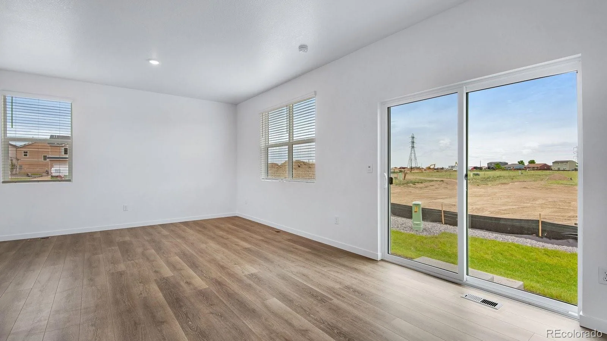
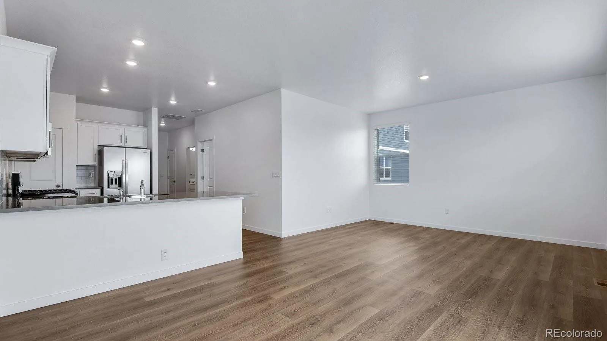
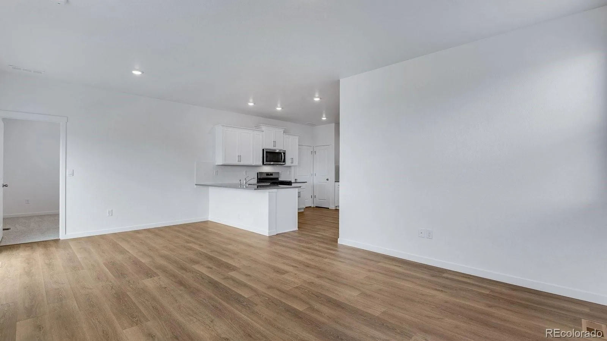
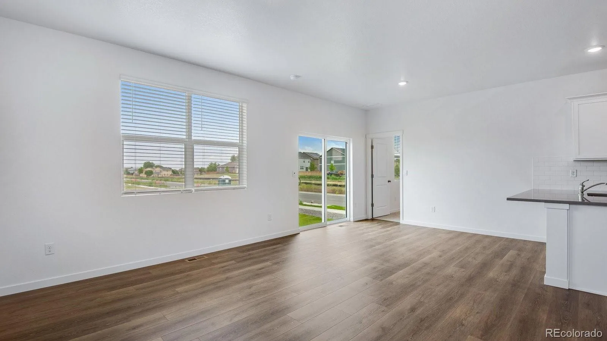
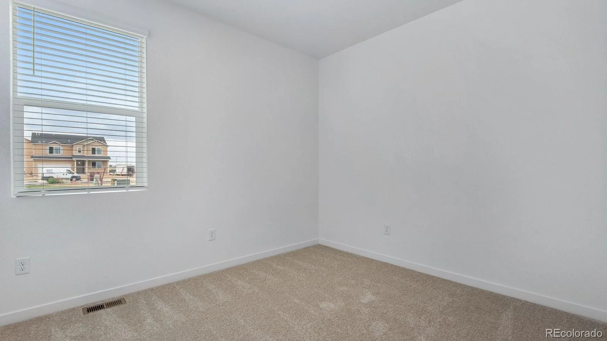
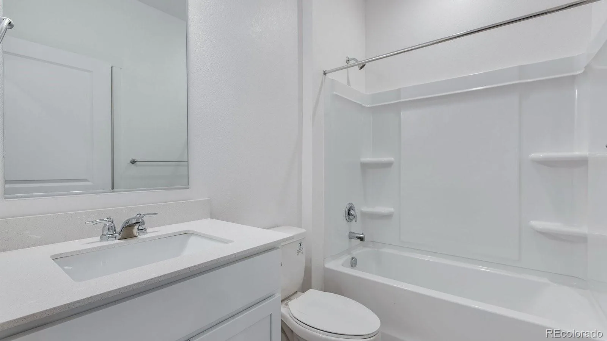
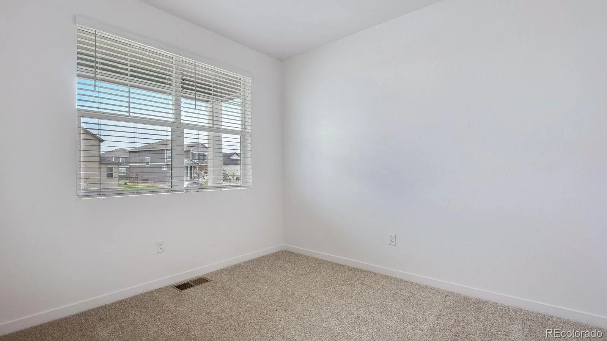
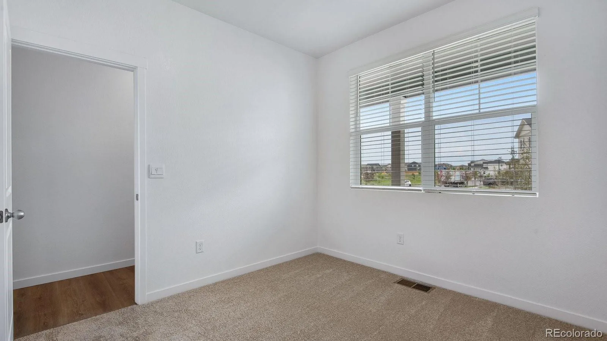
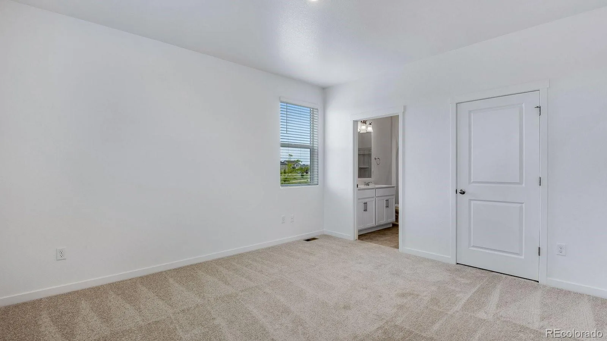
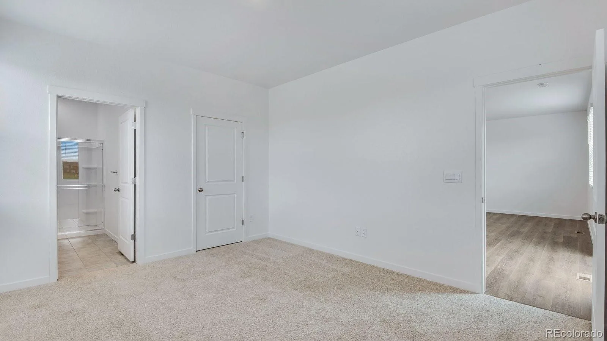
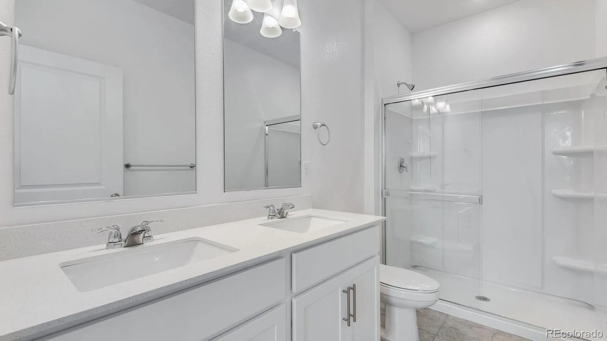
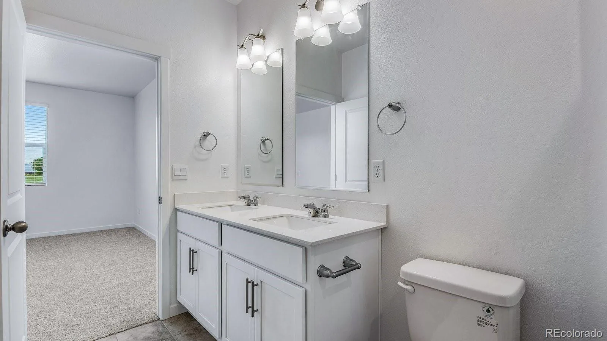
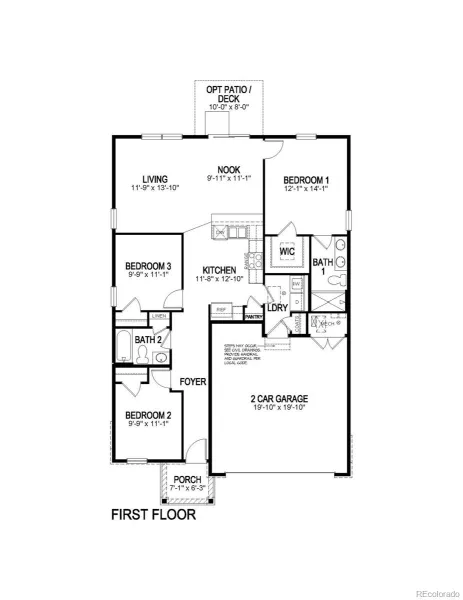
Welcome Home! Fall in love with the charming Adair ranch floor plan that sits on a 6,944 sqft lot! Offering 3 bedrooms, 2 baths, stylish white cabinets and gray quartz countertops throughout! Now included air conditioning, whole home smart technology, and garage door openers! This stunning home is southwest facing and won’t last long! ***Estimated Delivery Date: September. Photos are representative and not of actual property***
Welcome Home! Fall in love with the charming Adair ranch floor plan that sits on a 6,944 sqft lot! Offering 3 bedrooms, 2 baths, stylish white cabinets and gray quartz countertops throughout! Now included air conditioning, whole home smart technology, and garage door openers! This stunning home is southwest facing and won’t last long! ***Estimated Delivery Date: September. Photos are representative and not of actual property***
Property Details
Price:
$440,500
MLS #:
REC5026528
Status:
Pending
Beds:
3
Baths:
2
Type:
Single Family
Subtype:
Single Family Residence
Subdivision:
Silver Peaks
Finished Sq Ft:
1,291
Total Sq Ft:
1,291
Lot Size:
6,944 sqft / 0.16 acres (approx)
Year Built:
2026
Schools
School District:
Weld County RE 3-J
Elementary School:
Meadow Ridge
Middle School:
Weld Central
High School:
Weld Central
Interior
Above Grade Finished Area
1291
Appliances
Dishwasher, Disposal, Range, Tankless Water Heater
Bathrooms
2 Full Bathrooms
Cooling
Central Air
Flooring
Carpet, Laminate, Vinyl
Heating
Forced Air, Natural Gas
Interior Features
Kitchen Island, Quartz Counters, Radon Mitigation System, Smart Thermostat, Smoke Free, Walk-In Closet(s)
Levels
One
Main Level Bathrooms
2
Main Level Bedrooms
3
Exterior
Attached Garage YN
1
Construction Materials
Cement Siding, Concrete, Frame
Exterior Features
Private Yard, Rain Gutters
Fencing
Partial
Garage Spaces
2
Lot Features
Sprinklers In Front
Parking Features
Concrete, Smart Garage Door
Parking Spots
2
Parking Total
2
Roof
Shingle
Security Features
Smoke Detector(s), Video Doorbell
Financial
HOA Fee 2
$33
HOA Fee 2 Frequency
Monthly
HOA Fee Frequency
None
HOA Name
STC Metro District 1-2
HOA Name 2
South Beebe Metro District
HOA Phone
303-987-0835
HOA Phone 2
303-265-7949
Tax Year
2025
Taxes
$1,834
Map
Contact Us
Mortgage Calculator
Property Summary
- Located in the Silver Peaks subdivision, 1018 Alpine Street Lochbuie CO is a Single Family for sale in Lochbuie, CO, 80603. It is listed for $440,500 and features 3 beds, 2 baths, and has approximately 1,291 square feet of living space, and was originally constructed in 2026. The current price per square foot is $341. The average price per square foot for Single Family listings in Lochbuie is $257. The average listing price for Single Family in Lochbuie is $490,364. To schedule a showing of MLS#rec5026528 at 1018 Alpine Street in Lochbuie, CO, contact your Smart Sale AI agent at 3039066915.
Similar Listings Nearby

Additional Details
MLS ID : REC5026528
Listing Key : REC2054969792
Parcel Number : R8987828
Zip Code : 80603
City : Lochbuie
State : CO
Building if Condo :
Full Street: 1018 Alpine Street
Address : 1018
Address Prefix :
Address Suffix : Street
Street : Alpine
Street Prefix :
Street Suffix :
Unit if Condo :
Latitude : 40.005840
Longitude : -104.737450
Property Type : singlefamily
Property Sub Type : Single Family Residence
Stories Total if Condo :
Lot Size : 6,944 sqft / 0.16 acres (approx)
Ownership : Builder
Zoning : RES
Condition : Under Construction
Renovation :
Pets Allowed :
Special Conditions : None
Possession : Closing/DOD
Original Price : 450000
Close Price :
Close Date :
List Date : Jun 16, 2026
List Contract Date : 2026-06-16
Off Market Date : 2026-08-05
Purchase Contract Date : 2026-08-05
Days on Market : 76
Concessions Amount :
Concession Comment :
Renovation :
Company : D.R. Horton Realty, LLC

Copyright 2026. All rights reserved.
1018 Alpine Street
Lochbuie, CO