
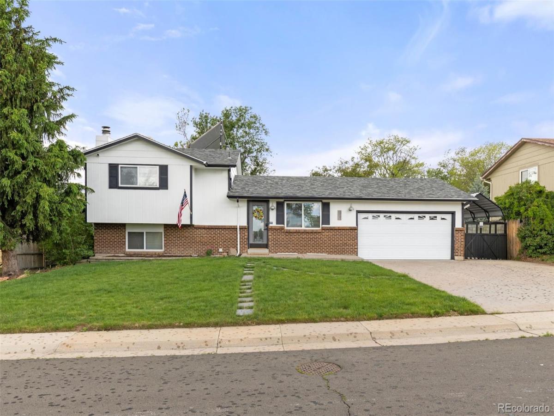
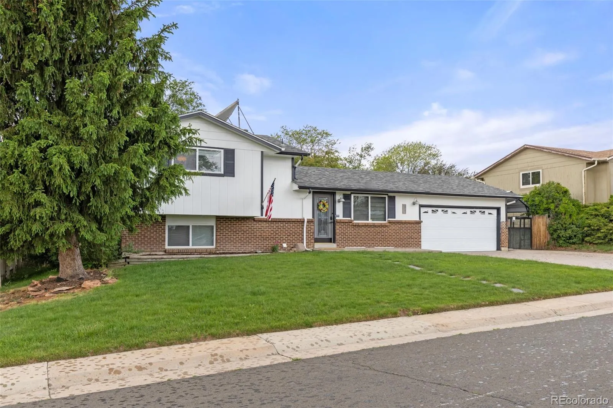
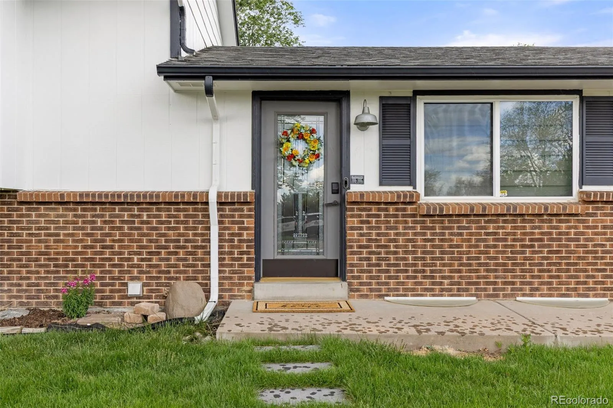
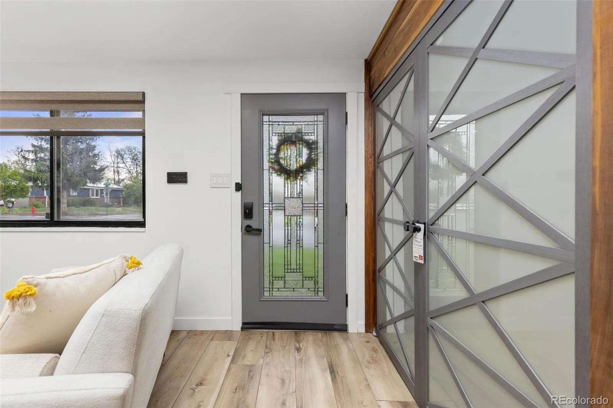
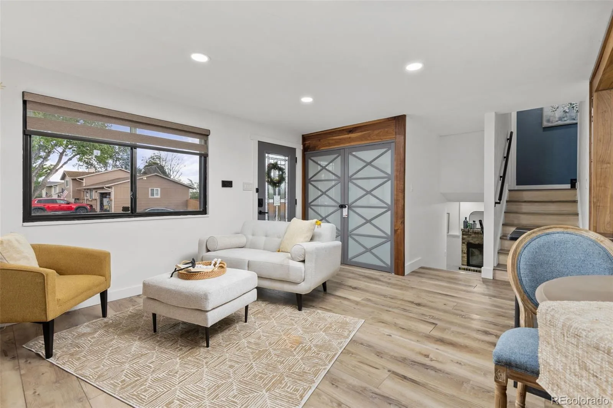
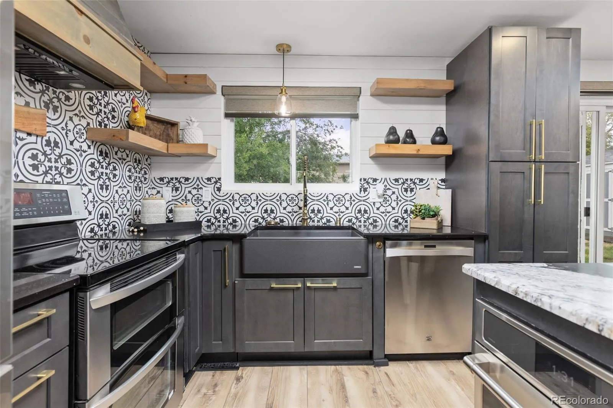
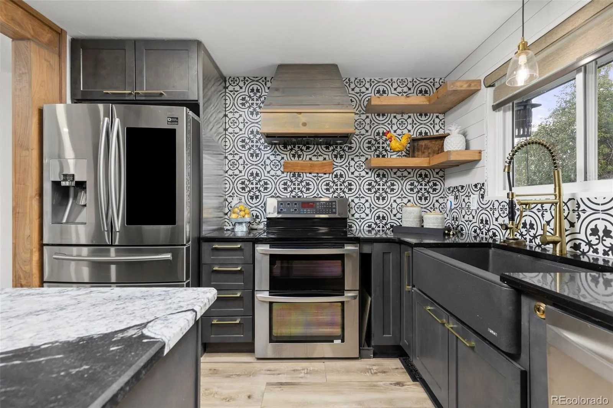
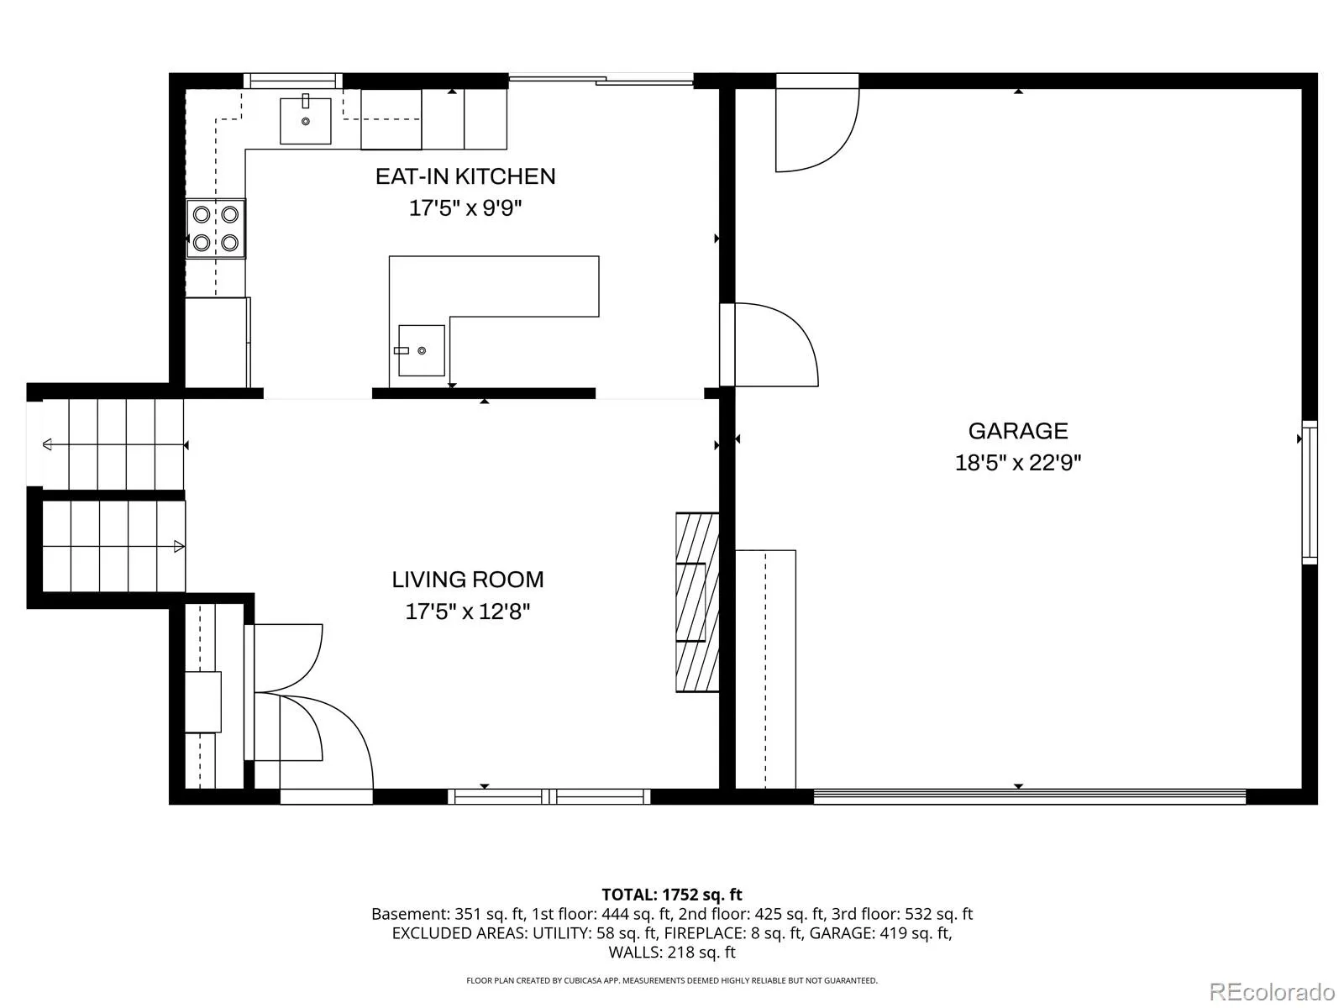
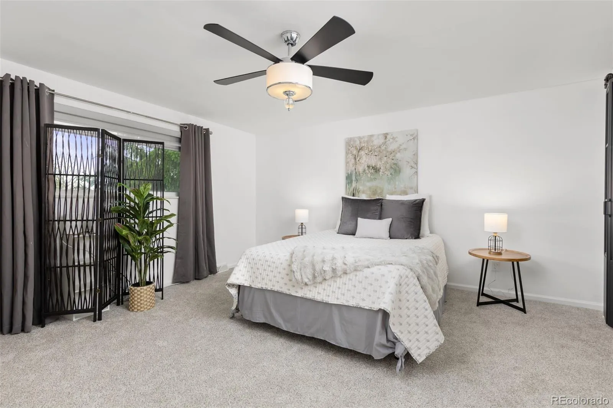
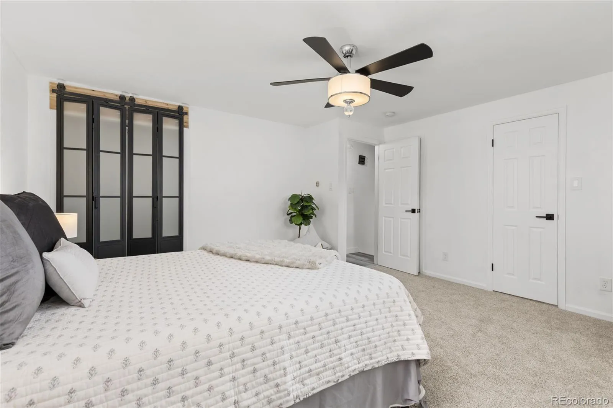
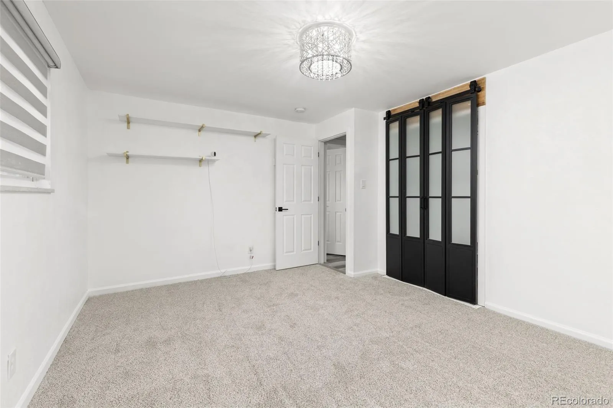
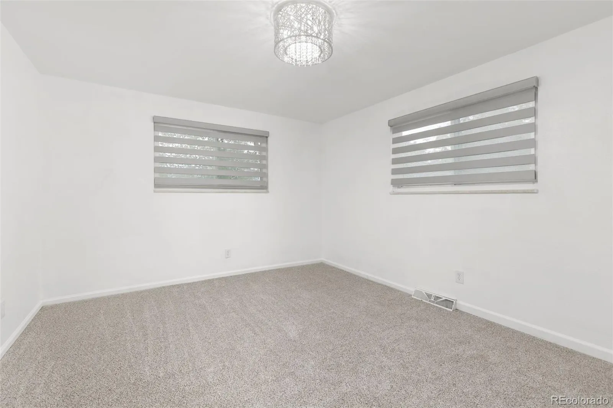
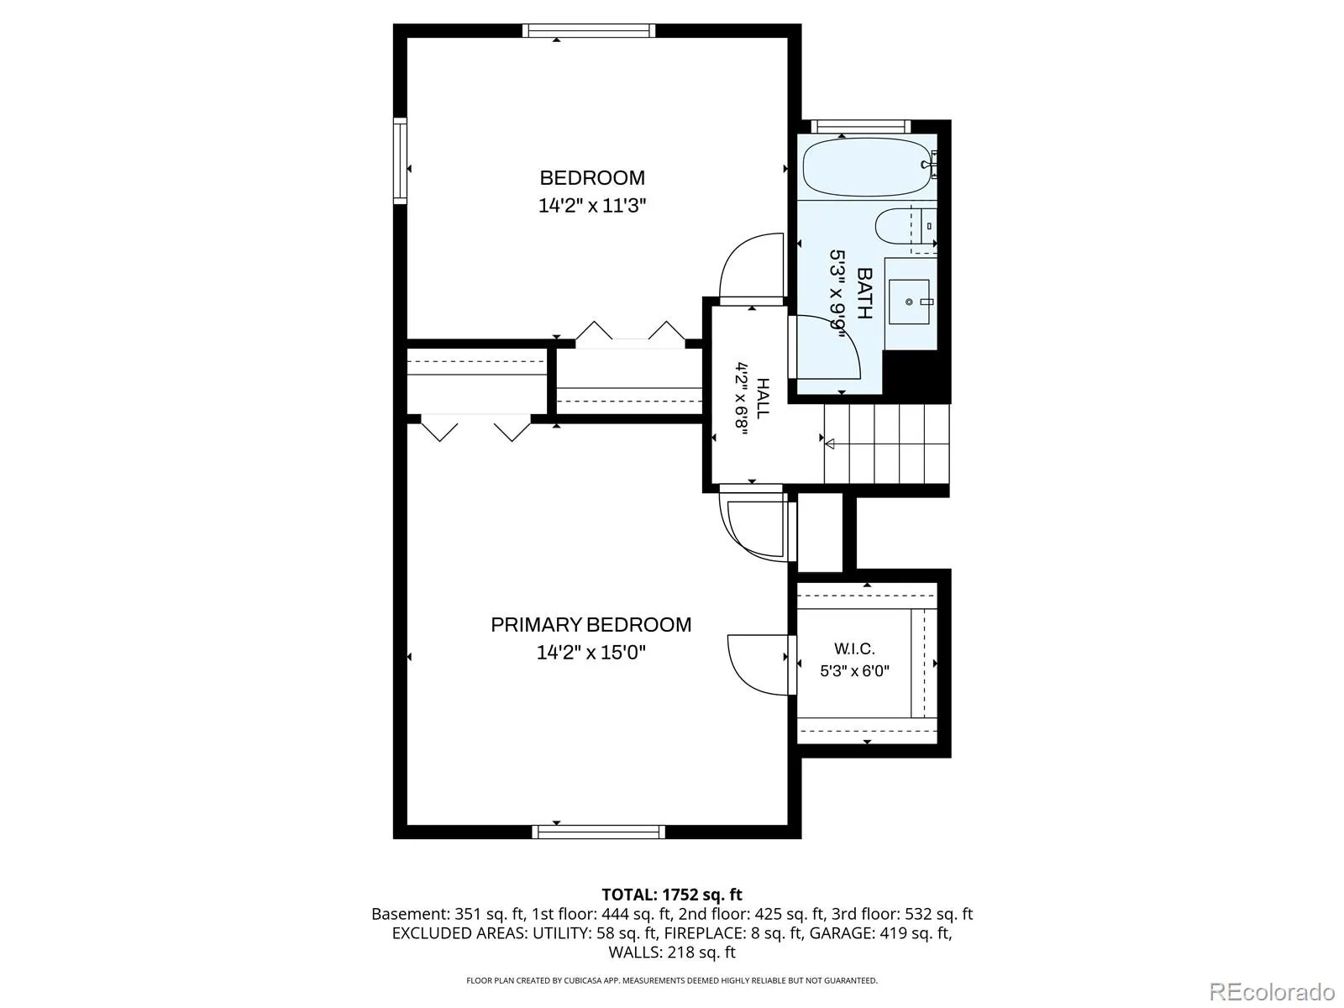
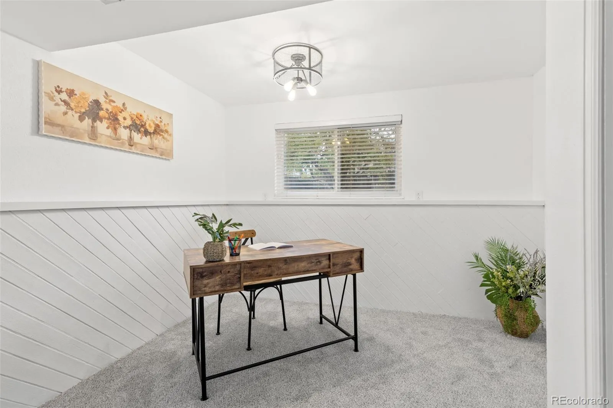
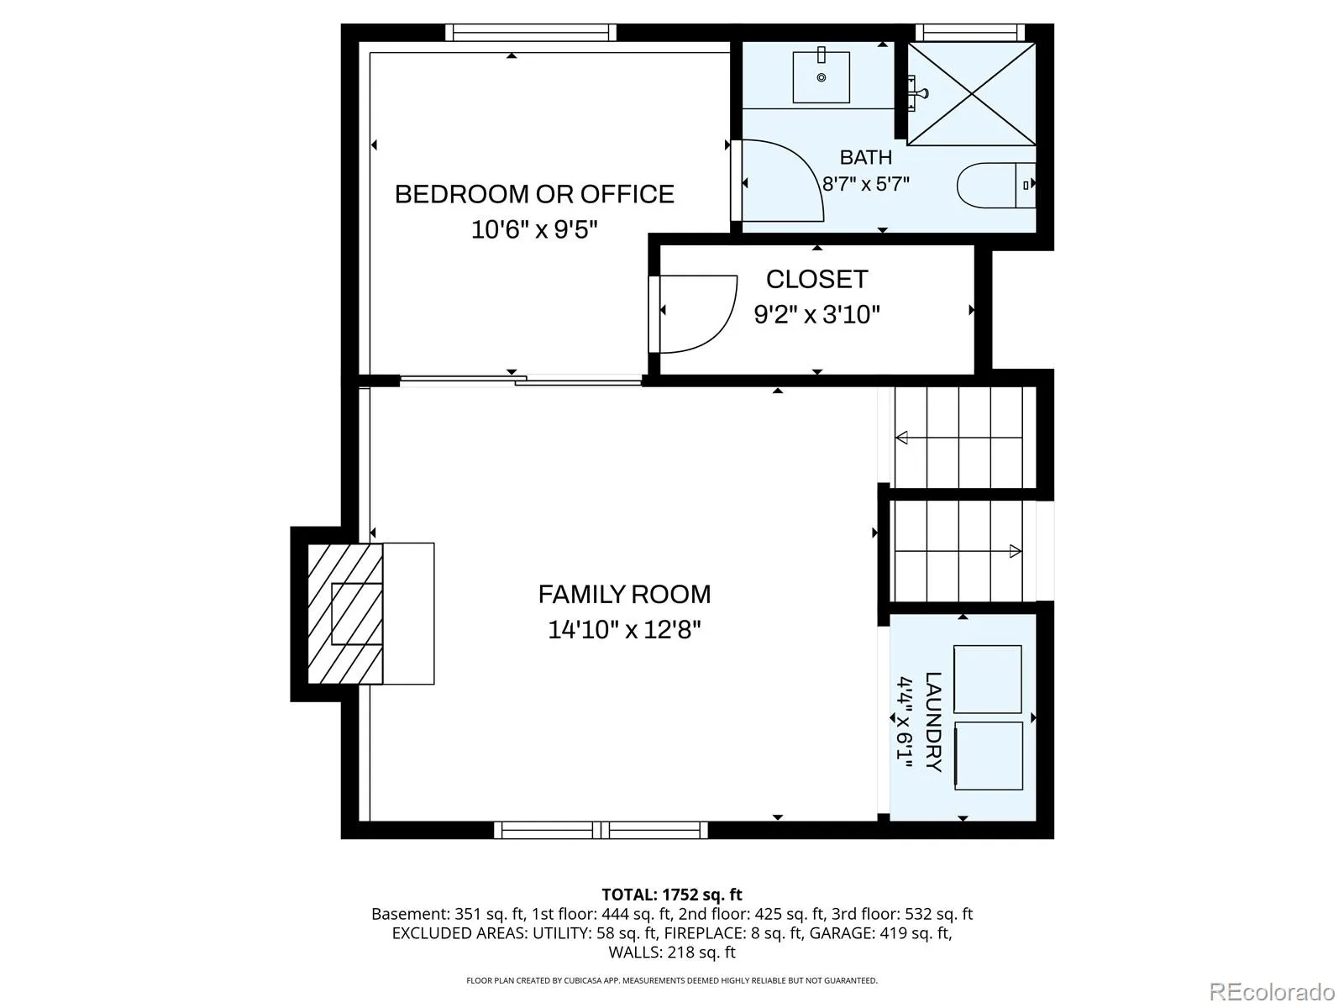
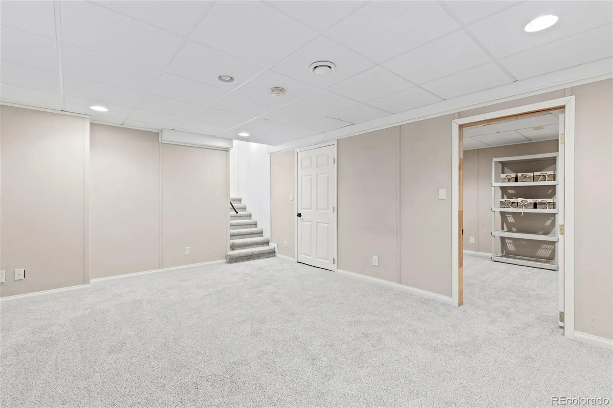
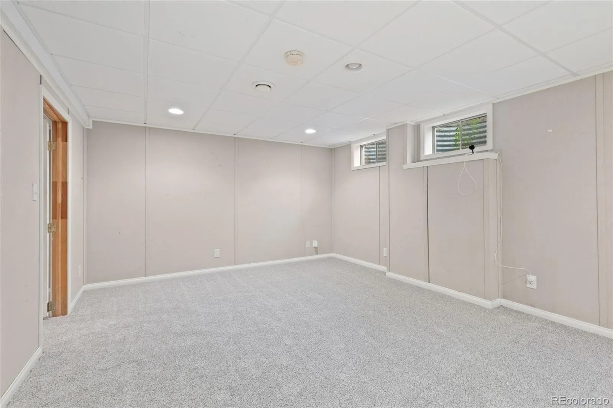
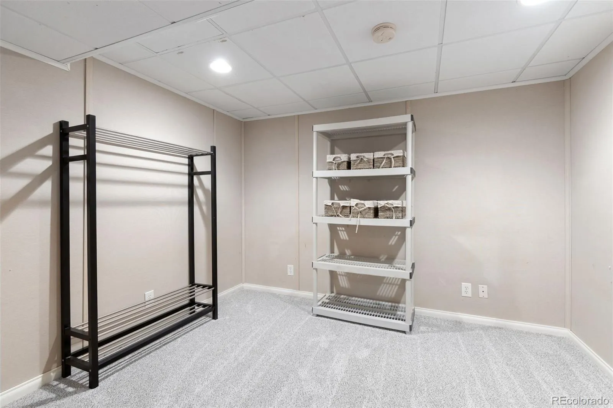
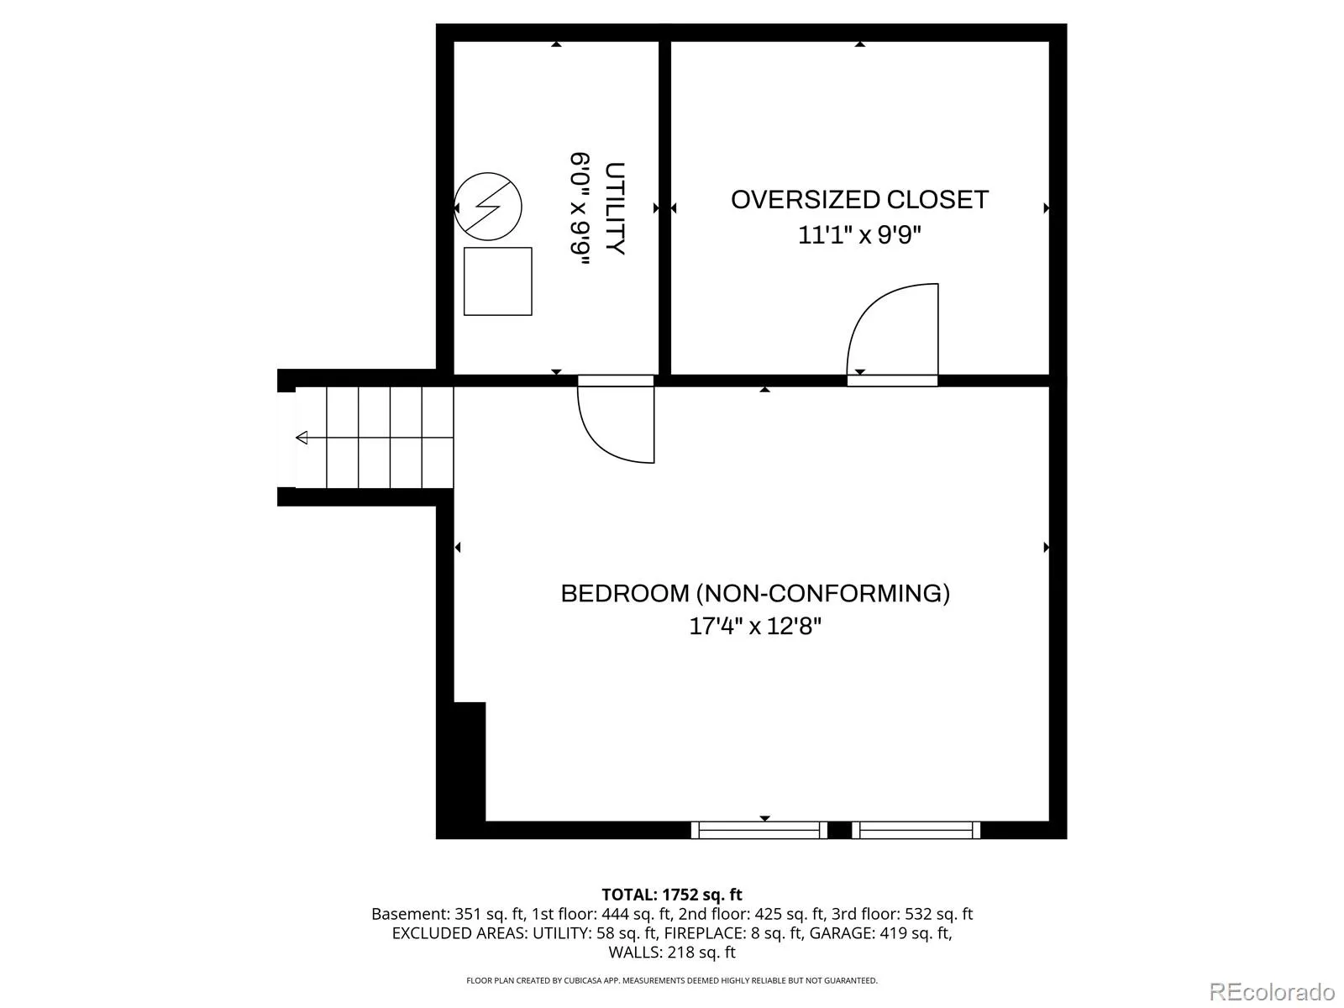
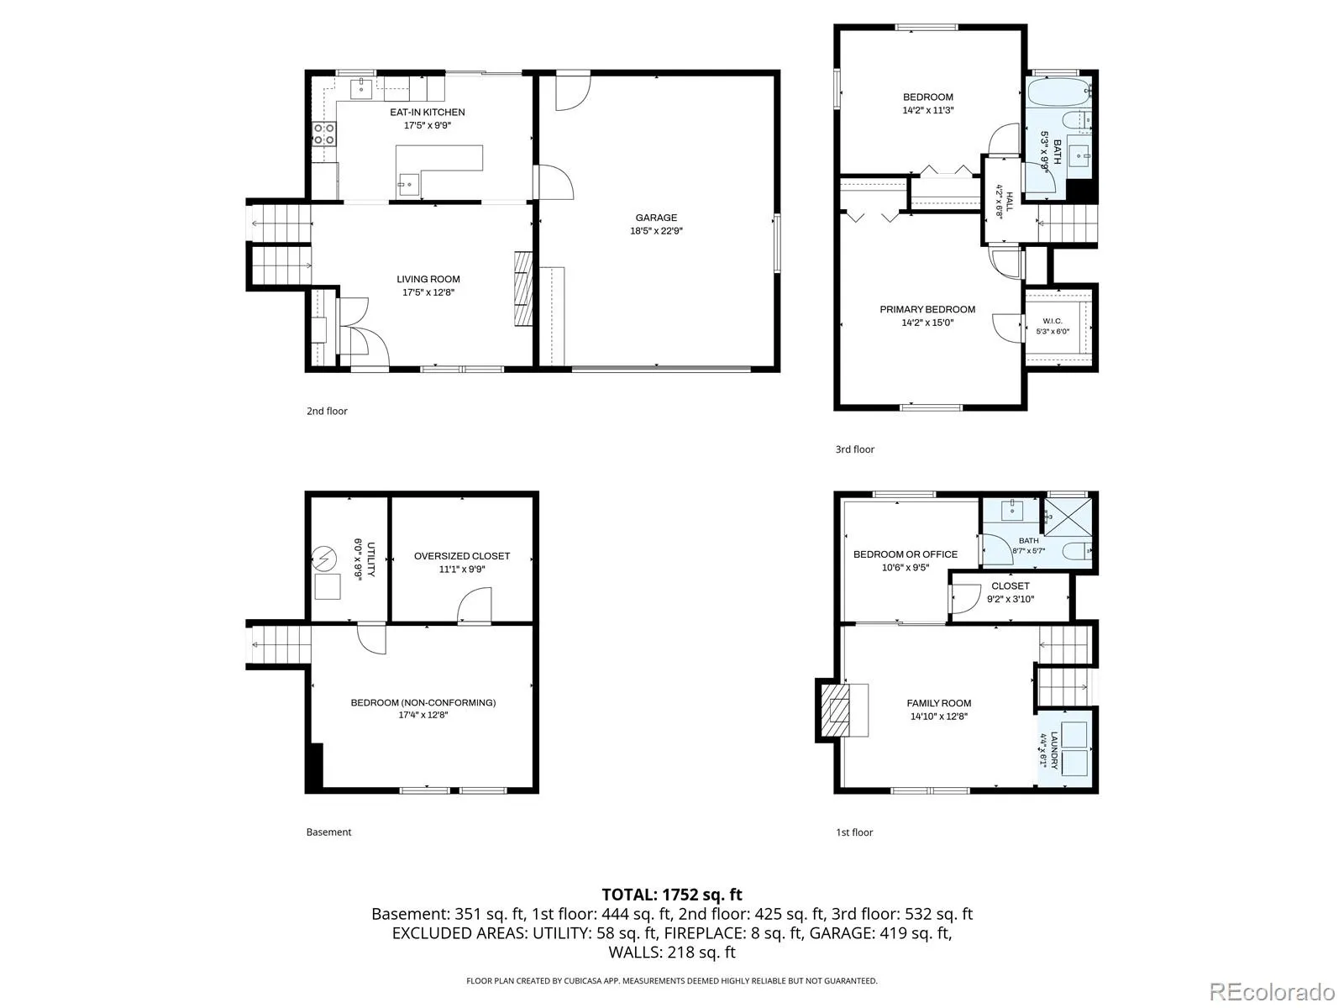
NOW AT AN ENHANCE $PRICE$ DON’T MISS OUT ON THIS BEAUTIFULLY UPDATED 4-bedroom, 2-bath home in the desirable Acres Green neighborhood with NO HOA! Offering 2,363 total sq ft, this move-in ready home combines modern upgrades, smart technology, and exceptional functionality.
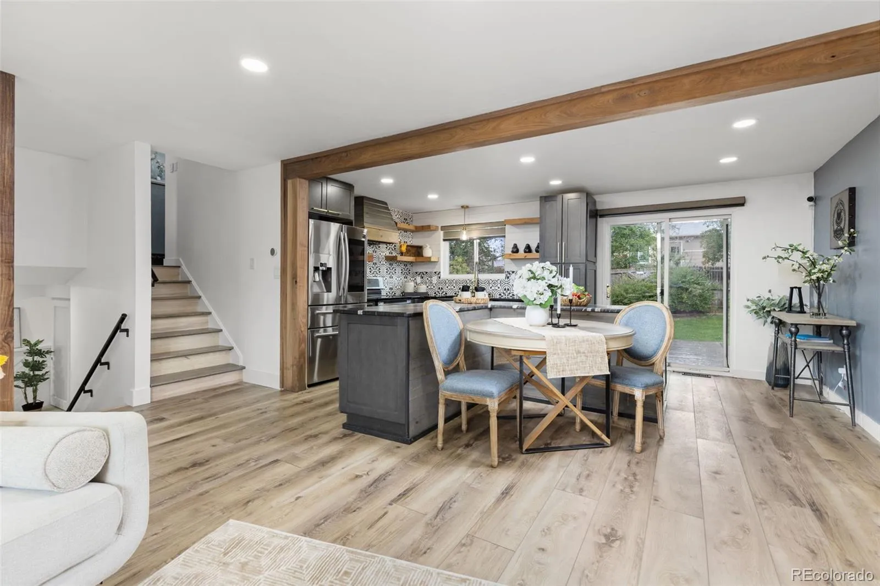
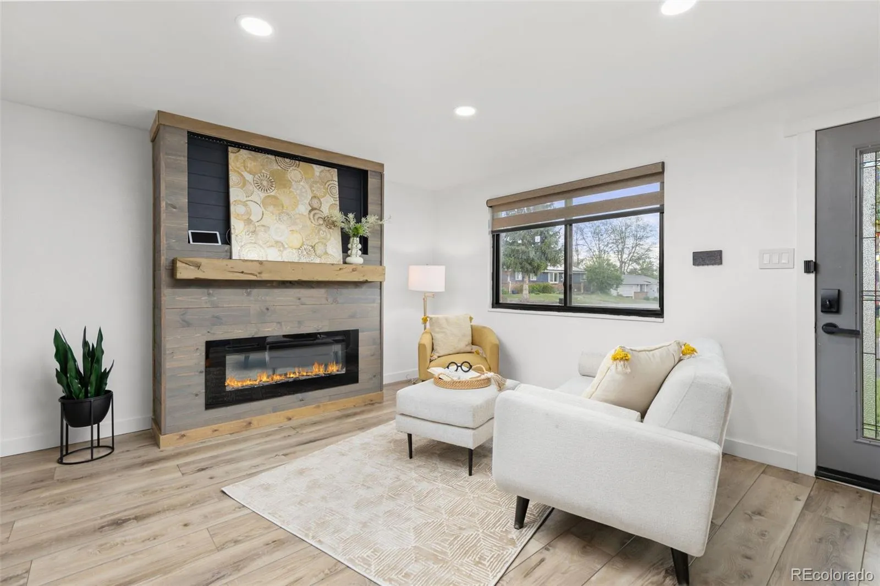
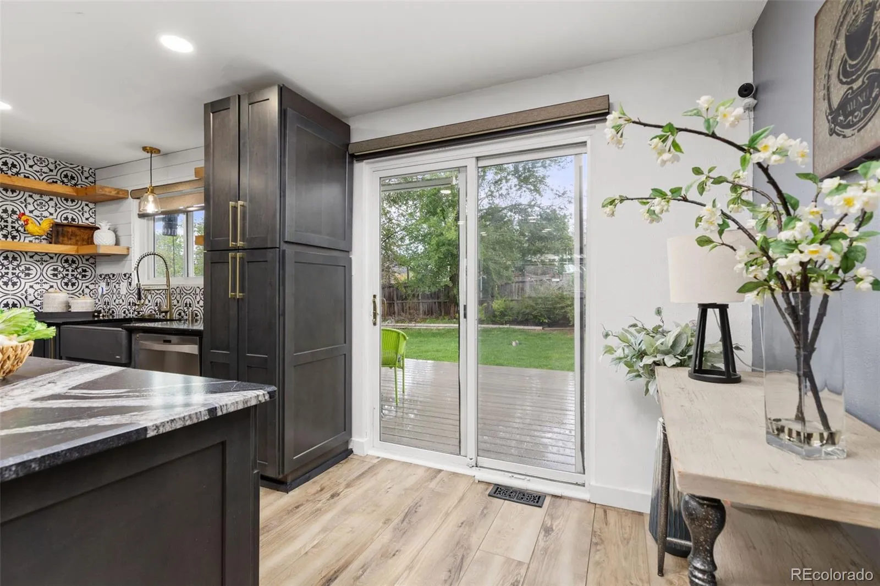
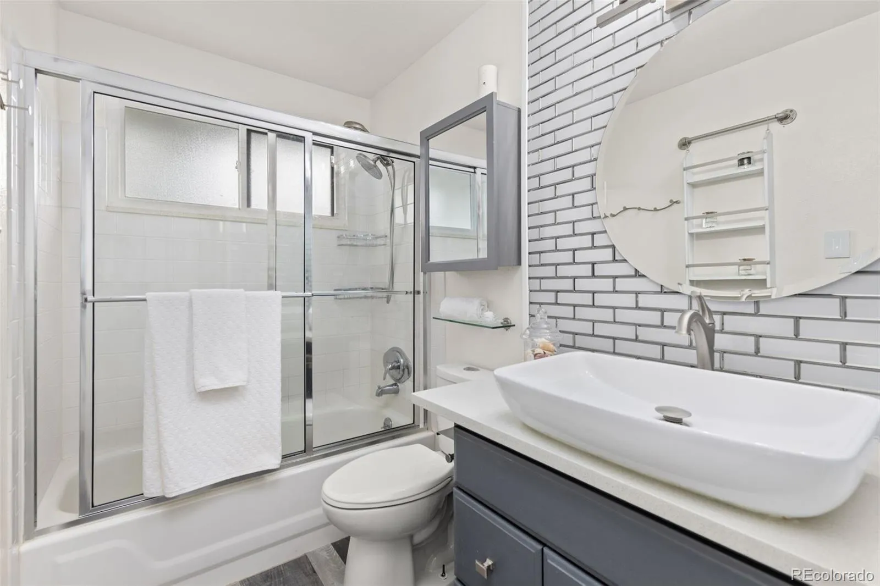
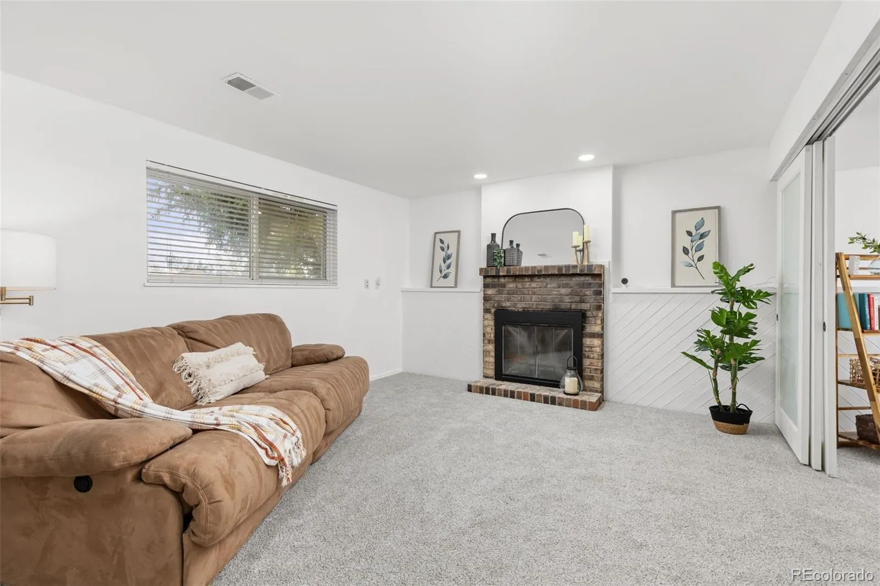
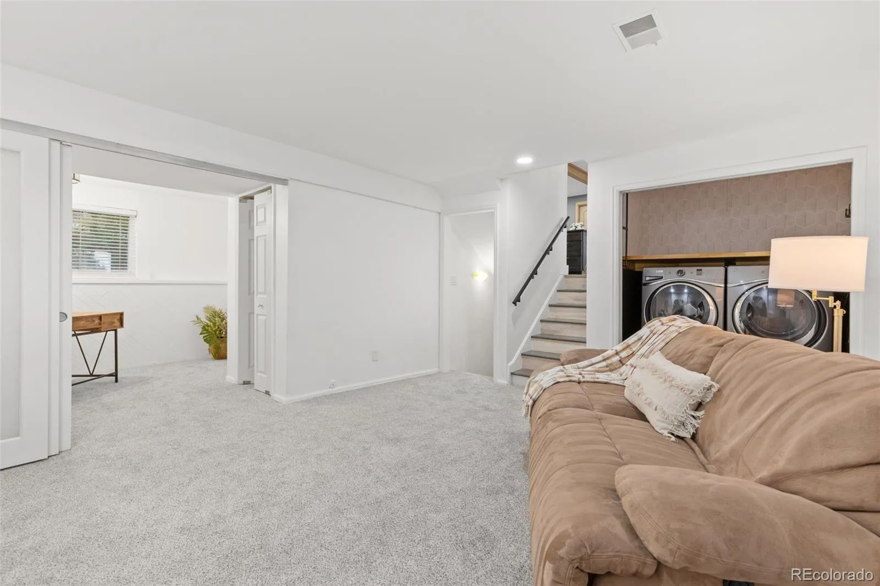
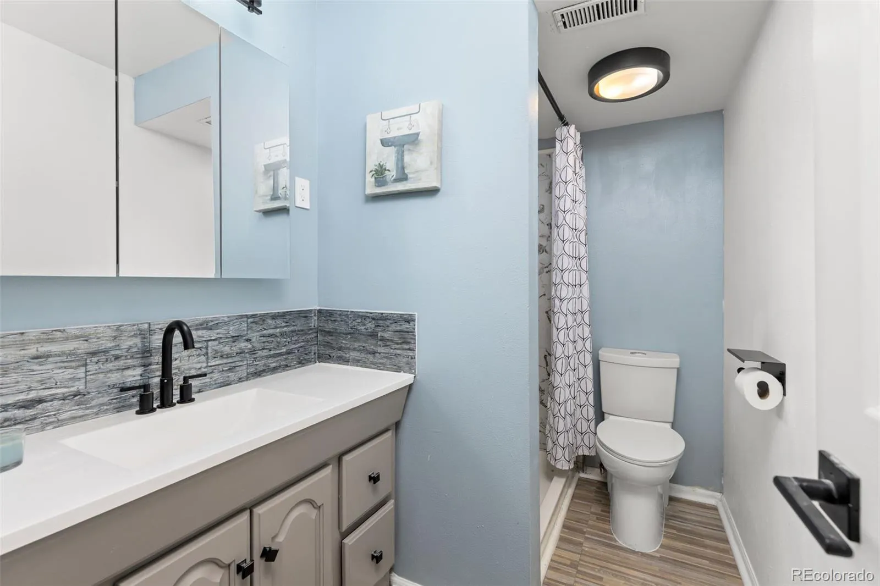
The stunning remodeled kitchen features quartz and granite countertops, soft-close cabinetry with pull-outs, stunning tile work, a large farmhouse-style sink, and all stainless steel SMART appliances. Throughout the home you’ll find NEW carpet, NEW fresh interior paint, hickory hardwood flooring, and durable LVT flooring. Cozy up in the living room with the electric fireplace or gather in the family room featuring a classic wood-burning fireplace. Both bathrooms have been completely renovated with stylish finishes.
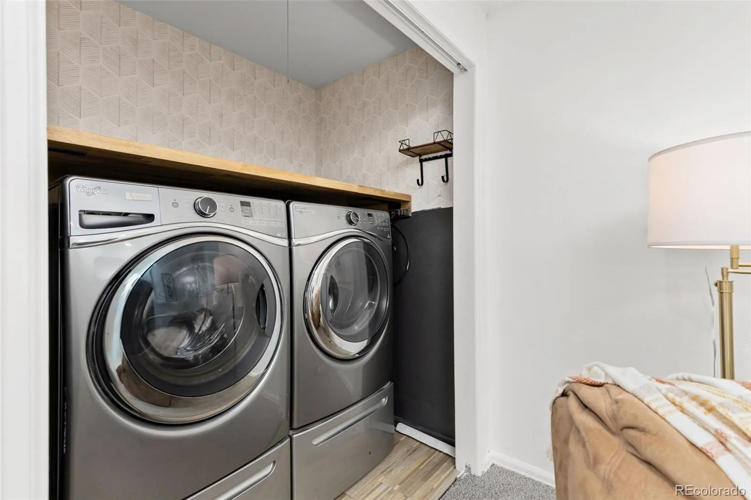
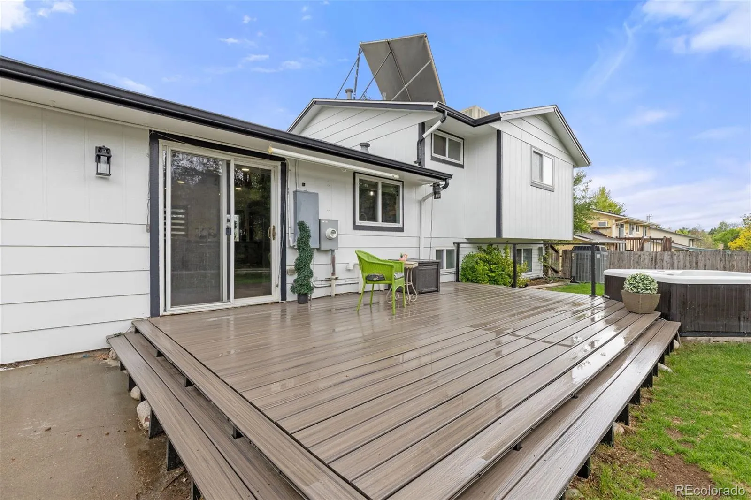
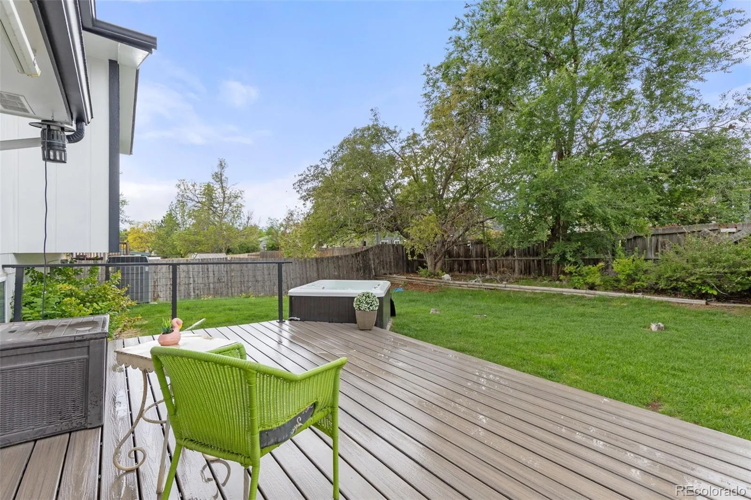
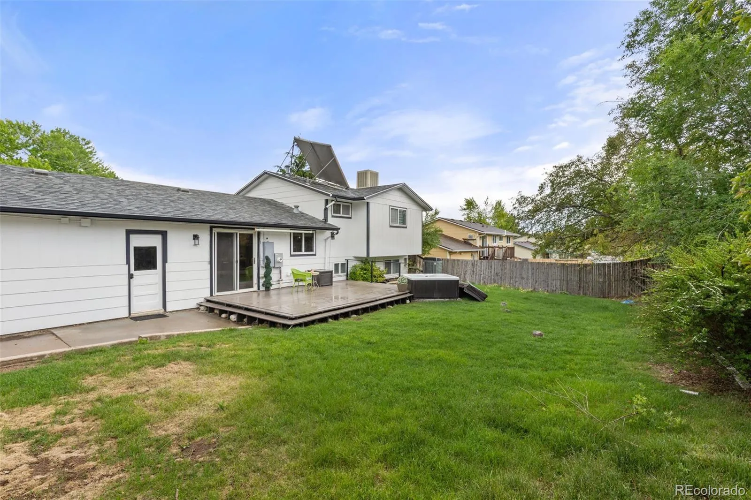

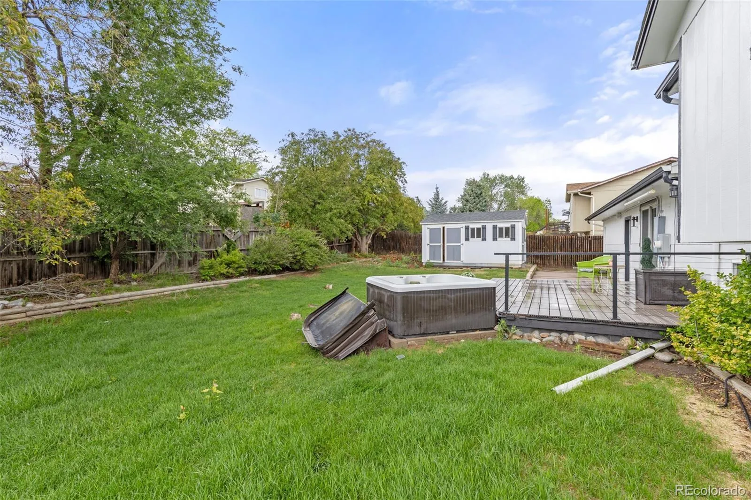
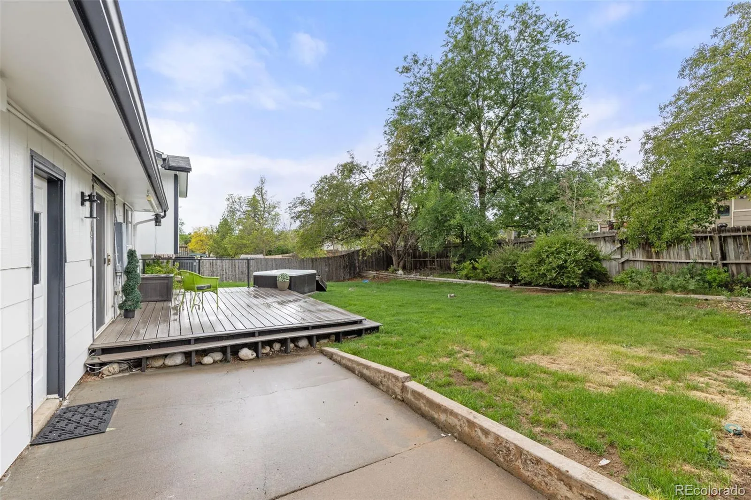
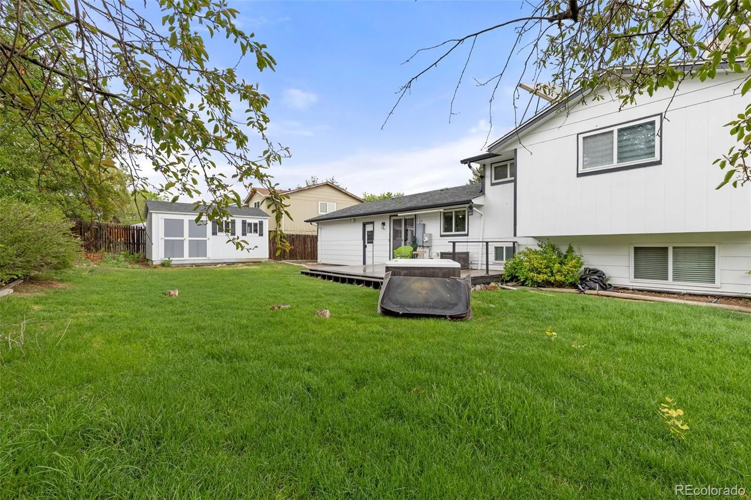
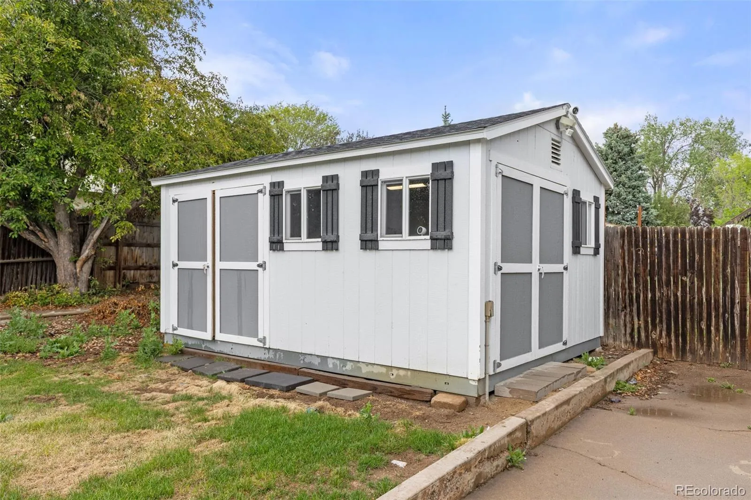
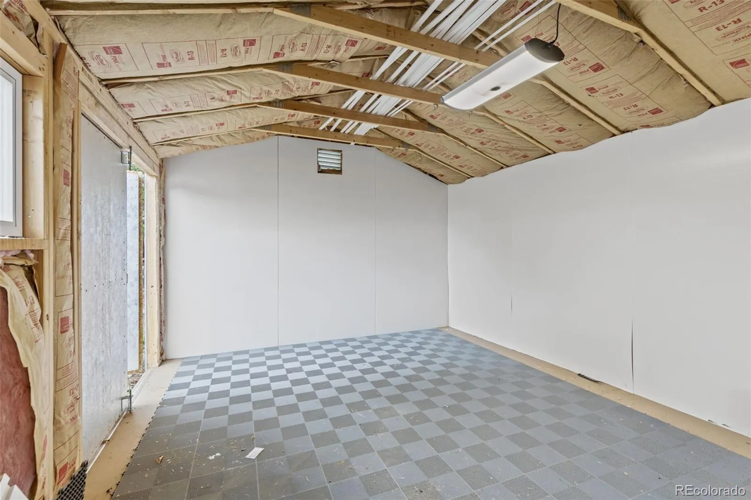
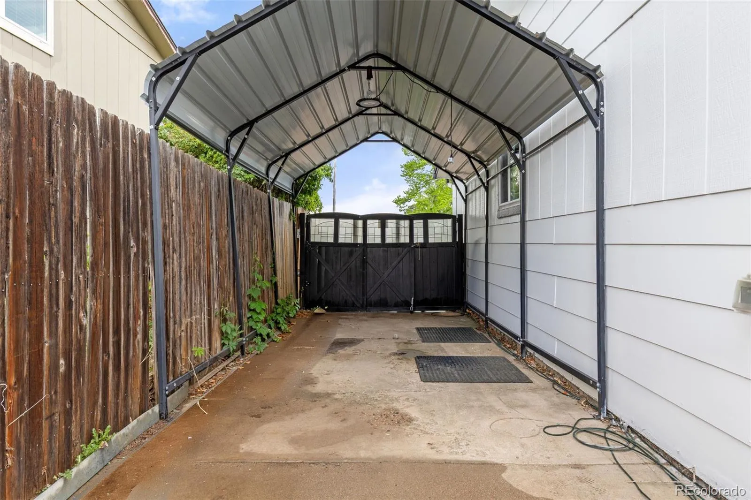
Enjoy smart home convenience with smart blinds, smart locks, smart ceiling fans, smart thermostat, and water sensors in the utility room. Additional highlights include a NEW electrical panel, NEW exterior paint, 100-gallon solar hot water heater, insulated shed with electricity (great for a workshop). Enjoy BBQ’s and outside actives in large backyard with large, NEW Trex deck and Hot Tub. 2-car garage complete with cabinets and workbench. Need space for toys or RV parking? The attached covered RV carport includes a 220 hookup.
With thoughtful upgrades throughout and no HOA restrictions, this exceptional property offers comfort, efficiency, and flexibility in a fantastic location!
The stunning remodeled kitchen features quartz and granite countertops, soft-close cabinetry with pull-outs, stunning tile work, a large farmhouse-style sink, and all stainless steel SMART appliances. Throughout the home you’ll find NEW carpet, NEW fresh interior paint, hickory hardwood flooring, and durable LVT flooring. Cozy up in the living room with the electric fireplace or gather in the family room featuring a classic wood-burning fireplace. Both bathrooms have been completely renovated with stylish finishes.
Enjoy smart home convenience with smart blinds, smart locks, smart ceiling fans, smart thermostat, and water sensors in the utility room. Additional highlights include a NEW electrical panel, NEW exterior paint, 100-gallon solar hot water heater, insulated shed with electricity (great for a workshop). Enjoy BBQ’s and outside actives in large backyard with large, NEW Trex deck and Hot Tub. 2-car garage complete with cabinets and workbench. Need space for toys or RV parking? The attached covered RV carport includes a 220 hookup.
With thoughtful upgrades throughout and no HOA restrictions, this exceptional property offers comfort, efficiency, and flexibility in a fantastic location!
Property Details
Price:
$599,500
MLS #:
REC6544085
Status:
Active
Beds:
4
Baths:
2
Type:
Single Family
Subtype:
Single Family Residence
Subdivision:
Acres Green
Finished Sq Ft:
2,303
Total Sq Ft:
2,363
Lot Size:
8,015 sqft / 0.18 acres (approx)
Year Built:
1978
Schools
School District:
Douglas RE-1
Elementary School:
Acres Green
Middle School:
Cresthill
High School:
Highlands Ranch
Interior
Above Grade Finished Area
1973
Appliances
Convection Oven, Dishwasher, Disposal, Dryer, Gas Water Heater, Microwave, Oven, Range, Range Hood, Refrigerator, Self Cleaning Oven, Smart Appliance(s), Solar Hot Water, Washer
Bathrooms
1 Full Bathroom, 1 Three Quarter Bathroom
Below Grade Finished Area
330
Below Grade Unfinished Area
60
Cooling
Central Air
Fireplaces Total
2
Flooring
Carpet, Tile, Wood
Heating
Forced Air
Interior Features
Built-in Features, Ceiling Fan(s), Eat-in Kitchen, High Speed Internet, Kitchen Island, Open Floorplan, Pantry, Quartz Counters, Smart Ceiling Fan, Smart Light(s), Smart Thermostat, Smart Window Coverings, Smoke Free, Walk-In Closet(s), Wired for Data
Levels
Multi/Split
Exterior
Attached Garage YN
1
Construction Materials
Brick, Frame, Wood Siding
Direction Faces
East
Exterior Features
Garden, Private Yard, Rain Gutters, Smart Irrigation
Fencing
Full
Garage Spaces
2
Green Energy Efficient
Appliances, Thermostat, Water Heater
Lot Features
Sprinklers In Front, Sprinklers In Rear
Parking Features
220 Volts, Concrete, Exterior Access Door, Heated Garage, Insulated Garage
Parking Spots
4
Parking Total
4
Patio And Porch Features
Deck
Roof
Composition
Security Features
Carbon Monoxide Detector(s), Smart Locks, Smoke Detector(s), Video Doorbell, Water Leak/Flood Alarm
Window Features
Double Pane Windows, Storm Window(s), Window Coverings
Financial
Tax Year
2025
Taxes
$3,654
Map
Contact Us
Mortgage Calculator
Property Summary
- Located in the Acres Green subdivision, 13183 Regulus Drive Lone Tree CO is a Single Family for sale in Lone Tree, CO, 80124. It is listed for $599,500 and features 4 beds, 2 baths, and has approximately 2,363 square feet of living space, and was originally constructed in 1978. The current price per square foot is $254. The average price per square foot for Single Family listings in Lone Tree is $267. The average listing price for Single Family in Lone Tree is $1,106,268. To schedule a showing of MLS#rec6544085 at 13183 Regulus Drive in Lone Tree, CO, contact your Smart Sale AI agent at 3039066915.
Similar Listings Nearby

Additional Details
MLS ID : REC6544085
Listing Key : REC2054407302
Parcel Number : R0143829
Zip Code : 80124
City : Lone Tree
State : CO
Building if Condo :
Full Street: 13183 Regulus Drive
Address : 13183
Address Prefix :
Address Suffix : Drive
Street : Regulus
Street Prefix :
Street Suffix :
Unit if Condo :
Latitude : 39.553524
Longitude : -104.894875
Property Type : singlefamily
Property Sub Type : Single Family Residence
Stories Total if Condo :
Lot Size : 8,015 sqft / 0.18 acres (approx)
Ownership : Individual
Zoning : SR
Condition : Updated/Remodeled
Renovation :
Pets Allowed :
Special Conditions : None
Possession : Closing/DOD,Immediate
Original Price : 623999
Close Price :
Close Date :
List Date : May 26, 2026
List Contract Date : 2026-05-26
Off Market Date :
Purchase Contract Date :
Days on Market : 96
Concessions Amount :
Concession Comment :
Renovation :
Company : HomeSmart

Copyright 2026. All rights reserved.
13183 Regulus Drive
Lone Tree, CO