
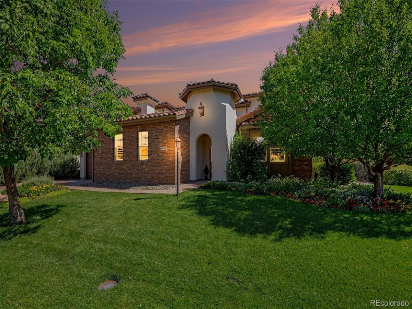
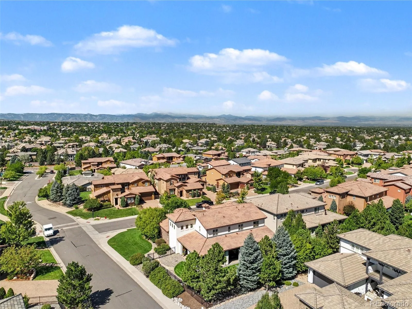


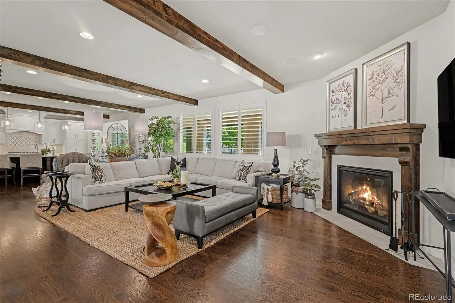
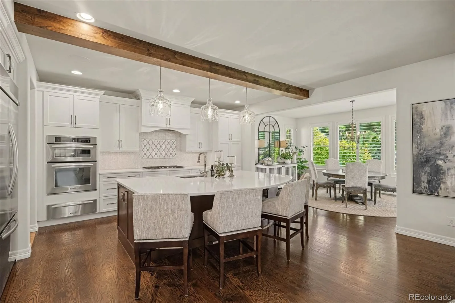

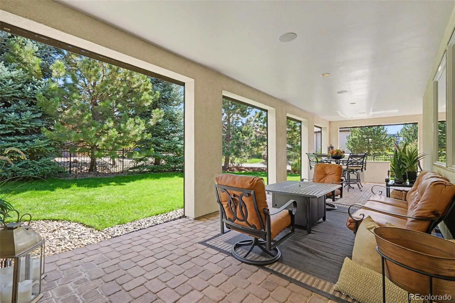
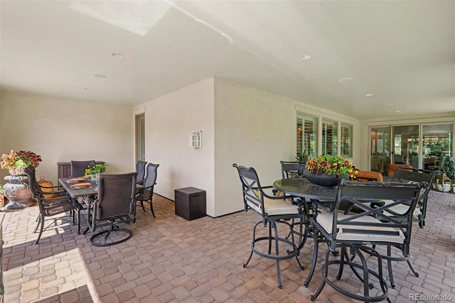


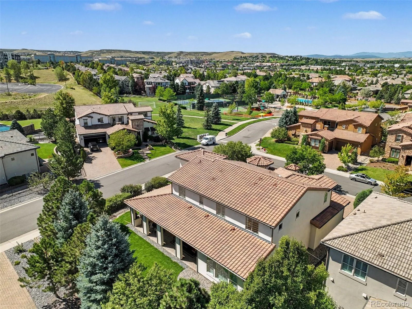
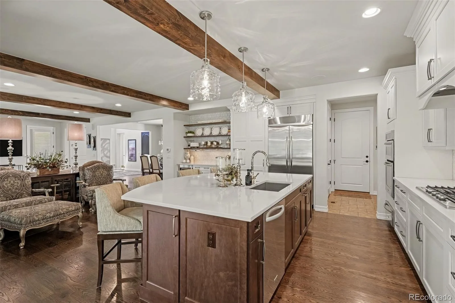
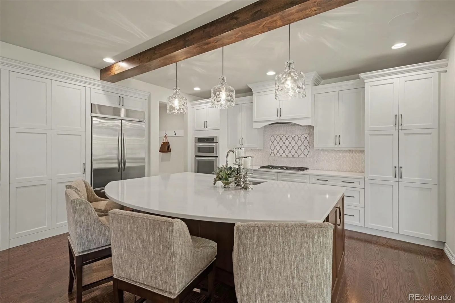

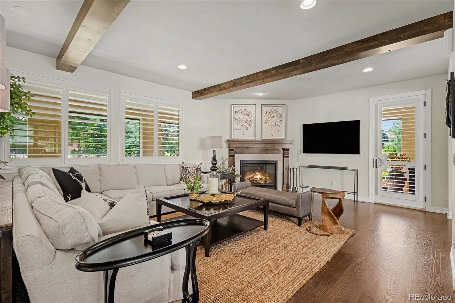
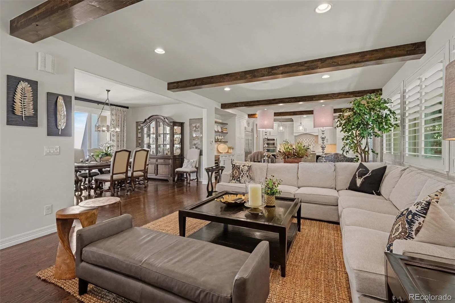
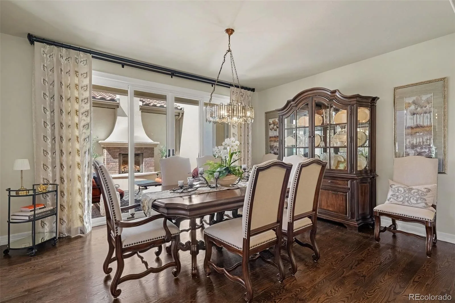
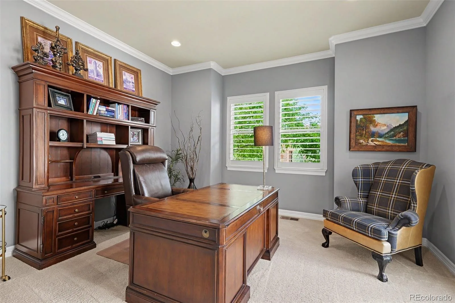
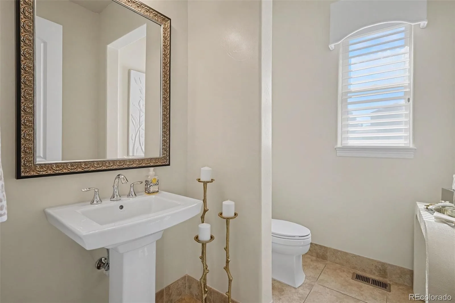


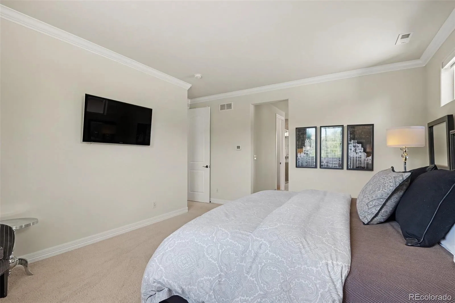

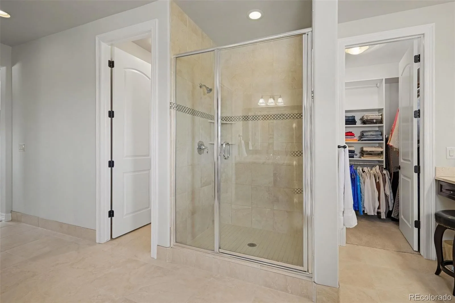
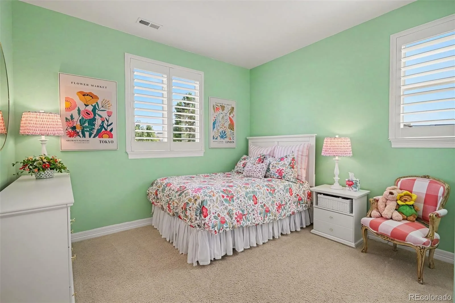

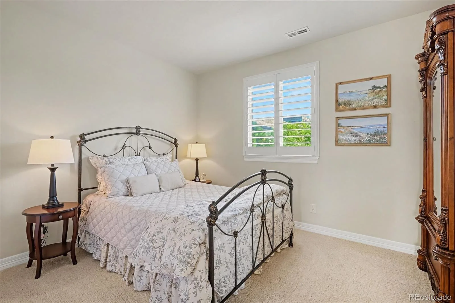
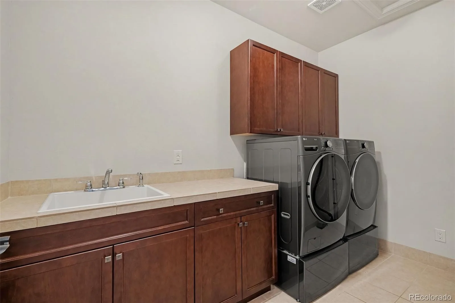
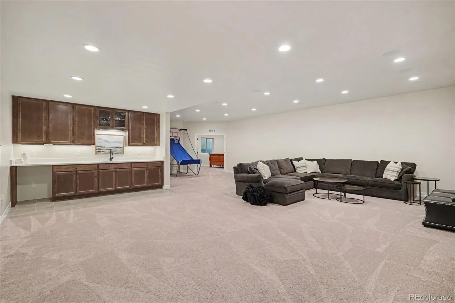
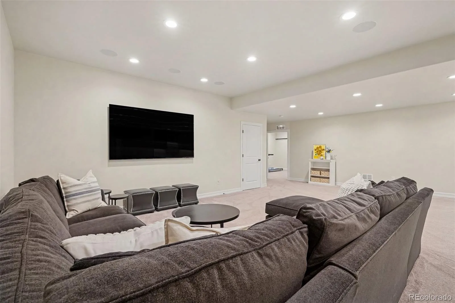
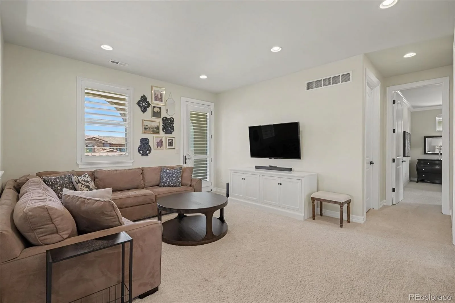


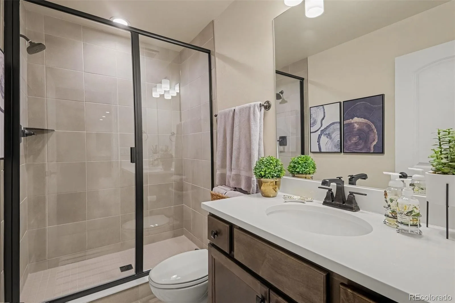


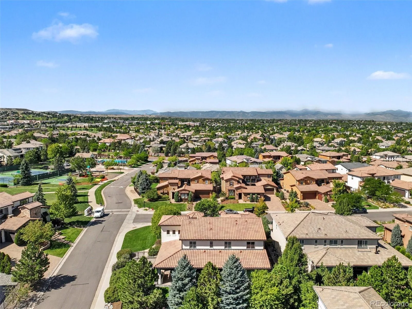
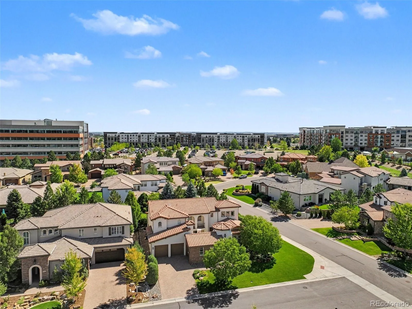

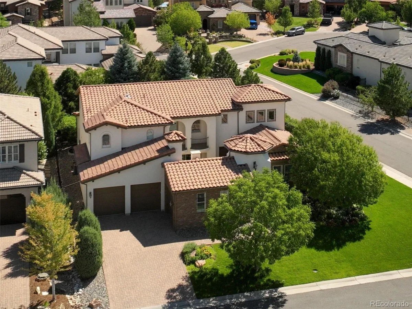
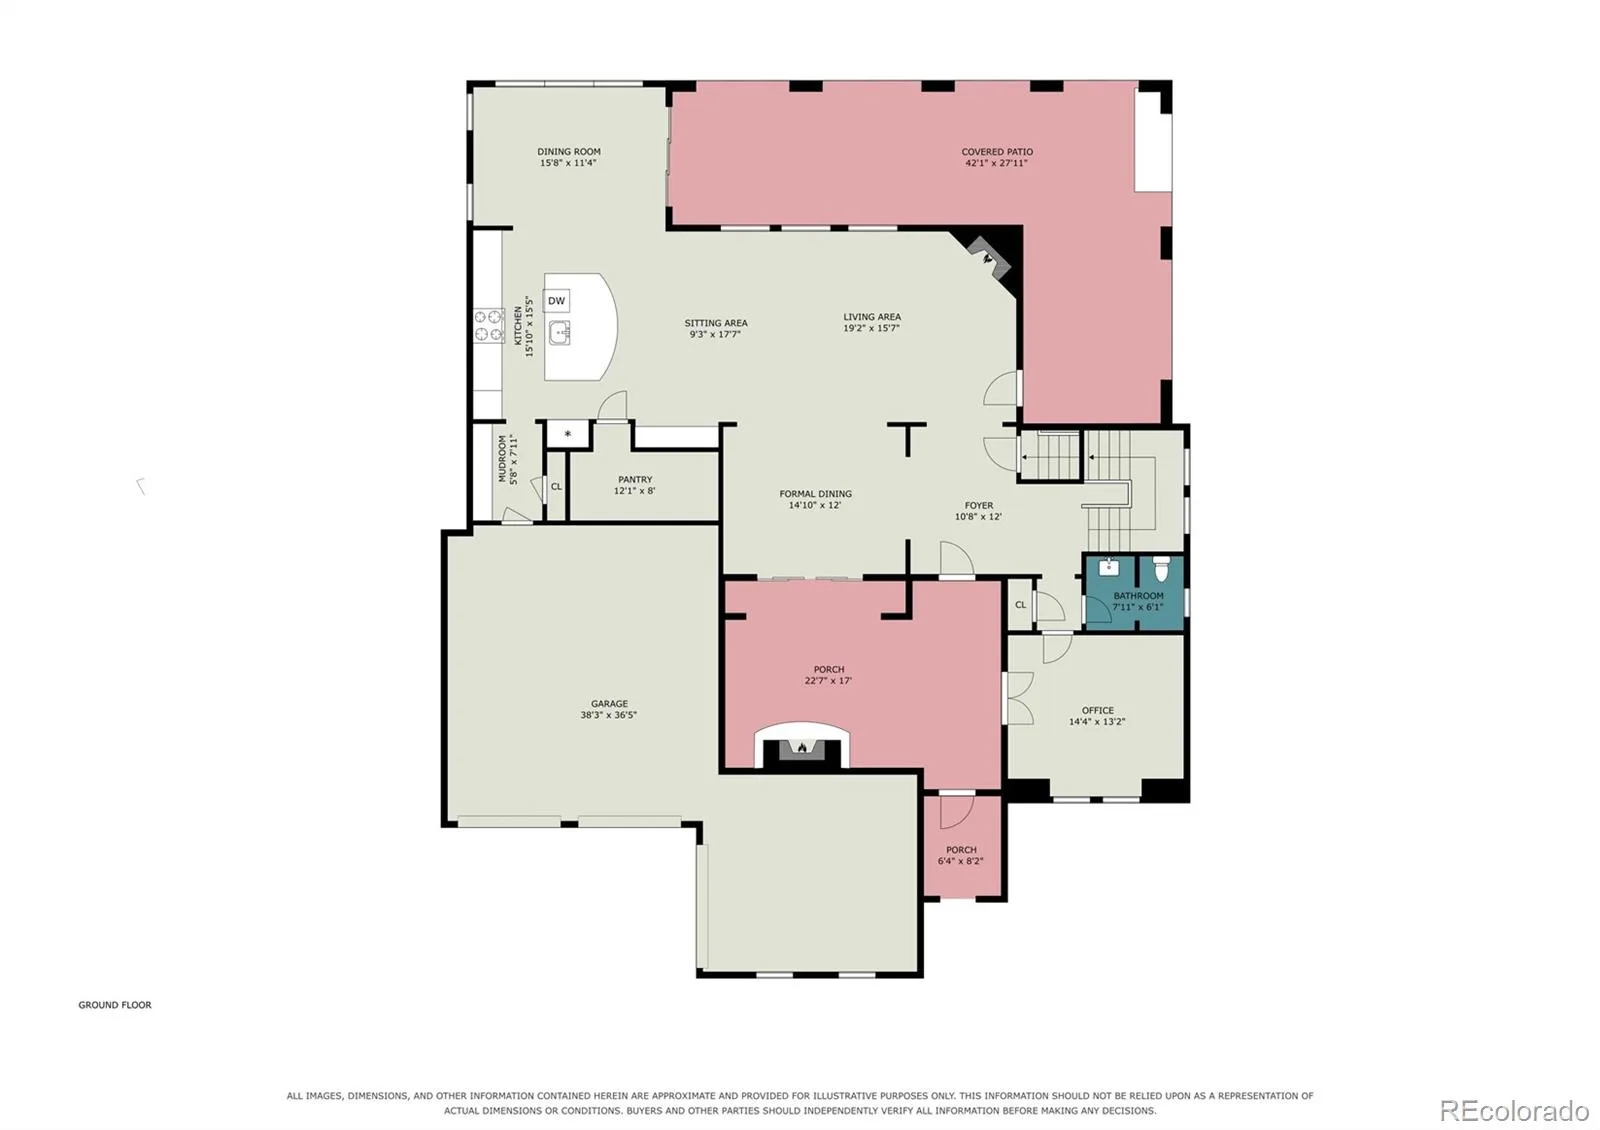
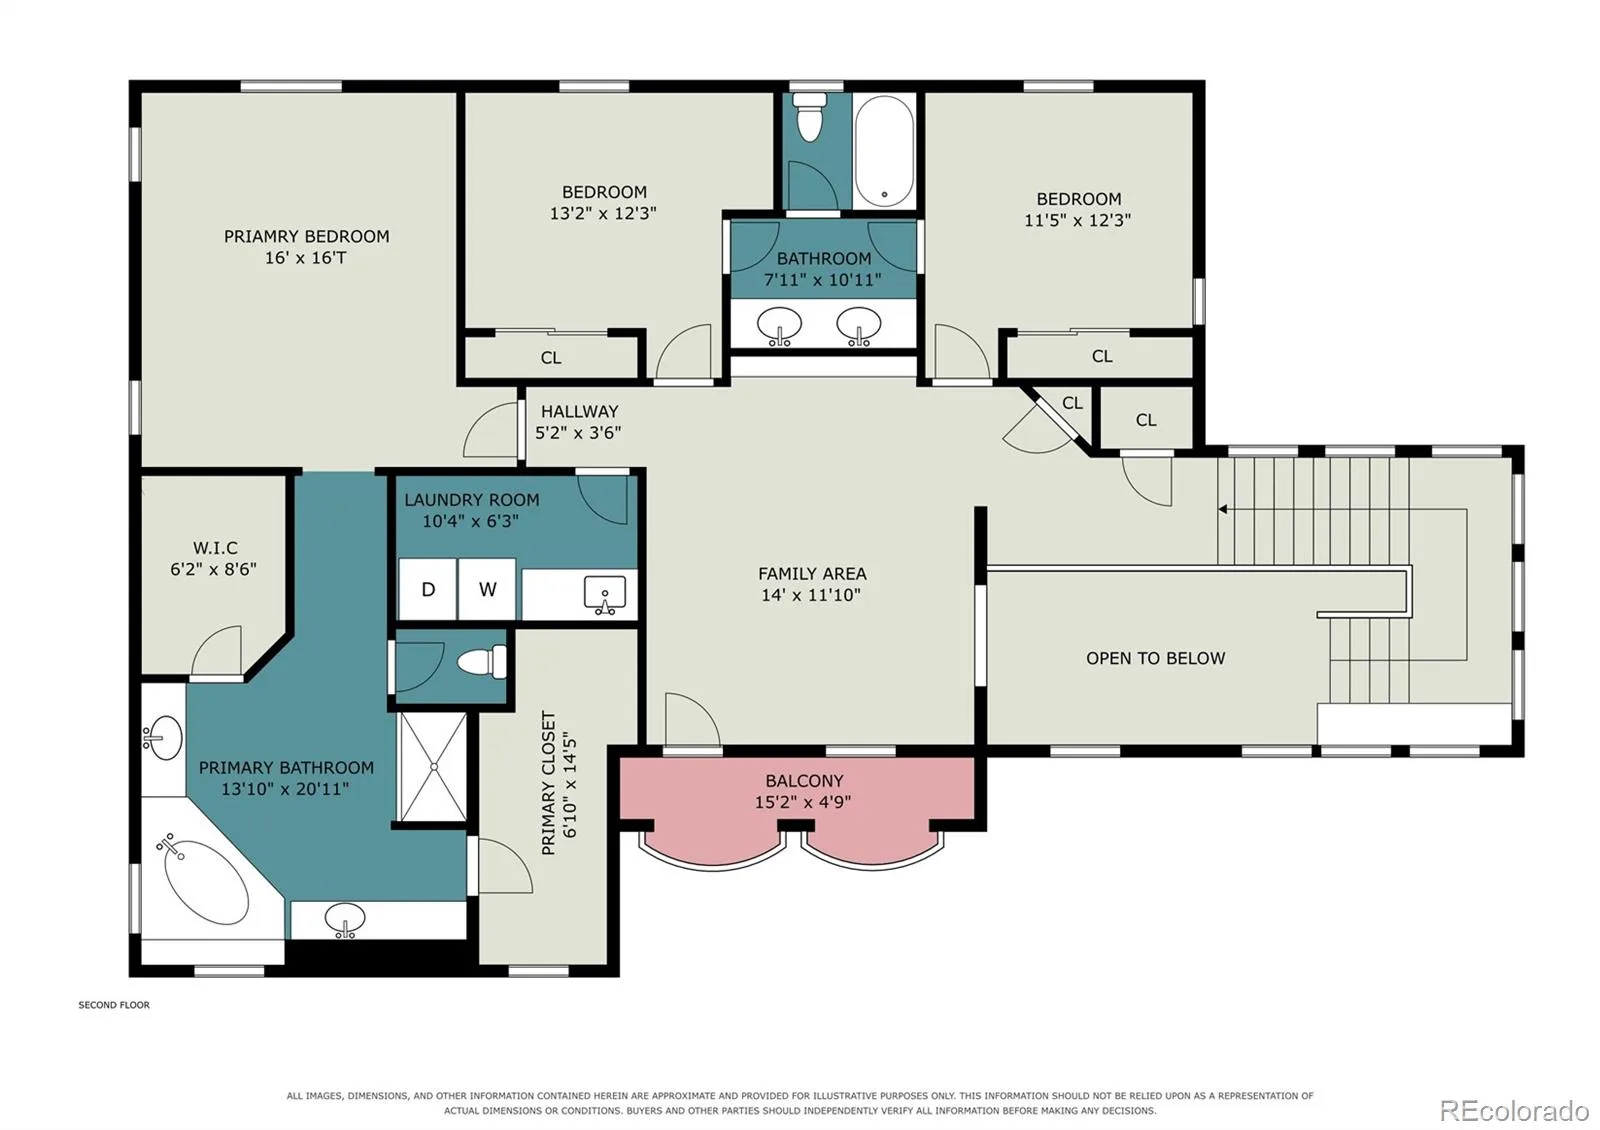
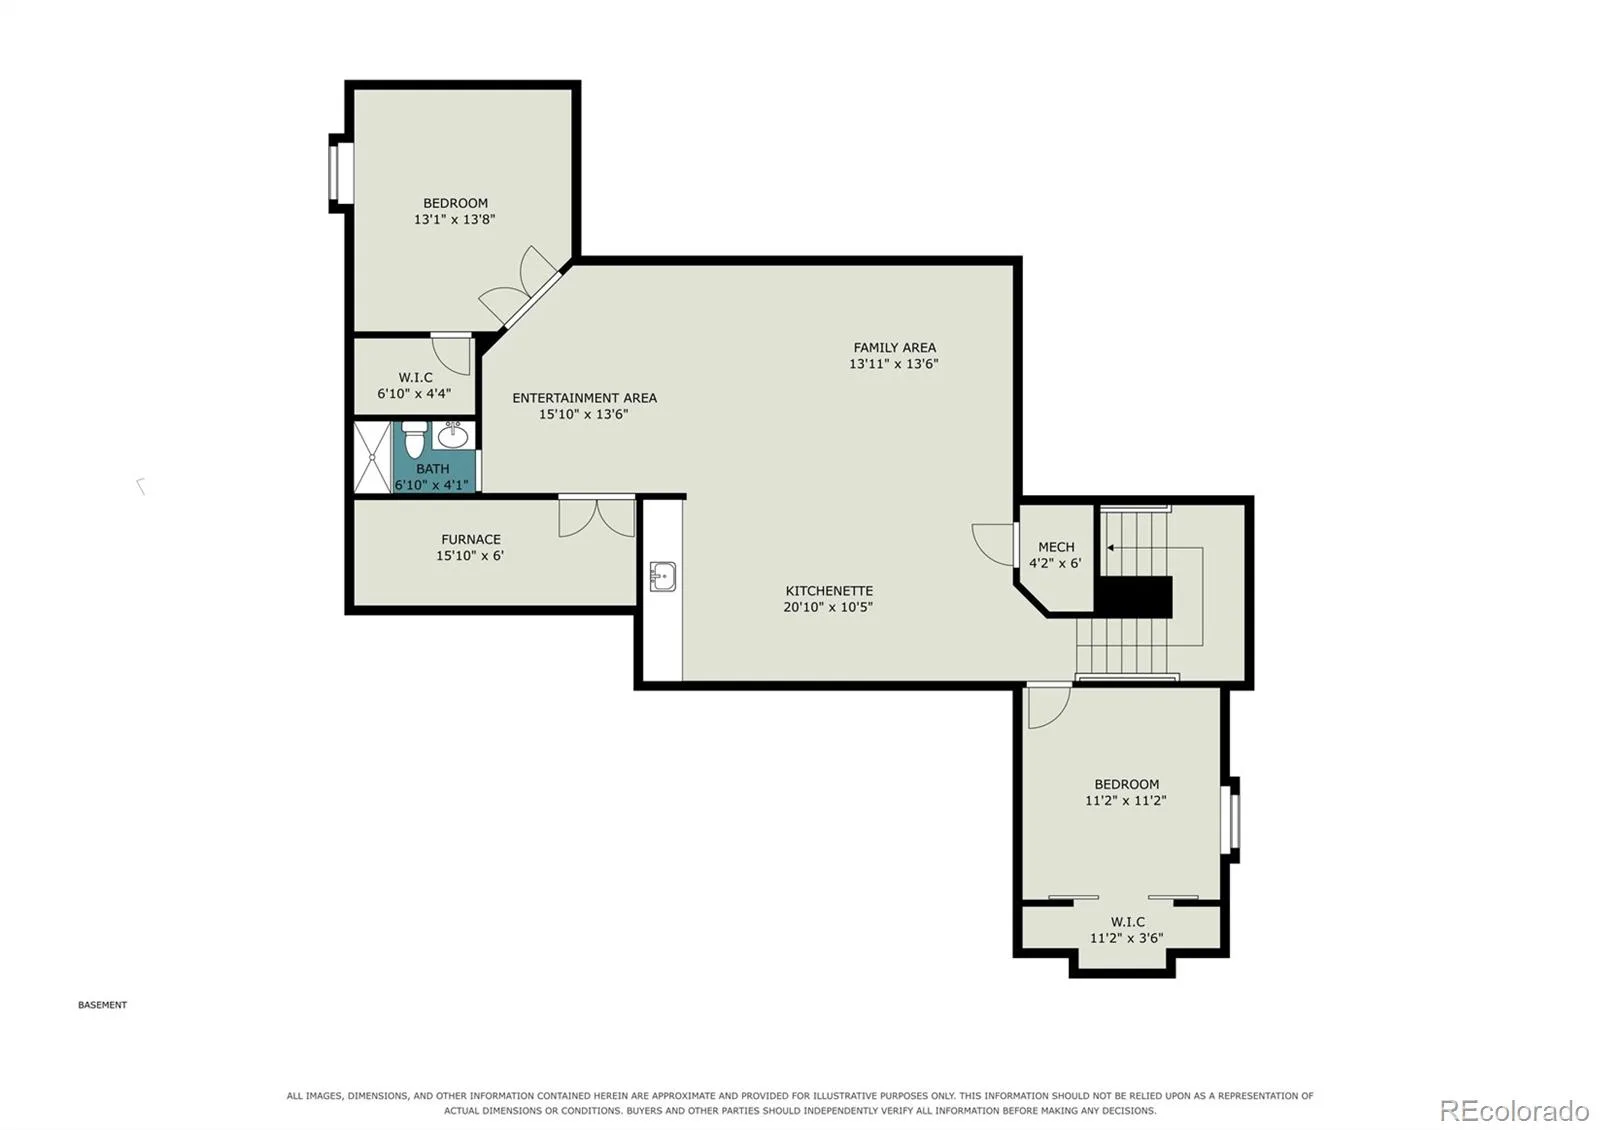
Luxury Living in Gated Heritage Hills Lone Tree! Over $100k in Recent Upgrades! This exceptional home offers 5 bedrooms, 4 bathrooms, a spacious loft, and a light, bright, open floor plan designed for comfortable everyday living and effortless entertaining. Enjoy spectacular outdoor living with a private courtyard featuring a gas fireplace, expansive covered wraparound patio with built-in outdoor kitchen, custom sunshades, and spacious backyard, perfect for relaxing or gathering with family and friends. The gourmet kitchen is the heart of the home, showcasing a center island with breakfast bar, quartz countertops, professional-grade stainless steel appliances, 42-inch built-in refrigerator, gas cooktop, designer hood, and abundant cabinetry. Gorgeous wide-plank hardwoods extend throughout the main level leading to the inviting great room with architectural wood beams and a gas fireplace, an elegant formal dining room, and breakfast nook. The luxurious primary suite offers a spa-inspired bath with oval soaking tub, oversized shower and dual walk-in closets. Upstairs also includes two spacious secondary bedrooms, a full bath, a versatile loft, and convenient laundry room with utility sink. The finished lower level expands the living space with a large rec/media room, wet bar, two additional bedrooms, and 3/4 bath, making it ideal for guests, multi-generational living, or entertaining. Additional features include plantation shutters, Whole House Audio, Control4 Smart Home Automation, high-efficiency furnaces, steam humidifier, and finished garage with custom floor coating and built-in cabinetry. Located just steps from the community pool, park, tennis, pickleball, and basketball courts, with miles of sidewalks and trails nearby. Enjoy easy access to I-25, C-470, Park Meadows, shopping, dining, Sky Ridge Medical, Charles Schwab campus, light rail, and everything Lone Tree has to offer. An exceptional opportunity in one of Lone Tree’s most sought-after gated communities!
Property Details
Price:
$1,800,000
MLS #:
REC4067926
Status:
Active
Beds:
5
Baths:
4
Type:
Single Family
Subtype:
Single Family Residence
Subdivision:
Heritage Hills
Finished Sq Ft:
4,882
Total Sq Ft:
5,343
Lot Size:
10,672 sqft / 0.24 acres (approx)
Year Built:
2012
Schools
School District:
Douglas RE-1
Elementary School:
Acres Green
Middle School:
Cresthill
High School:
Highlands Ranch
Interior
Above Grade Finished Area
3447
Appliances
Cooktop, Dishwasher, Disposal, Double Oven, Gas Water Heater, Humidifier, Microwave, Range Hood, Refrigerator, Self Cleaning Oven, Warming Drawer, Wine Cooler
Bathrooms
2 Full Bathrooms, 1 Three Quarter Bathroom, 1 Half Bathroom
Below Grade Finished Area
1435
Below Grade Unfinished Area
461
Cooling
Central Air
Fireplaces Total
2
Flooring
Carpet, Tile, Wood
Heating
Forced Air, Natural Gas
Interior Features
Audio/Video Controls, Breakfast Bar, Built-in Features, Ceiling Fan(s), Eat-in Kitchen, Entrance Foyer, Five Piece Bath, High Ceilings, High Speed Internet, In-Law Floorplan, Jack & Jill Bathroom, Kitchen Island, Open Floorplan, Pantry, Primary Suite, Quartz Counters, Smoke Free, Sound System, Vaulted Ceiling(s), Walk-In Closet(s), Wet Bar
Laundry Features
In Unit
Levels
Two
Main Level Bathrooms
1
Exterior
Architectural Style
Contemporary
Association Amenities
Clubhouse, Gated, Park, Playground, Pool, Tennis Court(s), Trail(s)
Attached Garage YN
1
Construction Materials
Brick, Frame, Other
Direction Faces
West
Exterior Features
Balcony, Lighting, Private Yard, Rain Gutters
Fencing
Full
Garage Spaces
3
Lot Features
Landscaped, Level, Master Planned, Near Public Transit, Sprinklers In Front, Sprinklers In Rear
Parking Features
Concrete, Dry Walled, Finished Garage, Floor Coating, Insulated Garage, Lighted, Oversized
Parking Spots
3
Parking Total
3
Patio And Porch Features
Covered, Front Porch, Patio, Wrap Around
Roof
Spanish Tile
Security Features
Carbon Monoxide Detector(s), Smoke Detector(s), Water Leak/Flood Alarm
Window Features
Double Pane Windows, Window Coverings, Window Treatments
Financial
HOA Fee
$180
HOA Fee 2 Frequency
Included in Property Tax
HOA Fee Frequency
Annually
HOA Includes
Maintenance Grounds, Security, Snow Removal, Trash
HOA Name
Heritage Hills HOA
HOA Name 2
Heritage Hills Metro District
HOA Phone
720-639-2949
HOA Phone 2
303-223-4978
Tax Year
2025
Taxes
$13,434
Map
Contact Us
Mortgage Calculator
Property Summary
- Located in the Heritage Hills subdivision, 9496 Winding Hill Way Lone Tree CO is a Single Family for sale in Lone Tree, CO, 80124. It is listed for $1,800,000 and features 5 beds, 4 baths, and has approximately 5,343 square feet of living space, and was originally constructed in 2012. The current price per square foot is $337. The average price per square foot for Single Family listings in Lone Tree is $268. The average listing price for Single Family in Lone Tree is $1,115,771. To schedule a showing of MLS#rec4067926 at 9496 Winding Hill Way in Lone Tree, CO, contact your Smart Sale AI agent at 3039066915.
Similar Listings Nearby

Additional Details
MLS ID : REC4067926
Listing Key : REC2055933164
Parcel Number : R0480261
Zip Code : 80124
City : Lone Tree
State : CO
Building if Condo :
Full Street: 9496 Winding Hill Way
Address : 9496
Address Prefix :
Address Suffix : Way
Street : Winding Hill
Street Prefix :
Street Suffix :
Unit if Condo :
Latitude : 39.543808
Longitude : -104.874596
Property Type : singlefamily
Property Sub Type : Single Family Residence
Stories Total if Condo :
Lot Size : 10,672 sqft / 0.24 acres (approx)
Ownership : Individual
Zoning :
Condition : Updated/Remodeled
Renovation :
Pets Allowed : Cats OK,Dogs OK,Yes
Special Conditions : None
Possession : Negotiable
Original Price : 1800000
Close Price :
Close Date :
List Date : Aug 30, 2026
List Contract Date : 2026-08-30
Off Market Date :
Purchase Contract Date :
Days on Market : 1
Concessions Amount :
Concession Comment :
Renovation :
Company : RE/MAX Professionals

Copyright 2026. All rights reserved.
9496 Winding Hill Way
Lone Tree, CO