
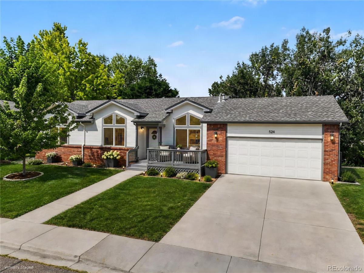
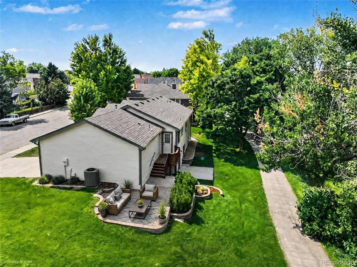
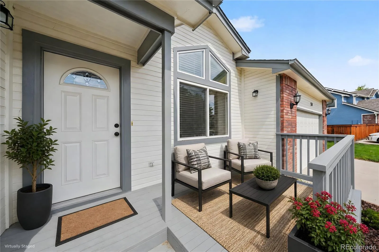
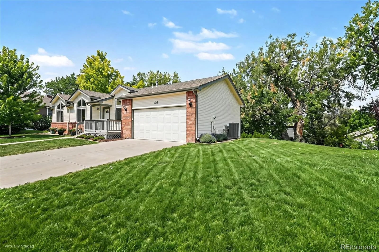
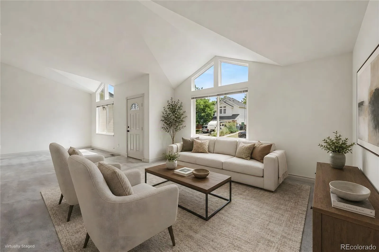
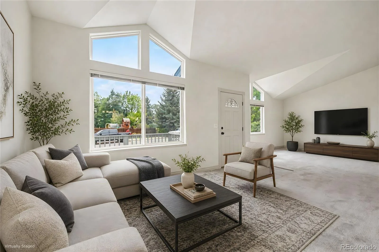
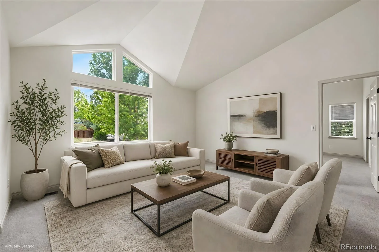
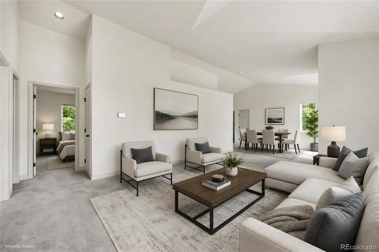
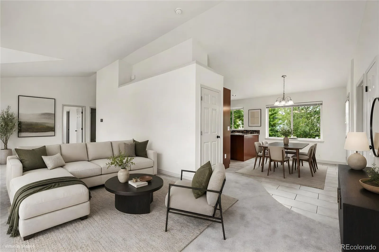
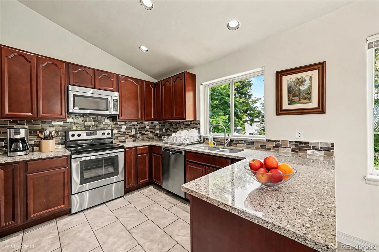

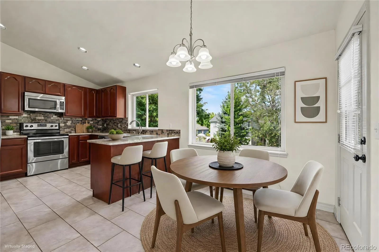
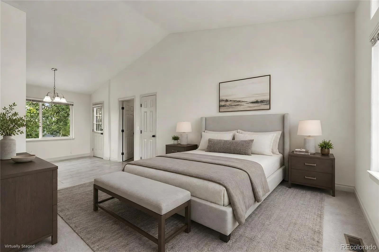

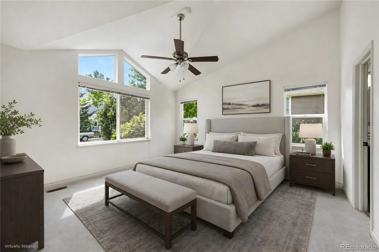
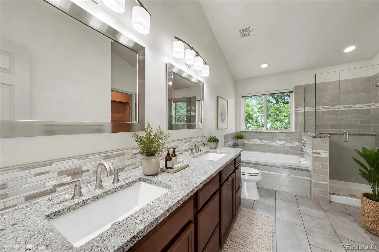
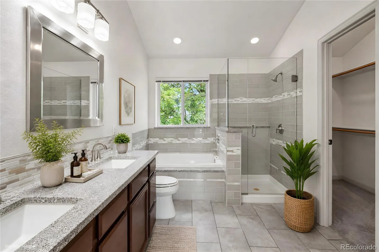
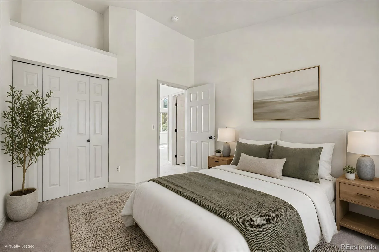
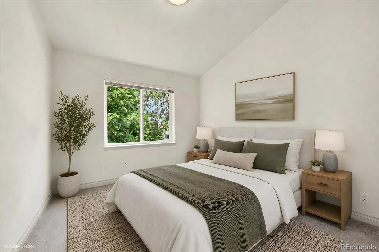
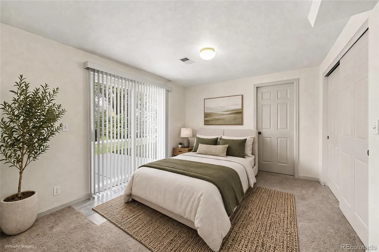
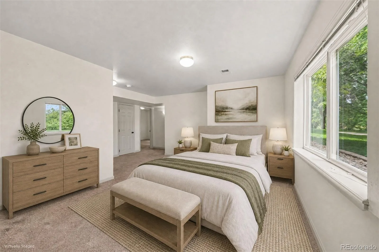
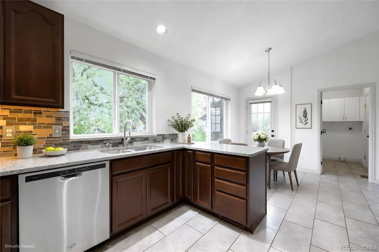
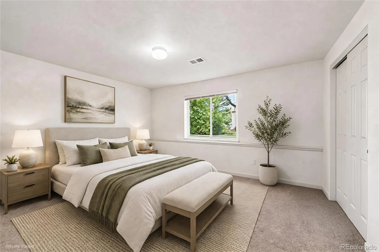
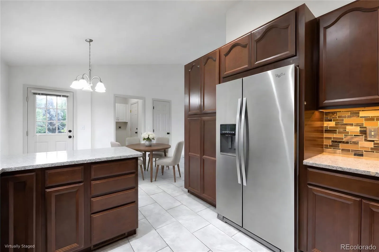
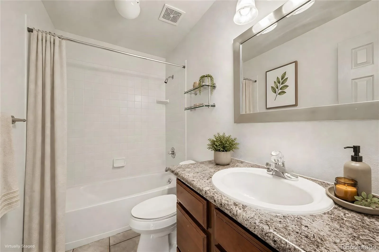
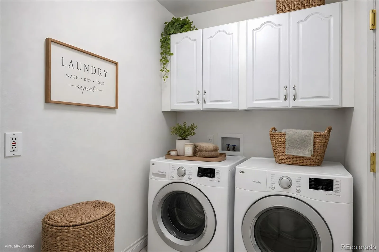
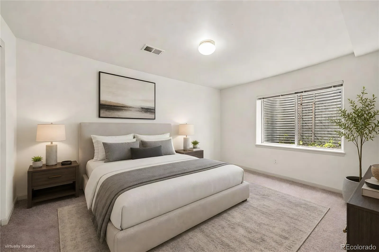
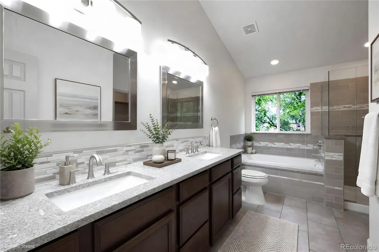
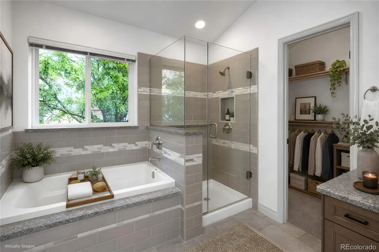
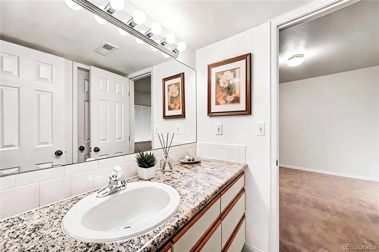
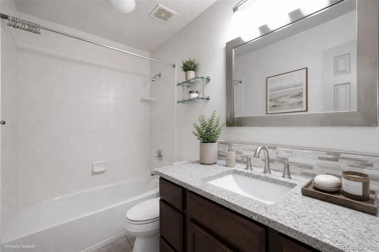
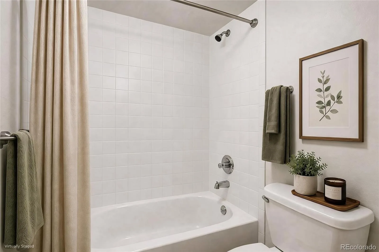
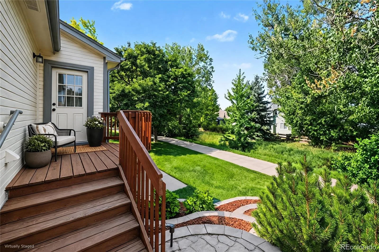
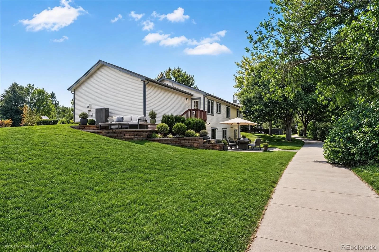
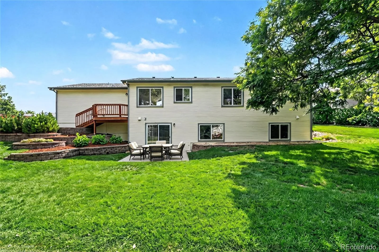
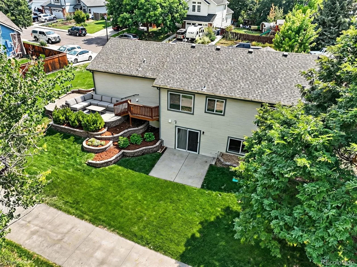
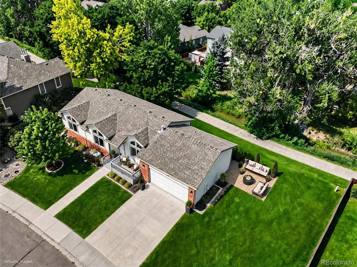
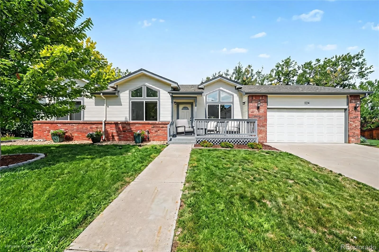
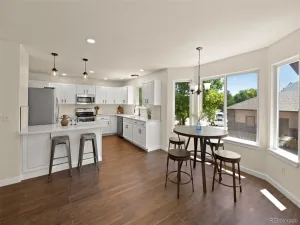
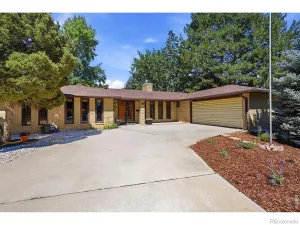
Backing to a greenbelt path in Longmont’s highly sought-after Dodd Estates neighborhood, this beautifully remodeled ranch-style home blends luxury, comfort, and convenience. Featuring 4 bedrooms and 3 bathrooms, the open and inviting floor plan is highlighted by soaring ceilings, abundant natural light, and designer finishes.The updated kitchen is a chef’s delight, showcasing newer stainless-steel appliances, ample workspace, and granite counter tops. The walkout basement offers exceptional versatility with large windows, serene open space views, a spacious recreation/home theater area,making it ideal for multigenerational living, guest accommodations, or work-from-home flexibility.Situated on a huge lot backing to open space, this home provides a rare combination of privacy and picturesque surroundings. Additional highlights include an oversized garage, newer high-efficiency HVAC system, and countless upgrades throughout.This is a rare opportunity to own a beautifully updated home with exceptional living spaces, luxury finishes, and a premium open-space setting in one of Longmont’s most desirable neighborhoods. Enjoy peaceful views, direct access to the greenbelt path, and the best of Colorado living right outside your door.
Property Details
Price:
$675,000
MLS #:
REC3590004
Status:
Active Under Contract
Beds:
4
Baths:
3
Type:
Single Family
Subtype:
Single Family Residence
Subdivision:
Dodd
Finished Sq Ft:
2,660
Total Sq Ft:
2,660
Lot Size:
8,790 sqft / 0.20 acres (approx)
Year Built:
1996
Schools
School District:
St. Vrain Valley RE-1J
Elementary School:
Timberline
Middle School:
Heritage
High School:
Skyline
Interior
Above Grade Finished Area
1330
Appliances
Dishwasher, Microwave, Range, Refrigerator
Bathrooms
3 Full Bathrooms
Below Grade Finished Area
1330
Cooling
Air Conditioning-Room
Fireplaces Total
1
Flooring
Carpet, Wood
Heating
Forced Air
Interior Features
Eat-in Kitchen, Five Piece Bath, High Ceilings, Open Floorplan, Pantry, Vaulted Ceiling(s), Walk-In Closet(s)
Levels
One
Main Level Bathrooms
2
Main Level Bedrooms
2
Exterior
Attached Garage YN
1
Construction Materials
Frame
Garage Spaces
2
Lot Features
Sprinklers In Front, Sprinklers In Rear
Parking Spots
2
Parking Total
2
Patio And Porch Features
Deck, Front Porch, Patio
Roof
Composition
View
Golf Course
Window Features
Bay Window(s), Double Pane Windows
Financial
Tax Year
2025
Taxes
$3,815
Map
Contact Us
Mortgage Calculator
Property Summary
- Located in the Dodd subdivision, 524 E 16th Avenue Longmont CO is a Single Family for sale in Longmont, CO, 80504. It is listed for $675,000 and features 4 beds, 3 baths, and has approximately 2,660 square feet of living space, and was originally constructed in 1996. The current price per square foot is $254. The average price per square foot for Single Family listings in Longmont is $354. The average listing price for Single Family in Longmont is $1,159,866. To schedule a showing of MLS#rec3590004 at 524 E 16th Avenue in Longmont, CO, contact your Smart Sale AI agent at 3039066915.
Similar Listings Nearby

Additional Details
MLS ID : REC3590004
Listing Key : REC2056153076
Parcel Number : R0119221
Zip Code : 80504
City : Longmont
State : CO
Building if Condo :
Full Street: 524 E 16th Avenue
Address : 524
Address Prefix :
Address Suffix : Avenue
Street : 16th
Street Prefix : E
Street Suffix :
Unit if Condo :
Latitude : 40.186234
Longitude : -105.080994
Property Type : singlefamily
Property Sub Type : Single Family Residence
Stories Total if Condo :
Lot Size : 8,790 sqft / 0.20 acres (approx)
Ownership : Individual
Zoning :
Condition :
Renovation :
Pets Allowed :
Special Conditions : None
Possession : Closing/DOD
Original Price : 675000
Close Price :
Close Date :
List Date : Aug 15, 2026
List Contract Date : 2026-08-15
Off Market Date : 2026-08-17
Purchase Contract Date : 2026-08-17
Days on Market : 14
Concessions Amount :
Concession Comment :
Renovation :
Company : Keller Williams Preferred Realty

Copyright 2026. All rights reserved.
524 E 16th Avenue
Longmont, CO