
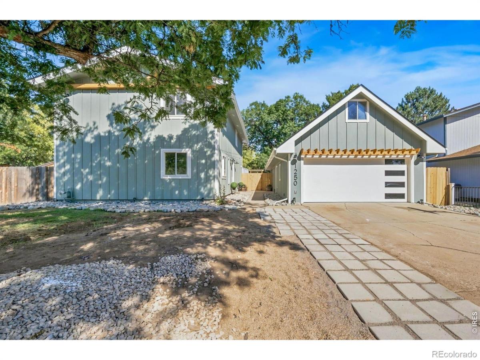
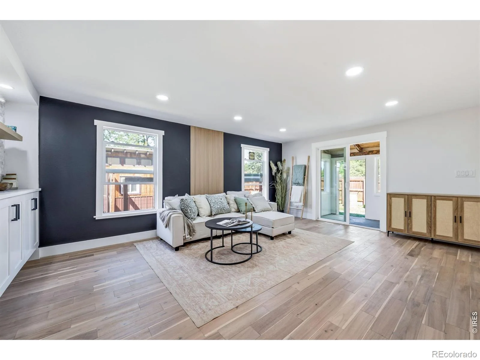
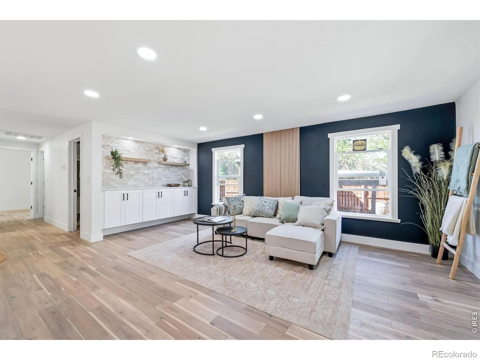
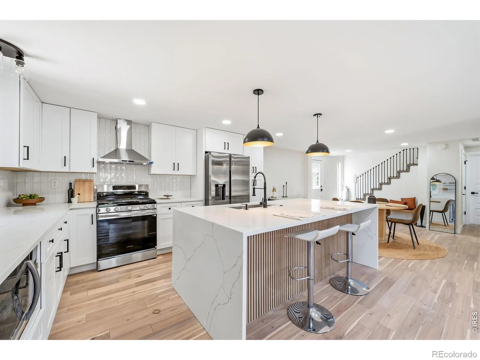
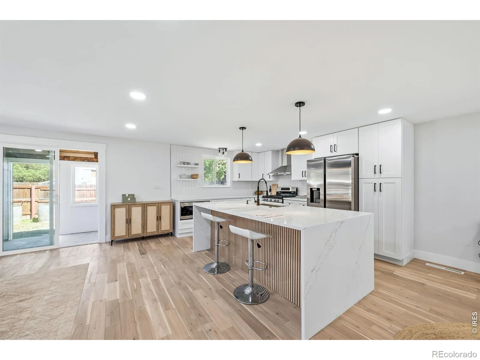
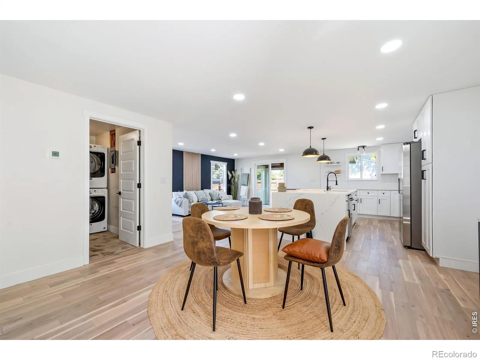
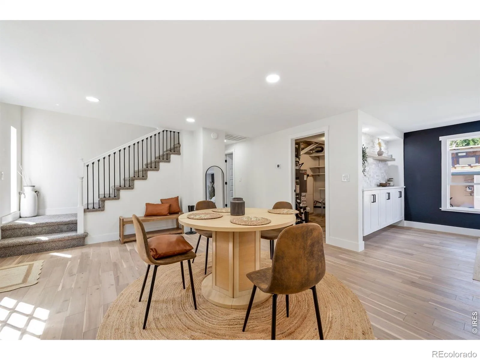
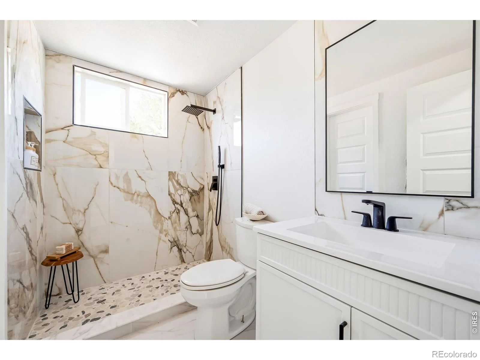
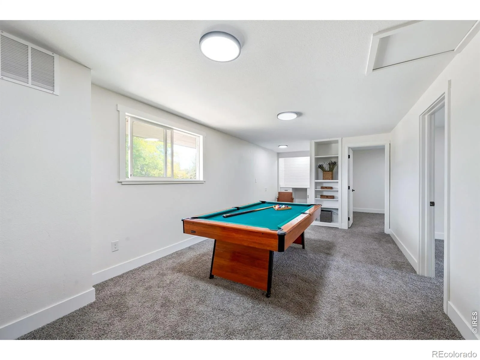
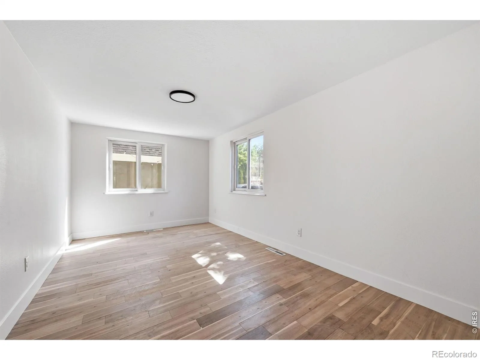
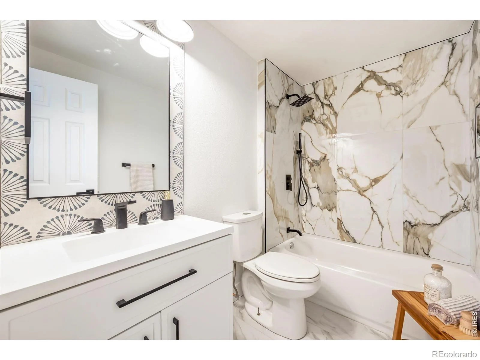
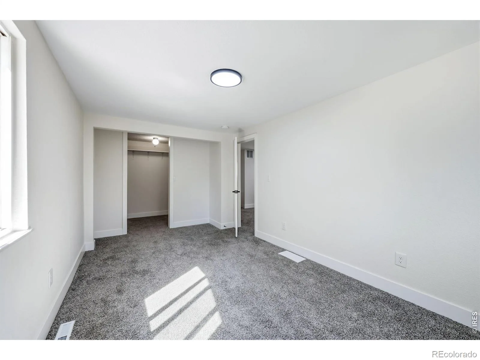
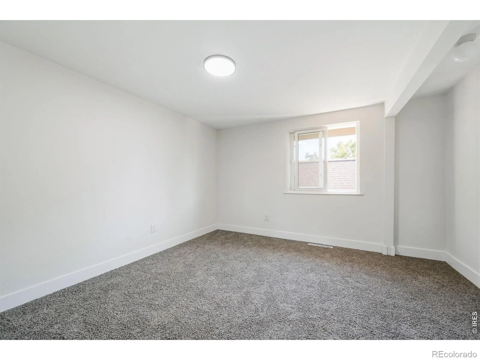
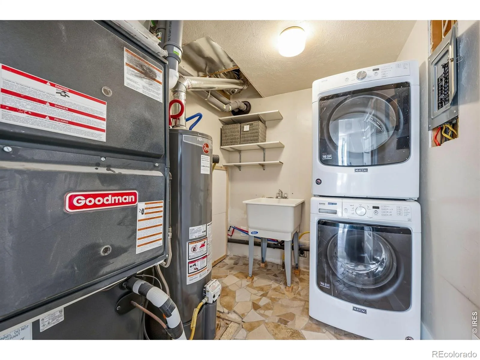
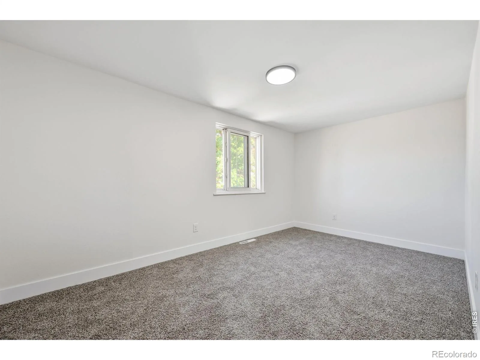
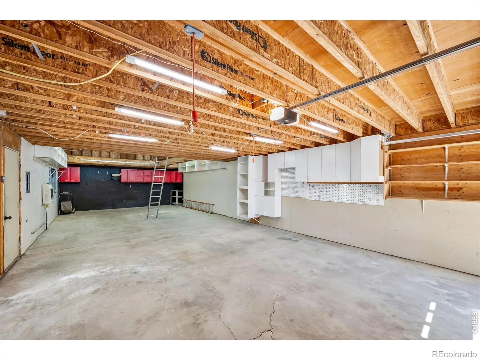
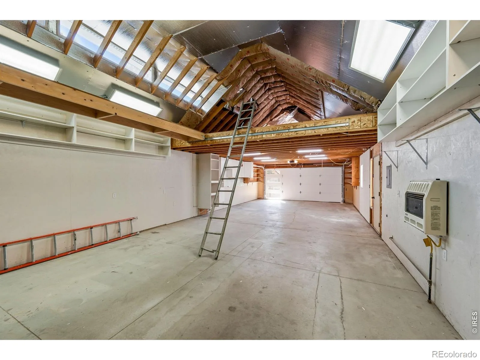
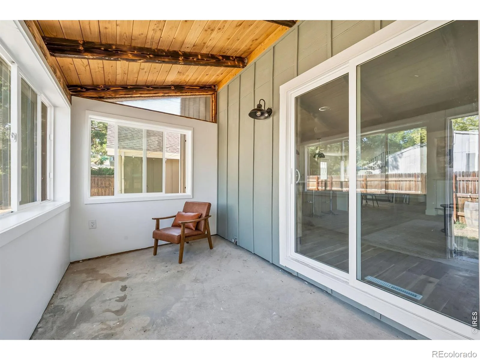
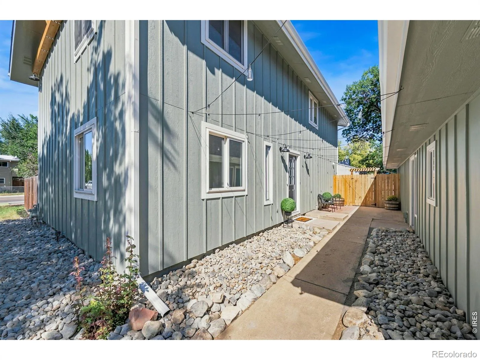
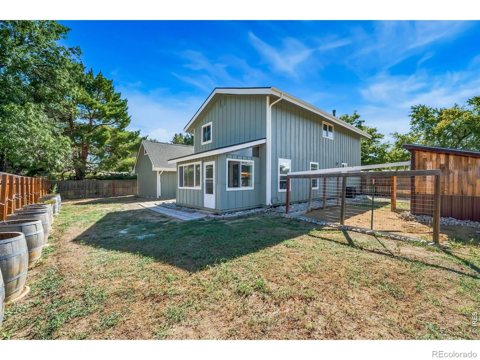
**WOW! THE WORKSHOP & 6-CAR GARAGE OF YOUR DREAMS!** Totally renovated **4-bedroom, 2-bath home** sitting on an almost .25 -acre corner lot, packed with upgrades and custom features throughout! **Inside you’ll find:** Beautiful new hardwood flooring on the main floor New carpet in all bedrooms and upstairs Bright, open floor plan Gorgeous upgraded kitchen with a huge island featuring **double waterfall quartz countertops** Brand-new white soft-close cabinetry Upgraded stainless-steel appliances All-new lighting and interior paint Completely remodeled bathrooms with new vanities, tile & fixtures Custom touches throughout the entire home **Outside:** New **Class 4 roof** New farmhouse-style siding & gutters Fresh exterior paint New A/C RV parking Enhanced landscaping and welcoming new entryway Raised garden planters with a drip irrigation system Large storage shed/chicken coop with enclosed fencing **AND THEN THERE’S THE GARAGE!**Nearly **1,000 SQ FT of heated garage/workshop space** with high ceilings, plenty of room for a **car lift**, loft storage, and an insulated modern garage door. **6-CAR GARAGE POTENTIAL + ROOM FOR ALL YOUR TOYS!**Whether you’re a car enthusiast, mechanic, hobbyist, contractor, or simply need incredible storage space, this property is a rare find!**This one is truly special – a beautifully renovated home with an AMAZING garage/workshop!**
Property Details
Price:
$650,000
MLS #:
RECIR1067020
Status:
Active
Beds:
4
Baths:
2
Type:
Single Family
Subtype:
Single Family Residence
Subdivision:
Park Ridge 1
Finished Sq Ft:
2,016
Total Sq Ft:
2,016
Lot Size:
8,798 sqft / 0.20 acres (approx)
Year Built:
1972
Schools
School District:
St. Vrain Valley RE-1J
Elementary School:
Timberline
Middle School:
Longs Peak
High School:
Skyline
Interior
Above Grade Finished Area
2016
Appliances
Dishwasher, Disposal, Dryer, Microwave, Oven, Refrigerator, Washer
Bathrooms
2 Full Bathrooms
Cooling
Central Air
Flooring
Wood
Heating
Forced Air
Interior Features
Kitchen Island, Open Floorplan
Levels
Two
Main Level Bathrooms
1
Main Level Bedrooms
1
Exterior
Construction Materials
Frame
Garage Spaces
6
Lot Features
Corner Lot
Parking Features
Heated Garage, Oversized, RV Access/Parking, Tandem
Parking Spots
6
Parking Total
6
Roof
Composition
Security Features
Smoke Detector(s)
Financial
Tax Year
2025
Taxes
$2,476
Map
Contact Us
Mortgage Calculator
Property Summary
- Located in the Park Ridge 1 subdivision, 1250 Martin Road Longmont CO is a Single Family for sale in Longmont, CO, 80504. It is listed for $650,000 and features 4 beds, 2 baths, and has approximately 2,016 square feet of living space, and was originally constructed in 1972. The current price per square foot is $322. The average price per square foot for Single Family listings in Longmont is $354. The average listing price for Single Family in Longmont is $1,159,752. To schedule a showing of MLS#recir1067020 at 1250 Martin Road in Longmont, CO, contact your Smart Sale AI agent at 3039066915.
Similar Listings Nearby

Additional Details
MLS ID : RECIR1067020
Listing Key : REC2056421073
Parcel Number : R0040067
Zip Code : 80504
City : Longmont
State : CO
Building if Condo :
Full Street: 1250 Martin Road
Address : 1250
Address Prefix :
Address Suffix : Road
Street : Martin
Street Prefix :
Street Suffix :
Unit if Condo :
Latitude : 40.181004
Longitude : -105.092072
Property Type : singlefamily
Property Sub Type : Single Family Residence
Stories Total if Condo :
Lot Size : 8,798 sqft / 0.20 acres (approx)
Ownership : Individual
Zoning : res
Condition :
Renovation :
Pets Allowed :
Special Conditions :
Possession : Closing/DOD
Original Price : 650000
Close Price :
Close Date :
List Date : Aug 21, 2026
List Contract Date : 2026-08-21
Off Market Date :
Purchase Contract Date :
Days on Market : 8
Concessions Amount :
Concession Comment :
Renovation :
Company : HomeSmart Realty Group Lvld

Copyright 2026. All rights reserved.
1250 Martin Road
Longmont, CO