
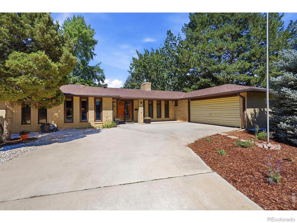
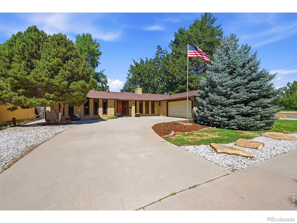
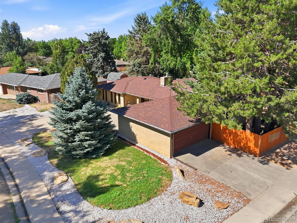
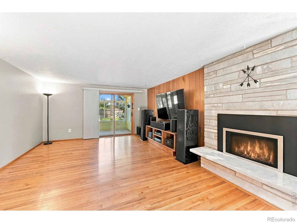
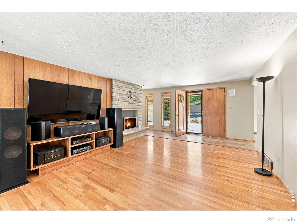
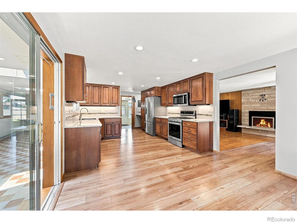
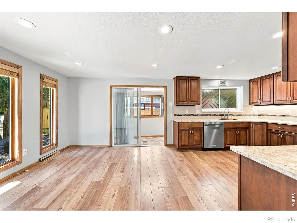
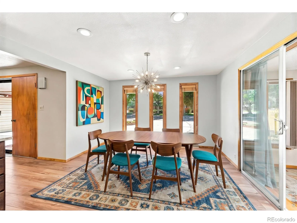
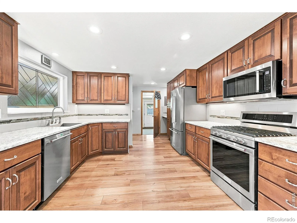
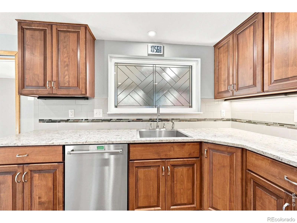
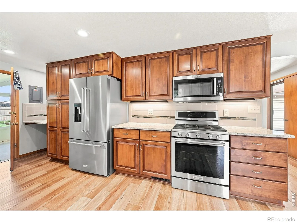
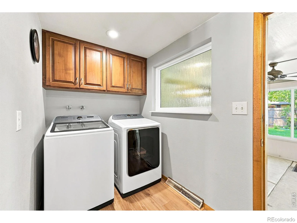
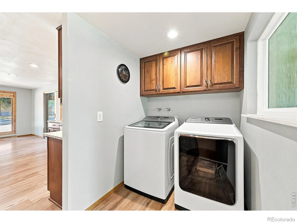
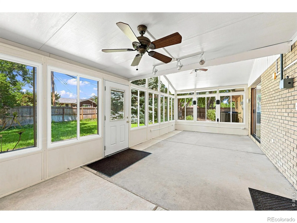
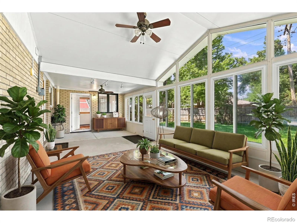
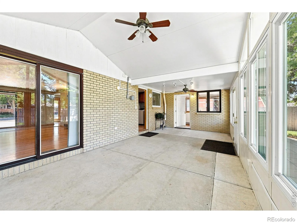
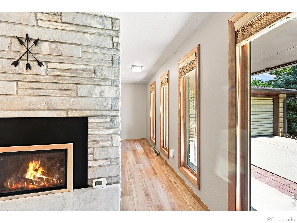
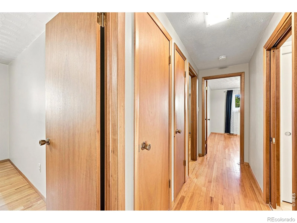
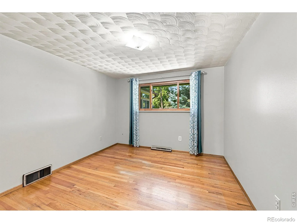
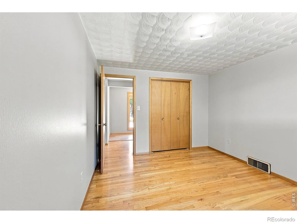
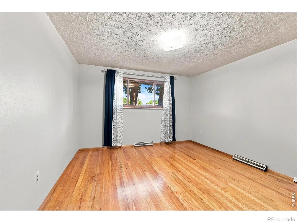
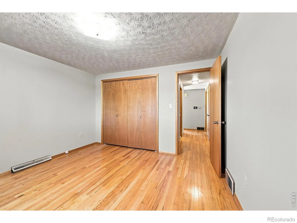
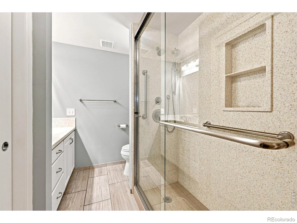
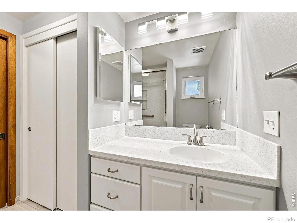
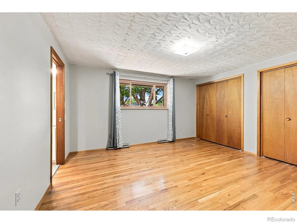
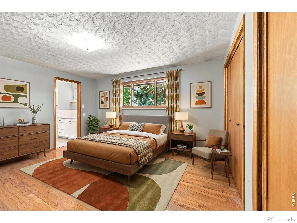
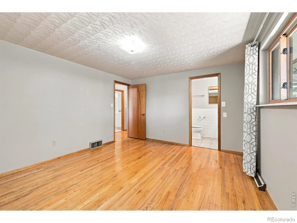
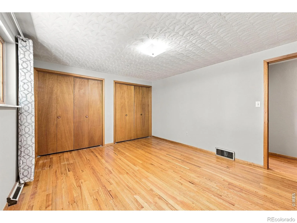
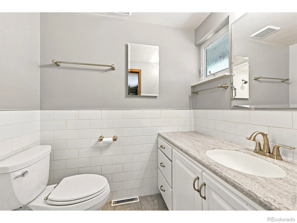
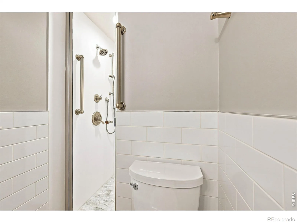
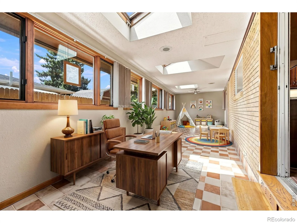
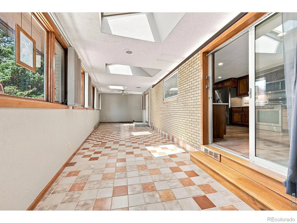
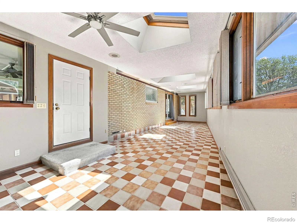
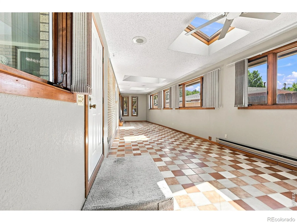
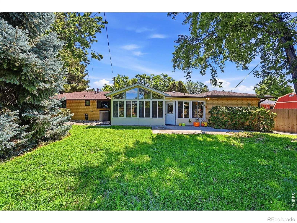
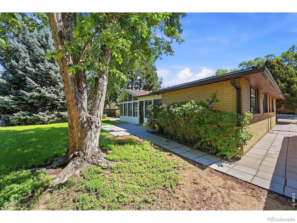
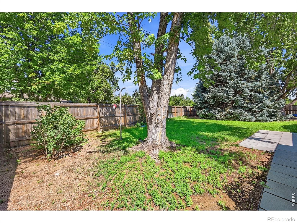
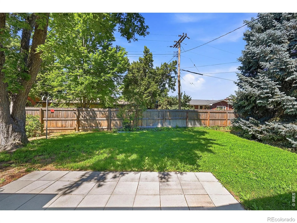
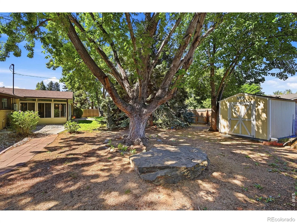
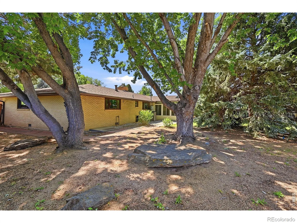
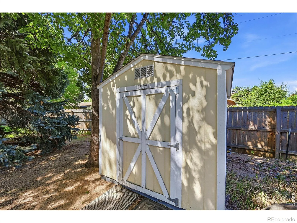
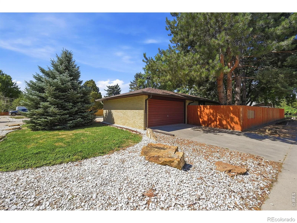
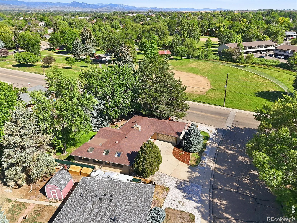
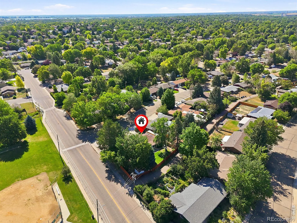
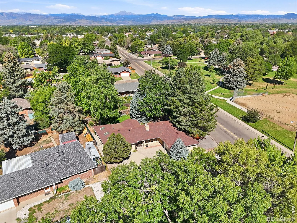
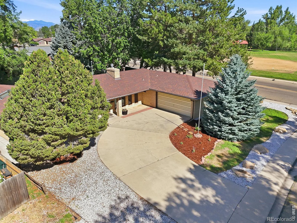
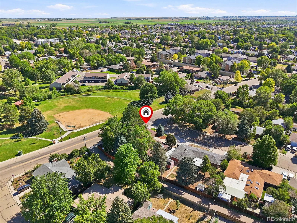
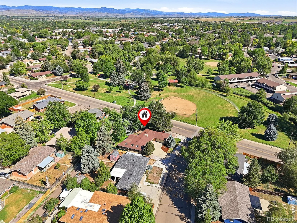
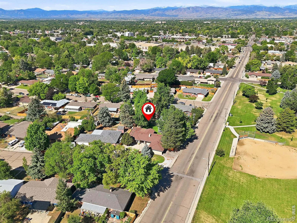
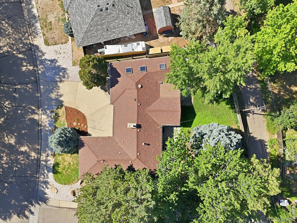
Why You’ll Love it? This beautifully renovated custom-built mid-century brick ranch home checks all the boxes and has NO HOA. Located on a corner lot directly across from Lanyon Park, you’ll love the mature trees, quiet setting, and the convenience of having green space just steps from your front door. Inside, the home blends timeless charm with fresh modern finishes, Hardwood floors run through all 3 bedrooms, while the spacious living room is anchored by a gorgeous marble gas fireplace that makes the perfect place to gather with family and friends. The completely remodeled eat-in kitchen is ready for everything from quick breakfasts to holiday dinners, featuring granite countertops, beautiful new cabinetry, and upscale appliances. Both bathrooms have been tastefully updated with walk-in showers and the private primary en-suite bath with new cabinetry and lighting. One of the home’s favorite spaces is the incredible 3-season sunroom with soaring vaulted ceilings, walls of glass, and skylights that flood the room with natural light, it’s the perfect place to work from home, enjoy your morning coffee, read a book, or simply relax while overlooking the shady backyard. Outside, the fully fenced backyard with privacy fencing for kids, pets, gardening, or entertaining, and a unique drive-through two-car garage provides extra flexibility for projects and toys. You’ll also appreciate the recently installed furnace, central air conditioning, and hot water heater, giving you peace of mind for years to come. With its solid full-brick construction, thoughtful updates, low-maintenance living, and unbeatable location across from the park, this move-in-ready home offers the perfect combination of comfort, style, and convenience, just unpack and start enjoying everything this special home has to offer!
Property Details
Price:
$624,900
MLS #:
RECIR1064101
Status:
Active
Beds:
3
Baths:
2
Type:
Single Family
Subtype:
Single Family Residence
Subdivision:
Rosewood
Finished Sq Ft:
1,970
Total Sq Ft:
2,314
Lot Size:
11,518 sqft / 0.26 acres (approx)
Year Built:
1966
Schools
School District:
St. Vrain Valley RE-1J
Elementary School:
Timberline
Middle School:
Timberline
High School:
Skyline
Interior
Above Grade Finished Area
1970
Appliances
Dishwasher, Disposal, Dryer, Microwave, Oven, Refrigerator, Washer
Bathrooms
2 Three Quarter Bathrooms
Below Grade Unfinished Area
344
Cooling
Ceiling Fan(s), Central Air
Flooring
Wood
Heating
Forced Air
Interior Features
Eat-in Kitchen, No Stairs, Smart Thermostat, Vaulted Ceiling(s), Walk-In Closet(s)
Laundry Features
In Unit
Levels
One
Main Level Bathrooms
2
Main Level Bedrooms
3
Exterior
Architectural Style
Contemporary
Attached Garage YN
1
Construction Materials
Brick, Frame
Fencing
Fenced
Garage Spaces
2
Lot Features
Corner Lot, Level, Sprinklers In Front
Parking Spots
2
Parking Total
2
Patio And Porch Features
Patio
Roof
Composition
Security Features
Fire Alarm, Smoke Detector(s)
Window Features
Double Pane Windows, Skylight(s), Window Coverings
Financial
Tax Year
2025
Taxes
$2,974
Map
Contact Us
Mortgage Calculator
Property Summary
- Located in the Rosewood subdivision, 1843 Jewel Drive Longmont CO is a Single Family for sale in Longmont, CO, 80501. It is listed for $624,900 and features 3 beds, 2 baths, and has approximately 2,314 square feet of living space, and was originally constructed in 1966. The current price per square foot is $270. The average price per square foot for Single Family listings in Longmont is $354. The average listing price for Single Family in Longmont is $1,159,866. To schedule a showing of MLS#recir1064101 at 1843 Jewel Drive in Longmont, CO, contact your Smart Sale AI agent at 3039066915.
Similar Listings Nearby

Additional Details
MLS ID : RECIR1064101
Listing Key : REC2055578142
Parcel Number : R0047520
Zip Code : 80501
City : Longmont
State : CO
Building if Condo :
Full Street: 1843 Jewel Drive
Address : 1843
Address Prefix :
Address Suffix : Drive
Street : Jewel
Street Prefix :
Street Suffix :
Unit if Condo :
Latitude : 40.191986
Longitude : -105.096306
Property Type : singlefamily
Property Sub Type : Single Family Residence
Stories Total if Condo :
Lot Size : 11,518 sqft / 0.26 acres (approx)
Ownership : Individual
Zoning : SFR
Condition :
Renovation :
Pets Allowed :
Special Conditions :
Possession : Closing/DOD
Original Price : 649990
Close Price :
Close Date :
List Date : Jul 13, 2026
List Contract Date : 2026-07-13
Off Market Date :
Purchase Contract Date :
Days on Market : 47
Concessions Amount :
Concession Comment :
Renovation :
Company : Turner Realty

Copyright 2026. All rights reserved.
1843 Jewel Drive
Longmont, CO