
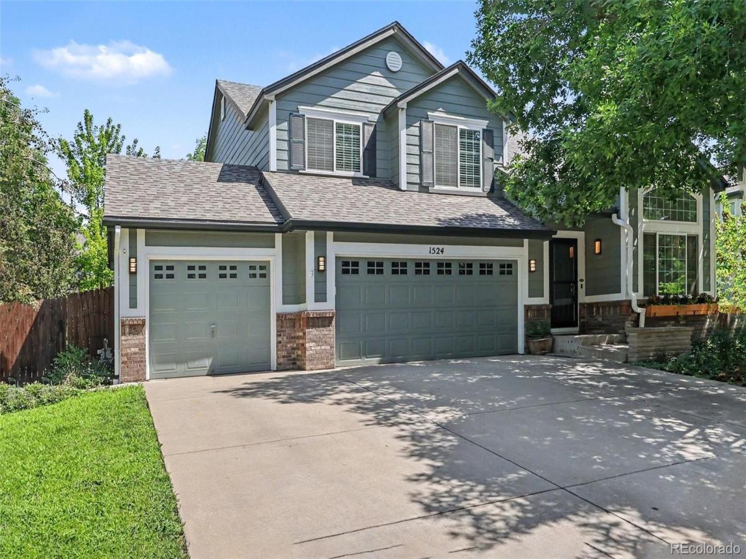
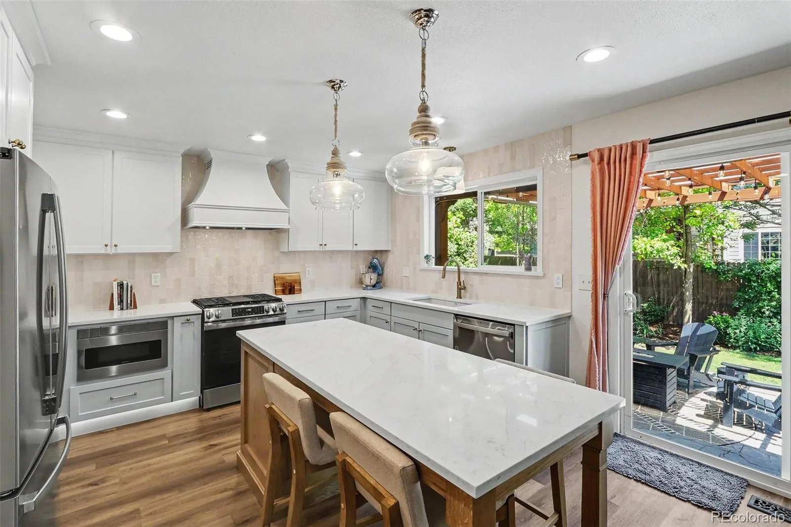
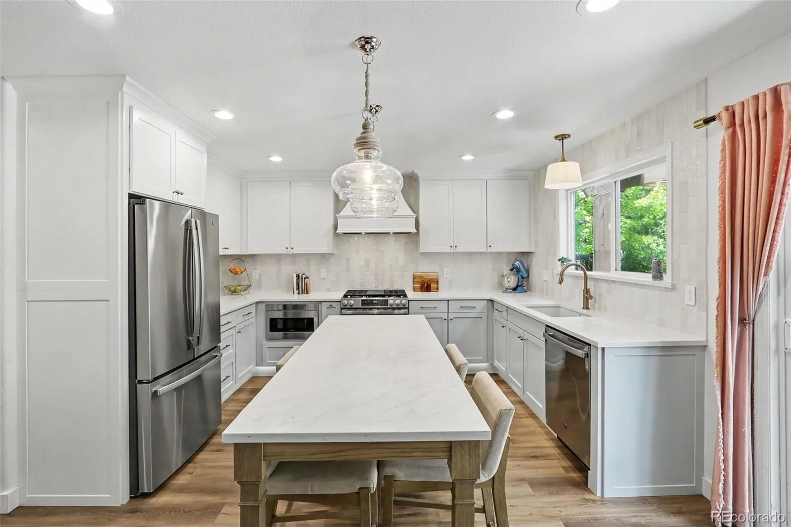
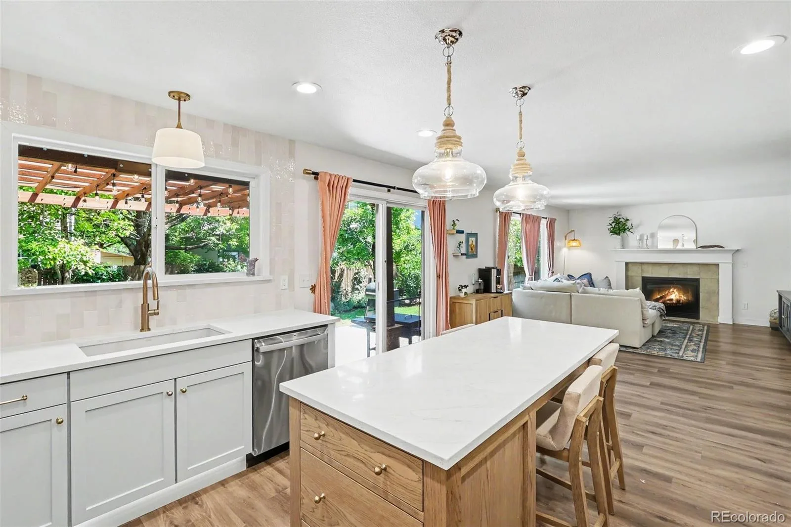
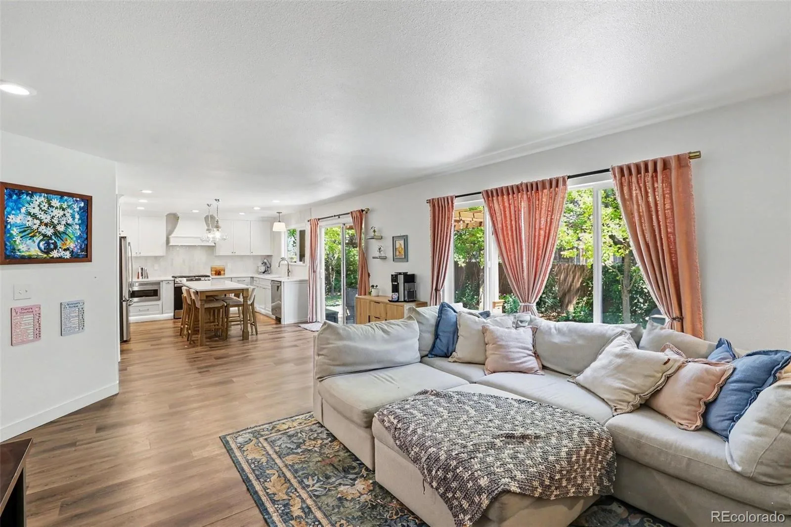
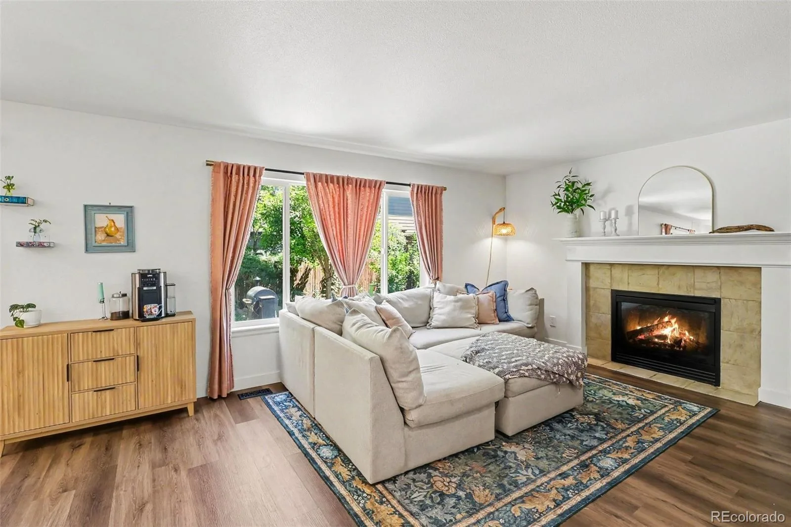
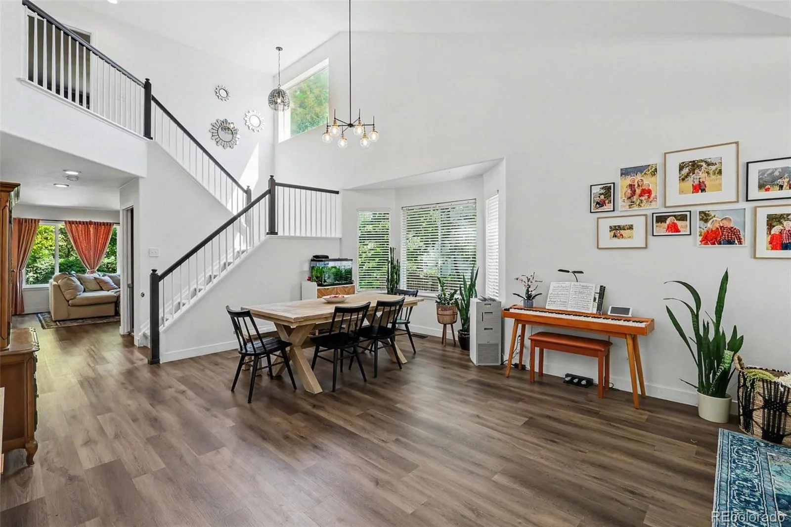
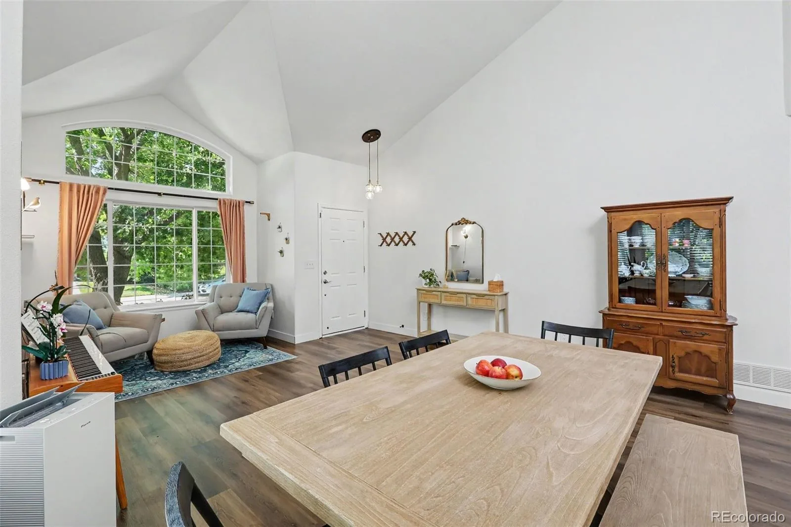
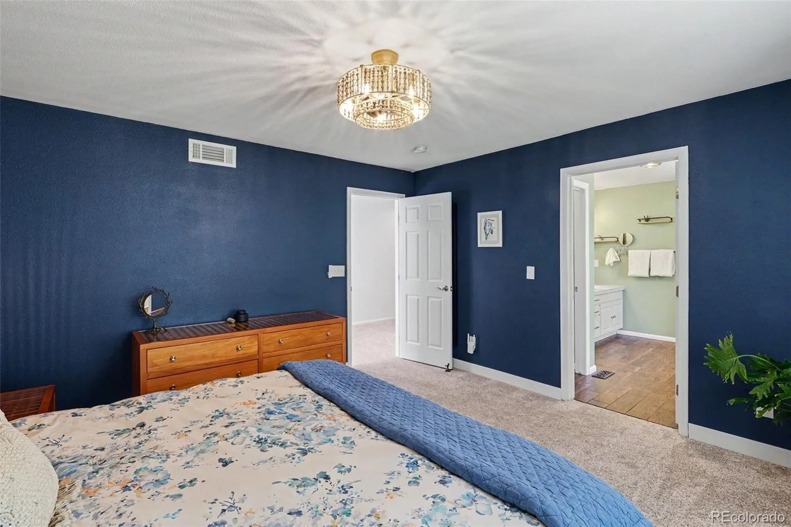
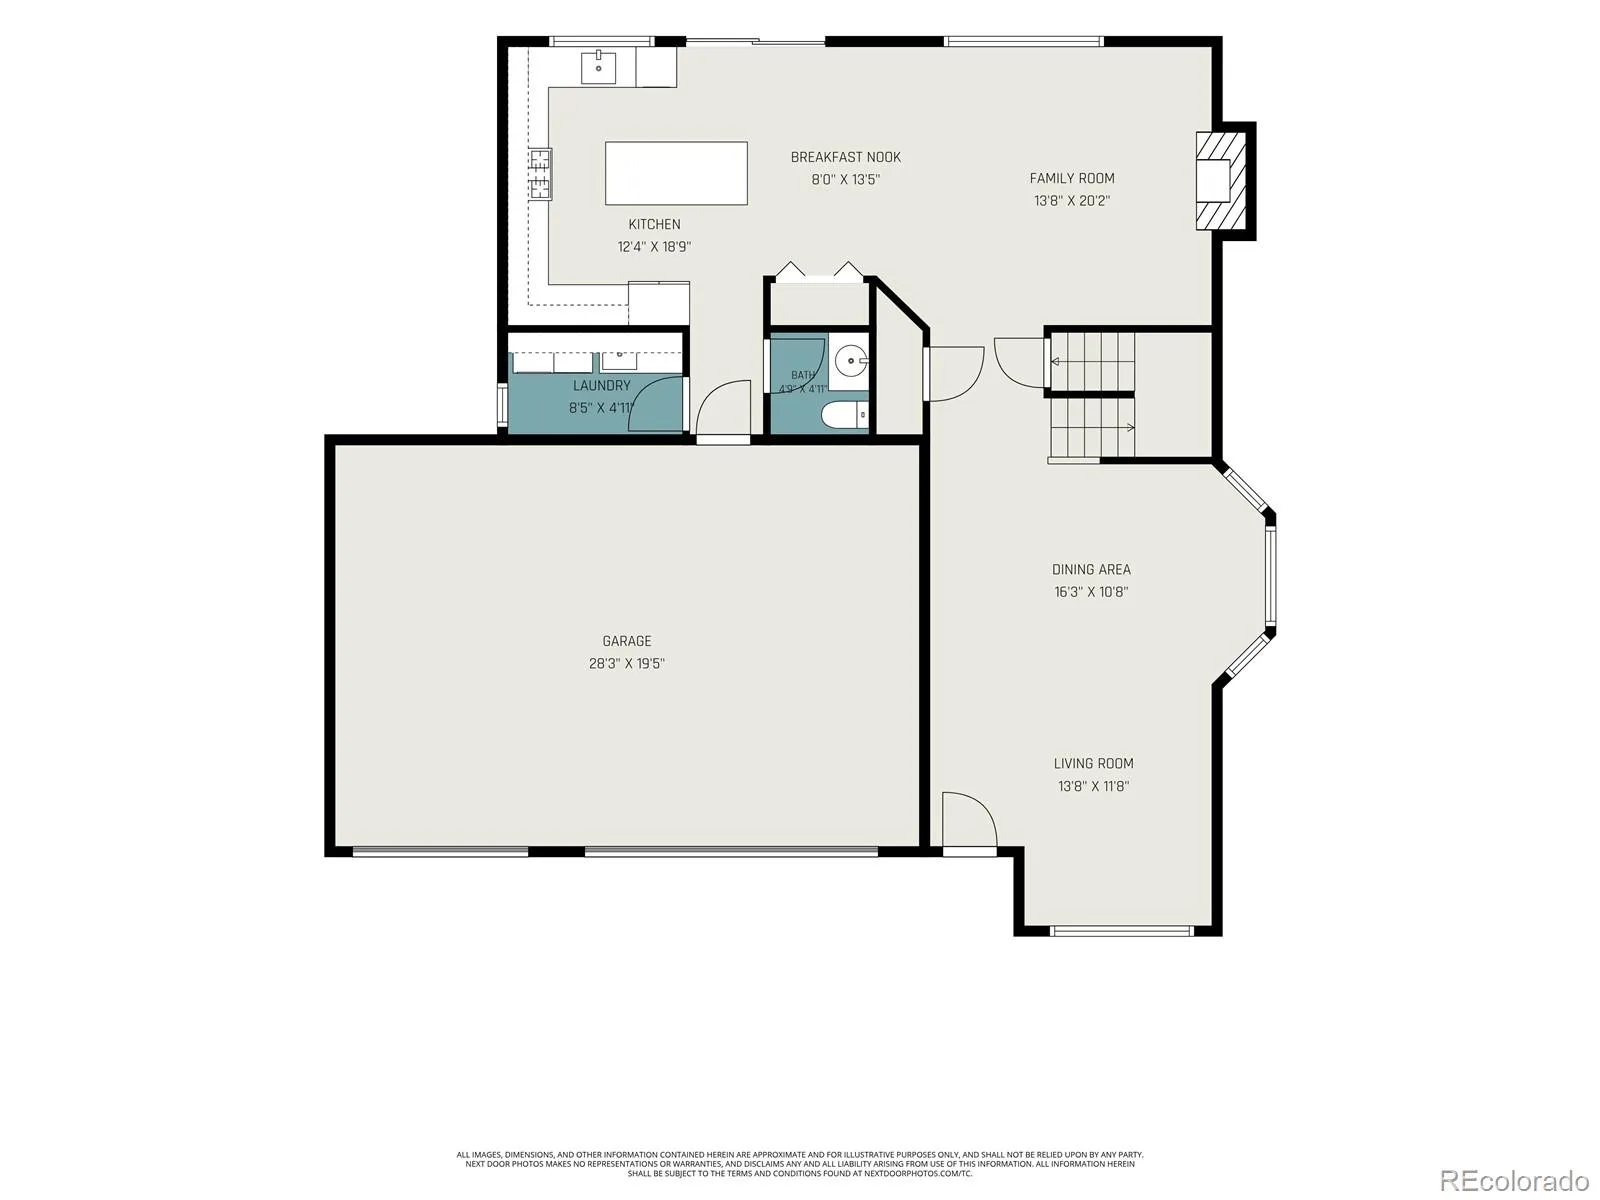
A stunning brand-new kitchen is the centerpiece of this beautifully updated and meticulously maintained home, featuring quality cabinetry, a spacious pantry, stylish finishes, and an inviting layout that’s perfect for everyday living and entertaining. Enjoy peace of mind with major updates already completed, including a NEW FURNACE with Whole House Humidifier, NEW AIR CONDITIONER, NEWER ROOF, new flooring, fresh interior and exterior paint, and numerous additional improvements throughout.
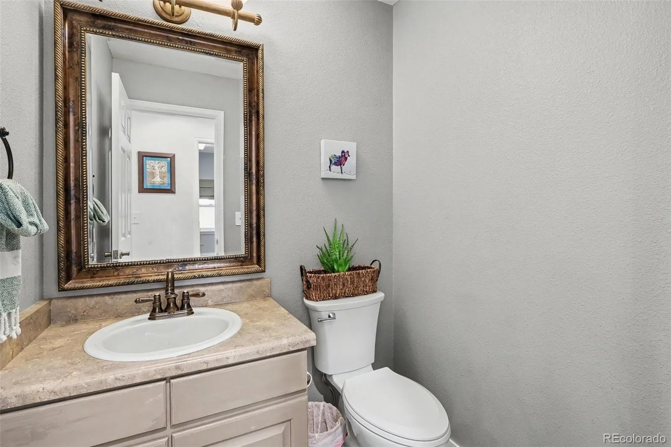
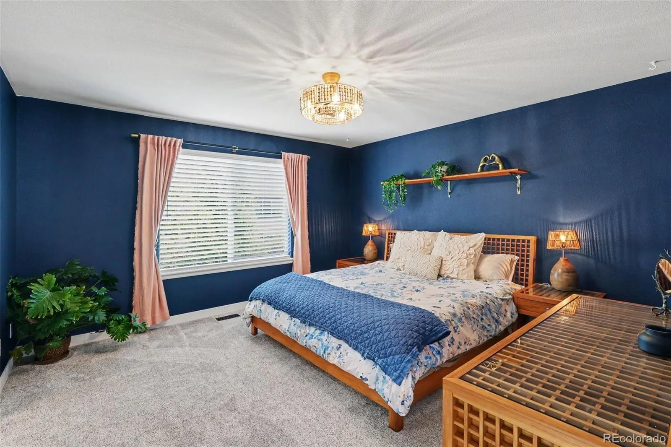
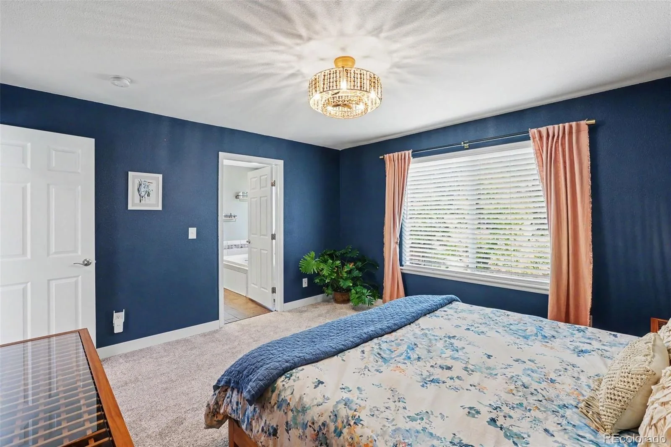
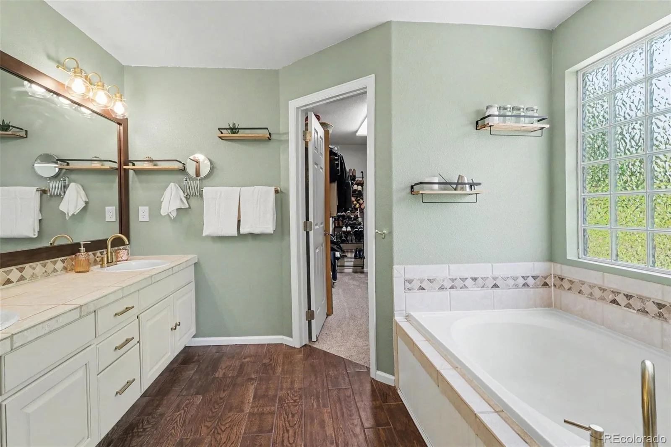
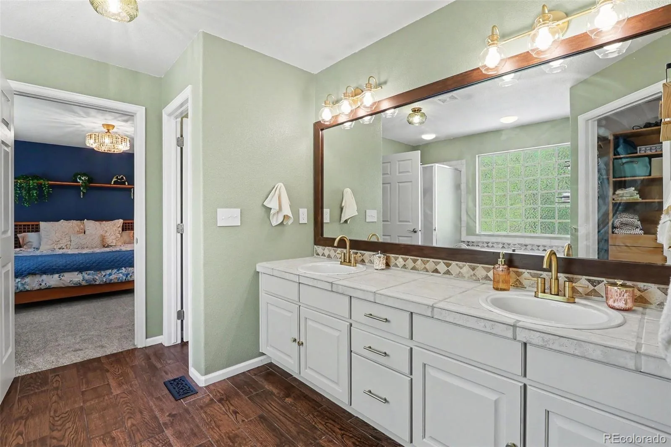
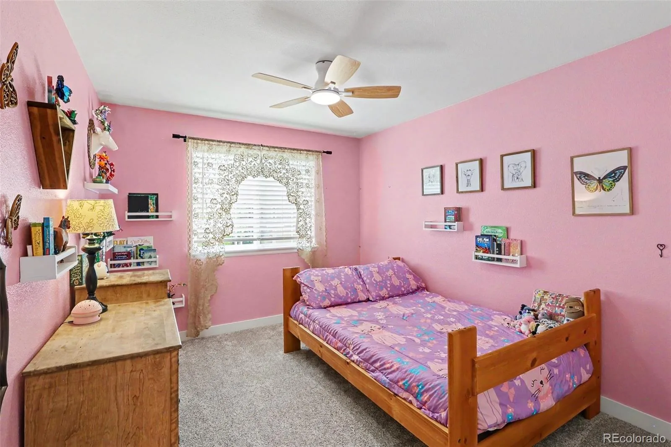
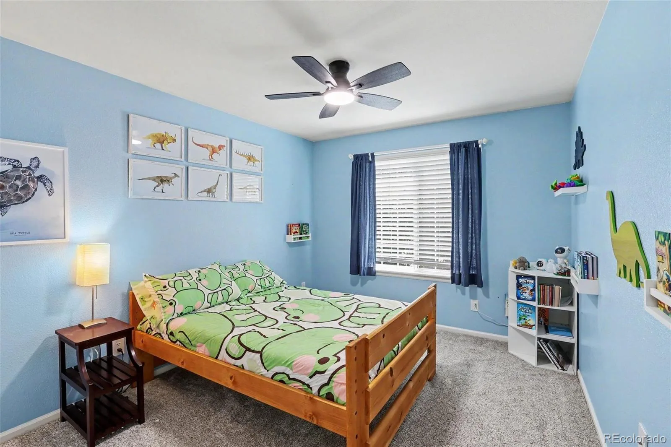
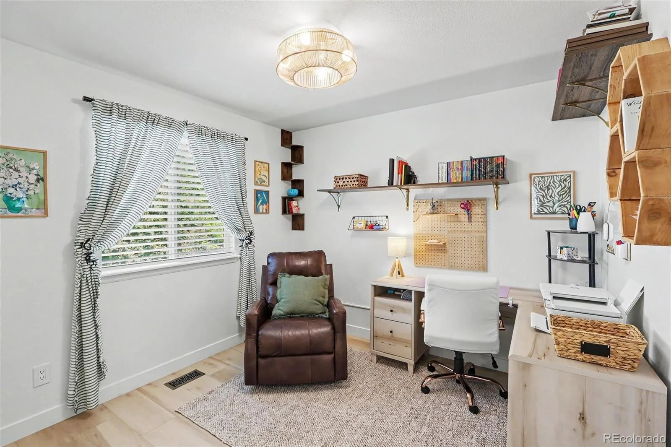
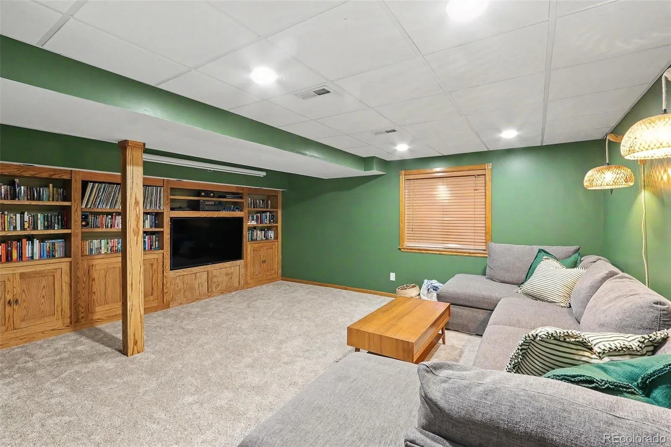
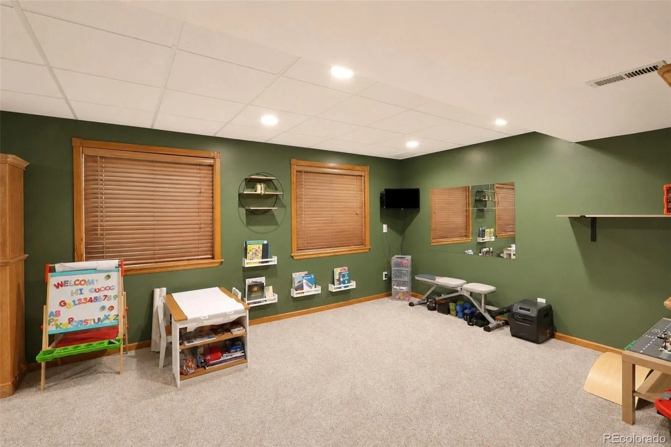
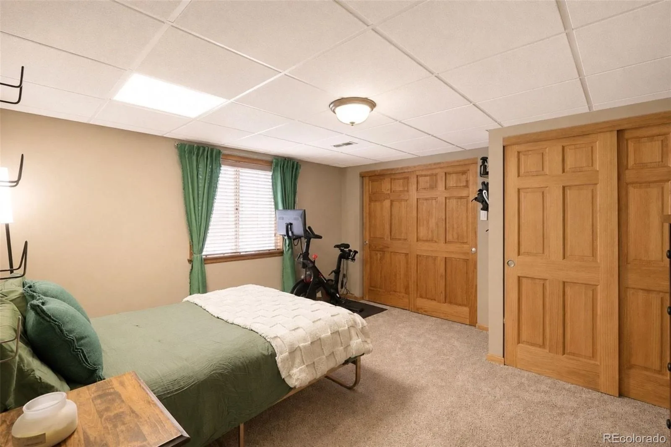
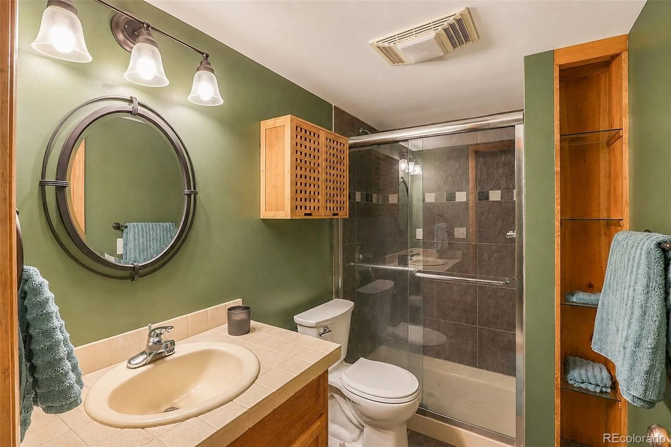
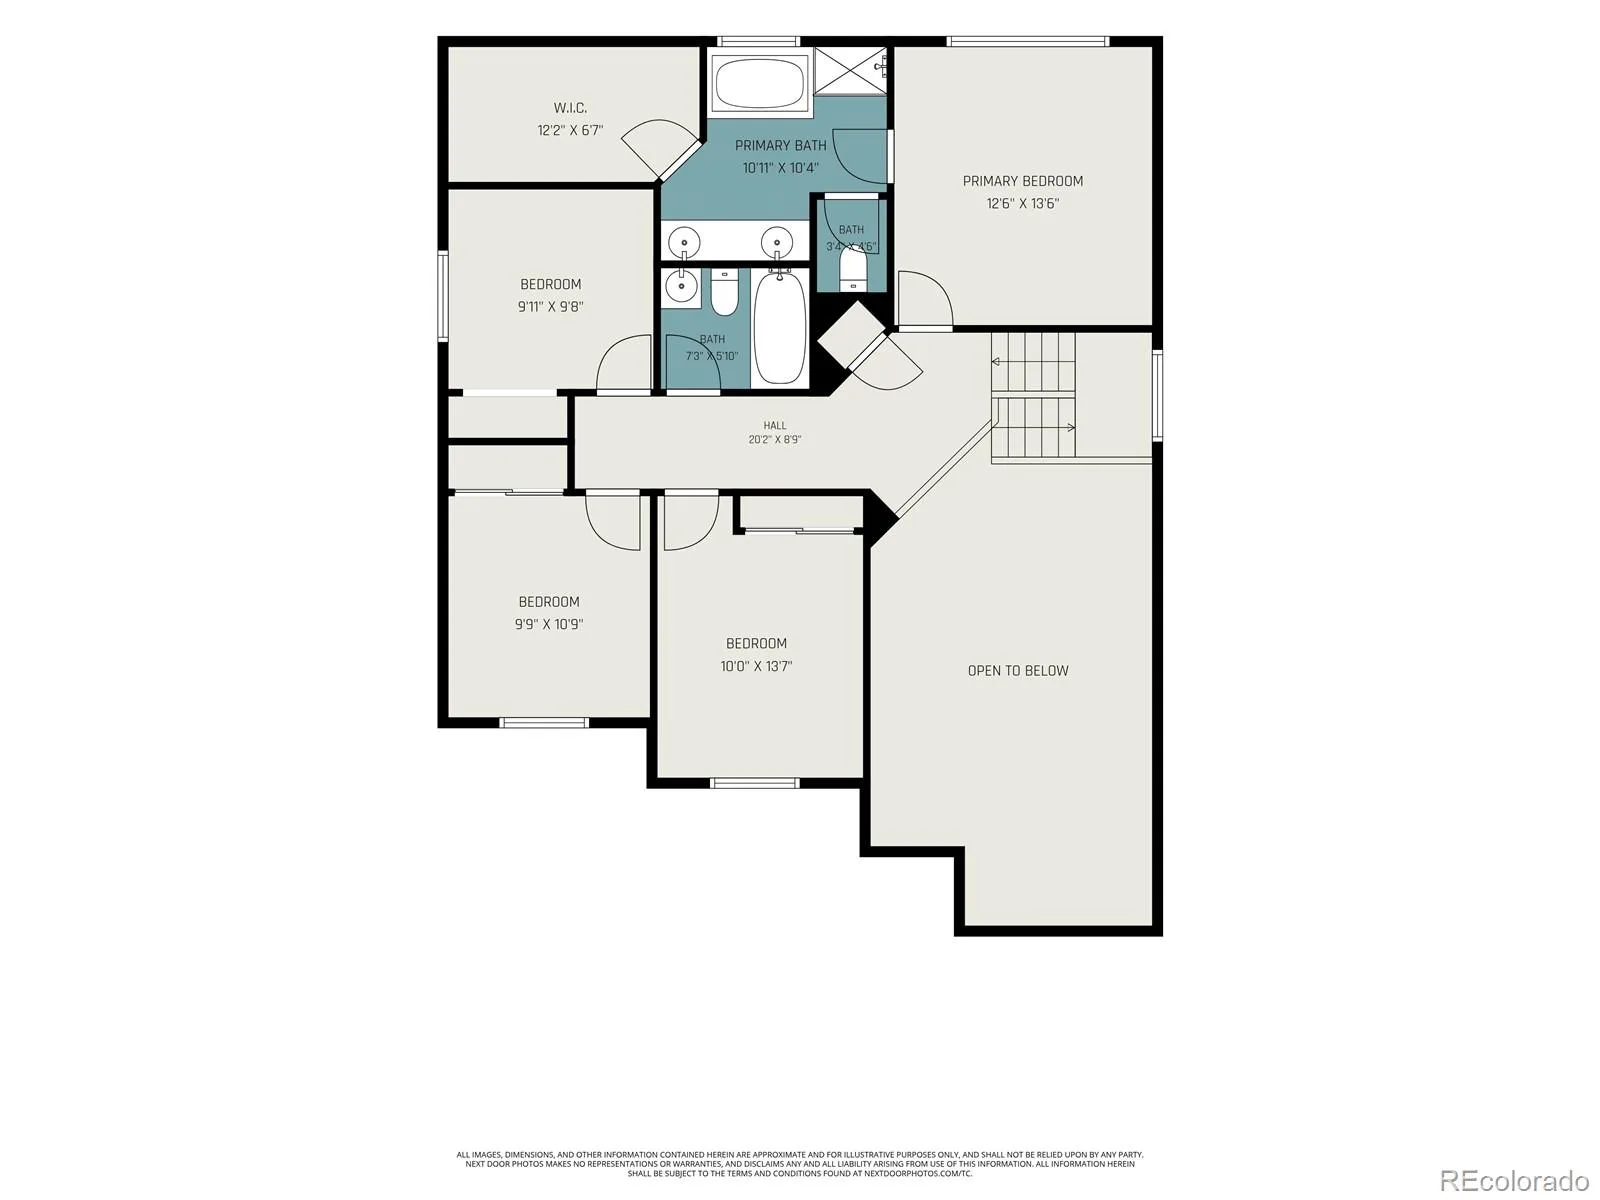
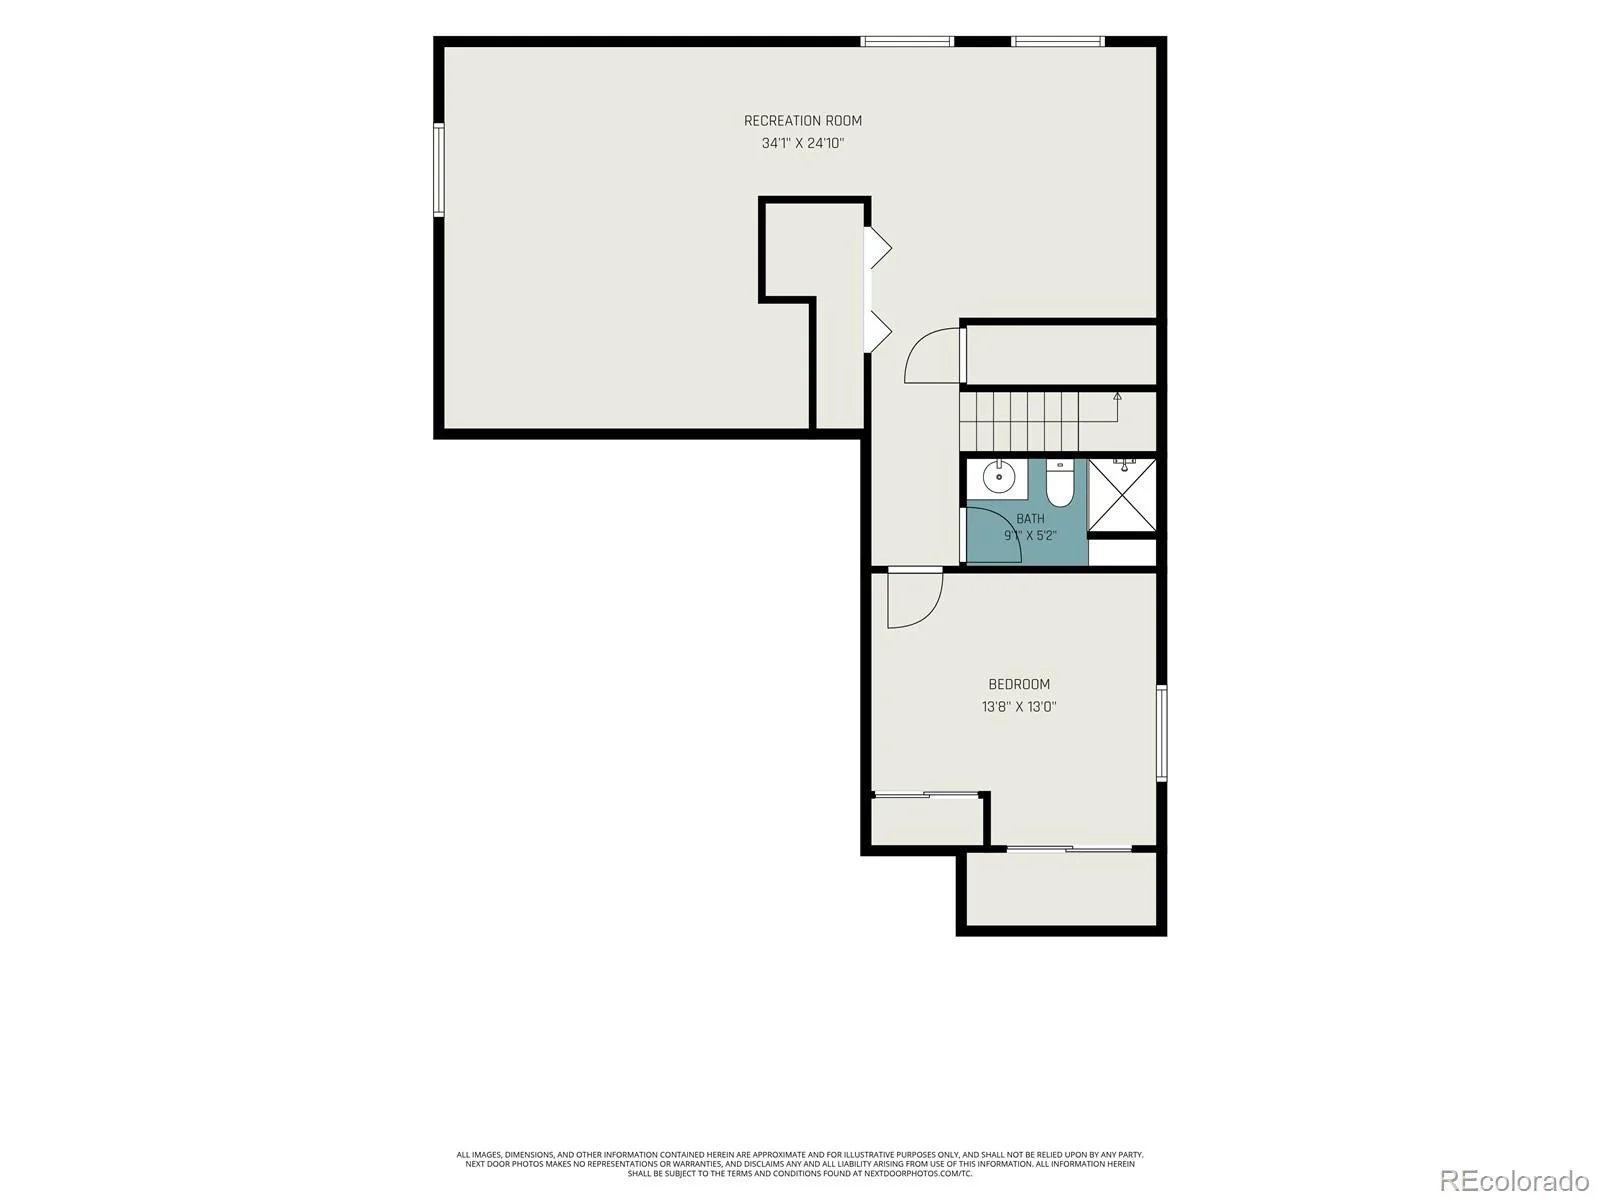
The spacious floor plan offers five bedrooms and four bathrooms, including four bedrooms upstairs, a luxurious primary suite with a five-piece en-suite bath, and a finished basement with a large family room, an additional bedroom, and a full bathroom -ideal for guests, multigenerational living, or a private retreat.
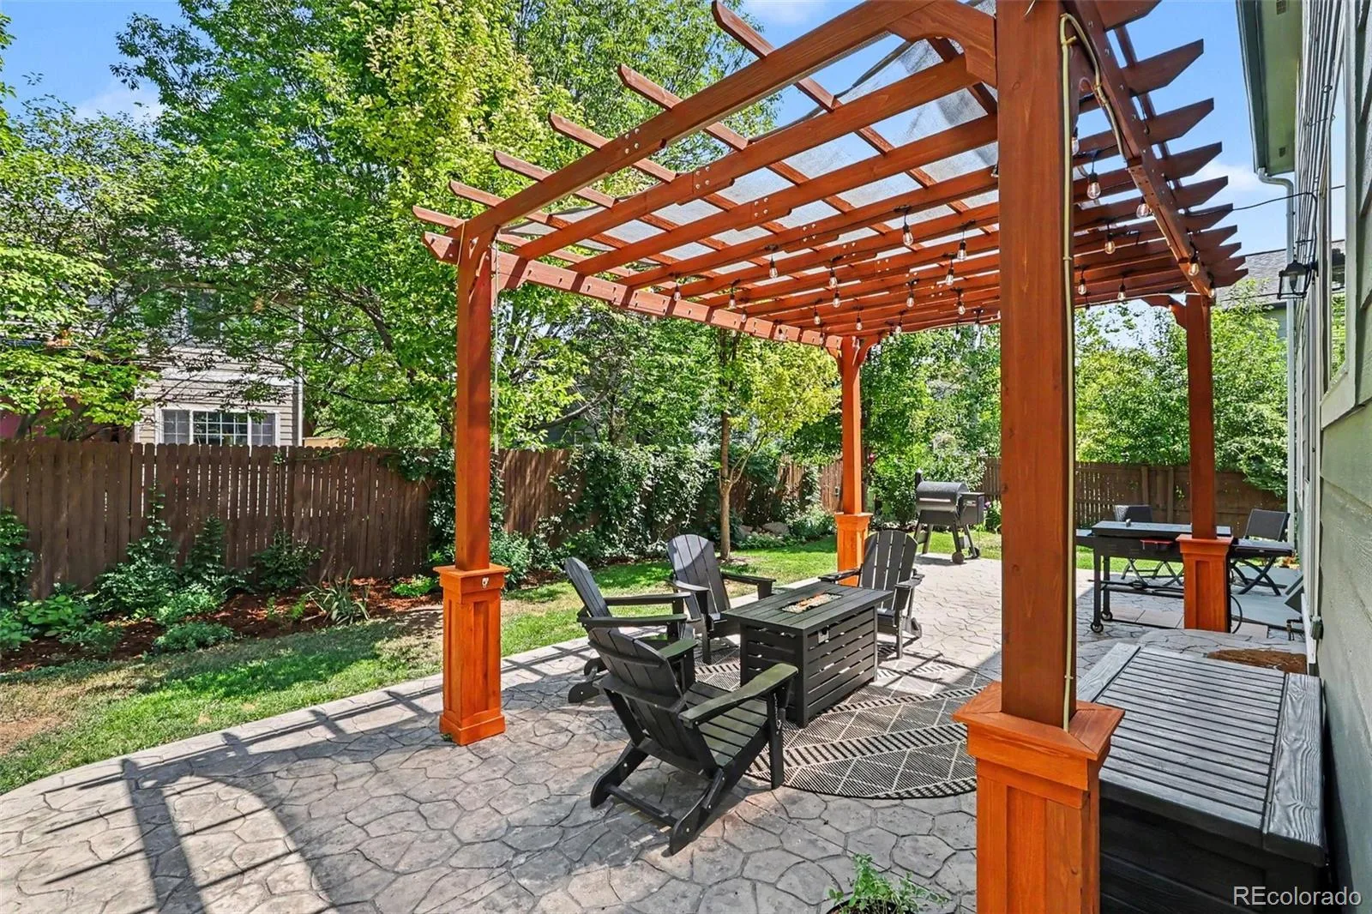
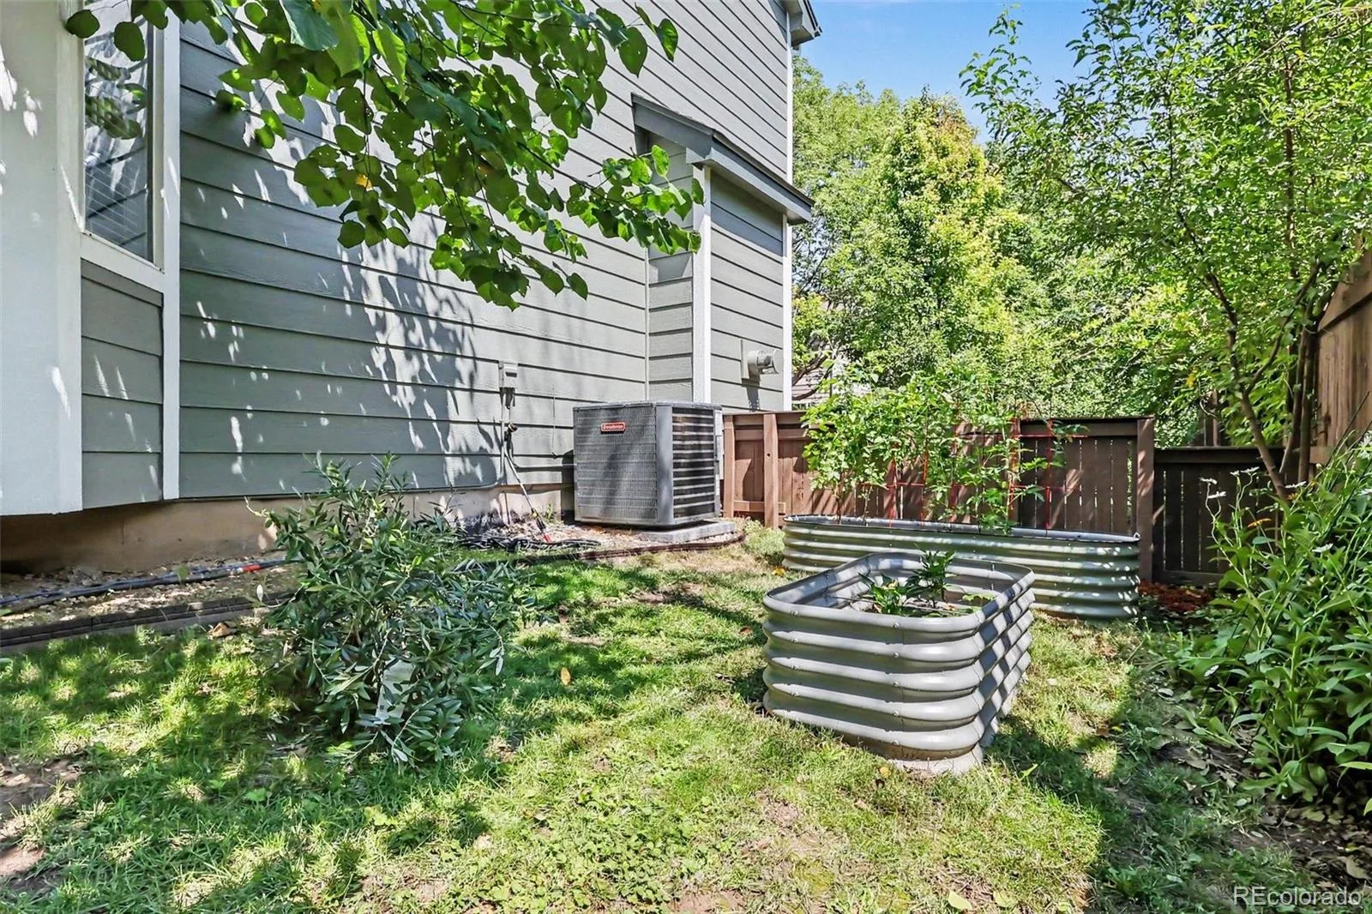
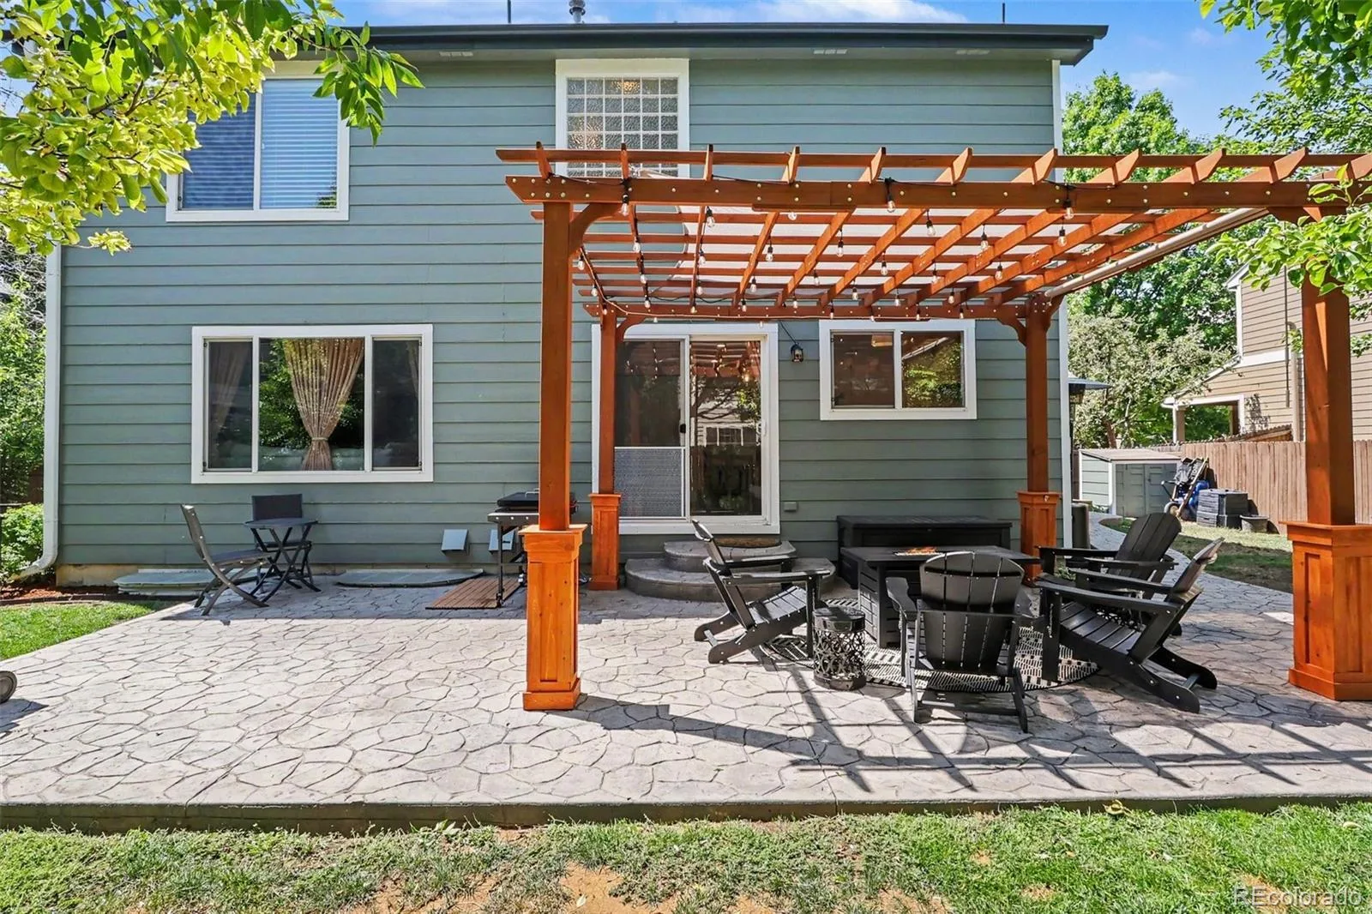
Step outside to your own backyard oasis featuring a charming pergola, cozy fire pit, and beautiful gardens – the perfect setting for summer barbecues, morning coffee, or relaxing Colorado evenings.
Complete with a three-car garage, exceptional maintenance, and truly turnkey condition, this is the move-in ready home buyers have been waiting for.
The spacious floor plan offers five bedrooms and four bathrooms, including four bedrooms upstairs, a luxurious primary suite with a five-piece en-suite bath, and a finished basement with a large family room, an additional bedroom, and a full bathroom -ideal for guests, multigenerational living, or a private retreat.
Step outside to your own backyard oasis featuring a charming pergola, cozy fire pit, and beautiful gardens – the perfect setting for summer barbecues, morning coffee, or relaxing Colorado evenings.
Complete with a three-car garage, exceptional maintenance, and truly turnkey condition, this is the move-in ready home buyers have been waiting for.
Property Details
Price:
$700,000
MLS #:
REC6116956
Status:
Active Under Contract
Beds:
5
Baths:
4
Type:
Single Family
Subtype:
Single Family Residence
Subdivision:
Quail Crossing
Finished Sq Ft:
3,100
Total Sq Ft:
3,161
Lot Size:
7,563 sqft / 0.17 acres (approx)
Year Built:
2001
Schools
School District:
St. Vrain Valley RE-1J
Elementary School:
Fall River
Middle School:
Trail Ridge
High School:
Skyline
Interior
Above Grade Finished Area
2082
Appliances
Bar Fridge, Dishwasher, Disposal, Dryer, Microwave, Range, Range Hood, Refrigerator, Washer
Bathrooms
2 Full Bathrooms, 1 Three Quarter Bathroom, 1 Half Bathroom
Below Grade Finished Area
1018
Below Grade Unfinished Area
61
Cooling
Central Air
Flooring
Carpet, Tile, Vinyl
Heating
Forced Air
Interior Features
Ceiling Fan(s), Eat-in Kitchen, Five Piece Bath, High Ceilings, Kitchen Island, Open Floorplan, Pantry, Primary Suite, Quartz Counters, Smoke Free, Walk-In Closet(s)
Laundry Features
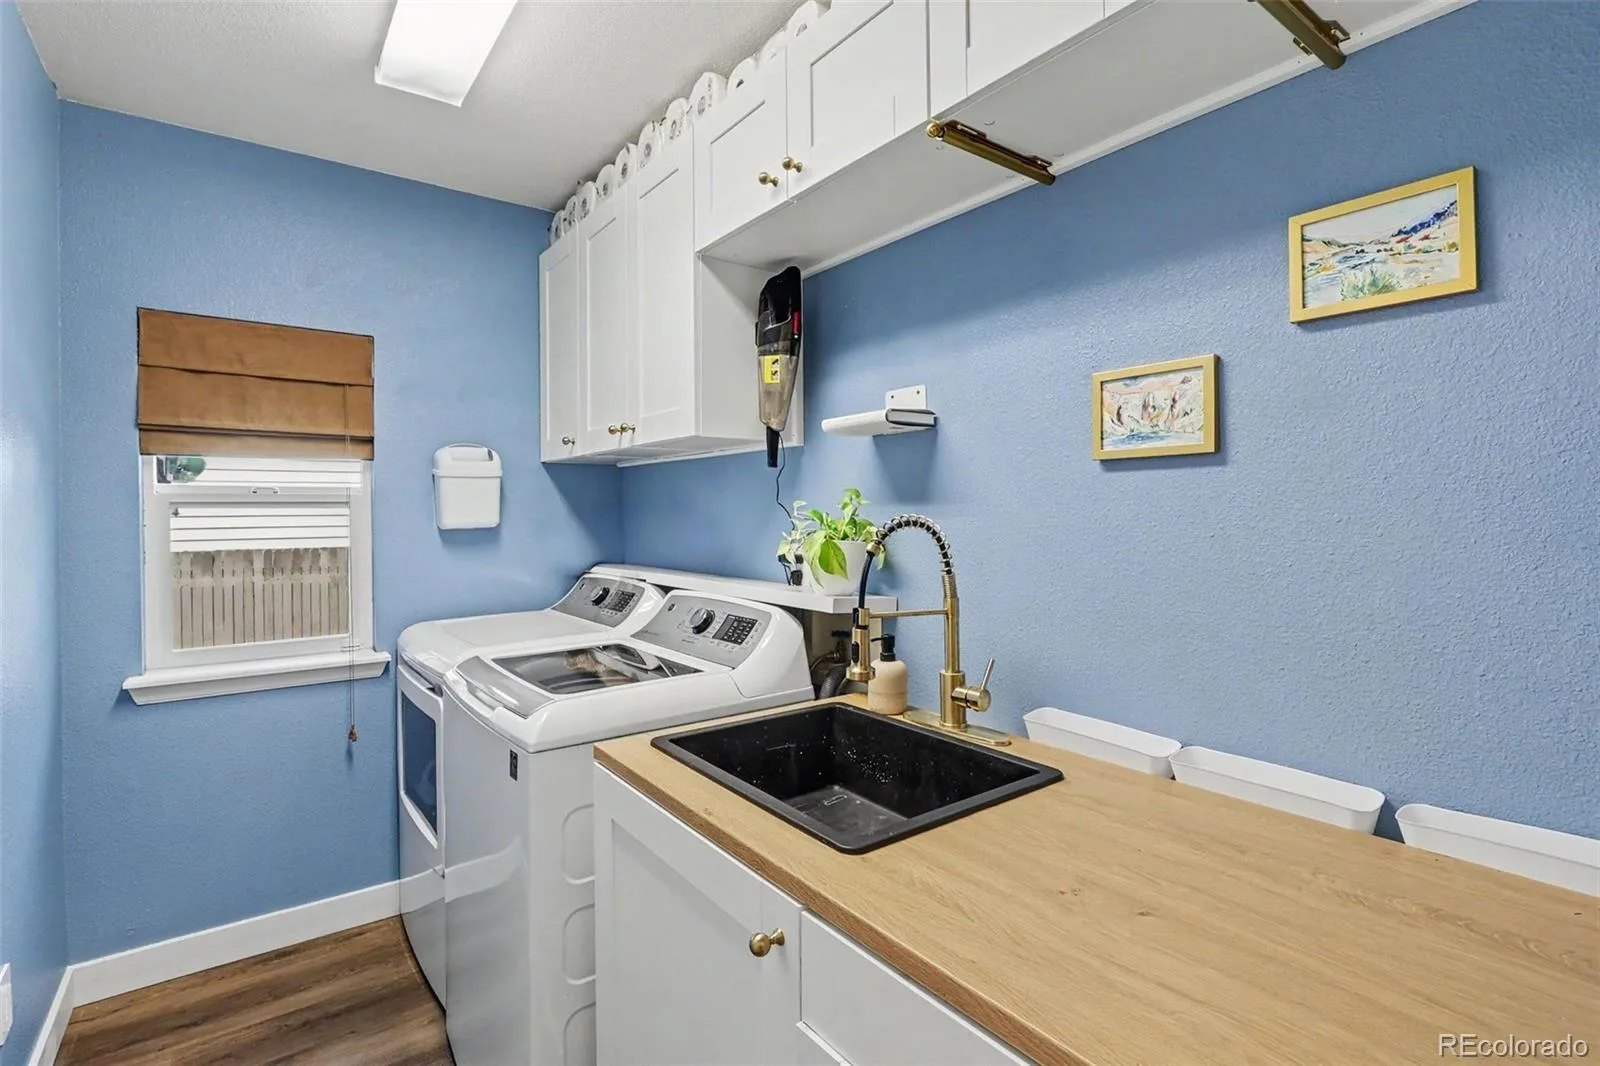
Sink
Levels
Two
Main Level Bathrooms
1
Exterior
Architectural Style
Traditional
Association Amenities
Trail(s)
Attached Garage YN
1
Construction Materials
Frame
Exterior Features
Garden, Private Yard, Rain Gutters
Fencing
Full
Garage Spaces
3
Lot Features
Landscaped
Parking Features
Concrete, Finished Garage
Parking Spots
5
Parking Total
5
Patio And Porch Features
Covered, Deck
Roof
Composition
Financial
HOA Fee
$165
HOA Fee Frequency
Quarterly
HOA Includes
Reserves
HOA Name
Qual Crossing HOA
HOA Phone
970-795-2519
Tax Year
2025
Taxes
$4,521
Map
Contact Us
Mortgage Calculator
Property Summary
- Located in the Quail Crossing subdivision, 1524 Red Mountain Drive Longmont CO is a Single Family for sale in Longmont, CO, 80504. It is listed for $700,000 and features 5 beds, 4 baths, and has approximately 3,161 square feet of living space, and was originally constructed in 2001. The current price per square foot is $221. The average price per square foot for Single Family listings in Longmont is $353. The average listing price for Single Family in Longmont is $1,161,543. To schedule a showing of MLS#rec6116956 at 1524 Red Mountain Drive in Longmont, CO, contact your Smart Sale AI agent at 3039066915.
Similar Listings Nearby


Additional Details
MLS ID : REC6116956
Listing Key : REC2055637503
Parcel Number : R0144681
Zip Code : 80504
City : Longmont
State : CO
Building if Condo :
Full Street: 1524 Red Mountain Drive
Address : 1524
Address Prefix :
Address Suffix : Drive
Street : Red Mountain
Street Prefix :
Street Suffix :
Unit if Condo :
Latitude : 40.177357
Longitude : -105.062912
Property Type : singlefamily
Property Sub Type : Single Family Residence
Stories Total if Condo :
Lot Size : 7,563 sqft / 0.17 acres (approx)
Ownership : Individual
Zoning :
Condition : Updated/Remodeled
Renovation :
Pets Allowed :
Special Conditions : None
Possession : Close Plus 5 to 30 Days,Negotiable
Original Price : 700000
Close Price :
Close Date :
List Date : Jul 23, 2026
List Contract Date : 2026-07-23
Off Market Date : 2026-07-29
Purchase Contract Date : 2026-07-29
Days on Market : 38
Concessions Amount :
Concession Comment :
Renovation :
Company : RE/MAX of Cherry Creek

Copyright 2026. All rights reserved.
1524 Red Mountain Drive
Longmont, CO