
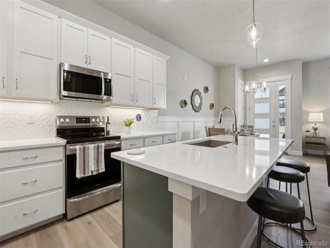
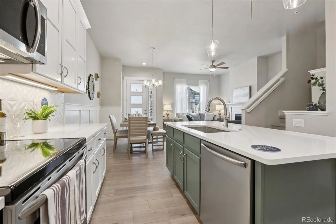
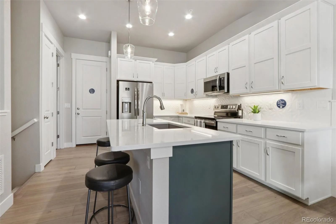
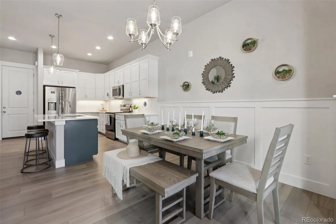
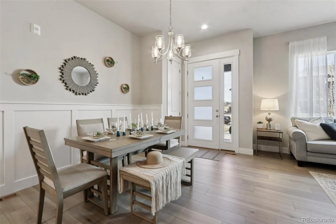
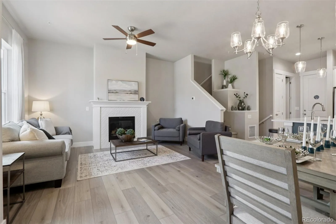
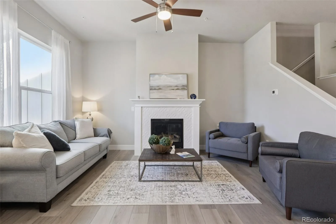
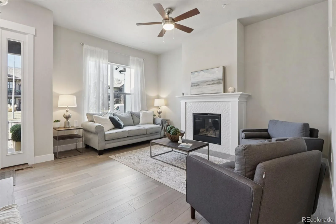
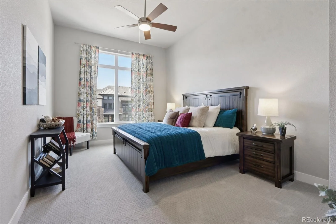
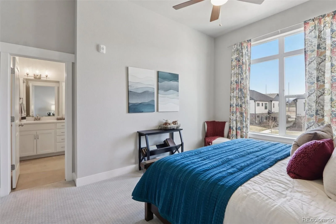
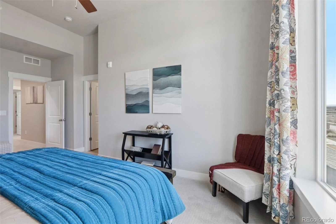
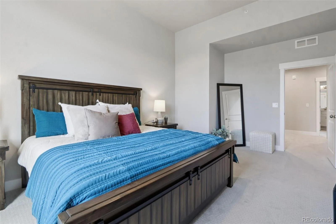
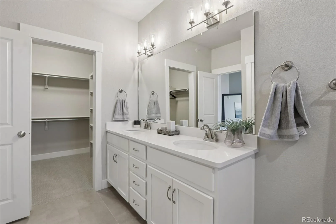
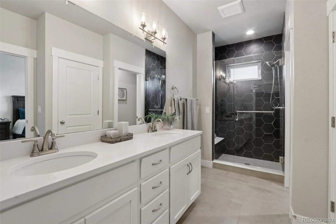
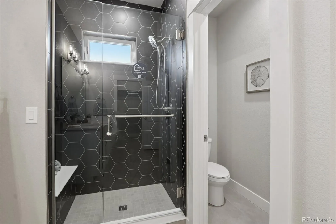
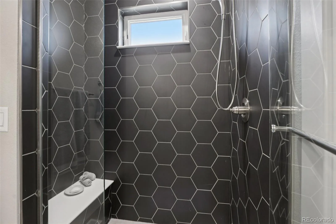
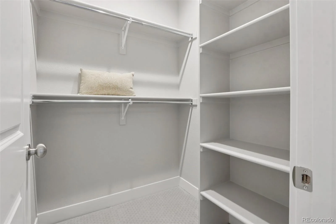
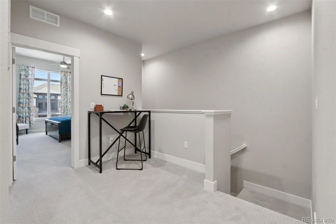
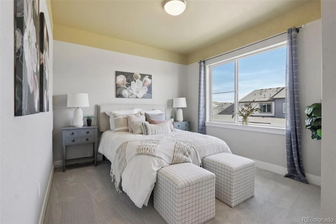
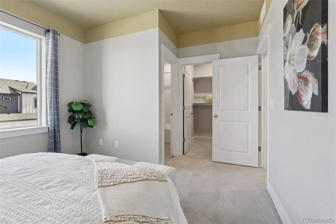
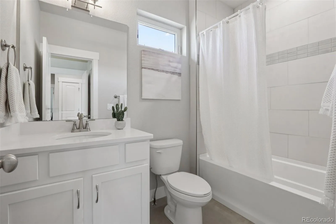
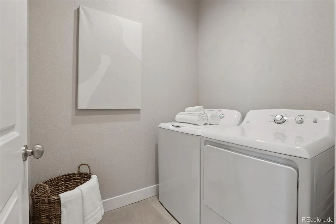
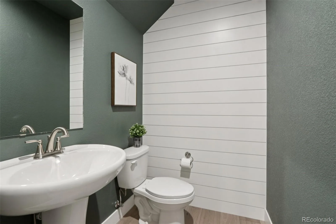
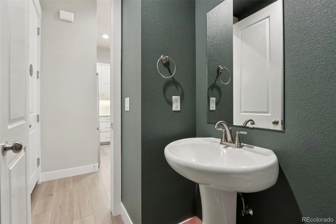
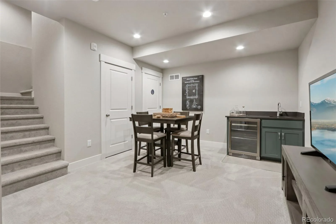
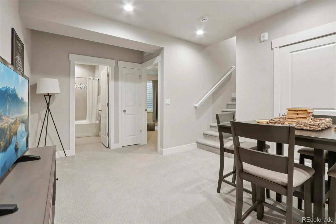
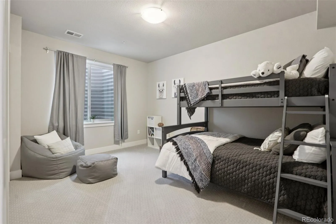
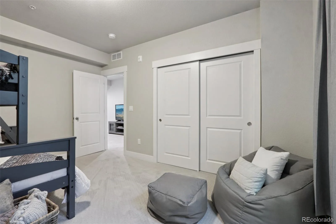
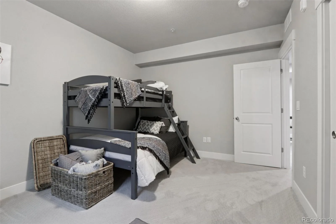
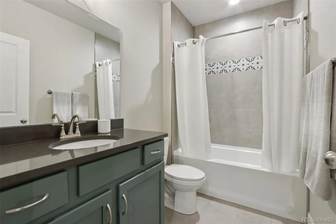
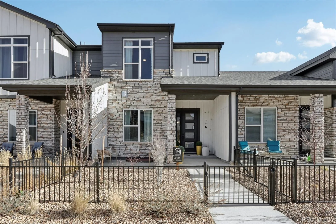
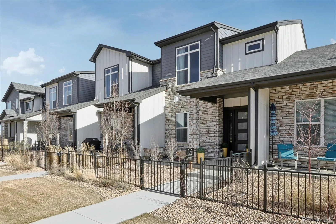
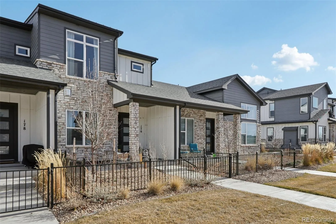
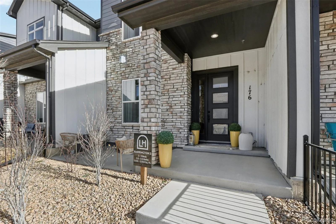
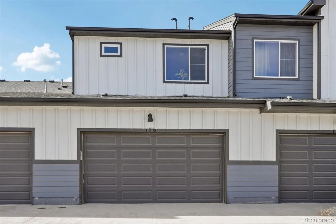
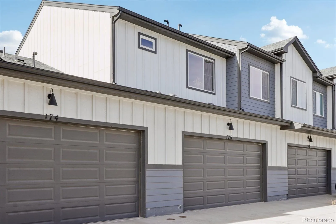
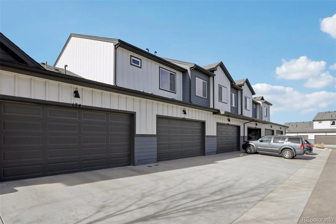
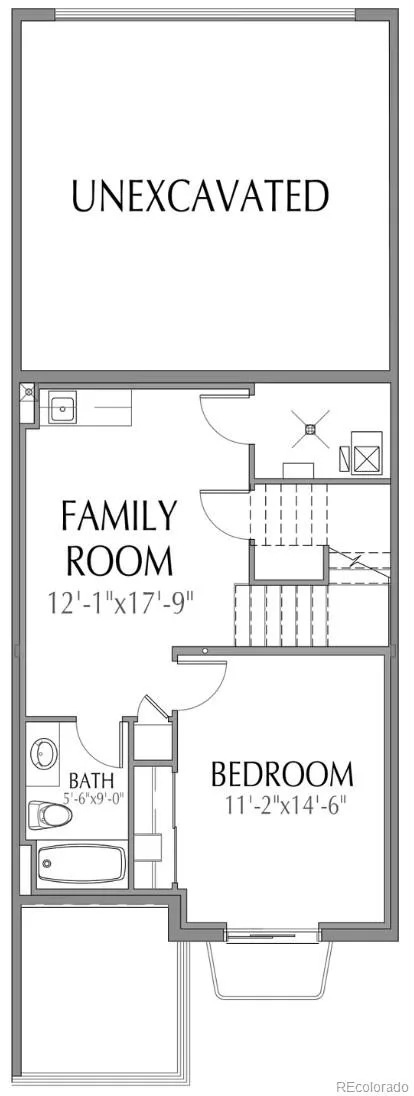
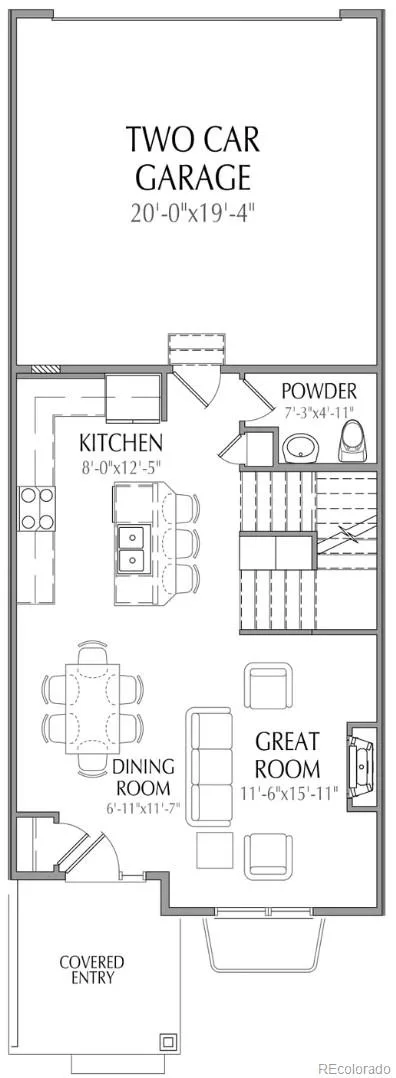
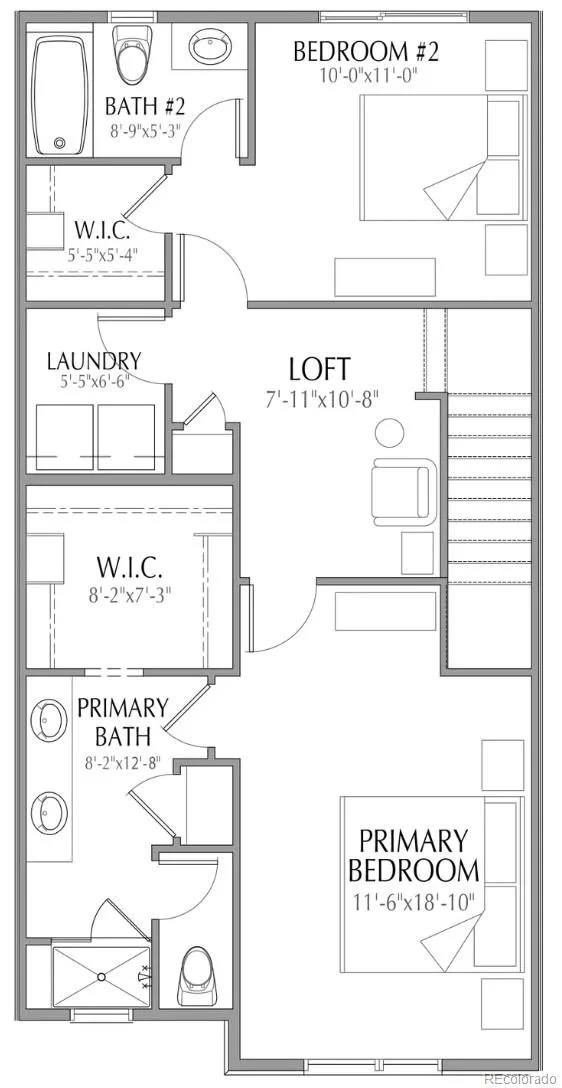
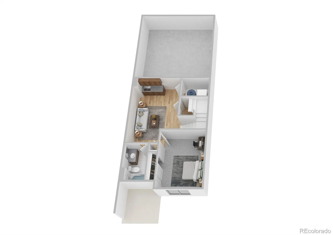
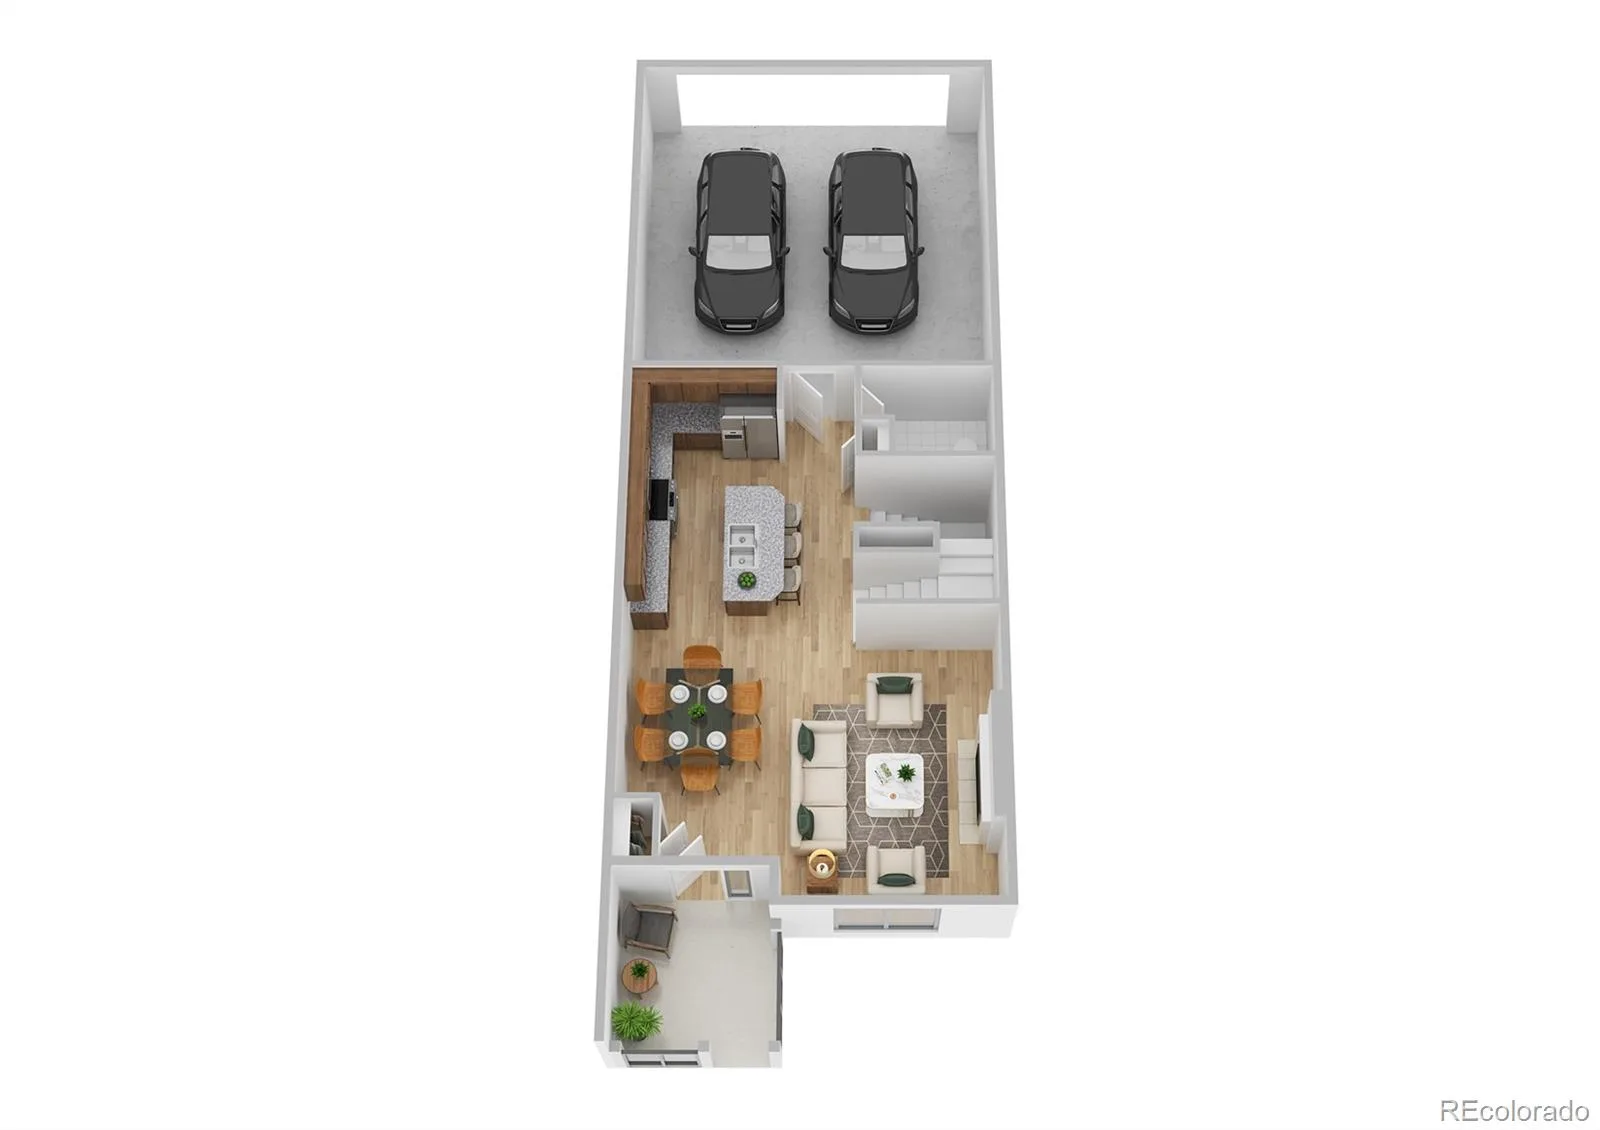
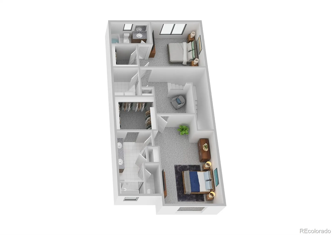
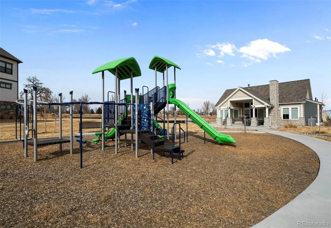

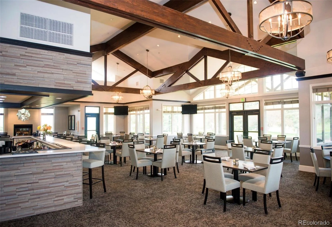

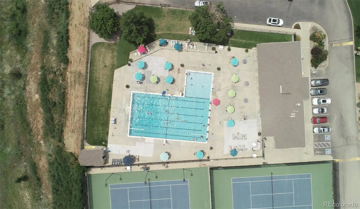
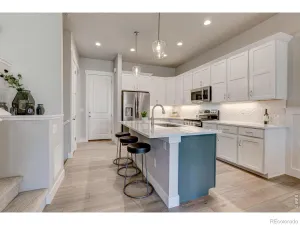
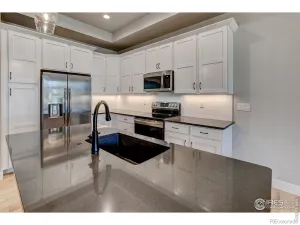
***$5K CONCESSIONS*** Stunning model home in the highly sought-after Highlands at Fox Hill community! This beautifully upgraded townhome at 176 High Point Dr offers 2,028 sq ft of modern living with 3 bedrooms and 3.5 bathrooms. Designed with comfort and style in mind, the home features soaring 10′ ceilings on the main level and 9′ ceilings upstairs and basement, creating a bright and open atmosphere. The UPGRADED KITCHEN is a standout with quartz countertops, full tile backsplash, 42″ upper cabinets with crown molding, stainless steel appliances and large island. The main living area is enhanced by laminate plank flooring and a cozy gas fireplace with tile surround-perfect for entertaining or relaxing evenings at home. Retreat to the spacious primary suite featuring dual sinks, quartz countertops, and beautifully tiled shower surrounds. Additional highlights include a full finished basement with bedroom, bathroom, and wet bar. Energy-efficient systems including a 92% high-efficiency furnace and tankless water heater, and an attached 2-car insulated garage with opener and keyless entry. Enjoy low-maintenance living in this golf course community with access to the Fox Hill Club and resident-only amenities, all conveniently located in Longmont with easy access to dining, shopping, and commuting routes.
Property Details
Price:
$579,900
MLS #:
REC7773121
Status:
Active
Beds:
3
Baths:
4
Type:
Townhouse
Subdivision:
Highlands at Fox Hill Minor
Finished Sq Ft:
2,023
Total Sq Ft:
2,023
Lot Size:
1,890 sqft / 0.04 acres (approx)
Year Built:
2022
Schools
School District:
St. Vrain Valley RE-1J
Elementary School:
Mountain View
Middle School:
Trail Ridge
High School:
Skyline
Interior
Above Grade Finished Area
1499
Appliances
Bar Fridge, Dishwasher, Disposal, Dryer, Gas Water Heater, Microwave, Oven, Refrigerator, Sump Pump, Tankless Water Heater, Washer
Bathrooms
2 Full Bathrooms, 1 Three Quarter Bathroom, 1 Half Bathroom
Below Grade Finished Area
524
Cooling
Central Air
Fireplaces Total
1
Flooring
Carpet, Laminate, Tile
Heating
Forced Air
Interior Features
Built-in Features, Ceiling Fan(s), Entrance Foyer, High Ceilings, High Speed Internet, Kitchen Island, Open Floorplan, Pantry, Primary Suite, Quartz Counters, Radon Mitigation System, Solid Surface Counters, Vaulted Ceiling(s), Walk-In Closet(s), Wet Bar, Wired for Data
Laundry Features
In Unit
Levels
Two
Main Level Bathrooms
1
Exterior
Architectural Style
Contemporary
Association Amenities
Clubhouse, Park, Parking, Playground, Trail(s)
Common Walls
2+ Common Walls
Construction Materials
Frame, Wood Siding
Direction Faces
West
Fencing
Full
Lot Features
Greenbelt, Landscaped, Master Planned, Sprinklers In Front
Parking Features
Concrete, Finished Garage, Insulated Garage
Parking Spots
1
Parking Total
1
Patio And Porch Features
Front Porch, Patio
Roof
Shingle
View
City, Mountain(s)
Window Features
Double Pane Windows, Egress Windows, Window Coverings
Financial
HOA Fee
$250
HOA Fee Frequency
Monthly
HOA Includes
Reserves, Insurance, Internet, Irrigation, Maintenance Grounds, Maintenance Structure, Recycling, Road Maintenance, Sewer, Snow Removal, Trash, Water
HOA Name
Vintage Corporation
HOA Phone
(970) 353-3000
Tax Year
2025
Taxes
$3,481
Map
Contact Us
Mortgage Calculator
Property Summary
- Located in the Highlands at Fox Hill Minor subdivision, 176 High Point Drive Longmont CO is a Townhouse for sale in Longmont, CO, 80504. It is listed for $579,900 and features 3 beds, 4 baths, and has approximately 2,023 square feet of living space, and was originally constructed in 2022. The current price per square foot is $287. The average price per square foot for Townhouse listings in Longmont is $276. The average listing price for Townhouse in Longmont is $470,162. To schedule a showing of MLS#rec7773121 at 176 High Point Drive in Longmont, CO, contact your Smart Sale AI agent at 3039066915.
Similar Listings Nearby

Additional Details
MLS ID : REC7773121
Listing Key : REC2055821503
Parcel Number : R0613775
Zip Code : 80504
City : Longmont
State : CO
Building if Condo : Highlands at Fox Hill Minor
Full Street: 176 High Point Drive
Address : 176
Address Prefix :
Address Suffix : Drive
Street : High Point
Street Prefix :
Street Suffix :
Unit if Condo :
Latitude : 40.163029
Longitude : -105.063171
Property Type : townhouse
Property Sub Type : Townhouse
Stories Total if Condo :
Lot Size : 1,890 sqft / 0.04 acres (approx)
Ownership : Corporation/Trust
Zoning : RES
Condition : New Construction,Updated/Remodeled
Renovation :
Pets Allowed : Cats OK,Dogs OK
Special Conditions : None
Possession : Closing/DOD
Original Price : 589000
Close Price :
Close Date :
List Date : Jul 24, 2026
List Contract Date : 2026-07-24
Off Market Date :
Purchase Contract Date :
Days on Market : 38
Concessions Amount :
Concession Comment :
Renovation :
Company : Real Broker, LLC DBA Real

Copyright 2026. All rights reserved.
176 High Point Drive
Longmont, CO