
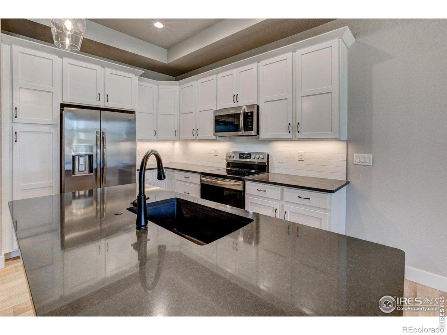
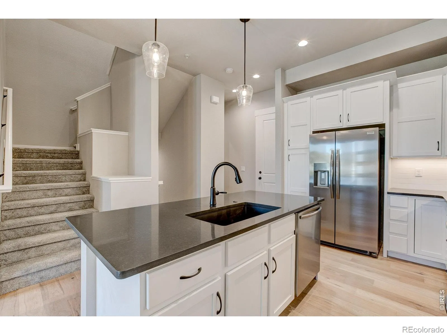
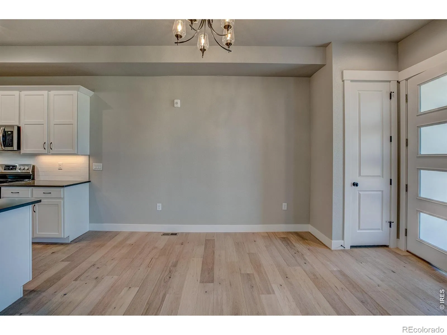
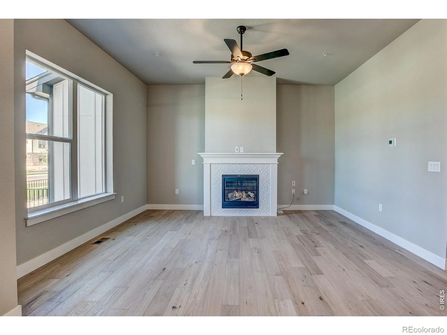
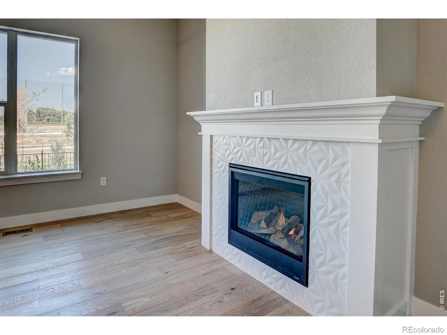
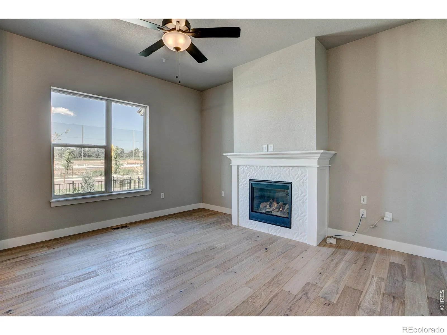
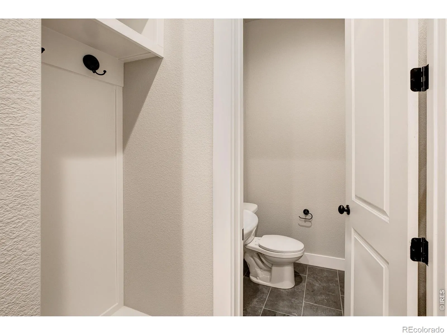
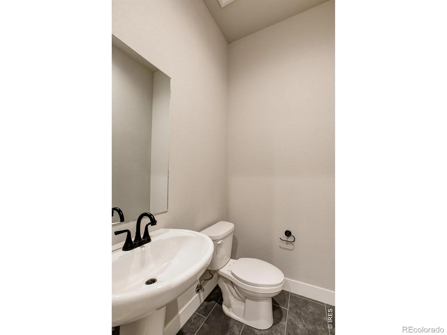
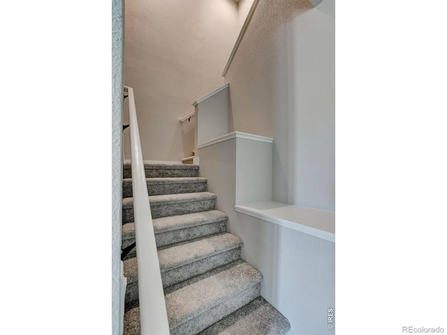
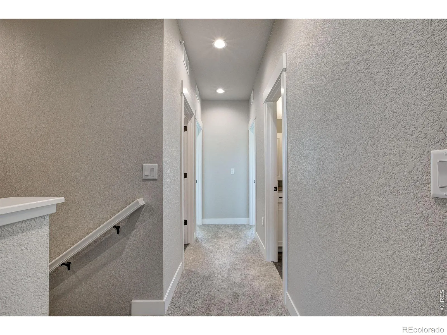
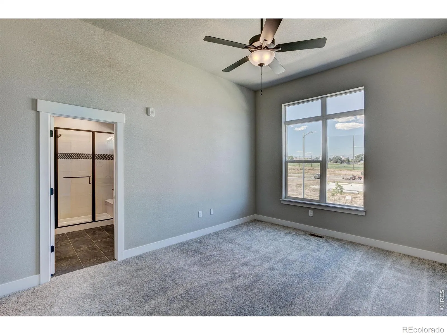
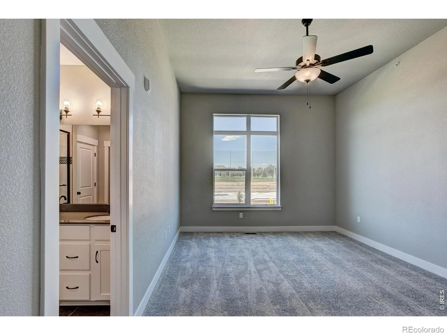
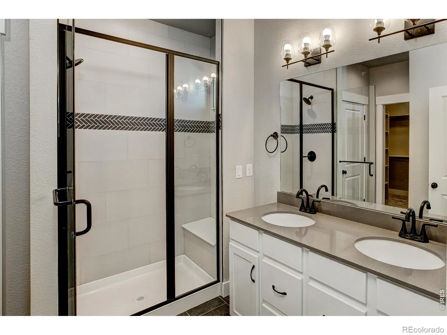
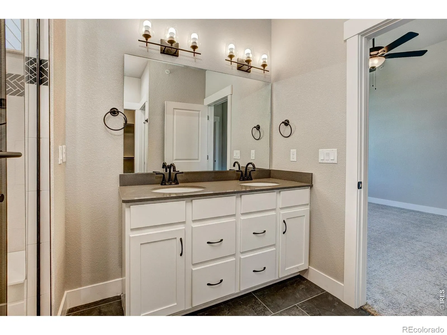
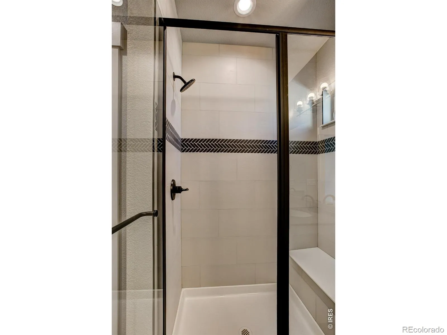
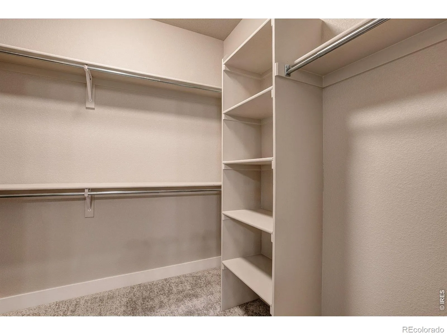
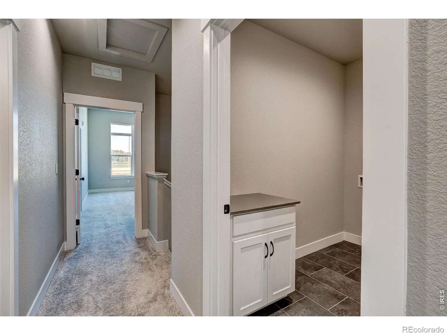
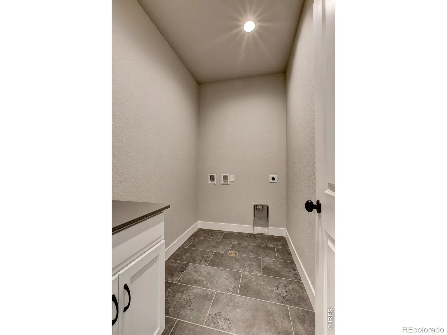
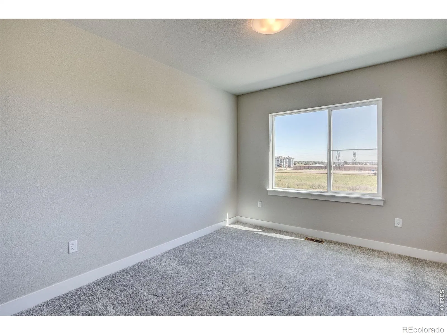
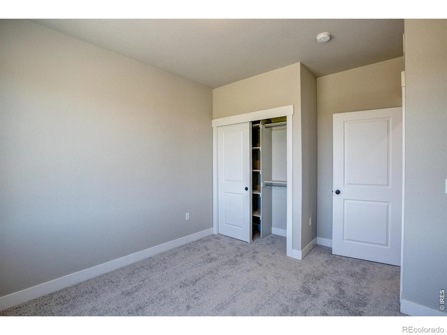
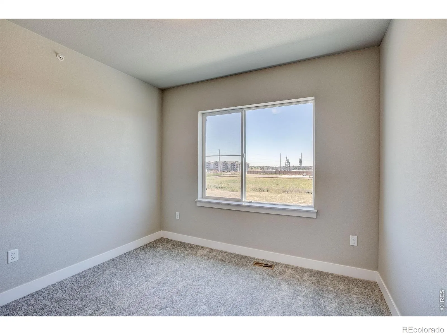
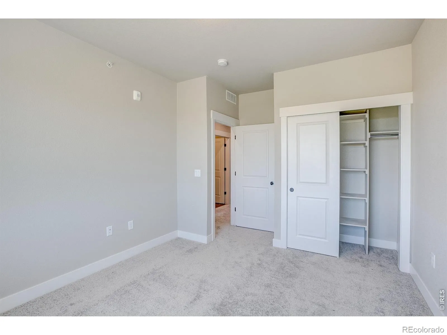
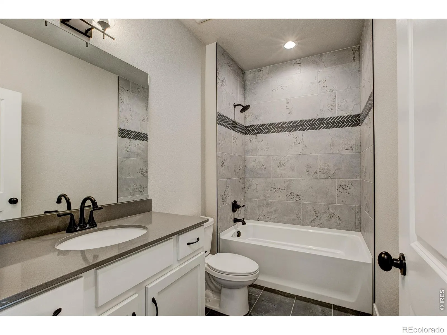

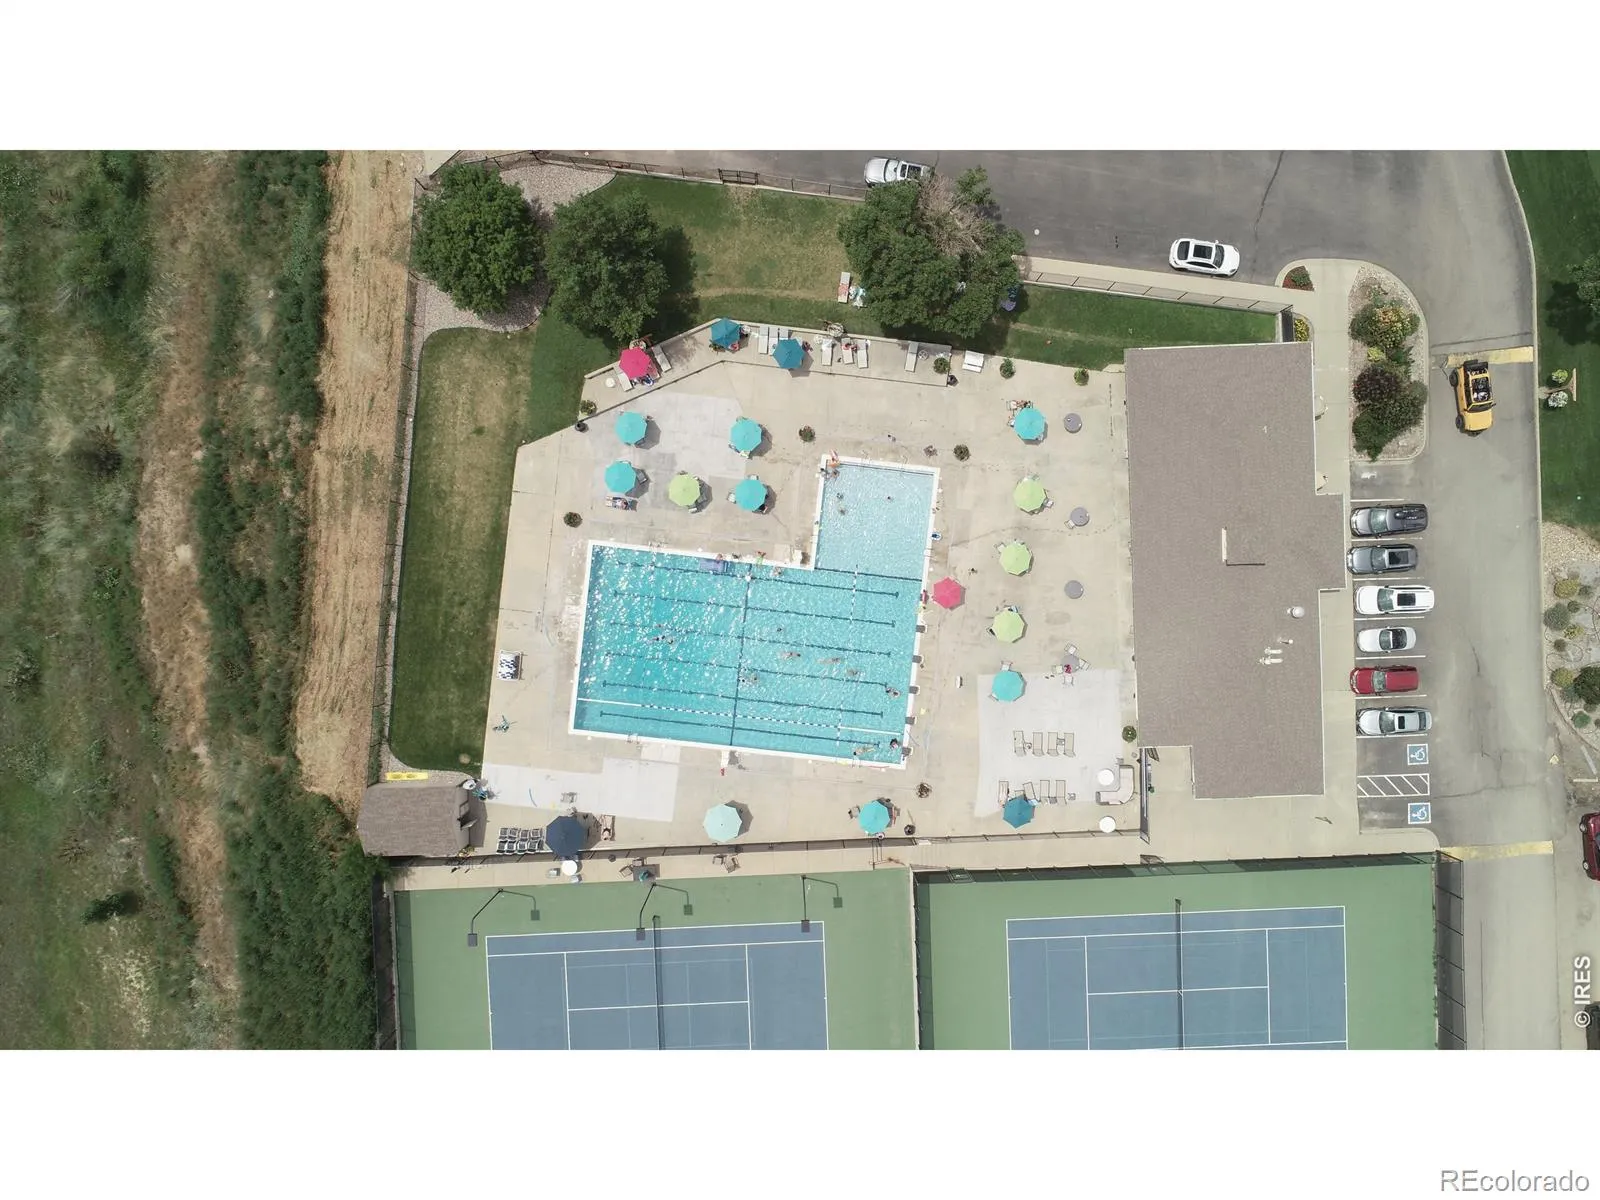
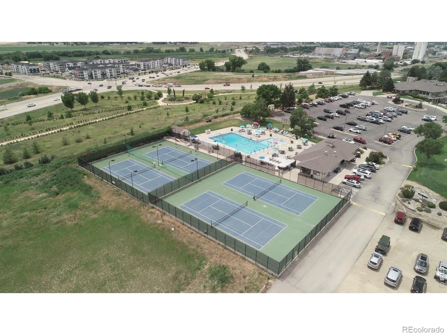
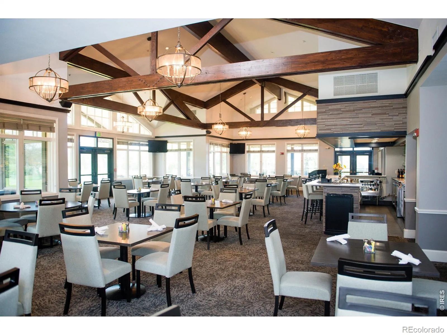
The Camden2 by Landmark Homes offers lock & leave, unparalleled quality, & low maintenance lifestyle located in the Highlands at Fox Hills golf course community. What’s not to love when you walk up to the timeless craftsman exterior w/ your own fenced front porch, full unfinished basement, oversized 2-car garage, gorgeous finishes, remarkable community amenities & a design process you’ll fall in love with! Experience the local lifestyle w/ a complimentary1 year social membership to the private Fox Hill Country Club. Situated just minutes to Main Street Longmont, the St. Vrain Greenway & Union Reservoir. Come see the exceptional luxury interior features: high efficiency furnace, tankless water heater, & gorgeous, designer selected “Luxmark” standard finishes, quartz counters, tile surrounds, stainless appliances, tile floors in baths/laundry, solid doors, & 2 car garage included. Enjoy quality craftsmanship & attainability, in a community conveniently located to shopping, banking, dining, medical facilities, Fox Hills golf course, outdoor recreation, & a light commute to Boulder. Schedule your private tour today! Model open at 255 High Point Dr G #104, Longmont, CO 80504. Landmark Homes is a multi-award winning local Northern Colorado builder. Completion date may vary, call 970-682-7192 for construction updates.
Property Details
Price:
$537,625
MLS #:
RECIR1059083
Status:
Active
Beds:
3
Baths:
3
Type:
Townhouse
Subdivision:
Highlands at Fox HIll
Finished Sq Ft:
1,600
Total Sq Ft:
2,240
Year Built:
2025
Schools
School District:
St. Vrain Valley RE-1J
Elementary School:
Mountain View
Middle School:
Trail Ridge
High School:
Skyline
Interior
Above Grade Finished Area
1600
Appliances
Dishwasher, Microwave, Oven
Bathrooms
2 Full Bathrooms, 1 Three Quarter Bathroom, 1 Half Bathroom
Below Grade Unfinished Area
640
Cooling
Ceiling Fan(s), Central Air
Flooring
Tile, Wood
Heating
Forced Air
Interior Features
Kitchen Island, Open Floorplan, Smart Thermostat, Vaulted Ceiling(s), Walk-In Closet(s)
Laundry Features
In Unit
Levels
Two
Main Level Bathrooms
1
Exterior
Association Amenities
Clubhouse, Fitness Center, Park, Pool
Attached Garage YN
1
Construction Materials
Stone, Frame
Garage Spaces
2
Parking Spots
2
Parking Total
2
Patio And Porch Features
Patio
Roof
Composition
Window Features
Double Pane Windows
Financial
HOA Fee
$250
HOA Fee Frequency
Monthly
HOA Includes
Cable TV, Reserves, Insurance, Maintenance Grounds, Maintenance Structure, Snow Removal, Trash, Water
HOA Name
Vintage Corporation
HOA Phone
970-353-3000
Tax Year
2025
Map
Contact Us
Mortgage Calculator
Property Summary
- Located in the Highlands at Fox HIll subdivision, 214 High Point Drive Longmont CO is a Townhouse for sale in Longmont, CO, 80504. It is listed for $537,625 and features 3 beds, 3 baths, and has approximately 2,240 square feet of living space, and was originally constructed in 2025. The current price per square foot is $240. The average price per square foot for Townhouse listings in Longmont is $274. The average listing price for Townhouse in Longmont is $469,838. To schedule a showing of MLS#recir1059083 at 214 High Point Drive in Longmont, CO, contact your Smart Sale AI agent at 3039066915.
Similar Listings Nearby

Additional Details
MLS ID : RECIR1059083
Listing Key : REC2054173541
Parcel Number : R0613798
Zip Code : 80504
City : Longmont
State : CO
Building if Condo :
Full Street: 214 High Point Drive
Address : 214
Address Prefix :
Address Suffix : Drive
Street : High Point
Street Prefix :
Street Suffix :
Unit if Condo :
Latitude : 40.162582
Longitude : -105.062737
Property Type : townhouse
Property Sub Type : Townhouse
Stories Total if Condo :
Lot Size :
Ownership : Builder
Zoning : RH
Condition : New Construction
Renovation :
Pets Allowed : Cats OK,Dogs OK
Special Conditions :
Possession : Closing/DOD
Original Price : 542625
Close Price :
Close Date :
List Date : May 14, 2026
List Contract Date : 2026-05-14
Off Market Date :
Purchase Contract Date :
Days on Market : 108
Concessions Amount :
Concession Comment :
Renovation :
Company : RE/MAX Alliance-FTC Dwtn

Copyright 2026. All rights reserved.
214 High Point Drive
Longmont, CO