
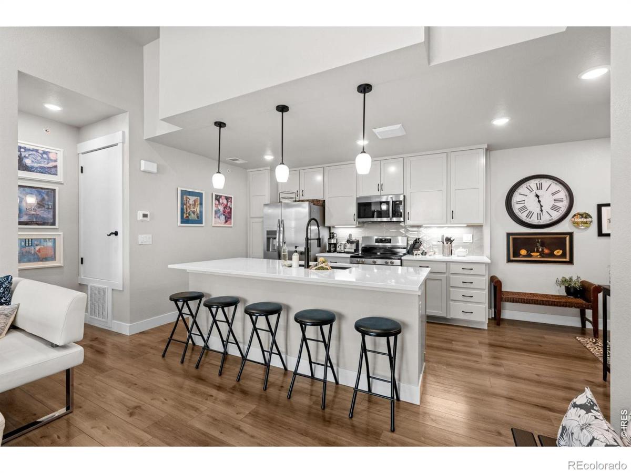
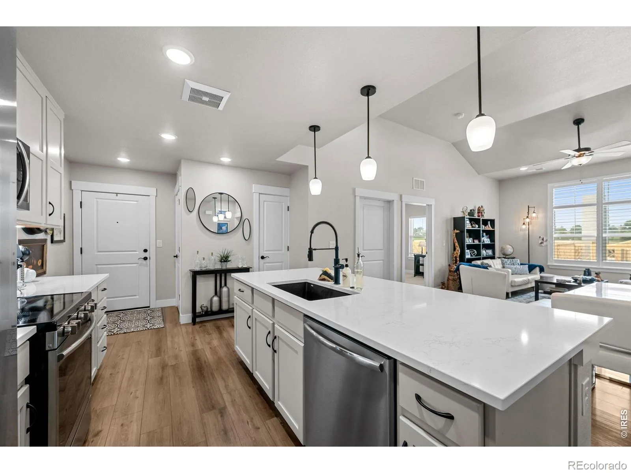
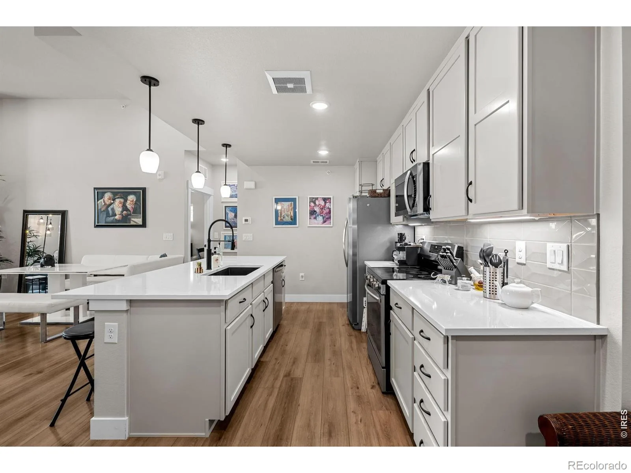
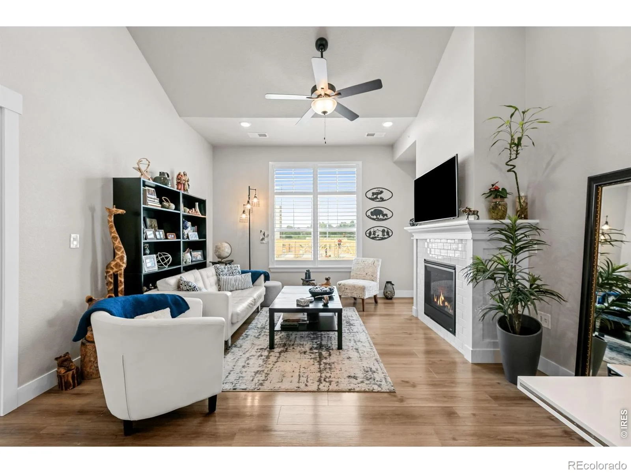
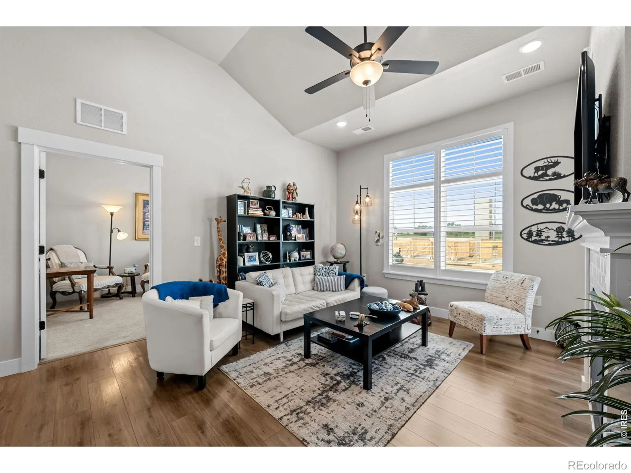
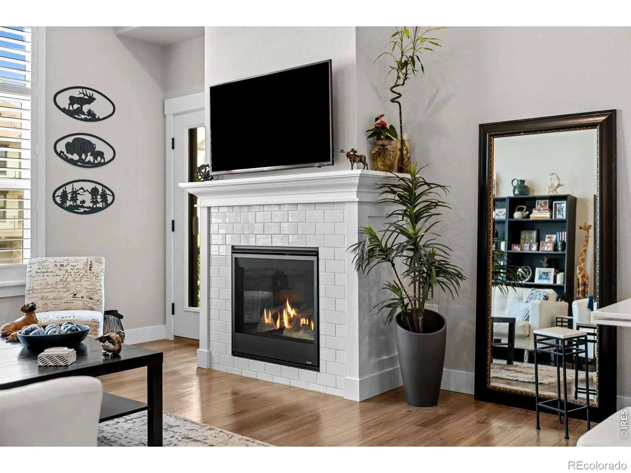
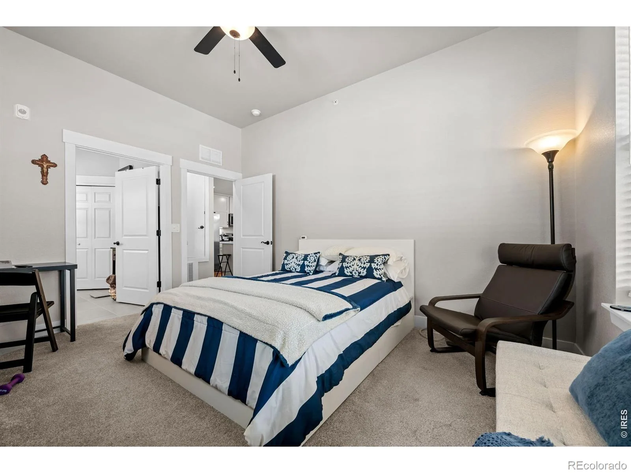
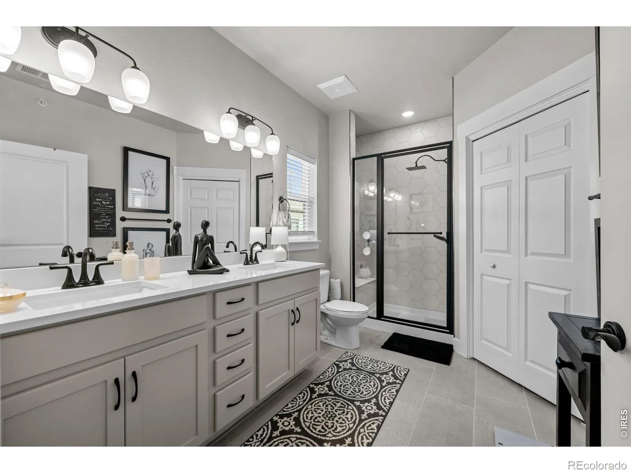
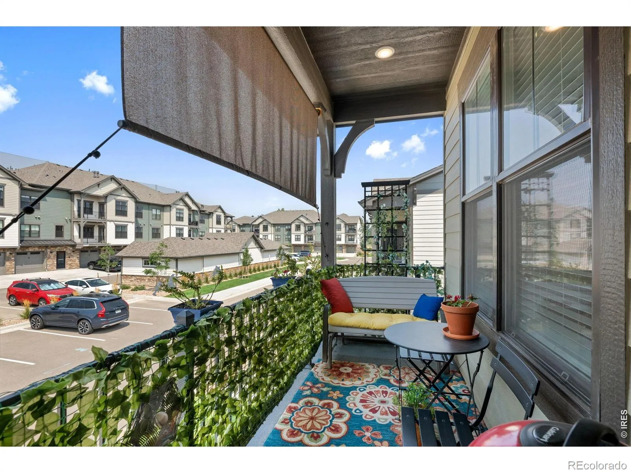
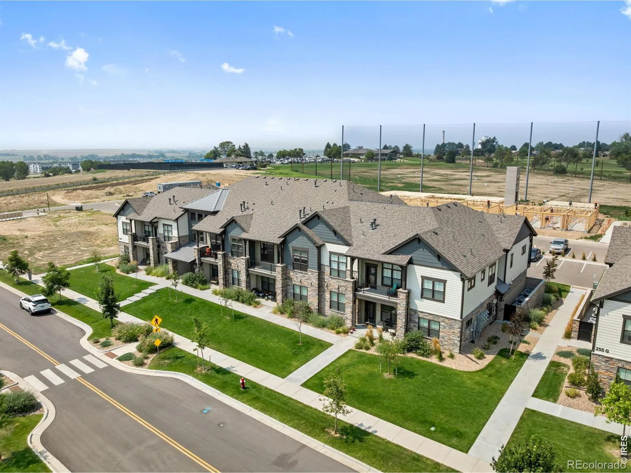
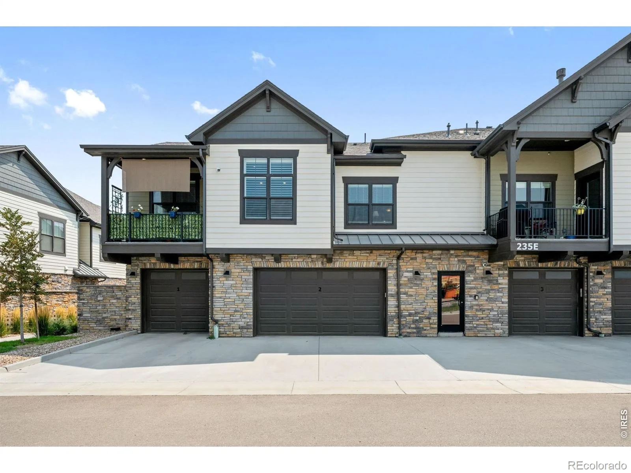
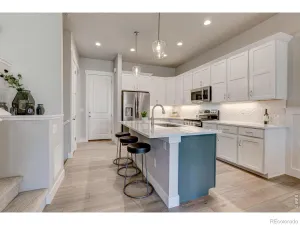
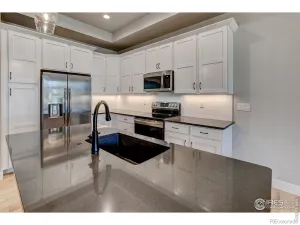
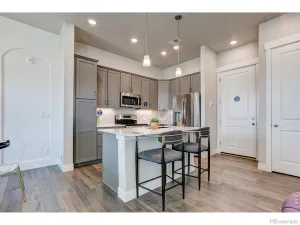
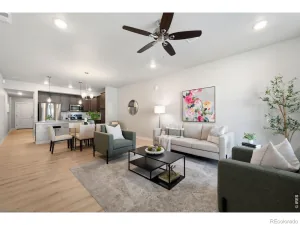
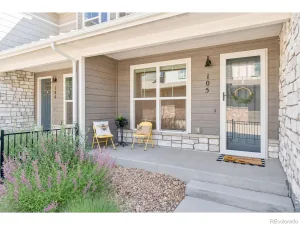
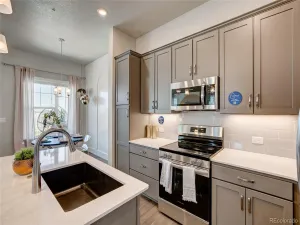
MOVE-IN READY CONDO – Make this beautifully upgraded, move-in ready condo at Highlands Flats at Fox Hill your new home! Ideally located with easy access to Boulder, Denver, and Northern Colorado, this main-floor residence offers the perfect combination of comfort, convenience, and low-maintenance living. PROPERTY HIGHLIGHTS: Spacious main-floor living with no interior stairs – Bright, open floor plan with 9+ foot ceilings – Secure elevator building with private exterior entrance – Oversized attached one-car garage – “Lock & Leave” lifestyle ideal for travelers, second-home owners, or busy professionals – Perfect for first-time buyers, downsizers, investors, or second-home purchasers. PREMIUM FEATURES & UPGRADES: Stainless steel appliances – Refrigerator, washer & dryer included – Cozy gas fireplace – High-efficiency furnace – Tankless water heater – abundant natural light.
Property Details
Price:
$496,000
MLS #:
RECIR1065871
Status:
Active
Beds:
2
Baths:
2
Type:
Townhouse
Subdivision:
Highlands At Foxhill Flats Bldg 3
Finished Sq Ft:
1,074
Total Sq Ft:
1,074
Lot Size:
25,149 sqft / 0.58 acres (approx)
Year Built:
2024
Schools
School District:
St. Vrain Valley RE-1J
Elementary School:
Mountain View
Middle School:
Trail Ridge
High School:
Skyline
Interior
Above Grade Finished Area
1074
Appliances
Dishwasher, Dryer, Oven, Refrigerator, Self Cleaning Oven, Washer
Bathrooms
1 Full Bathroom, 1 Three Quarter Bathroom
Cooling
Central Air
Flooring
Wood
Heating
Forced Air
Interior Features
Eat-in Kitchen, Kitchen Island, Open Floorplan, Vaulted Ceiling(s), Walk-In Closet(s)
Levels
Two
Main Level Bathrooms
2
Main Level Bedrooms
2
Exterior
Architectural Style
Contemporary
Association Amenities
Clubhouse
Attached Garage YN
1
Construction Materials
Stone, Frame
Direction Faces
West
Exterior Features
Balcony
Garage Spaces
1
Lot Features
Level
Parking Features
Oversized
Parking Spots
1
Parking Total
1
Roof
Composition
Security Features
Fire Alarm, Fire Sprinkler System, Smoke Detector(s)
View
City
Window Features
Double Pane Windows, Window Coverings
Financial
HOA Fee
$380
HOA Fee Frequency
Monthly
HOA Includes
Reserves, Insurance, Maintenance Grounds, Maintenance Structure, Snow Removal, Trash
HOA Name
Vintage Corporation
HOA Phone
970-353-3000
Tax Year
2025
Taxes
$2,809
Map
Contact Us
Mortgage Calculator
Property Summary
- Located in the Highlands At Foxhill Flats Bldg 3 subdivision, 235 High Point Drive #207 Longmont CO is a Townhouse for sale in Longmont, CO, 80504. It is listed for $496,000 and features 2 beds, 2 baths, and has approximately 1,074 square feet of living space, and was originally constructed in 2024. The current price per square foot is $462. The average price per square foot for Townhouse listings in Longmont is $276. The average listing price for Townhouse in Longmont is $470,162. To schedule a showing of MLS#recir1065871 at 235 High Point Drive #207 in Longmont, CO, contact your Smart Sale AI agent at 3039066915.
Similar Listings Nearby

Additional Details
MLS ID : RECIR1065871
Listing Key : REC2056083541
Parcel Number : R0617951
Zip Code : 80504
City : Longmont
State : CO
Building if Condo :
Full Street: 235 High Point Drive #207
Address : 235
Address Prefix :
Address Suffix : Drive
Street : High Point
Street Prefix :
Street Suffix :
Unit if Condo : 207
Latitude : 40.162846
Longitude : -105.063889
Property Type : townhouse
Property Sub Type : Townhouse
Stories Total if Condo :
Lot Size : 25,149 sqft / 0.58 acres (approx)
Ownership : Individual
Zoning : Condo
Condition :
Renovation :
Pets Allowed : Cats OK,Dogs OK
Special Conditions :
Possession :
Original Price : 496000
Close Price :
Close Date :
List Date : Aug 6, 2026
List Contract Date : 2026-08-06
Off Market Date :
Purchase Contract Date :
Days on Market : 24
Concessions Amount :
Concession Comment :
Renovation :
Company : Madison & Company Properties – Boulder

Copyright 2026. All rights reserved.
235 High Point Drive #207
Longmont, CO