
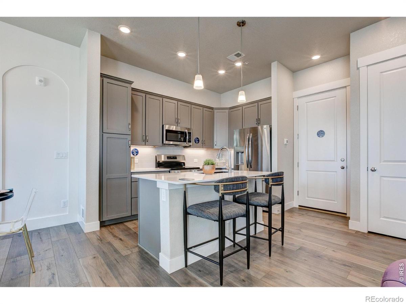
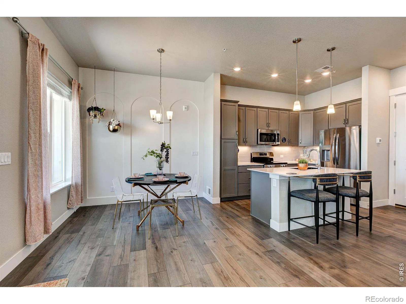
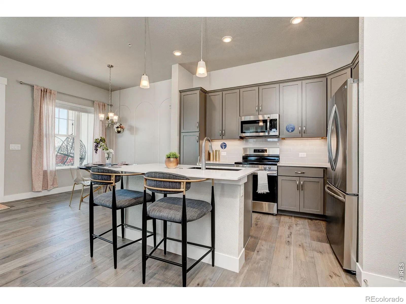
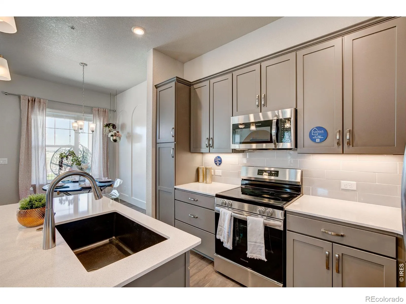
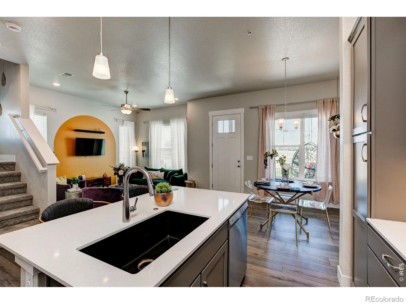
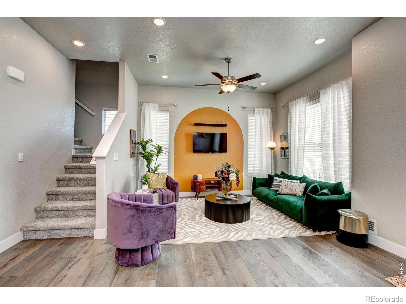
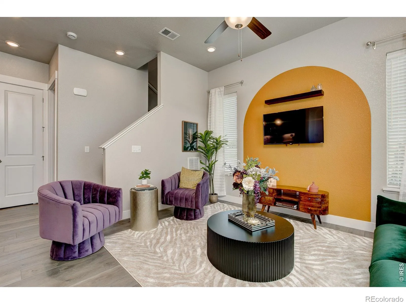
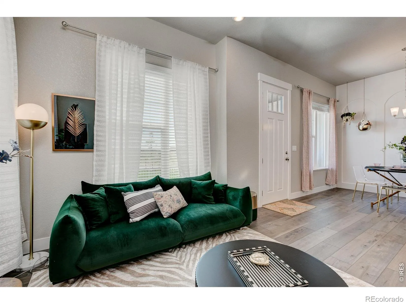
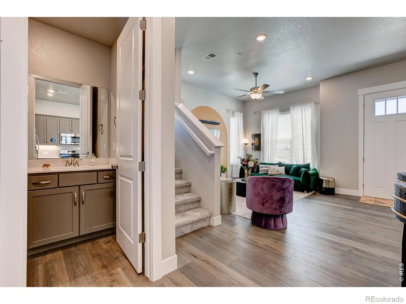
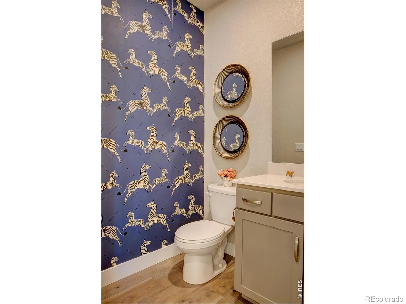
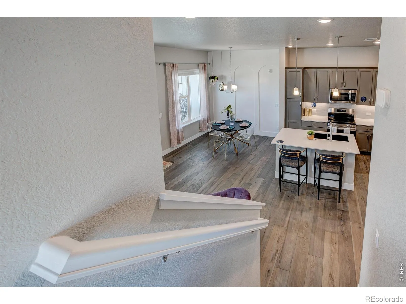
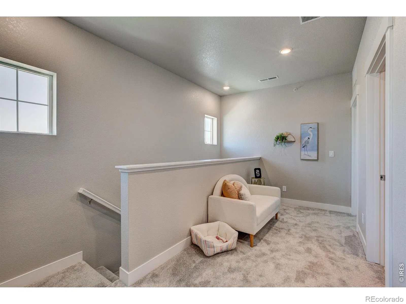
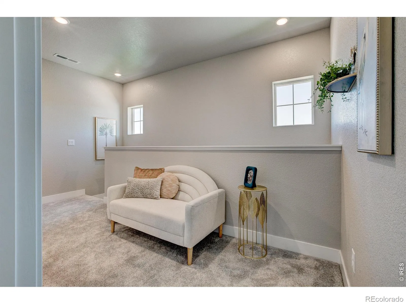
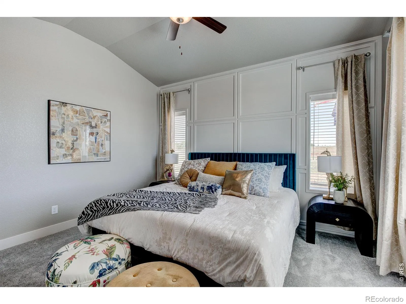
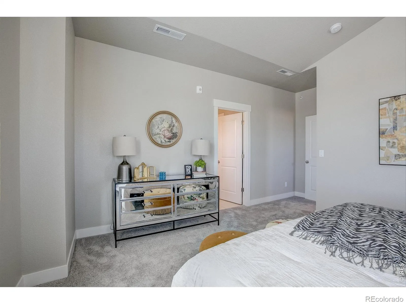
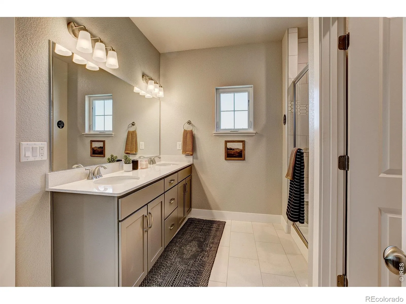
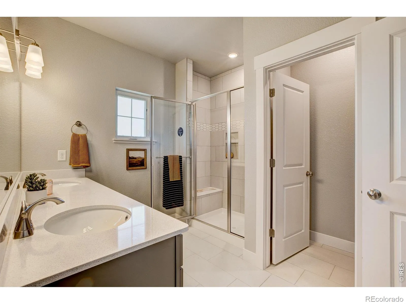
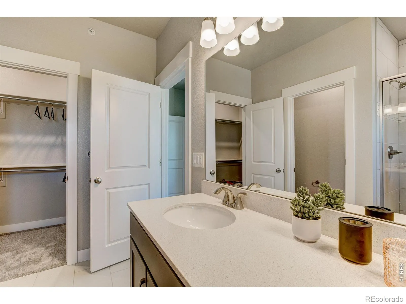
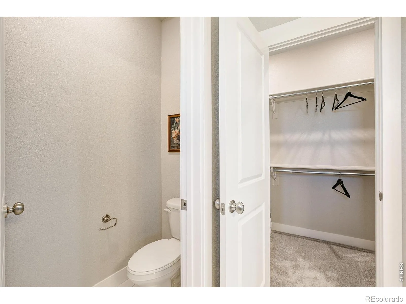
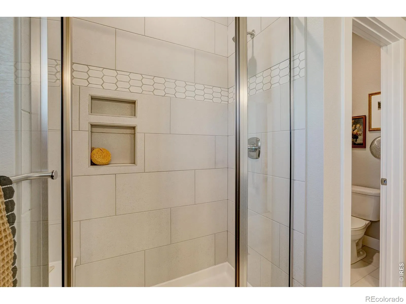
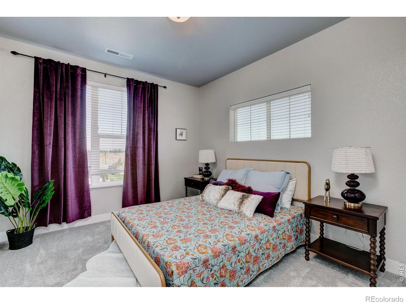
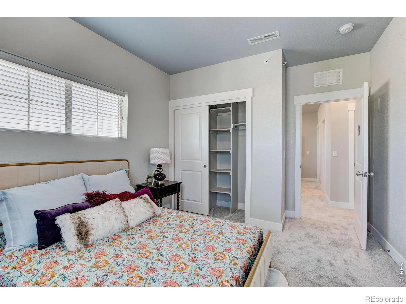
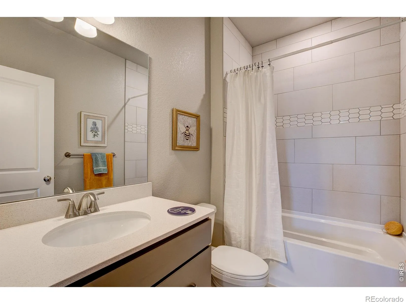
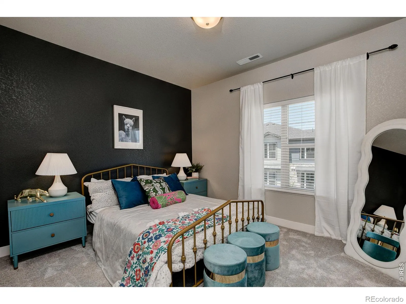
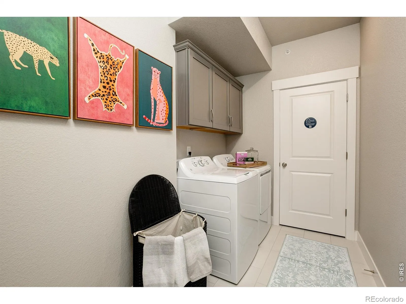
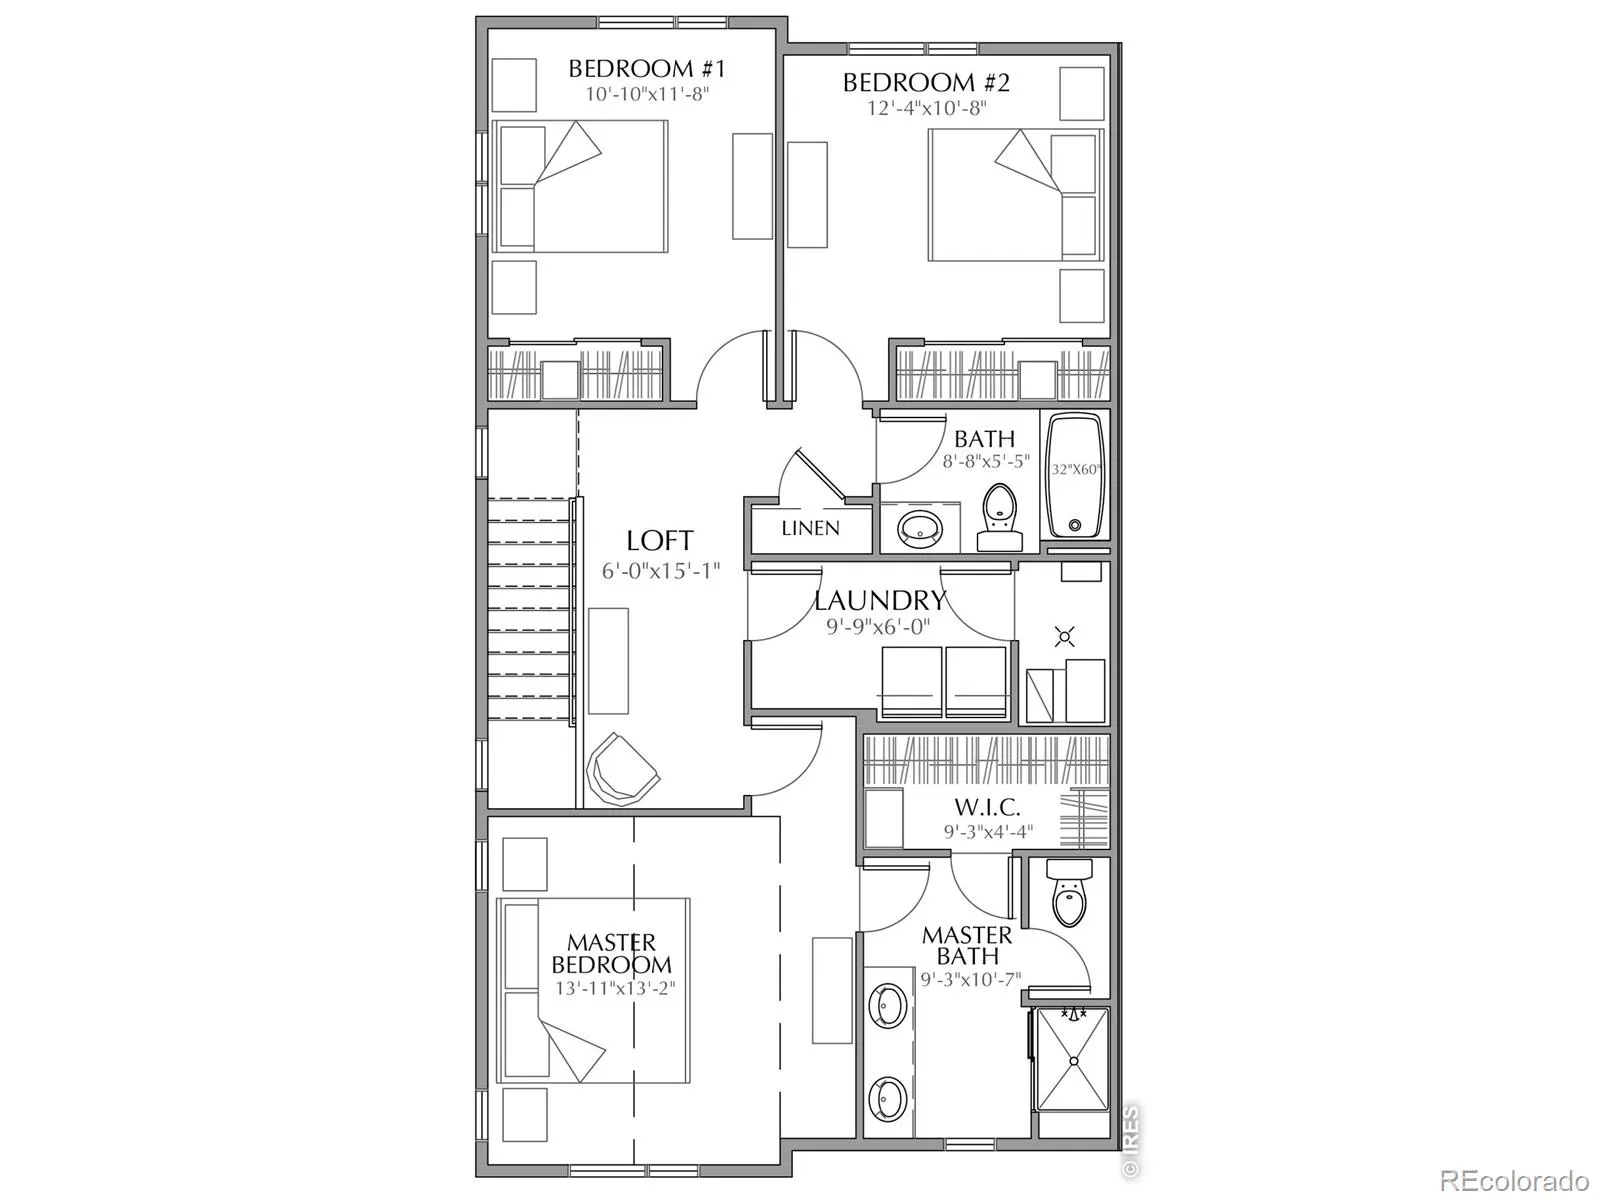
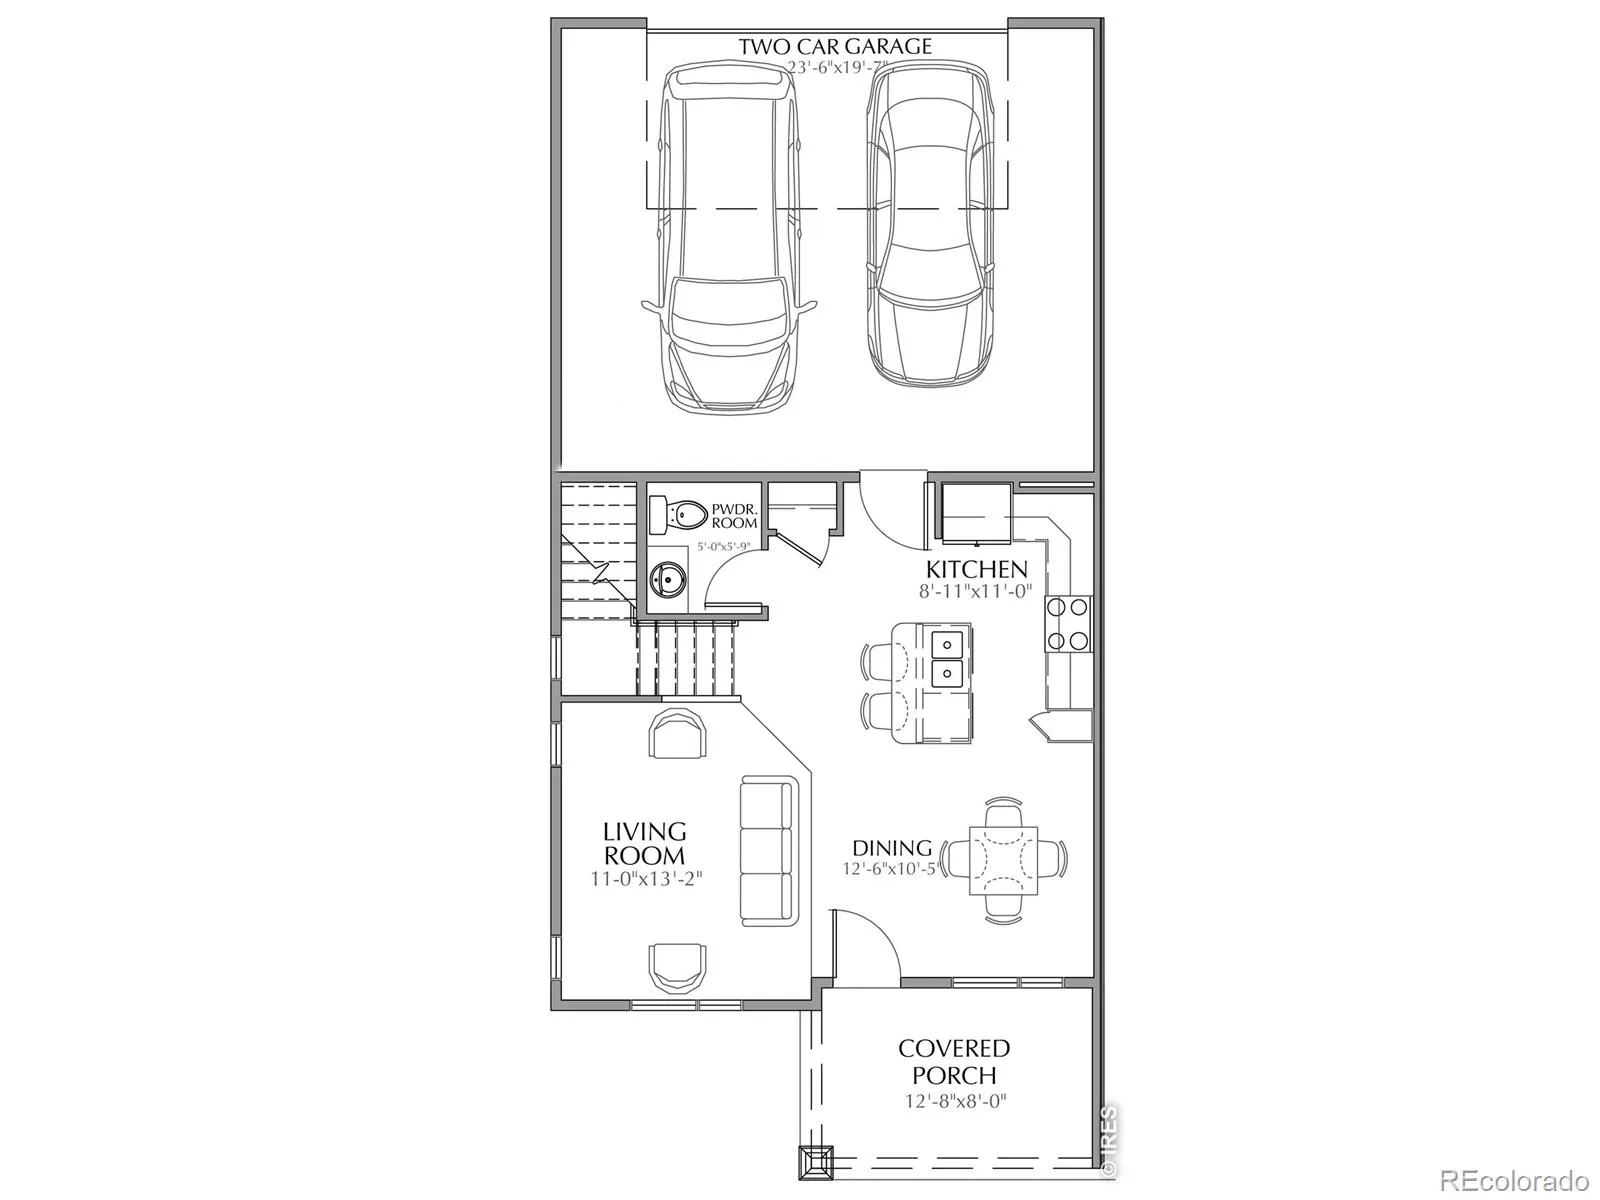
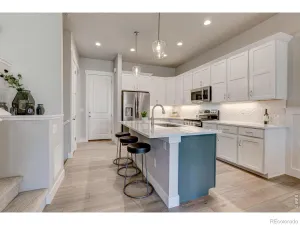
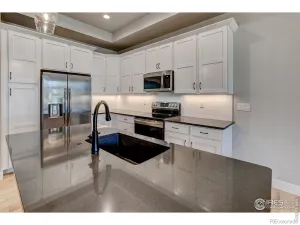
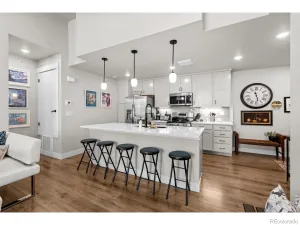
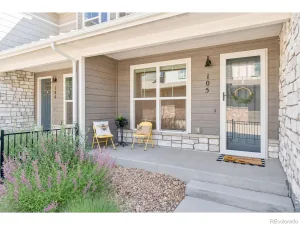
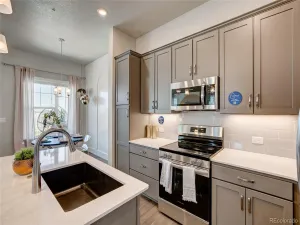
ASK ABOUT CURRENT LENDER OR CASH INCENTIVES. New construction ranch condo by Landmark Homes in Longmont CO. Discovery at Highlands at Fox Hill. The Timberline, featuring 1,567 sf finished, 3bd, 2.5 bath,2-car attached garage. Bright, open floor plan w/ oversized primary suite w/ dual vanities, separate water closet, walk-in closet & covered porch. Flex space perfect for reading nook or home office. Maintenance-free homeownership. Luxury finishes include quartz counters, stainless appliances, tile surrounds, tankless water heater & high-efficiency furnace. Complimentary 1-year social membership to Fox Hill Country Club included. Minutes to Main Street Longmont, St. Vrain Greenway, Union Reservoir & Fox Hill Golf Course. Easy commute to Boulder. Ideal for first-time buyers, downsizers & investors. Pre-sale & move-in ready options available. Schedule your private tour & visit our model at 255 High Point Dr G #104, Longmont CO 80504. Please call 970-682-7192 or email helloosc@mylandmarkhomes.net for more info.
Property Details
Price:
$480,955
MLS #:
RECIR1058963
Status:
Active
Beds:
3
Baths:
3
Type:
Townhouse
Subdivision:
Highlands at Fox Hills
Finished Sq Ft:
1,567
Total Sq Ft:
1,567
Year Built:
2025
Schools
School District:
St. Vrain Valley RE-1J
Elementary School:
Rocky Mountain
Middle School:
Trail Ridge
High School:
Skyline
Interior
Above Grade Finished Area
1567
Appliances
Dishwasher, Disposal, Microwave, Oven
Bathrooms
1 Full Bathroom, 1 Three Quarter Bathroom, 1 Half Bathroom
Cooling
Central Air
Flooring
Tile
Heating
Forced Air
Interior Features
Kitchen Island, Open Floorplan, Pantry, Smart Thermostat, Walk-In Closet(s)
Laundry Features
In Unit
Levels
Two
Main Level Bathrooms
1
Exterior
Association Amenities
Clubhouse, Park, Playground, Pool, Trail(s)
Attached Garage YN
1
Construction Materials
Stone, Frame
Garage Spaces
2
Lot Features
Level
Parking Spots
2
Parking Total
2
Patio And Porch Features
Patio
Roof
Composition
Security Features
Smoke Detector(s)
Waterfront Features
Pond
Window Features
Double Pane Windows
Financial
HOA Fee
$300
HOA Fee Frequency
Monthly
HOA Includes
Reserves, Insurance, Maintenance Grounds, Maintenance Structure, Snow Removal, Trash, Water
HOA Name
Vintage Corporation
HOA Phone
970-353-3000
Tax Year
2025
Map
Contact Us
Mortgage Calculator
Property Summary
- Located in the Highlands at Fox Hills subdivision, 420 High Point Drive #103 #C Longmont CO is a Townhouse for sale in Longmont, CO, 80504. It is listed for $480,955 and features 3 beds, 3 baths, and has approximately 1,567 square feet of living space, and was originally constructed in 2025. The current price per square foot is $307. The average price per square foot for Townhouse listings in Longmont is $274. The average listing price for Townhouse in Longmont is $469,838. To schedule a showing of MLS#recir1058963 at 420 High Point Drive #103 #C in Longmont, CO, contact your Smart Sale AI agent at 3039066915.
Similar Listings Nearby

Additional Details
MLS ID : RECIR1058963
Listing Key : REC2054140833
Parcel Number : R0618529
Zip Code : 80504
City : Longmont
State : CO
Building if Condo :
Full Street: 420 High Point Drive #103 #C
Address : 420
Address Prefix :
Address Suffix : Drive
Street : High Point
Street Prefix :
Street Suffix :
Unit if Condo : 103
Latitude : 40.165508
Longitude : -105.060570
Property Type : townhouse
Property Sub Type : Townhouse
Stories Total if Condo :
Lot Size :
Ownership : Builder
Zoning : RH
Condition : New Construction
Renovation :
Pets Allowed : Cats OK,Dogs OK
Special Conditions :
Possession : Closing/DOD
Original Price : 486455
Close Price :
Close Date :
List Date : May 13, 2026
List Contract Date : 2026-05-13
Off Market Date :
Purchase Contract Date :
Days on Market : 109
Concessions Amount :
Concession Comment :
Renovation :
Company : RE/MAX Alliance-FTC Dwtn

Copyright 2026. All rights reserved.
420 High Point Drive #103 #C
Longmont, CO