
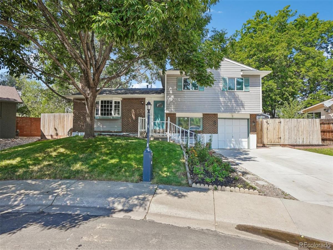
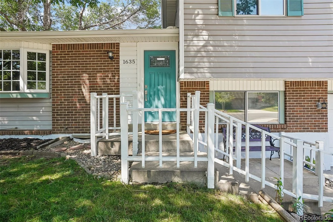
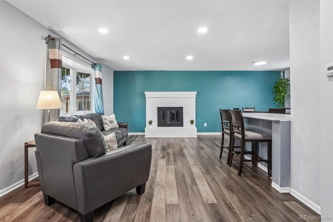
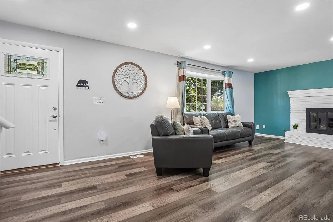
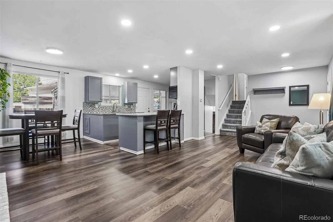
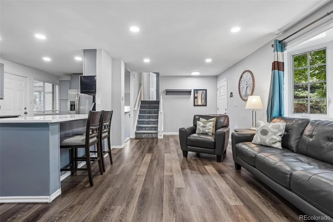
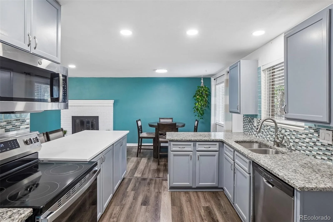
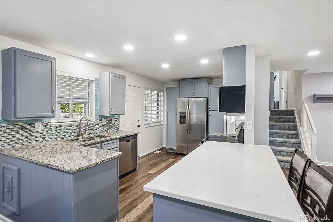
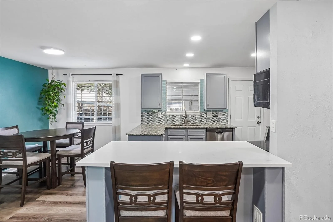
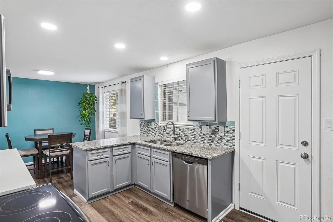
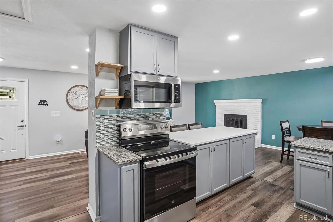
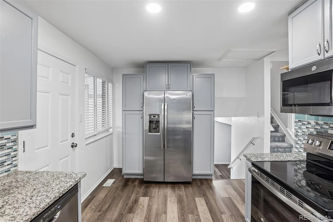
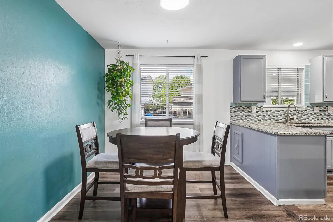
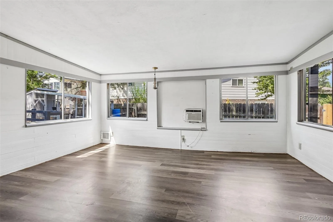
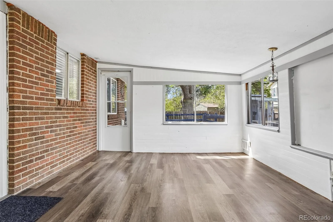
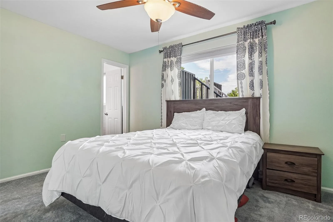
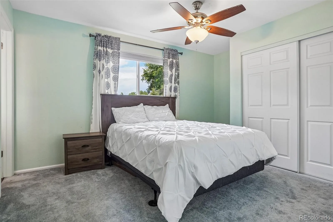
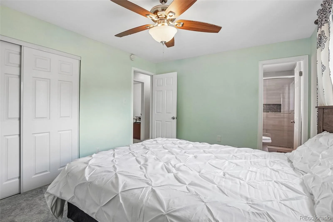
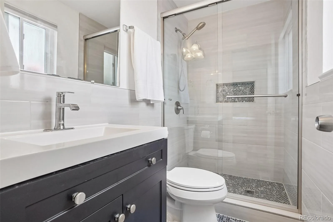
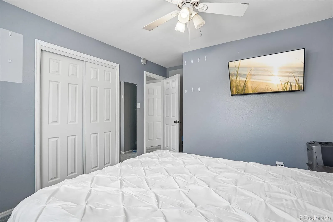
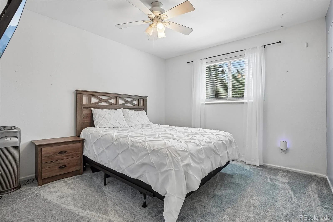
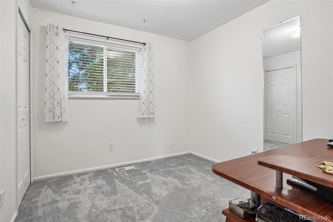
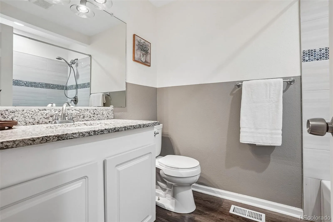
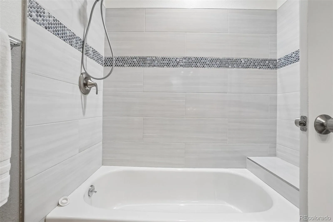
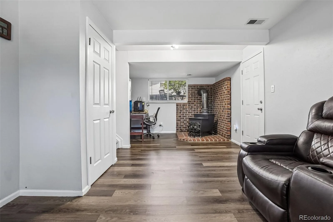
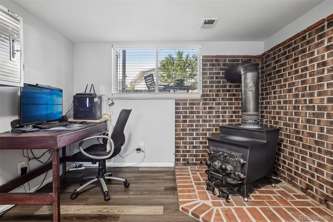
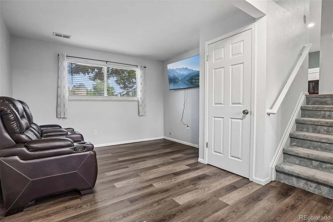
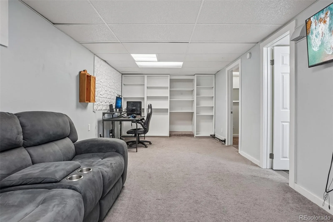
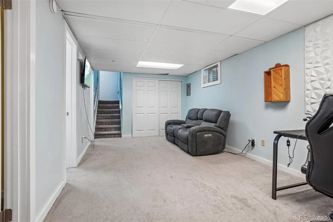
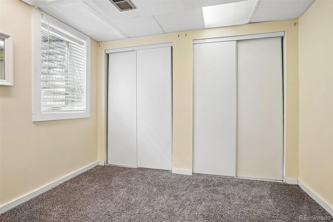
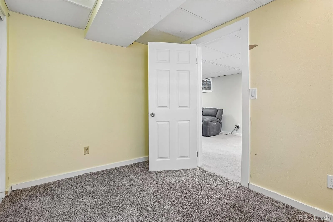
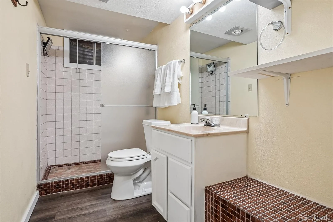
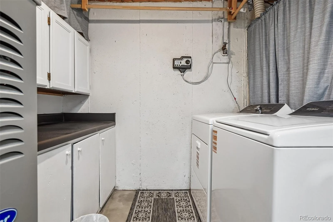
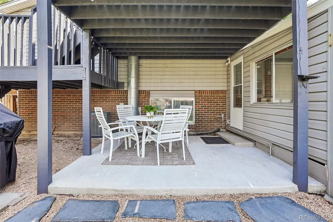
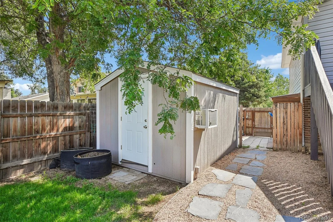
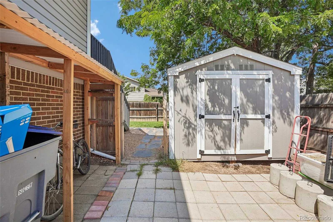
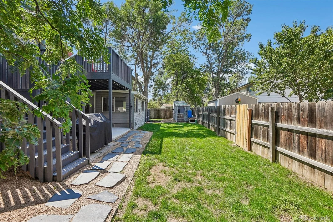
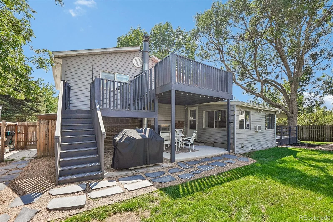
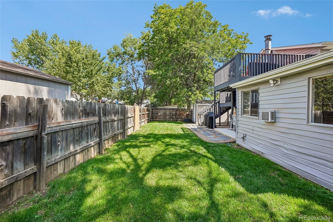
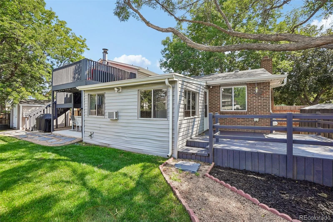
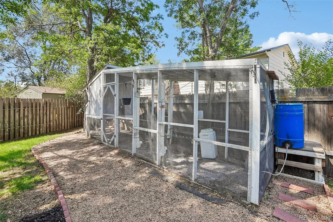
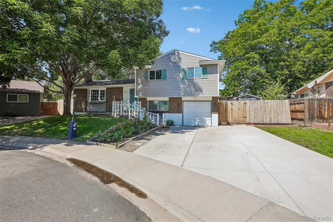
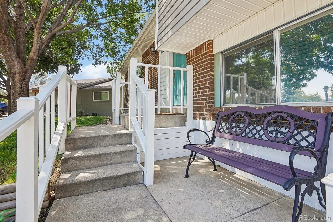
Welcome to this move-in ready 4-bedroom, 3-bath home featuring a finished basement, bonus sunroom, and modern updates throughout! Situated on an east-facing lot, this light-filled home offers fresh interior paint, newer luxury vinyl plank flooring, vaulted ceilings, and an open-concept layout designed for comfortable living and entertaining. The updated kitchen features stylish cabinetry, granite countertops, pantry, and stainless steel appliances, flowing seamlessly into the spacious living area with a charming gas fireplace. Upstairs, the primary suite includes a private ensuite bath, while two additional bedrooms share a full bath. Enjoy year-round living in the enclosed sunroom, or relax outdoors in the fully fenced backyard with a large deck with mountain views, an additional patio, and two oversized storage sheds. The finished basement adds valuable living space with a fourth bedroom, another bath, and flexible space for a media room, home office, gym, or guests. Major updates include a new roof, furnace, central A/C, and water heater (all installed in 2020), offering peace of mind. Conveniently located near parks, schools, shopping, and dining, this beautifully updated home is the perfect blend of comfort, style, and functionality.
Property Details
Price:
$579,000
MLS #:
REC5933163
Status:
Active
Beds:
4
Baths:
3
Type:
Single Family
Subtype:
Single Family Residence
Subdivision:
Melody Valley
Finished Sq Ft:
1,978
Total Sq Ft:
1,978
Lot Size:
6,817 sqft / 0.16 acres (approx)
Year Built:
1976
Schools
School District:
St. Vrain Valley RE-1J
Elementary School:
Indian Peaks
Middle School:
Sunset
High School:
Niwot
Interior
Above Grade Finished Area
1426
Appliances
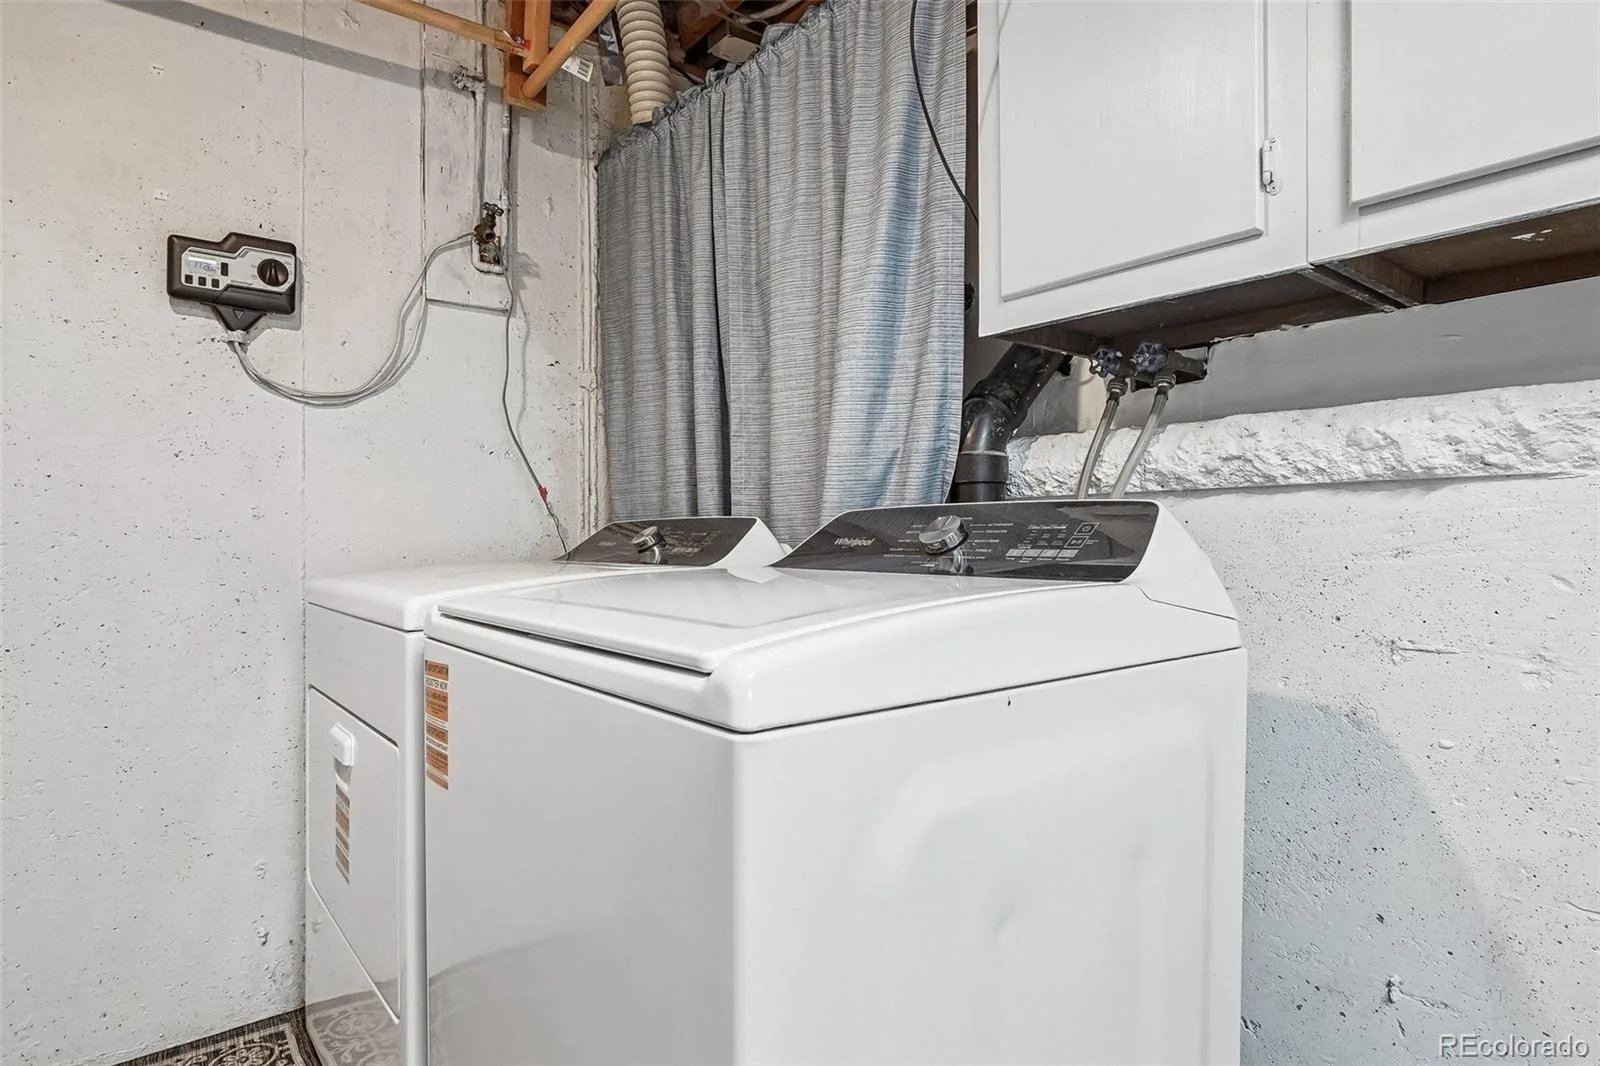
Dishwasher, Dryer, Microwave, Oven, Refrigerator, Washer
Bathrooms
1 Full Bathroom, 2 Three Quarter Bathrooms
Below Grade Finished Area
552
Cooling
Central Air
Fireplaces Total
2
Heating
Forced Air
Interior Features
Breakfast Bar, Ceiling Fan(s), Eat-in Kitchen, Open Floorplan
Levels
Multi/Split
Exterior
Attached Garage YN
1
Construction Materials
Frame
Fencing
Full
Garage Spaces
1
Lot Features
Sprinklers In Front, Sprinklers In Rear
Parking Spots
1
Parking Total
1
Patio And Porch Features
Deck, Patio
Roof
Composition
Security Features
Carbon Monoxide Detector(s)
View
Mountain(s)
Window Features
Window Treatments
Financial
Tax Year
2025
Taxes
$3,101
Map
Contact Us
Mortgage Calculator
Property Summary
- Located in the Melody Valley subdivision, 1635 Hartley Court Longmont CO is a Single Family for sale in Longmont, CO, 80501. It is listed for $579,000 and features 4 beds, 3 baths, and has approximately 1,978 square feet of living space, and was originally constructed in 1976. The current price per square foot is $293. The average price per square foot for Single Family listings in Longmont is $354. The average listing price for Single Family in Longmont is $1,159,549. To schedule a showing of MLS#rec5933163 at 1635 Hartley Court in Longmont, CO, contact your Smart Sale AI agent at 3039066915.
Similar Listings Nearby

Additional Details
MLS ID : REC5933163
Listing Key : REC2055867805
Parcel Number : R0068695
Zip Code : 80501
City : Longmont
State : CO
Building if Condo :
Full Street: 1635 Hartley Court
Address : 1635
Address Prefix :
Address Suffix : Court
Street : Hartley
Street Prefix :
Street Suffix :
Unit if Condo :
Latitude : 40.138447
Longitude : -105.117233
Property Type : singlefamily
Property Sub Type : Single Family Residence
Stories Total if Condo :
Lot Size : 6,817 sqft / 0.16 acres (approx)
Ownership : Individual
Zoning :
Condition :
Renovation :
Pets Allowed :
Special Conditions : None
Possession :
Original Price : 579000
Close Price :
Close Date :
List Date : Aug 6, 2026
List Contract Date : 2026-08-06
Off Market Date :
Purchase Contract Date :
Days on Market : 24
Concessions Amount :
Concession Comment :
Renovation :
Company : RE/MAX Professionals

Copyright 2026. All rights reserved.
1635 Hartley Court
Longmont, CO