
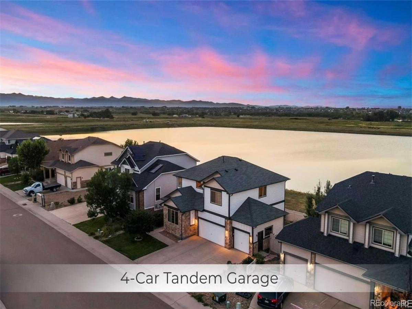
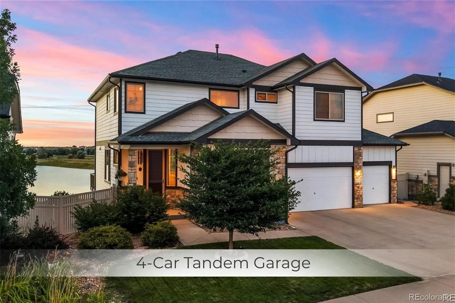
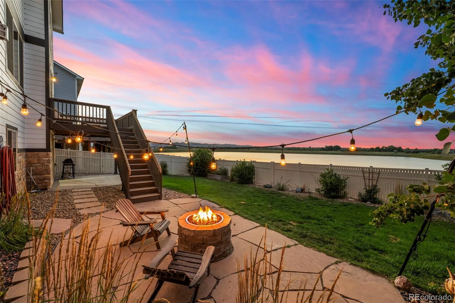
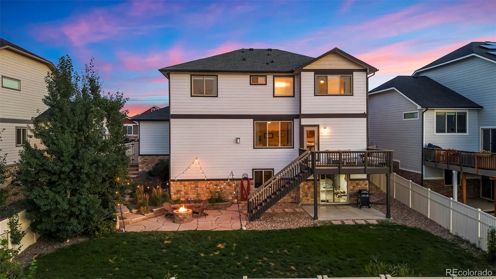
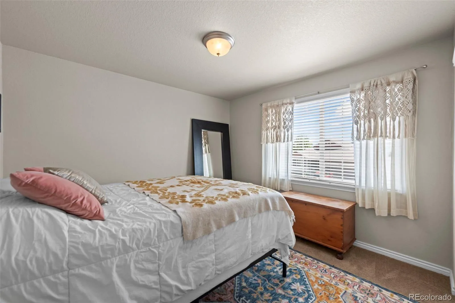
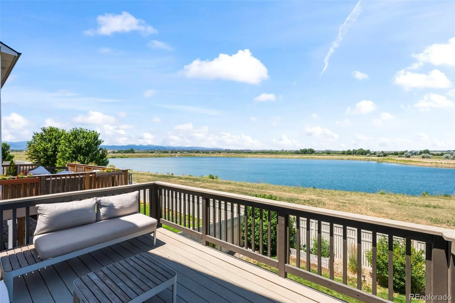
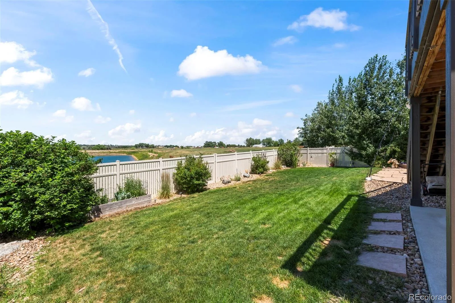
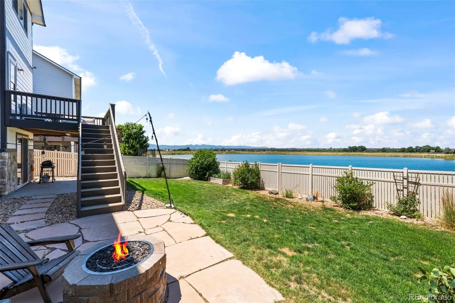
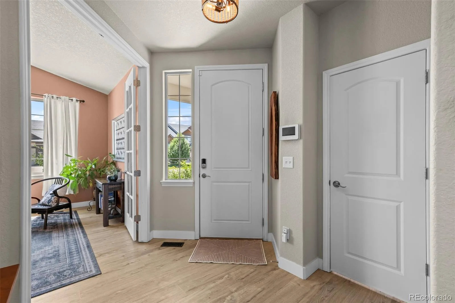
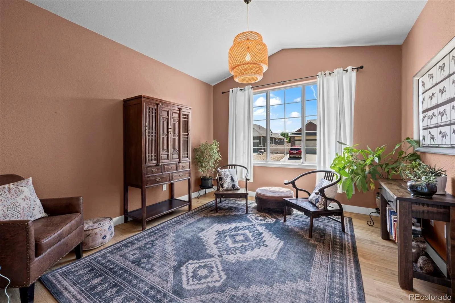
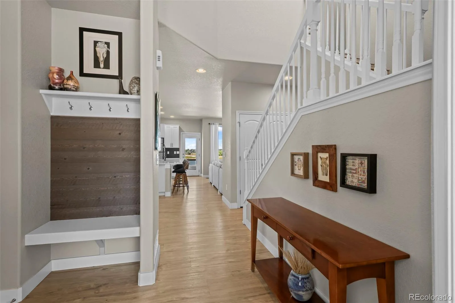
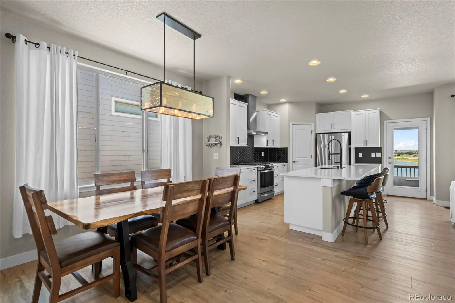
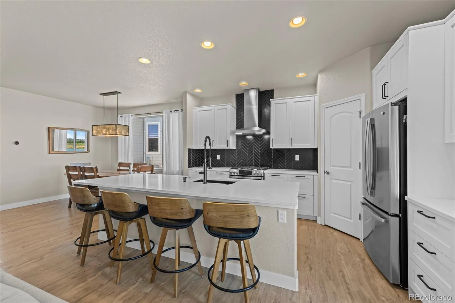
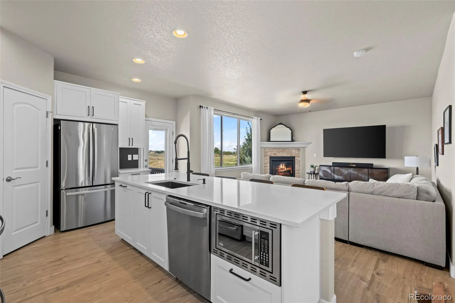
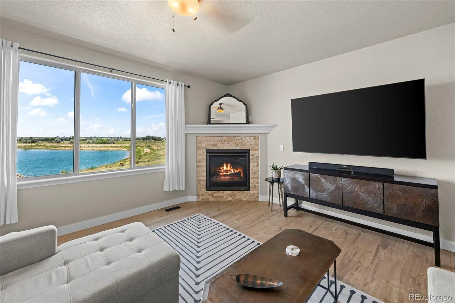
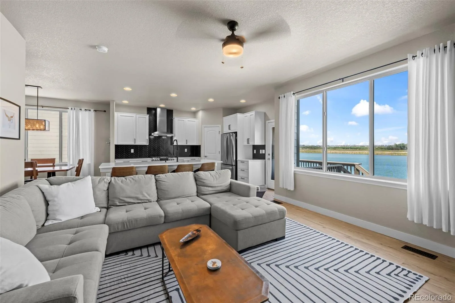
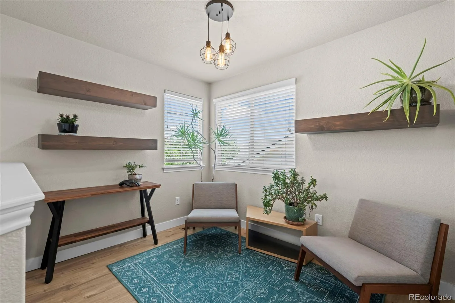
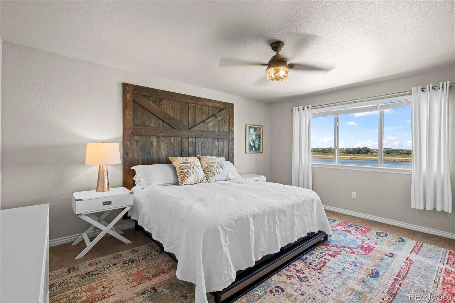
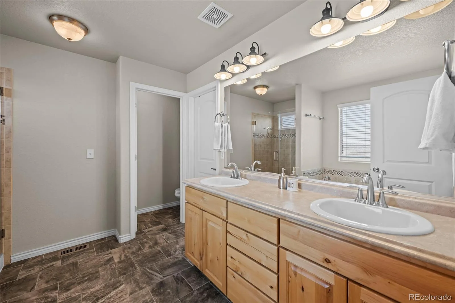
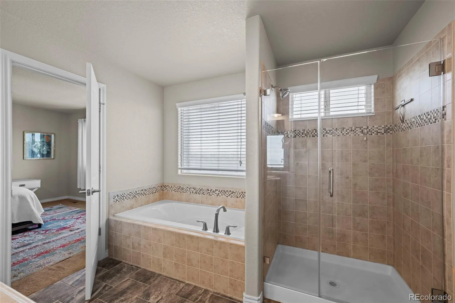
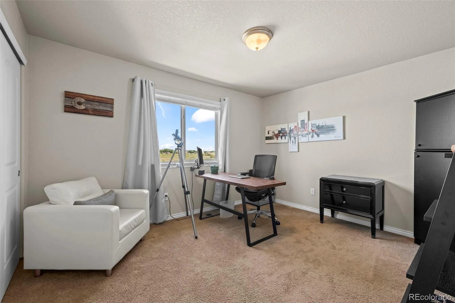
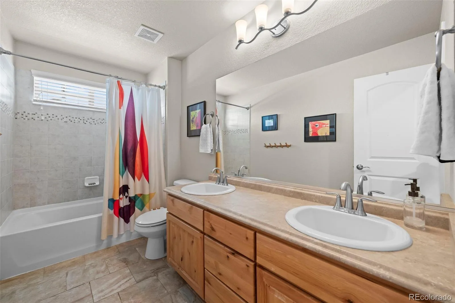
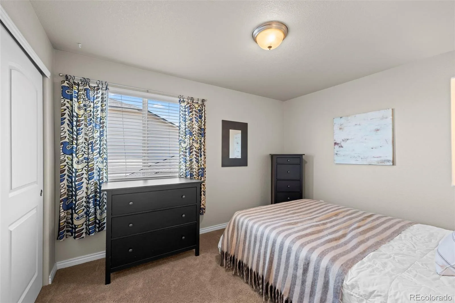
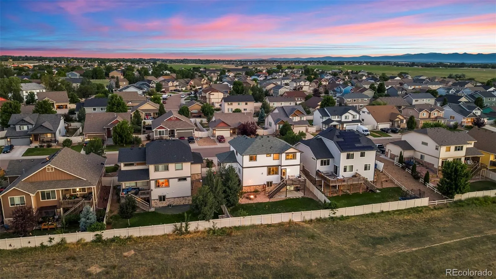
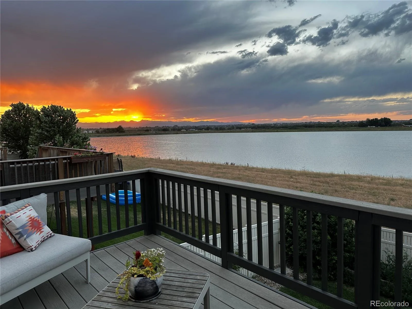
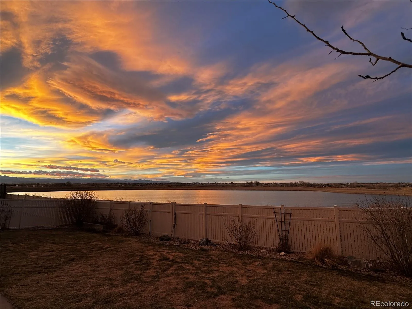



All boxes checked with this Amazing property: Backing to Lake, Panoramic Mountain Views, 4 Car Tandem oversized garage, walk out basement, backing to Open Space – Balance all of these unbeatable features with an updated home with 4 bedrooms on upper level and you have the perfect home to enjoy for years to come! Enjoy your views, sunsets while taking full advantage of the remodeled and updated kitchen with huge island, new cabinets, classy backsplash that opens to the dining and rec room to allow for perfect gatherings. Upon entry you will enjoy a large office with French doors that let light shine throughout the main level. Upstairs you have the amazing views from the Primary bedroom as well – while also enjoying a 5 piece bath and large walk in closet. The upper level enjoys four bedrooms on the same level allowing for all your needs. The huge oversized 4 car garage can’t be beat with a 3 car door setup, tandem 4th car that can be used as a workshop, toy storage or whatever you can create! The walkout basement that also enjoys views allows you to add future space, growth or for plenty of storage as needed. Easy access to i25, trails, open spaces, shopping and all hubs makes this home the perfect blend throughout!
Property Details
Price:
$725,000
MLS #:
REC3919377
Status:
Active
Beds:
4
Baths:
3
Type:
Single Family
Subtype:
Single Family Residence
Subdivision:
Mountain Shadows
Finished Sq Ft:
2,318
Total Sq Ft:
3,287
Lot Size:
6,914 sqft / 0.16 acres (approx)
Year Built:
2015
Schools
School District:
St. Vrain Valley RE-1J
Elementary School:
Centennial
Middle School:
Coal Ridge
High School:
Mead
Interior
Above Grade Finished Area
2318
Appliances
Dishwasher, Disposal, Humidifier, Microwave, Oven, Refrigerator
Bathrooms
2 Full Bathrooms, 1 Half Bathroom
Below Grade Unfinished Area
969
Cooling
Central Air
Fireplaces Total
1
Flooring
Carpet, Linoleum, Tile, Vinyl
Heating
Forced Air, Natural Gas
Interior Features
Quartz Counters
Levels
Two
Main Level Bathrooms
1
Exterior
Association Amenities
Park, Playground, Trail(s)
Attached Garage YN
1
Construction Materials
Frame, Stone
Exterior Features
Balcony, Private Yard
Fencing
Full
Garage Spaces
4
Parking Spots
4
Parking Total
4
Patio And Porch Features
Covered, Deck, Front Porch
Roof
Composition
Security Features
Security System
View
Mountain(s), Water
Window Features
Window Treatments
Financial
HOA Fee
$300
HOA Fee 2 Frequency
Included in Property Tax
HOA Fee Frequency
Annually
HOA Includes
Reserves, Road Maintenance
HOA Name
Mountain Shadows Firestone
HOA Name 2
Mountain Shadow Metro
HOA Phone
303-682-0098
HOA Phone 2
303-682-0098
Tax Year
2025
Taxes
$6,601
Map
Contact Us
Mortgage Calculator
Property Summary
- Located in the Mountain Shadows subdivision, 5773 Waverley Avenue Longmont CO is a Single Family for sale in Longmont, CO, 80504. It is listed for $725,000 and features 4 beds, 3 baths, and has approximately 3,287 square feet of living space, and was originally constructed in 2015. The current price per square foot is $221. The average price per square foot for Single Family listings in Longmont is $354. The average listing price for Single Family in Longmont is $1,160,515. To schedule a showing of MLS#rec3919377 at 5773 Waverley Avenue in Longmont, CO, contact your Smart Sale AI agent at 3039066915.
Similar Listings Nearby

Additional Details
MLS ID : REC3919377
Listing Key : REC2055528401
Parcel Number : R6787765
Zip Code : 80504
City : Longmont
State : CO
Building if Condo :
Full Street: 5773 Waverley Avenue
Address : 5773
Address Prefix :
Address Suffix : Avenue
Street : Waverley
Street Prefix :
Street Suffix :
Unit if Condo :
Latitude : 40.168034
Longitude : -104.946159
Property Type : singlefamily
Property Sub Type : Single Family Residence
Stories Total if Condo :
Lot Size : 6,914 sqft / 0.16 acres (approx)
Ownership : Individual
Zoning :
Condition : Updated/Remodeled
Renovation :
Pets Allowed :
Special Conditions : None
Possession :
Original Price : 725000
Close Price :
Close Date :
List Date : Jul 14, 2026
List Contract Date : 2026-07-14
Off Market Date :
Purchase Contract Date :
Days on Market : 47
Concessions Amount :
Concession Comment :
Renovation :
Company : MB Team Lassen

Copyright 2026. All rights reserved.
5773 Waverley Avenue
Longmont, CO