
2407 Tyrrhenian Circle Longmont CO 80504 MLS #RECIR1059599

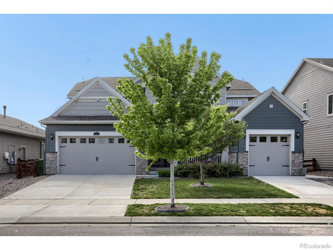
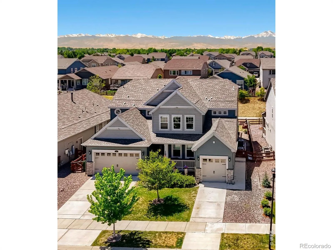
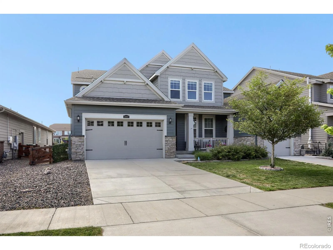
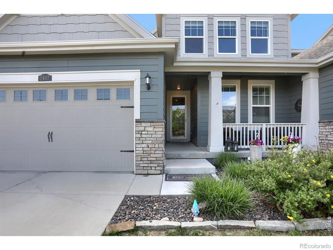
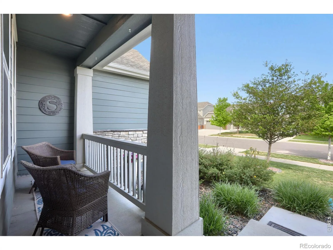
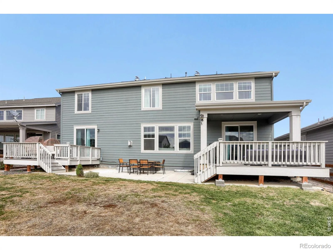
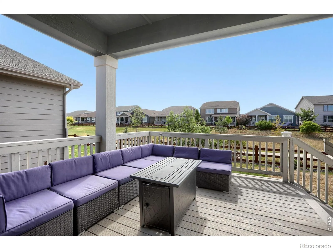
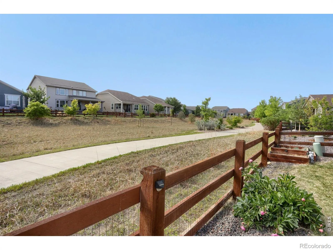
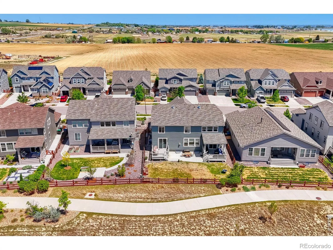
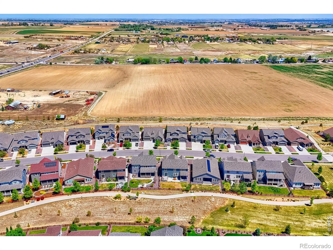
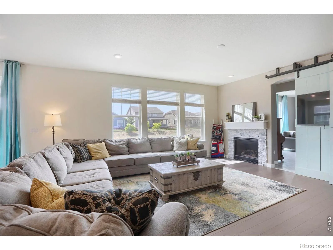
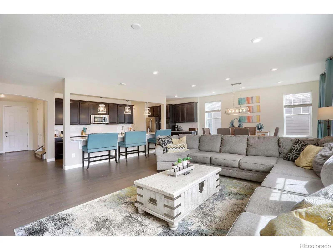
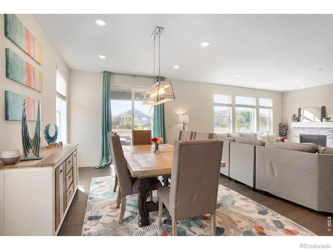
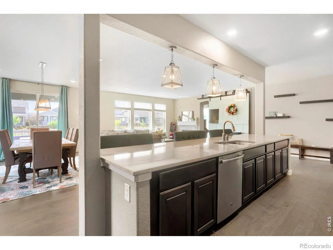
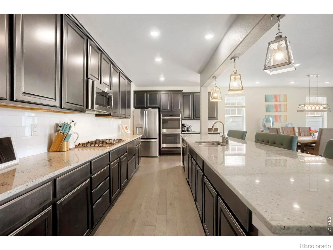
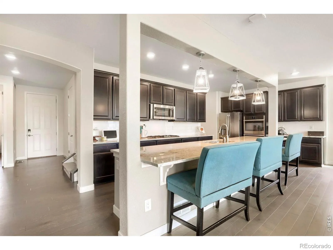
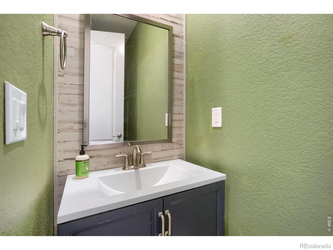
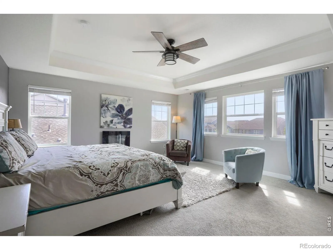
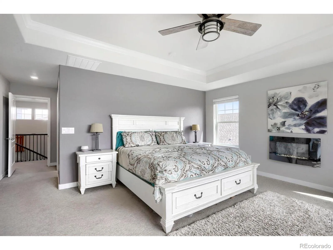
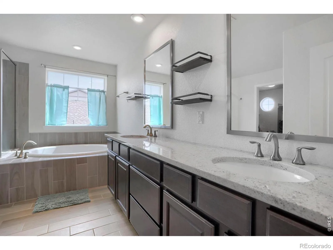
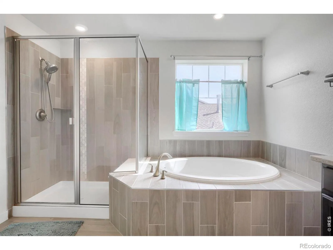
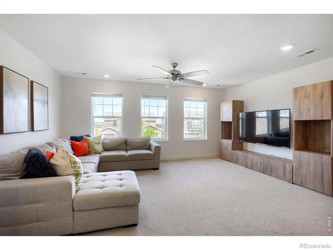
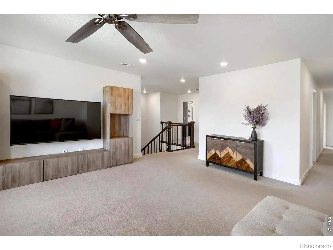
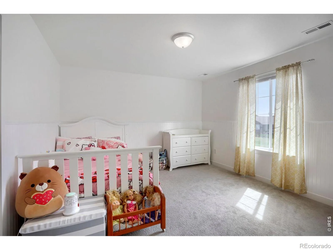
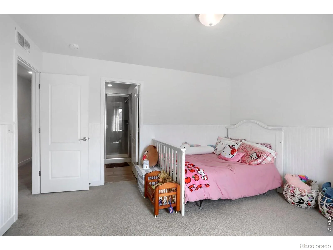
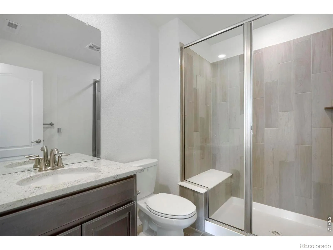
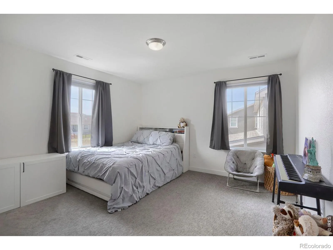
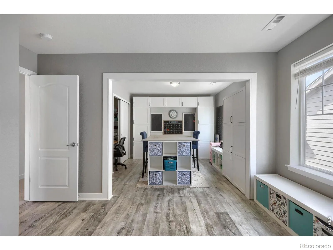
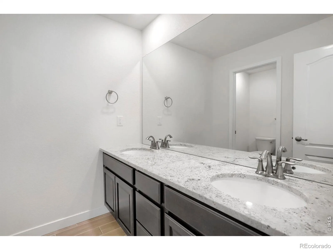
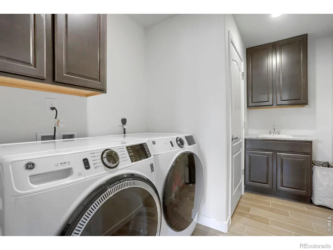
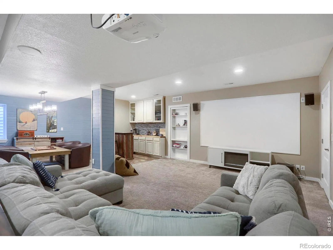
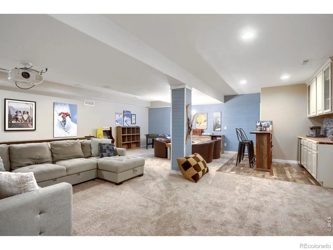
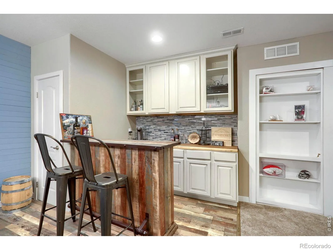
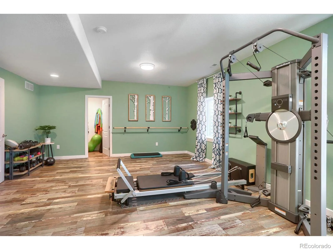
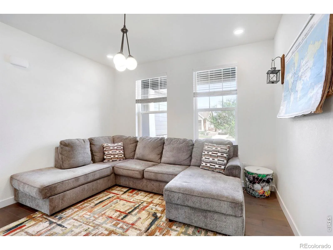
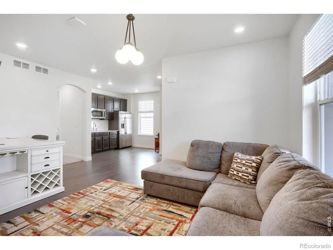
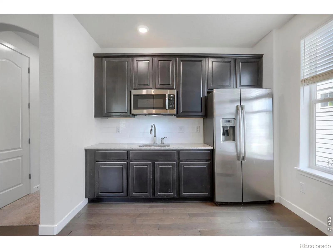
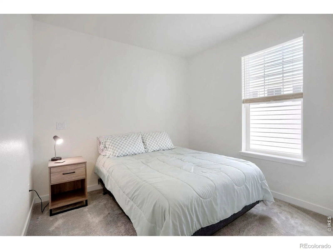
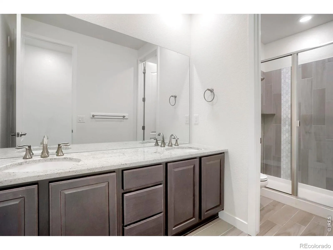
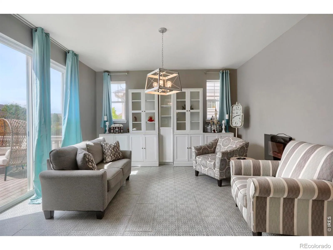
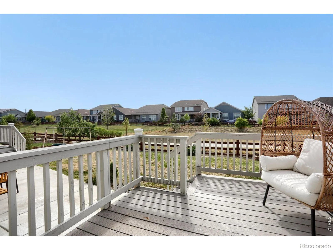
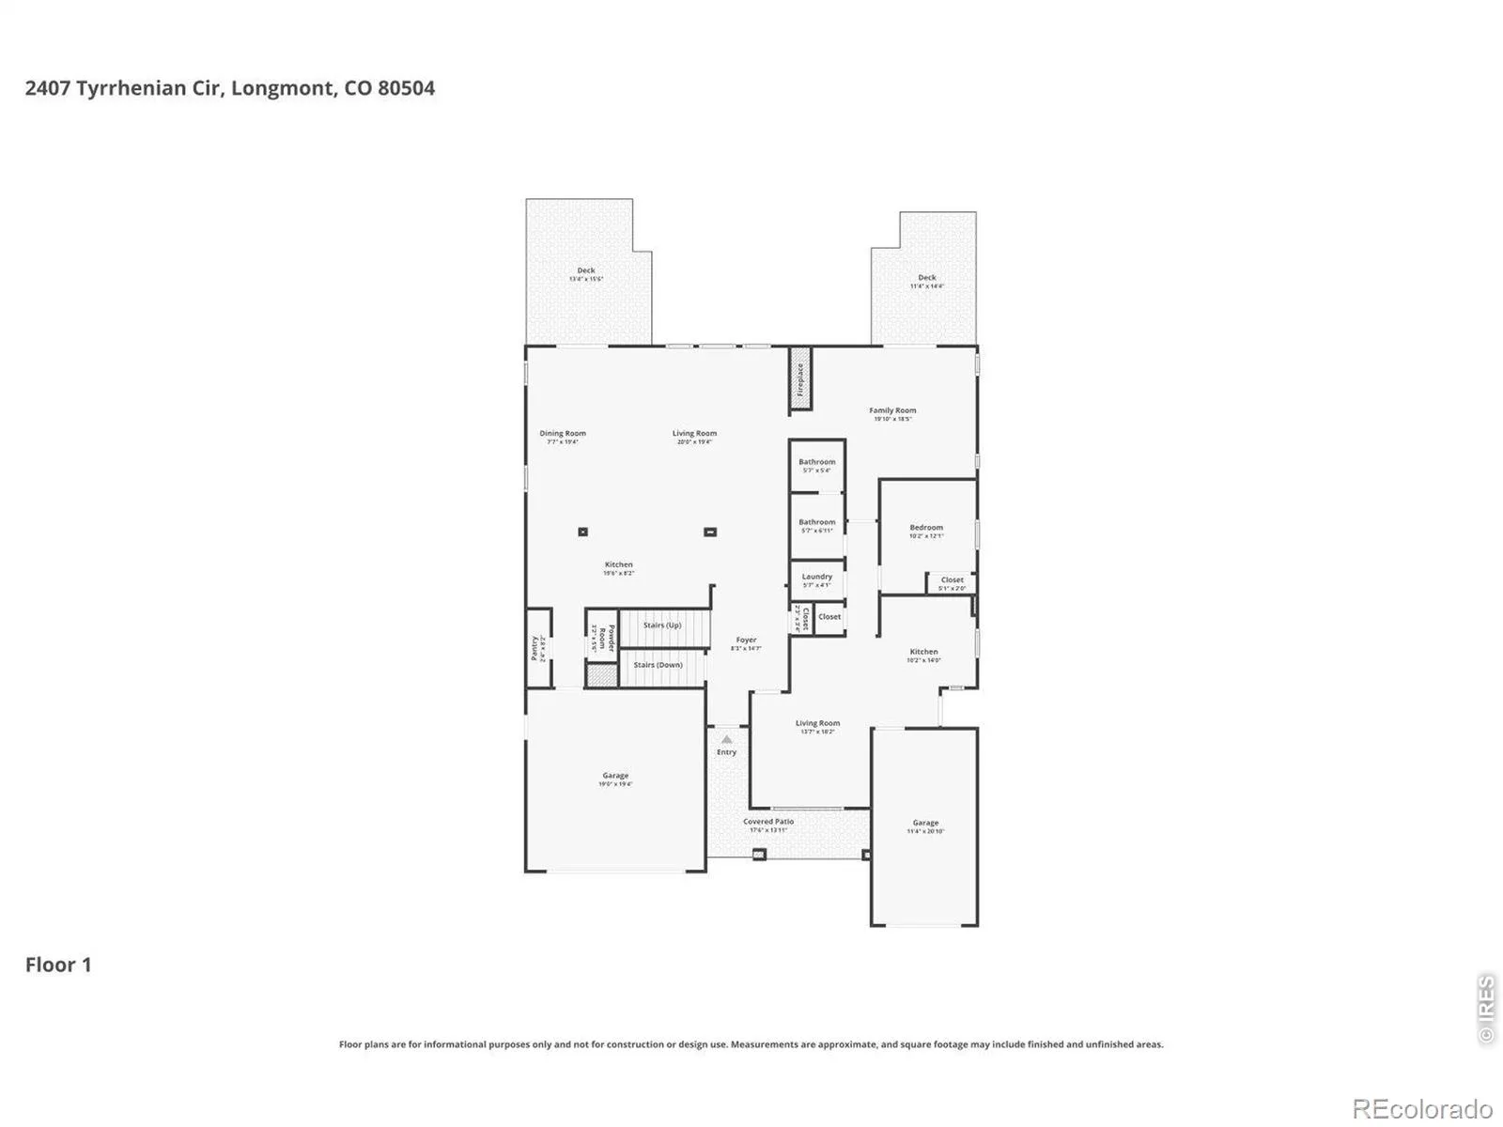
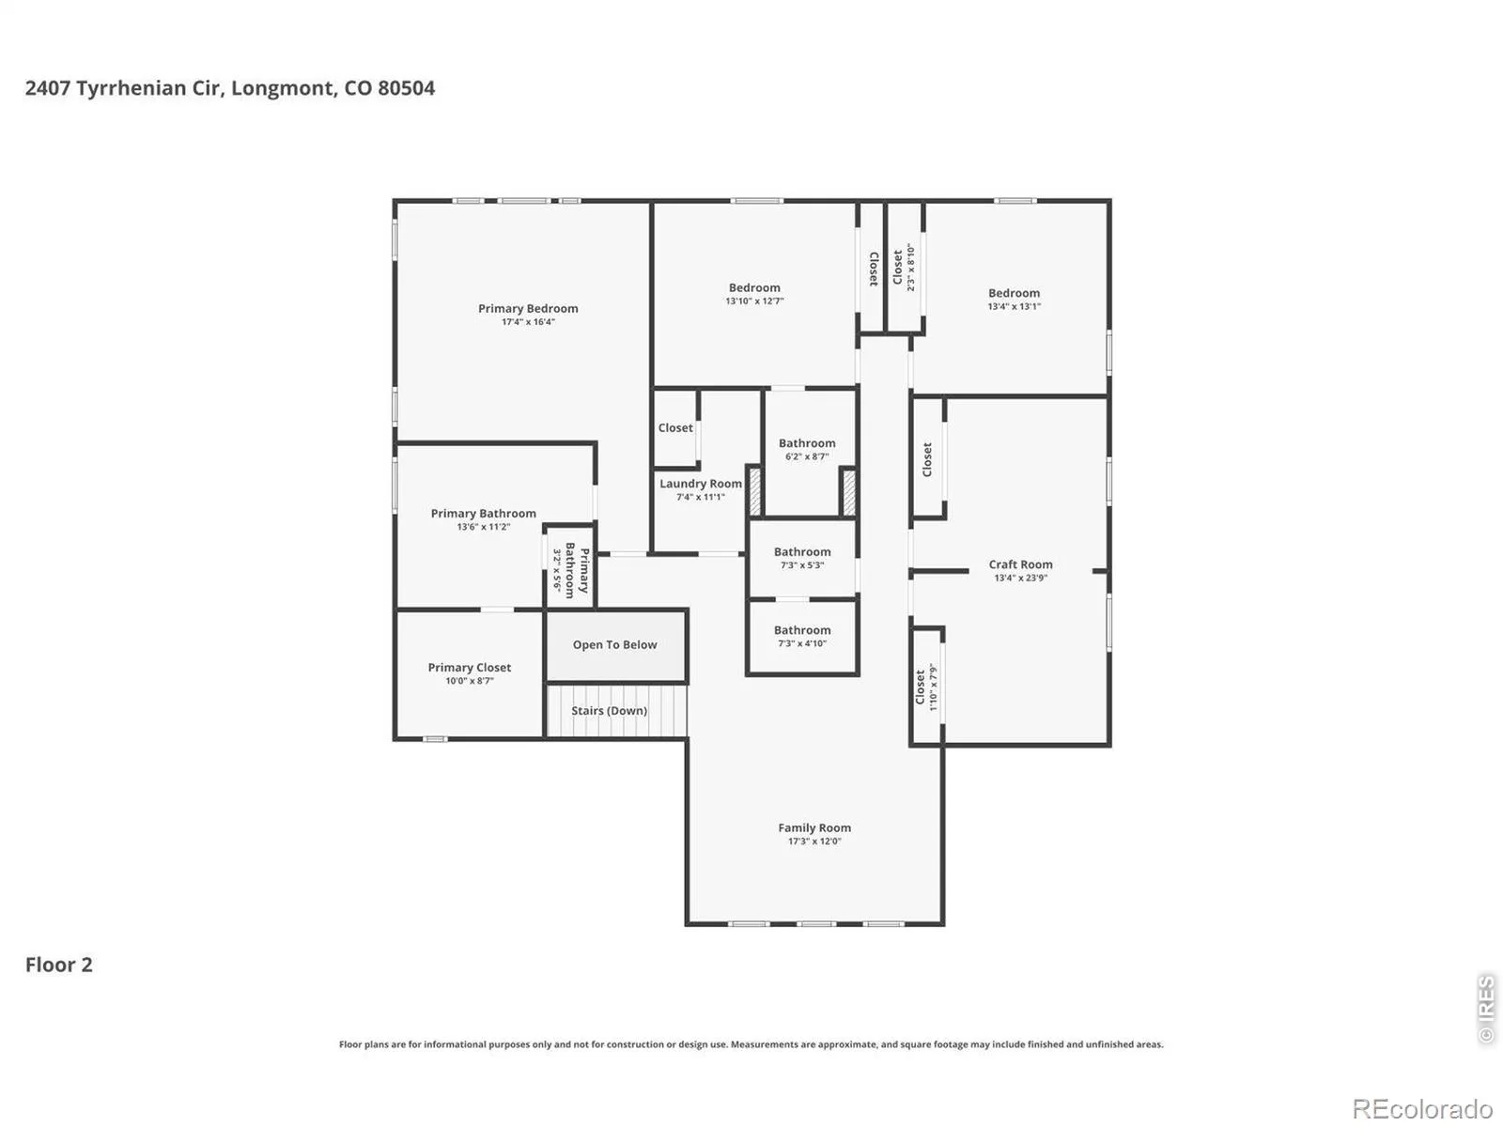
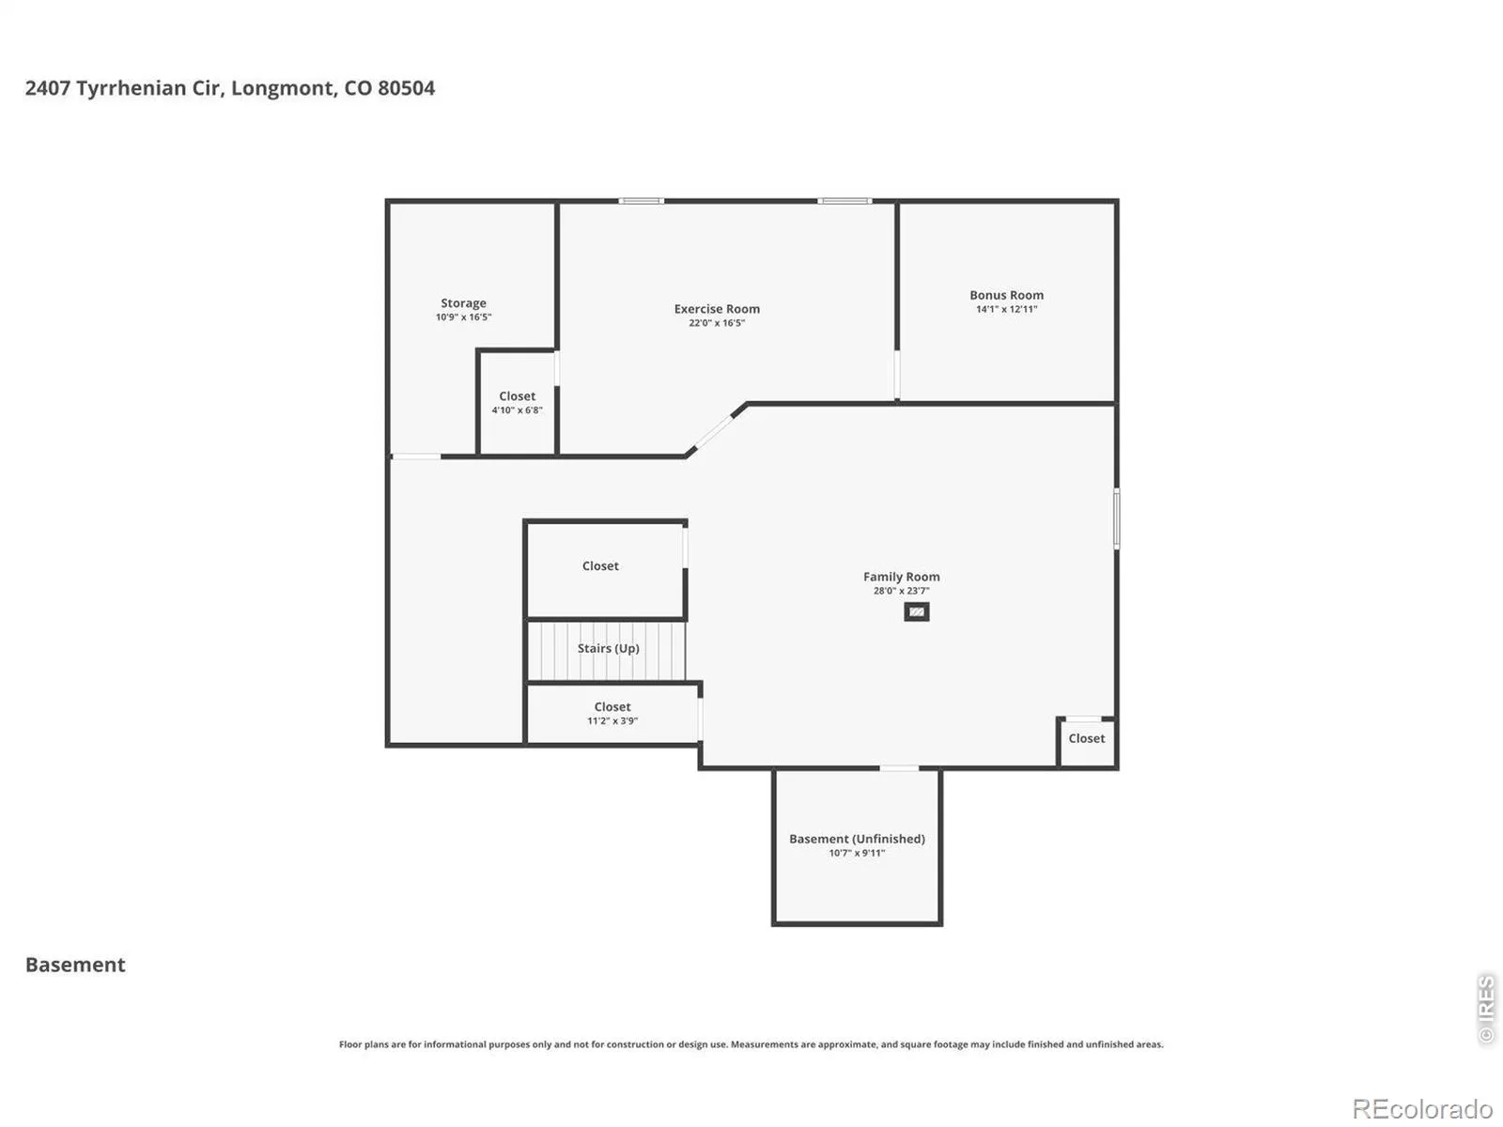
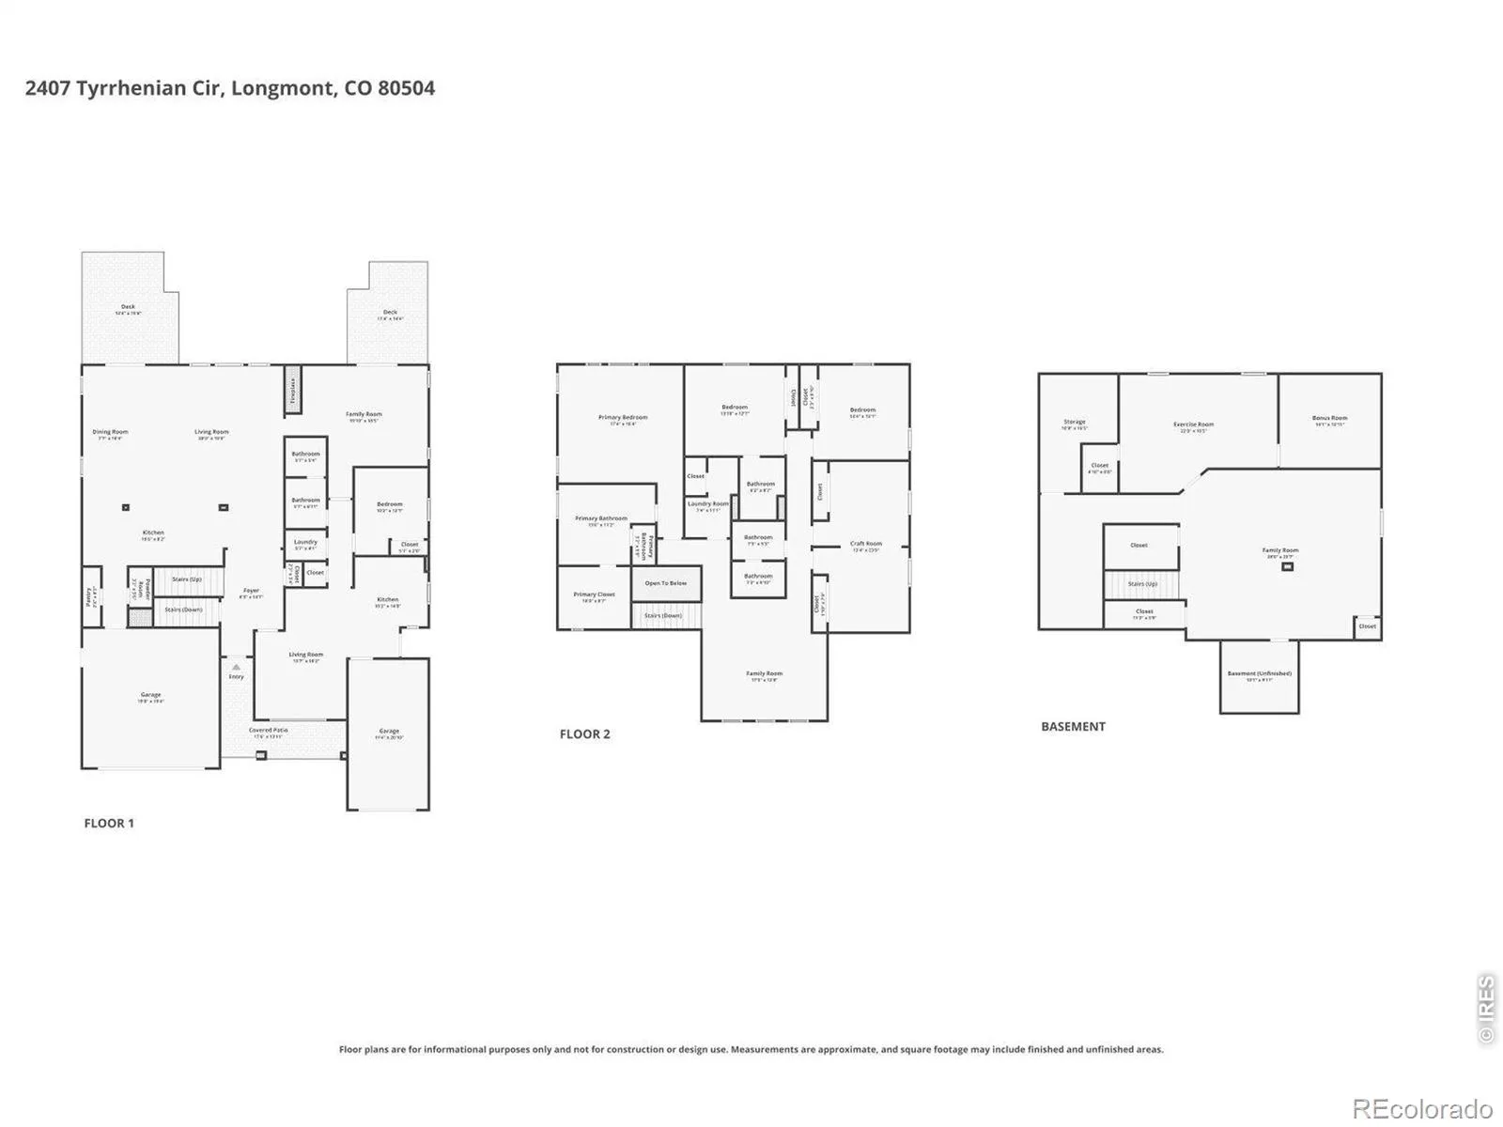
** Welcome to the Superhome! – A true “Home Within a Home!” ** This exceptional home offers the perfect blend of comfort, flexibility, and modern convenience – ideal for multigenerational living or those seeking additional income potential. A standout feature is the attached private suite, complete with its own entrance, garage, laundry, living area, kitchenette, bedroom, and bathroom, providing the perfect balance of privacy and connection for aging relatives, young adults, guests, or rental opportunities. Designed for both everyday living and entertaining, the open-concept floorplan seamlessly connects the spacious living areas to a chef-inspired kitchen featuring a gas range, double ovens, granite countertops, and an oversized pantry. Upstairs, a generous loft and versatile bonus room create endless possibilities for a home office, homeschool space, or craft room. The finished basement is truly an entertainer’s dream, offering a home theater, dry bar, gaming area, and dedicated exercise room. Includes a dual HVAC system and whole-house humidifier for year-round comfort. Step outside to enjoy covered front and rear porches, a large concrete patio, and a spacious backyard that backs to a peaceful walking path – creating the perfect setting for relaxing, entertaining, or outdoor play. This remarkable home has got it all!The seller is willing to replace the common wall between the two upstairs bedrooms and/or the pass-through between the main family room and the secondary living room.
Property Details
Price:
$975,000
MLS #:
RECIR1059599
Status:
Active
Beds:
6
Baths:
5
Type:
Single Family
Subtype:
Single Family Residence
Subdivision:
Provenance
Finished Sq Ft:
6,224
Total Sq Ft:
6,224
Lot Size:
7,940 sqft / 0.18 acres (approx)
Year Built:
2019
Schools
School District:
St. Vrain Valley RE-1J
Elementary School:
Alpine
Middle School:
Timberline
High School:
Skyline
Interior
Above Grade Finished Area
4128
Appliances
Bar Fridge, Dishwasher, Double Oven, Humidifier, Microwave, Oven, Refrigerator
Bathrooms
4 Full Bathrooms, 1 Half Bathroom
Below Grade Finished Area
2096
Cooling
Ceiling Fan(s), Central Air
Flooring
Tile
Heating
Forced Air
Interior Features
Eat-in Kitchen, Five Piece Bath, Open Floorplan, Pantry, Walk-In Closet(s)
Levels
Two
Main Level Bathrooms
2
Main Level Bedrooms
1
Exterior
Architectural Style
Contemporary
Attached Garage YN
1
Construction Materials
Frame
Garage Spaces
3
Lot Features
Sprinklers In Front
Parking Spots
3
Parking Total
3
Patio And Porch Features
Deck, Patio
Roof
Composition
Security Features
Smoke Detector(s)
View
Mountain(s)
Financial
HOA Fee
$95
HOA Fee Frequency
Monthly
HOA Includes
Reserves
HOA Name
Provenance Homeowners Assoc.
Tax Year
2025
Map
Contact Us
Mortgage Calculator
Property Summary
- Located in the Provenance subdivision, 2407 Tyrrhenian Circle Longmont CO is a Single Family for sale in Longmont, CO, 80504. It is listed for $975,000 and features 6 beds, 5 baths, and has approximately 6,224 square feet of living space, and was originally constructed in 2019. The current price per square foot is $157. The average price per square foot for Single Family listings in Longmont is $354. The average listing price for Single Family in Longmont is $1,176,979. To schedule a showing of MLS#recir1059599 at 2407 Tyrrhenian Circle in Longmont, CO, contact your Smart Sale AI agent at 3039066915.
Similar Listings Nearby

Additional Details
MLS ID : RECIR1059599
Listing Key : REC2054321581
Parcel Number : R0604431
Zip Code : 80504
City : Longmont
State : CO
Building if Condo :
Full Street: 2407 Tyrrhenian Circle
Address : 2407
Address Prefix :
Address Suffix : Circle
Street : Tyrrhenian
Street Prefix :
Street Suffix :
Unit if Condo :
Latitude : 40.201164
Longitude : -105.061111
Property Type : singlefamily
Property Sub Type : Single Family Residence
Stories Total if Condo :
Lot Size : 7,940 sqft / 0.18 acres (approx)
Ownership : Individual
Zoning : X
Condition :
Renovation :
Pets Allowed :
Special Conditions :
Possession : Closing/DOD
Original Price : 975000
Close Price :
Close Date :
List Date : May 20, 2026
List Contract Date : 2026-05-20
Off Market Date :
Purchase Contract Date :
Days on Market : 28
Concessions Amount :
Concession Comment :
Renovation :
Company : HomeSmart

Copyright 2026. All rights reserved.
2407 Tyrrhenian Circle
Longmont, CO