
1846 Wasach Drive Longmont CO 80504 MLS #RECIR1058516
1846 Wasach Drive
Longmont, CO, 80504
$1,050,000

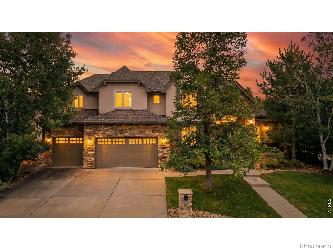
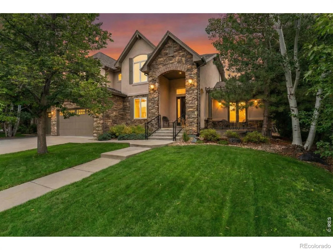
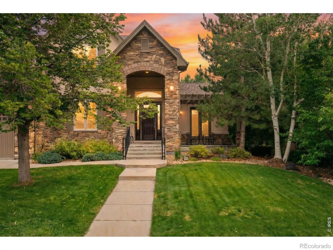
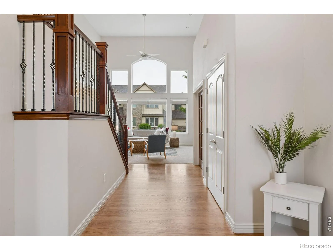
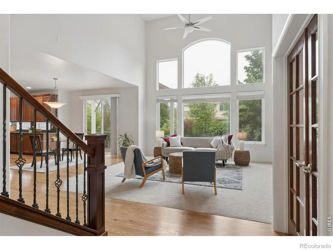
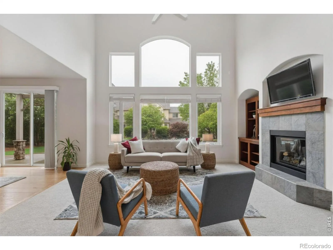
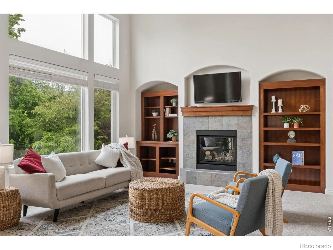
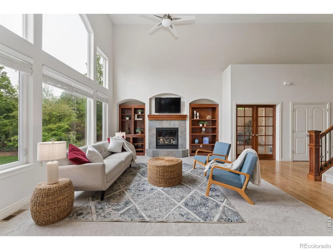
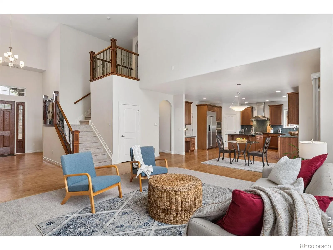
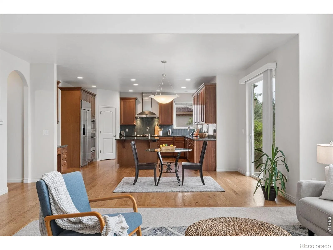
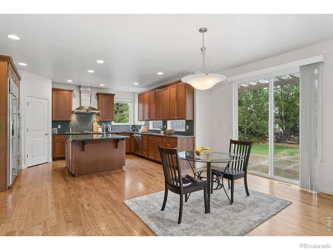
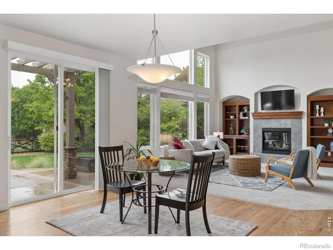
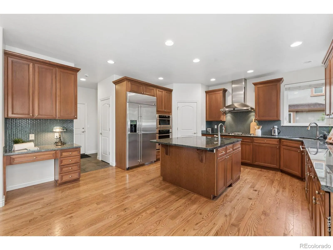
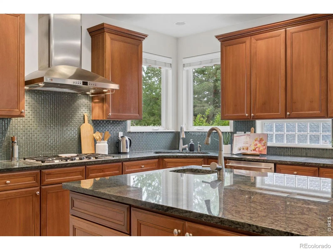
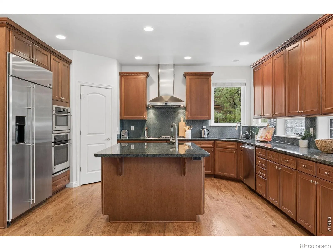
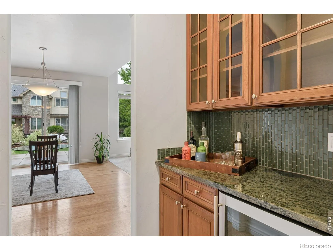
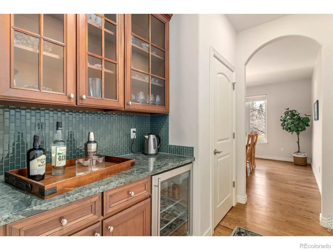
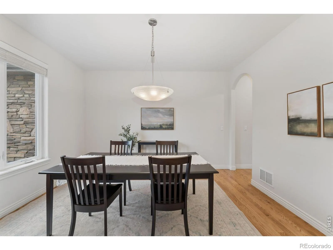
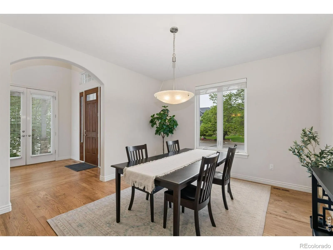
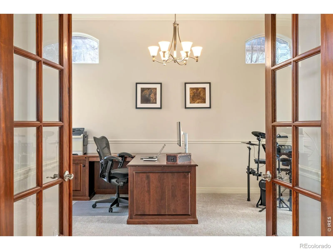
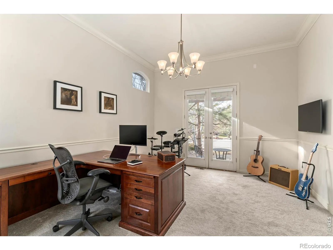
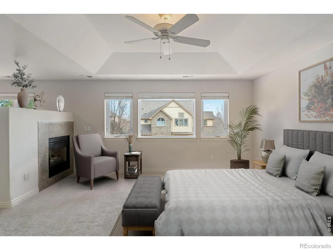
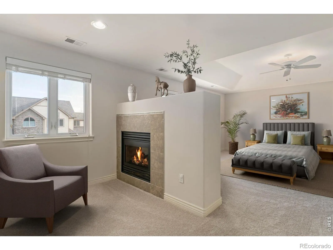
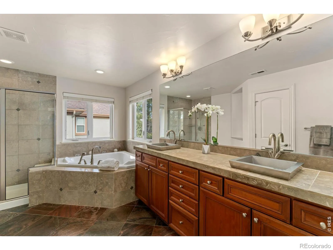
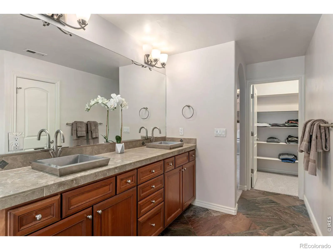
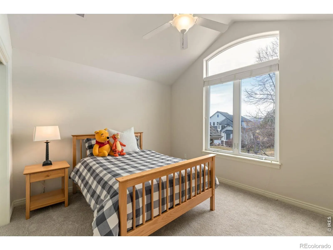
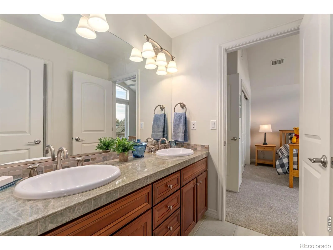
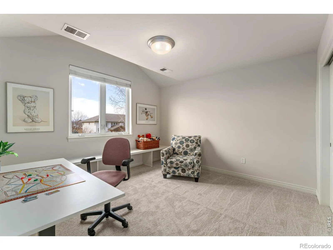
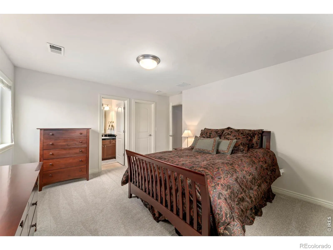
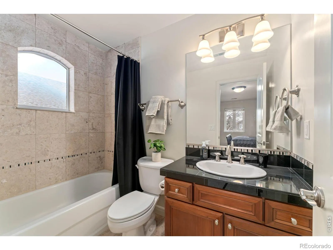
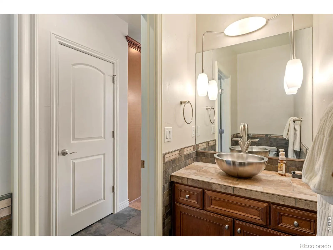
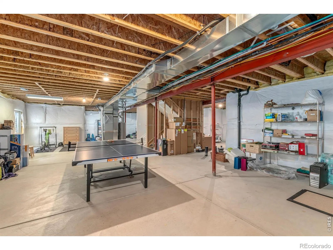
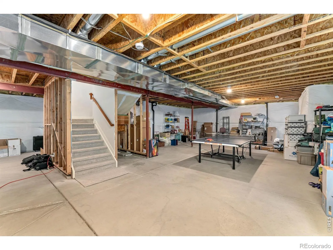
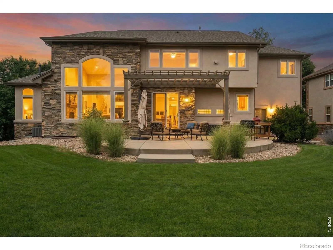
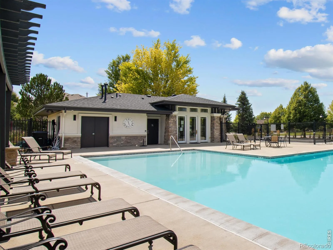
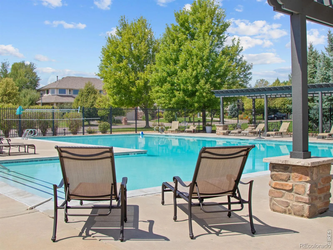
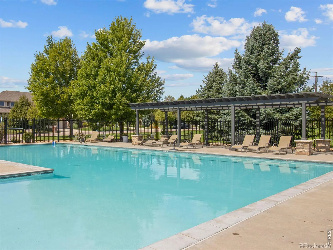
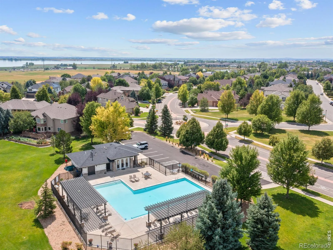
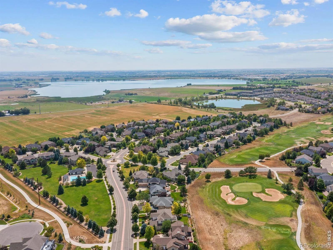
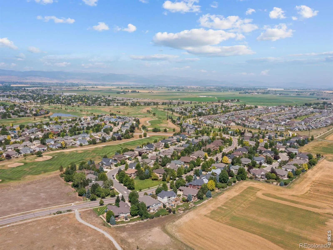
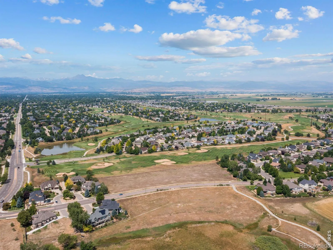
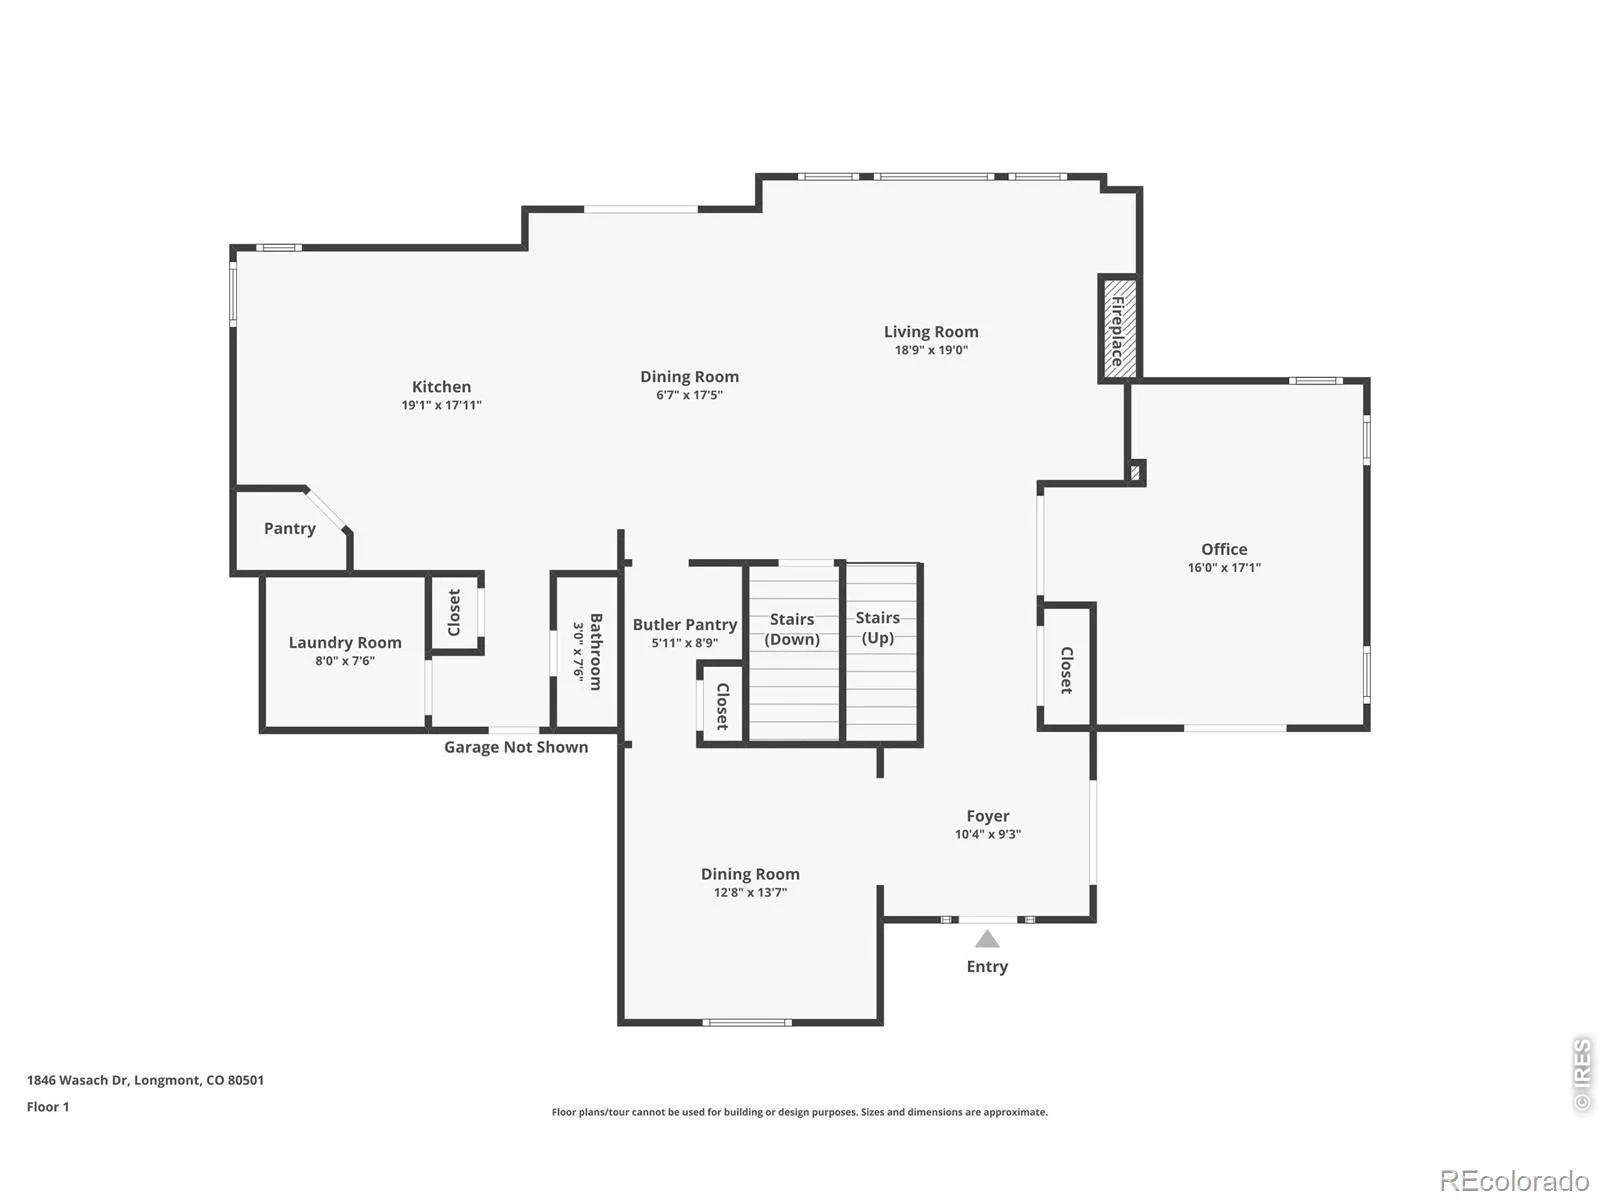
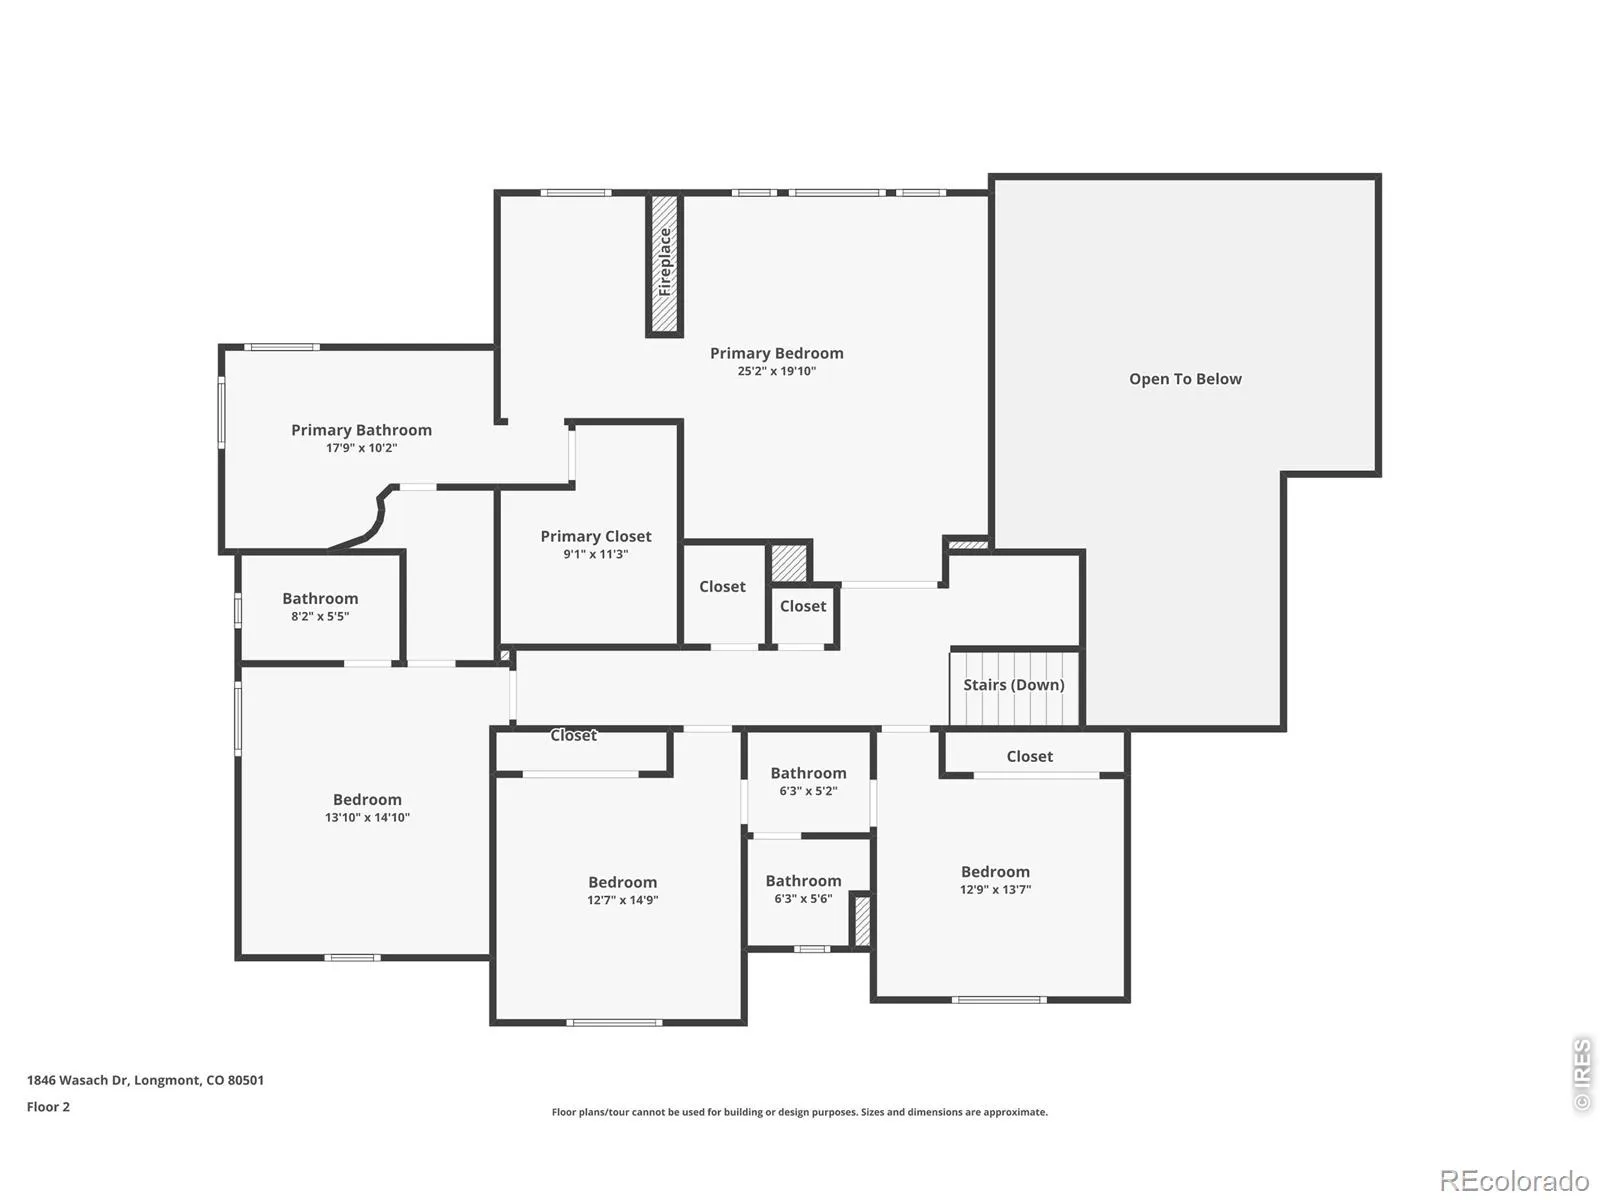
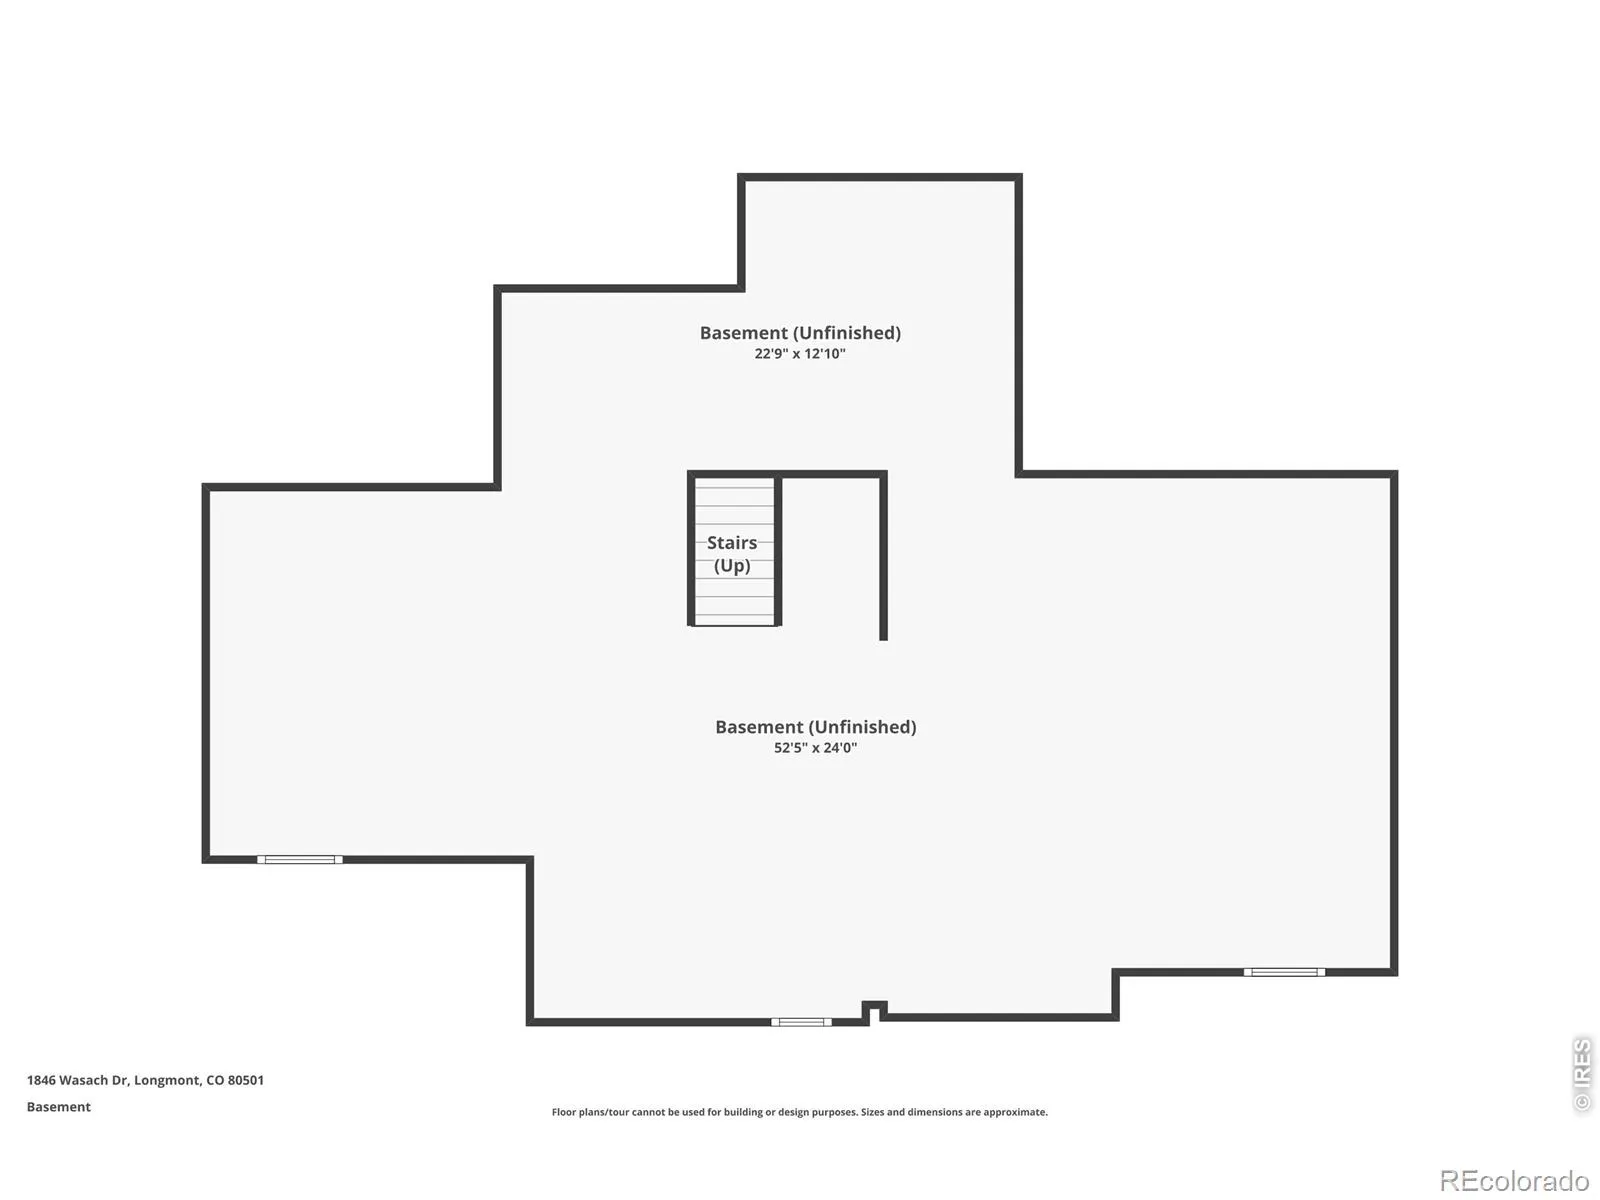
**Based on market demand – Seller willing to consider concession toward elevator install – there exists a perfect place for one. Custom home in Ute Creek Golf course Sundance community offers high end finishes and thoughtful design. This lightly lived in home has so much to offer. With 4,940 square feet, 4 bedrooms, 4 bathrooms, a dedicated office, and a large unfinished basement, the possibilities here are wide open. Should a main floor primary be desired, there is a perfect place for an elevator to the upstairs rooms. A community pool and clubhouse are the icing on the cake. Grand vaulted ceilings create a sense of space and easy flow throughout the main level, while a gas fireplace with built-in bookshelves anchors the living area and connects seamlessly to the kitchen and breakfast nook.The gourmet kitchen is designed for both daily living and entertaining. Features include cherry cabinetry, granite countertops, a large island with a prep sink, stainless steel appliances, double ovens, a planning desk, and a stylish backsplash. A butler’s pantry sits perfectly between the pantry and dining room, complete with a wine cooler, additional cabinetry, and extra storage for effortless hosting. A large main-level office sits just off the living room, with French doors offering privacy and second set of doors to private courtyard patio ideal for work-from-home. Upstairs, double doors open to the primary suite, a sitting area, and a two-way gas fireplace. Luxury 5-piece primary bathroom with slate flooring, duel vanities, a large glass and tile shower, and a relaxing jacuzzi tub. A spacious walk-in closet completes the suite. Two additional upstairs bedrooms share a Jack-and-Jill bathroom. An additional bedroom includes its own ensuite bathroom, ideal for guests or multi-generational living. Unfinished basement offers flexibility and is ready to be transformed into a recreation room, home theater, workout space, teen retreat, or private apartment. Rare home on Wasach Dr.
Property Details
Price:
$1,050,000
MLS #:
RECIR1058516
Status:
Active Under Contract
Beds:
4
Baths:
4
Type:
Single Family
Subtype:
Single Family Residence
Subdivision:
Sundance
Finished Sq Ft:
4,940
Total Sq Ft:
4,940
Lot Size:
11,831 sqft / 0.27 acres (approx)
Year Built:
2005
Schools
School District:
St. Vrain Valley RE-1J
Elementary School:
Fall River
Middle School:
Trail Ridge
High School:
Skyline
Interior
Above Grade Finished Area
3254
Appliances
Dishwasher, Disposal, Down Draft, Microwave, Oven, Refrigerator
Bathrooms
3 Full Bathrooms, 1 Half Bathroom
Below Grade Unfinished Area
1686
Cooling
Central Air
Flooring
Wood
Heating
Forced Air
Interior Features
Eat-in Kitchen, Five Piece Bath, Jack & Jill Bathroom, Open Floorplan, Vaulted Ceiling(s)
Levels
Two
Main Level Bathrooms
1
Exterior
Architectural Style
Contemporary
Association Amenities
Clubhouse, Golf Course, Park, Pool
Attached Garage YN
1
Construction Materials
Frame
Garage Spaces
4
Lot Features
Level, Sprinklers In Front
Parking Features
Oversized
Parking Spots
4
Parking Total
4
Patio And Porch Features
Patio
Roof
Composition
Window Features
Window Coverings
Financial
HOA Fee
$150
HOA Fee Frequency
Monthly
HOA Includes
Reserves
HOA Name
Sundance at Ute Creek HOA
Tax Year
2025
Taxes
$6,744
Map
Contact Us
Mortgage Calculator
Property Summary
- Located in the Sundance subdivision, 1846 Wasach Drive Longmont CO is a Single Family for sale in Longmont, CO, 80504. It is listed for $1,050,000 and features 4 beds, 4 baths, and has approximately 4,940 square feet of living space, and was originally constructed in 2005. The current price per square foot is $213. The average price per square foot for Single Family listings in Longmont is $354. The average listing price for Single Family in Longmont is $1,176,979. To schedule a showing of MLS#recir1058516 at 1846 Wasach Drive in Longmont, CO, contact your Smart Sale AI agent at 3039066915.
Similar Listings Nearby

Additional Details
MLS ID : RECIR1058516
Listing Key : REC2054008025
Parcel Number : R0500694
Zip Code : 80504
City : Longmont
State : CO
Building if Condo :
Full Street: 1846 Wasach Drive
Address : 1846
Address Prefix :
Address Suffix : Drive
Street : Wasach
Street Prefix :
Street Suffix :
Unit if Condo :
Latitude : 40.192631
Longitude : -105.061447
Property Type : singlefamily
Property Sub Type : Single Family Residence
Stories Total if Condo :
Lot Size : 11,831 sqft / 0.27 acres (approx)
Ownership : Individual
Zoning : RES
Condition :
Renovation :
Pets Allowed :
Special Conditions :
Possession : Closing/DOD
Original Price : 1100000
Close Price :
Close Date :
List Date : May 7, 2026
List Contract Date : 2026-05-07
Off Market Date : 2026-06-17
Purchase Contract Date : 2026-06-17
Days on Market : 41
Concessions Amount :
Concession Comment :
Renovation :
Company : Dwellings Colorado Real Estate

Copyright 2026. All rights reserved.
1846 Wasach Drive
Longmont, CO